
 Active Under Contract
SAVE APPROXIMATELY $447.28/MONTH ON YOUR MORTGAGE FOR THE FIRST YEAR! Take advantage of an exclusive 1% temporary interest rate buydown, paid for by EmpowerHome Mortgage! That’s approximately $5,367.31 in first-year savings! No cost to the buyer or seller for the buydown. PLUS, ask about our complimentary refinance opportunity! Available to qualified buyers financing through EmpowerHome Mortgage, LLC NMLS# 2018277. Terms and conditions apply. Buyers are free to use any lender.
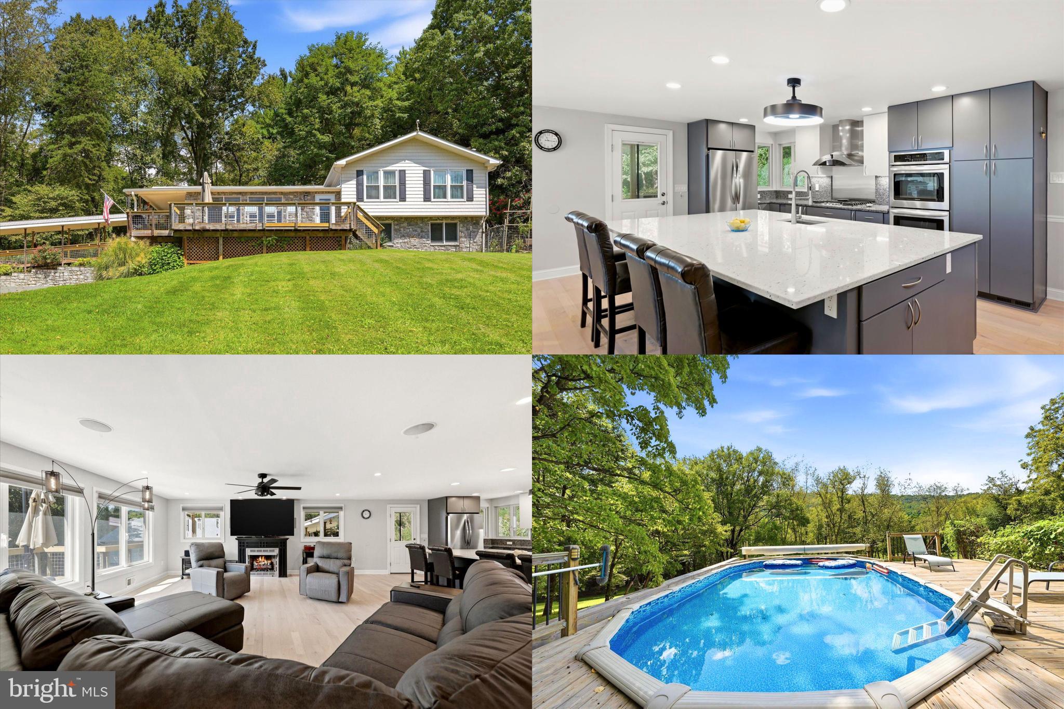
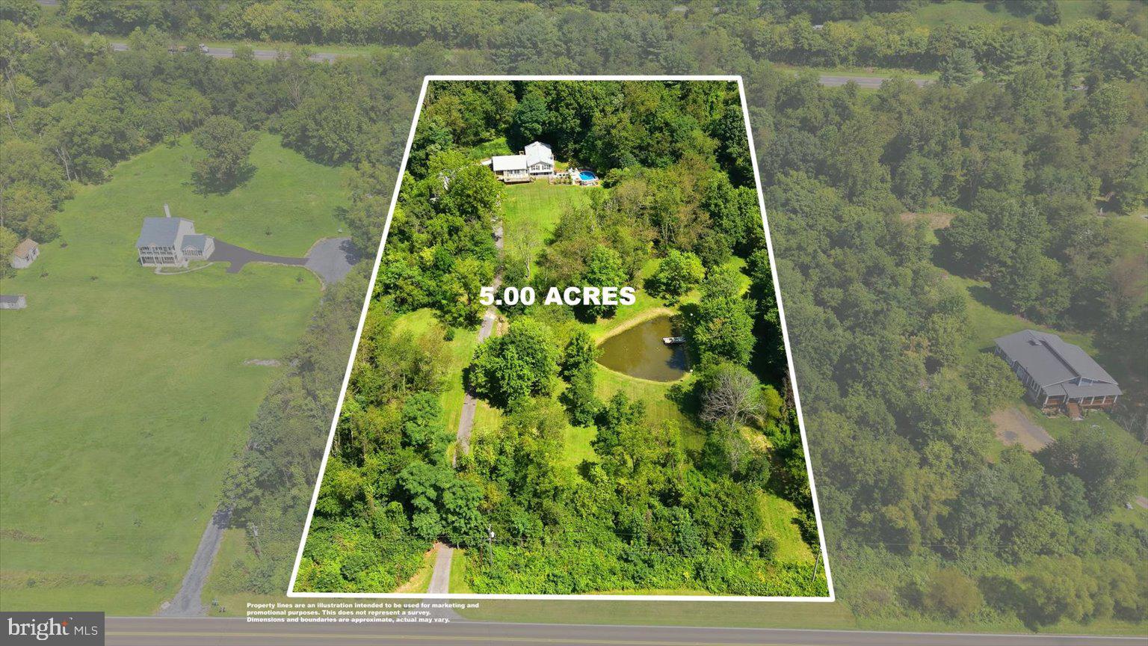
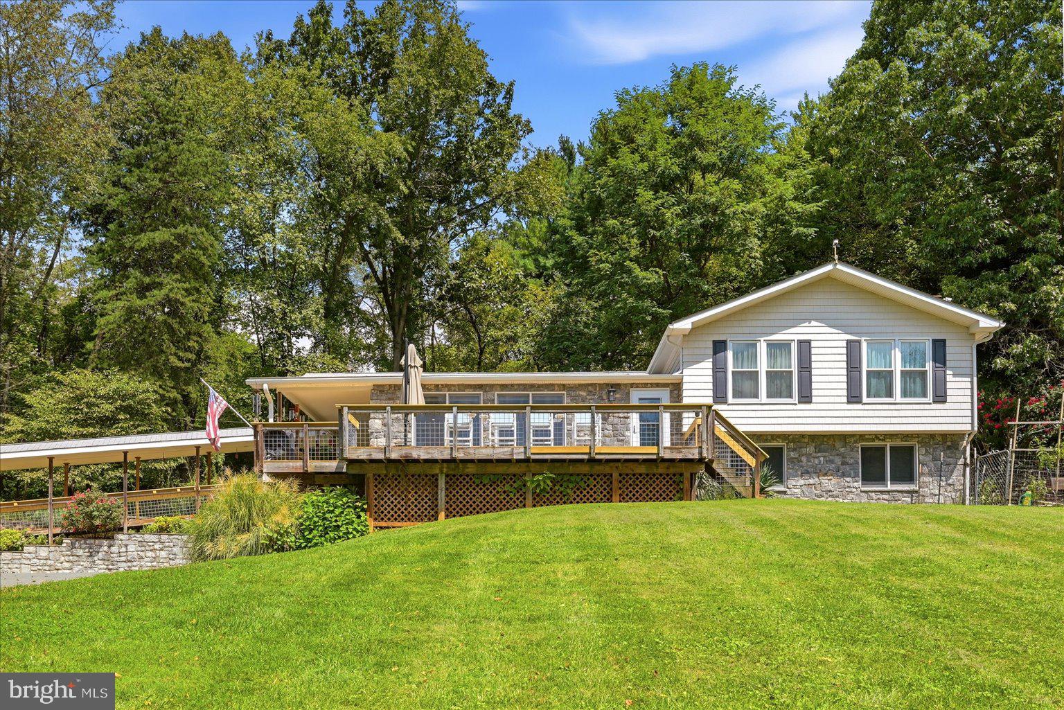
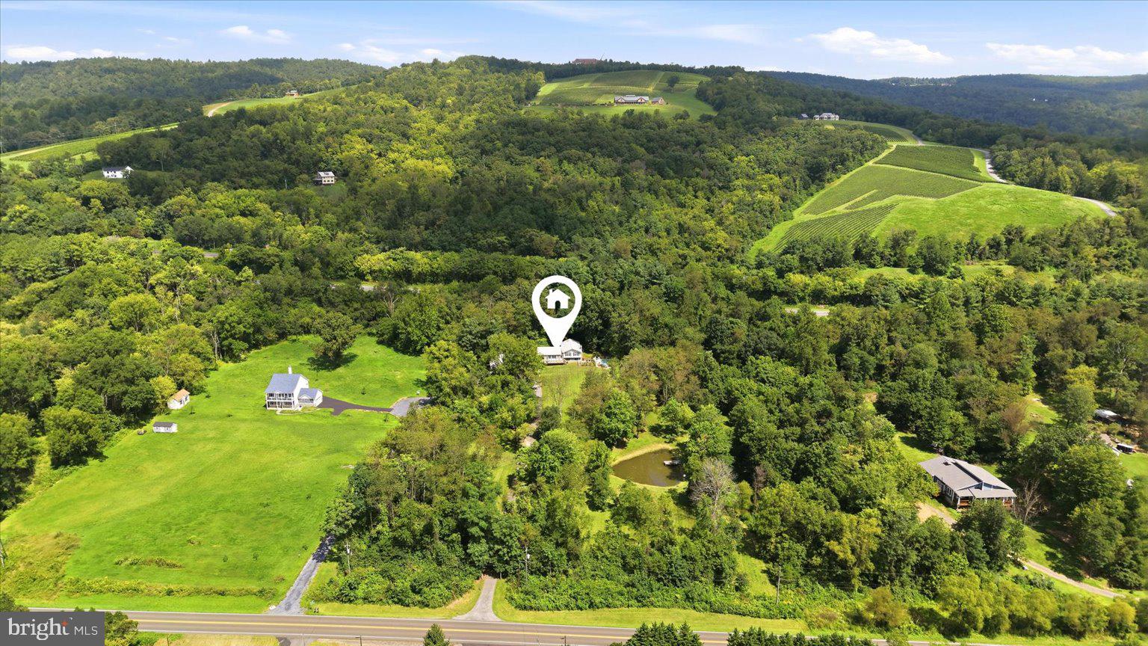
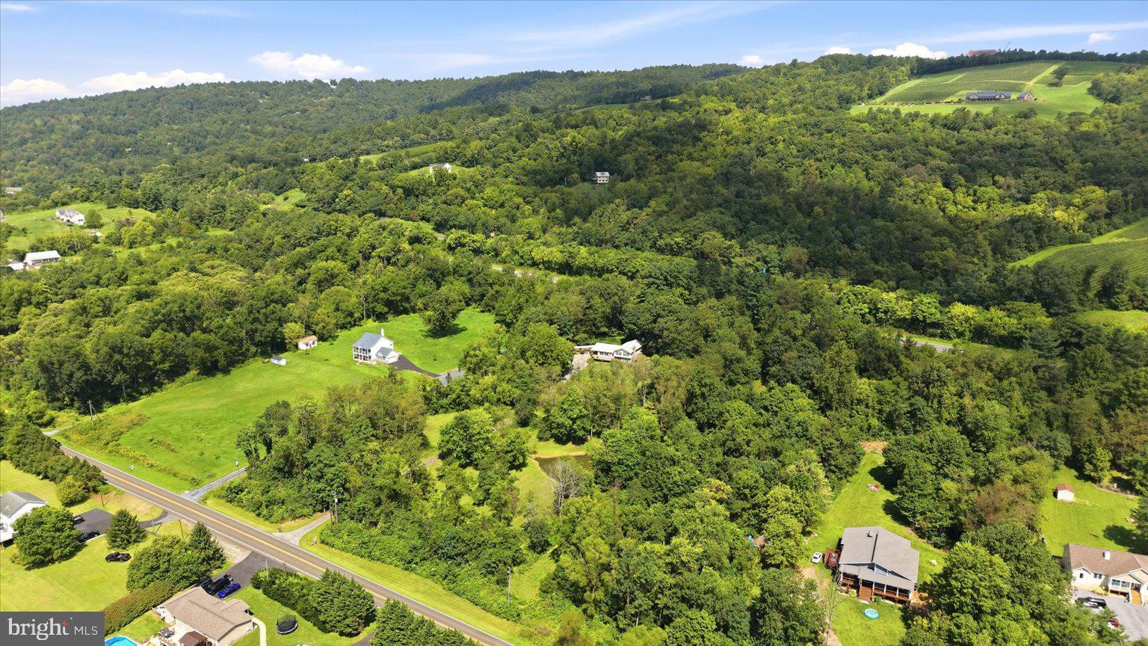
Welcome Home to your beautifully renovated retreat offering 5 private acres, scenic mountain views, exceptional garage space, and an ideal location just minutes from I-66. Behind the gated entrance, this thoughtfully updated home combines modern finishes, generous living spaces, and incredible outdoor amenities with no HOA.
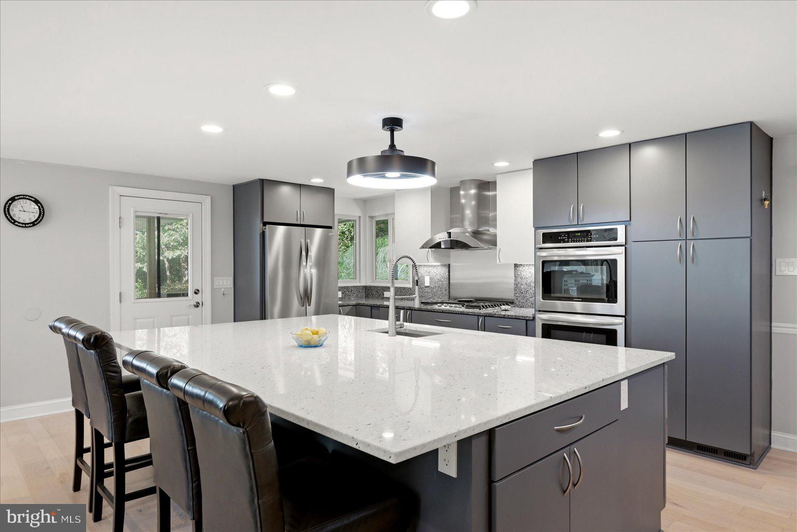
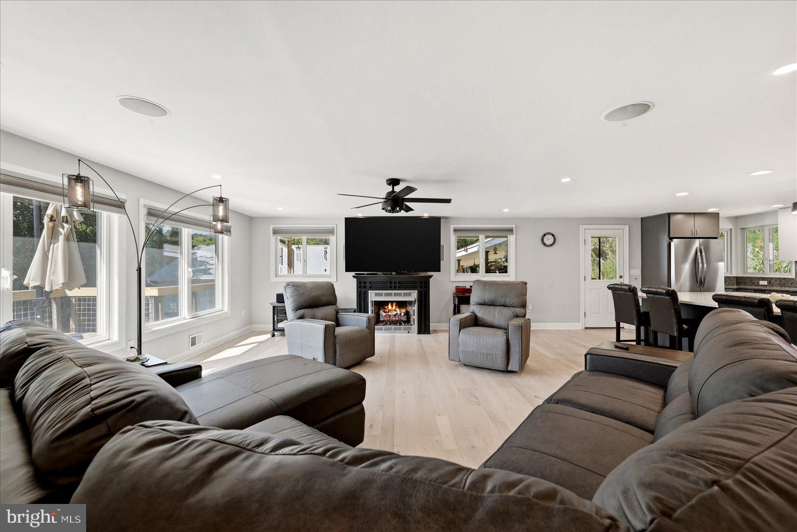
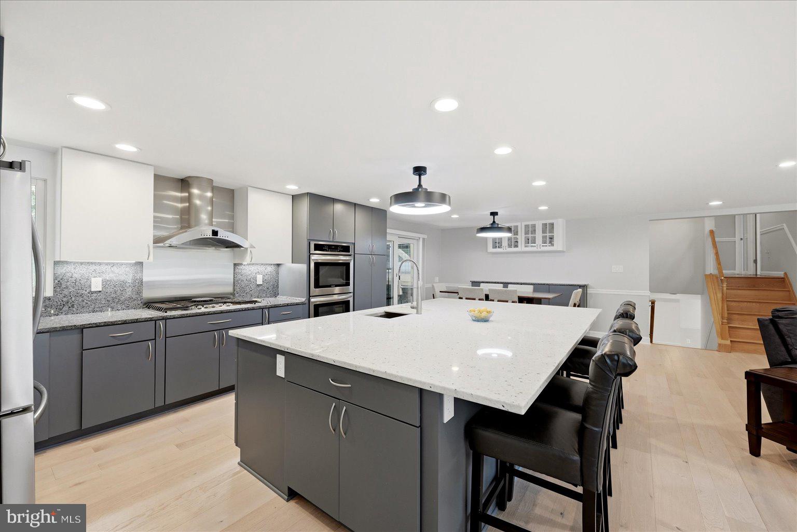
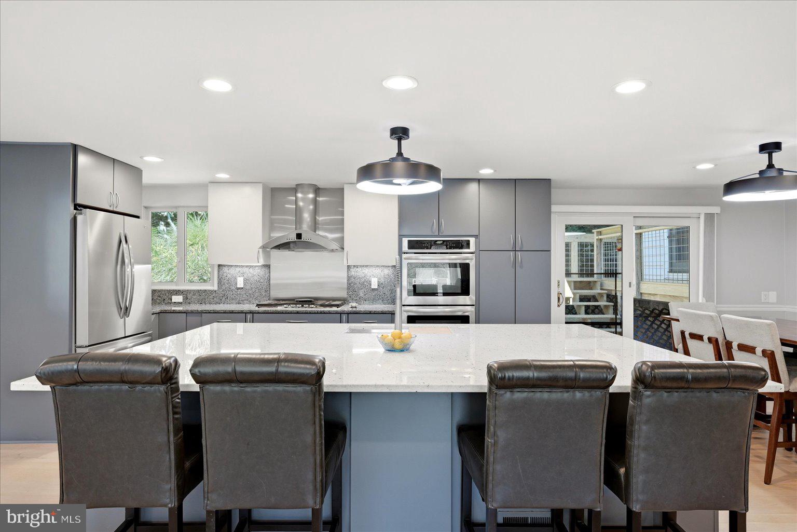
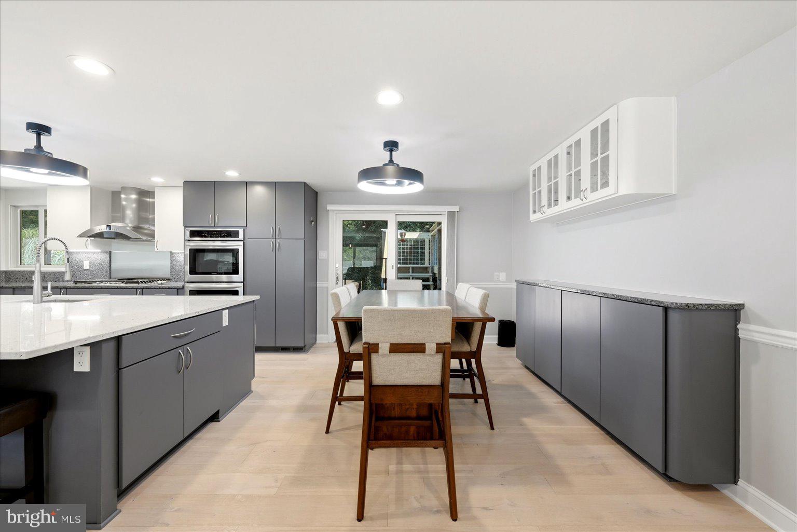
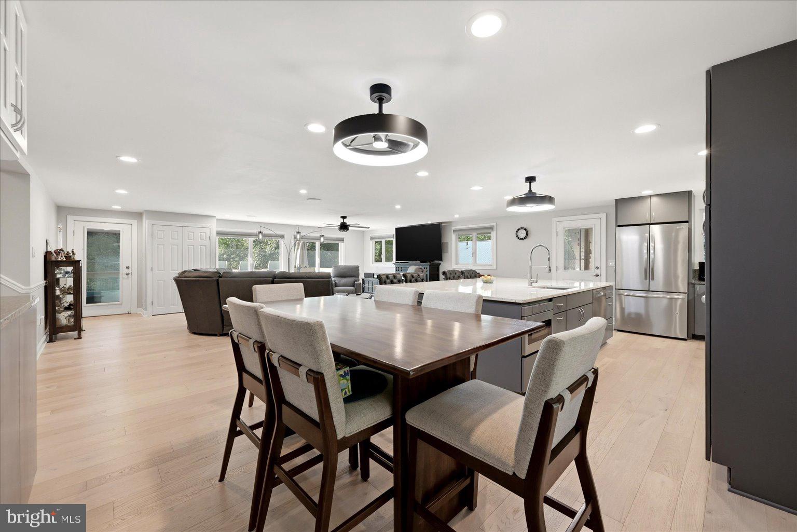
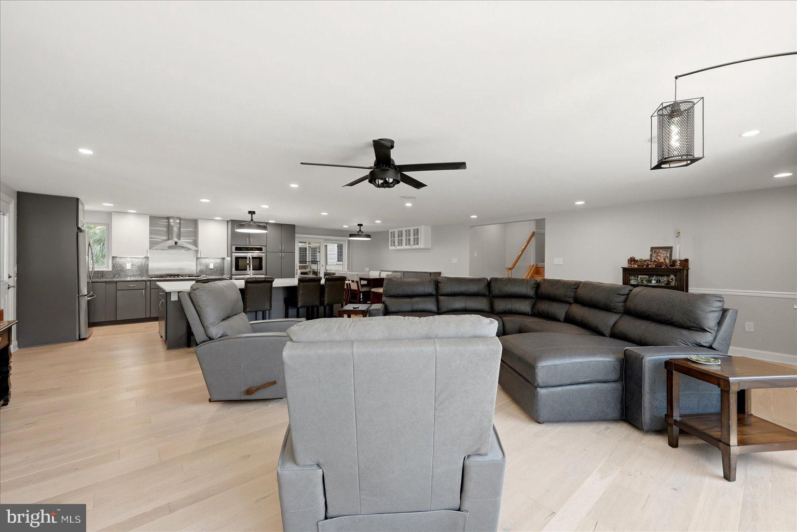
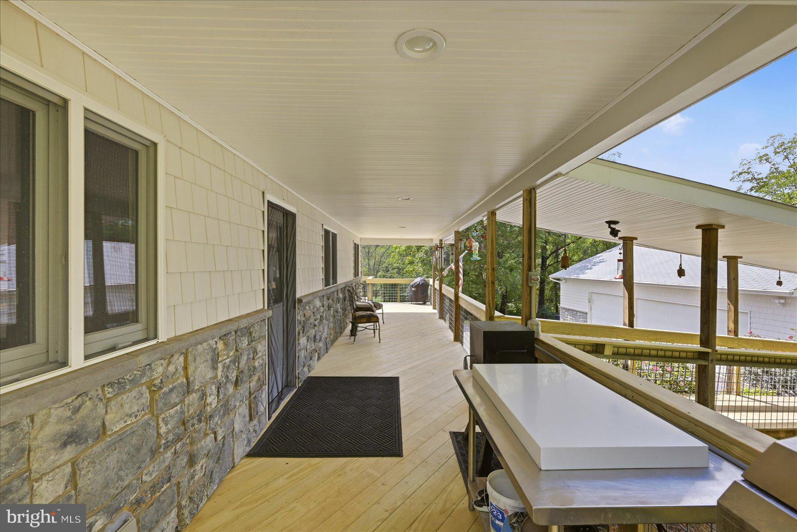
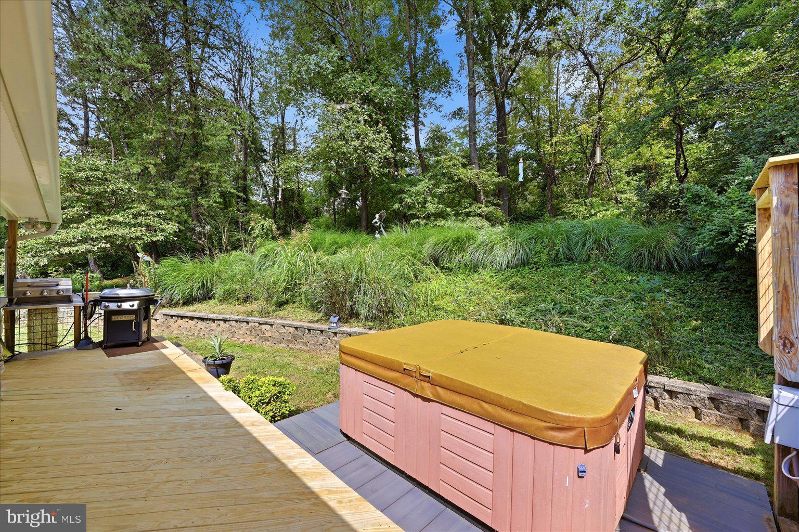
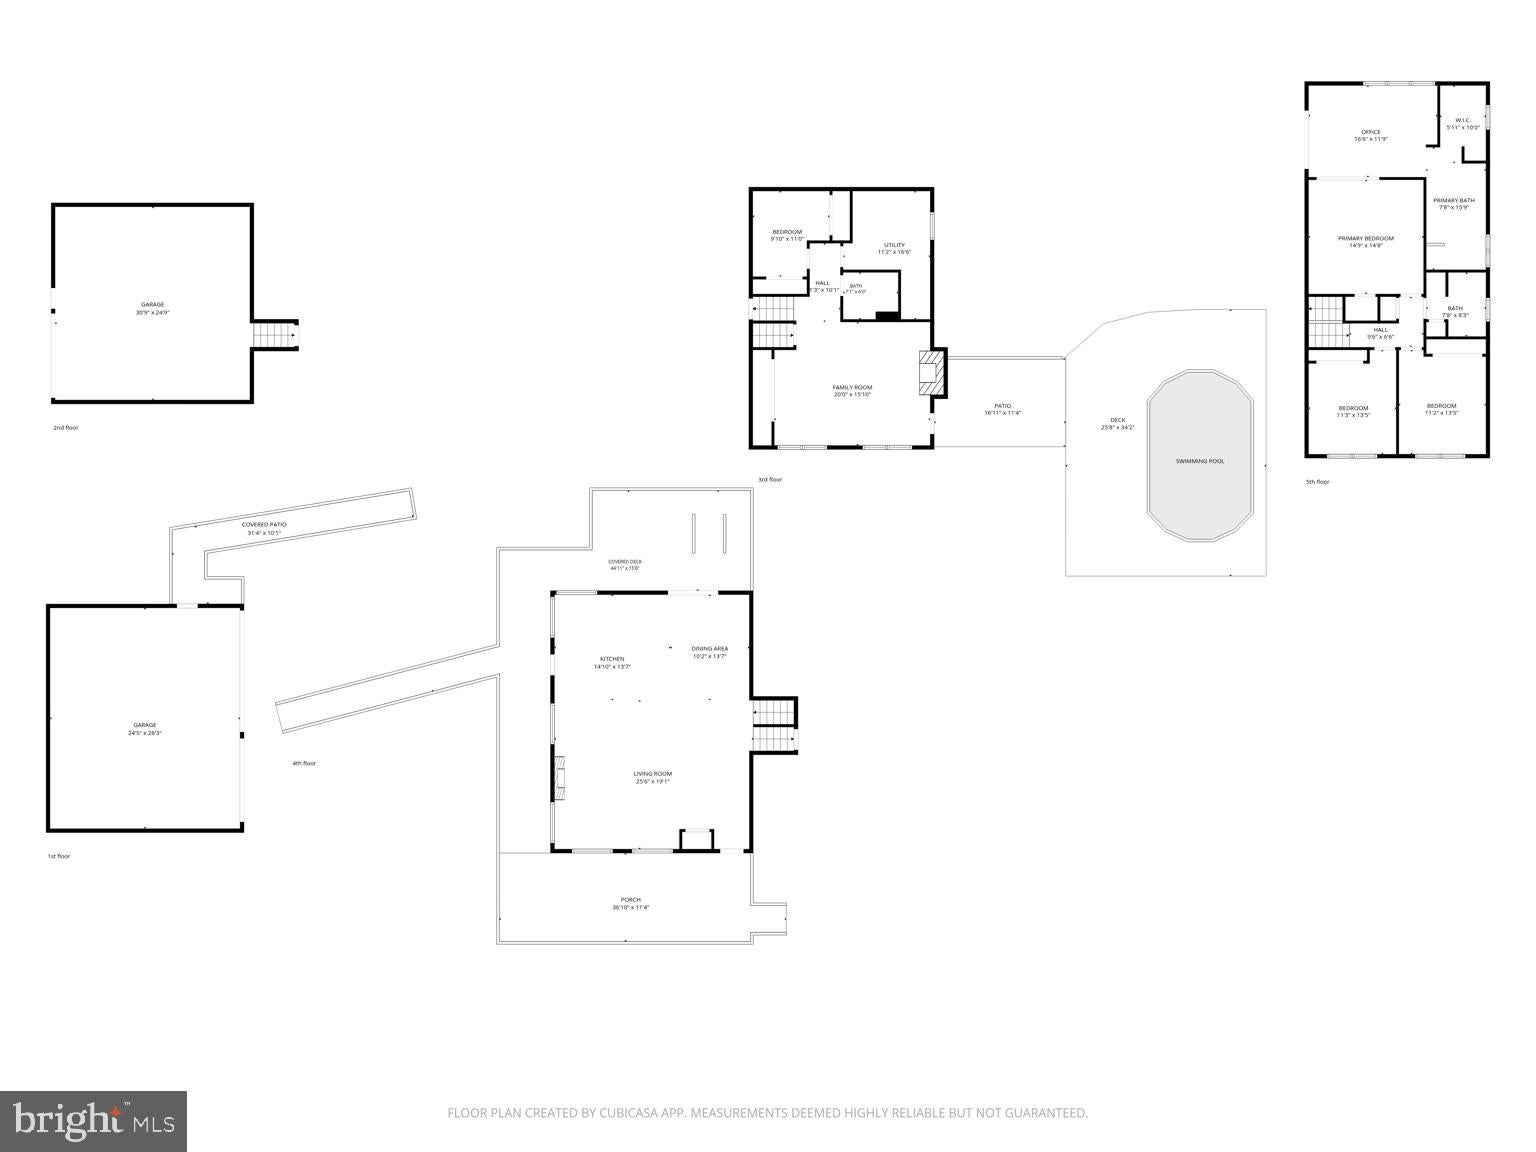
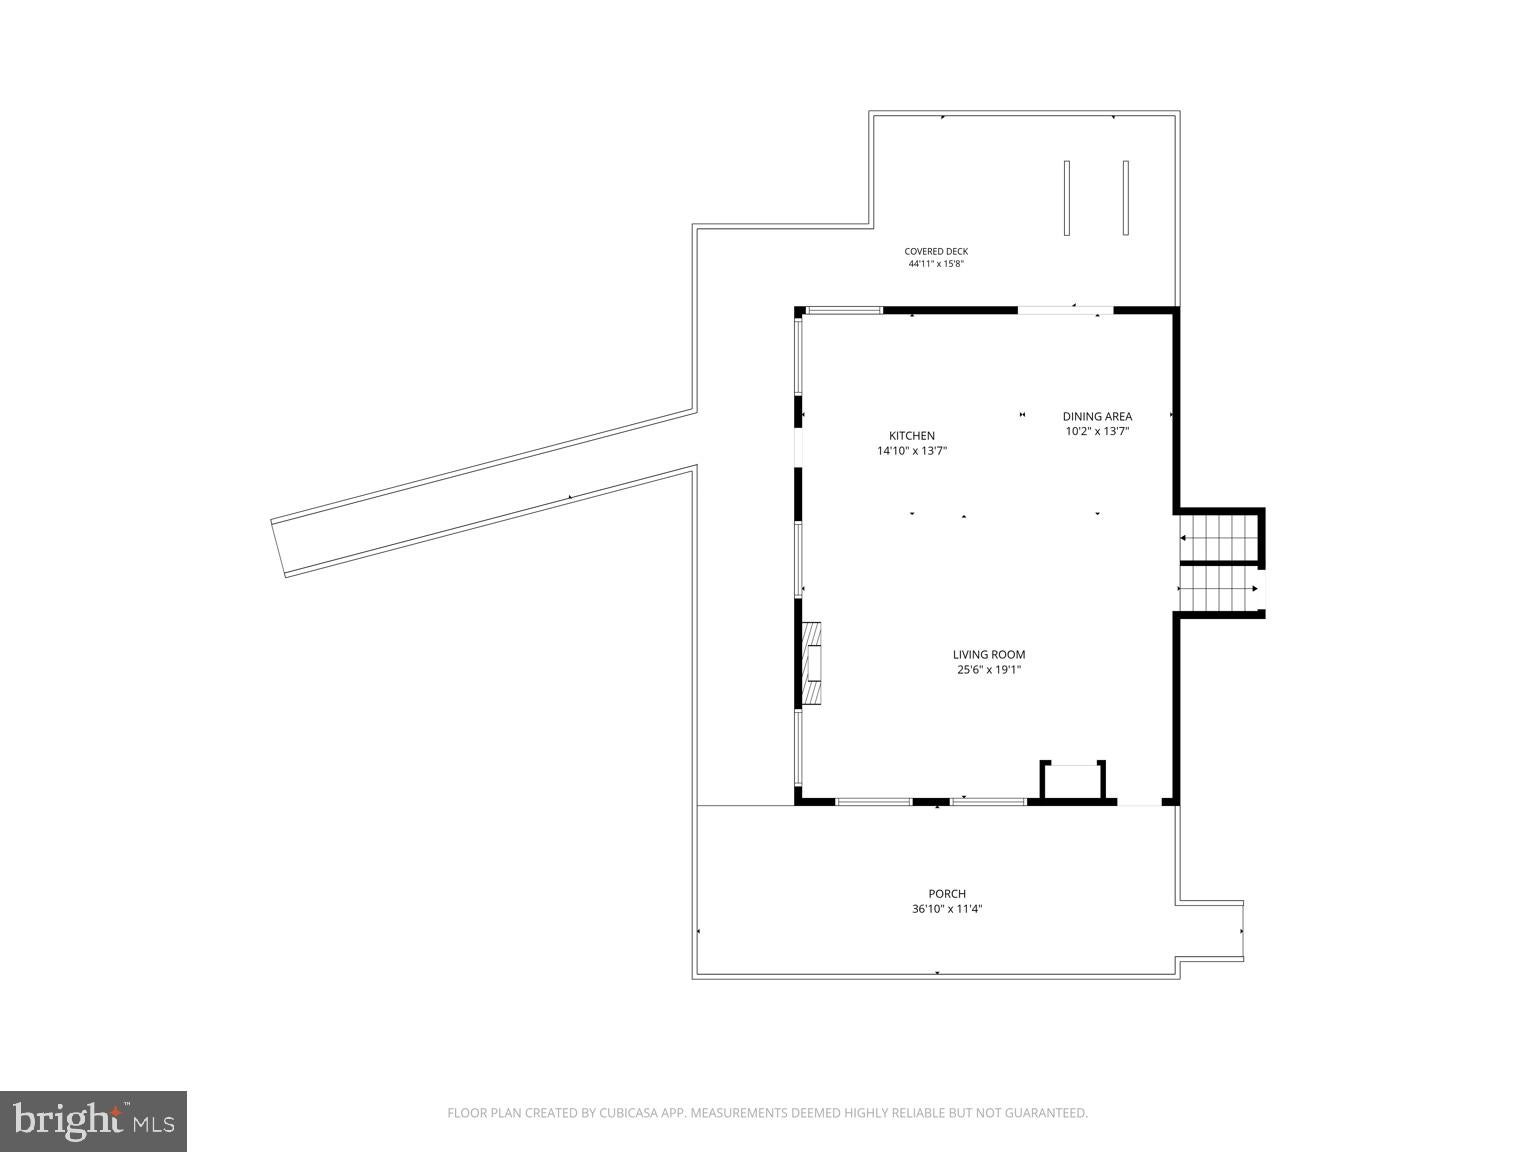
The fully renovated main level welcomes you with a bright, open floor plan and spacious great room designed for comfortable everyday living and entertaining. At the heart of the home is an impressive kitchen featuring an oversized island with abundant seating, granite countertops, soft-close cabinetry with pull-out shelving, double wall ovens, gas cooktop with vent hood, and stainless steel appliances. Wide-plank engineered hardwood flooring flows throughout the main living areas, while built-in surround sound speakers add to the home's entertainment appeal. The dining area opens directly to the brand-new wraparound deck, and the inviting family room is anchored by a cozy fireplace.
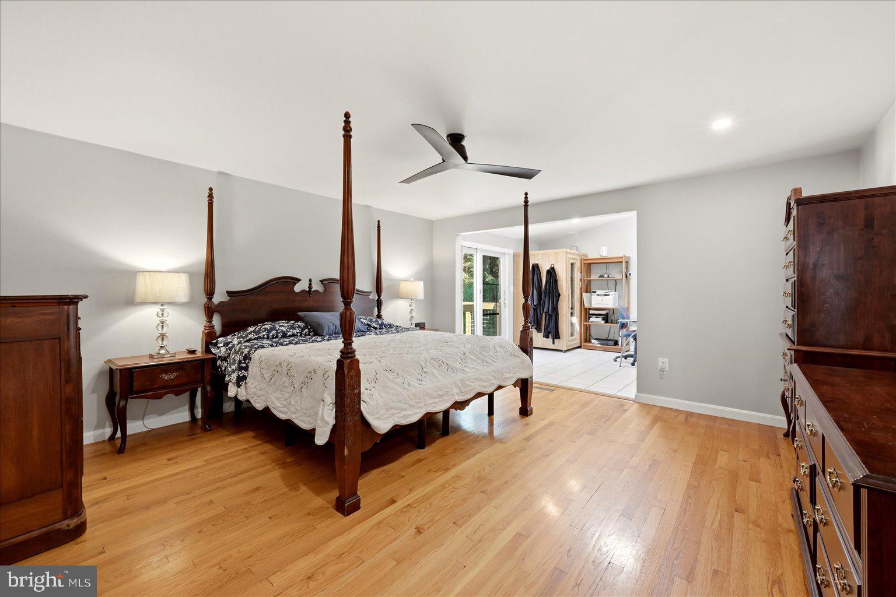
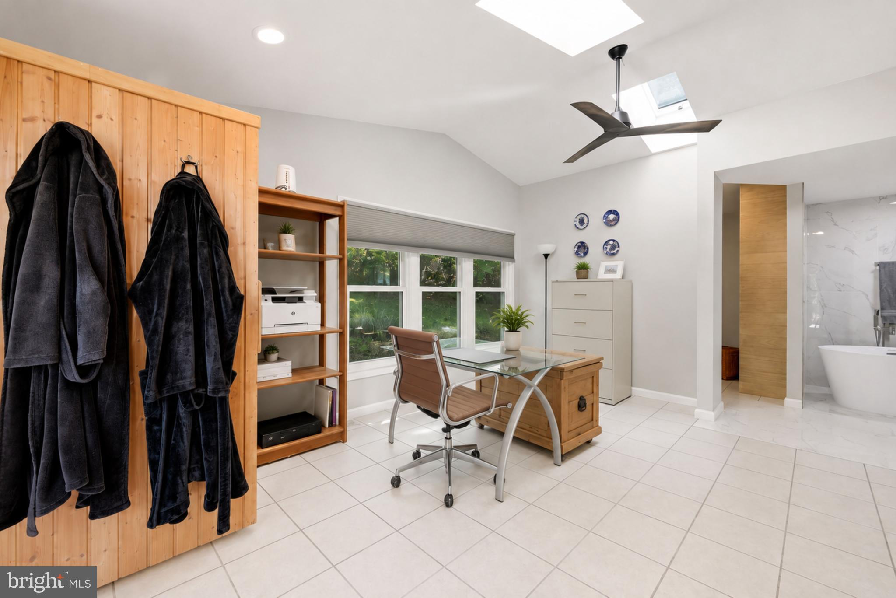
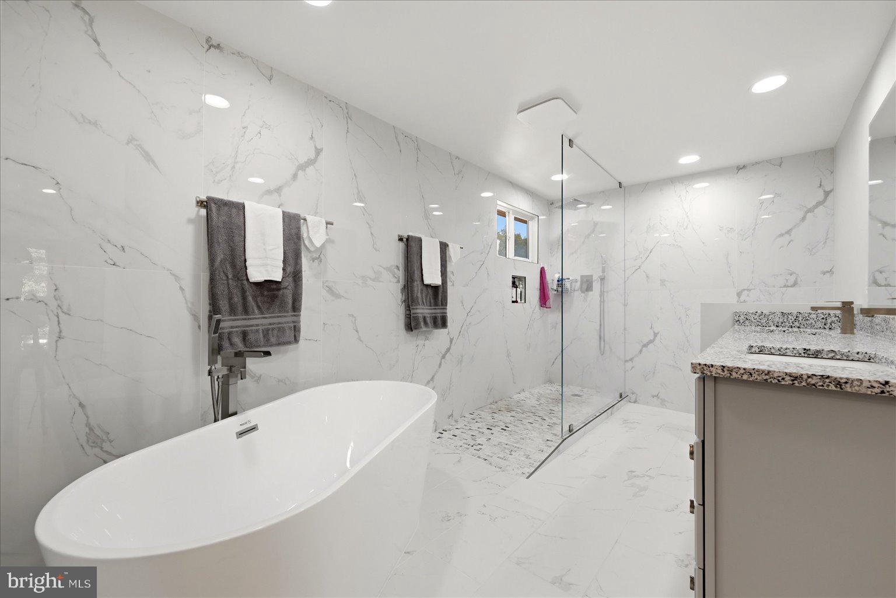
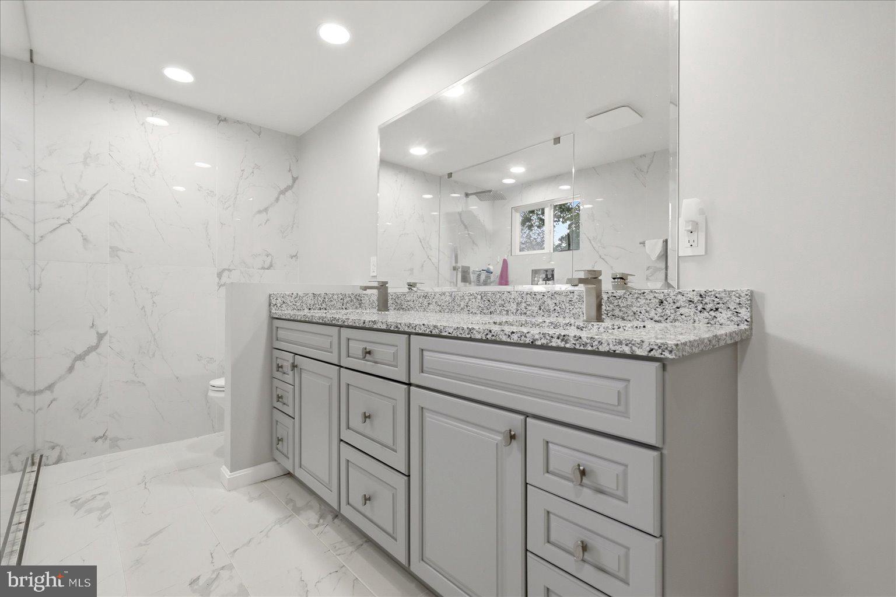
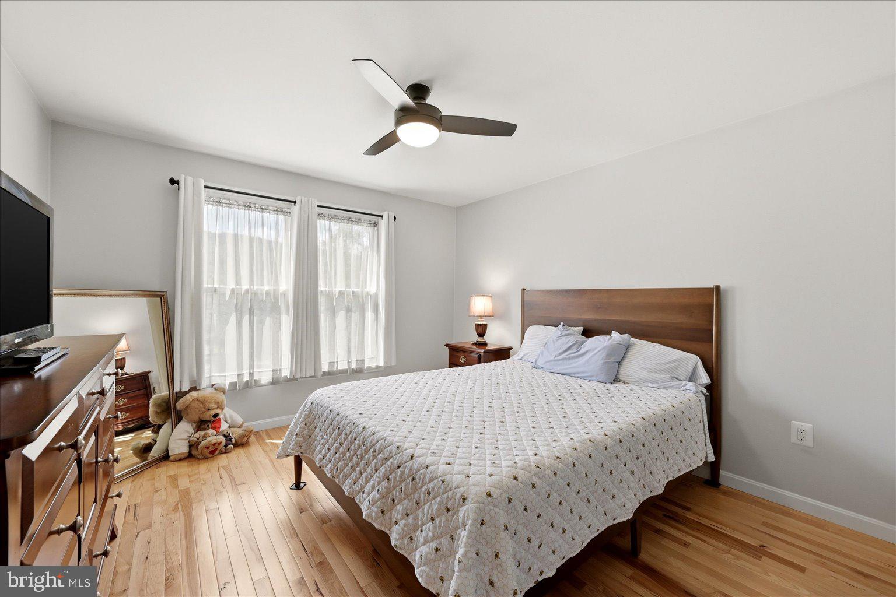
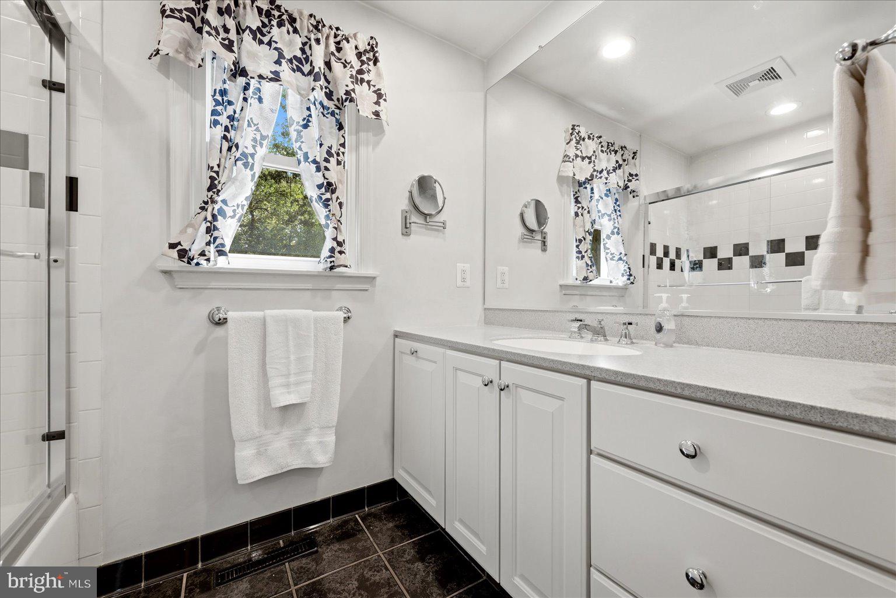
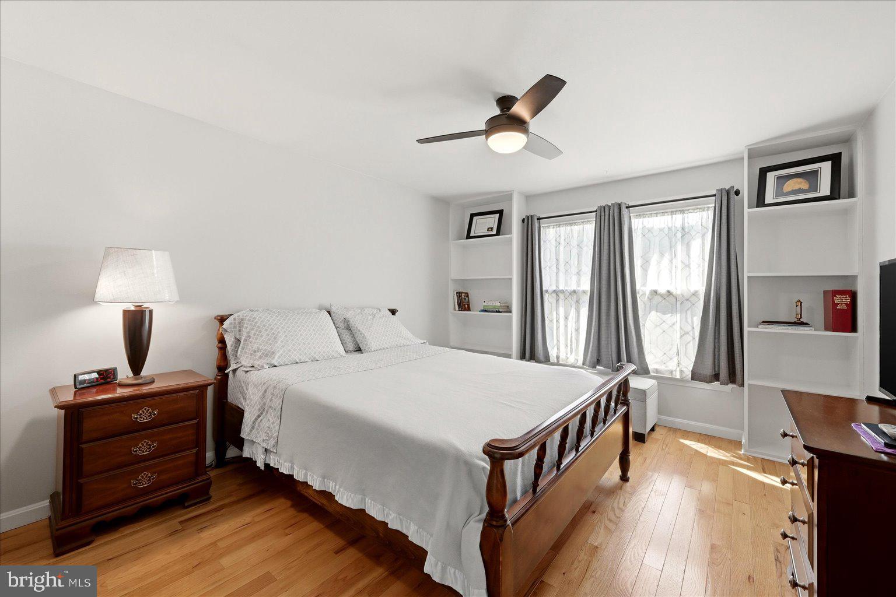
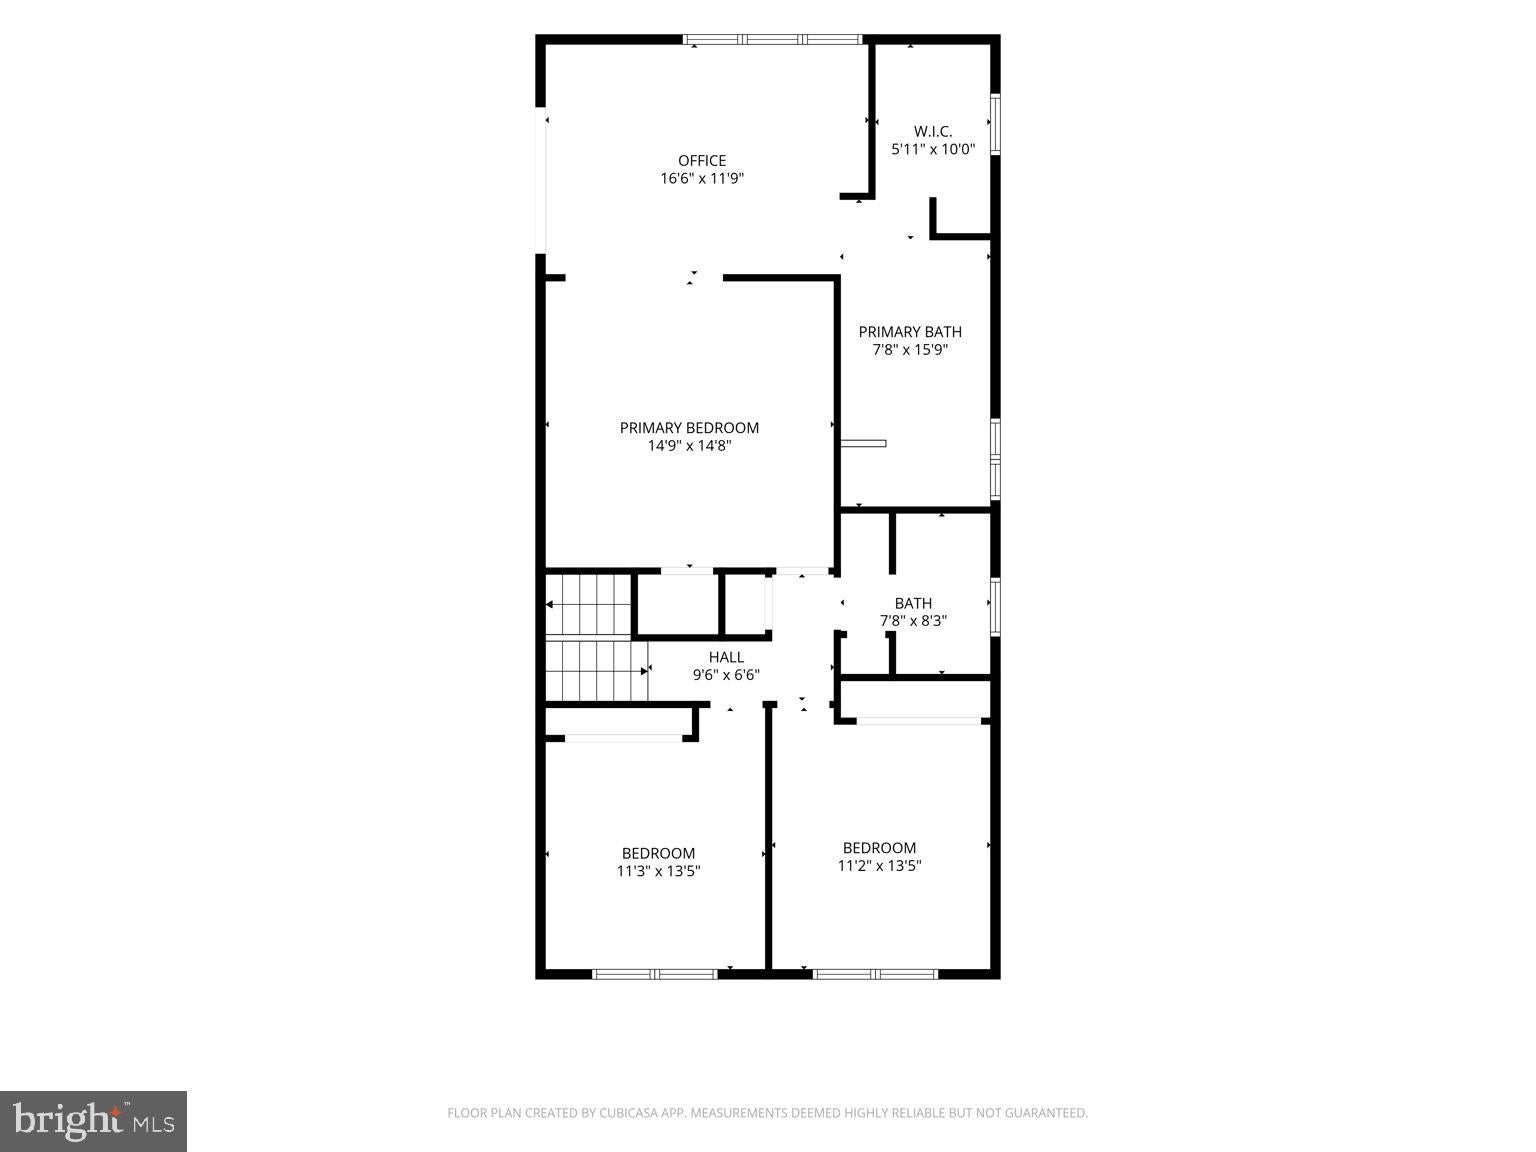
The expanded primary suite offers a true private retreat with hardwood floors, a walk-in closet, and a beautifully renovated bath featuring a zero-entry shower, soaking tub, and double-sink vanity. An adjoining sitting room with its own sauna provides the perfect place to unwind, while direct access from the primary bedroom to the rear deck allows you to step outside and enjoy the peaceful surroundings. Two additional bedrooms with hardwood floors and a full bathroom complete the upper level.
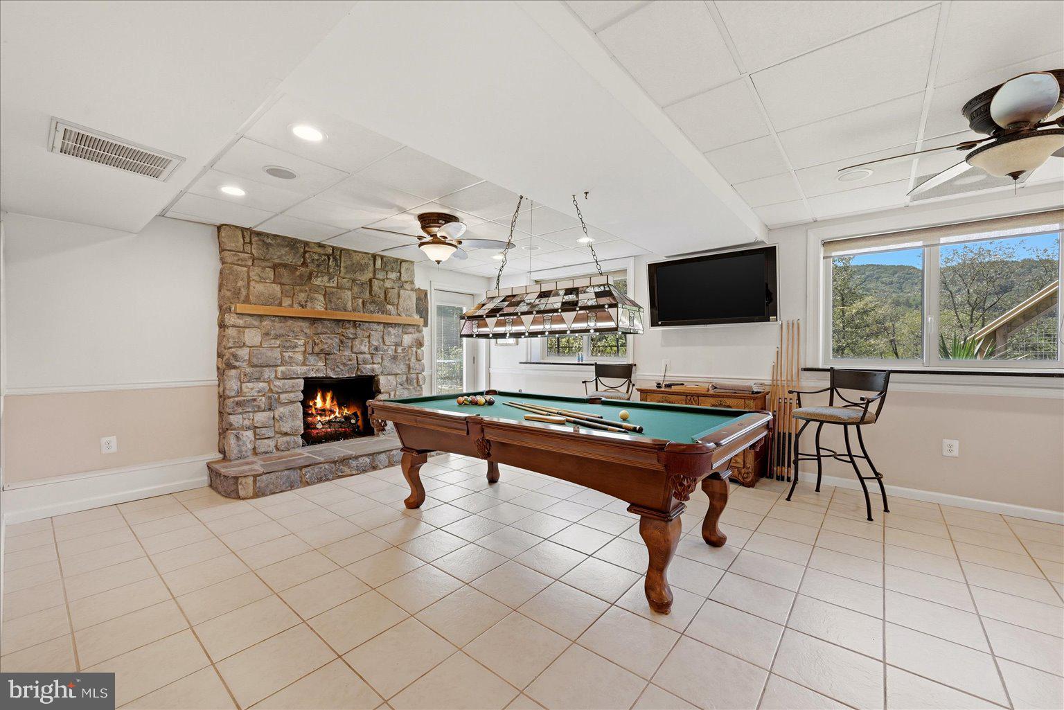
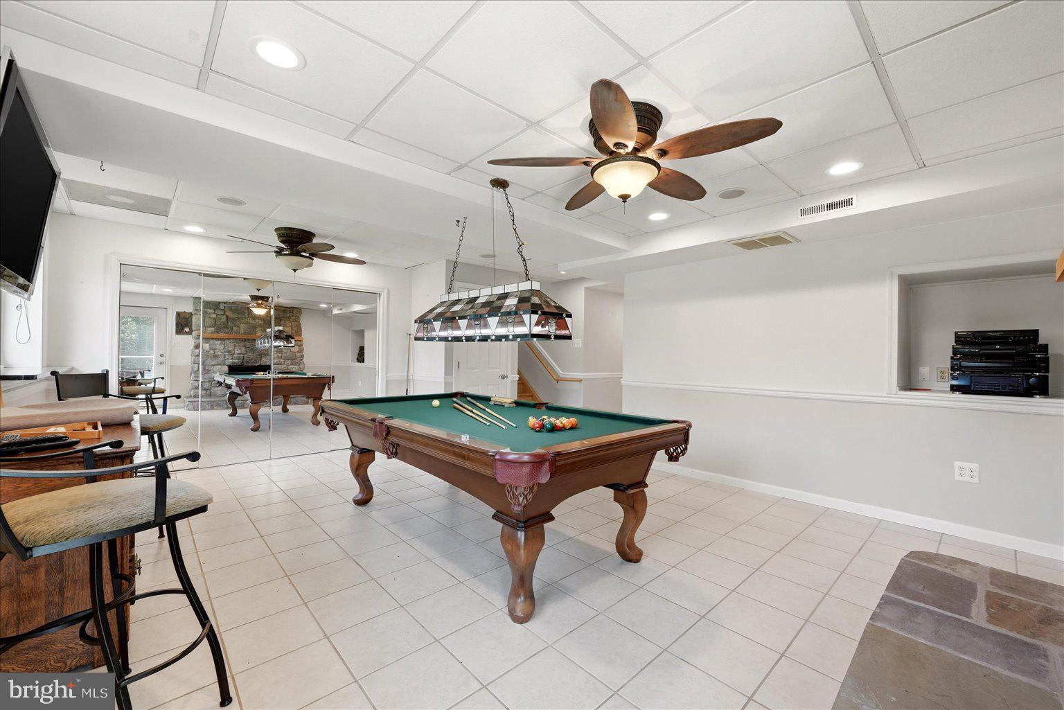
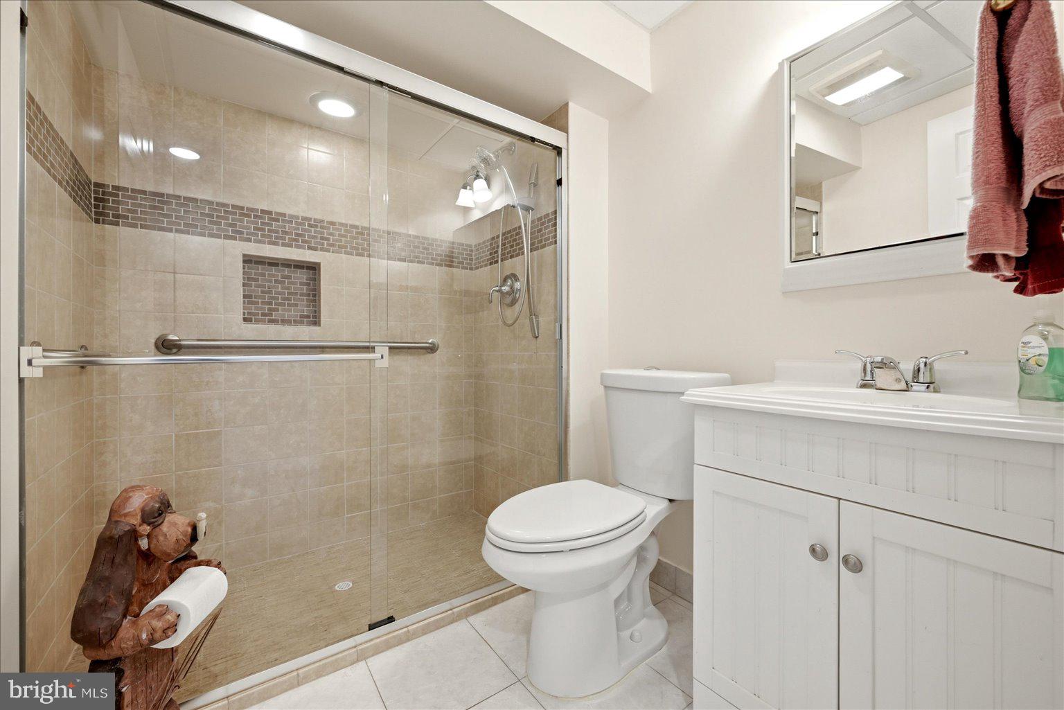
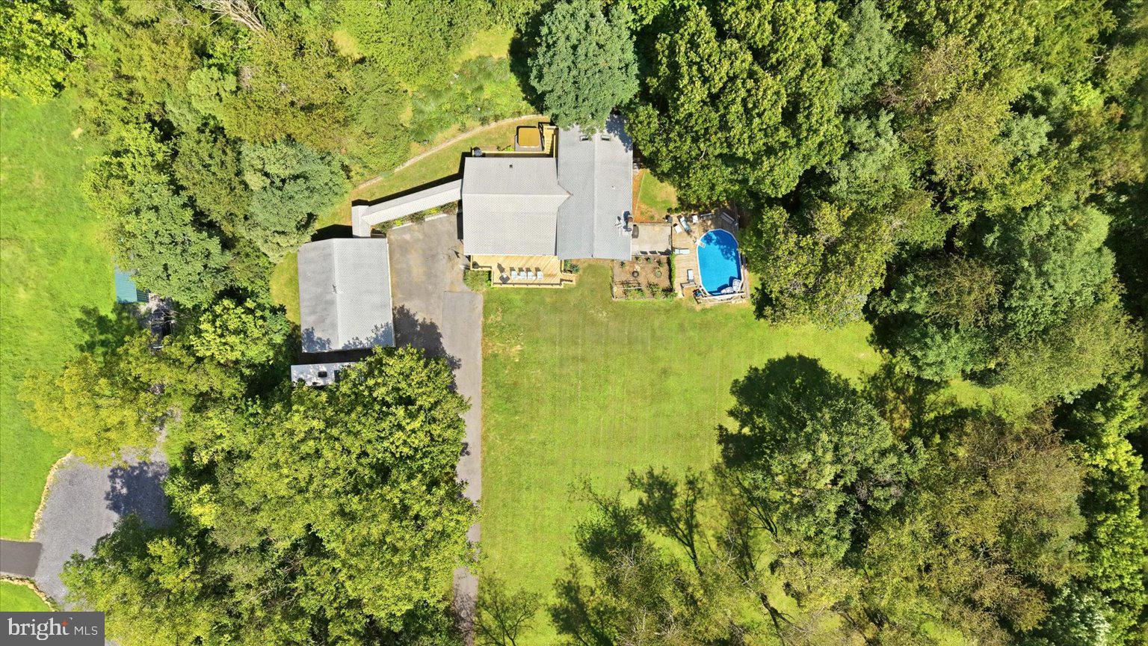
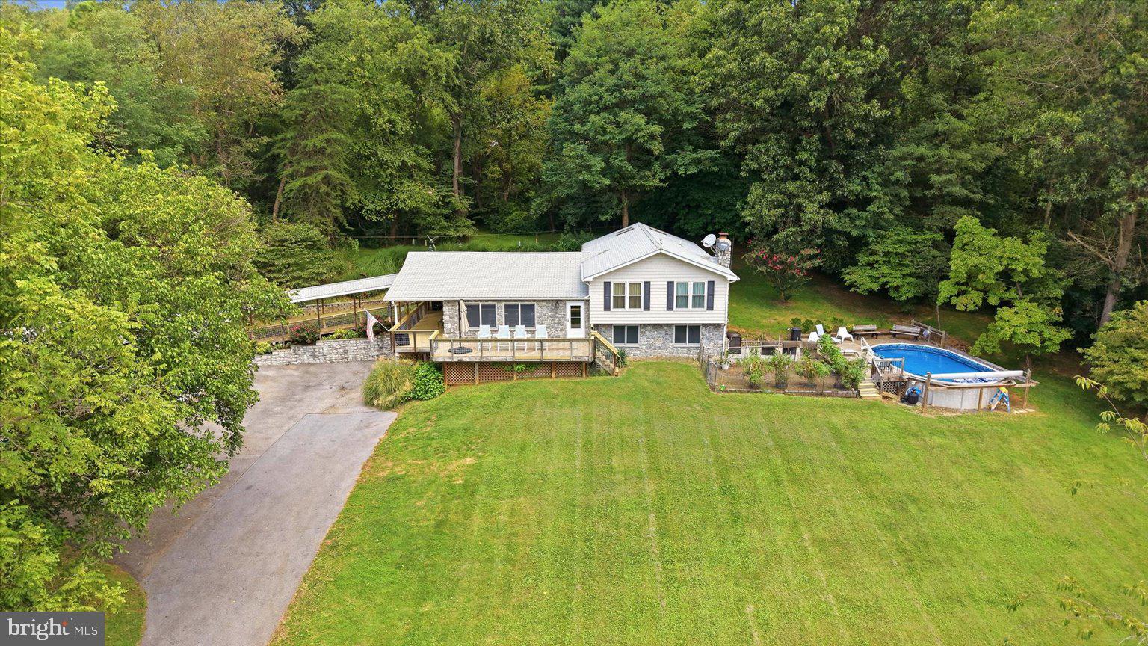
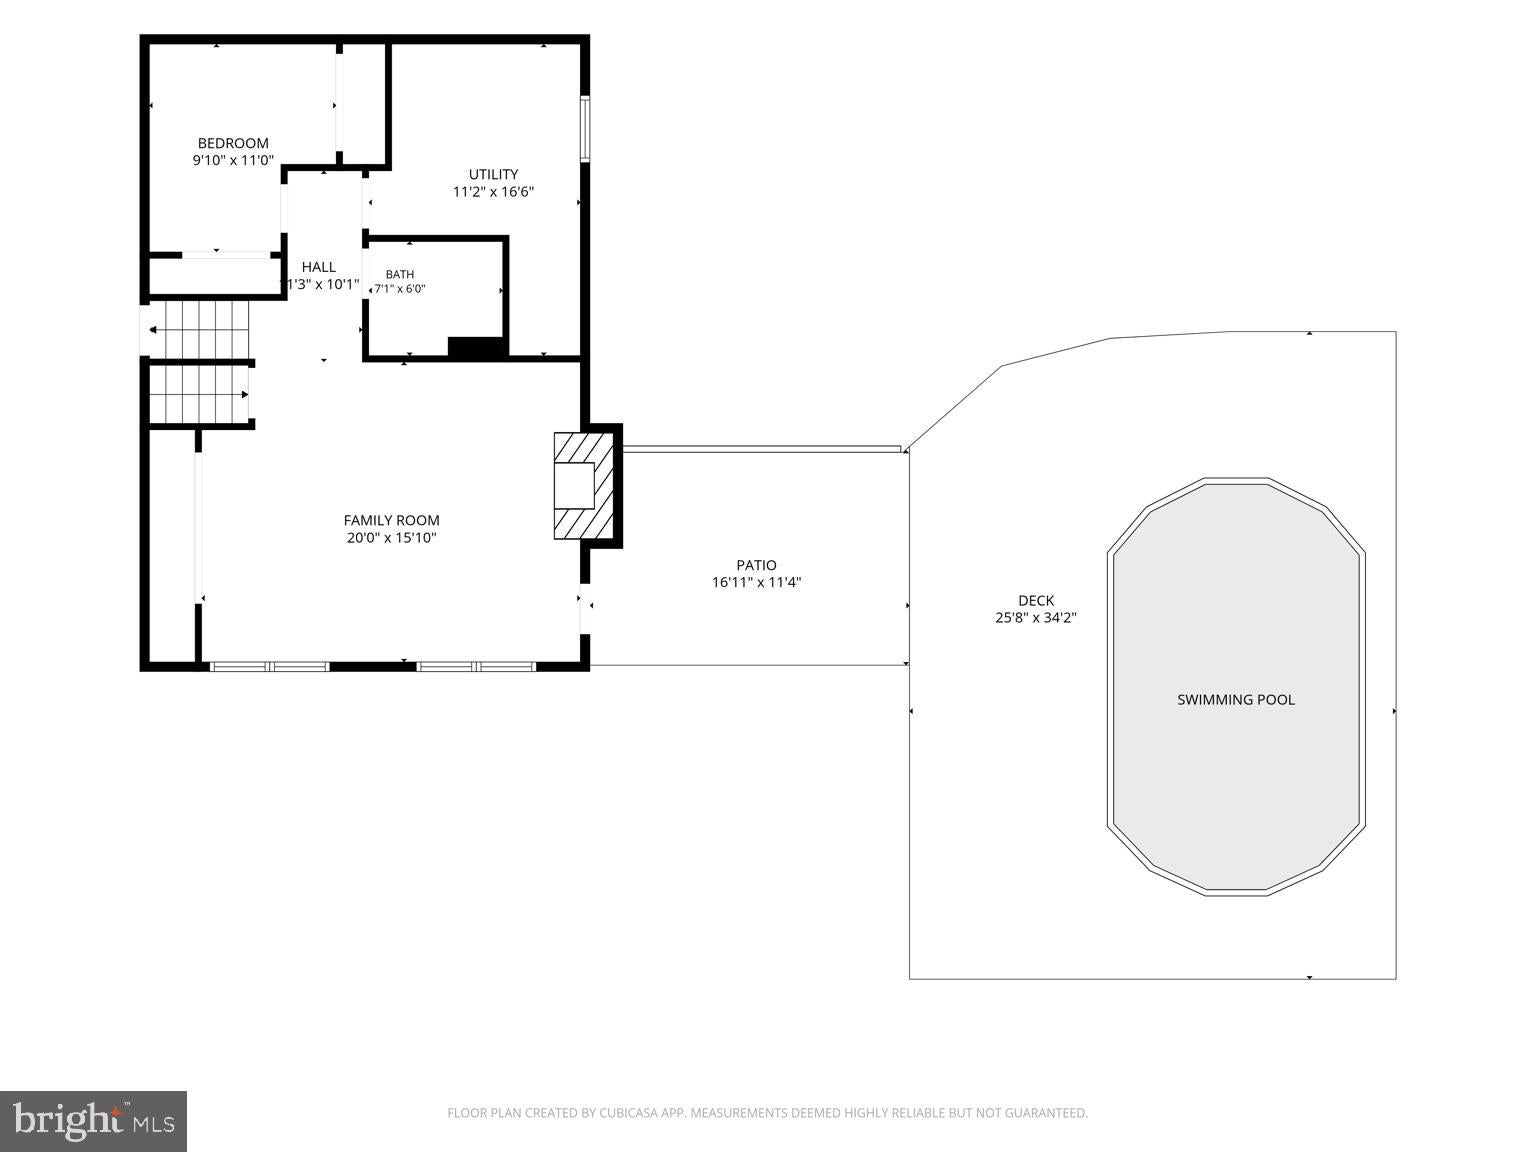
The walk-out lower level provides even more flexible living space with a large recreation room, fireplace, renovated full bathroom, laundry room, and generous storage. Walk directly outside to the garden, pool, and surrounding deck—creating an effortless connection between indoor and outdoor living.
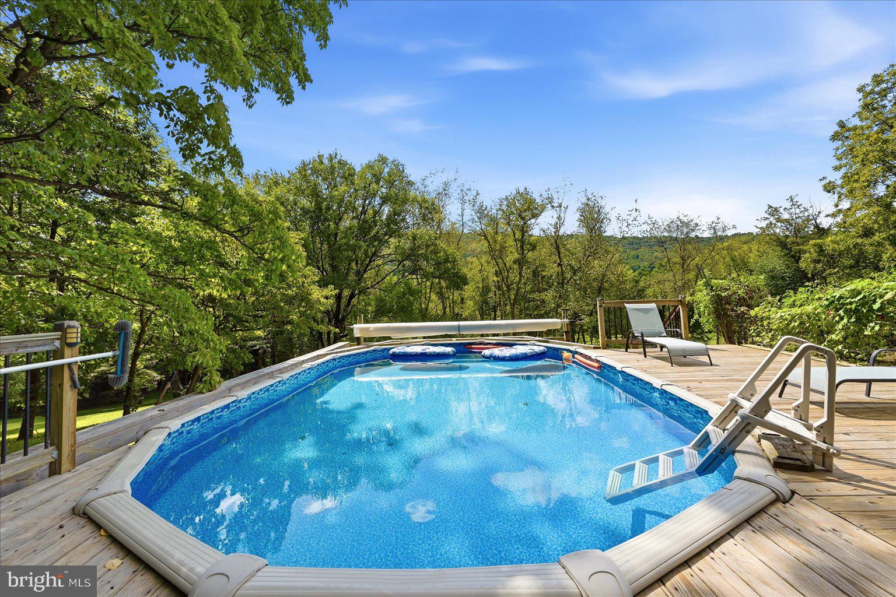
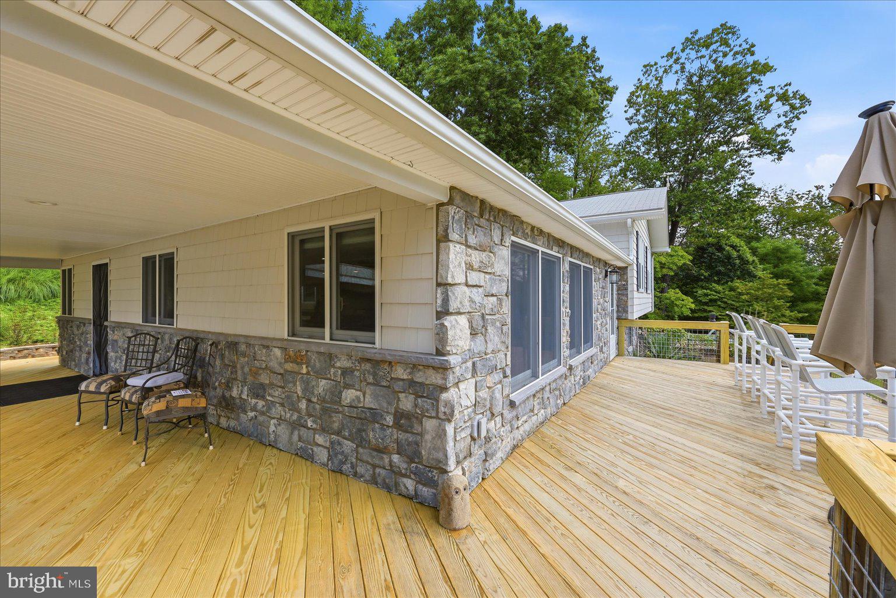
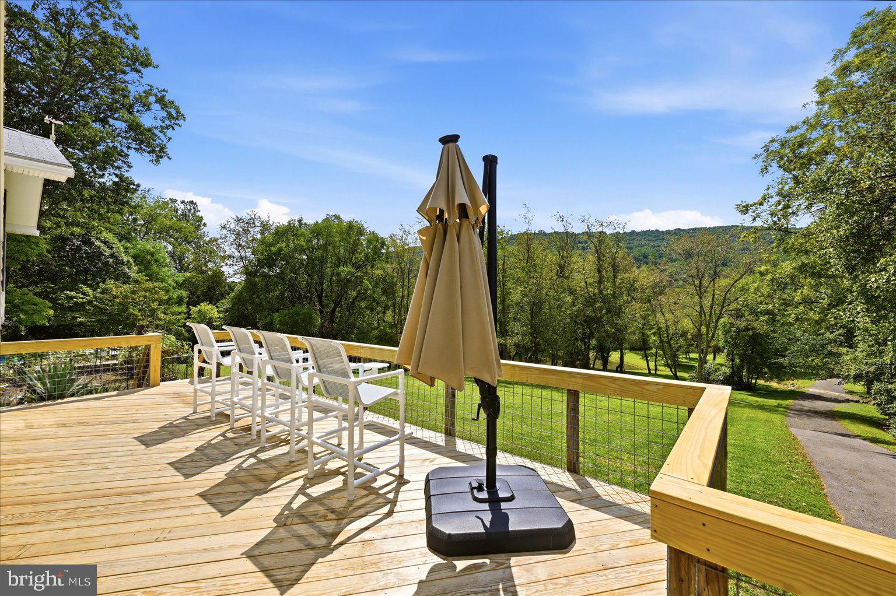
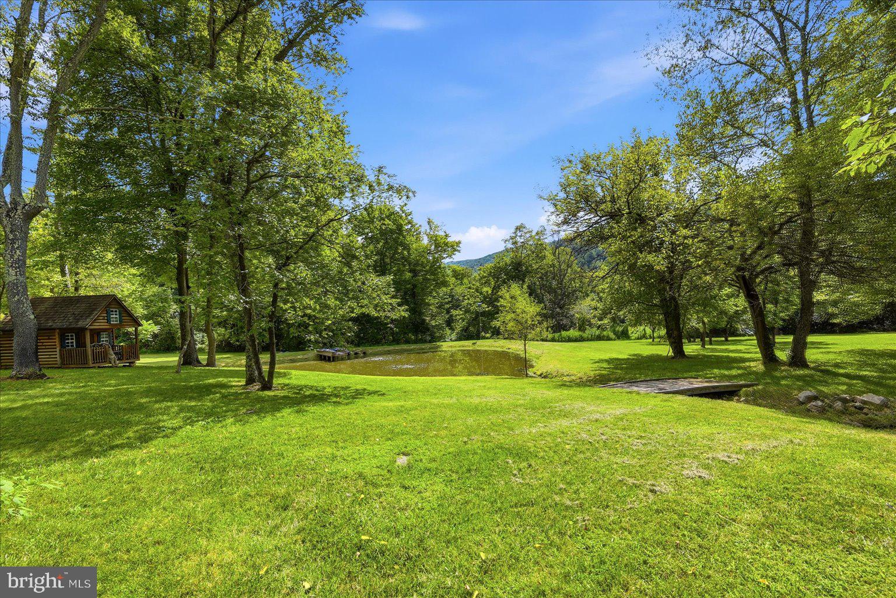
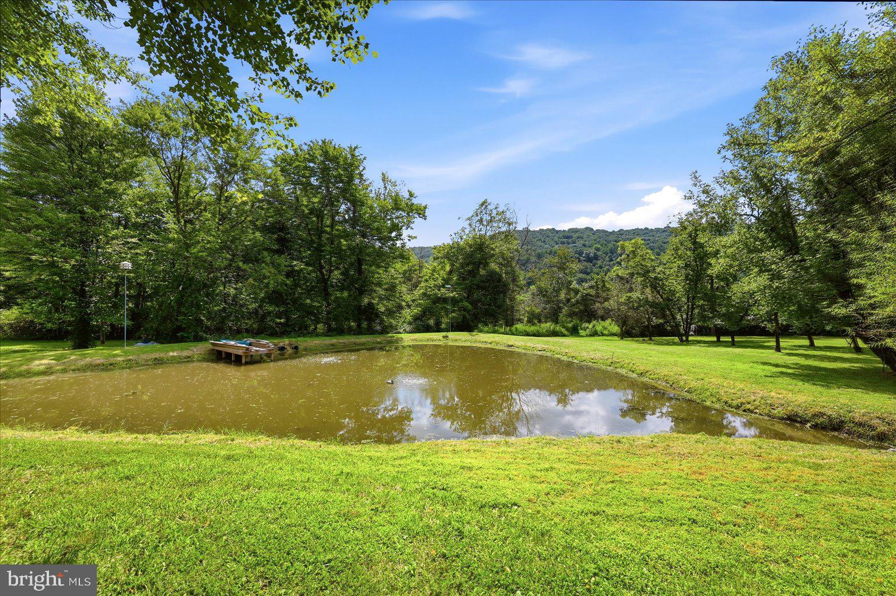
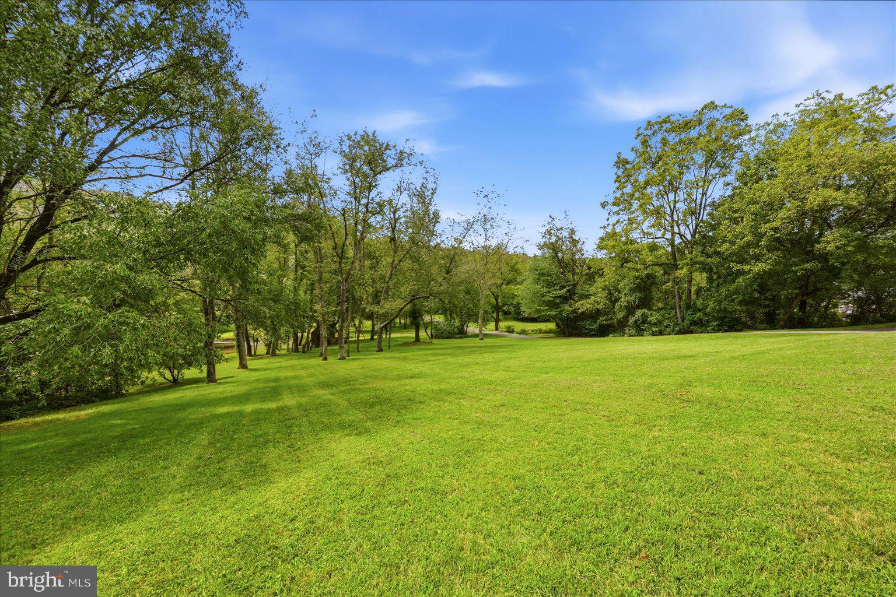
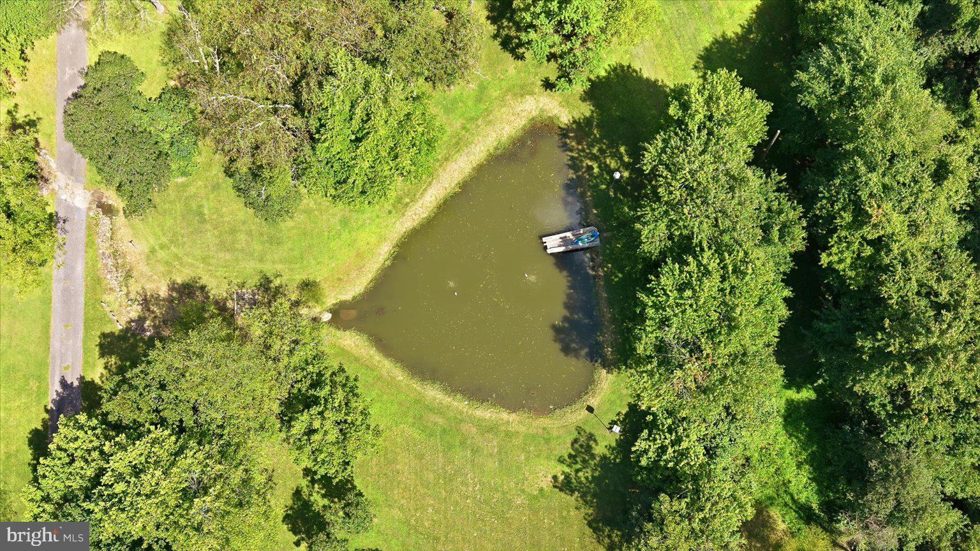
Outside is where this property truly sets itself apart. Enjoy 5 acres with a gated entrance, a 1/3-acre pond, garden area, three-acre electric pet fence, and a 16' x 25' pool with sand filter and heating cover. The brand-new wraparound deck offers multiple spaces for dining, entertaining, or simply taking in the setting, while the front porch showcases unobstructed scenic mountain views.
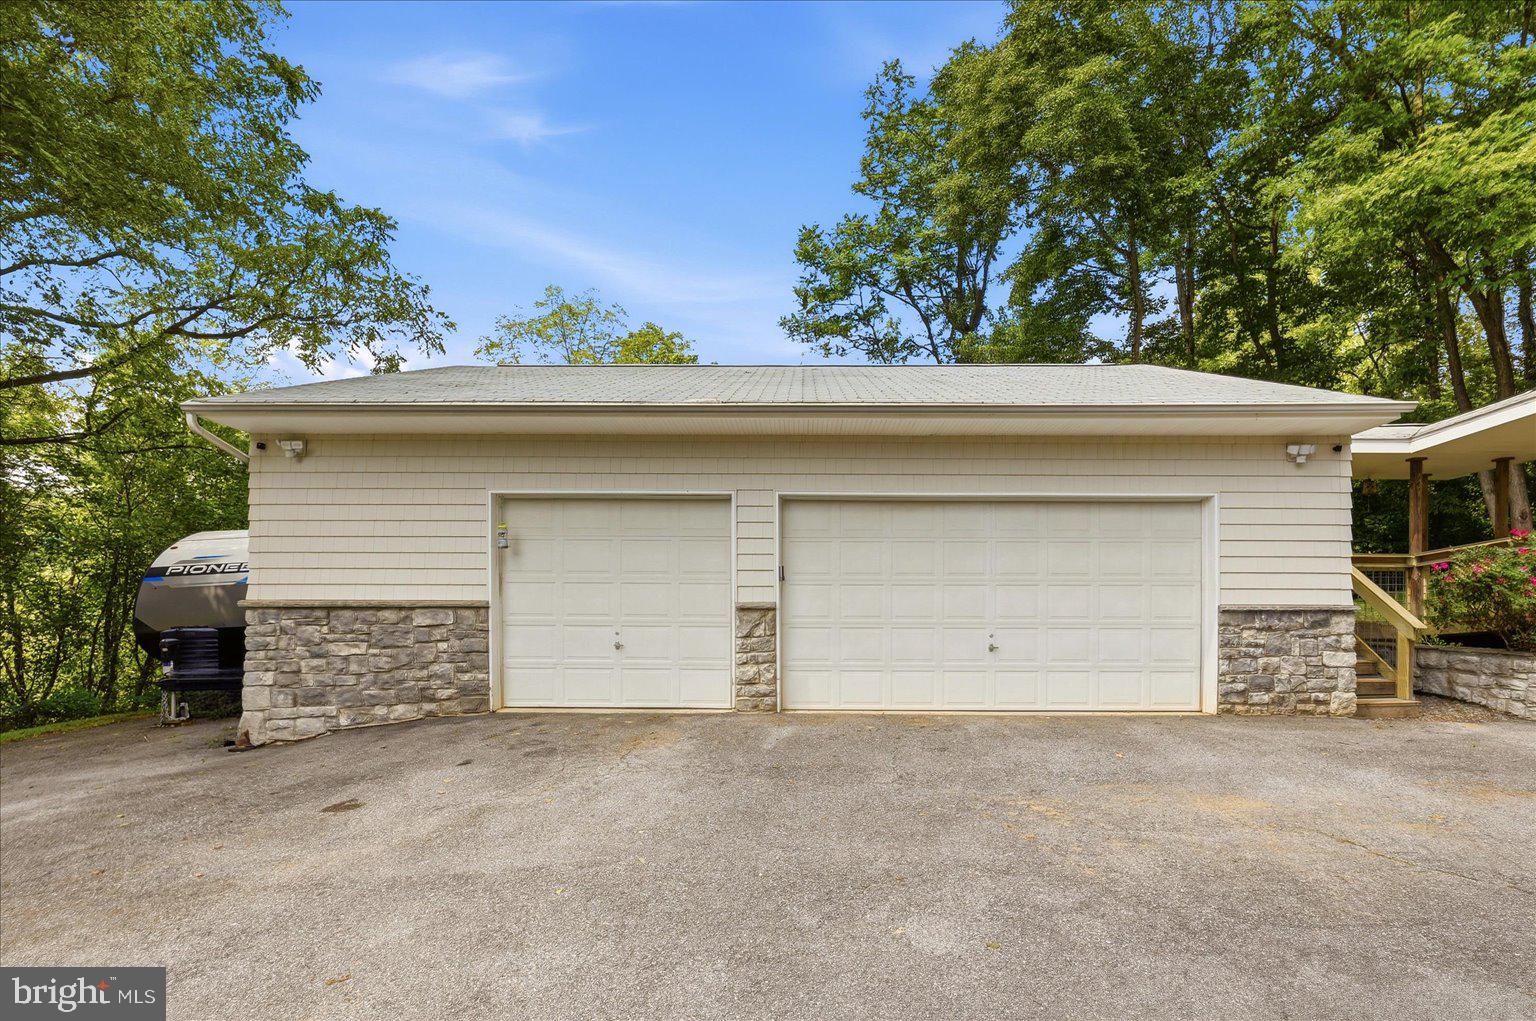
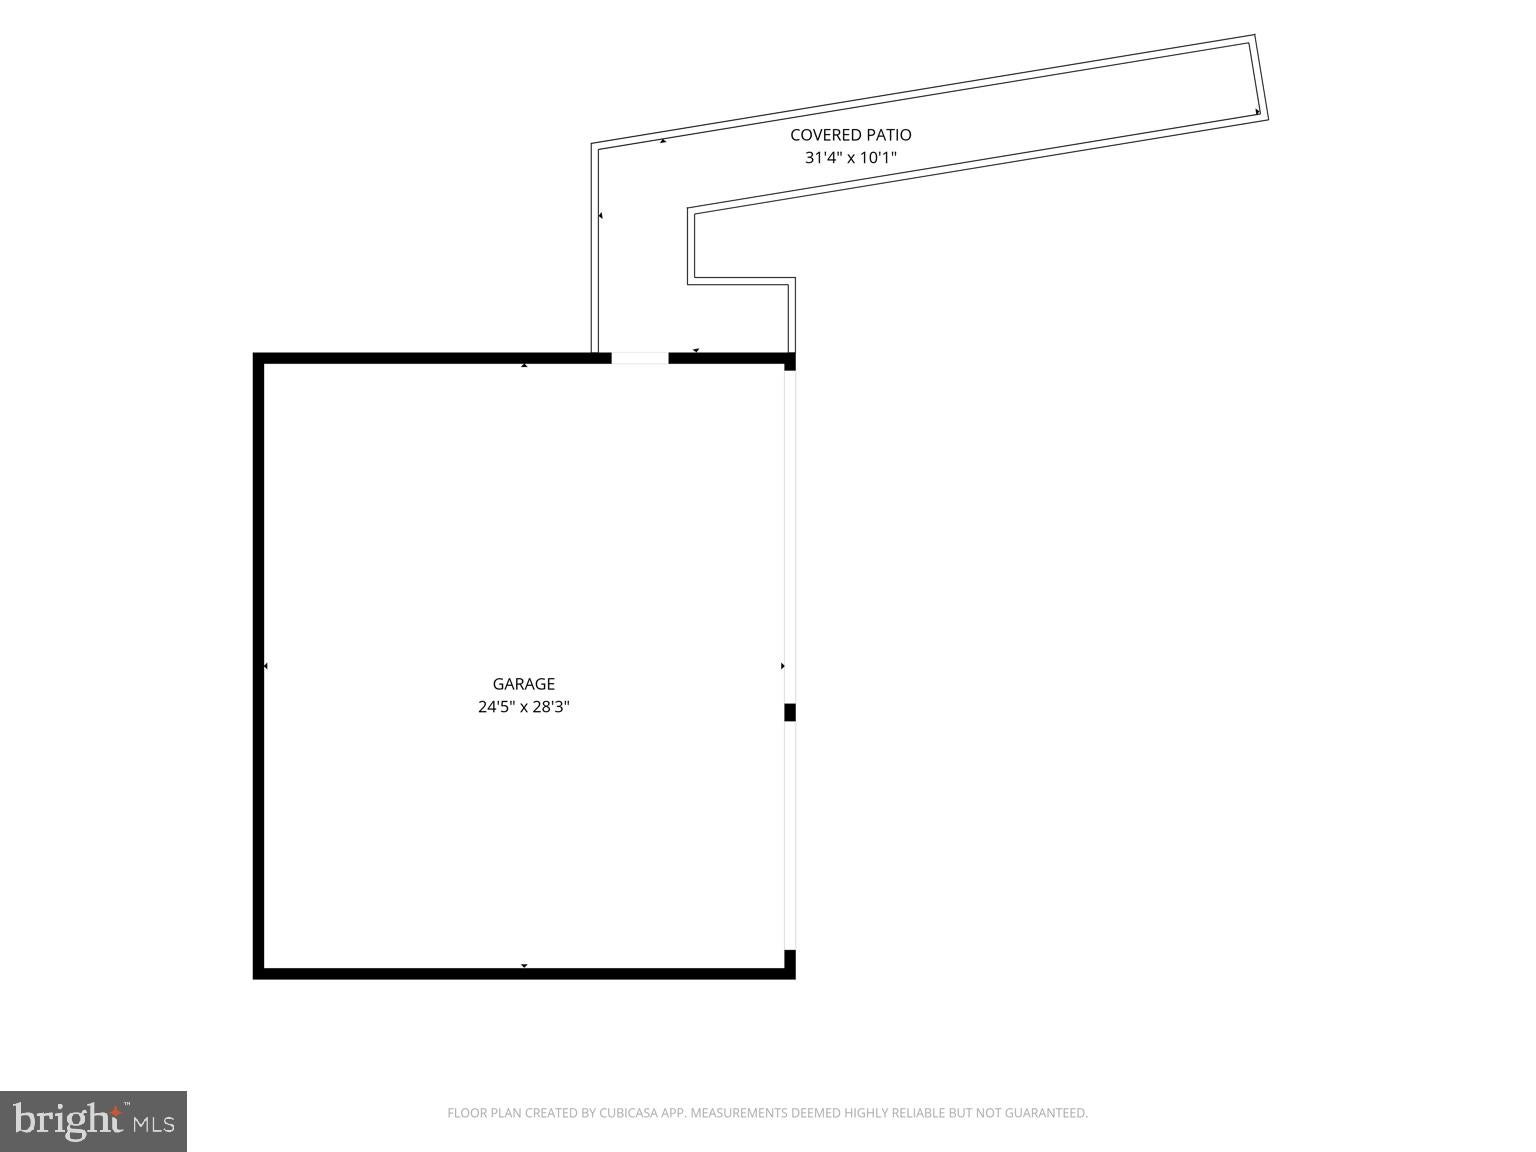
Car enthusiasts, contractors, hobbyists, and anyone needing serious storage or workspace will appreciate the attached two-car garage PLUS an oversized detached three-car garage designed to accommodate work trucks, equipment, recreational vehicles, and more.
With all major systems updated, Fauquier County schools, no HOA, and I-66 approximately four minutes away, this property offers a rare combination of privacy, convenience, extensive upgrades, and versatile space. A truly special opportunity to enjoy acreage and mountain views without sacrificing commuter accessibility.
MUST SEE!!
| Date | Event | Price | Source |
|---|---|---|---|
| listed (Coming Soon) | $800,000 | Bright #VAFQ2023338 | |
| status changed (Active) | — | Bright #VAFQ2023338 | |
| price changed | $750,000 | Bright #VAFQ2023338 | |
| status changed (Active Under Contract) | — | Bright #VAFQ2023338 |
Hi there — ask anything about this property or the area and the team will get right back to you.
Local real estate advisory services provided by agent with The Southside Group
Listed by Elizabeth I Falcon with Keller Williams Realty
The data relating to real estate for sale on this website appears in part through the BRIGHT Internet Data Exchange program, a voluntary cooperative exchange of property listing data between licensed real estate brokerage firms in which Elizabeth I Falcon participates, and is provided by BRIGHT through a licensing agreement. The information provided by this website is for the personal, non-commercial use of consumers and may not be used for any purpose other than to identify prospective properties consumers may be interested in purchasing. Some properties which appear for sale on this website may no longer be available because they are under contract, have closed or are no longer being offered for sale. Information Deemed Reliable But Not Guaranteed. Copyright © 2026 Bright MLS. All rights reserved.
You agree to The Southside Group Terms of Use and Privacy Policy. By choosing to contact a property, you also agree that The Southside Group and its associates may call, text, or email you regarding any inquiries or activities you submit through our website. This may involve the use of automated means and prerecorded or artificial voices.
Step 1 of 2
You've reached the free preview limit. Create a free account to see this listing and everything else on the site.
Step 2 of 2
Tell us how to reach you about homes you like.
Enter your password to sign in as
You've reached the free preview limit. Create a free account to see this listing and everything else on the site.
Already have an account? Sign in
Sign in to your account.
New here? Create an account