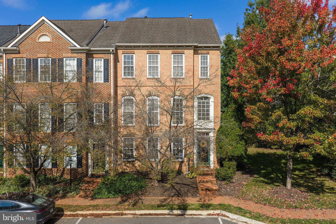
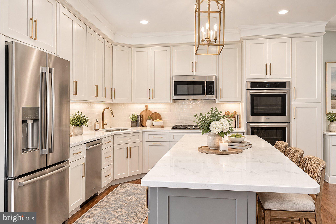
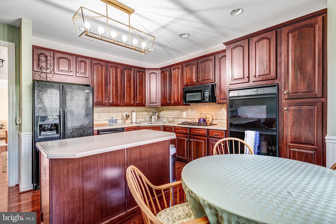
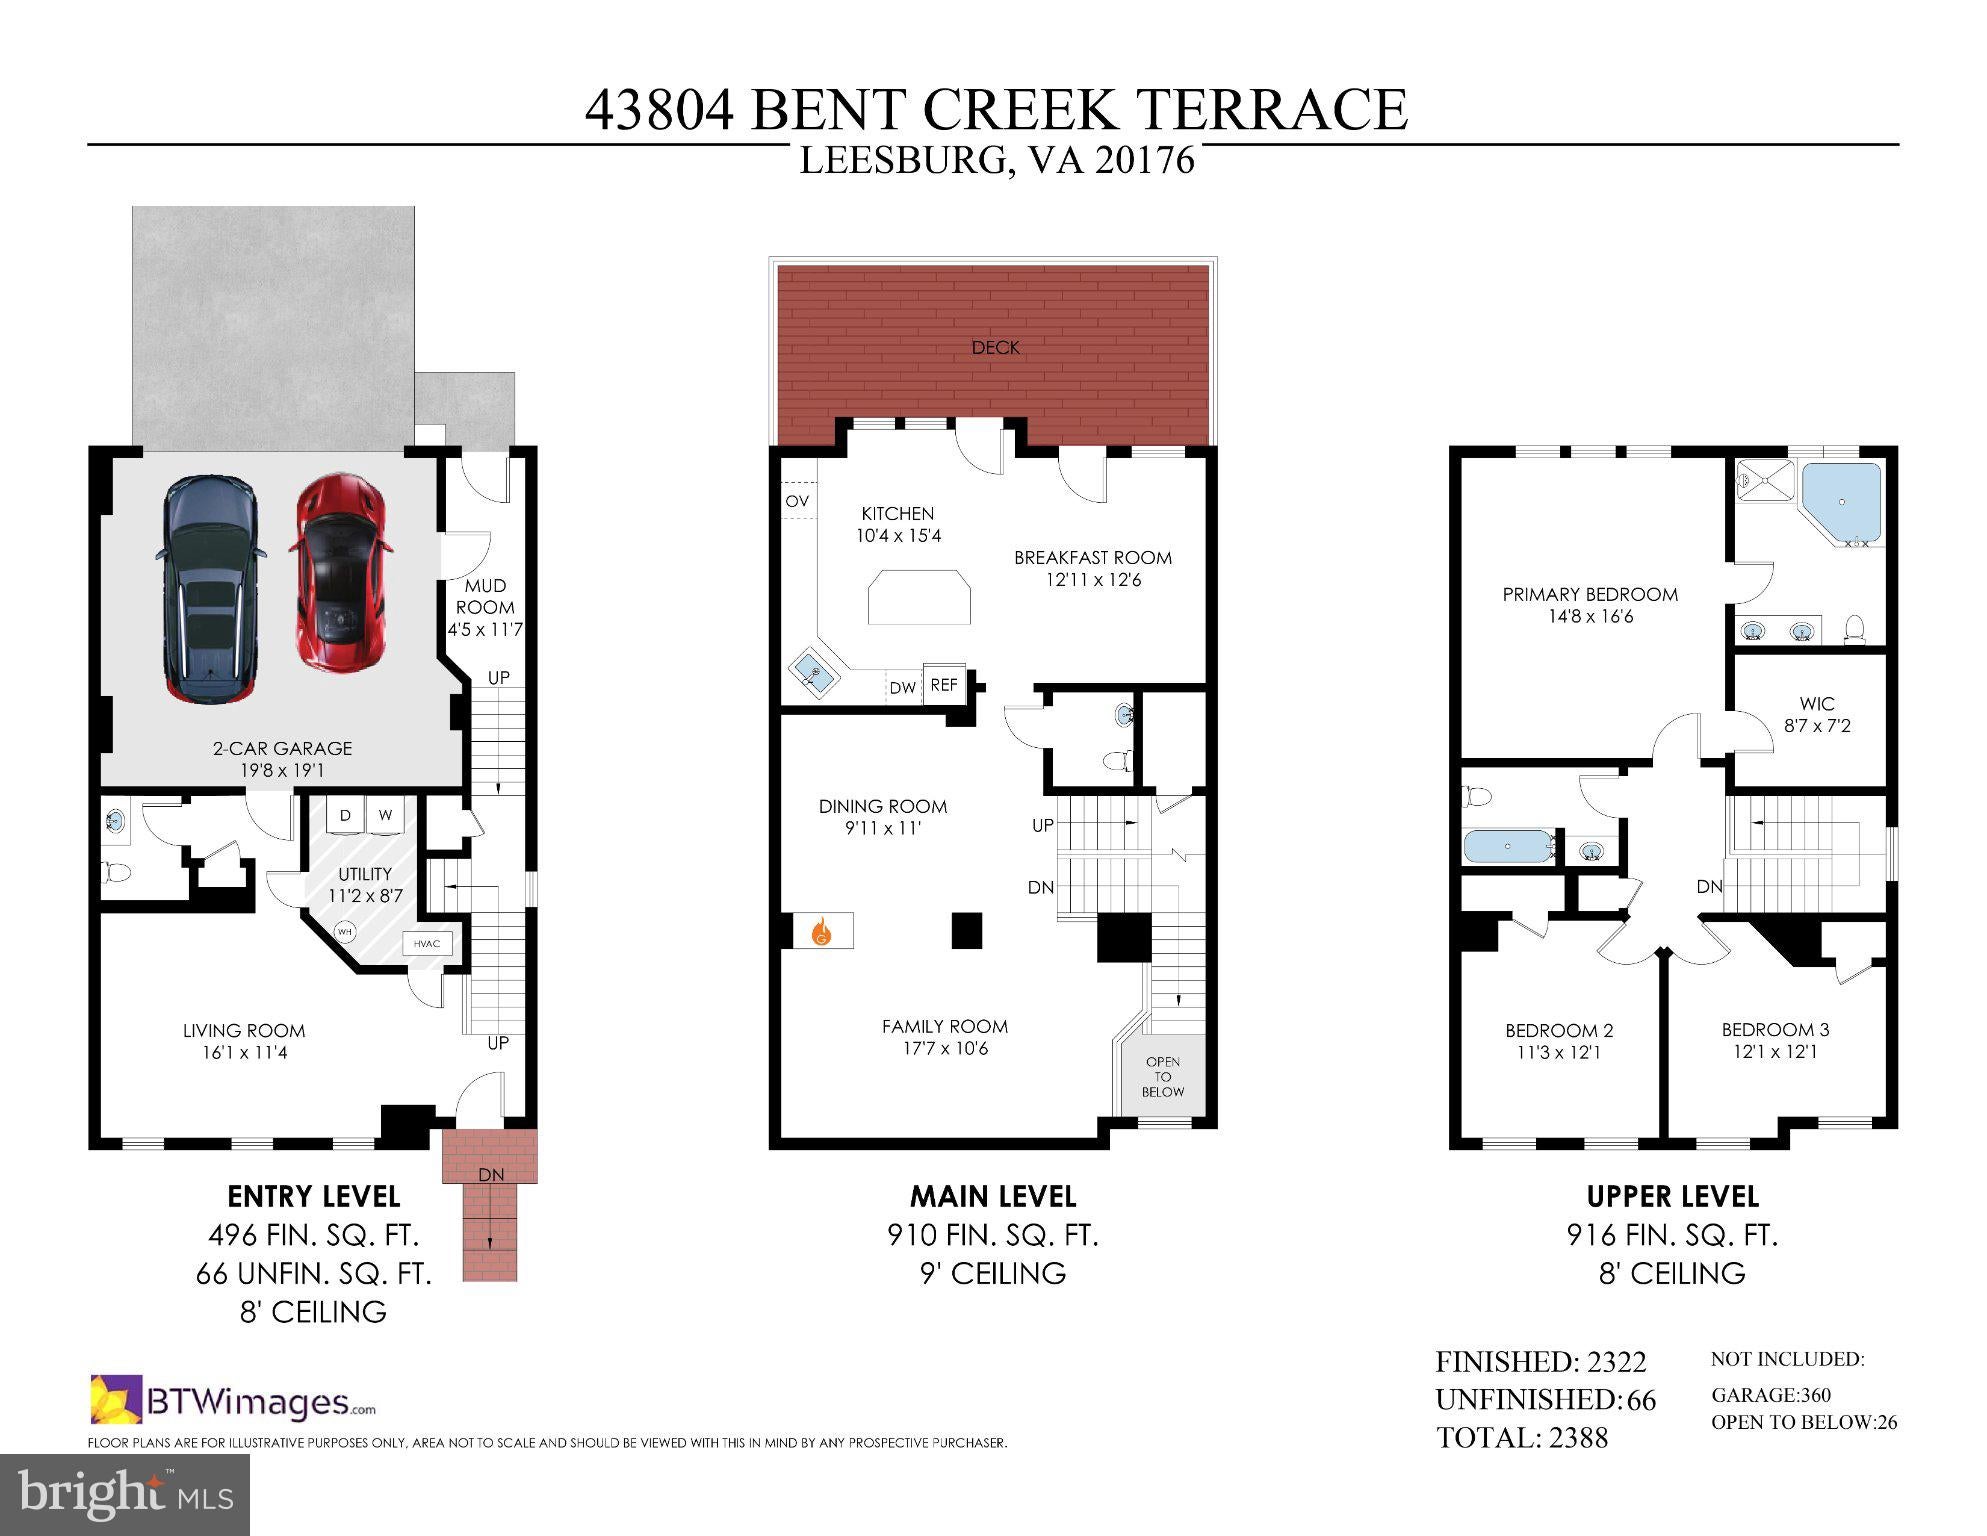
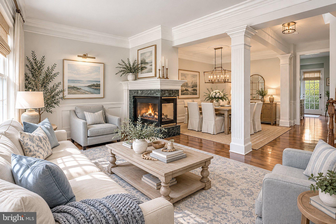
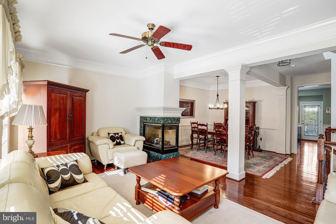
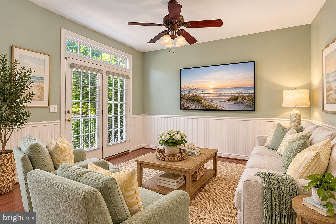
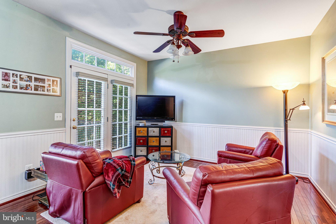
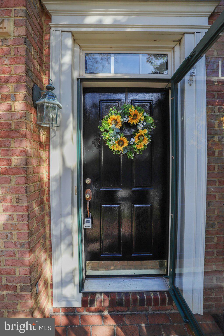
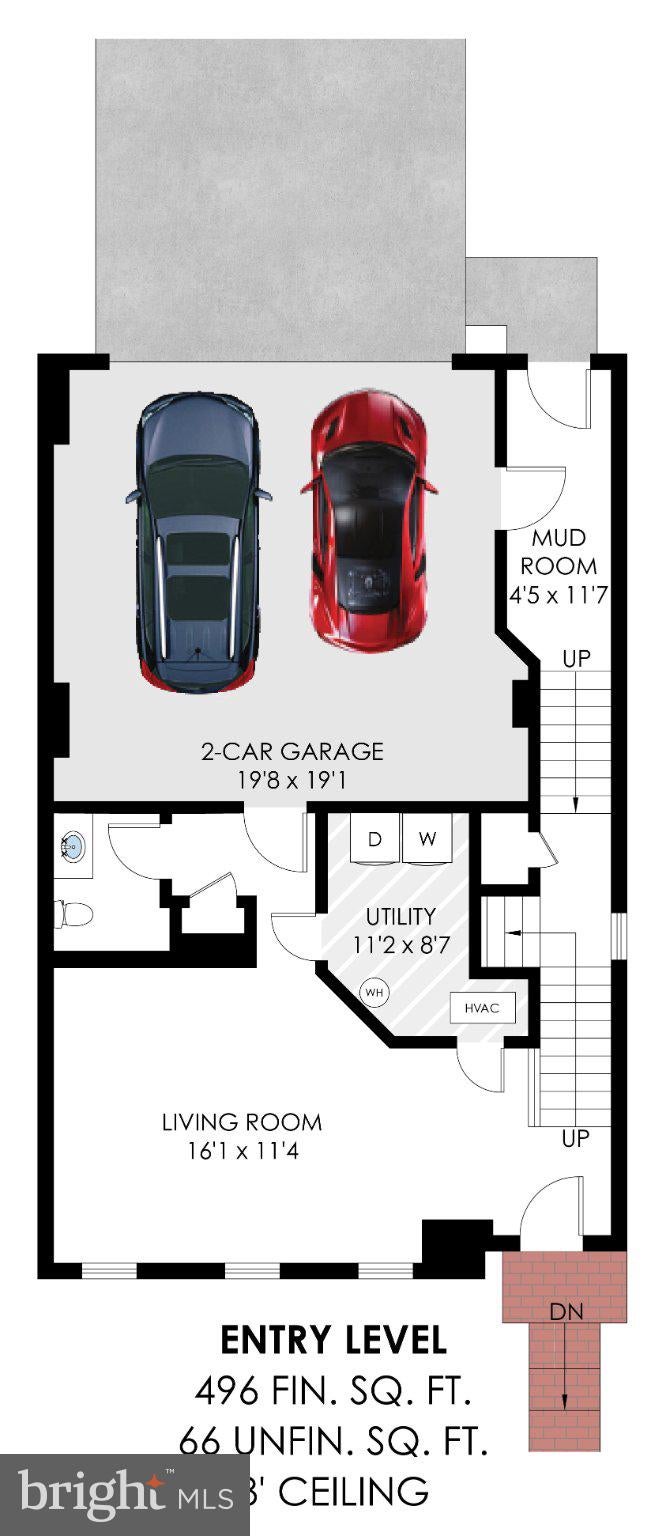
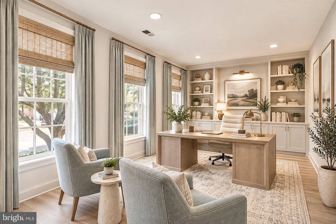
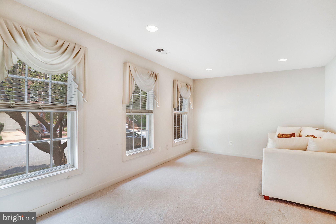
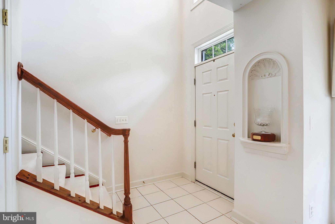
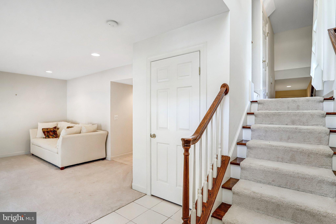
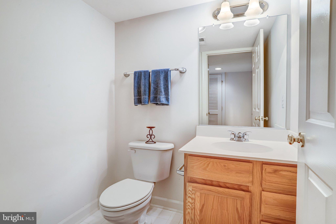
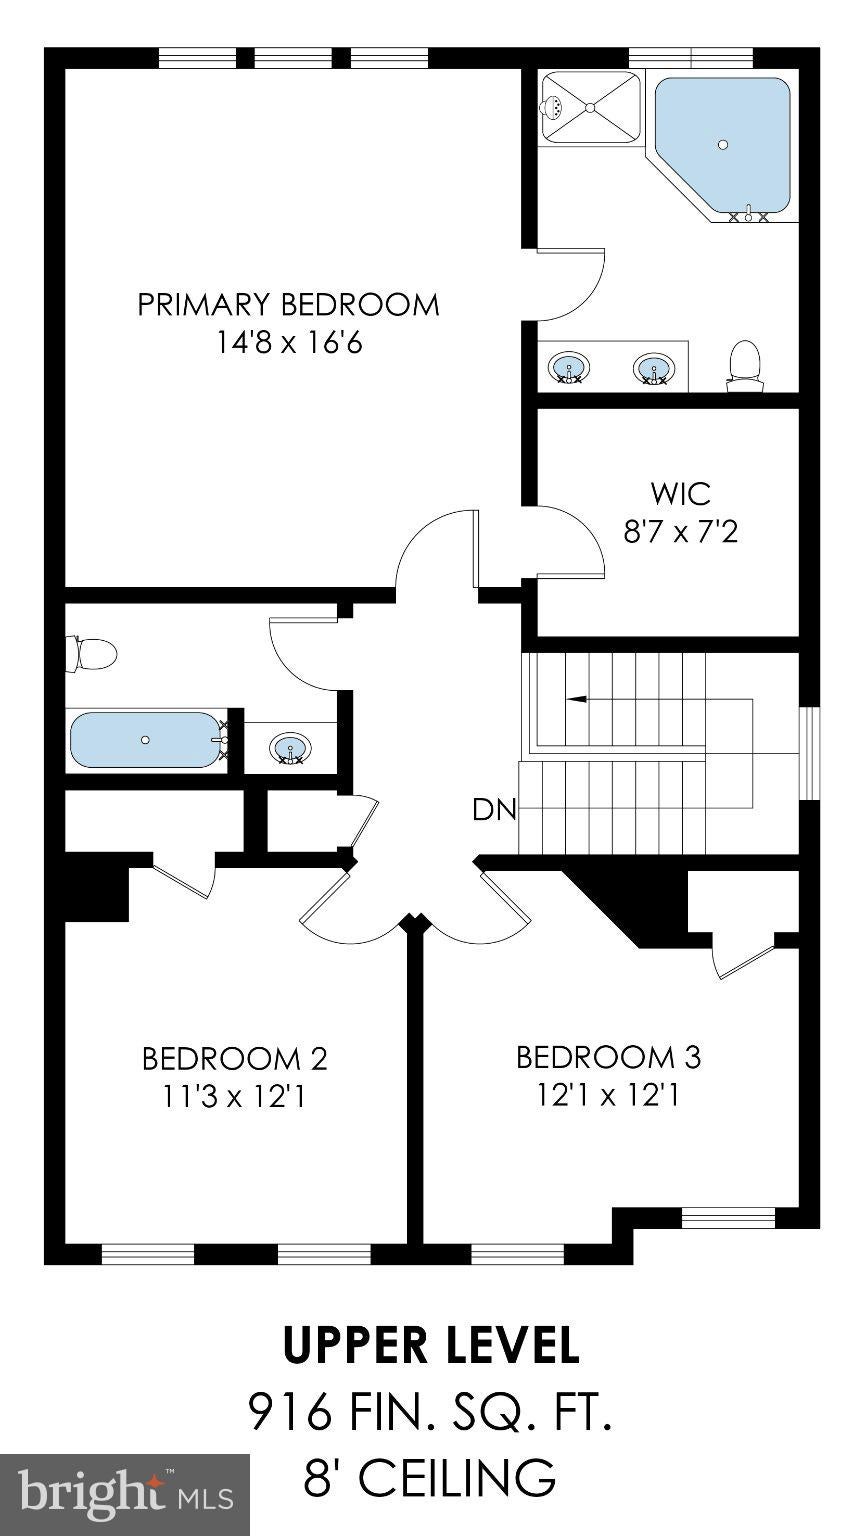
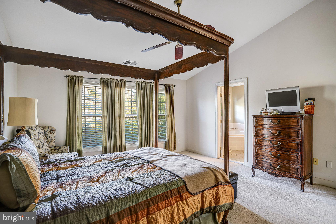
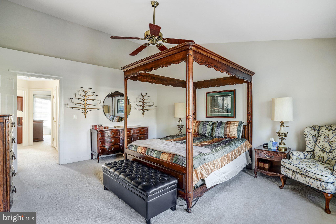
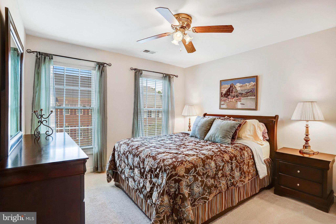
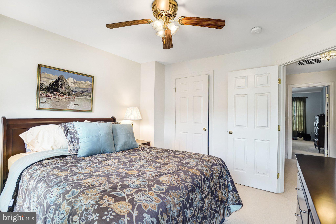
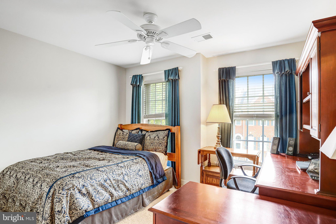
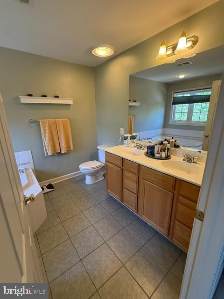
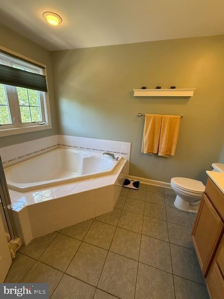
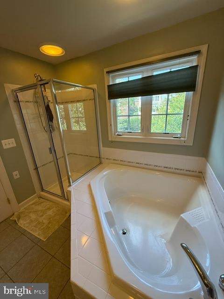
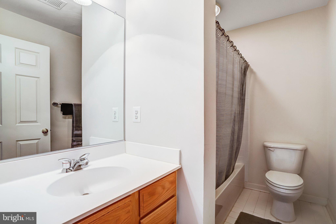
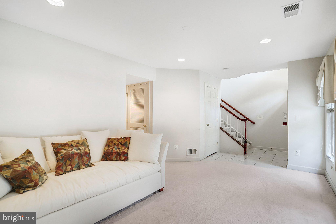
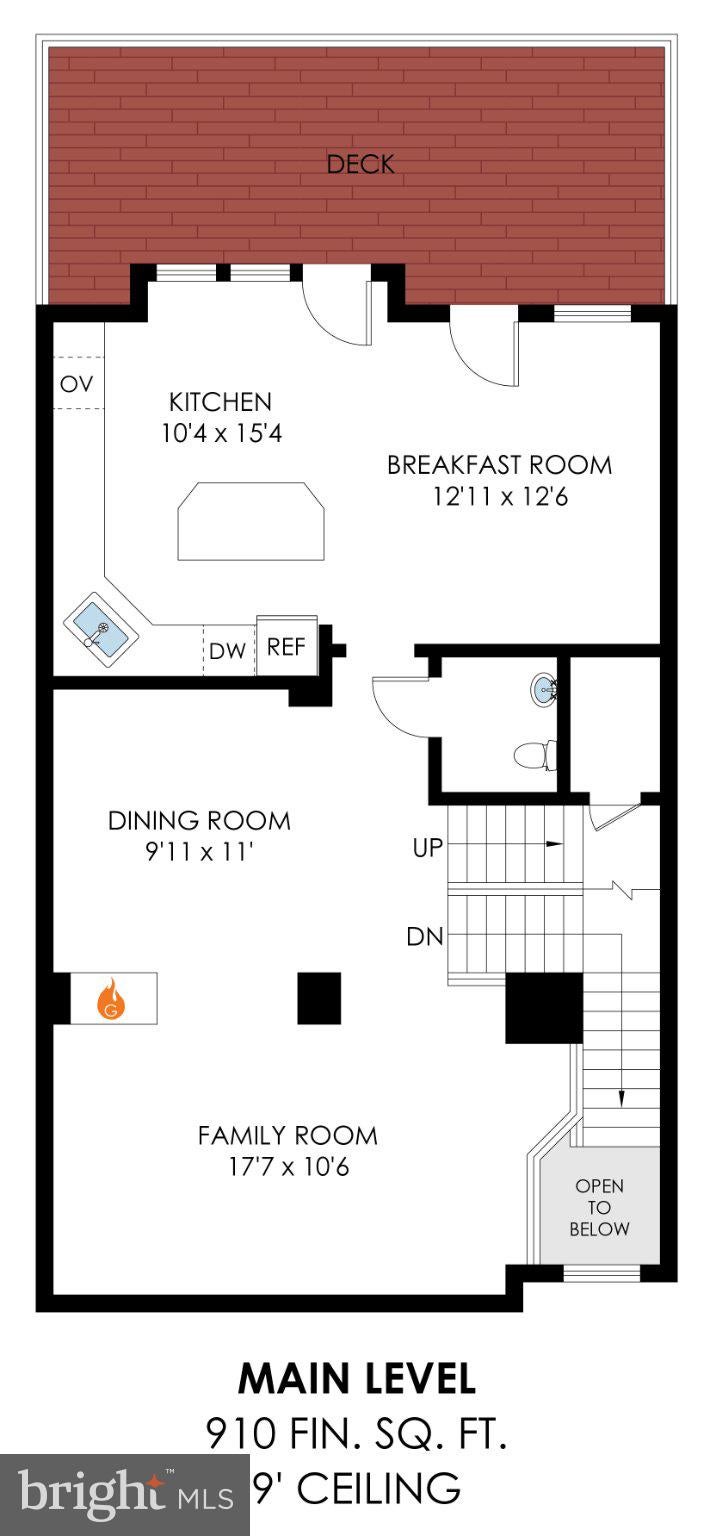
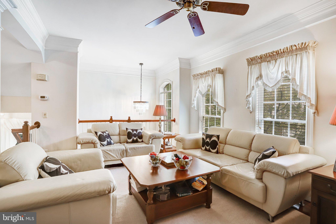
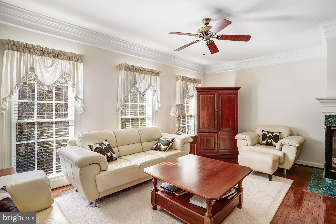
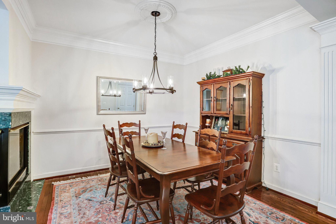
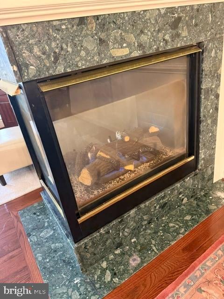
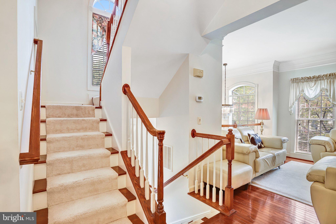
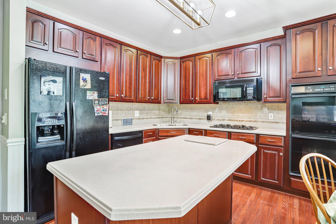
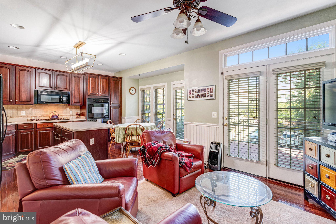
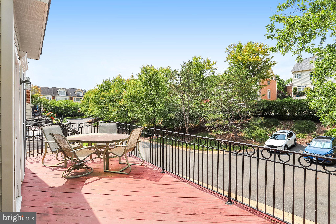
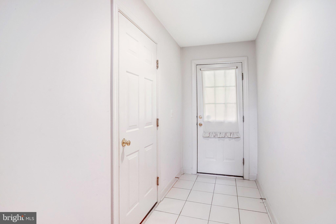
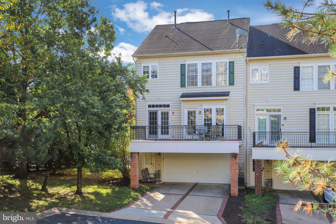
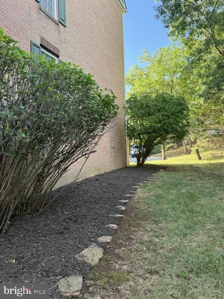
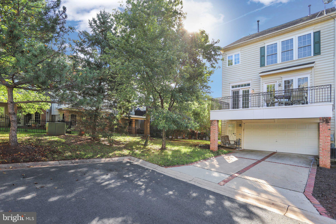
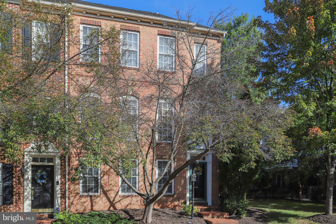
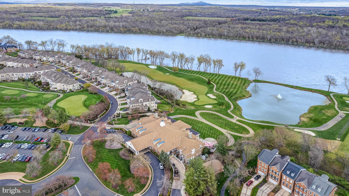
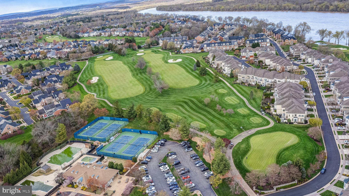
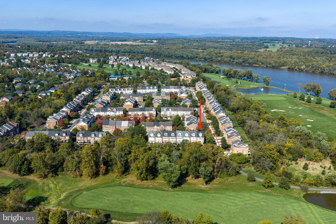
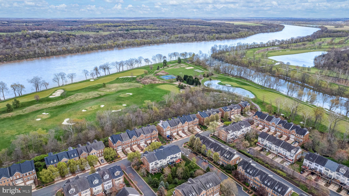
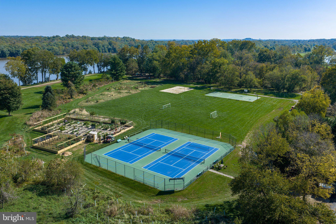
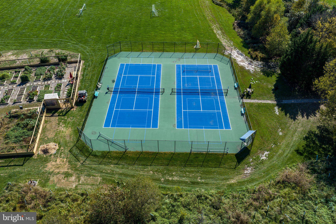
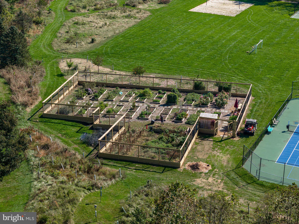
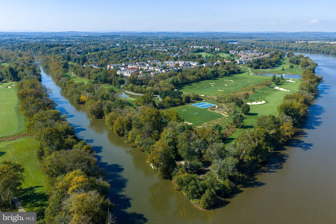
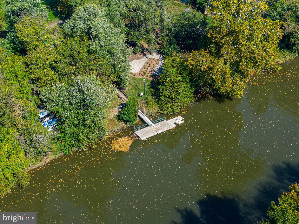
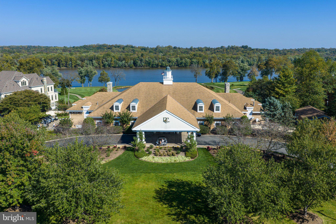
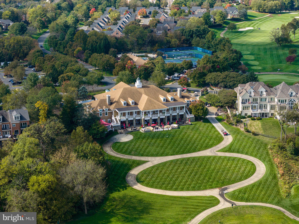
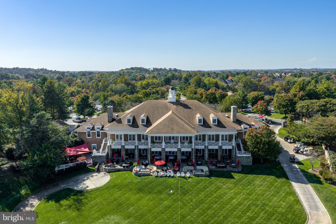
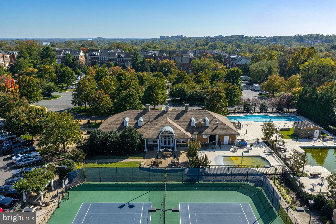
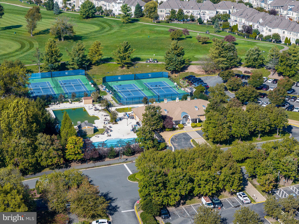
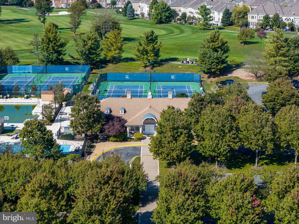
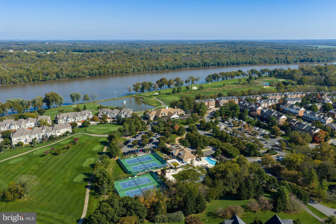
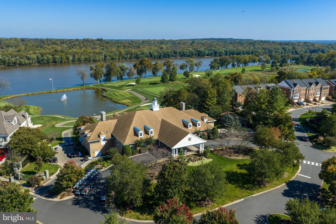
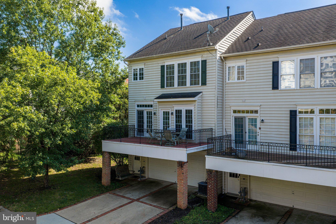
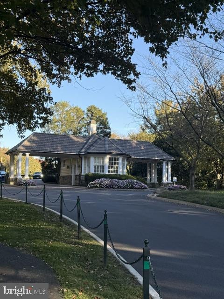
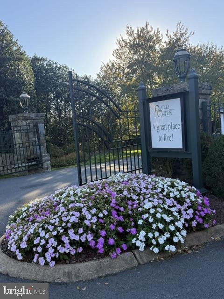
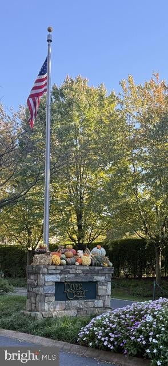
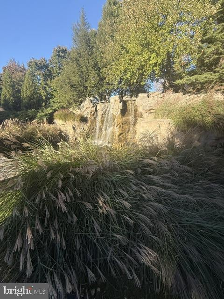
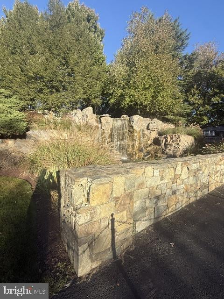
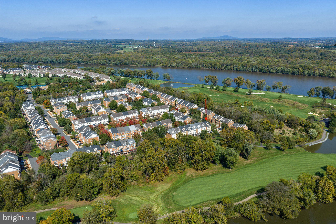
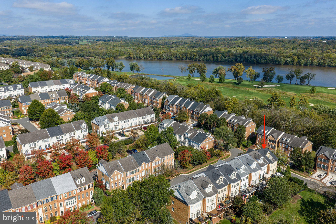
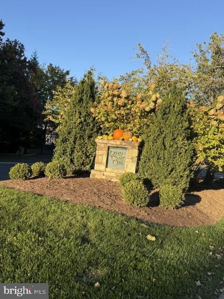
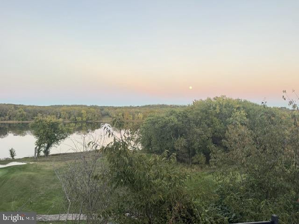
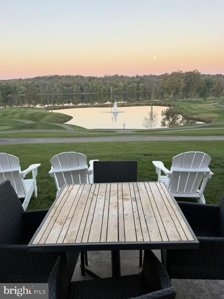
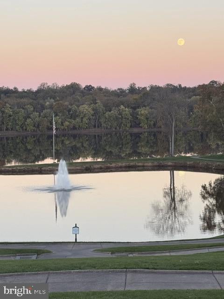
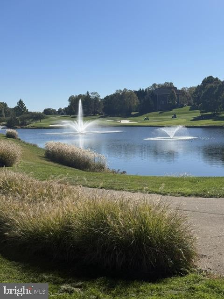
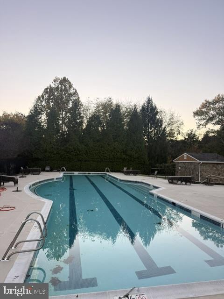
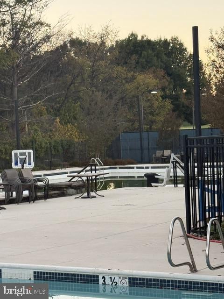
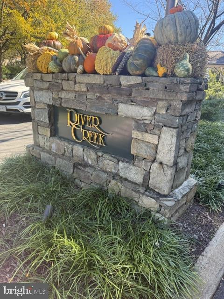
SELLER WILL CONSIDER OFFERING A 5.5% INTEREST RATE FOR A PRIVATE MORTGAGE FOR THE FIRST FIVE YEARS TO A WELL QUALIFIED BUYER WHO PUTS AT LEAST 20% DOWN! OWN THIS HOUSE FOR ONLY $3,986 A MONTH (PRINCIPAL & INTEREST)- WHY RENT WHEN YOU CAN OWN? Just personalize the wall paint palette in the most conveniently located End-Unit in the Prestigious Bent Creek Section of River Creek! The listing shows 4 virtually re-staged rooms as someone could imagine them. Perfectly located on a premium end-unit lot, this exceptional 3-bedroom, 4-bathroom (2 full baths and 2-half baths) townhome offers an ideal blend of convenience, comfort, and an unbeatable location within one of Loudoun County's most sought-after gated communities. The inviting main level showcases gleaming hardwood floors throughout the foyer, dining room, hallway, family room, kitchen, and powder room. A spacious open-concept layout seamlessly connects the dining room, family room, and kitchen, creating the perfect setting for both everyday living and entertaining. A smartly appointed gas fireplace is the focal point of the living room and dining are. Step outside onto a full-size deck, providing an outstanding extension of the living space for outdoor dining, entertaining, or simply relaxing while enjoying a peaceful, elevated view of the community. Upstairs, you'll find three well-appointed bedrooms, two full bathrooms, and plenty of closets. The spacious primary en-suite offers a tray ceiling and oversized walk-in closet that will hold anyone's wardrobe. The luxurious primary bath includes a dual-sink vanity, soaking tub, separate shower, and toilet. The finished lower level offers exceptional versatility with a spacious and light filled family room and a conveniently located half bath. The oversized garage provides valuable additional storage. Freshly re-mulched lawn beds and a newly painted front door put the finishing touches on your new home! Residents of the exclusive River Creek community enjoy resort-style amenities including a championship golf course (membership available separately), gated entry, a swimming pool complex, tennis and pickleball courts, basketball and volleyball courts, scenic walking and bike trails, playgrounds, picnic areas, kayak and canoe storage (available for rent), and a launch dock on Goose Creek with access to the Potomac River. Luxurious and practical shopping surrounds the community as well as a plethora of fine dining. Come see this townhome today and make an offer!
| Date | Event | Price | Source |
|---|---|---|---|
| listed (Active) | $849,900 | Bright #VALO2134294 |
Hi there — ask anything about this property or the area and the team will get right back to you.
Local real estate advisory services provided by agent with The Southside Group
Listed by William Edward Scott Jr. with Yeonas & Shafran Real Estate, Llc
The data relating to real estate for sale on this website appears in part through the BRIGHT Internet Data Exchange program, a voluntary cooperative exchange of property listing data between licensed real estate brokerage firms in which William Edward Scott Jr. participates, and is provided by BRIGHT through a licensing agreement. The information provided by this website is for the personal, non-commercial use of consumers and may not be used for any purpose other than to identify prospective properties consumers may be interested in purchasing. Some properties which appear for sale on this website may no longer be available because they are under contract, have closed or are no longer being offered for sale. Information Deemed Reliable But Not Guaranteed. Copyright © 2026 Bright MLS. All rights reserved.
You agree to The Southside Group Terms of Use and Privacy Policy. By choosing to contact a property, you also agree that The Southside Group and its associates may call, text, or email you regarding any inquiries or activities you submit through our website. This may involve the use of automated means and prerecorded or artificial voices.
Step 1 of 2
You've reached the free preview limit. Create a free account to see this listing and everything else on the site.
Step 2 of 2
Tell us how to reach you about homes you like.
Enter your password to sign in as
You've reached the free preview limit. Create a free account to see this listing and everything else on the site.
Already have an account? Sign in
Sign in to your account.
New here? Create an account