$768,900

43756 Lees Mill Square, Leesburg, VA 20176

3beds
3baths
2,384sqft
Quick facts
Townhouse Built in 2004 $322.53/sqft 2,178 sq ft $287.33 HOA Dues

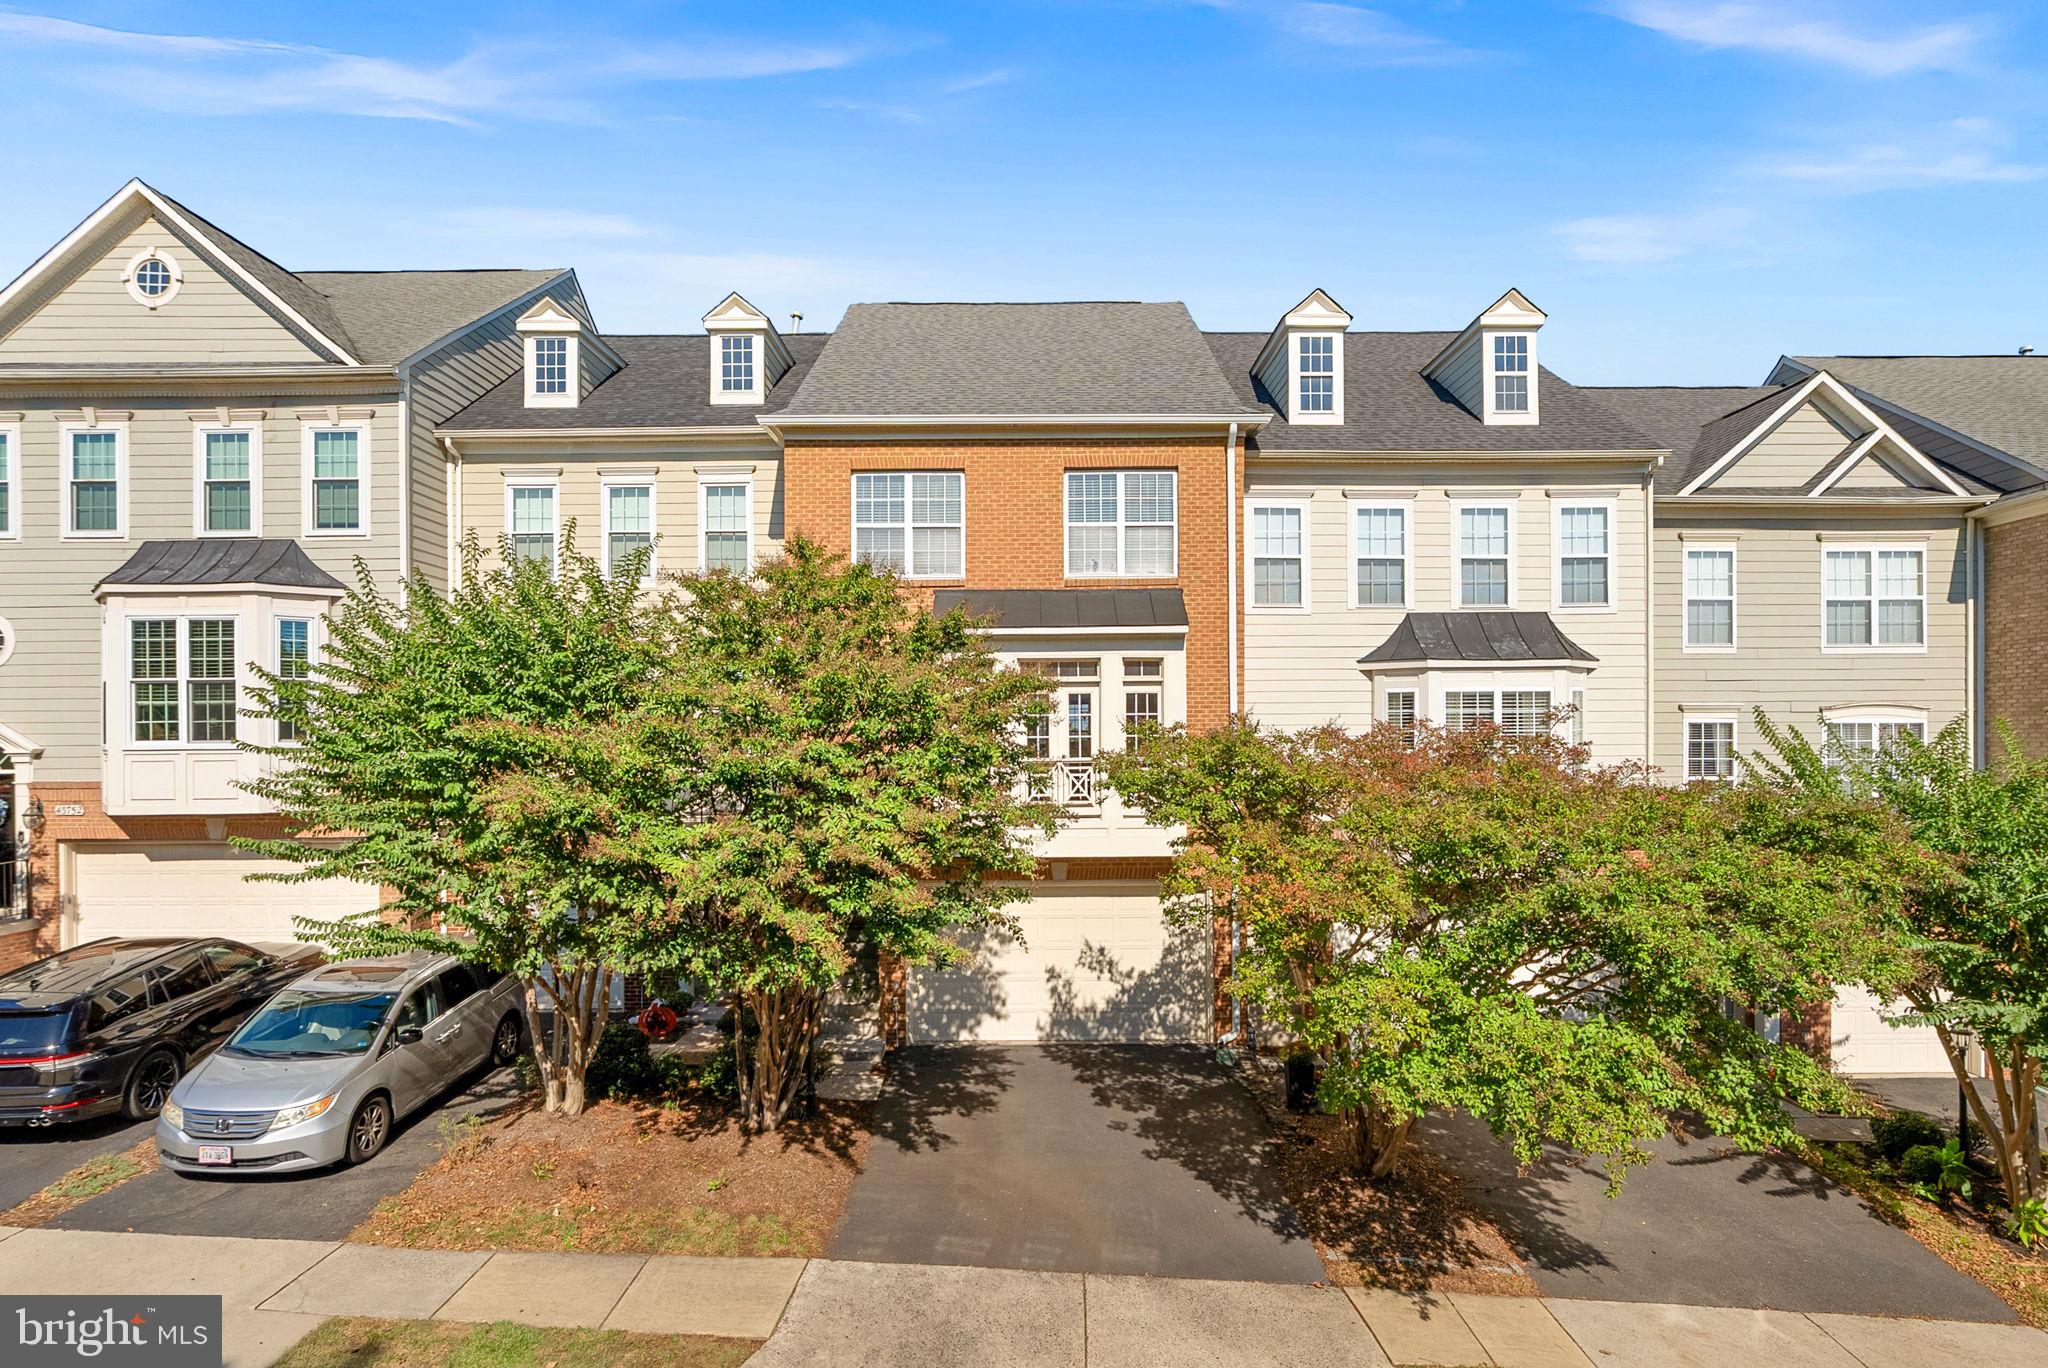
A wonderful sense of light, generous room proportions, and timeless finishes give 43756 Lees Mill Square its inviting character.

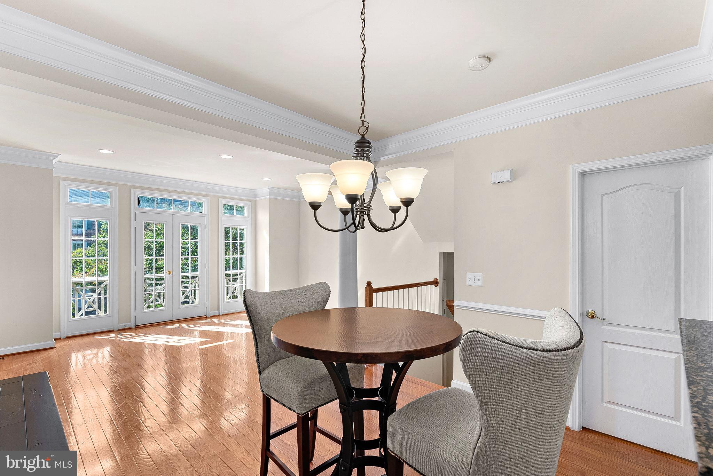
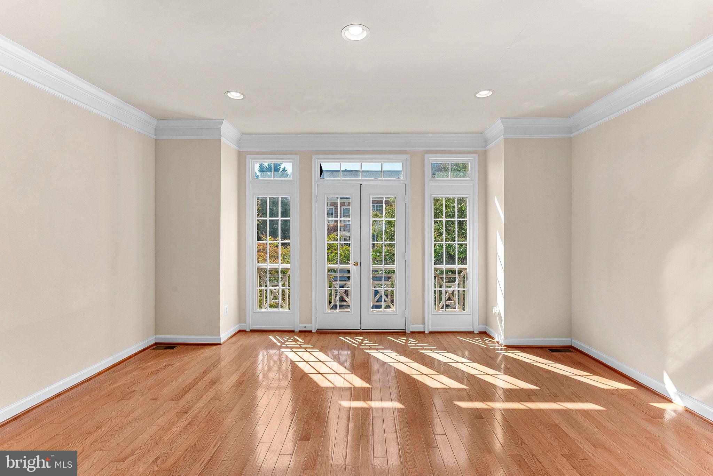
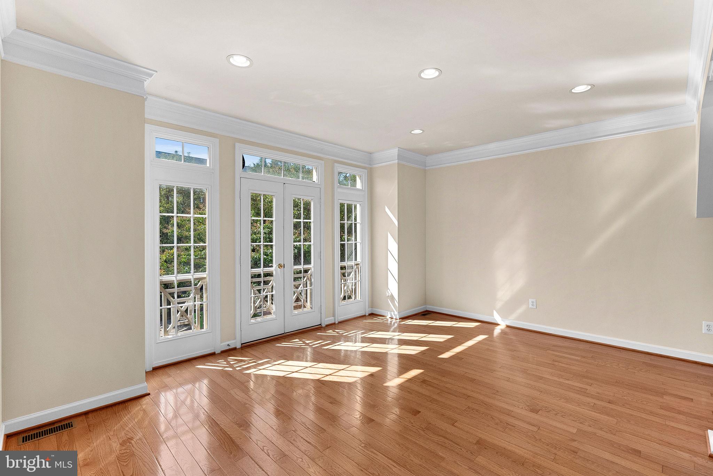
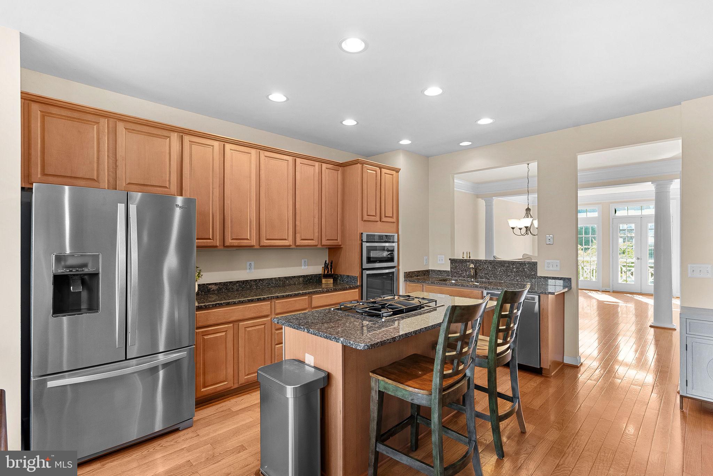
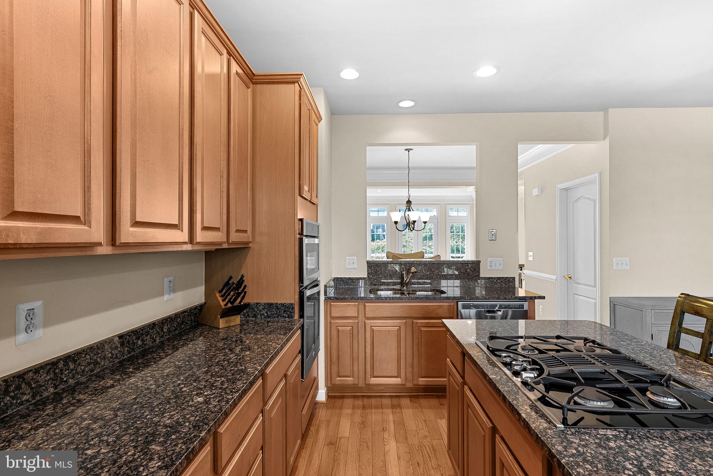
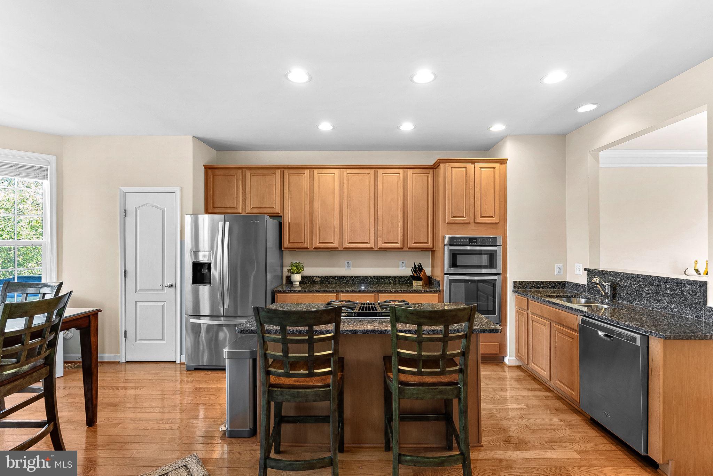
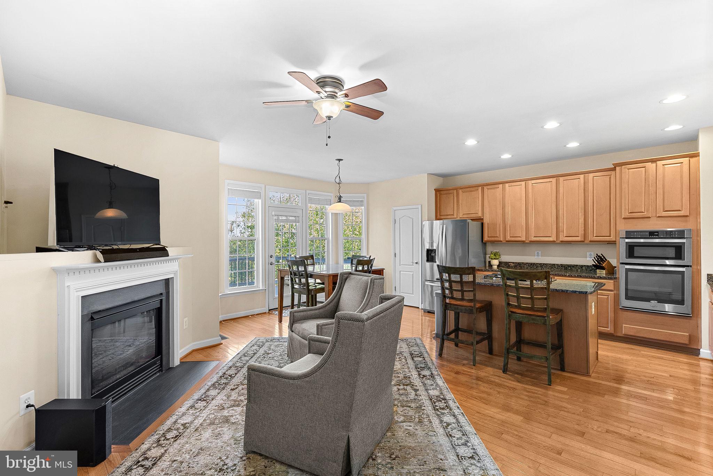
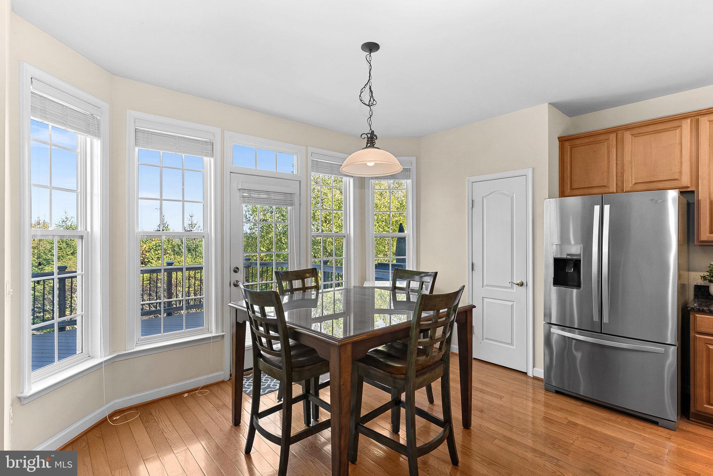
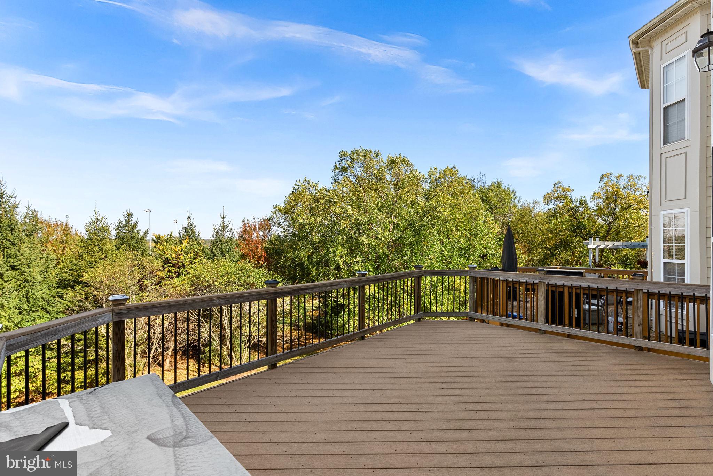
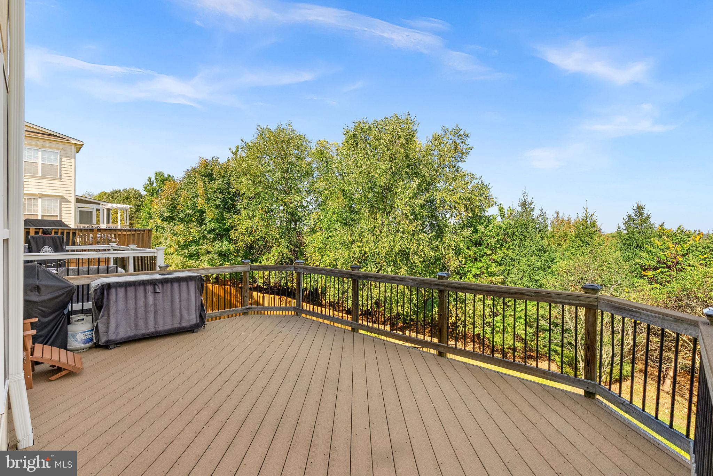
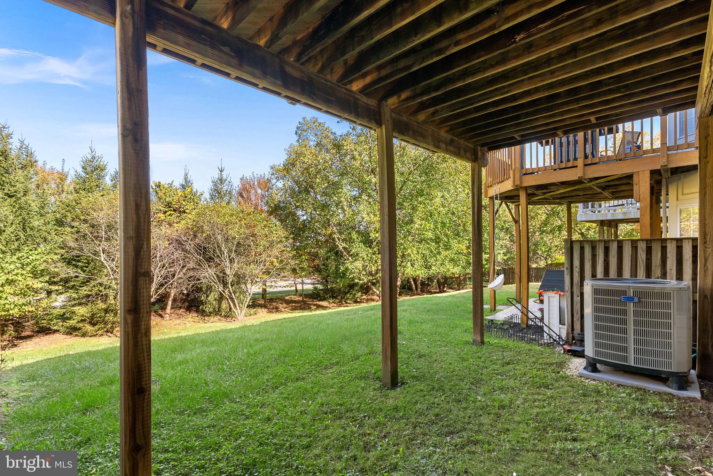
Hardwood floors carry through the main level, where the living room makes an immediate impression. Toward the rear, a graceful wall of windows frames views of the deck and trees beyond. Natural cherry cabinetry, granite countertops, a gas cooktop, and wall oven lend the kitchen a classic, substantial feel, while the adjoining breakfast and sitting areas offer flexibility for the way you choose to live.

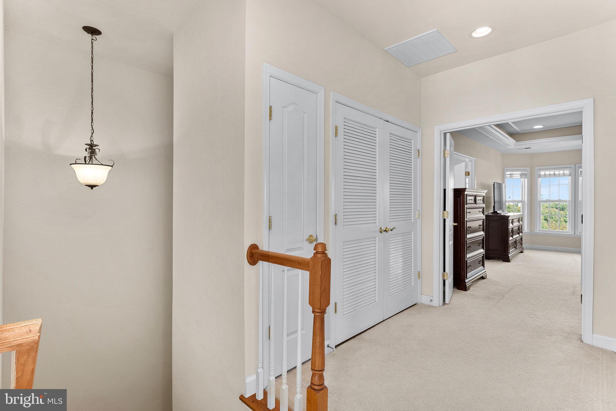
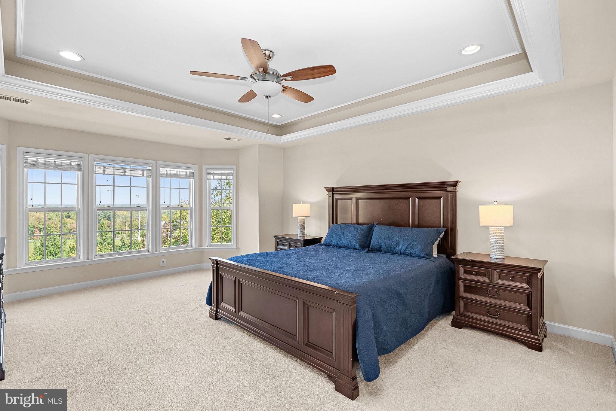
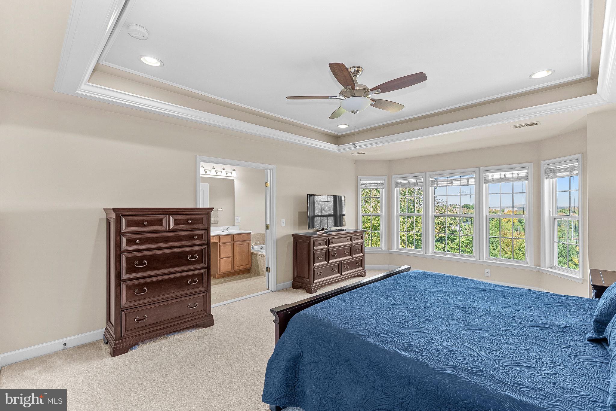
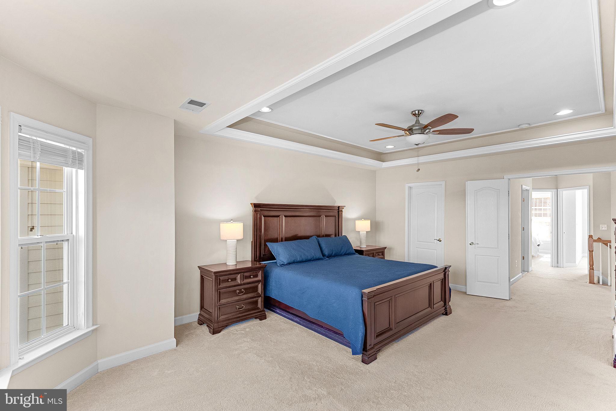
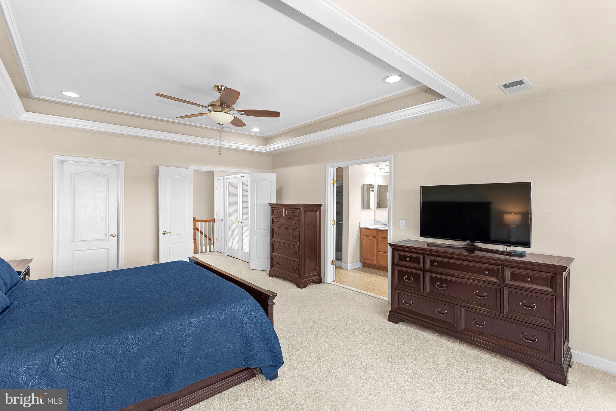
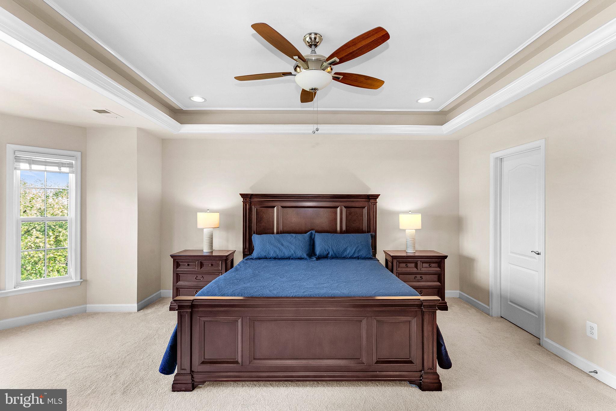
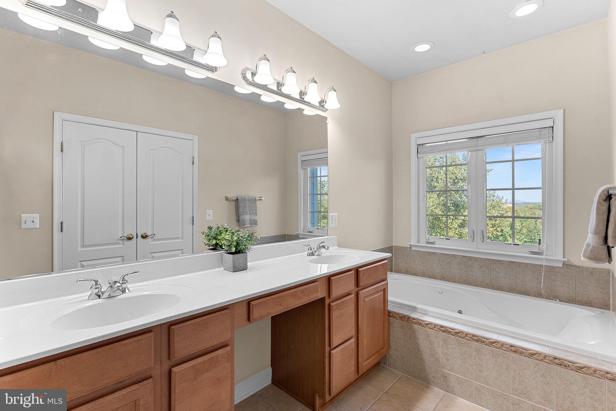
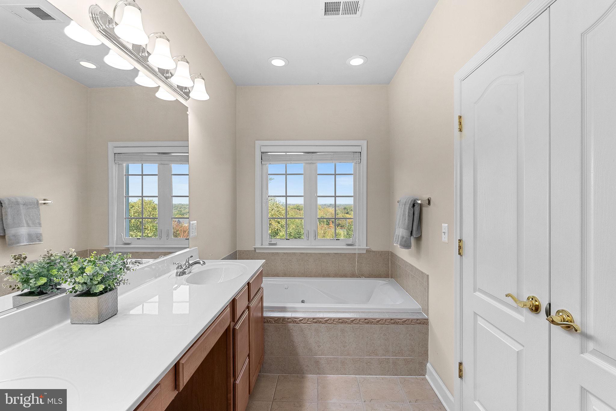
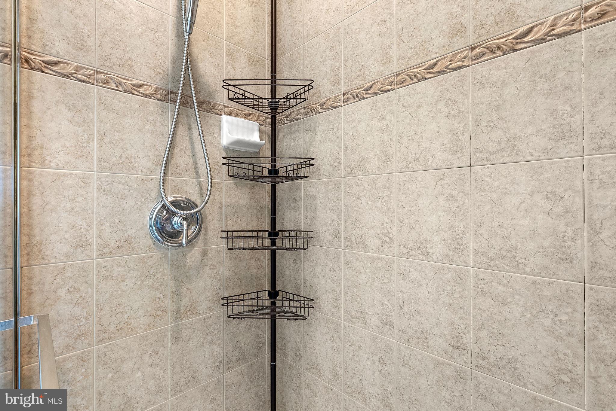
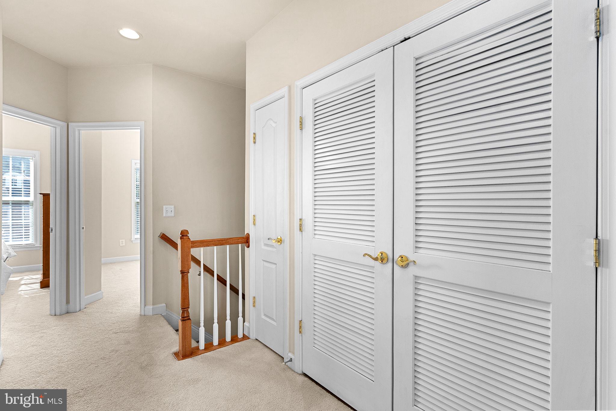
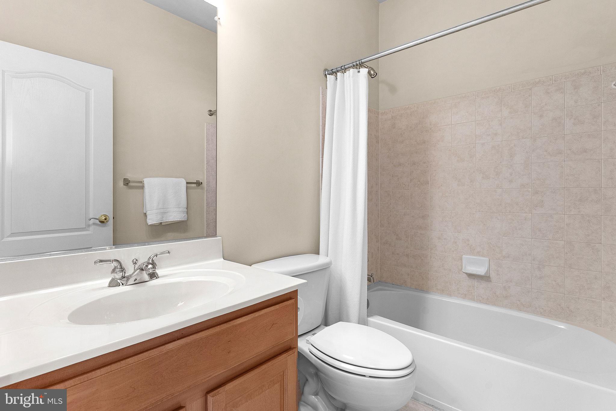
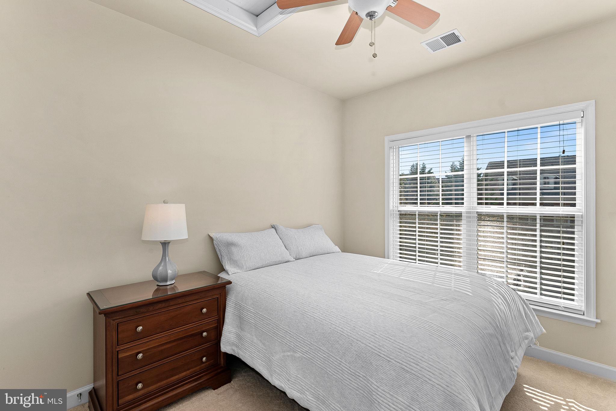
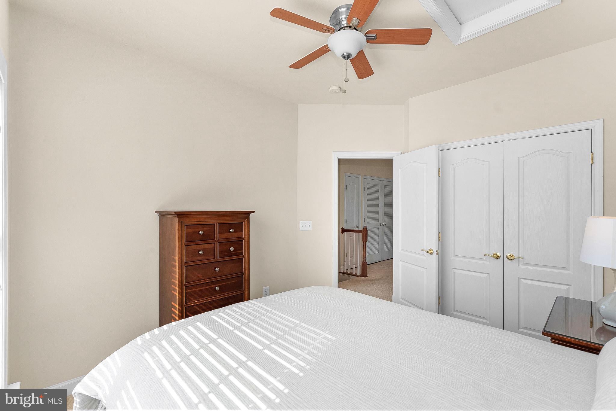
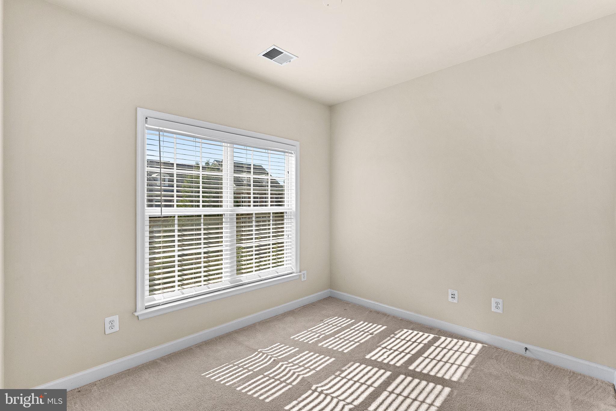
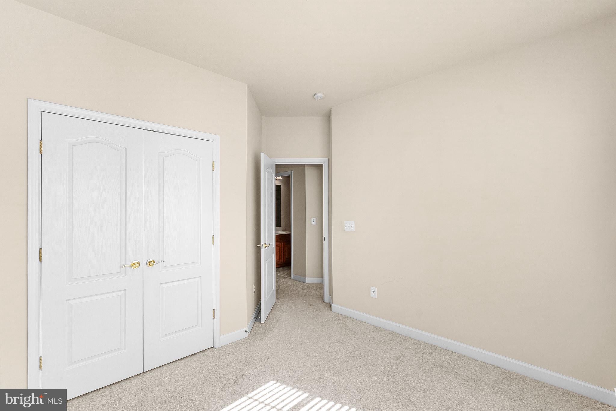
Upstairs, the primary bedroom is generously sized with a beautiful coffered ceiling, wall of windows, walk-in closet and ensuite bath with a separate shower, jetted soaking tub, and dual vanity. Two additional bedrooms, a hall bath, and laundry on the bedroom level make the layout especially practical.

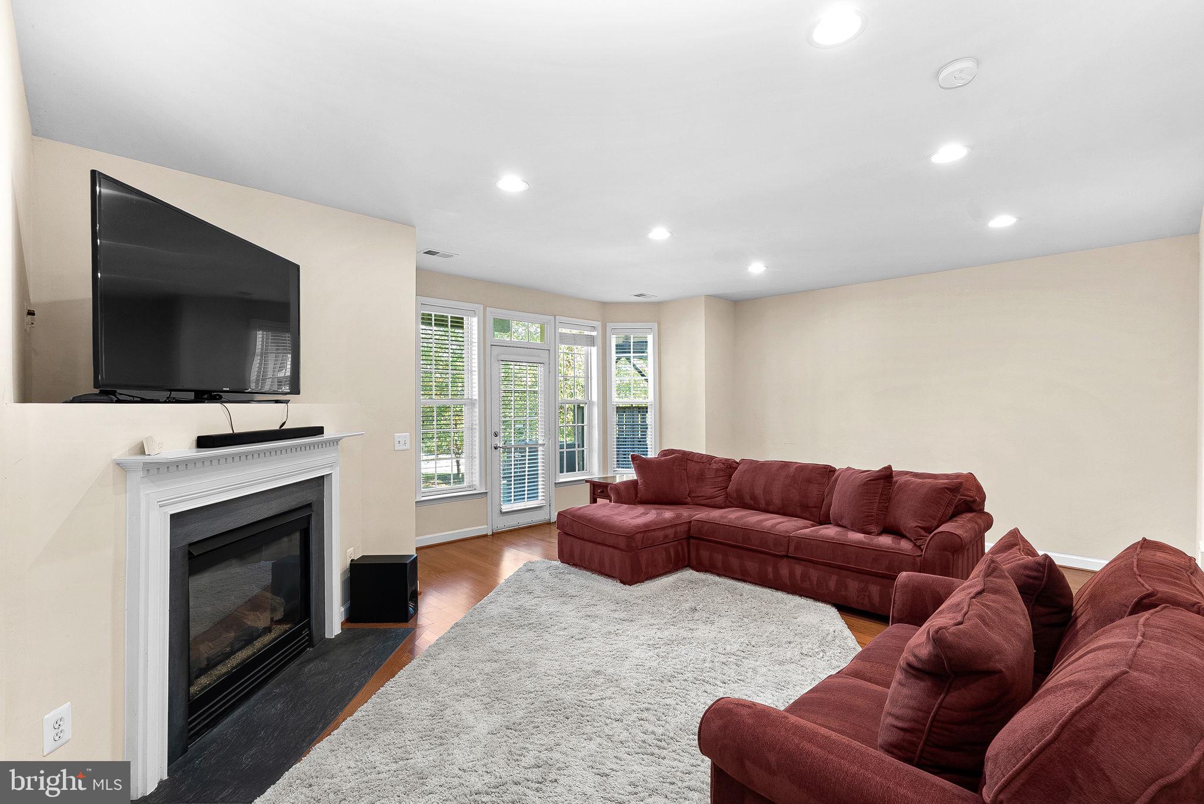
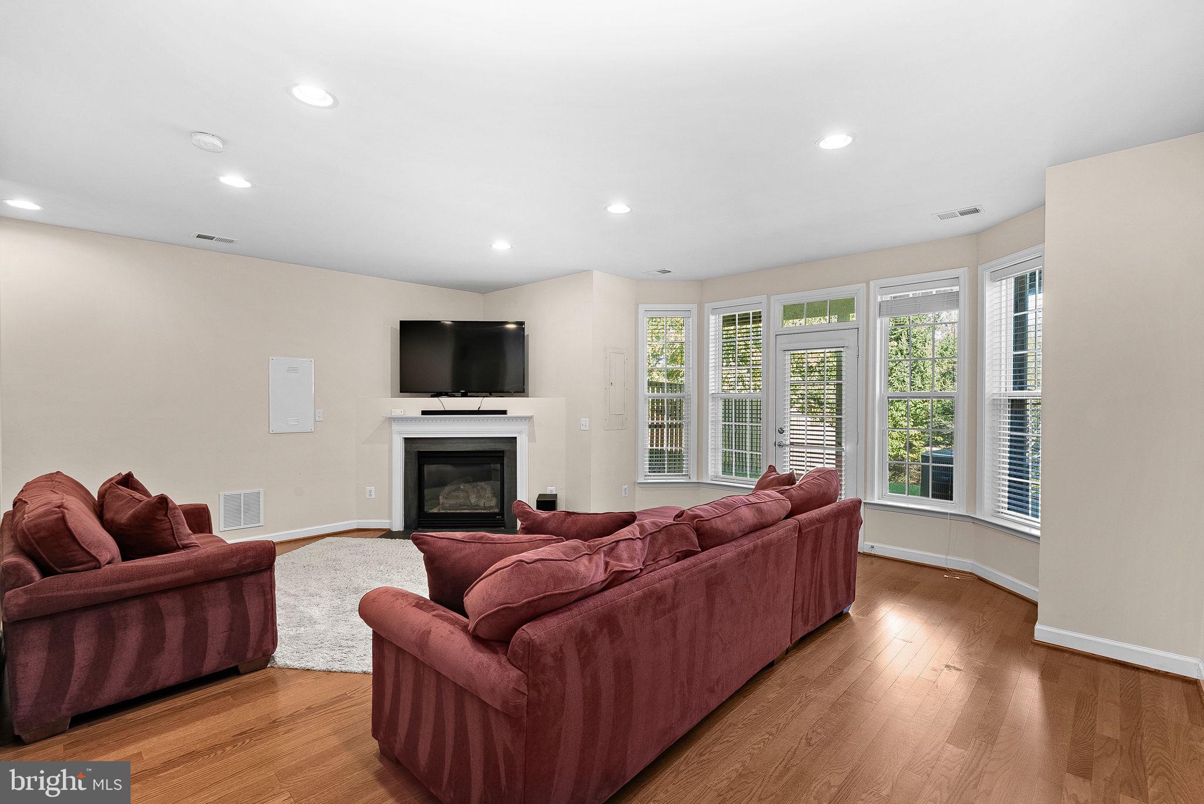
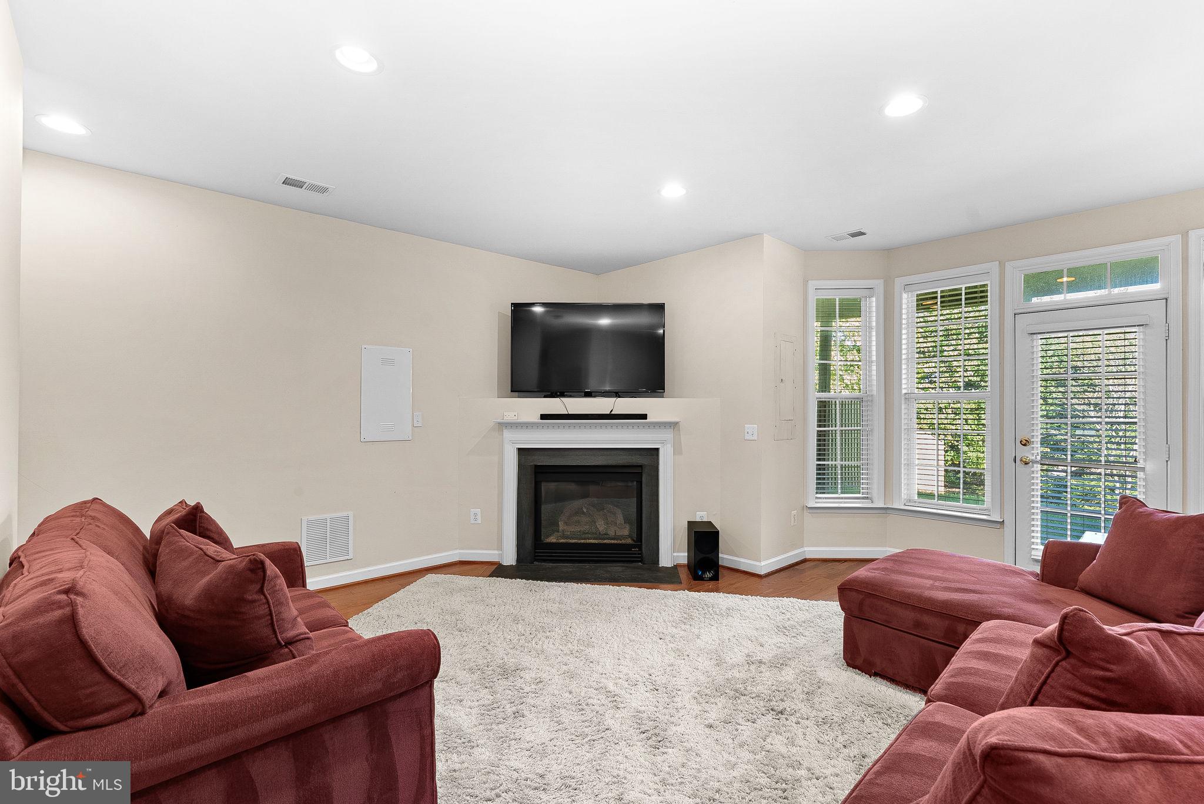
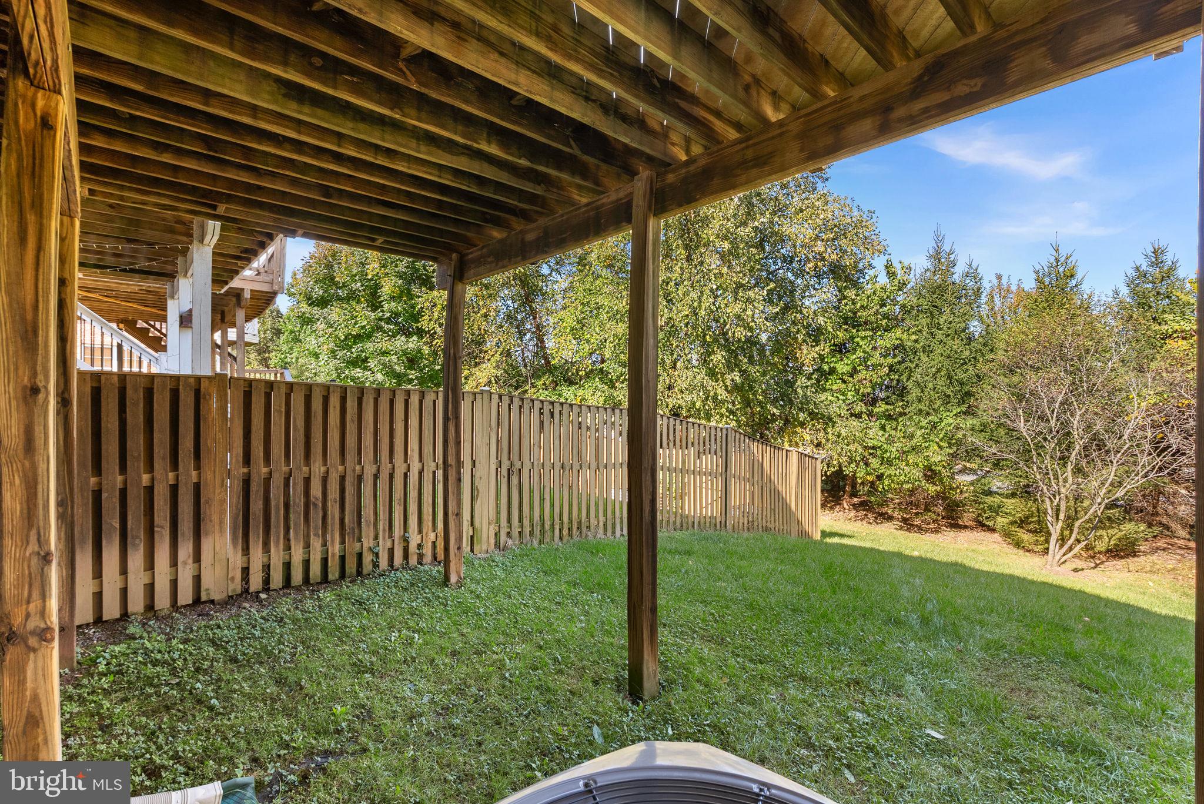
The walk-out lower level offers another place to settle in, complete with engineered flooring, a second fireplace, and a half bath. It's equally suited to movie nights, a workspace, or simply having somewhere separate to unwind.

There are also some meaningful improvements worth knowing about: a new roof in November 2024 and a complete HVAC replacement in April 2025, including a UV light system.

Life in Lansdowne on the Potomac extends well beyond your front door. The Potomac Club, indoor and outdoor pools, fitness facilities, tennis and pickleball courts, walking trails, and neighborhood gatherings are all part of the community experience. Lansdowne Town Center, nearby dining, shopping, and commuter routes are close at hand.

A well-cared-for home, a setting people appreciate, and the freedom to make the spaces your own.

Location of 43756 Lees Mill Square

Map showing 43756 Lees Mill Square, Leesburg, VA 20176 $768,900
See more listings in Leesburg

43756 Lees Mill Square property details

Interior

Bedrooms & Bathrooms

  • Bedrooms: 3
  • Bathrooms: 4
  • Full Bathrooms: 2

Appliances

  • Included: Oven, Gas Water Heater, Washer, Dishwasher, Disposal, Dryer, Exhaust Fan, Ice Maker, Microwave, Refrigerator, Cooktop
  • Laundry: Laundry Room, Washer Hookup, Upper Level

Heating

  • Heating: Exhaust Fan, Natural Gas, Forced Air

Cooling

  • Cooling: Central Air, Ceiling Fan(s), Electric

Features

  • Interior Features: Crown Molding, Open Floorplan
  • Window Features: Window Coverings, Window Treatments
  • Flooring: Wood, Carpet, Ceramic Tile, Hardwood
  • Fireplace: Yes
  • Fireplaces Total: 2
  • Fireplace Features: Gas, Glass Doors

Interior Area

  • Total Living Area: 2384
  • Source: Assessor

Rooms & Dimensions

Primary Bathroom

  • Level: Upper 1

Primary Bedroom

  • Level: Upper 1
  • Features: Ceiling Fan(s), Walk-In Closet(s)

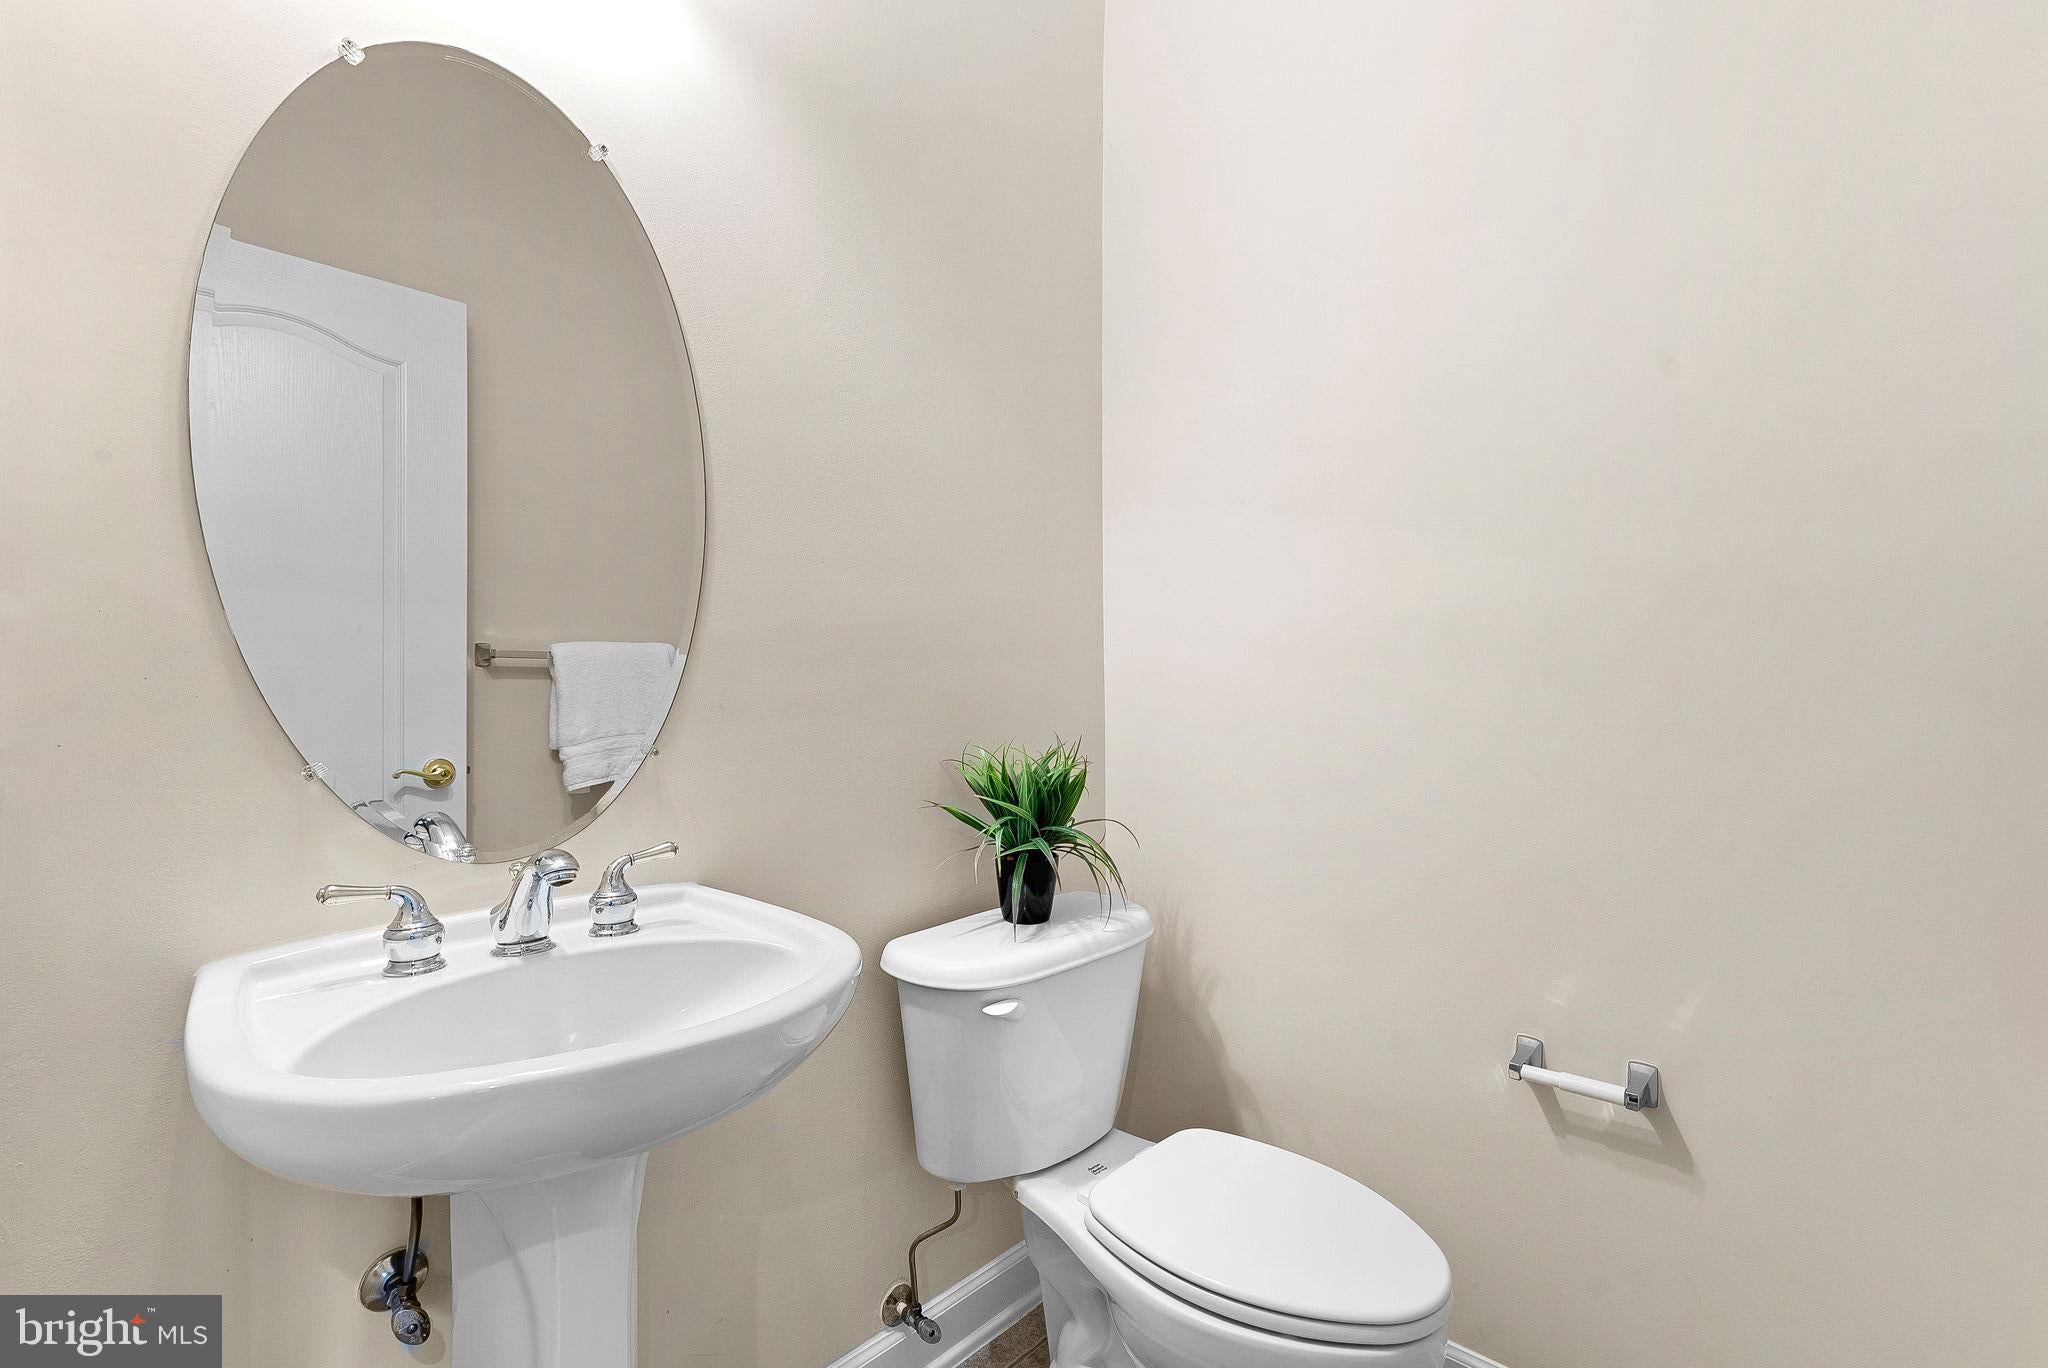
Half Bath

  • Level: Lower 1

Kitchen

  • Level: Main
  • Features: Pantry

Laundry

  • Level: Upper 1

Utility Room

  • Level: Lower 1

Bathroom 2

  • Level: Upper 1

Bedroom 3

  • Level: Upper 1

Dining Room

  • Level: Main

Breakfast Room

  • Level: Main

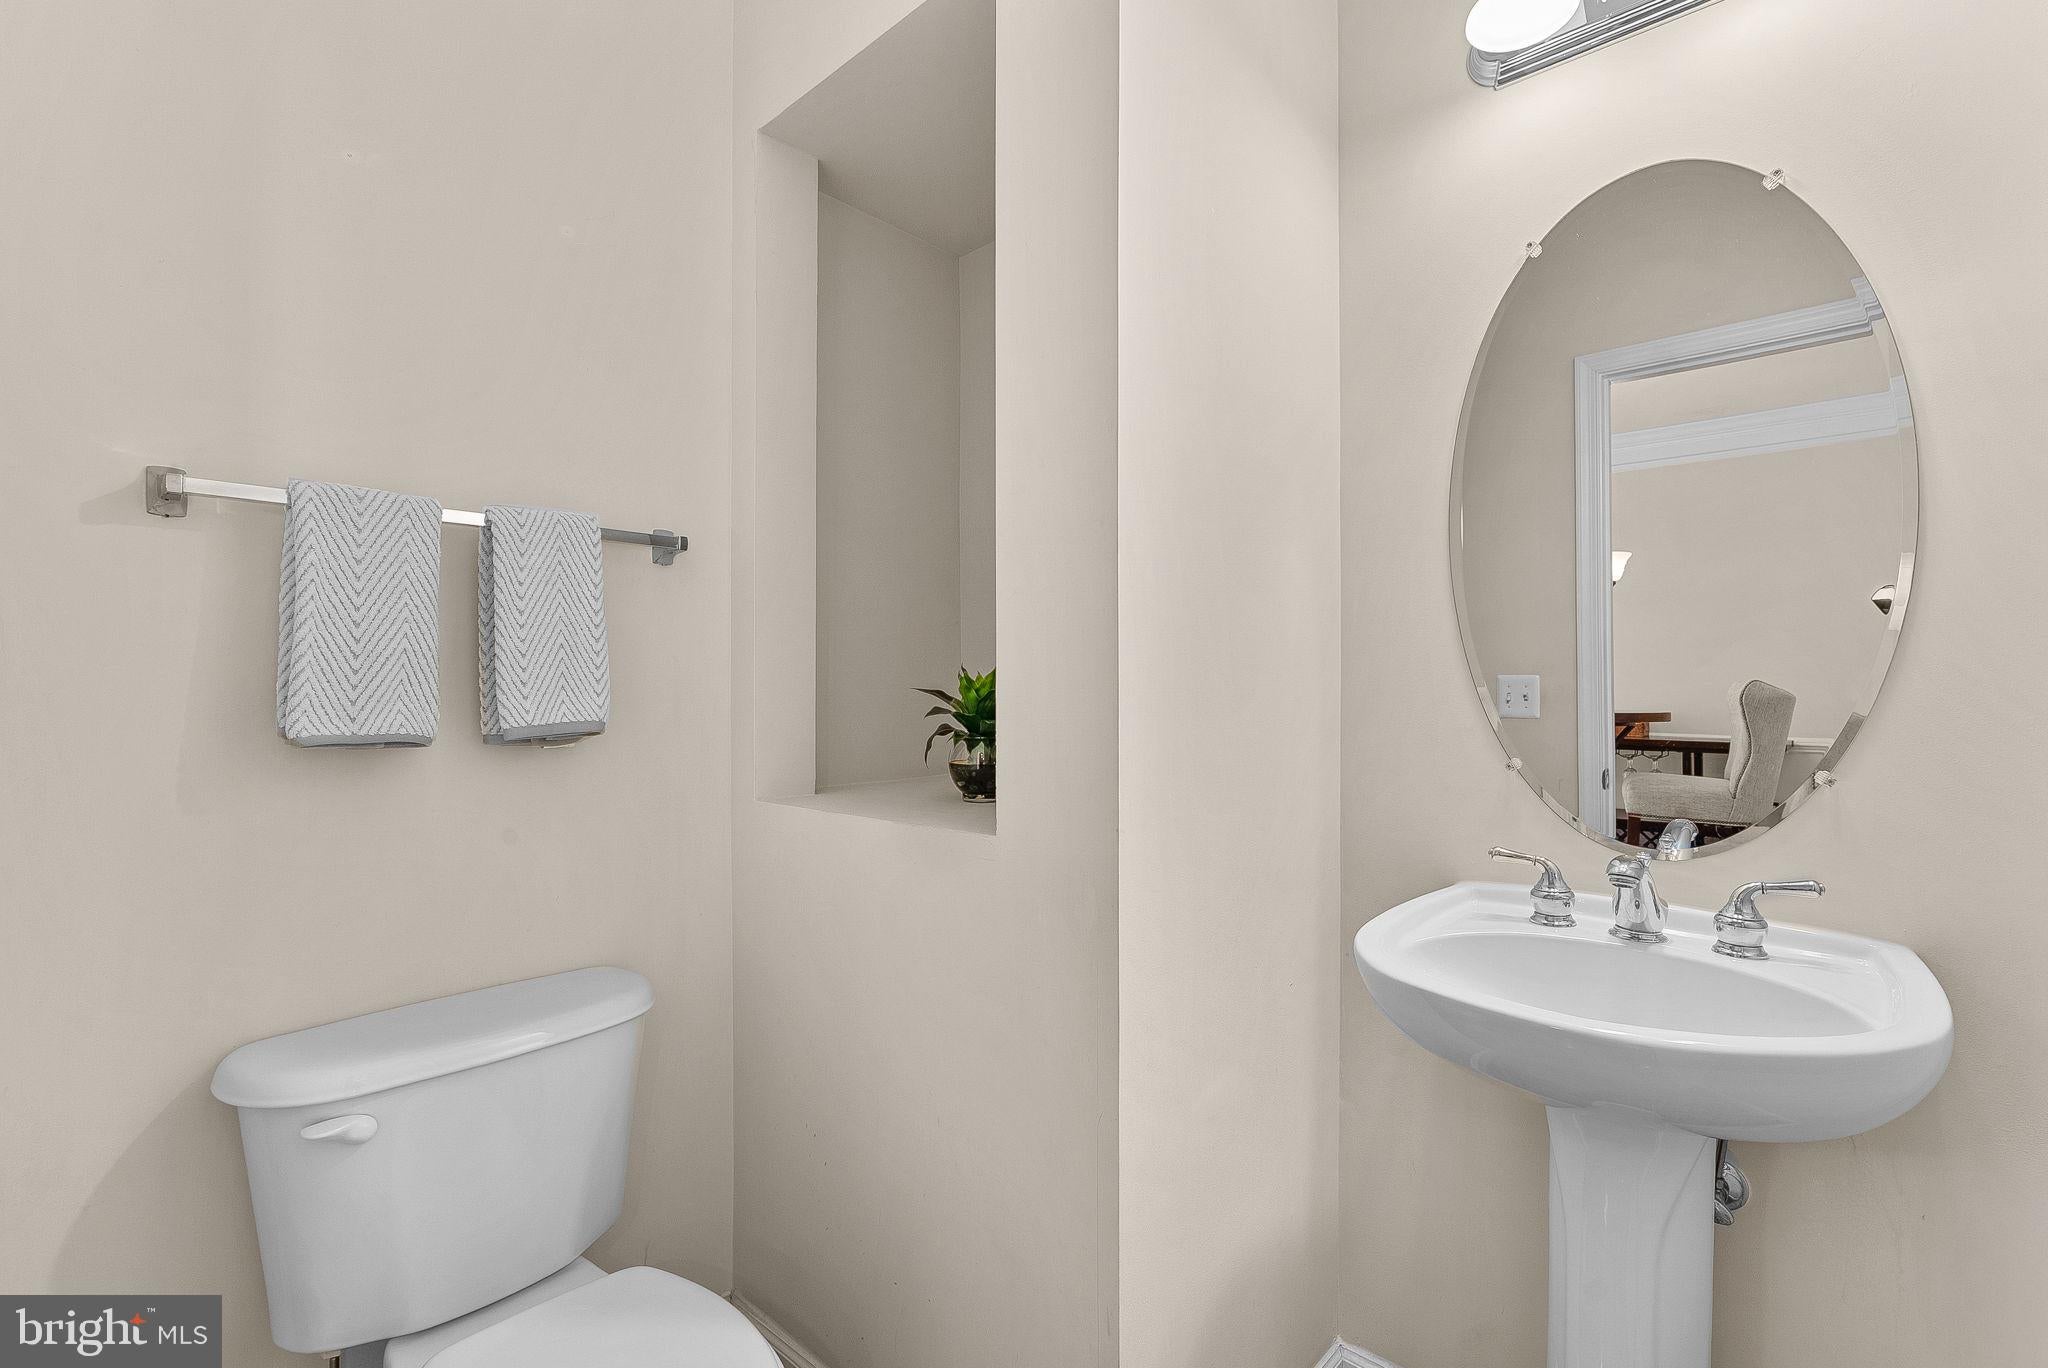
Half Bath

  • Level: Main

Living Room

  • Level: Main

Recreation Room

  • Level: Lower 1

Bedroom 2

  • Level: Upper 1

Property

Features

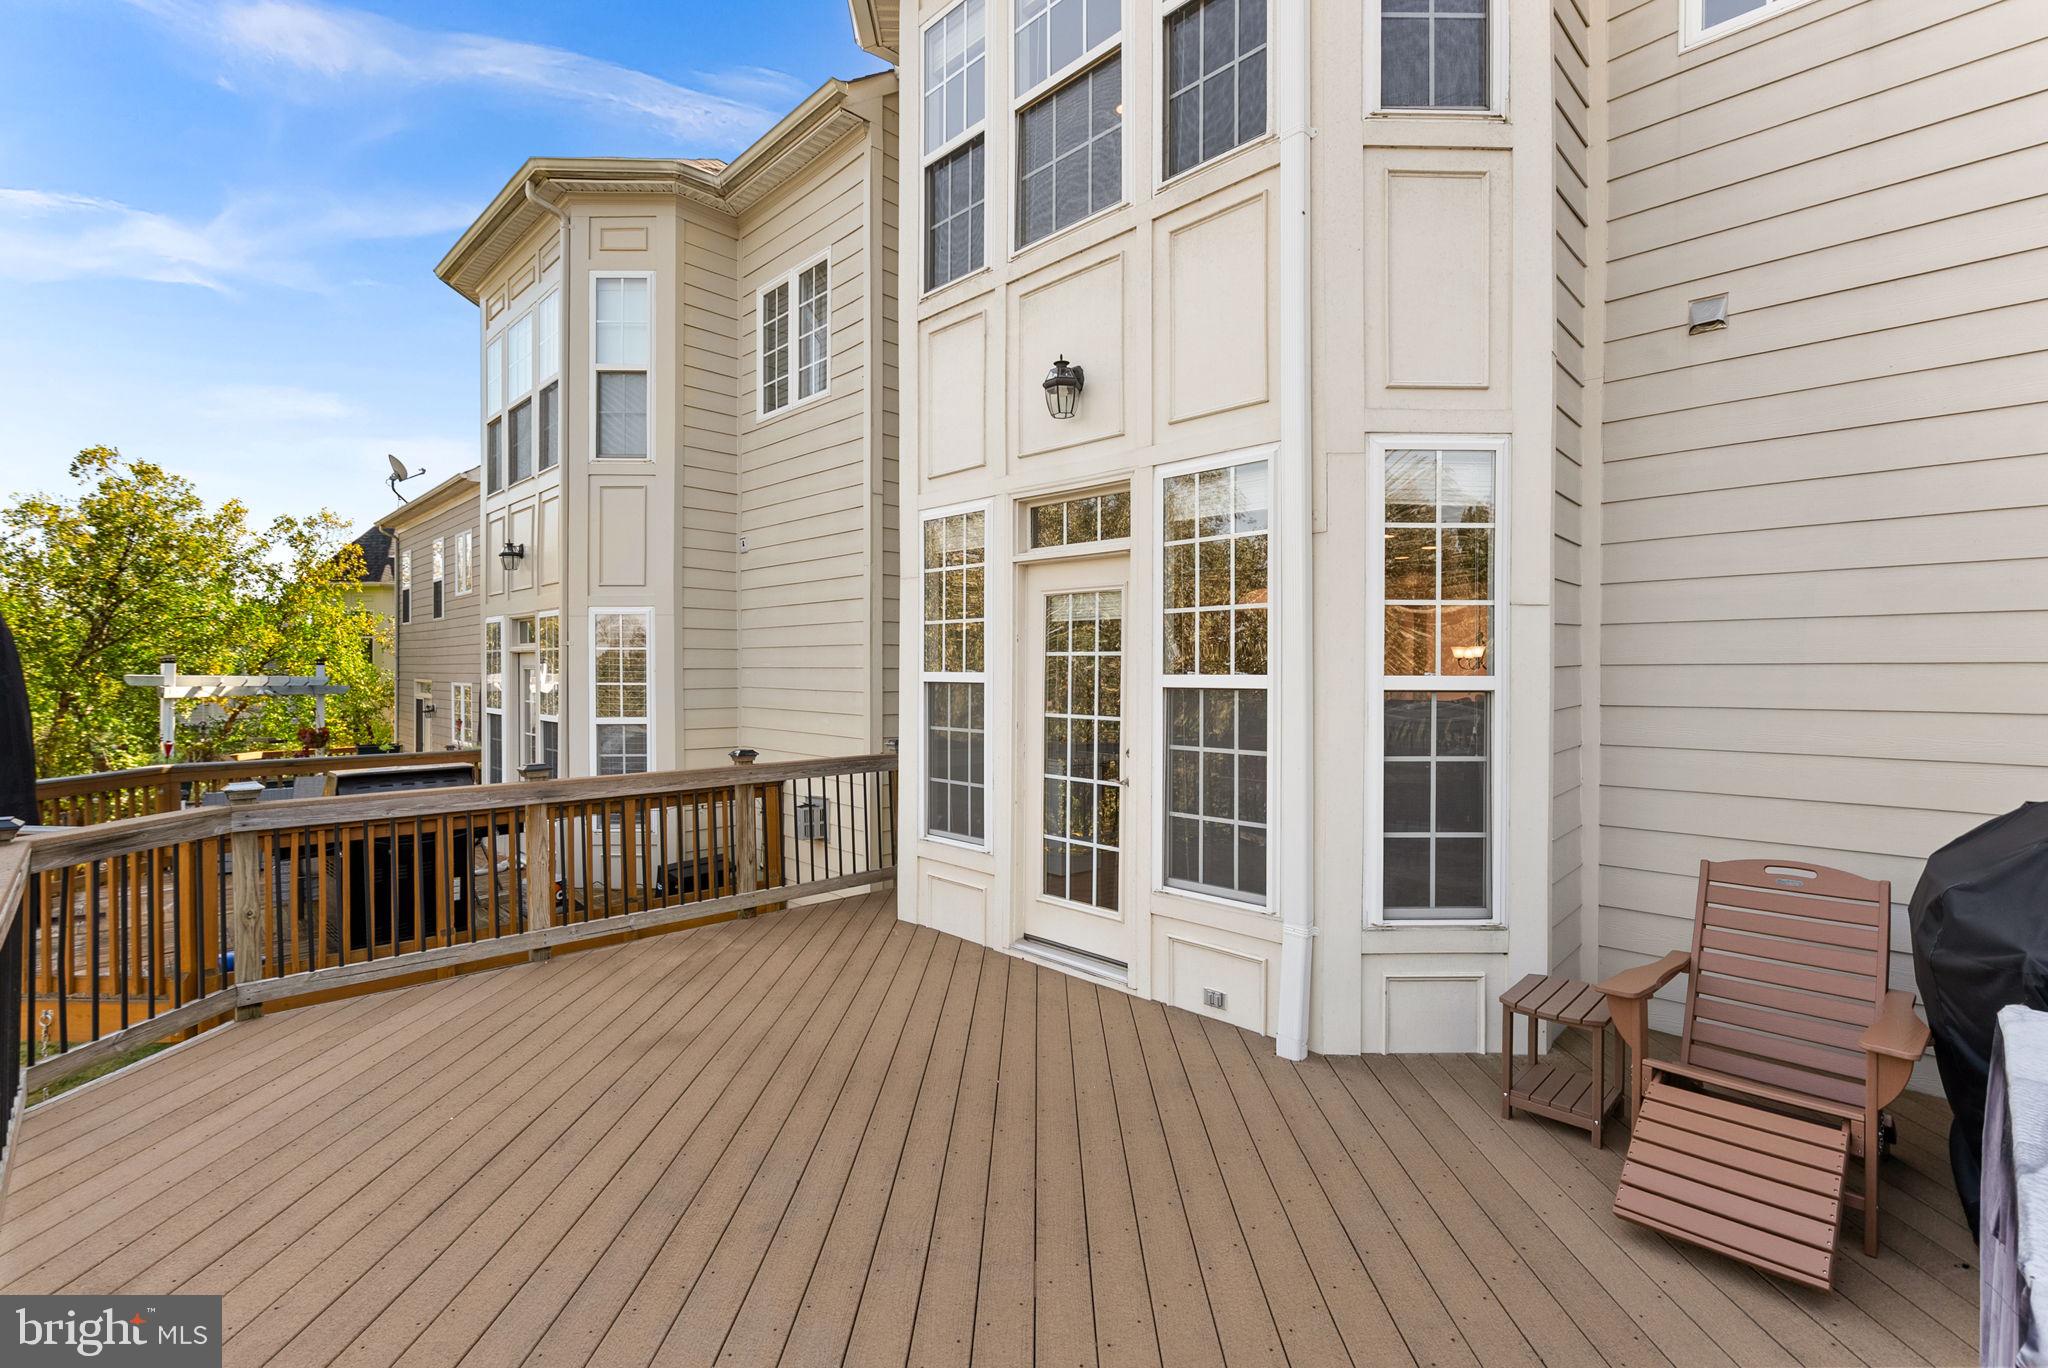
  • Patio & Porch: Deck
  • Has Private Pool: No
  • Pool Features: Community
  • Has Spa: No
  • Horses: No

View

  • Has View: Yes
  • View: Trees/Woods, Other

Lot

  • Size: 2,178 sq ft
  • Acres: 0.05

Accessibility

  • Levels: Three Or More
  • Accessibility Features: Therapeutic Whirlpool

Parking

  • Garage: Yes
  • Total Spaces: 2
  • Parking Features: Garage, Attached
  • Carport: No
  • Open Parking: No

Waterfront

  • Has Waterfront: No

Basement

  • Basement: Yes
  • Features: Finished, Exterior Entry, Walk-Out Access, Daylight, Full, Interior Entry
  • Below Grade Units: Square Feet
  • Below Grade Source: Assessor

Mobile Home

  • Mobile Home Remains: No

Construction

Type & Style

  • Home Type: Residential
  • Architectural Style: Traditional
  • Property Sub Type: Townhouse
  • Structure Type: Townhouse

Materials

  • Construction Materials: Brick Veneer, Brick
  • Foundation: Slab
  • Roof: Asphalt

Builder / Condition

  • Year Built: 2004
  • New Construction: No
  • Builder: CENTEX
  • Builder Model: FAIRVIEW

Building

  • Building Area Total: 2384
  • Building Area Source: Assessor

Utilities & Green Energy

Utilities

  • Electric on Property: No
  • Water: Public
  • Sewer: Public Sewer
  • Utilities: Cable Available

Green Energy

  • Energy Efficient: No

Community & HOA

Community

HOA

  • Has HOA: Yes
  • Amenities: Fitness Center, Clubhouse, Party Room, Tennis Court(s), Meeting Room, Jogging Path, Recreation Facilities, Playground, Sport Court
  • Fee: $287.33
  • Frequency: Monthly
  • Fee Includes: Snow Removal, Trash
  • Senior Community: No

Pets

  • Pets Allowed: No

Location

  • Section: 17
  • Longitude: -77.485559
  • Latitude: 39.088507
  • Directions: Rt 7 to Belmont Ridge Rd North. Take the first right off the small circle onto Riverpoint Dr. Turn Left on Grouse Terr. Turn Right onto Lees Mill Sq and home is on the left.

Land Lease

  • Land Lease: No

School

School District

Elementary

Middle or Junior

Highschool

Tax, Financial & Listing Details

Listing Details

  • List Price: $768,900
  • Price Per Square Foot: $322.53
  • Inclusions: Parking Included In ListPrice,Parking Included In SalePrice
  • Home Warranty: No
  • Rent Control: No
  • Status: Active

MLS Details

  • MLS: Bright
  • Listing ID: VALO2138482

Tax Details

  • Tax Assessed Value: 711610
  • Annual Tax Amount: $5,728
  • Tax Year: 2026
  • Tax Lot: 293

Price history for 43756 Lees Mill Square

DateEventPriceSource
listed (Active)$768,900Bright #VALO2138482Source

Ask a question about 43756 Lees Mill Square

Hi there — ask anything about this property or the area and the team will get right back to you.

Last checked Source: BrightMLS# VALO2138482

Local real estate advisory services provided by agent with The Southside Group

Listed by Jennifer Warner with Fathom Realty

The data relating to real estate for sale on this website appears in part through the BRIGHT Internet Data Exchange program, a voluntary cooperative exchange of property listing data between licensed real estate brokerage firms in which Jennifer Warner participates, and is provided by BRIGHT through a licensing agreement. The information provided by this website is for the personal, non-commercial use of consumers and may not be used for any purpose other than to identify prospective properties consumers may be interested in purchasing. Some properties which appear for sale on this website may no longer be available because they are under contract, have closed or are no longer being offered for sale. Information Deemed Reliable But Not Guaranteed. Copyright © 2026 Bright MLS. All rights reserved.

You agree to The Southside Group Terms of Use and Privacy Policy. By choosing to contact a property, you also agree that The Southside Group and its associates may call, text, or email you regarding any inquiries or activities you submit through our website. This may involve the use of automated means and prerecorded or artificial voices.

Listings near 43756 Lees Mill Square