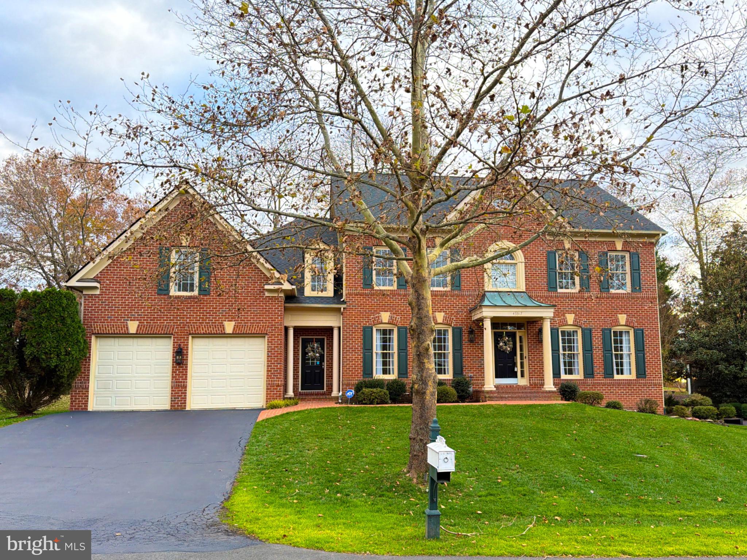
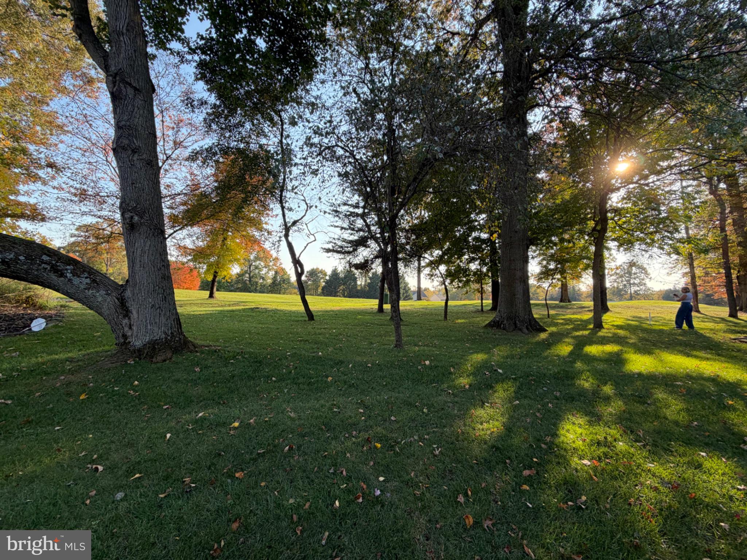
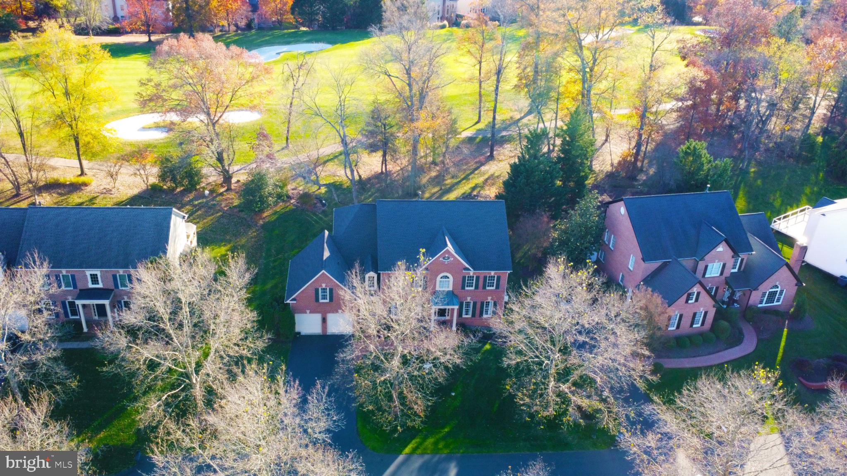
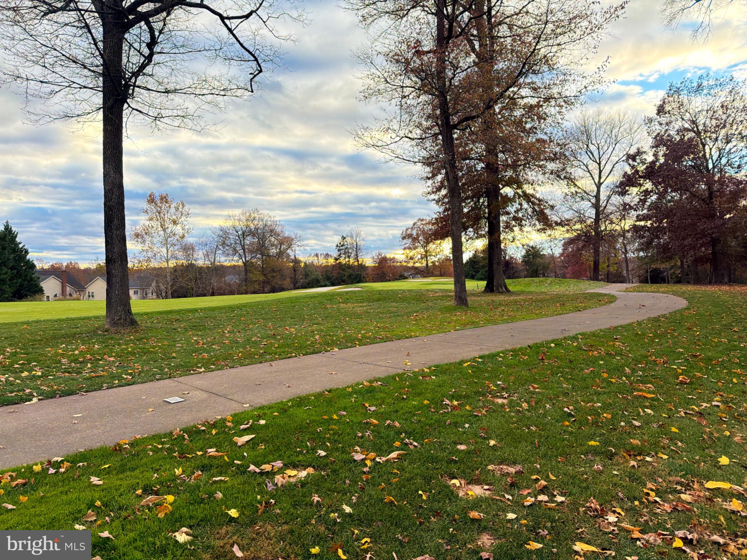
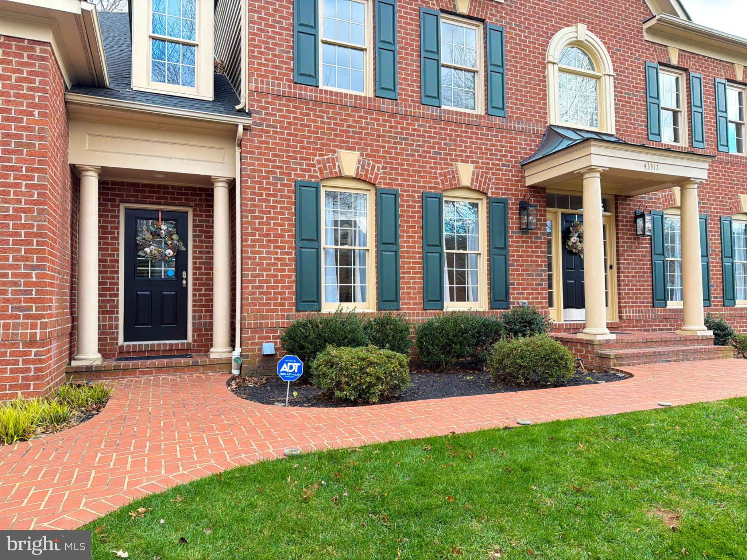
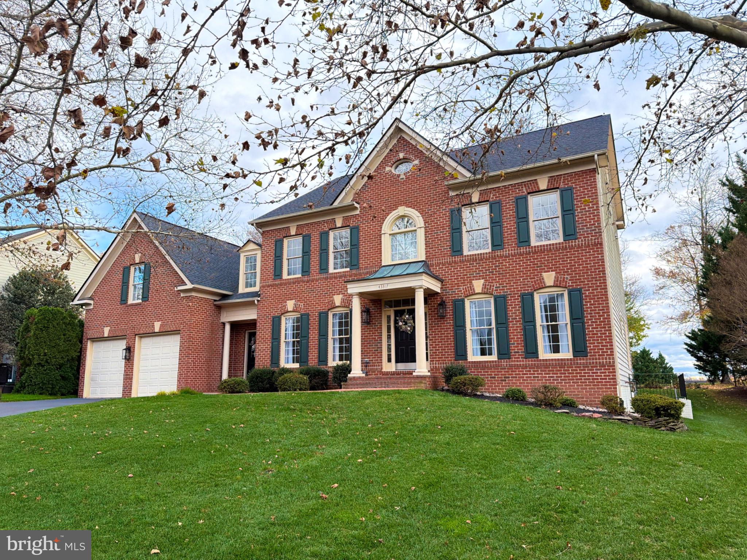
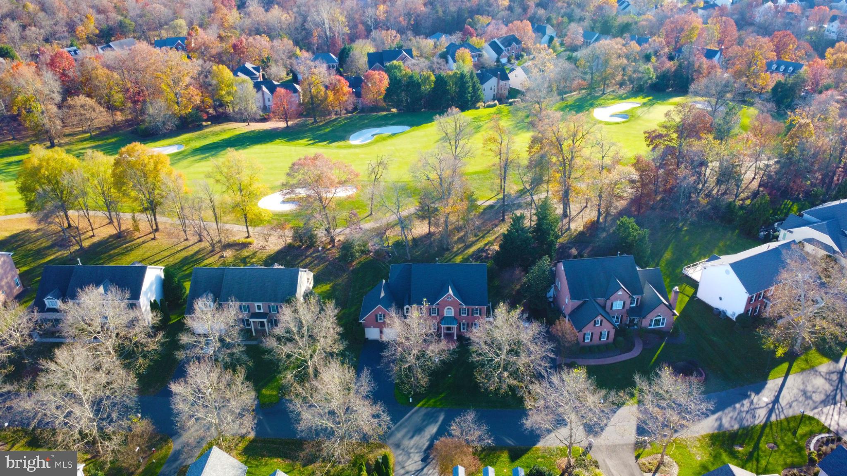
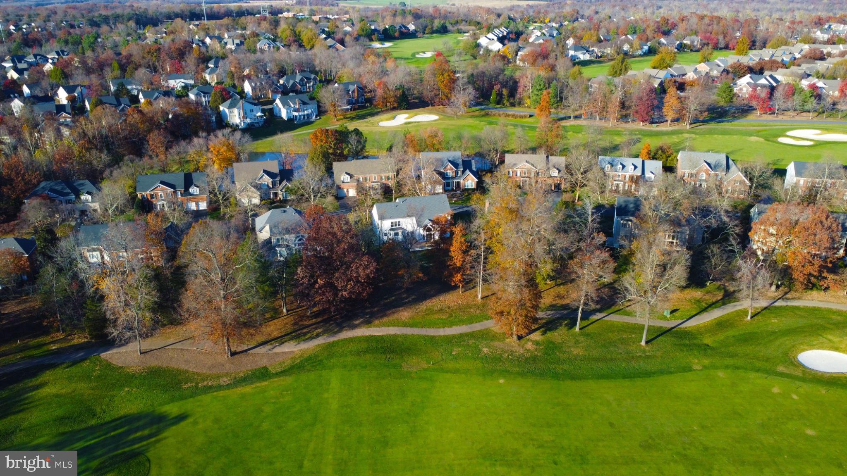
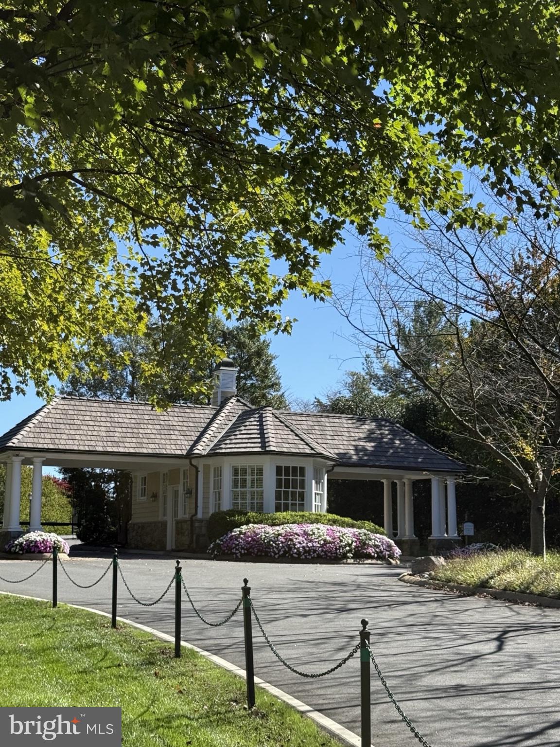
Welcome to this beautifully updated home in the prestigious, gated River Creek community, offering over 5,300 square feet of finished living space across three levels and picturesque views of the 3rd fairway of the River Creek Golf Course!
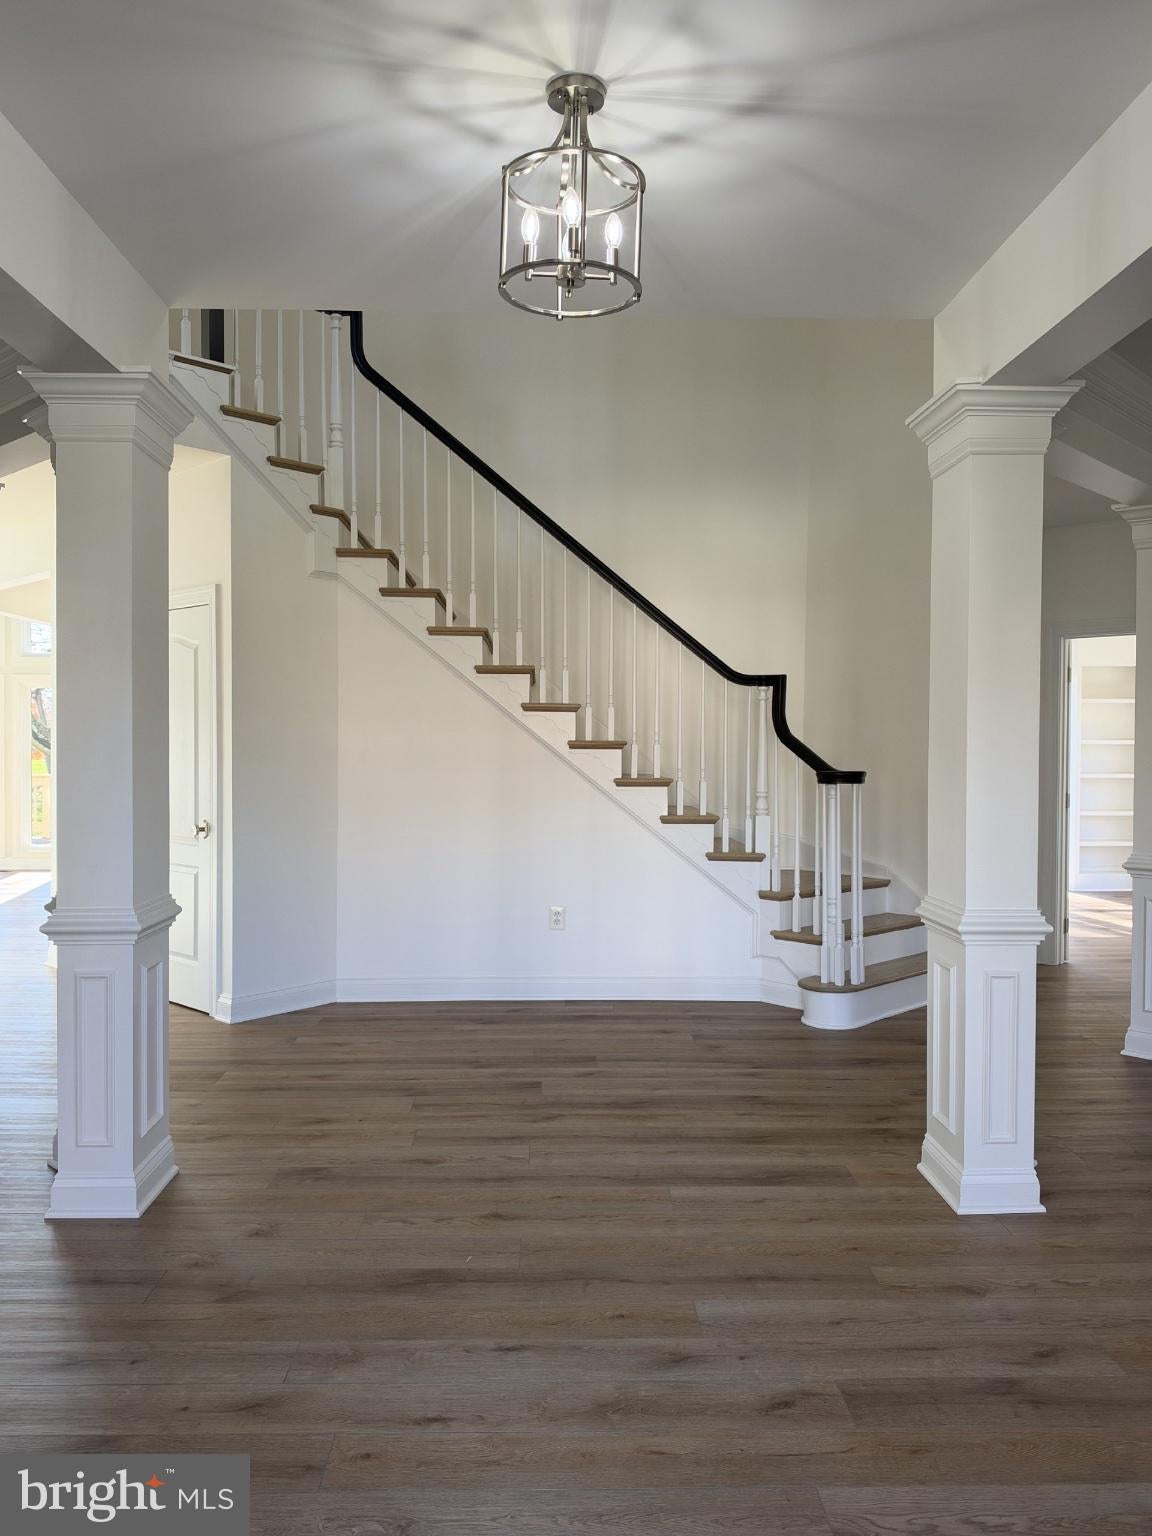
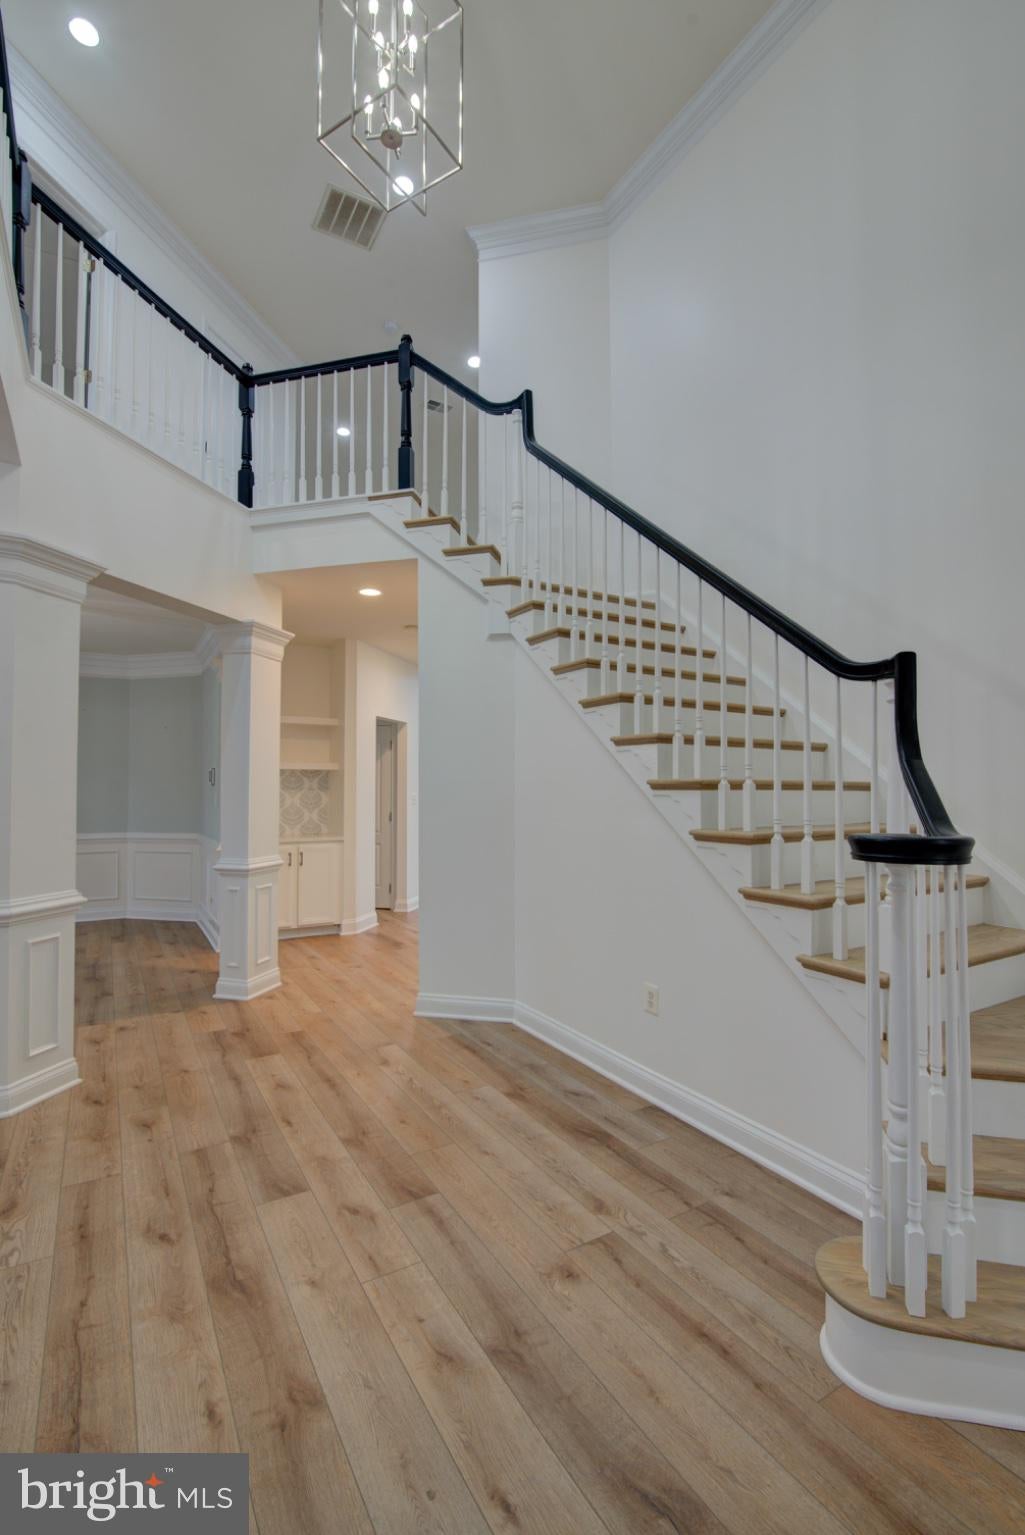
Thoughtfully enhanced with numerous improvements, this spacious and light-filled residence features four bedrooms, four full baths, one half bath, an elegant two-story foyer, dual staircases, and an inviting open floor plan designed for both comfortable everyday living and effortless entertaining.
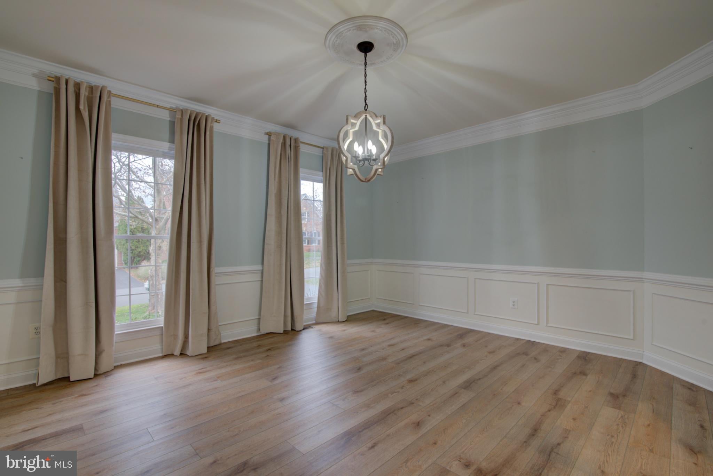
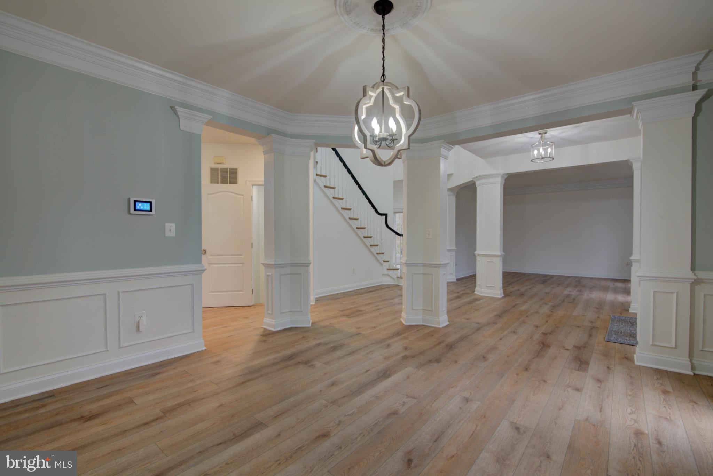
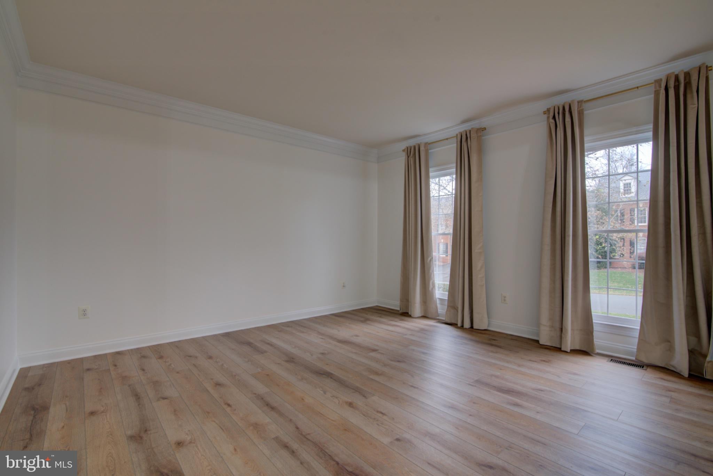
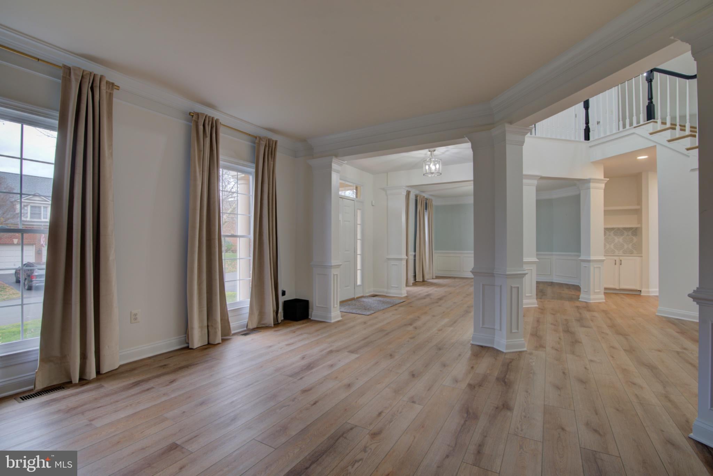
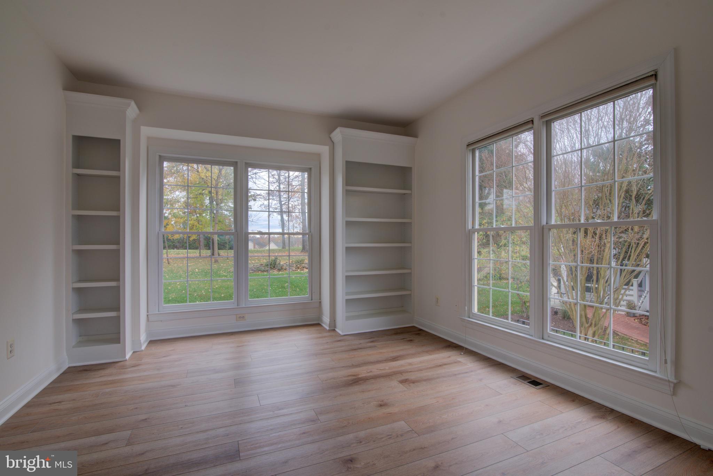
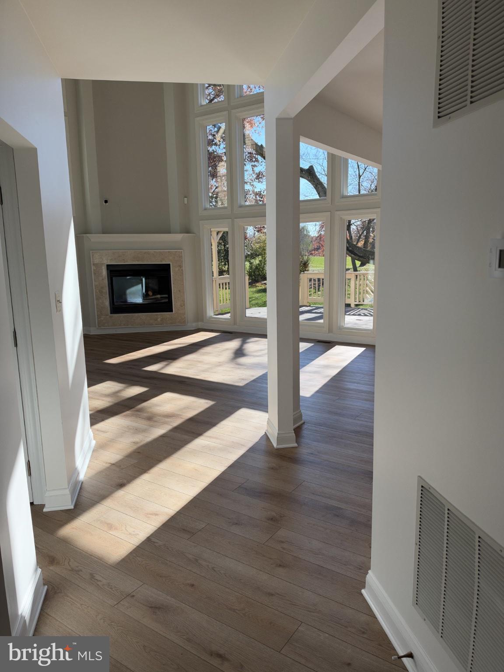
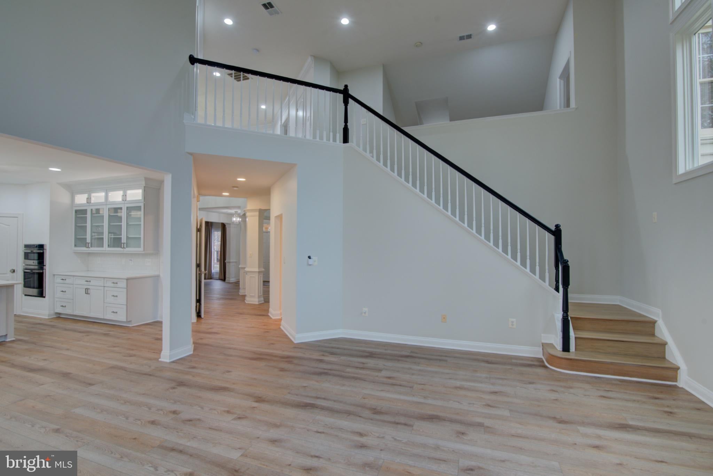
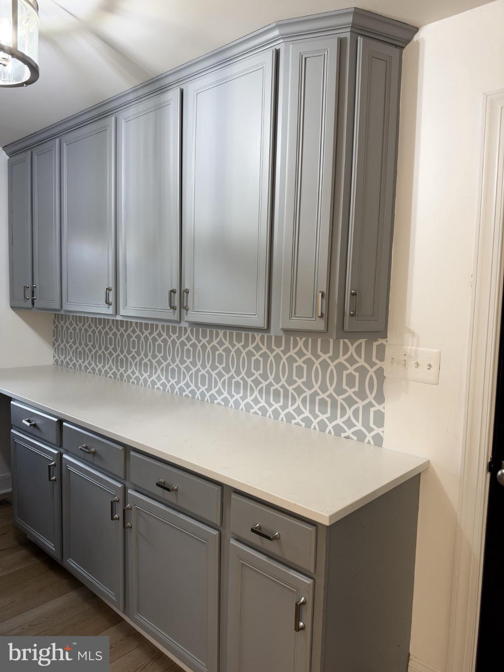
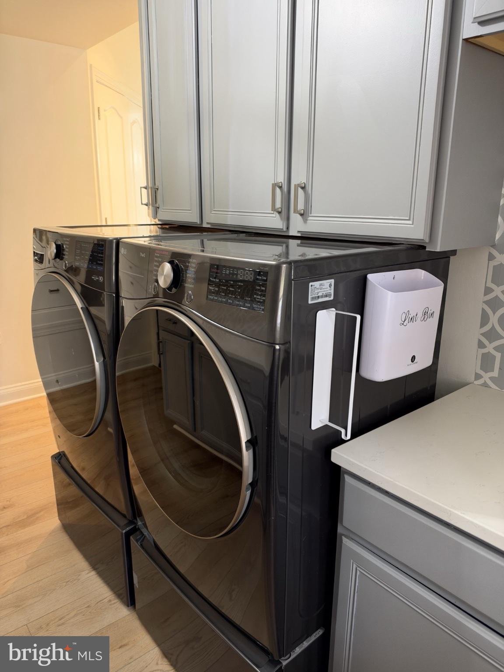
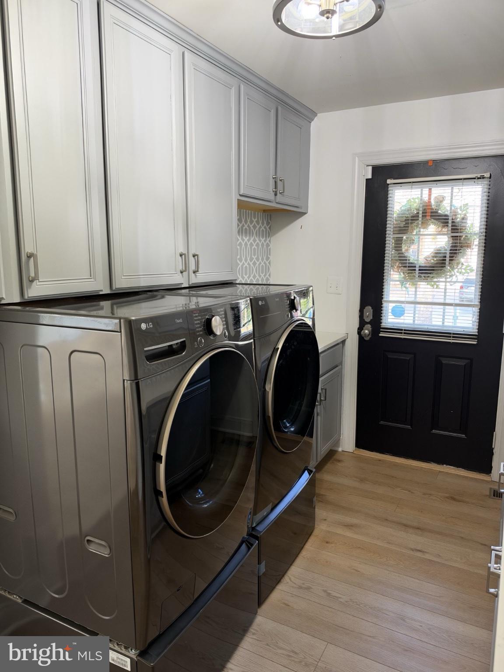
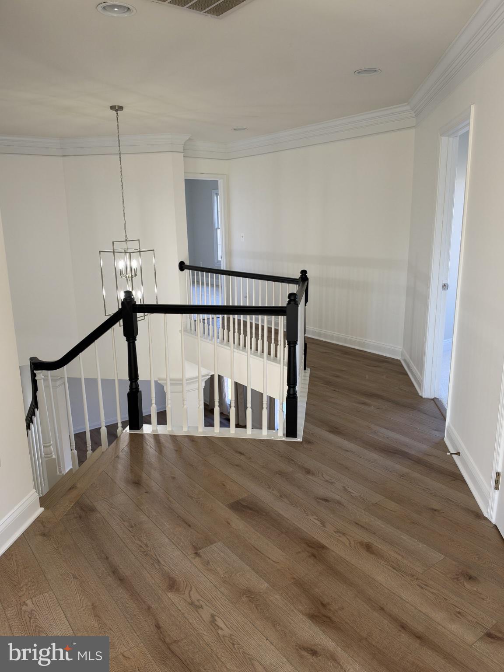
The main level showcases beautiful Provenza Concord Oak flooring, complemented by freshly painted interiors and an elegant staircase with rich black-stained accents. Formal living and dining rooms provide wonderful entertaining spaces, while a generously sized private office with built-ins offers the perfect setting for working from home. The stairs boast white oak. Stylish laundry room with sink and abundance of counter space!
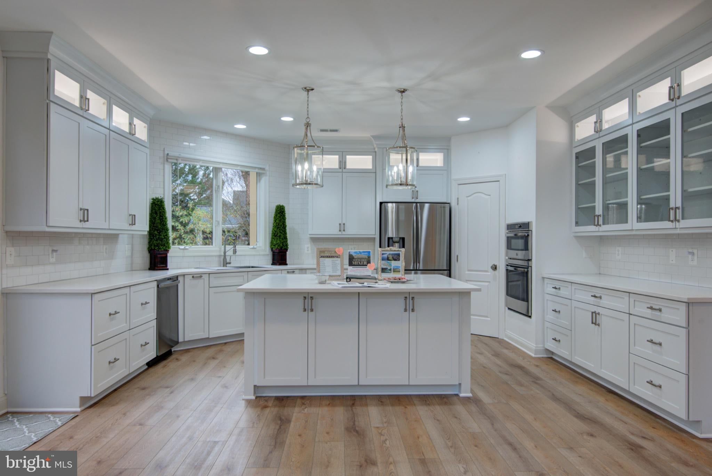
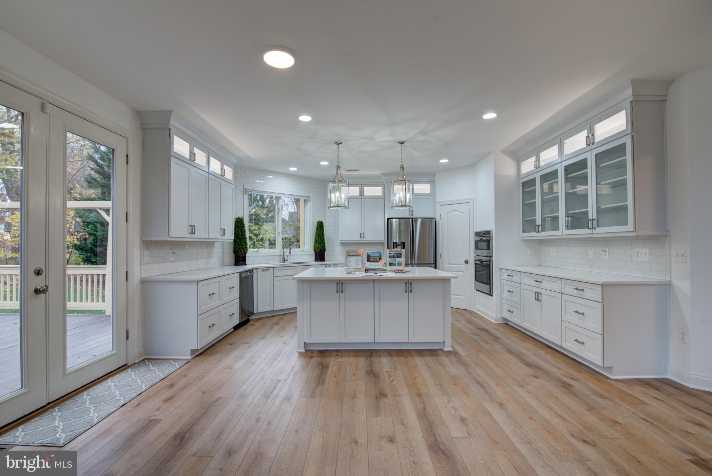
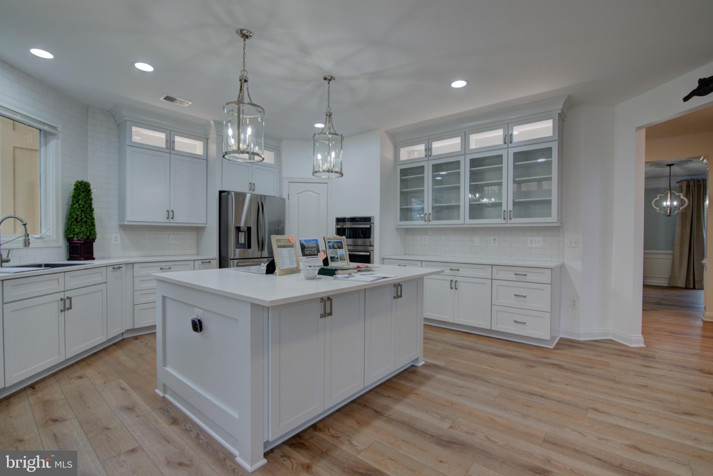
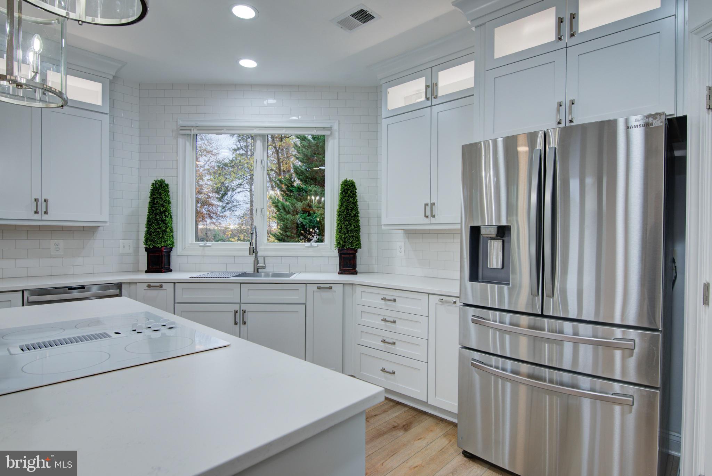
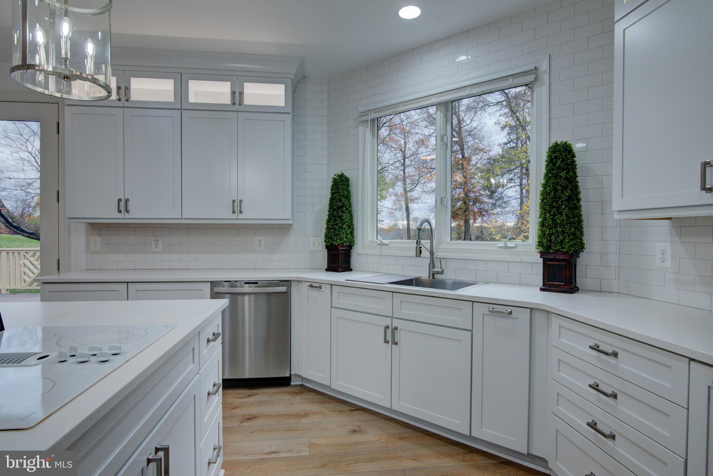
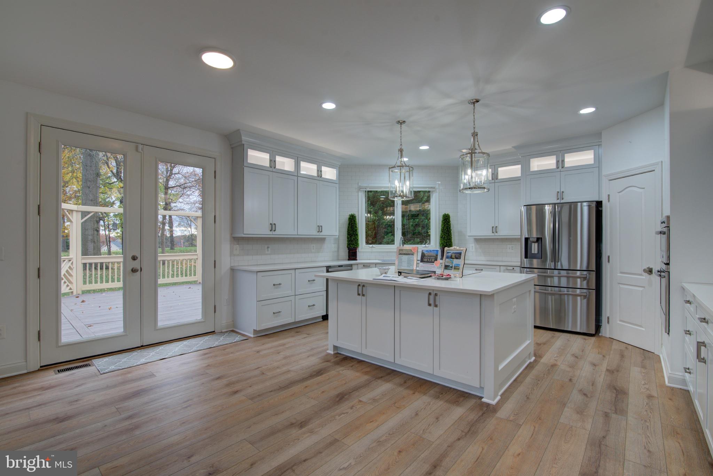
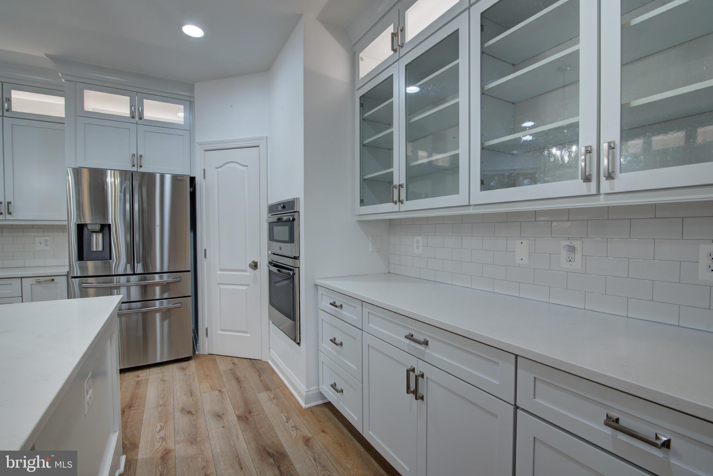
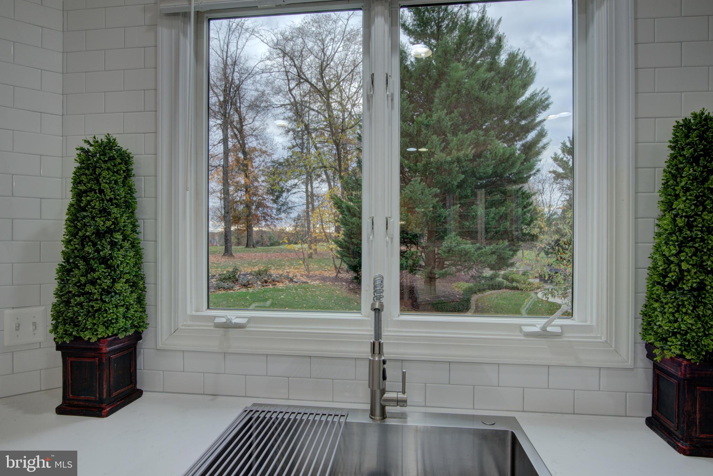
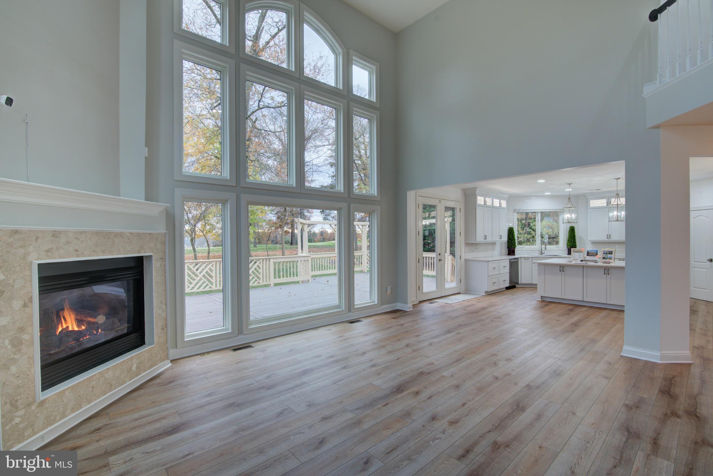
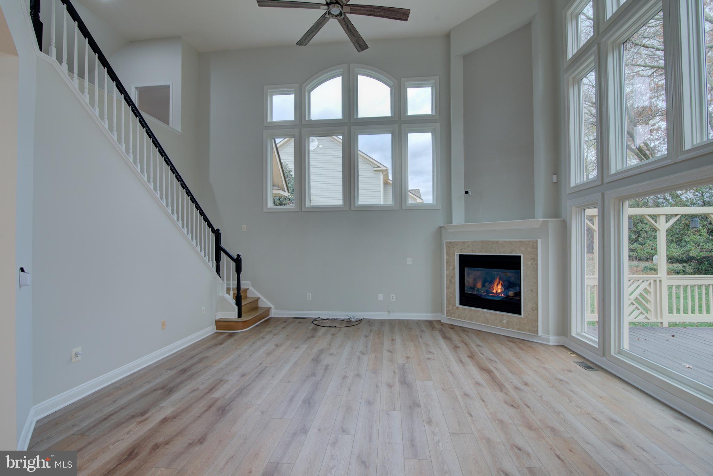
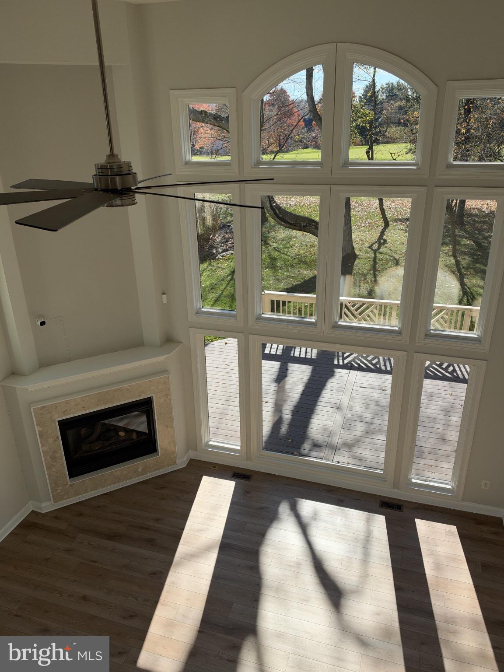
The updated gourmet kitchen features quartz countertops, stainless steel appliances, a center island with cooktop, and a spacious breakfast area. Newly installed French doors (2026) add to the home’s appeal. The kitchen opens to a dramatic two-story family room, where soaring windows fill the space with natural light and a cozy gas fireplace creates a welcoming gathering place.
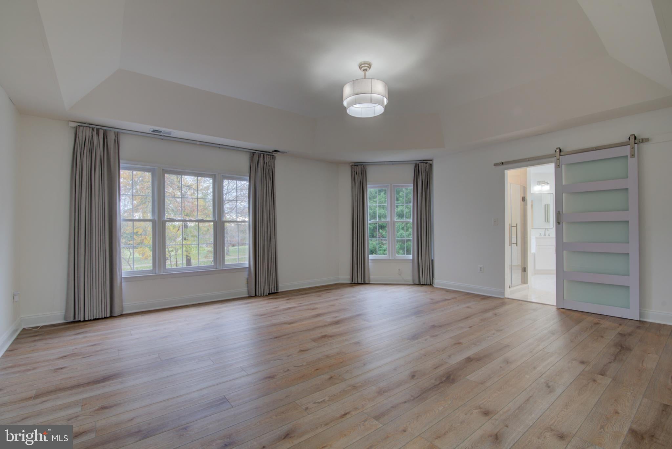
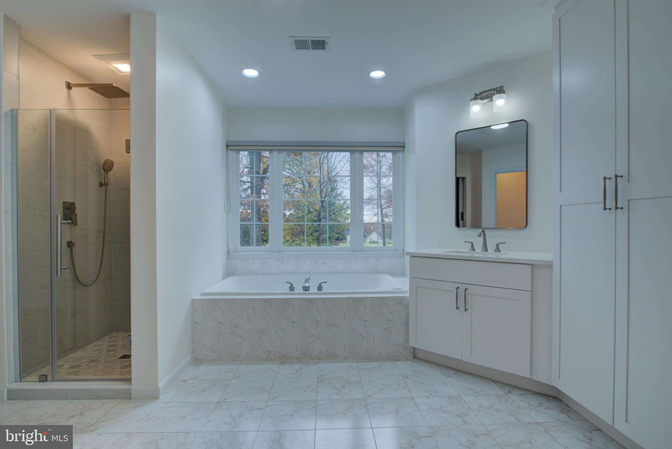
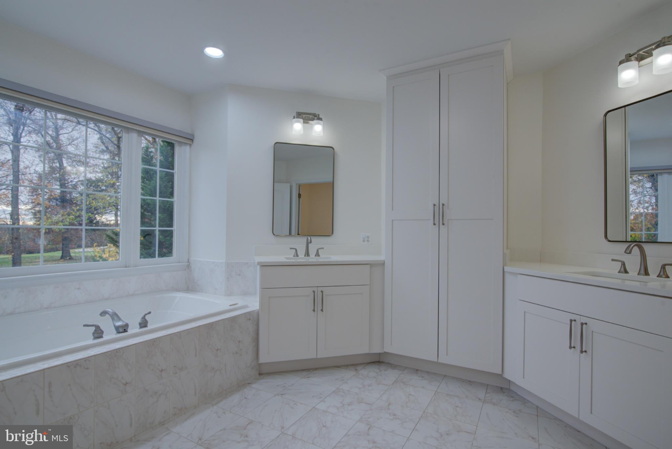
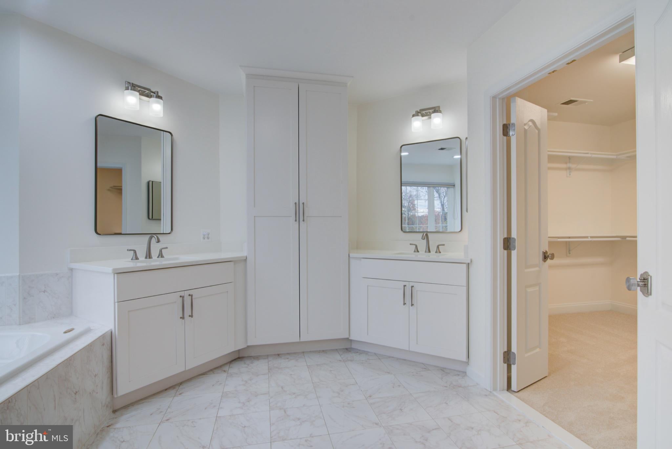
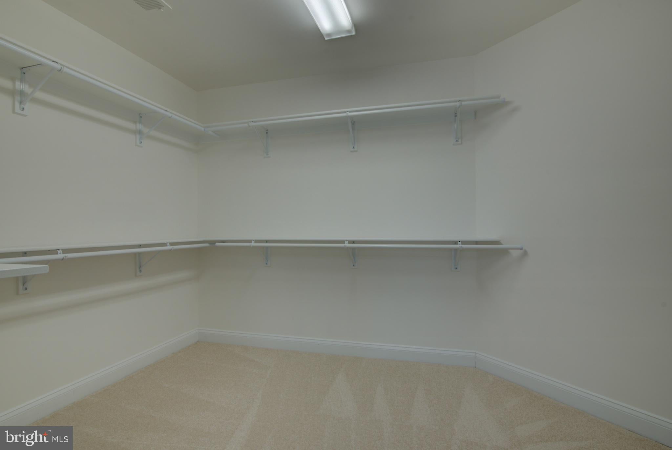
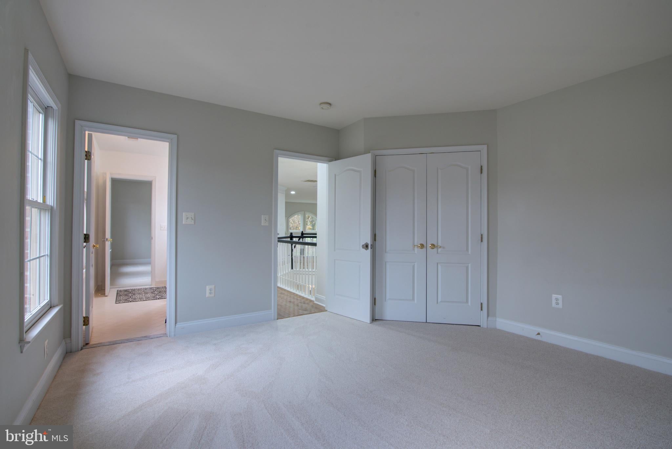
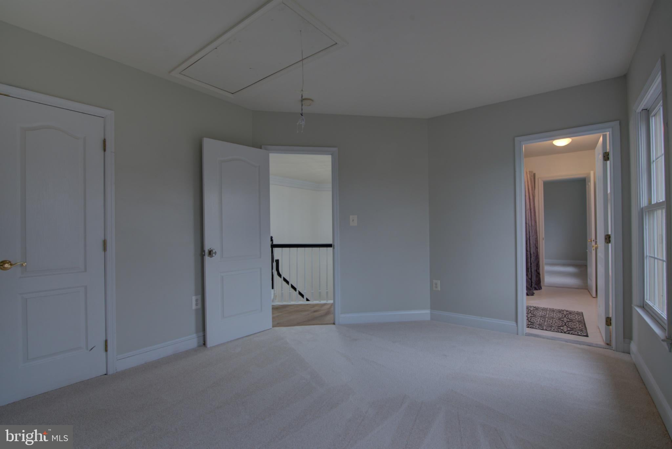
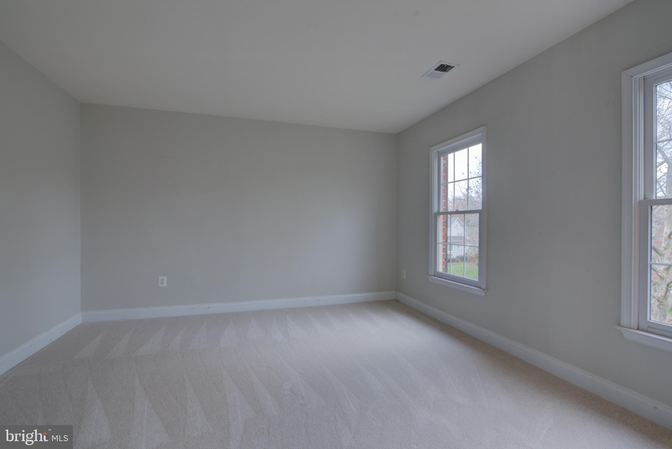
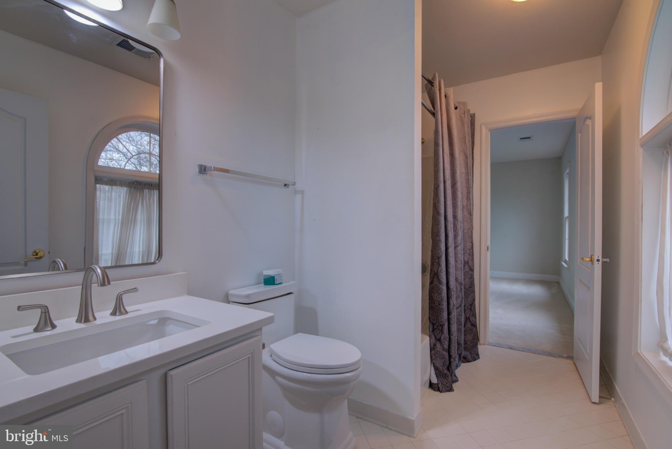
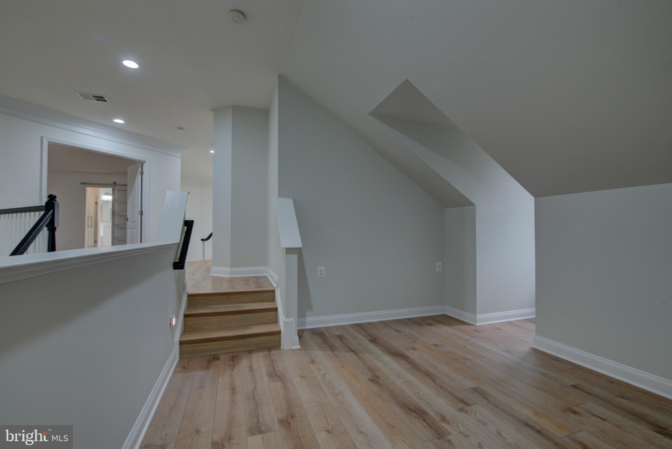
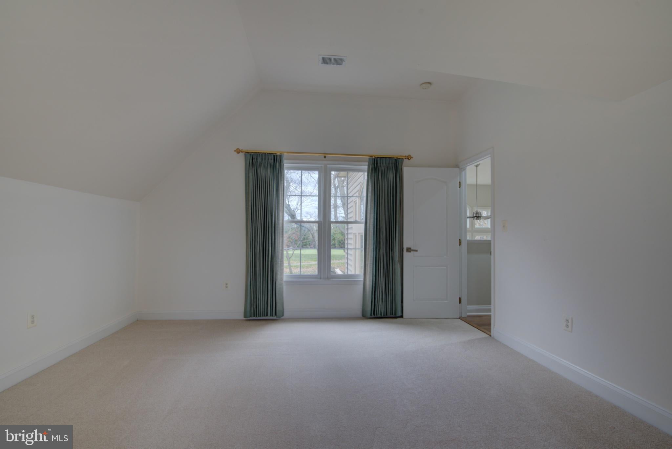
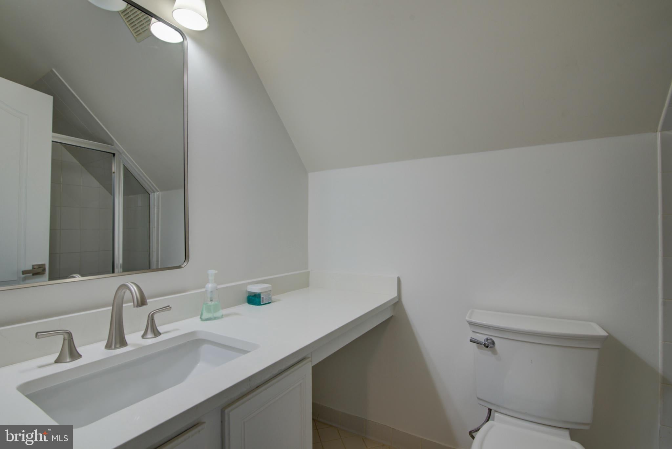
Upstairs, the spacious primary suite offers a relaxing retreat with an enhanced walk-in closet and updated bath. Additional bedrooms and updated bathrooms provide comfortable accommodations for family and guests. Carpet installed in November 2026.
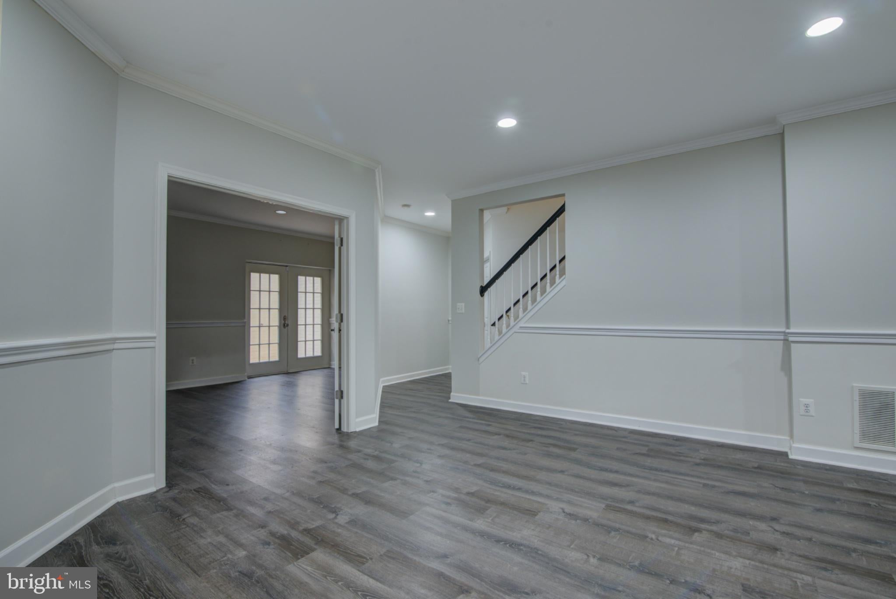
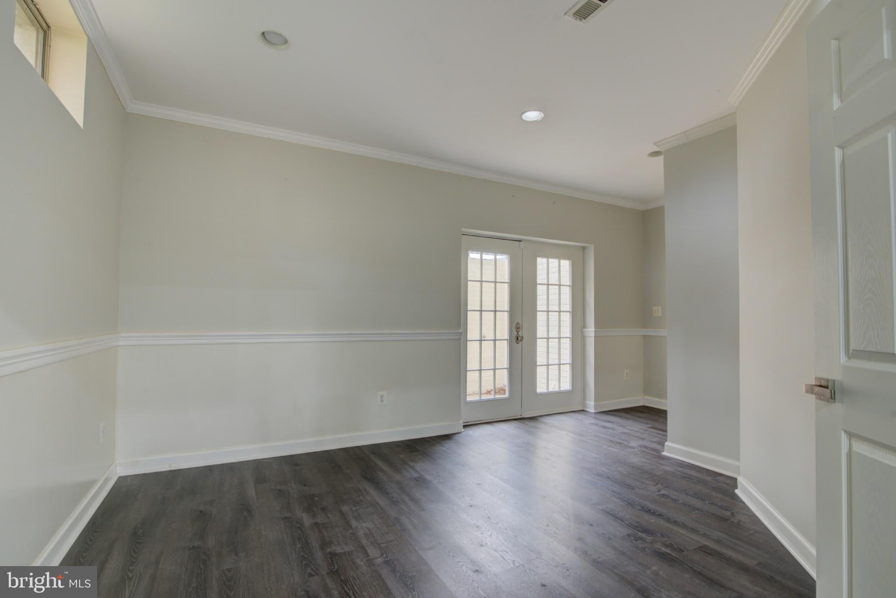
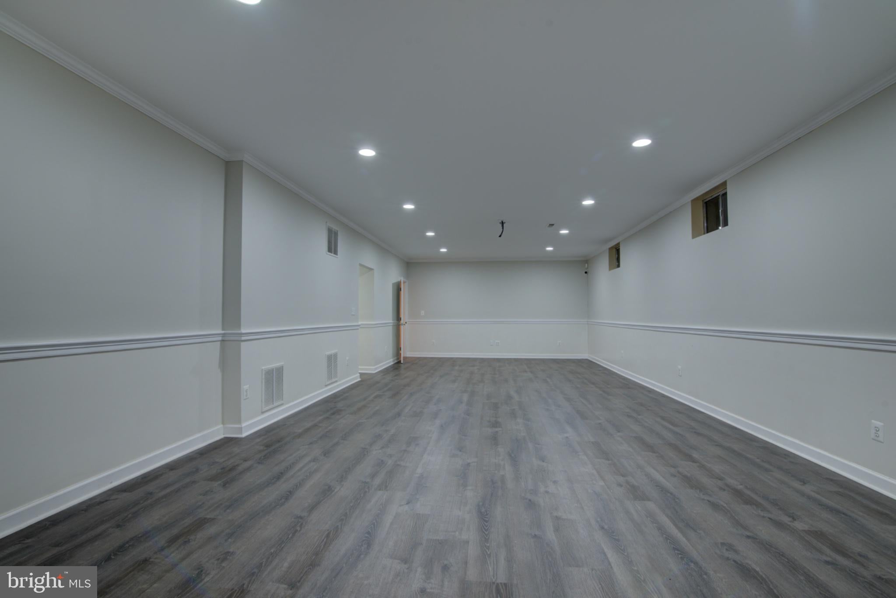
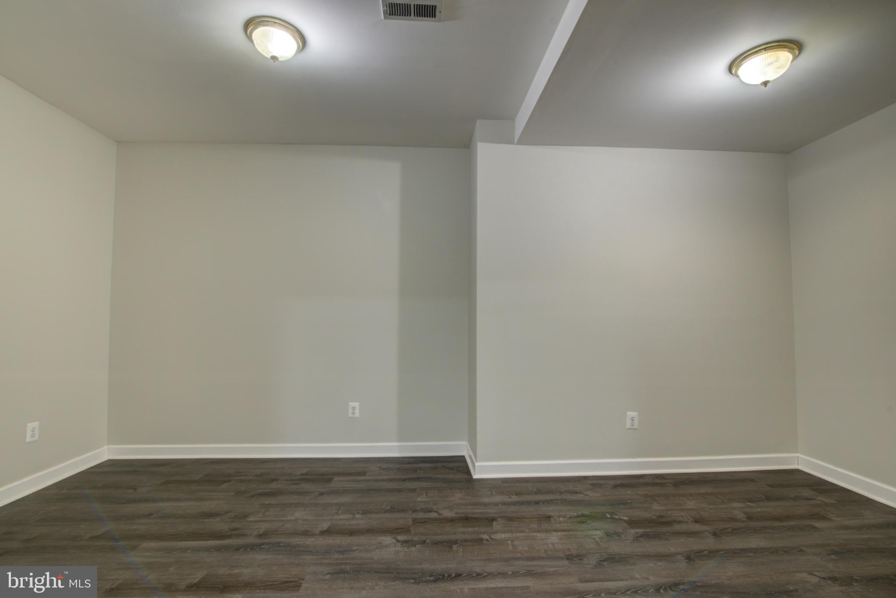
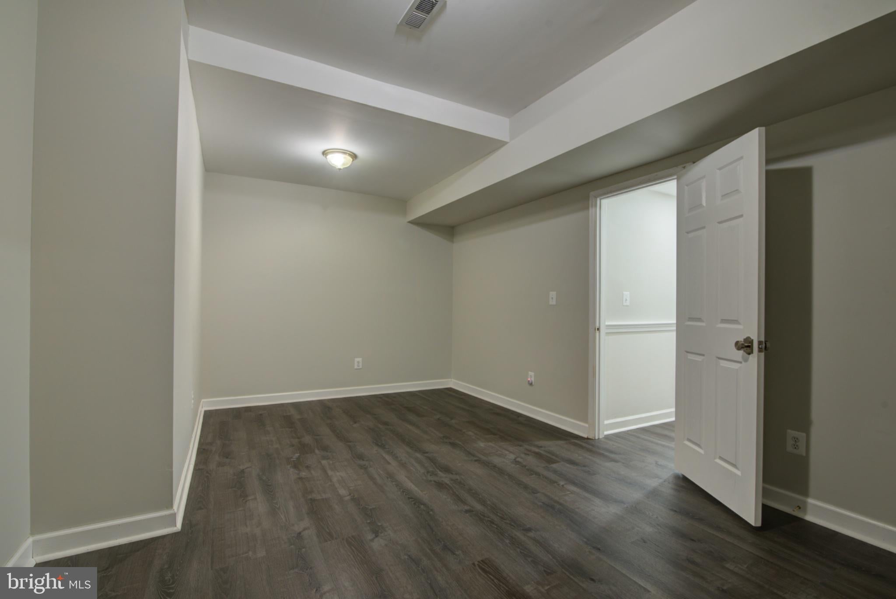
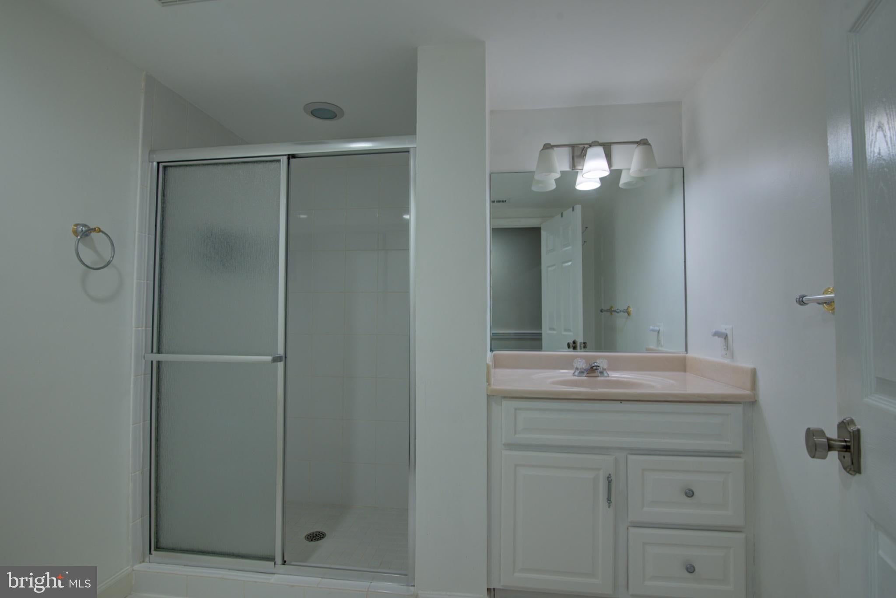
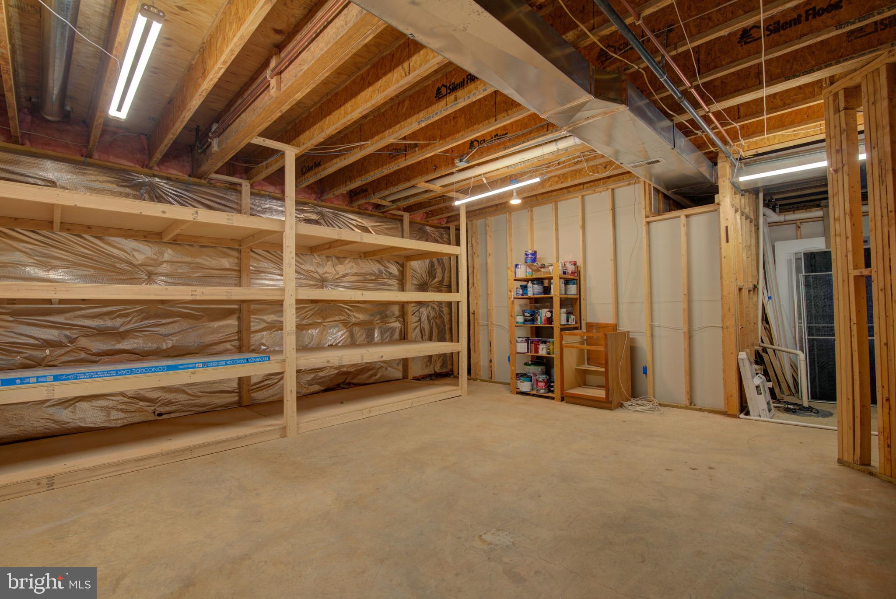
The expansive finished lower level offers exceptional versatility, including a recreation area, full bathroom, and abundant storage space. French doors lead you to a bonus bedroom with a closet. Additionally, you will find another bonus bedroom ideal for crafting, gaming or school room. Whether hosting overnight guests, entertaining friends, or creating a private retreat, this level offers flexibility to suit a variety of lifestyles.
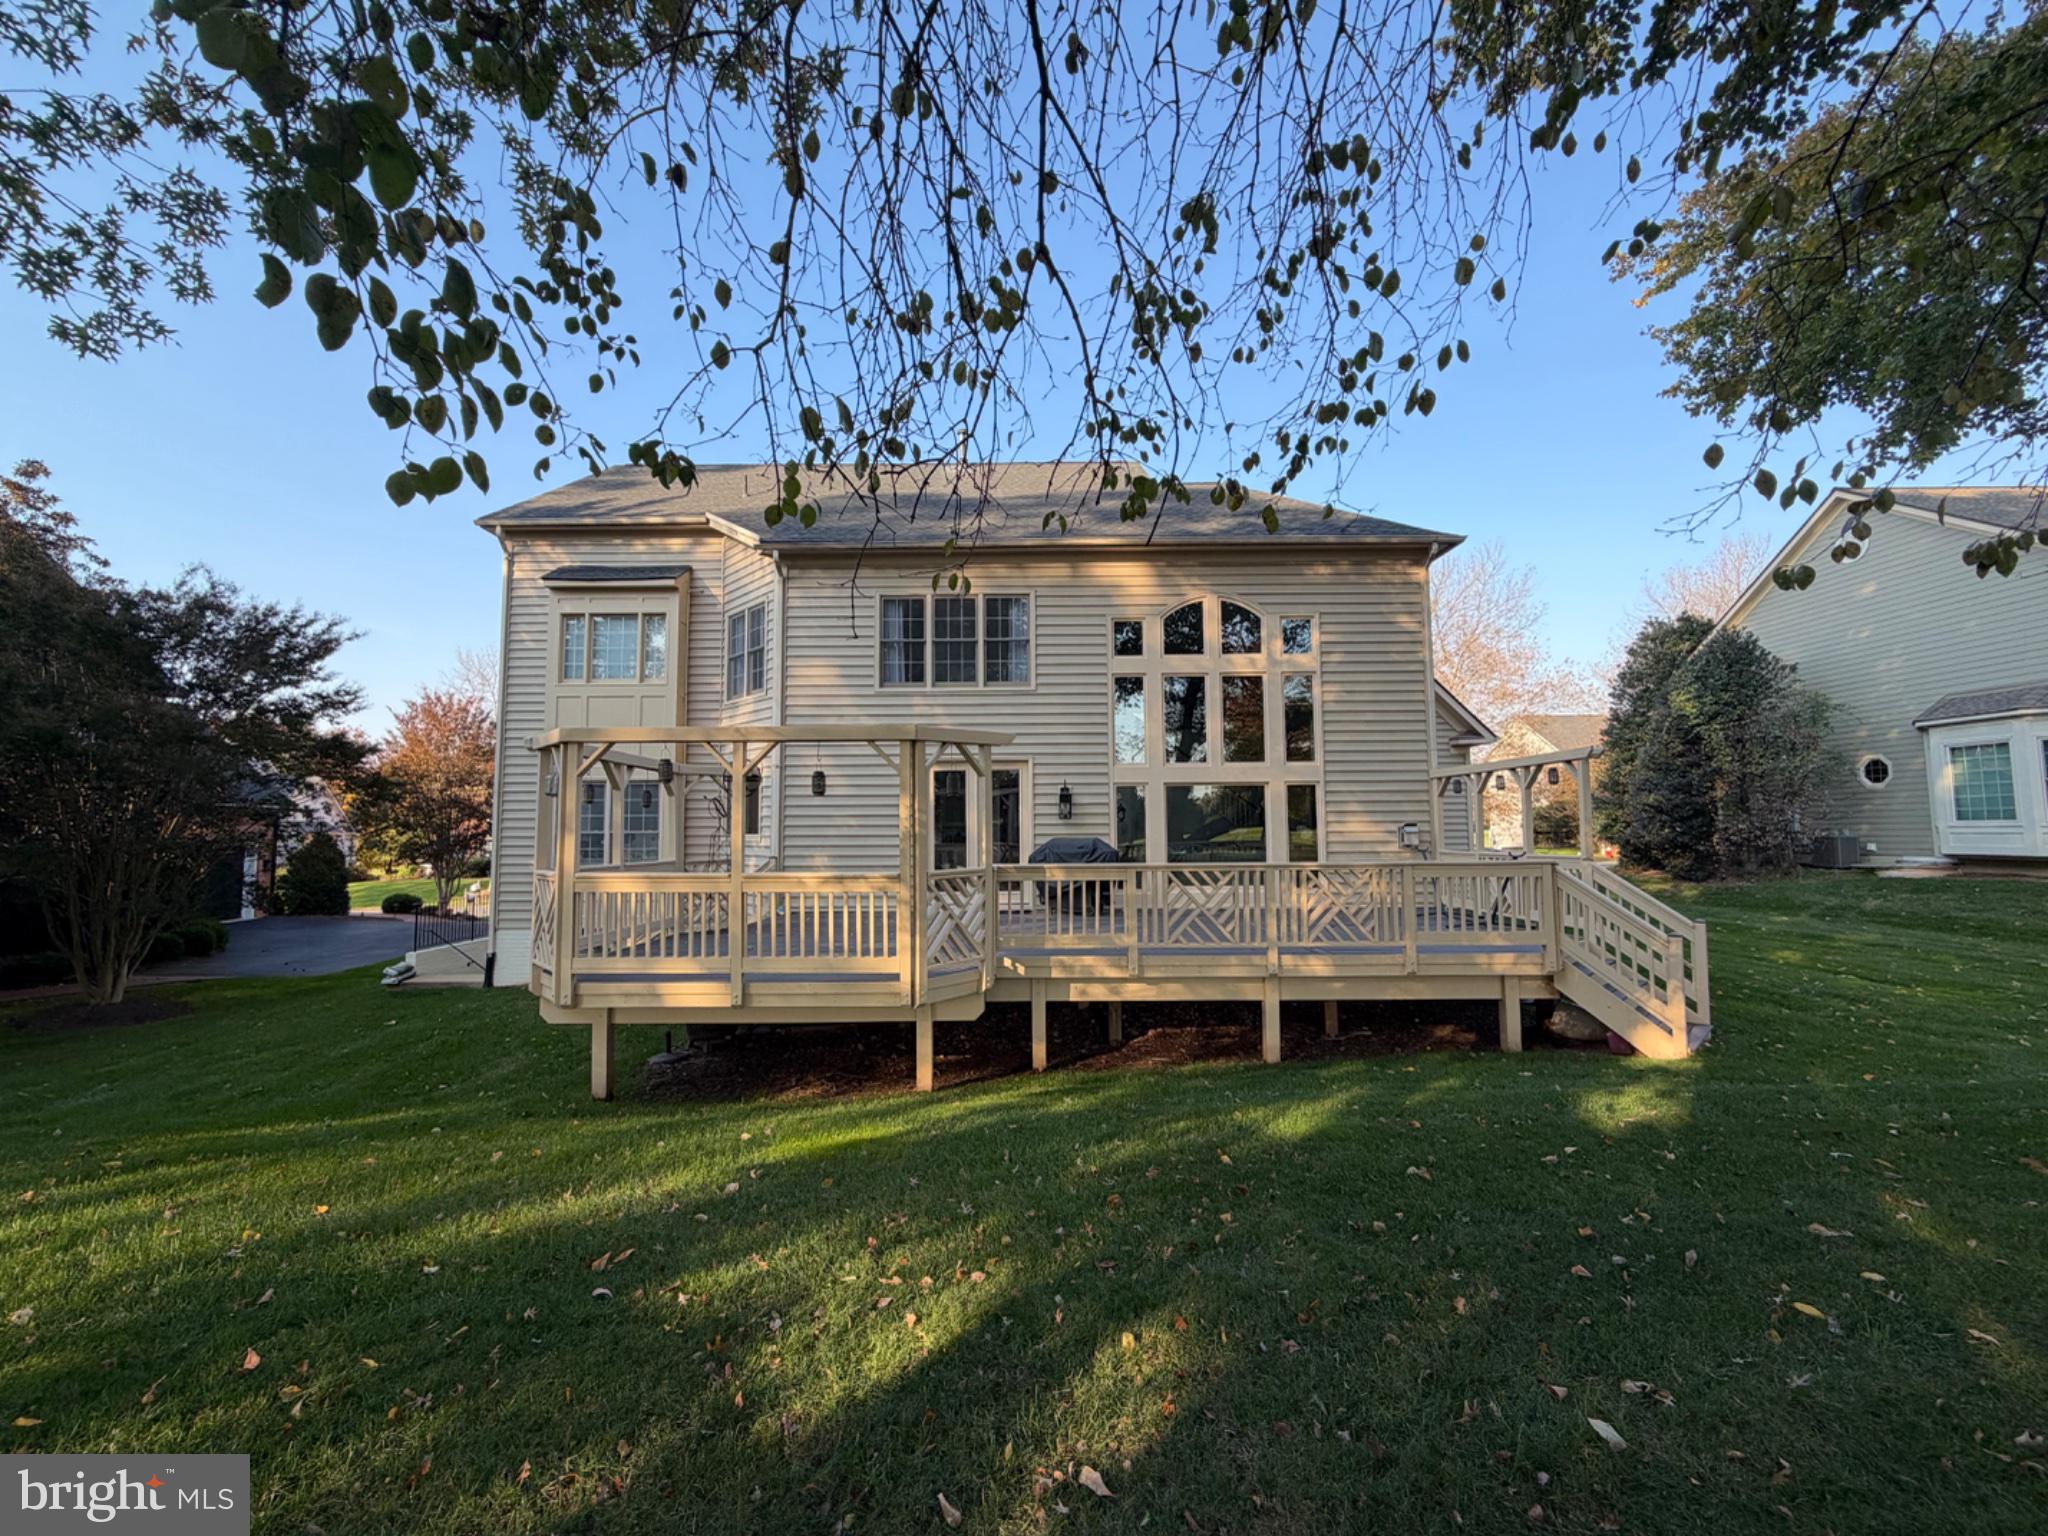
Major improvements include a new roof (2024), HVAC replacement (2020), replacement of all windows, updated bathrooms, new toilets, updated flooring, fresh interior and exterior painting, new carpet, an enhanced laundry room with added cabinetry and storage, and improvements to the basement and outdoor spaces. Additional enhancements include a newly installed picture window,in the family room, refreshed deck, improved walkway, resealed driveway, painted garage, and beautifully maintained landscaping. An in-ground sprinkler system adds convenience.
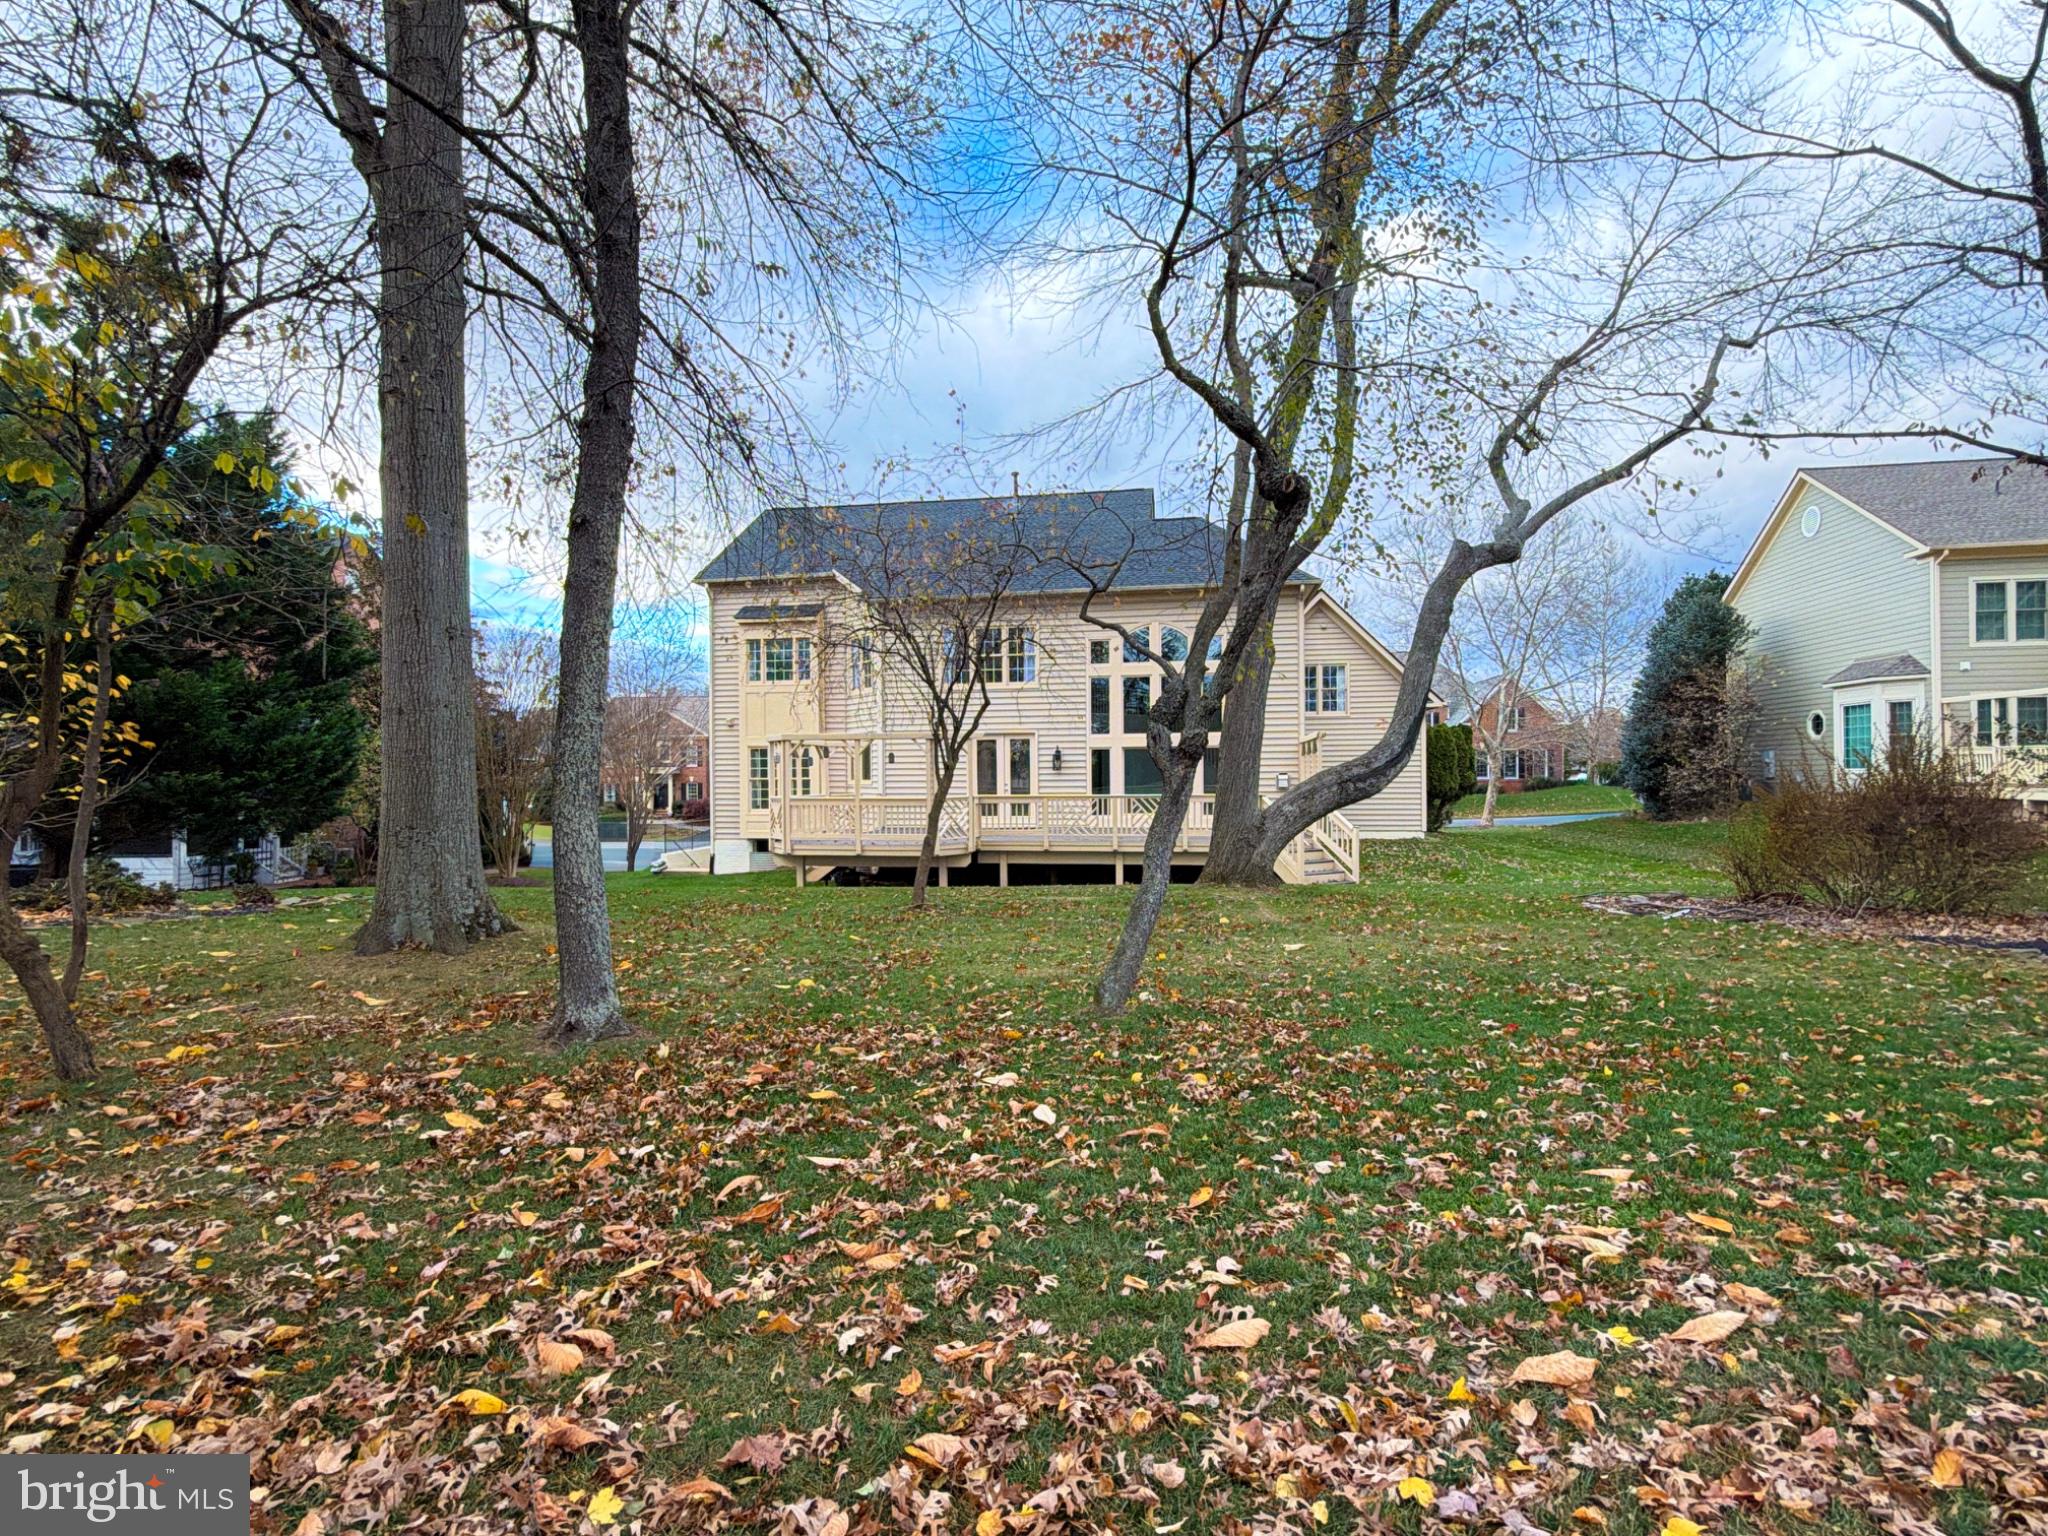
Step outside to enjoy the deck and lovely landscaped surroundings overlooking the 3rd fairway of the River Creek Golf Course, providing a beautiful backdrop for morning coffee, outdoor dining, and relaxing evenings.
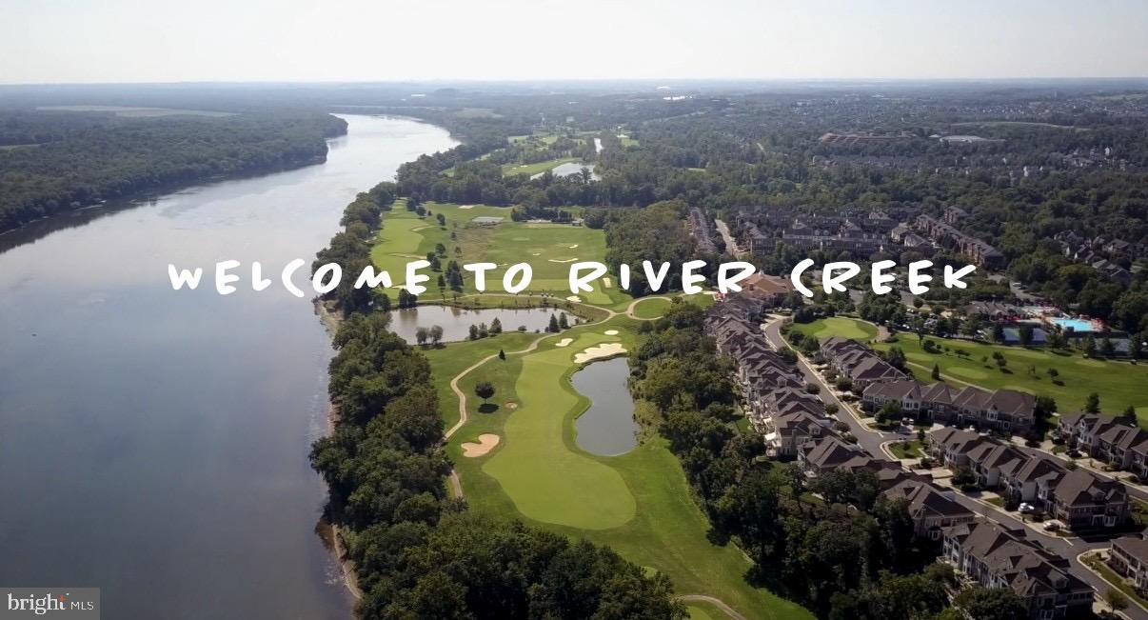
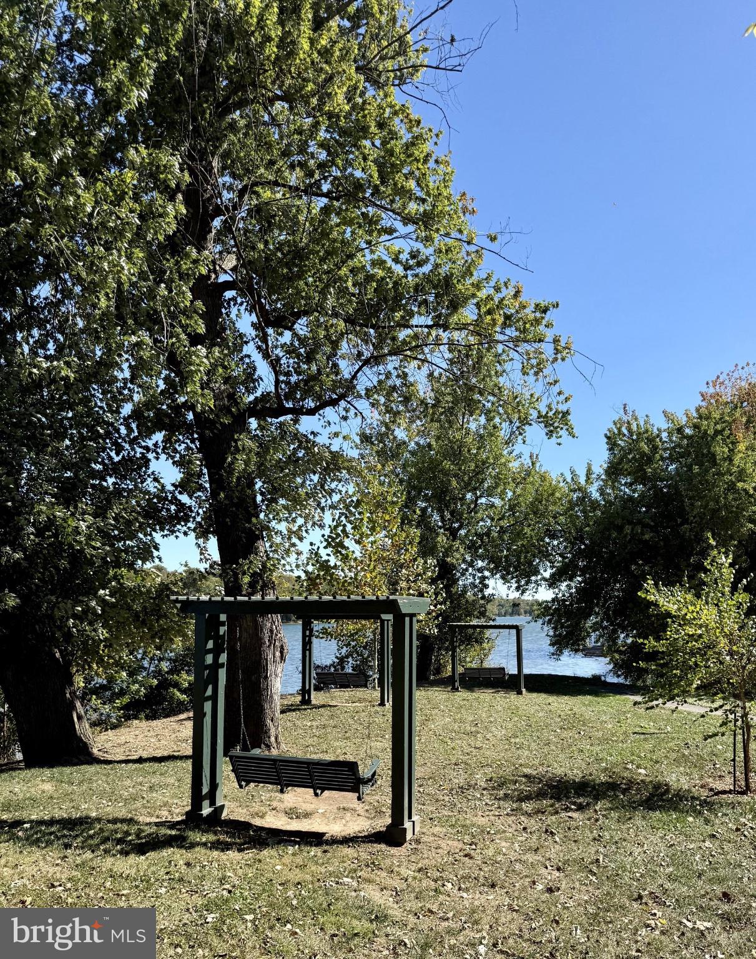
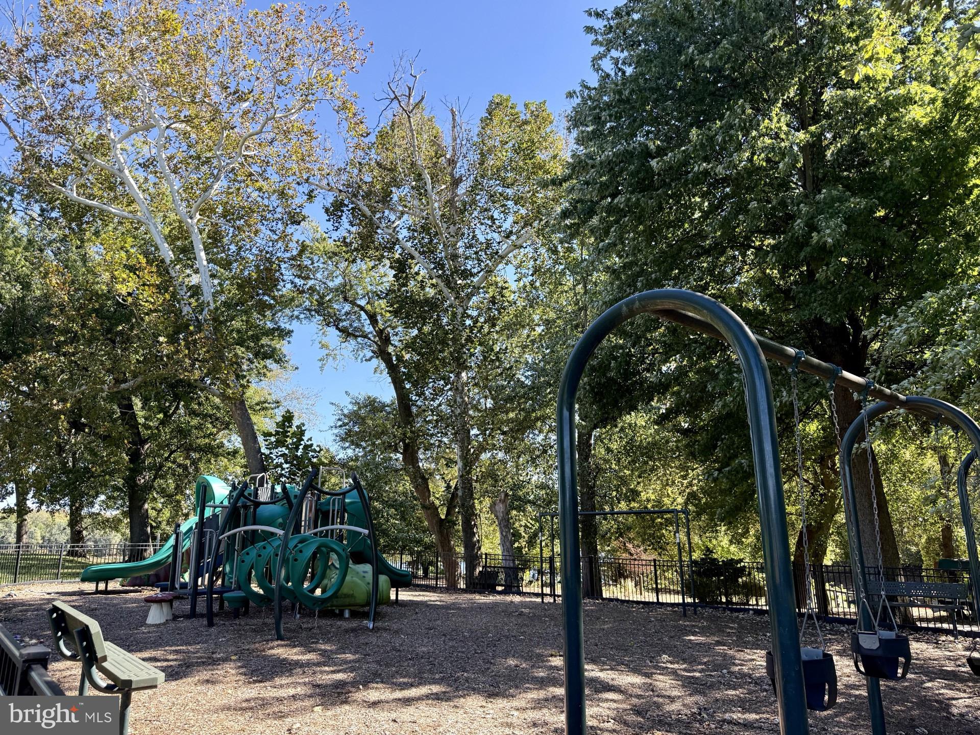
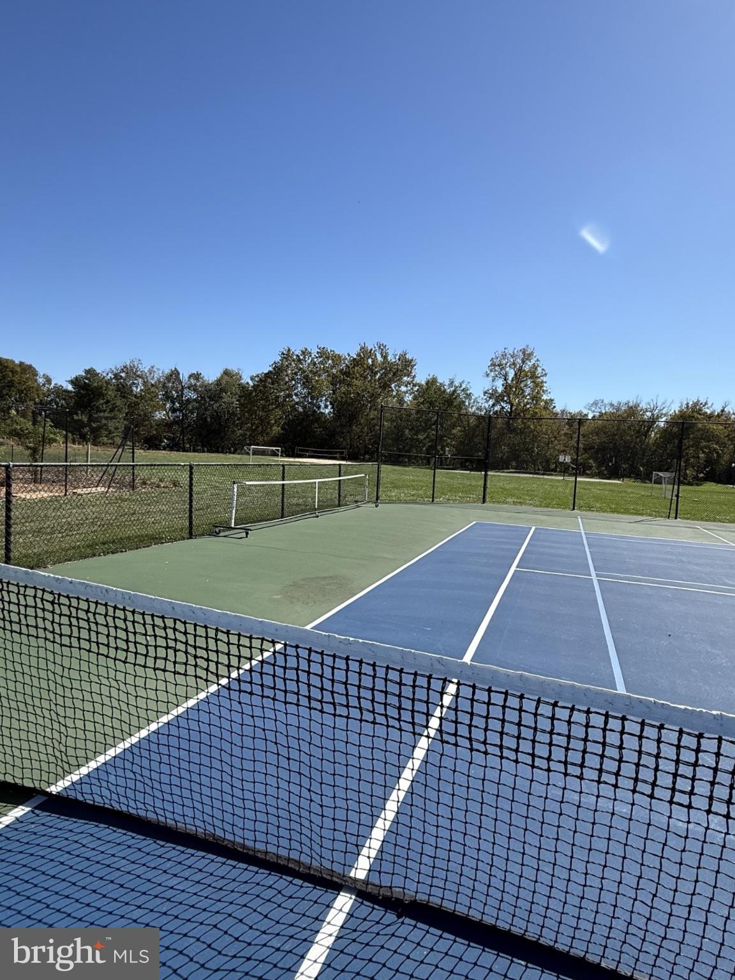
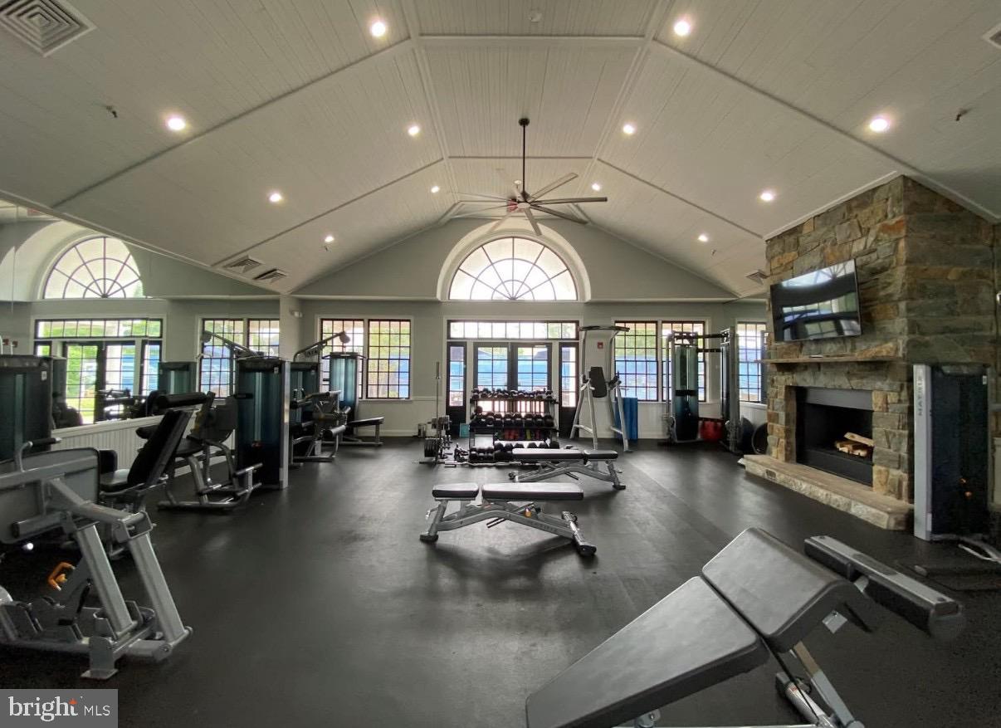
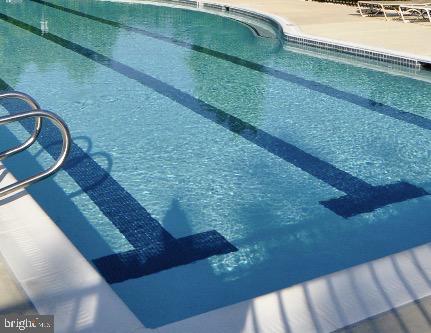
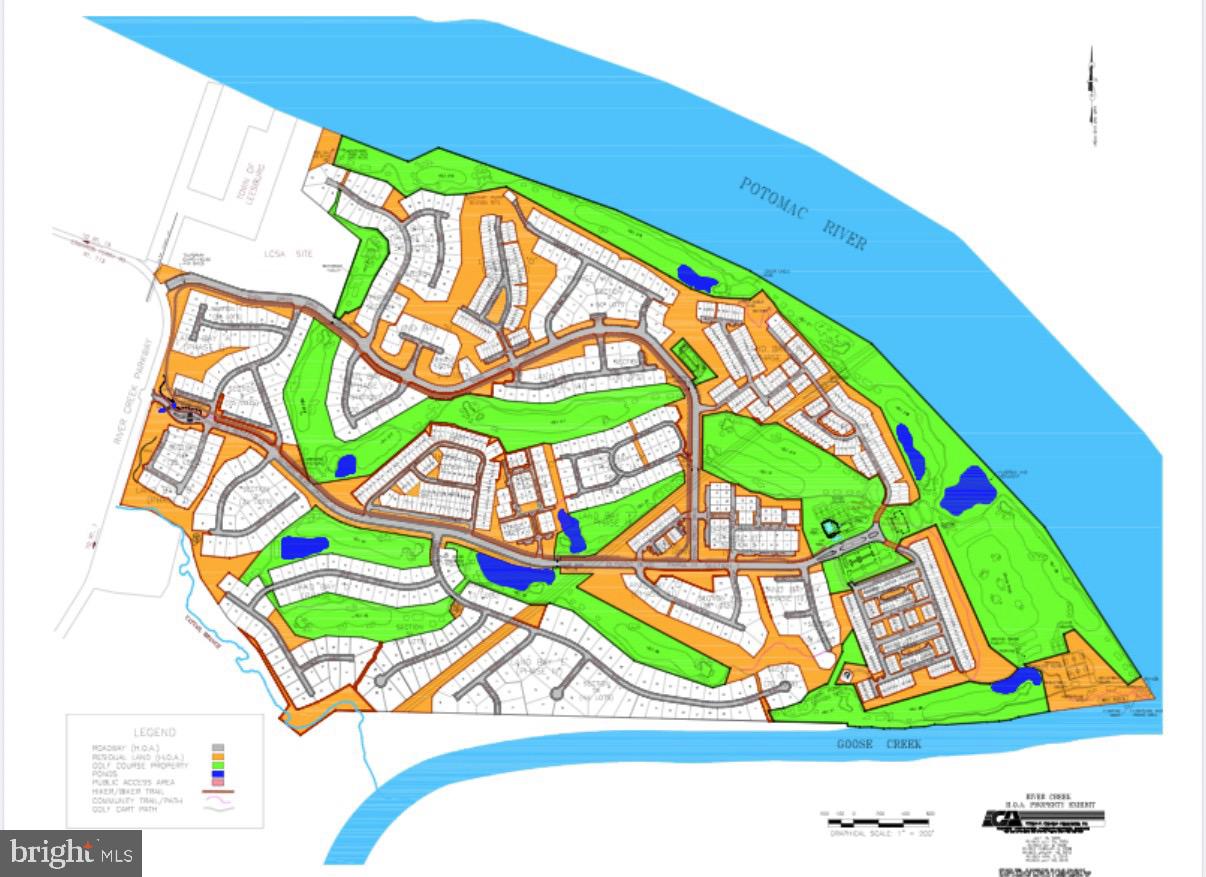
Residents of River Creek enjoy an exceptional resort-style lifestyle within this sought-after gated community along the Potomac River. Amenities include a clubhouse with stunning golf course and river views, swimming pools, tennis and sports courts, fitness facilities, walking trails, playgrounds, and access to the Potomac River through a community fishing dock.
With its extensive improvements, generous living spaces, beautiful golf course views, and outstanding community amenities, 43317 Crystal Lake Street offers a wonderful opportunity to enjoy the best of River Creek living!
See the 3D virtual tour icon! Welcome home!
| Date | Event | Price | Source |
|---|---|---|---|
| listed (Active) | $1,525,000 | Bright #VALO2139224 |
Hi there — ask anything about this property or the area and the team will get right back to you.
Local real estate advisory services provided by agent with The Southside Group
Listed by Lisa B Moffett with Coldwell Banker Realty
The data relating to real estate for sale on this website appears in part through the BRIGHT Internet Data Exchange program, a voluntary cooperative exchange of property listing data between licensed real estate brokerage firms in which Lisa B Moffett participates, and is provided by BRIGHT through a licensing agreement. The information provided by this website is for the personal, non-commercial use of consumers and may not be used for any purpose other than to identify prospective properties consumers may be interested in purchasing. Some properties which appear for sale on this website may no longer be available because they are under contract, have closed or are no longer being offered for sale. Information Deemed Reliable But Not Guaranteed. Copyright © 2026 Bright MLS. All rights reserved.
You agree to The Southside Group Terms of Use and Privacy Policy. By choosing to contact a property, you also agree that The Southside Group and its associates may call, text, or email you regarding any inquiries or activities you submit through our website. This may involve the use of automated means and prerecorded or artificial voices.
Step 1 of 2
You've reached the free preview limit. Create a free account to see this listing and everything else on the site.
Step 2 of 2
Tell us how to reach you about homes you like.
Enter your password to sign in as
You've reached the free preview limit. Create a free account to see this listing and everything else on the site.
Already have an account? Sign in
Sign in to your account.
New here? Create an account