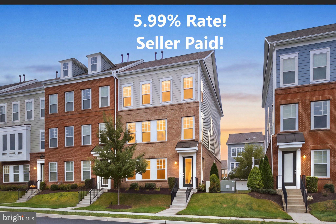
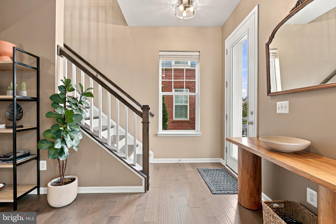
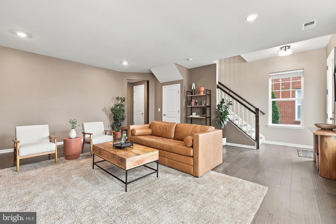
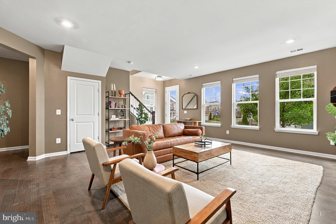
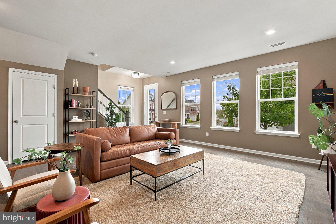
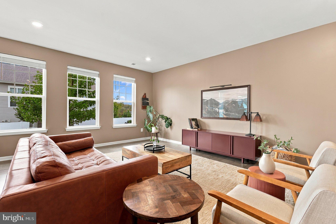
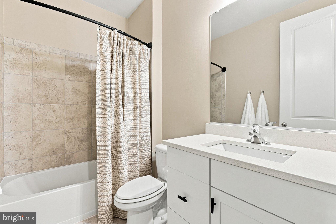
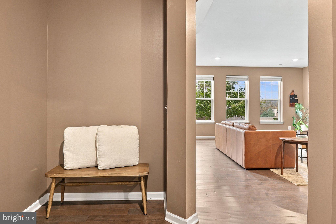
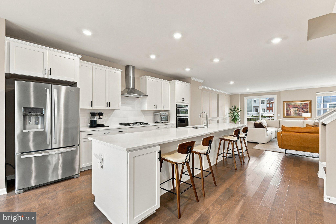
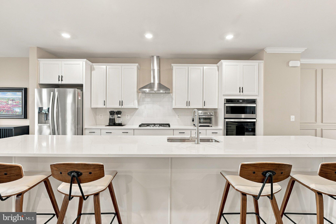
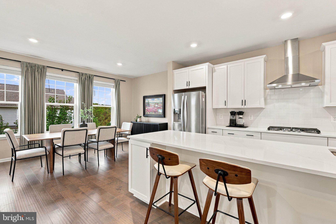
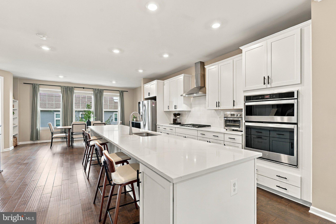
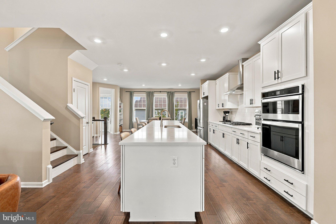
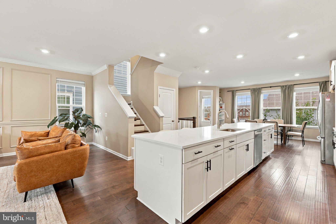
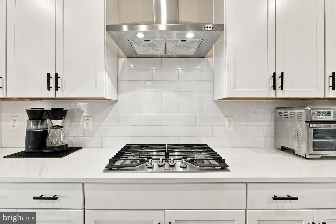
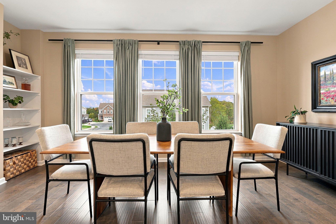
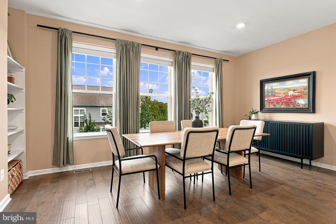
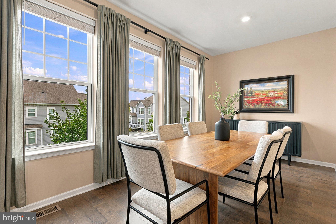
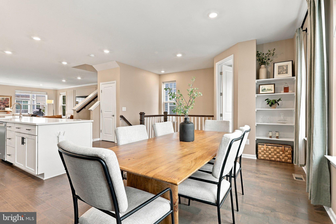
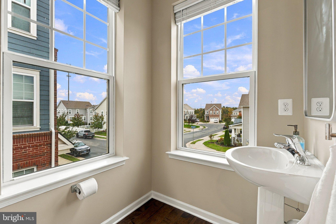
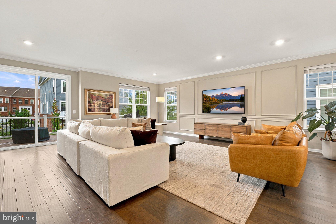
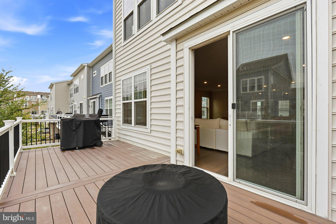
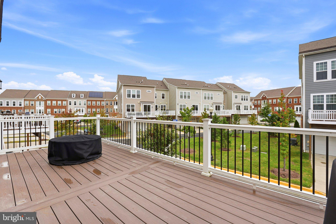
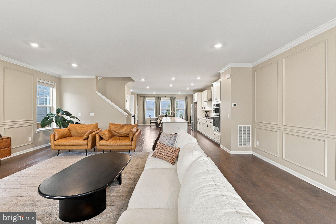
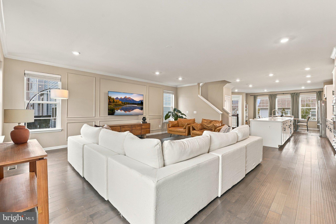
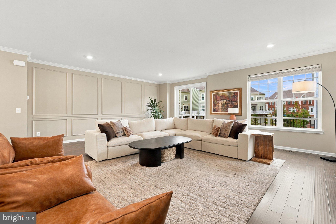
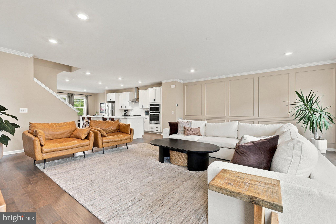
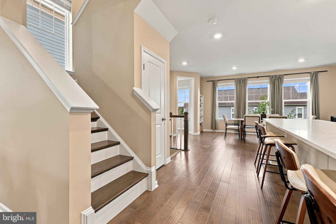
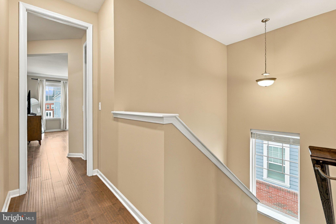
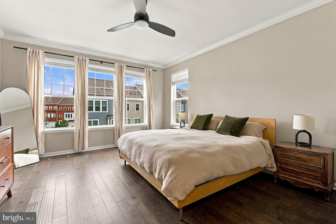
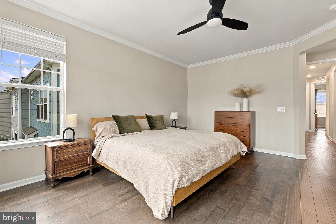
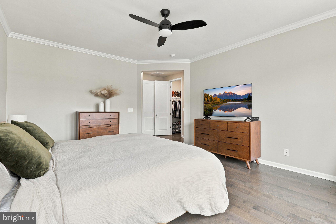
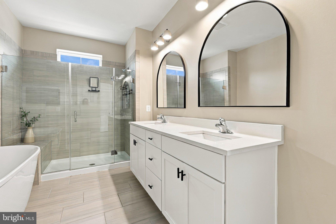
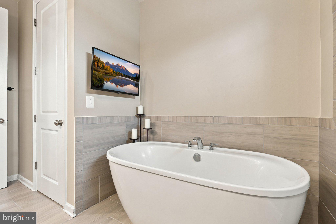
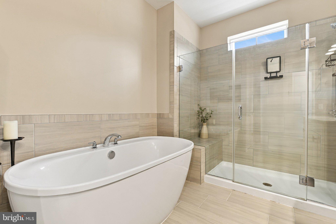
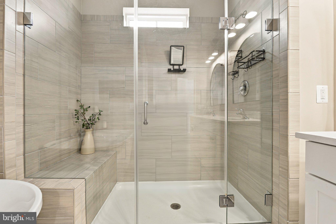
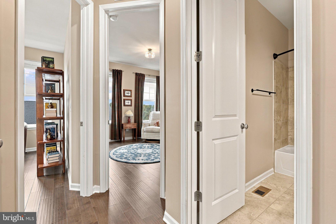
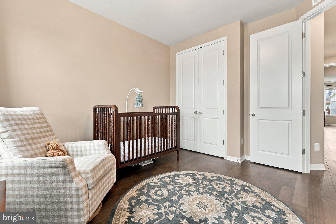
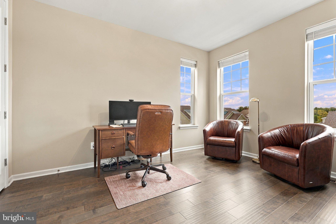
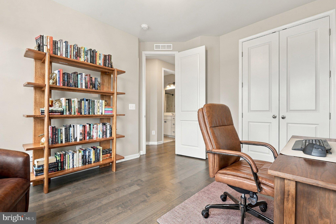
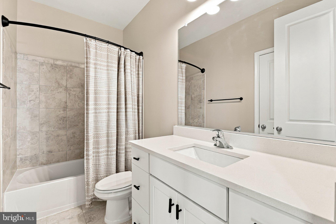
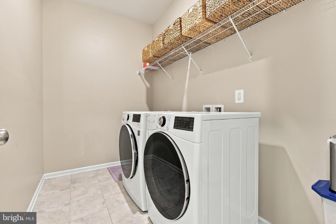
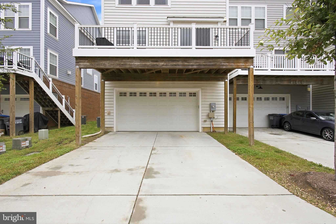
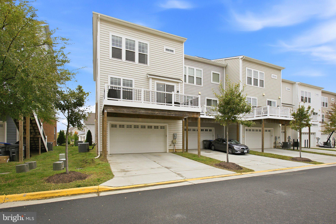
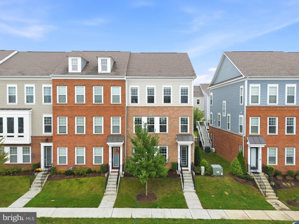
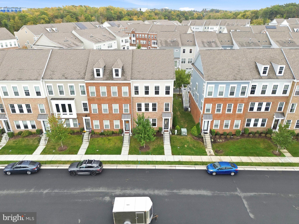
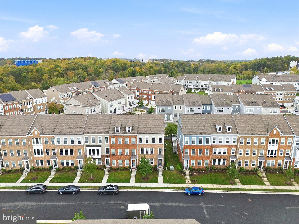
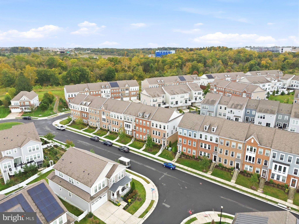
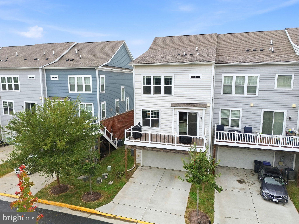
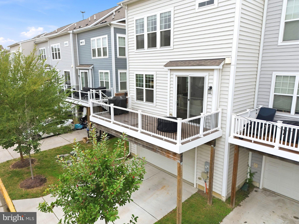
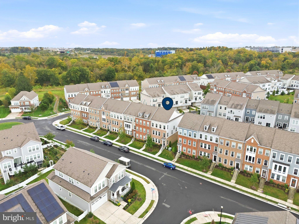
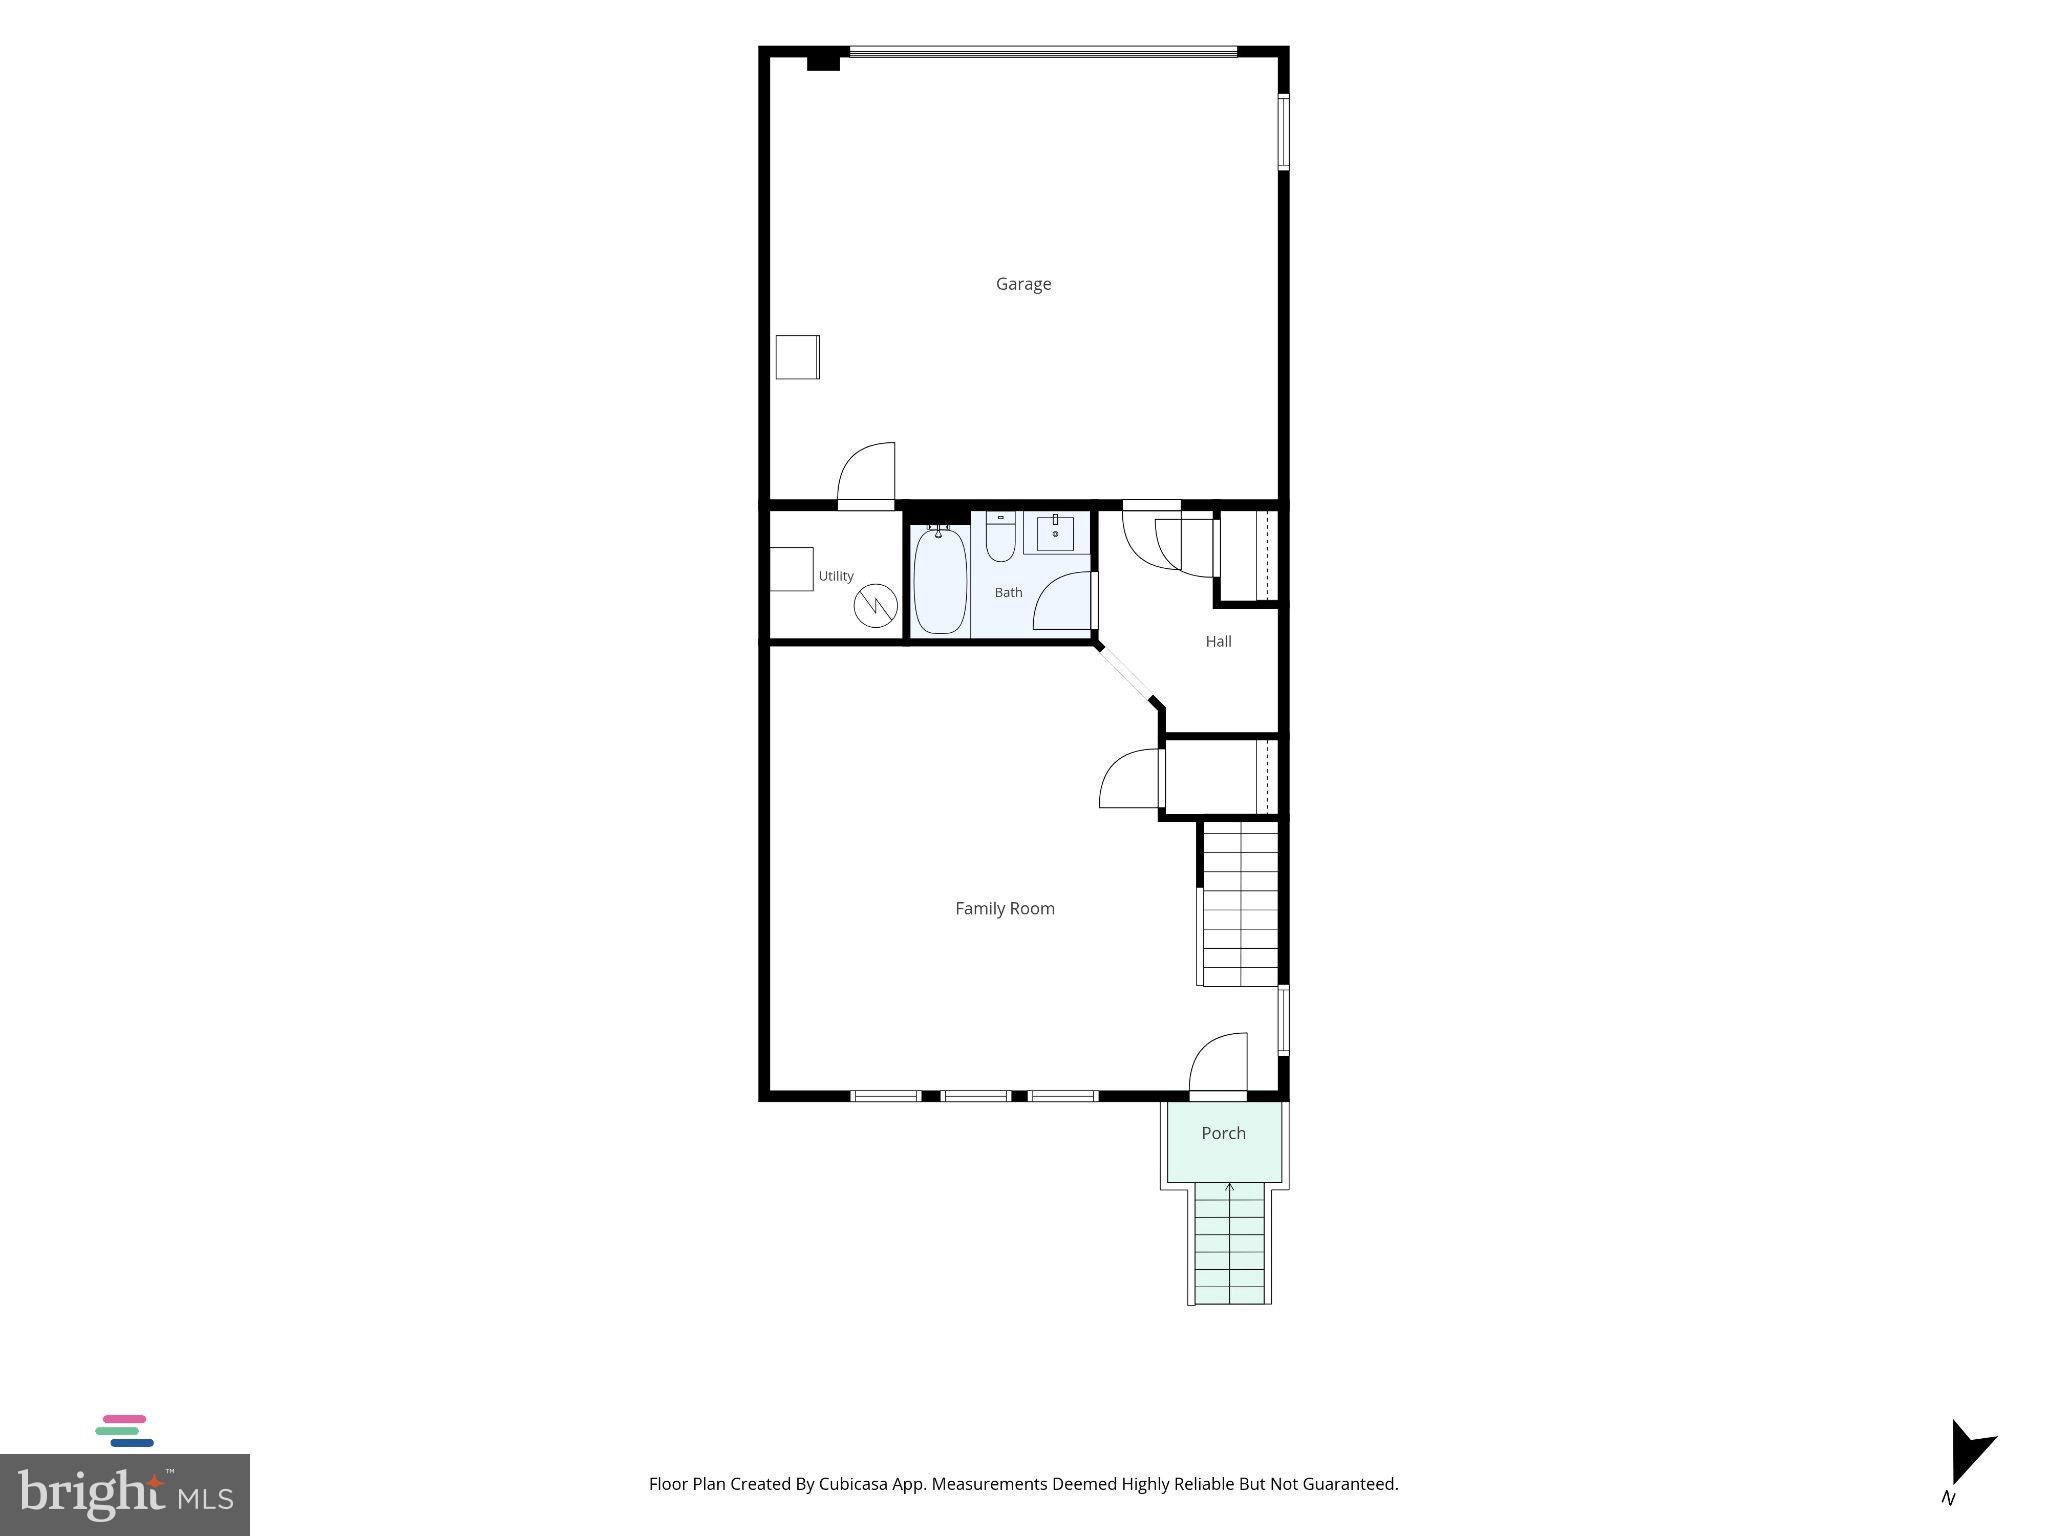
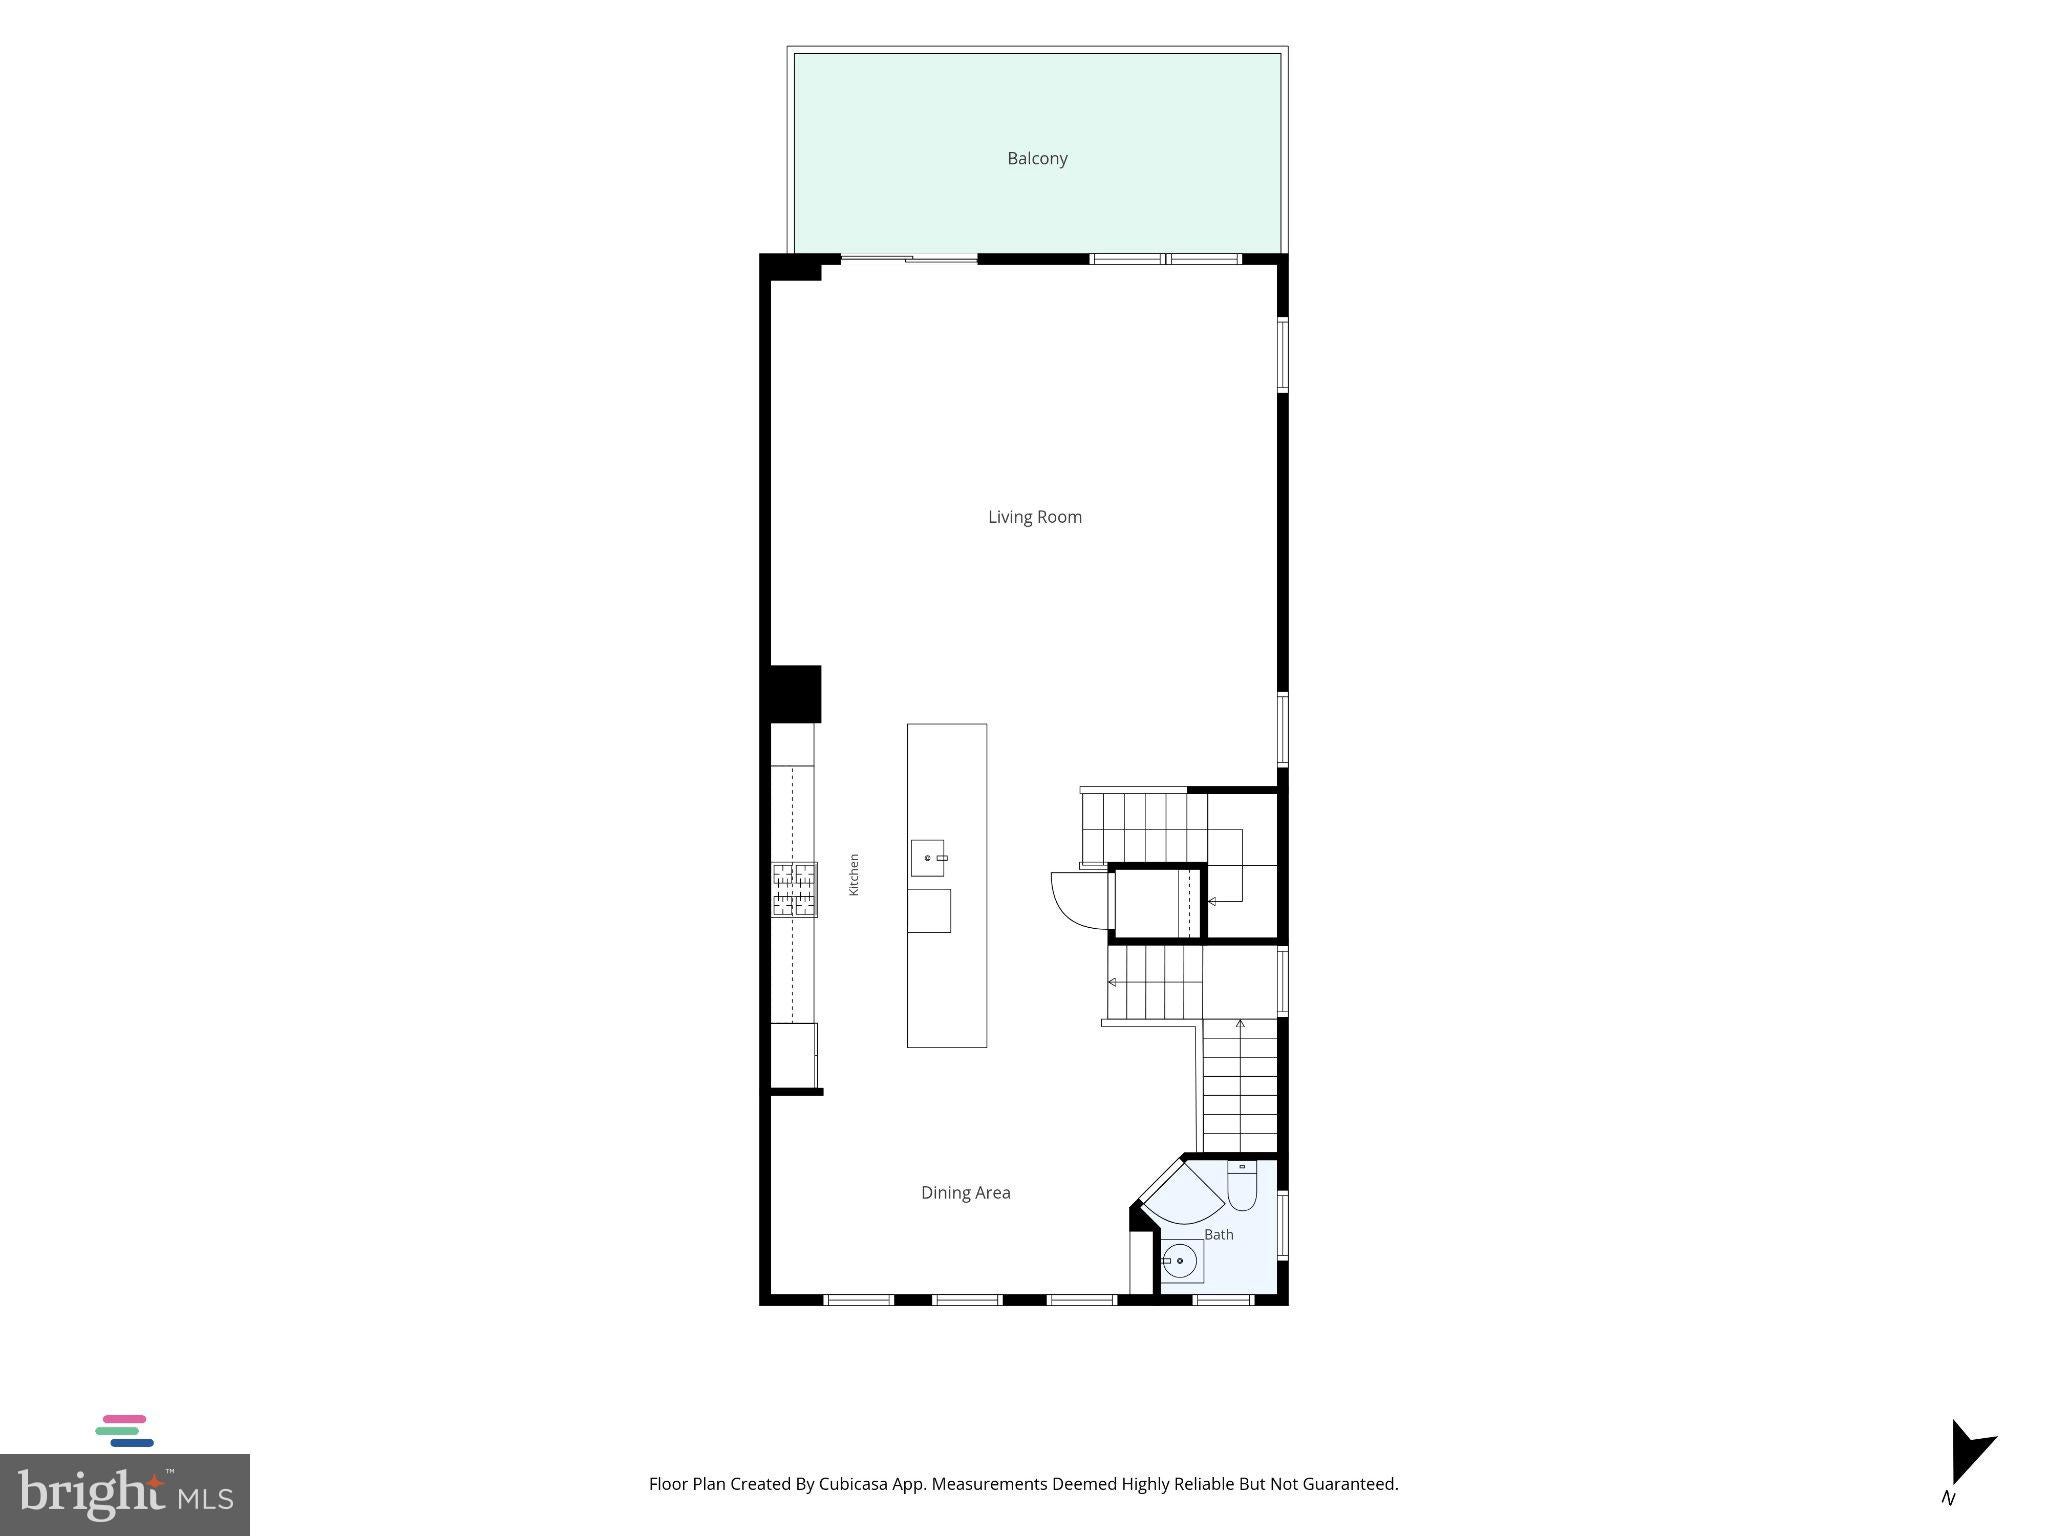
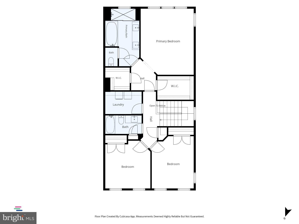
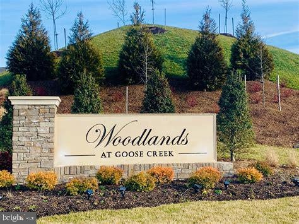
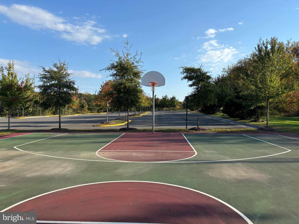
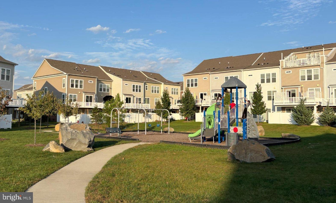
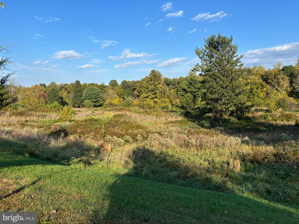
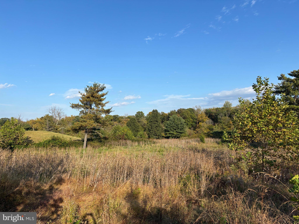
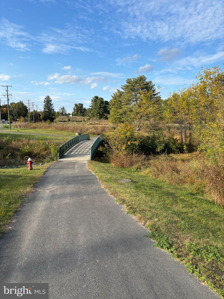
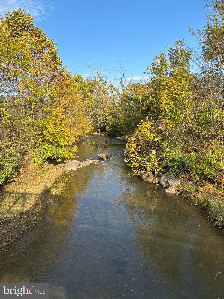
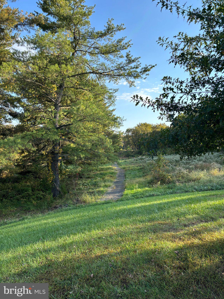
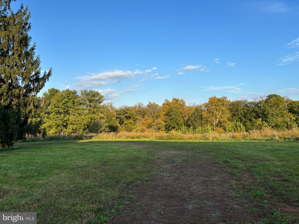
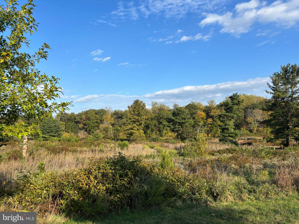
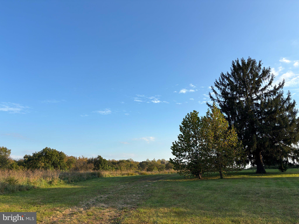
5.99% Interest Rate - Paid by Sellers! Call Lister for Details- Luxury End-Unit Townhome in the Woodlands at Goose Creek. Experience refined living in this exceptional five-year-old end-unit townhome, elevated by a dramatic three-level extension and located in a community surrounded by the lush conservation lands and winding waters of Goose Creek. Nestled within the exclusive Woodlands at Goose Creek community—once the serene grounds of the former Goose Creek Golf Club—this residence offers the privacy and natural beauty of a private retreat while placing you only moments from the exciting amenities of Leesburg. Thoughtfully designed for sophisticated living and effortless entertaining, this 3 BR, 3.5 BA home features expansive open living spaces, whole-house Graphite Birch hand-scraped engineered hardwood flooring, stunning gourmet kitchen with over-sized island, expansive rear deck, soaring 9-foot ceilings on every level, and an abundance of natural light. The distinctive exterior combines classic brick with Hardie-Plank siding and refined Craftsman-style architectural details, complemented by professional landscaping. Step inside to the main level, where an expansive family room/flex space welcomes you with custom moldings, abundant windows, and seamless flow to a full tiled bathroom, convenient mudroom, and oversized two-car garage with extra storage. Ascend the hardwood staircase to the luxurious second floor. The open-concept layout showcases a formal dining room with built-in bookcase, large windows, and recessed LED lighting; a formal living room with custom moldings and sliding glass door that open to a low-maintenance rear deck; a stylish powder room; and an extraordinary gourmet kitchen. The kitchen is a true showplace, featuring 42-inch White Birch cabinetry, Quartz countertops, over-sized family-style island, custom backsplash, and a full suite of Whirlpool stainless-steel appliances—including a French-door refrigerator, wall oven, gas cooktop, and designer hood with exterior ventilation. The third floor continues the luxury with Graphite Birch hardwood flooring throughout. Here you’ll find a bright laundry room with ceramic tile, two spacious secondary bedrooms with new lighting, a full hall bath with ceramic tile, and the luxurious owner’s suite. The Owners retreat offers custom crown molding, dual walk-in closets, a ceiling fan, and a spa-inspired private bath complete with a frameless glass shower, freestanding soaking tub, and dual vanity. Additional refinements include designer interior paint, Energy Star certification, Ring Doorbell, garage door opener, Trane high-efficiency HVAC, Low-E windows, and satin nickel hardware. Beyond your door, the Woodlands at Goose Creek provides a peaceful sanctuary with nature trails, a sports and recreation field, basketball court, and tot lot, all set against the breathtaking backdrop of the Goose Creek preserve. A short stroll brings you to the popular Village at Leesburg, home to 75 boutiques, fine dining, movie theaters, Wegmans, and fun-filled holiday events. This is more than a home—it is a rare opportunity to enjoy nearly new luxury living in one of Leesburg’s most desirable and nature-immersed communities. Schedule your private showing today.
Sunday, November 22 · 1–3pm
In person · no appointment needed
| Date | Event | Price | Source |
|---|---|---|---|
| listed (Active) | $795,000 | Bright #VALO2138546 | |
| price changed | $789,500 | Bright #VALO2138546 |
Hi there — ask anything about this property or the area and the team will get right back to you.
Local real estate advisory services provided by agent with The Southside Group
Listed by Kenneth P Turner with Berkshire Hathaway Homeservices Penfed Realty
The data relating to real estate for sale on this website appears in part through the BRIGHT Internet Data Exchange program, a voluntary cooperative exchange of property listing data between licensed real estate brokerage firms in which Kenneth P Turner participates, and is provided by BRIGHT through a licensing agreement. The information provided by this website is for the personal, non-commercial use of consumers and may not be used for any purpose other than to identify prospective properties consumers may be interested in purchasing. Some properties which appear for sale on this website may no longer be available because they are under contract, have closed or are no longer being offered for sale. Information Deemed Reliable But Not Guaranteed. Copyright © 2026 Bright MLS. All rights reserved.
You agree to The Southside Group Terms of Use and Privacy Policy. By choosing to contact a property, you also agree that The Southside Group and its associates may call, text, or email you regarding any inquiries or activities you submit through our website. This may involve the use of automated means and prerecorded or artificial voices.
Step 1 of 2
You've reached the free preview limit. Create a free account to see this listing and everything else on the site.
Step 2 of 2
Tell us how to reach you about homes you like.
Enter your password to sign in as
You've reached the free preview limit. Create a free account to see this listing and everything else on the site.
Already have an account? Sign in
Sign in to your account.
New here? Create an account