$1,780,995

40387 Horsemint Court, Leesburg, VA 20175

4beds
4.5baths4 full baths + 1 half bath
4,443sqft
Quick facts
Single Family Residence Built in 2026 $400.85/sqft 160,301 sq ft $130 HOA Dues

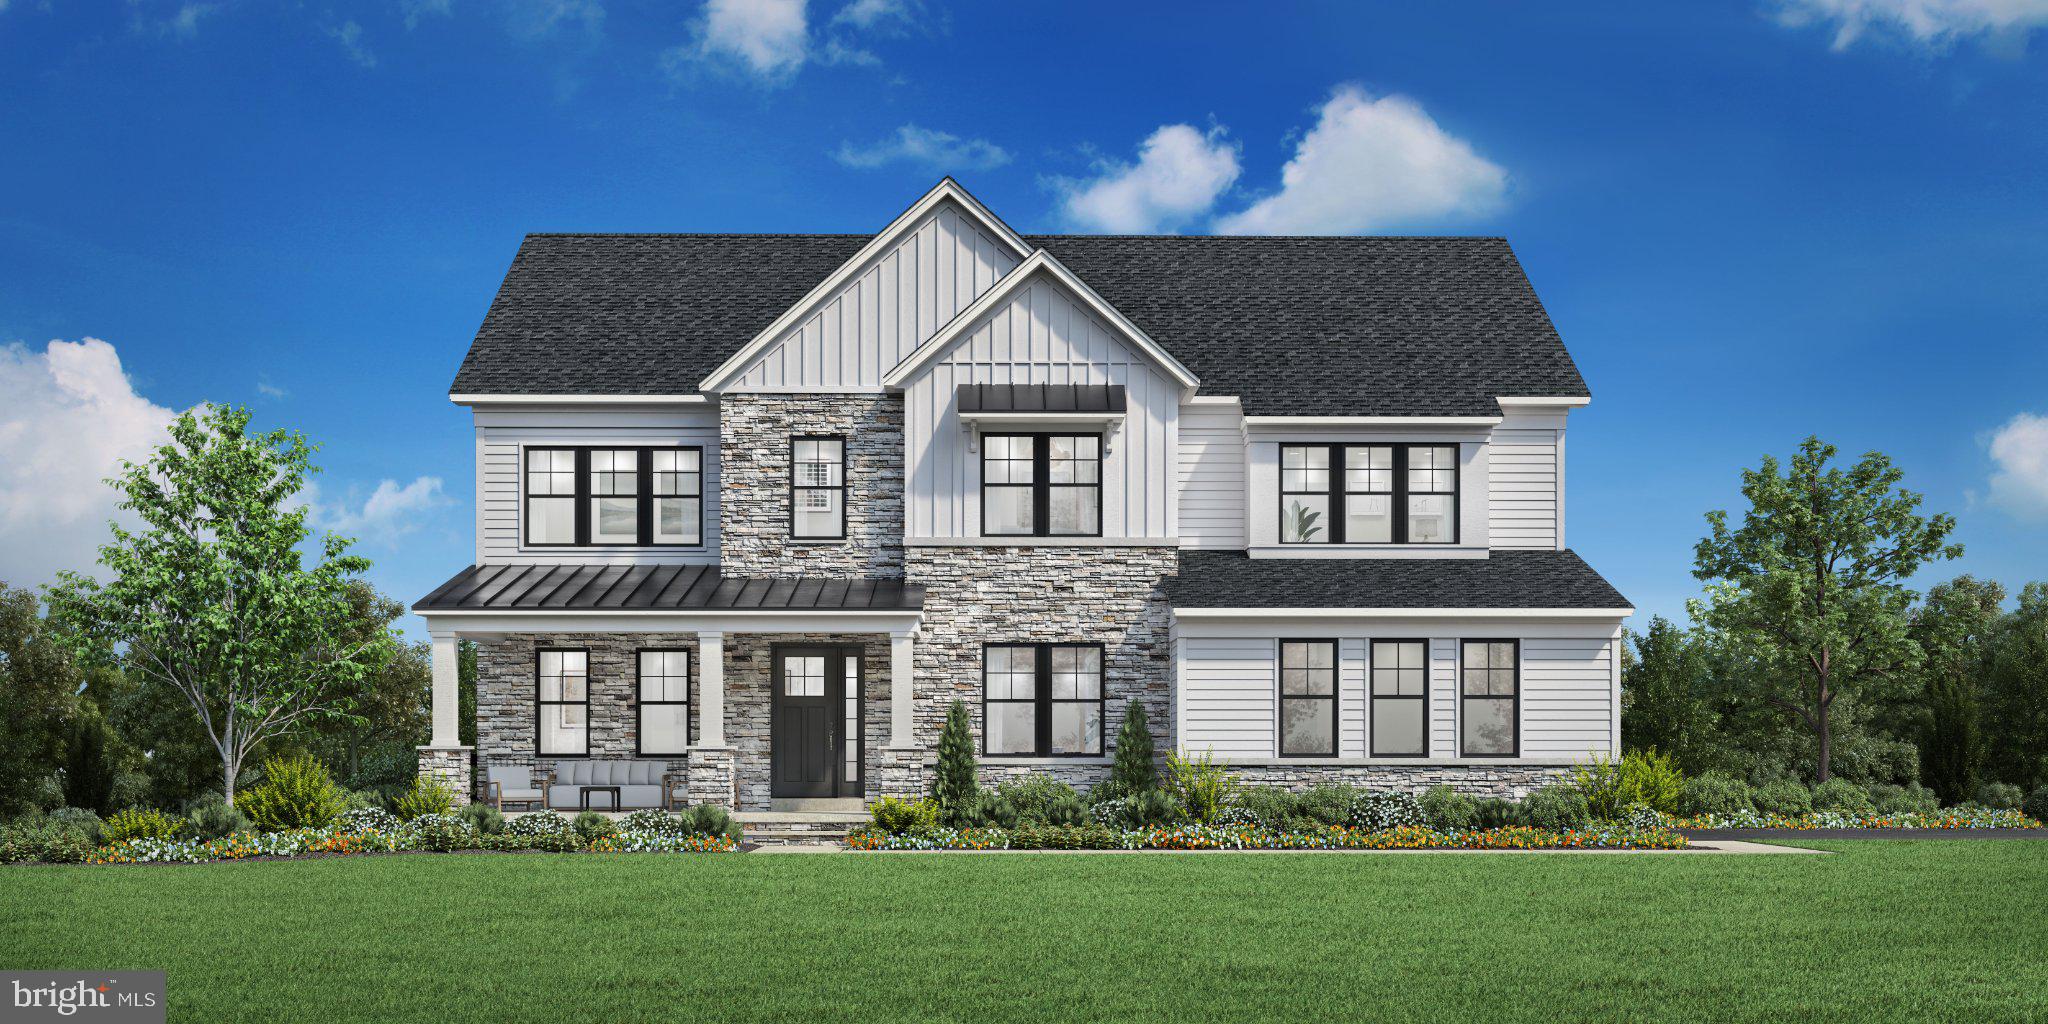
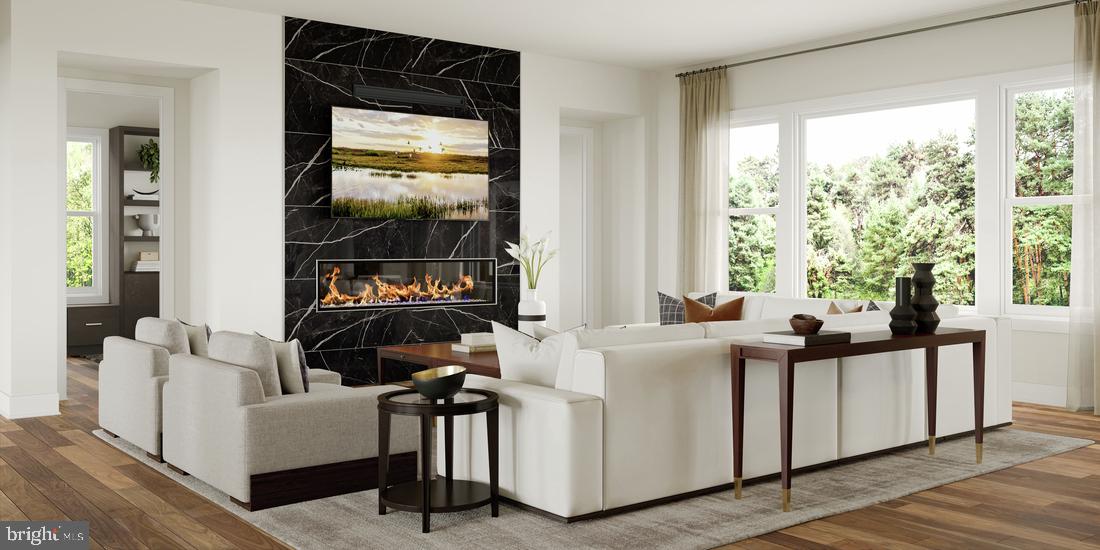
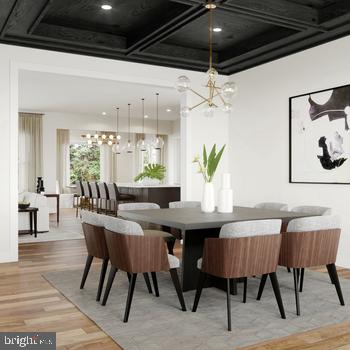
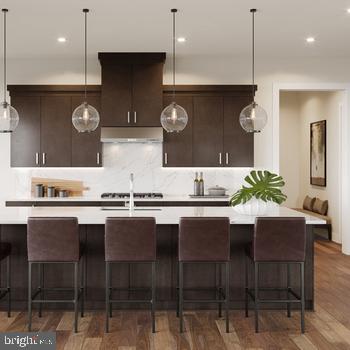
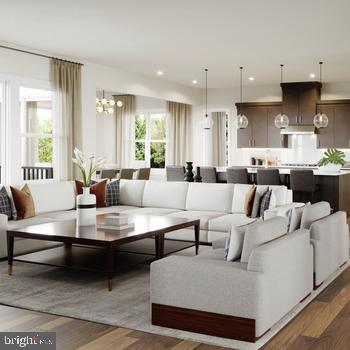
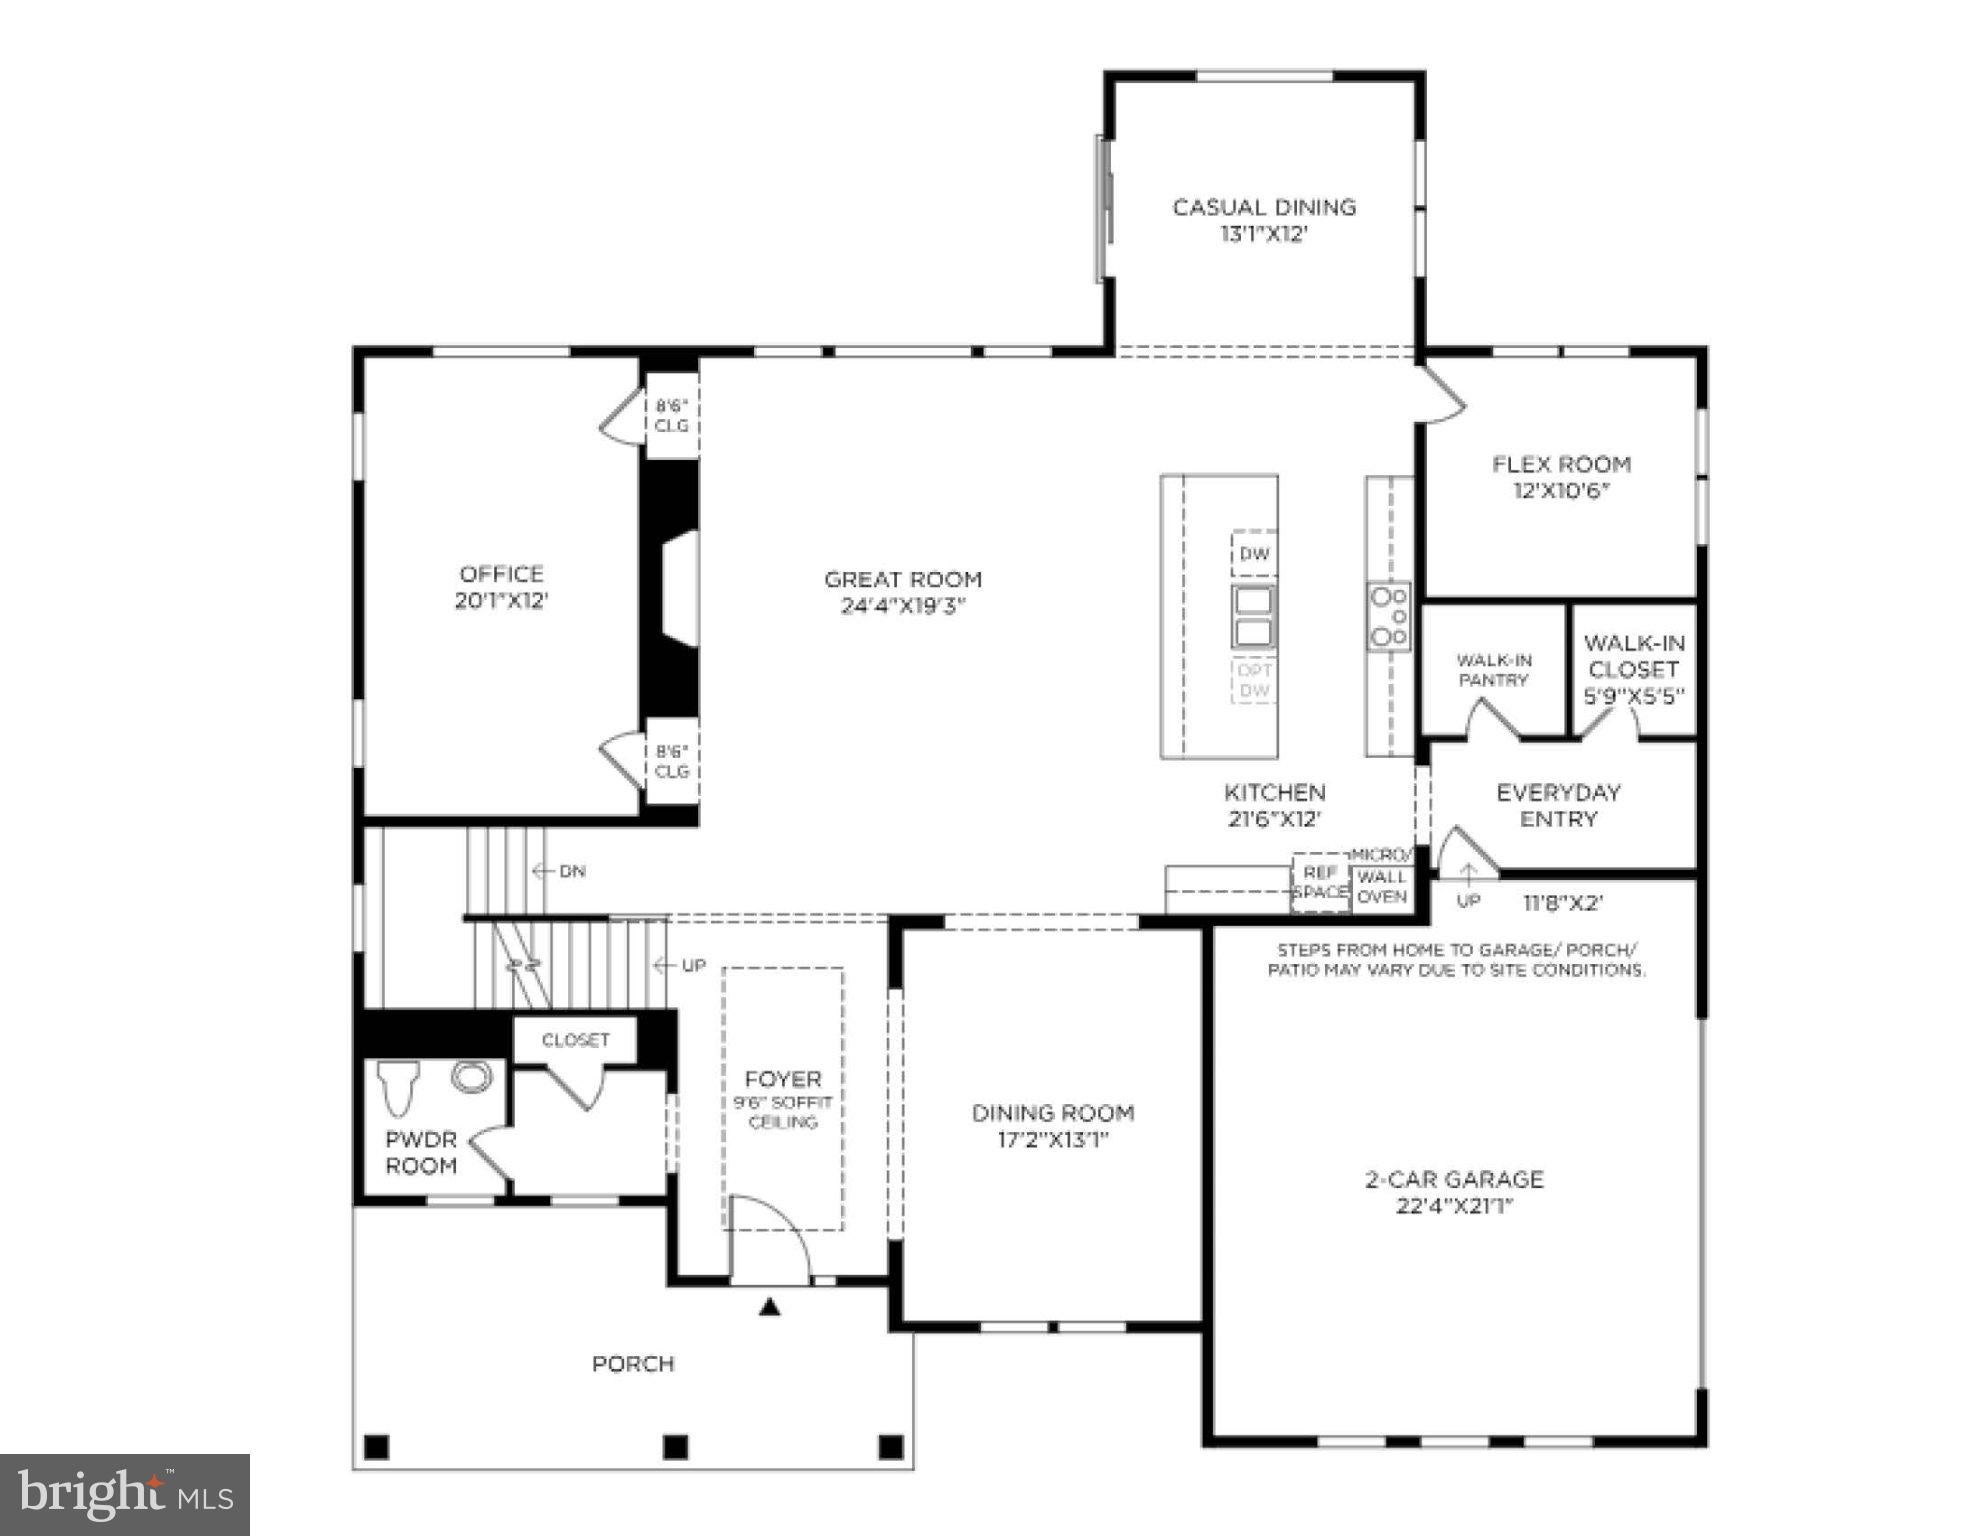
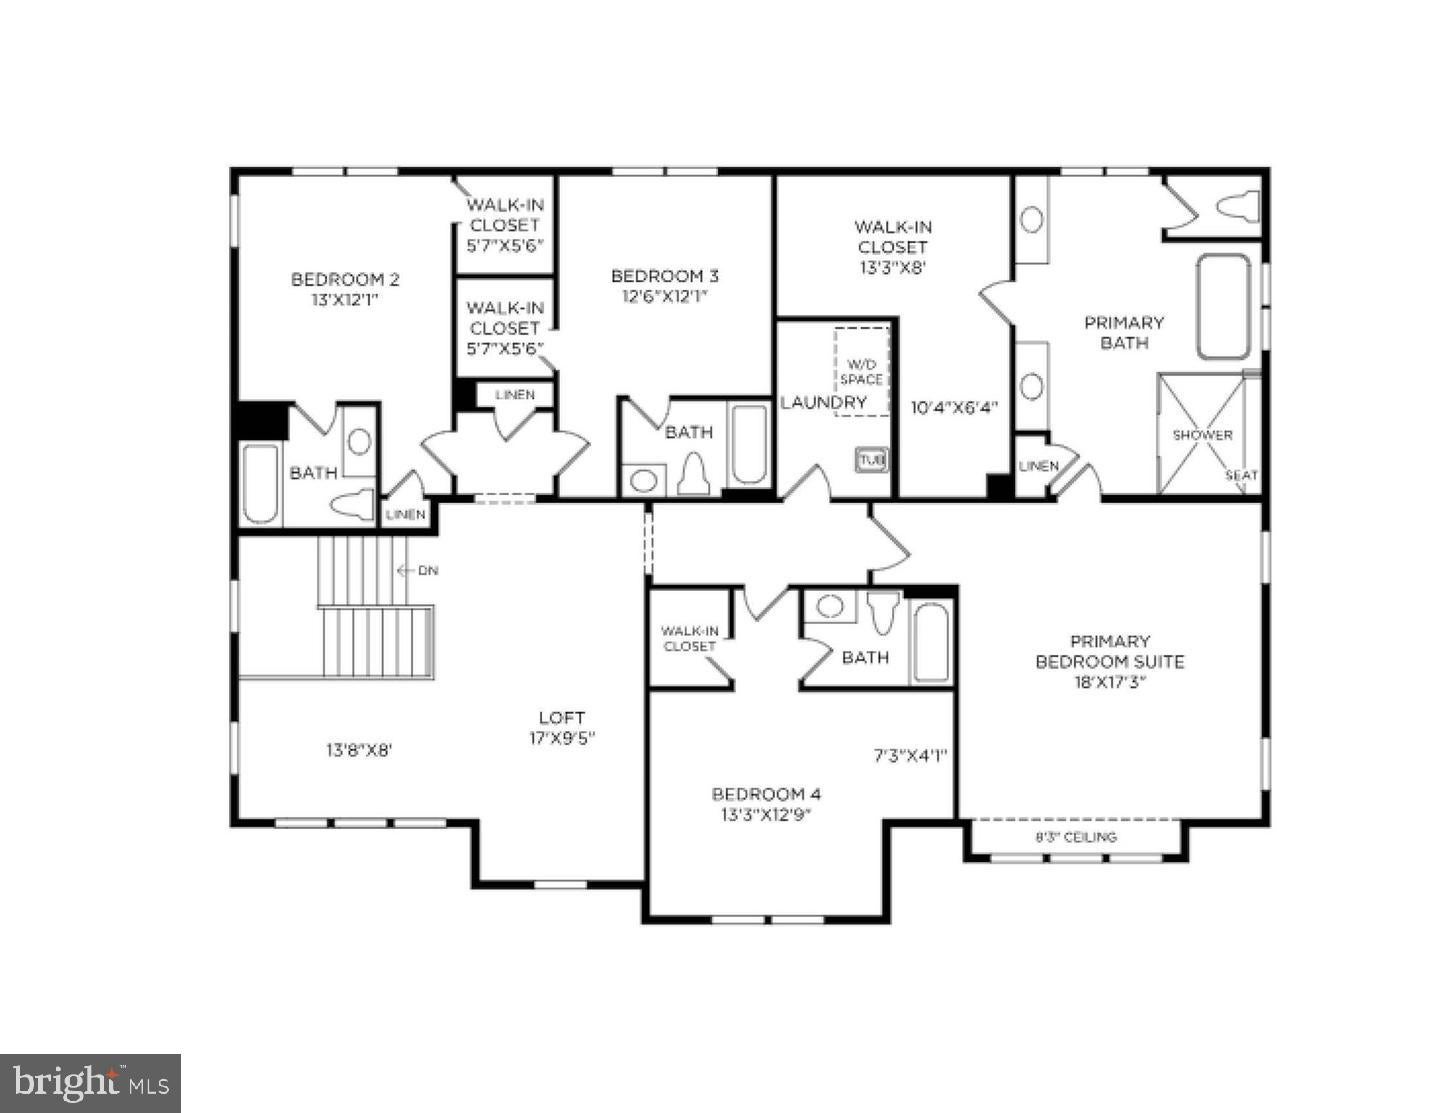
Introducing The Russo, a to-be-built luxury home where timeless sophistication meets modern living. Spanning two thoughtfully designed levels, this exceptional home offers buyers the opportunity to personalize finishes, select upgraded design features, and explore additional structural options to create a home uniquely tailored to their vision. A grand, light-filled foyer with a striking soffit ceiling welcomes you into an impressive great room designed for both intimate gatherings and effortless entertaining. The gourmet kitchen features a generous center island, premium appointments, and an oversized walk-in pantry, complemented by both formal and casual dining spaces. Upstairs, a spacious loft provides an additional living retreat leading to the private bedroom quarters. The luxurious primary suite features a boutique-style walk-in closet and spa-inspired bath with dual vanities, soaking tub, oversized shower, and private water closet. Three additional bedrooms each with its own full bath and walk-in closet provide exceptional comfort and privacy for family and guests. Designed with everyday living in mind, The Russo also includes a dedicated office, flexible multipurpose room, stylish powder room, everyday entry with walk-in closet, and a two-car garage with expanded storage. The Russo home design offers a rare opportunity to build a sophisticated, highly personalized luxury home with exceptional space, thoughtful design, and finishes tailored to your lifestyle. Sales Office Open Daily: Monday 3–5 PM | Tuesday–Saturday 10 AM–5 PM | Sunday 12–5 PM.

Location of 40387 Horsemint Court

Map showing 40387 Horsemint Court, Leesburg, VA 20175 $1,780,995
See more listings in Leesburg

40387 Horsemint Court property details

Interior

Bedrooms & Bathrooms

  • Bedrooms: 4
  • Bathrooms: 5
  • Full Bathrooms: 4

Appliances

  • Included: Oven, Cooktop, Dishwasher, Disposal, Exhaust Fan, Microwave, Ice Maker, ENERGY STAR Qualified Refrigerator, ENERGY STAR Qualified Dishwasher
  • Laundry: Upper Level

Heating

  • Heating: Exhaust Fan, Natural Gas, Central, Forced Air, Heat Pump

Cooling

  • Cooling: Central Air, Zoned, Electric

Features

  • Interior Features: Walk-In Closet(s), Kitchen Island, High Ceilings, Open Floorplan
  • Window Features: Screens
  • Flooring: Carpet, Hardwood, Ceramic Tile
  • Fireplace: Yes
  • Fireplaces Total: 1
  • Fireplace Features: Gas, Heatilator

Interior Area

  • Total Living Area: 4443
  • Source: Assessor

Rooms & Dimensions

Primary Bedroom

  • Level: Upper 1
  • Features: Walk-In Closet(s)

Great Room

  • Level: Main

Dining Room

  • Level: Main

Library

  • Level: Main

Breakfast Room

  • Level: Main

Bedroom 2

  • Level: Upper 1
  • Features: Walk-In Closet(s)

Bedroom 3

  • Level: Upper 1
  • Features: Walk-In Closet(s)

Kitchen

  • Level: Main

Foyer

  • Level: Main

Property

Features

  • Security Features: Smoke Detector(s), Carbon Monoxide Detector(s)
  • Has Private Pool: No
  • Pool Features: None
  • Has Spa: No
  • Horses: No

View

  • Has View: Yes
  • View: Pasture

Lot

  • Size: 160,301 sq ft
  • Acres: 3.68
  • Features: Sloped, Private, Cleared, Few Trees

Accessibility

  • Levels: Three Or More
  • Entry Level: 1
  • Stories: 3

Parking

  • Garage: Yes
  • Total Spaces: 2
  • Parking Features: Garage Door Opener, Asphalt, Garage, Driveway, Inside Entrance, Attached
  • Carport: No
  • Open Parking: No

Waterfront

  • Has Waterfront: No

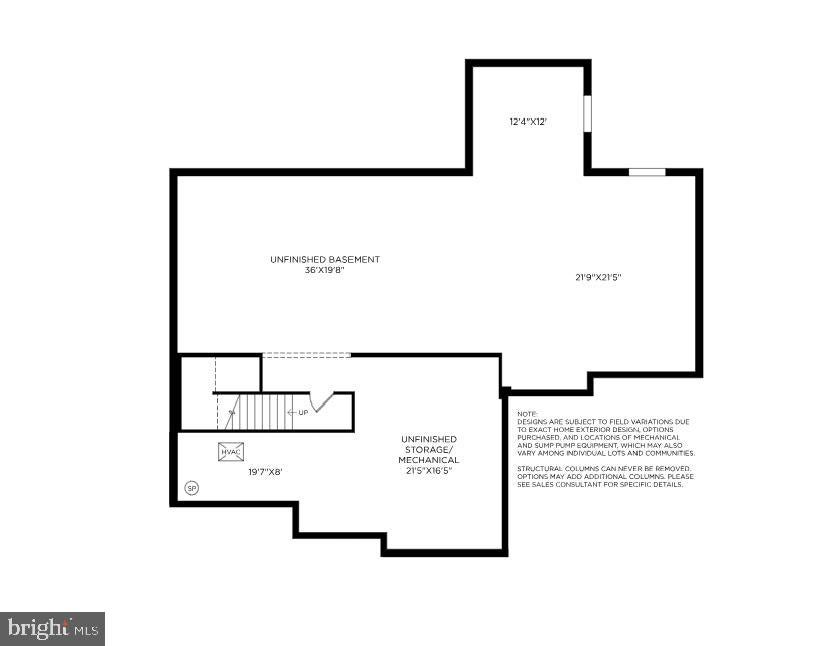
Basement

  • Basement: Yes
  • Features: Walk-Out Access, Full, Sump Pump, Unfinished, Interior Entry, Bath/Stubbed
  • Below Grade Units: Square Feet

Mobile Home

  • Mobile Home Remains: No

Construction

Type & Style

  • Home Type: Residential
  • Architectural Style: Craftsman
  • Property Sub Type: Single Family Residence
  • Structure Type: House

Materials

  • Construction Materials: Batts Insulation, Blown-In Insulation, Cement Siding, HardiPlank Type, Low VOC Insulation, Spray Foam Insulation
  • Foundation: Slab
  • Roof: Shingle

Builder / Condition

  • Year Built: 2026
  • Condition: New Construction
  • New Construction: Yes
  • Builder: Toll Brothers
  • Builder Model: Russo Craftsman

Building

  • Building Area Total: 6647
  • Building Area Source: Assessor

Utilities & Green Energy

Utilities

  • Electric on Property: No
  • Water: Well
  • Sewer: Septic Tank
  • Utilities: Underground Utilities

Green Energy

  • Energy Efficient: No

Community & HOA

Community

  • Subdivision: Woodburn
  • Zip/Postal Code: 20175
  • City/Town: Leesburg
  • City/Region: LEESBURG-LOUDOUN
  • County/Parish: LOUDOUN
  • State/Province: VA
  • Country Region: US-VA

HOA

  • Has HOA: Yes
  • Fee: $130
  • Frequency: Monthly
  • Senior Community: No

Pets

  • Pets Allowed: No

Location

  • Longitude: -77.607101
  • Latitude: 39.102758
  • Directions: Directions: From Leesburg: 15 south to right on Harmony Church Rd, to right on Woodburn Rd. Property is approximately 1 mile ahead on right side.

Land Lease

  • Land Lease: No

School

School District

Elementary

Middle or Junior

Highschool

Tax, Financial & Listing Details

Listing Details

  • List Price: $1,780,995
  • Price Per Square Foot: $400.85
  • Home Warranty: No
  • Rent Control: No
  • Status: Active

MLS Details

  • MLS: Bright
  • Listing ID: VALO2135748

Tax Details

  • Tax Year: 2026
  • Tax Lot: 43

Ask a question about 40387 Horsemint Court

Hi there — ask anything about this property or the area and the team will get right back to you.

Last checked Source: BrightMLS# VALO2135748

Local real estate advisory services provided by agent with The Southside Group

Listed by Carla C Brown with Toll Brothers Real Estate Inc.

The data relating to real estate for sale on this website appears in part through the BRIGHT Internet Data Exchange program, a voluntary cooperative exchange of property listing data between licensed real estate brokerage firms in which Carla C Brown participates, and is provided by BRIGHT through a licensing agreement. The information provided by this website is for the personal, non-commercial use of consumers and may not be used for any purpose other than to identify prospective properties consumers may be interested in purchasing. Some properties which appear for sale on this website may no longer be available because they are under contract, have closed or are no longer being offered for sale. Information Deemed Reliable But Not Guaranteed. Copyright © 2026 Bright MLS. All rights reserved.

You agree to The Southside Group Terms of Use and Privacy Policy. By choosing to contact a property, you also agree that The Southside Group and its associates may call, text, or email you regarding any inquiries or activities you submit through our website. This may involve the use of automated means and prerecorded or artificial voices.

Listings near 40387 Horsemint Court