Gleedsville Farmette: Sweeping Views, Pool, Pond & Just 20 Minutes to Dulles <br><br>
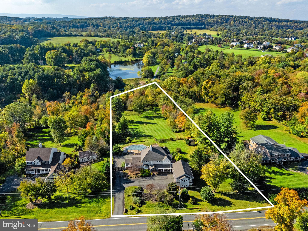
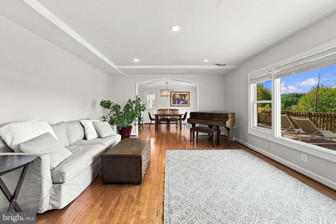
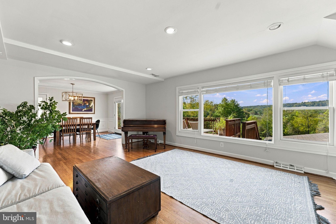
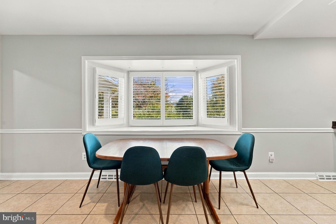
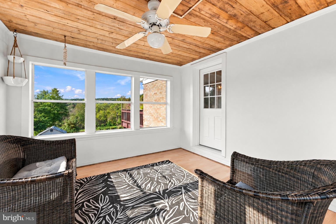
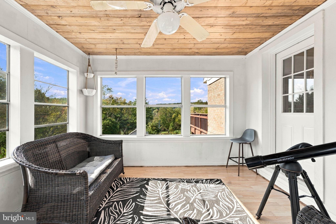
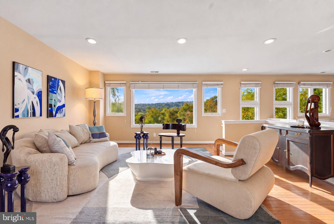
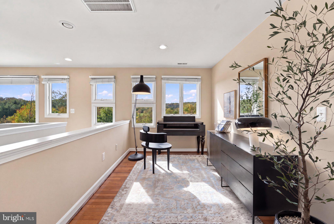
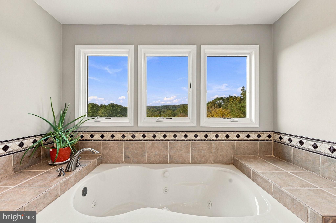
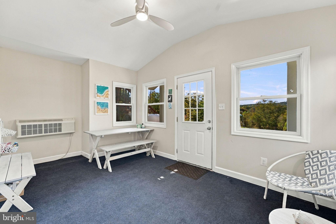
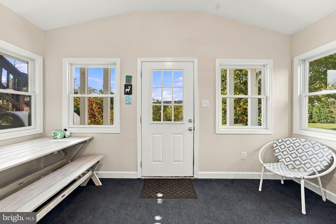
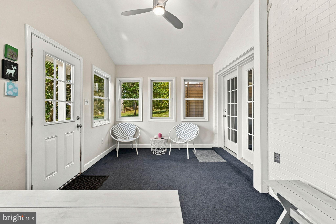
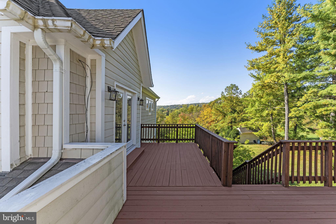
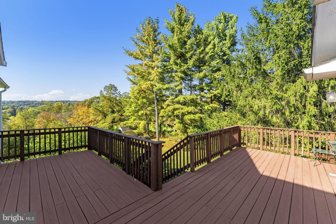
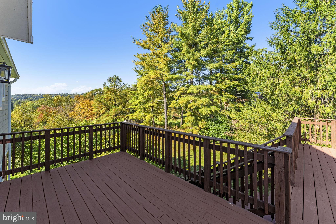
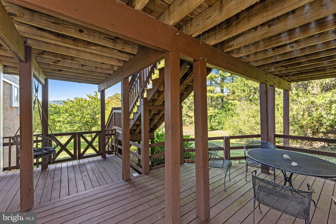
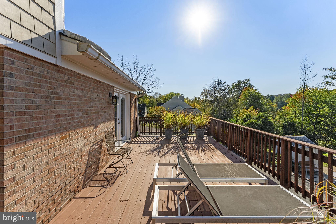
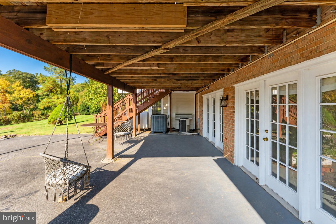
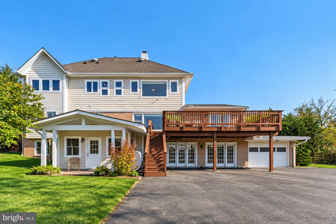
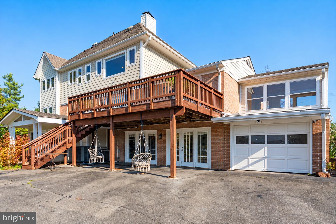
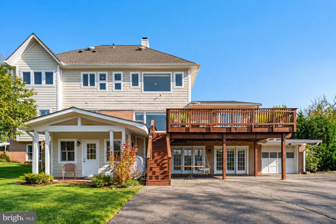
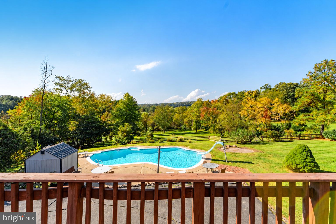
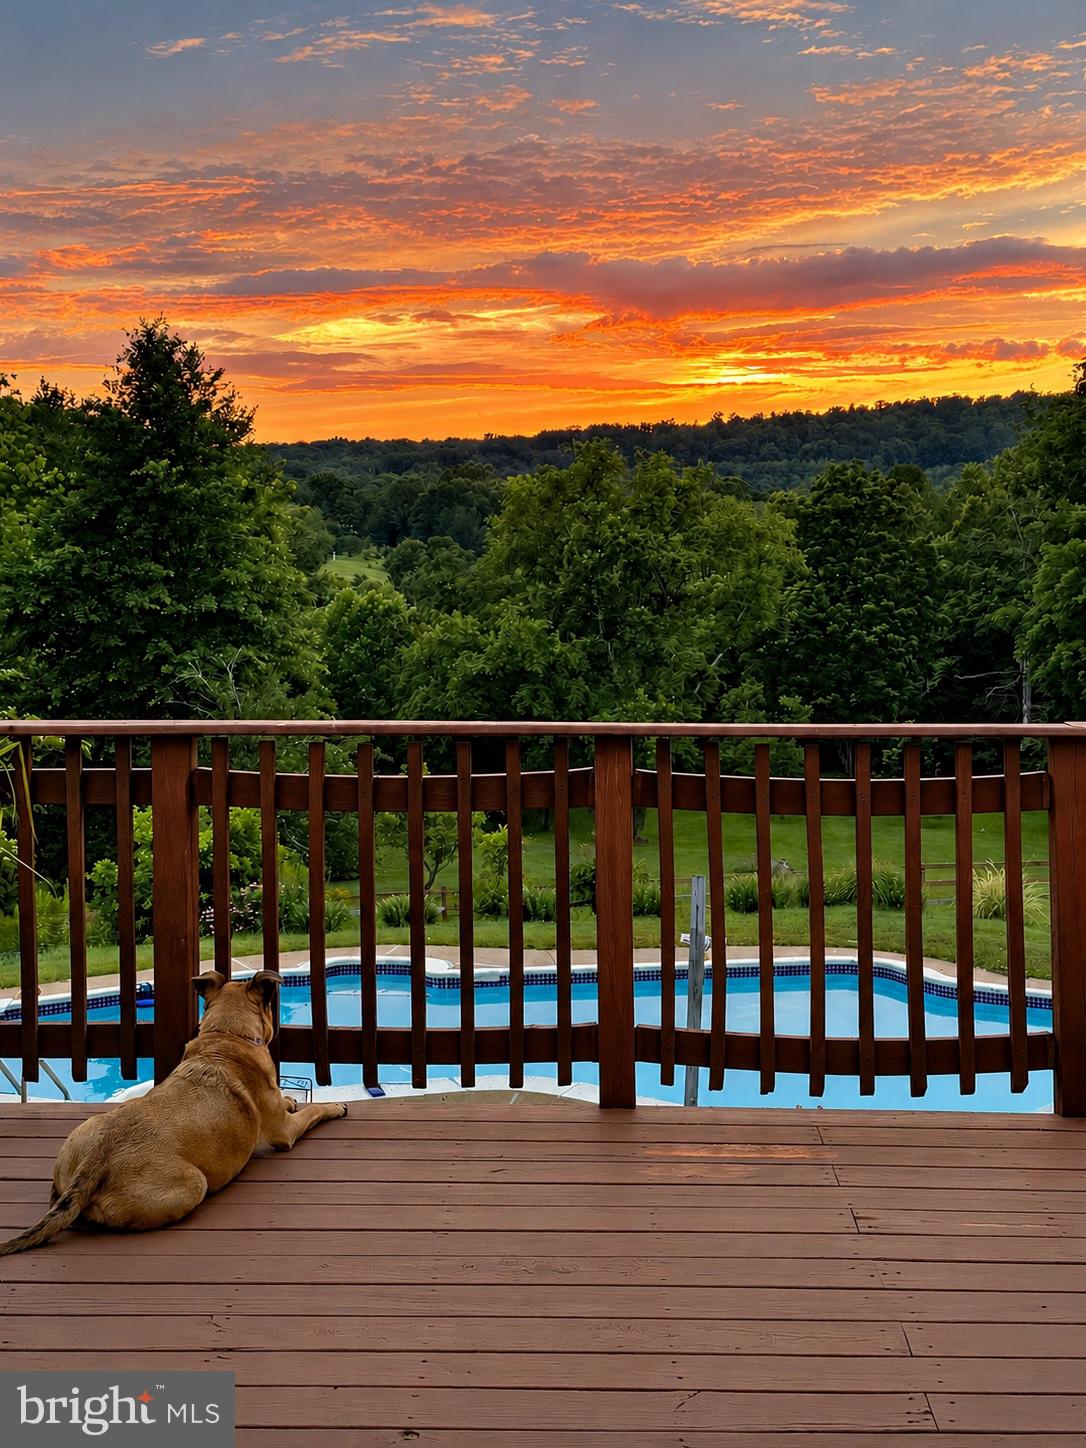
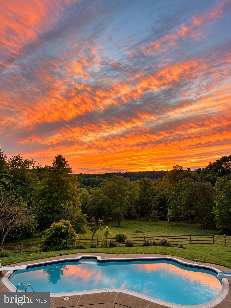
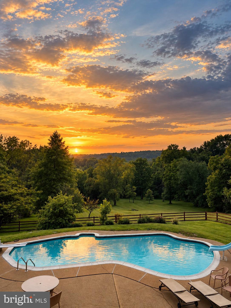
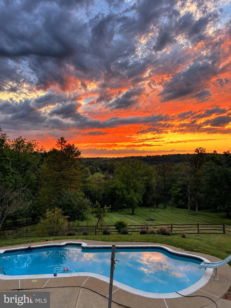
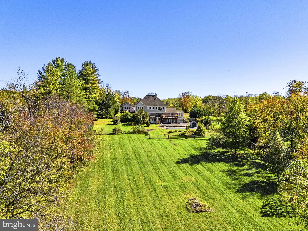
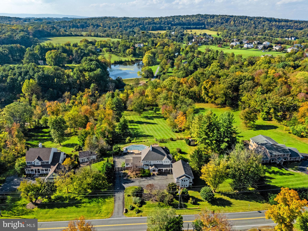
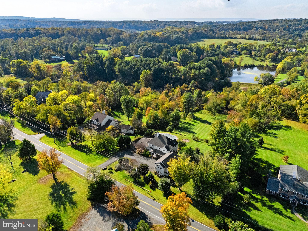
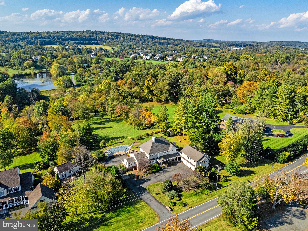
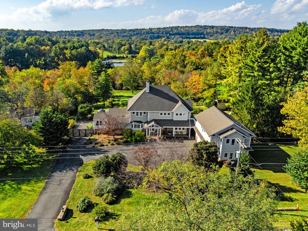
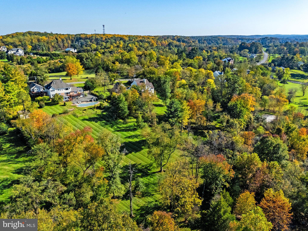
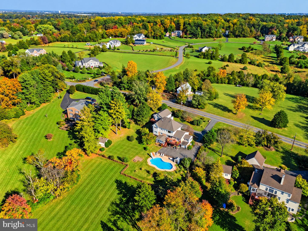
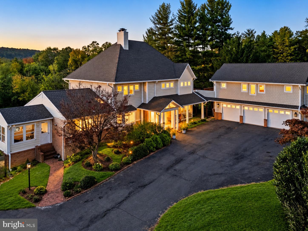
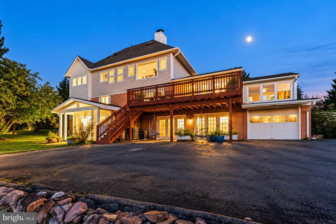
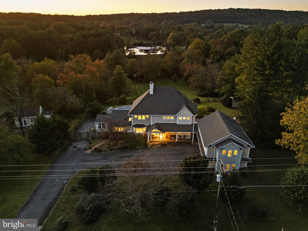
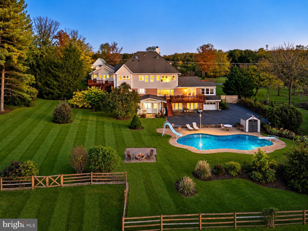
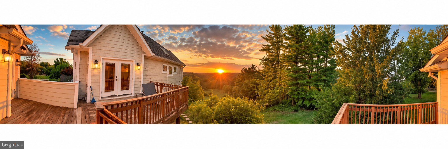
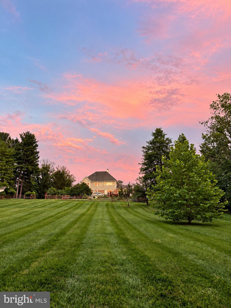
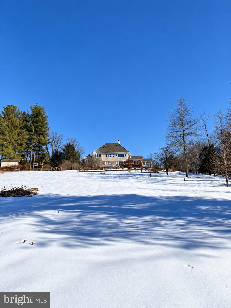
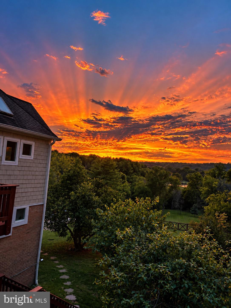
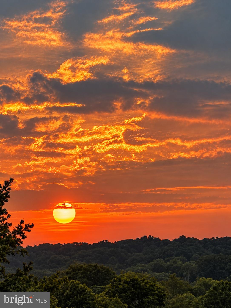
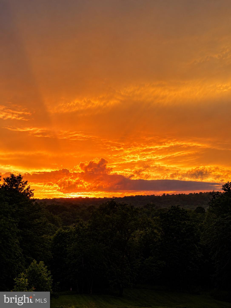
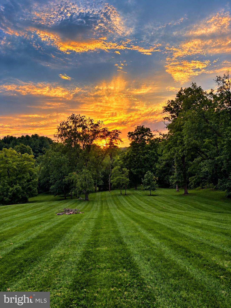
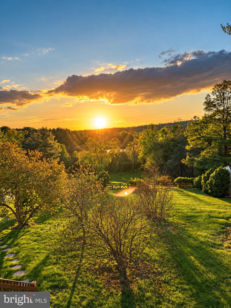
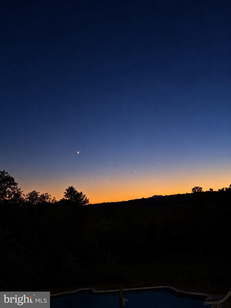
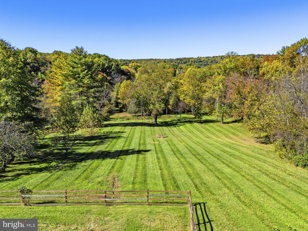
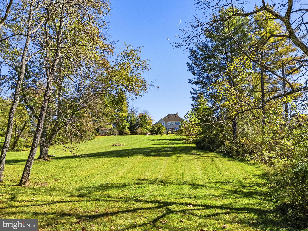
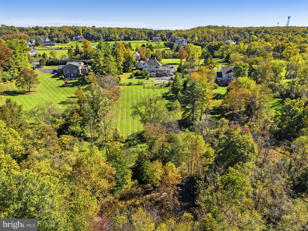
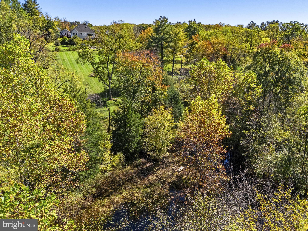
Come home to endless, ever-changing views and beautiful sunsets over Hogback Mountain at this distinctive three-acre farmette on Gleedsville Road. With west-facing views from the main living areas and sun decks on multiple levels, there’s always a perfect spot to unwind and take in the scenery. Designed for outdoor living, this property offers a special opportunity to enjoy the beauty of every season in a peaceful country setting. <br><br>
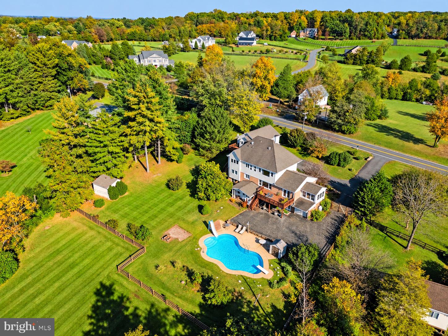
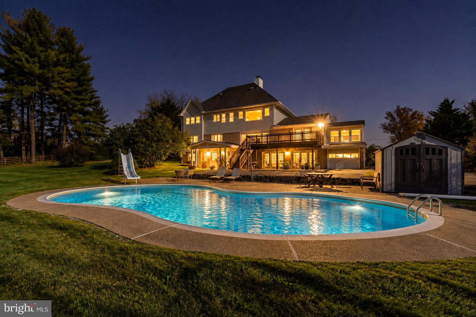
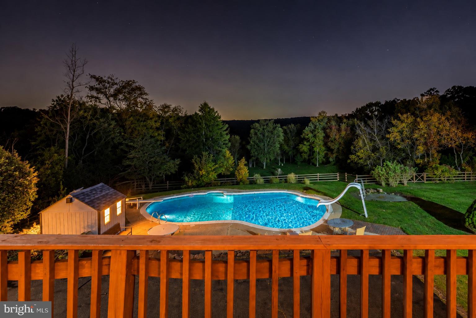
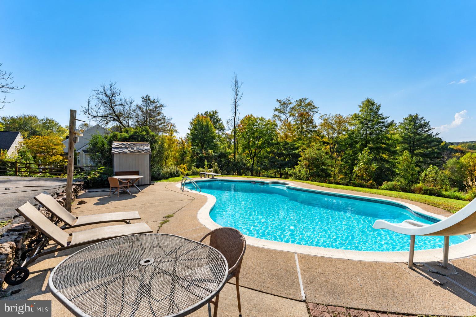
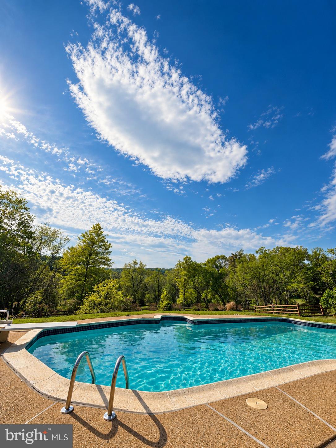
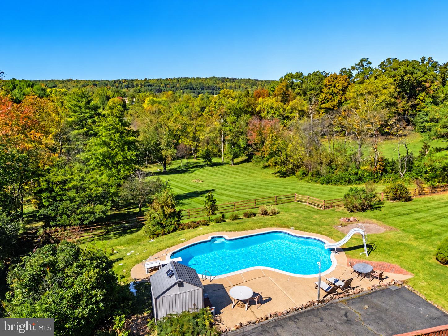
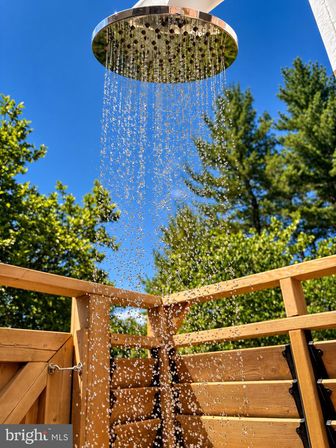
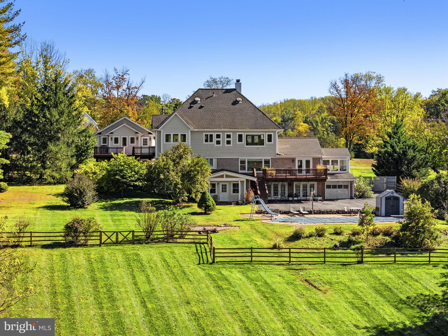
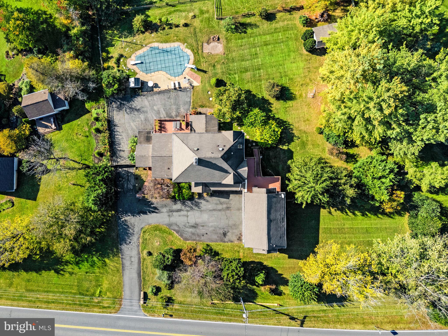
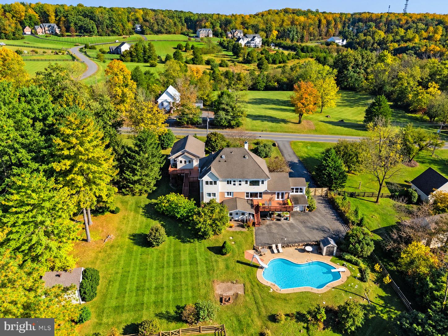
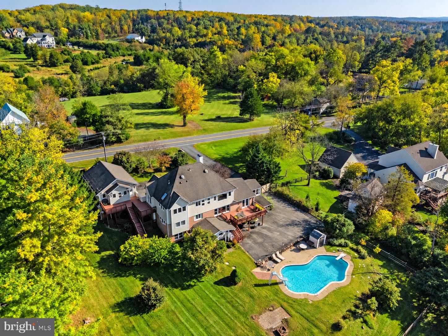
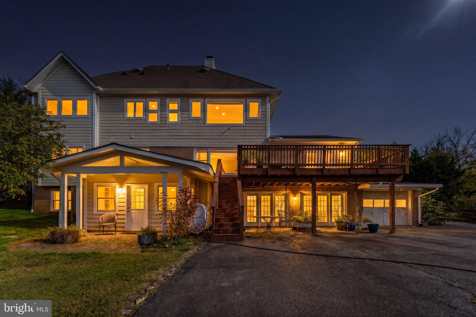
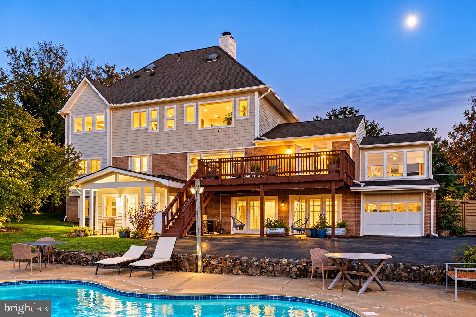
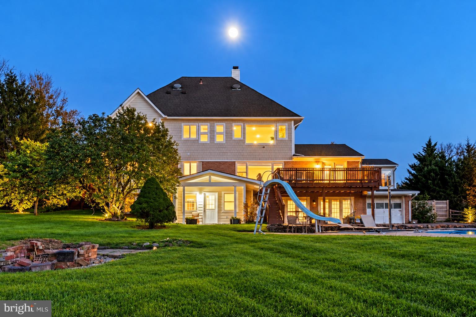
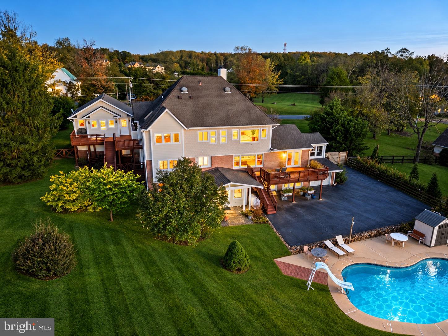
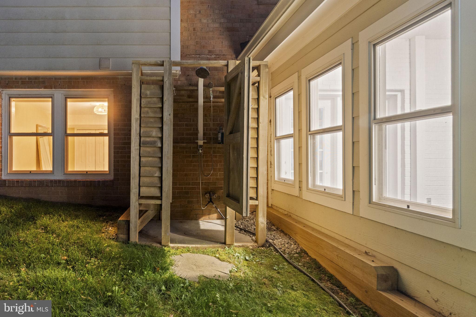
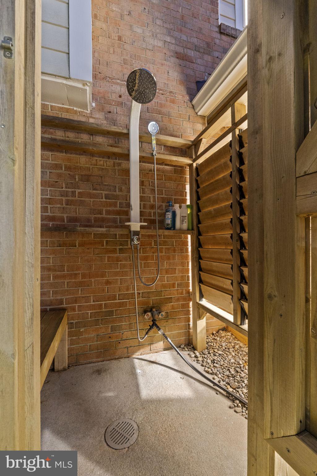
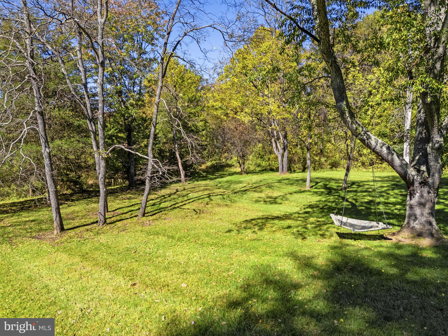
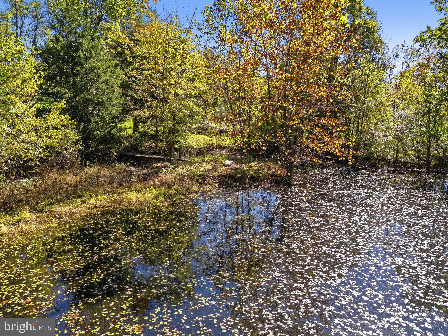
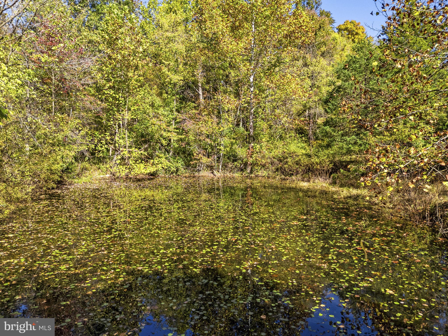
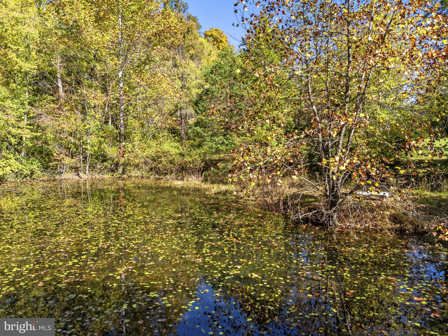
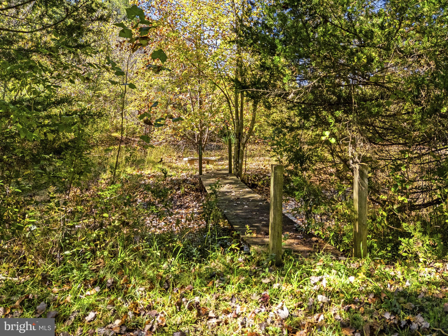
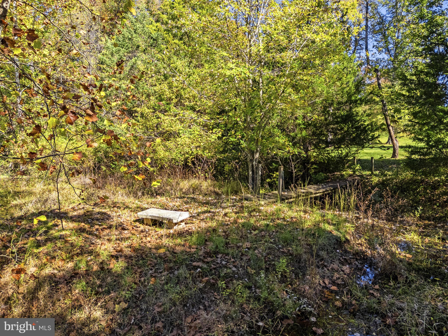
The outdoor amenities invite you to relax, entertain, and explore. Enjoy an inground pool in full sun, an outdoor shower, a picturesque pond with its own island and charming little bridge, a creek, mature trees, and a small shed for your tractor or gardening equipment. Whether spending sunny afternoons poolside or watching the sunset from the deck, there’s plenty of space to embrace the outdoors. <br><br>
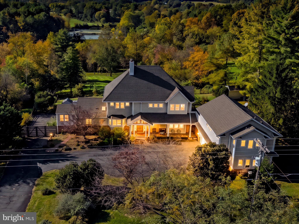
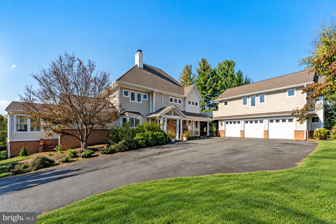
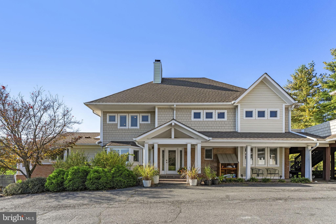
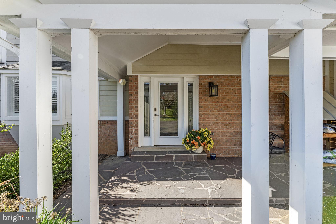
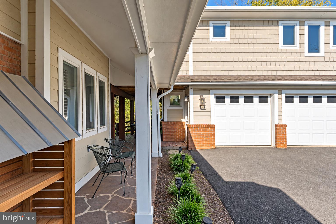
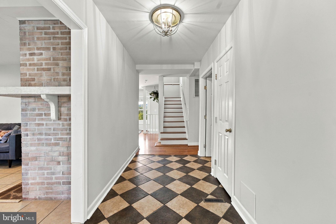
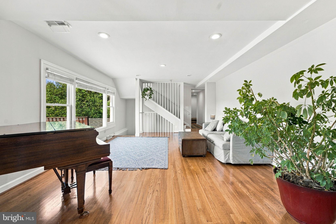
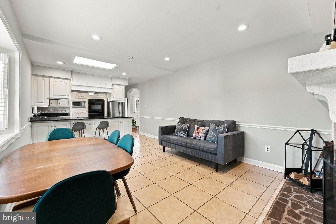
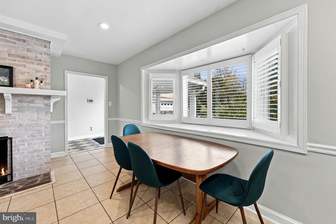
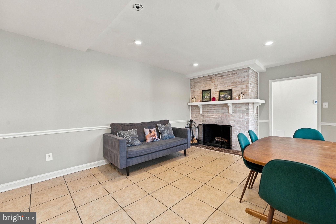
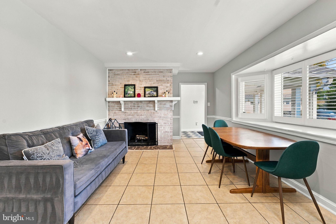
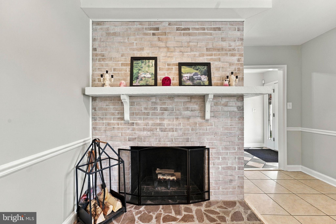
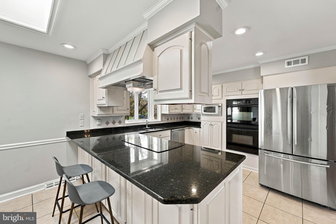
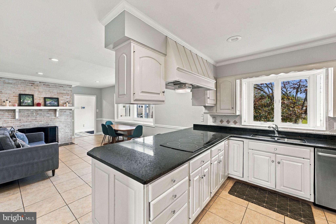
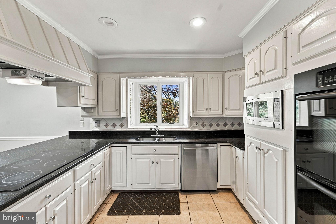
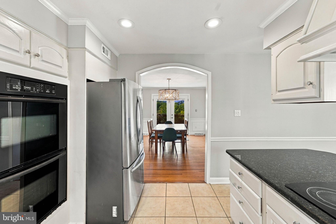
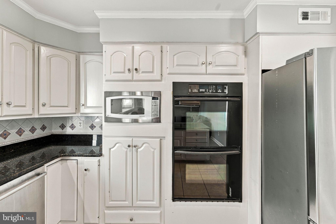
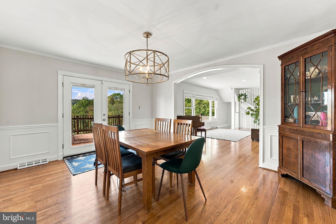
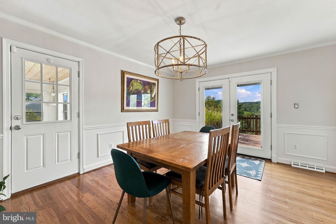
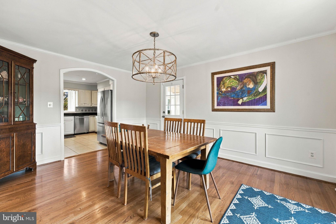
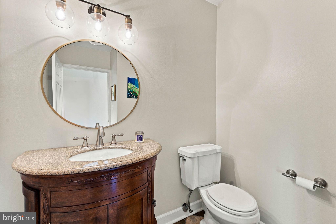
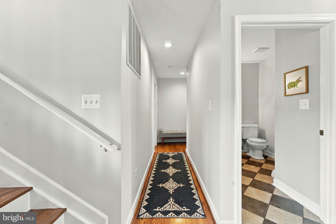
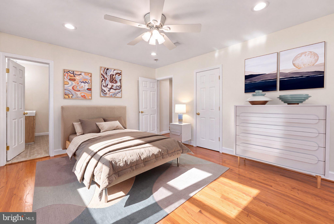
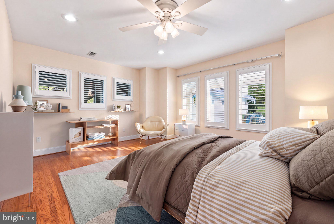
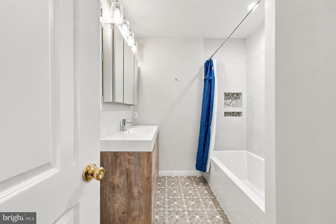
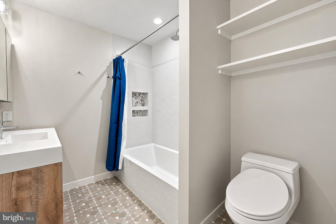
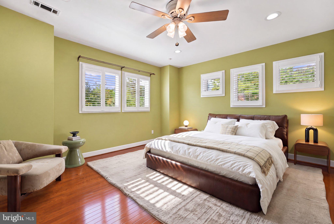
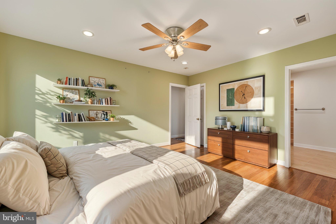
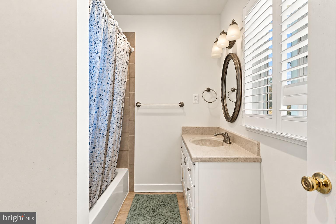
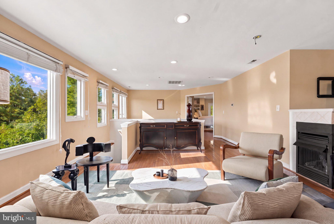
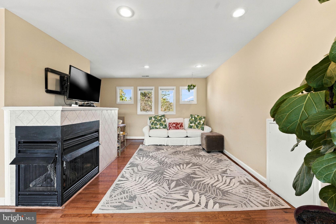
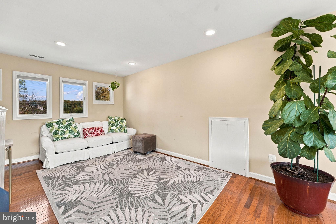
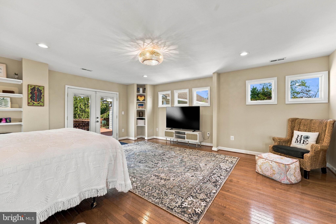
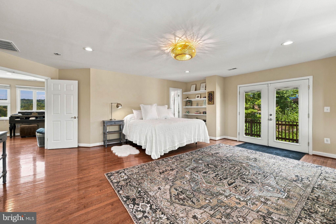
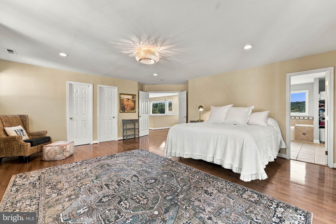
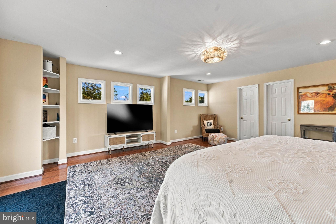
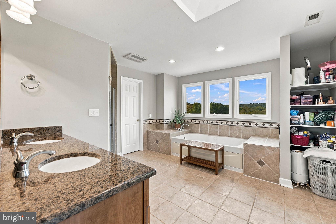
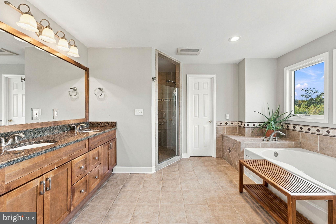
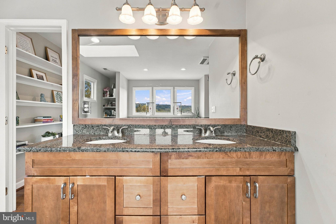
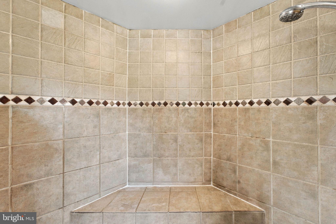
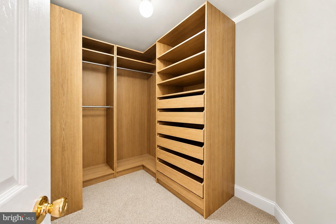
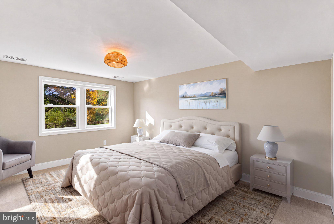
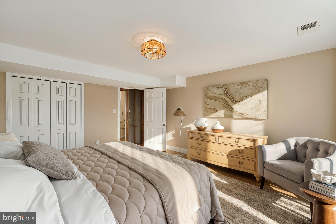
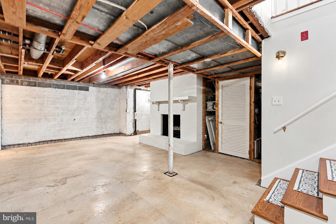
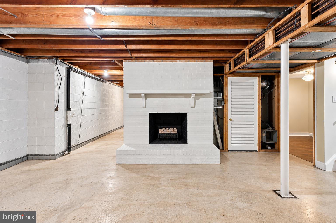
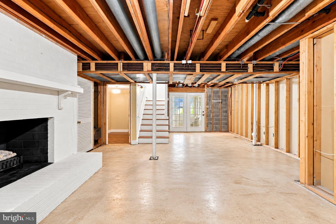
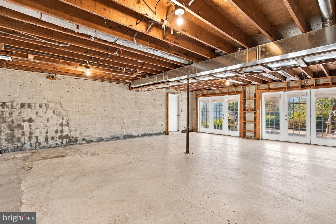
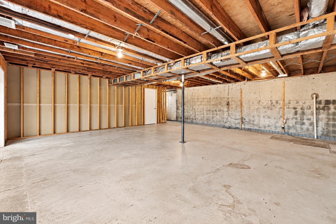
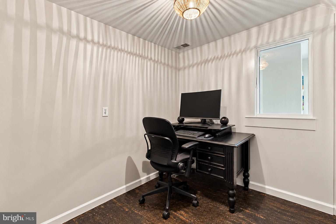
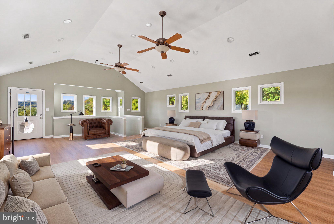
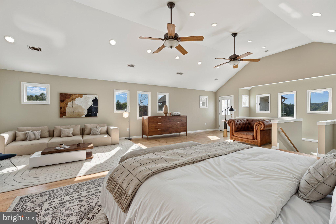
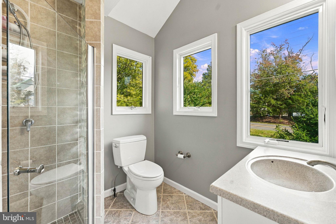
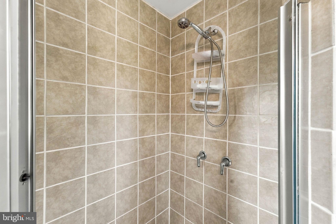
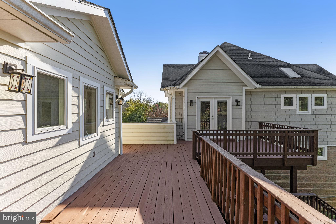
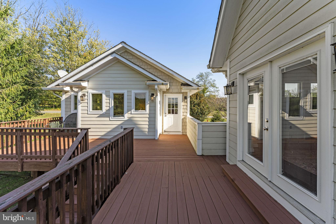
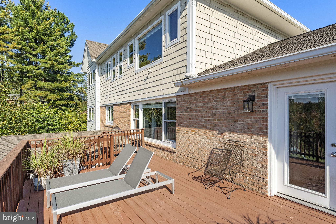
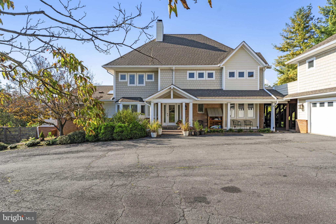
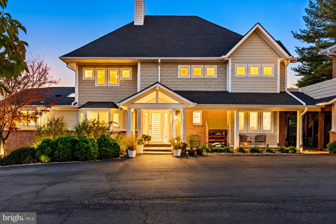
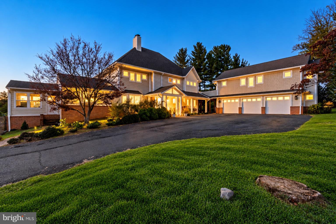
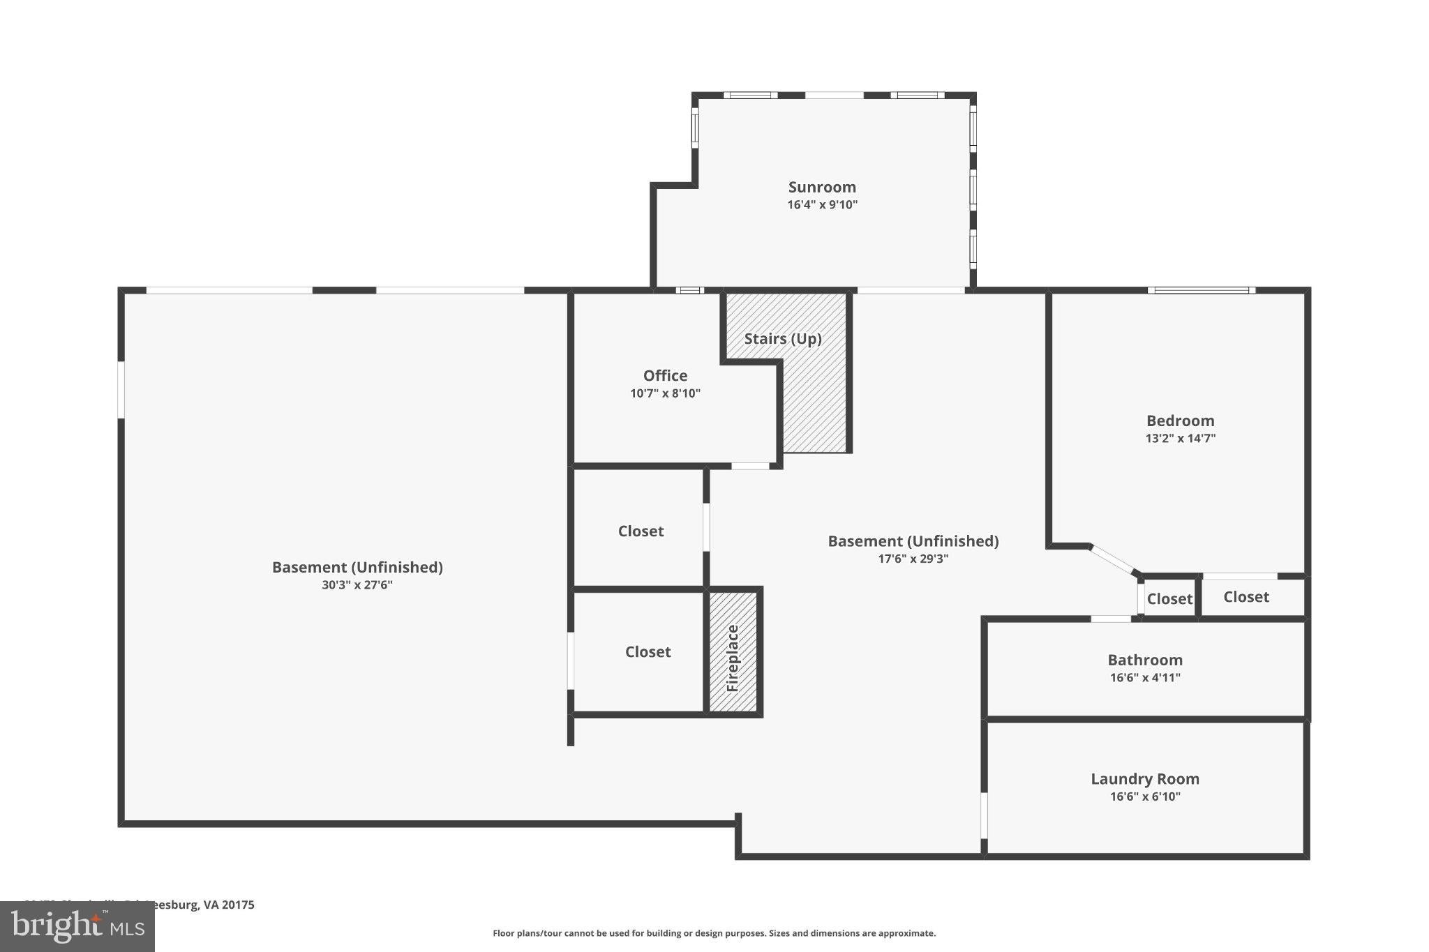
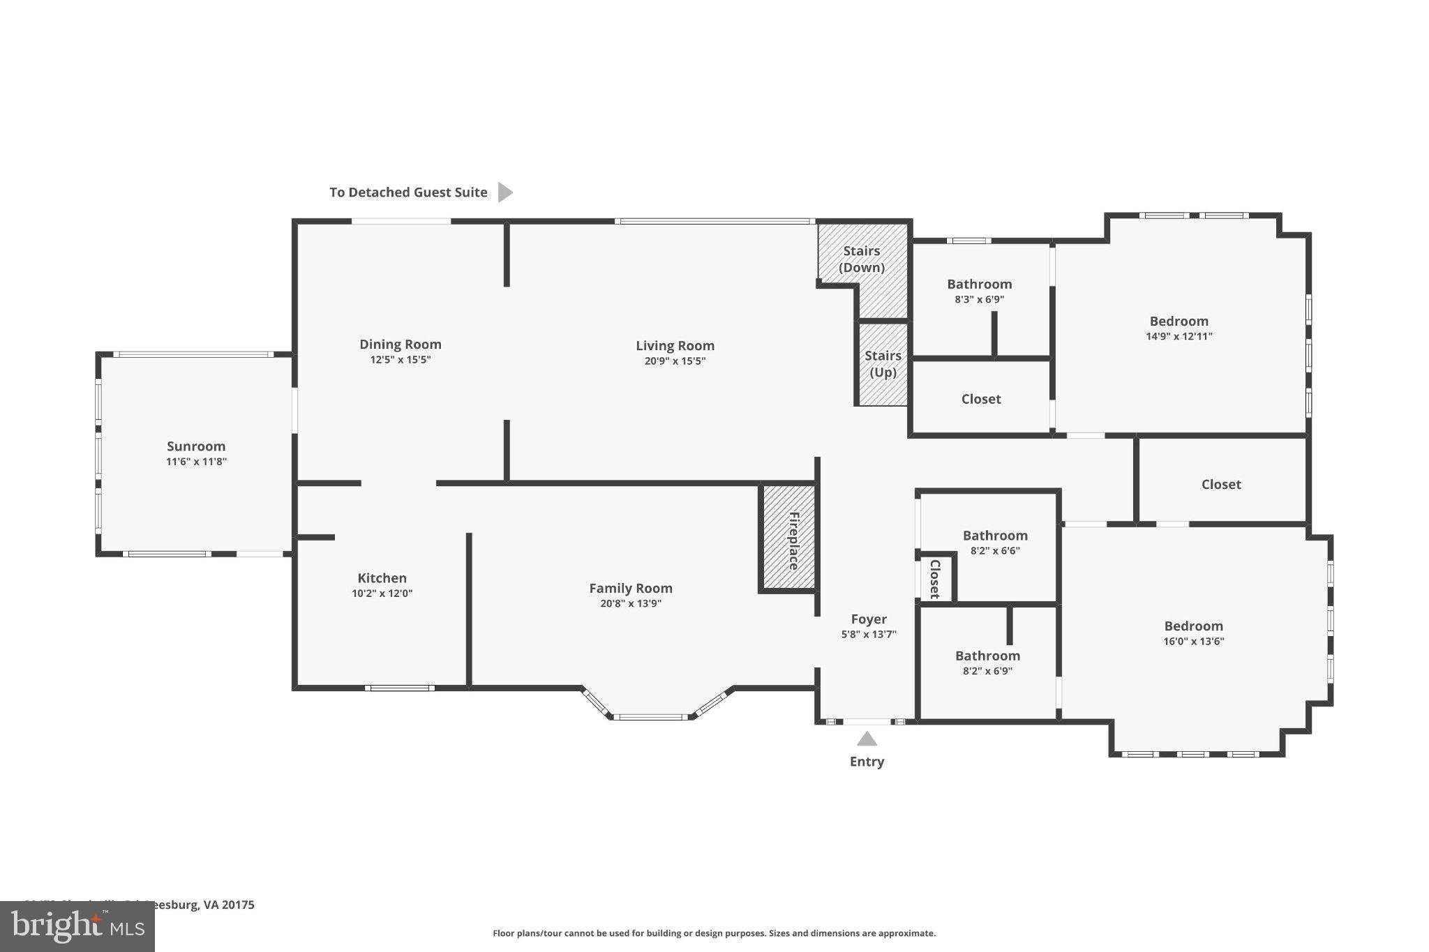
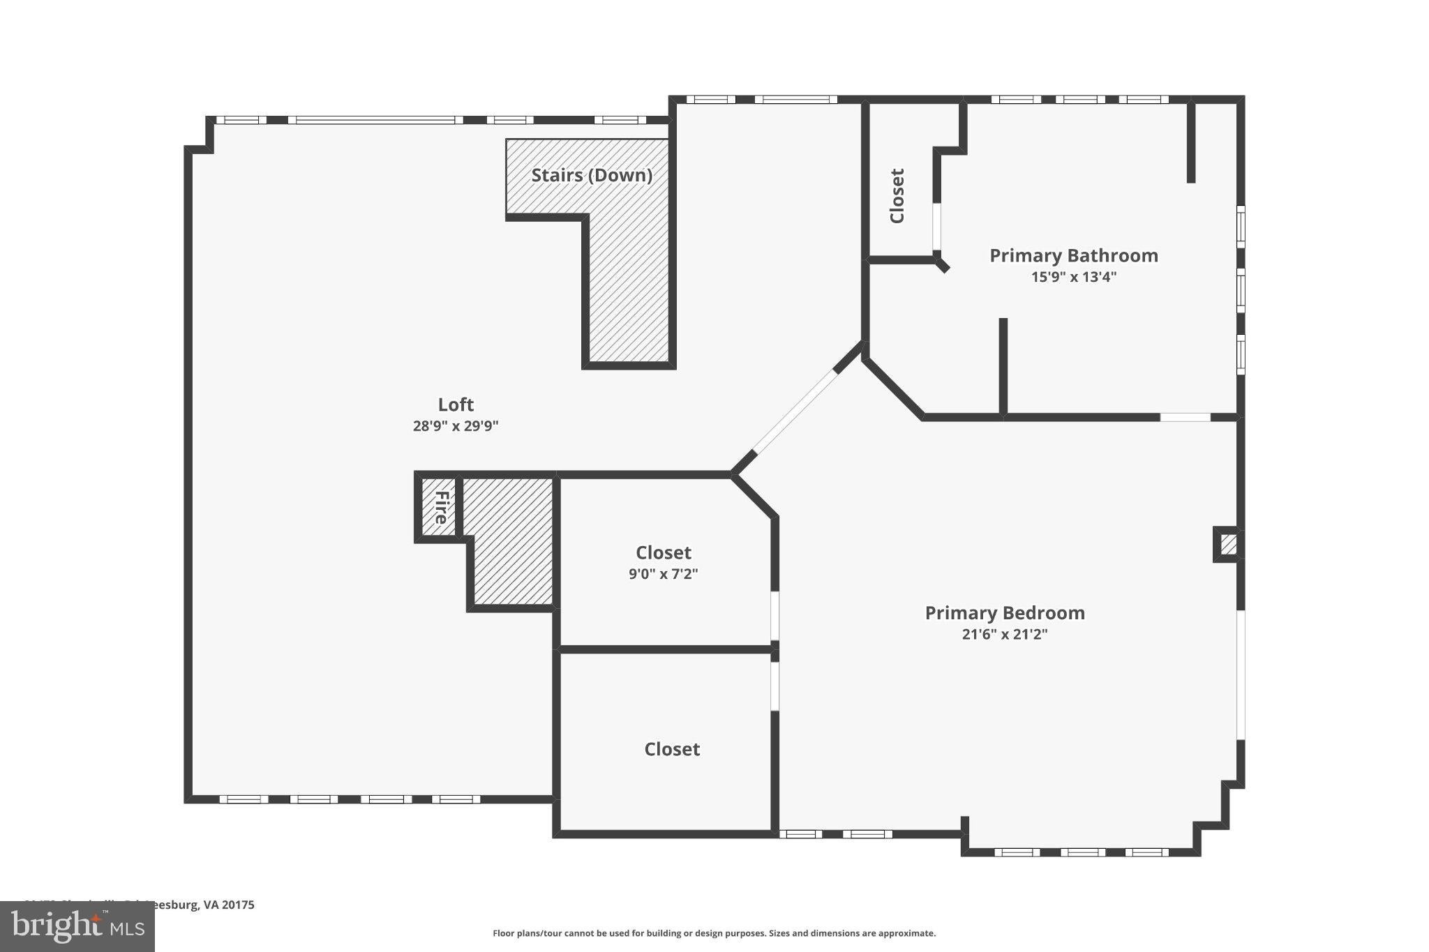
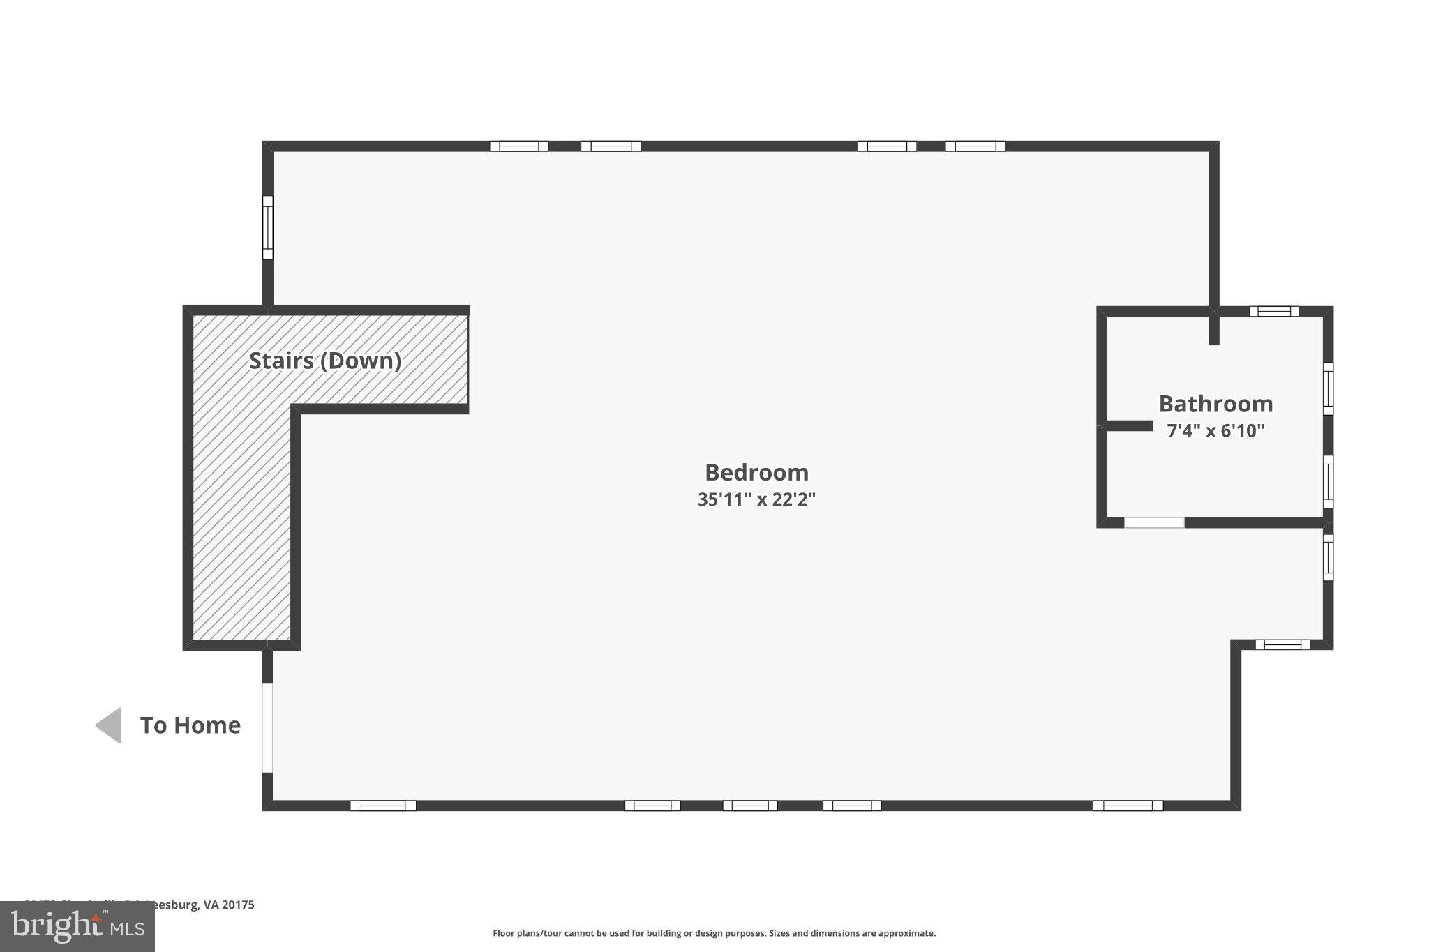
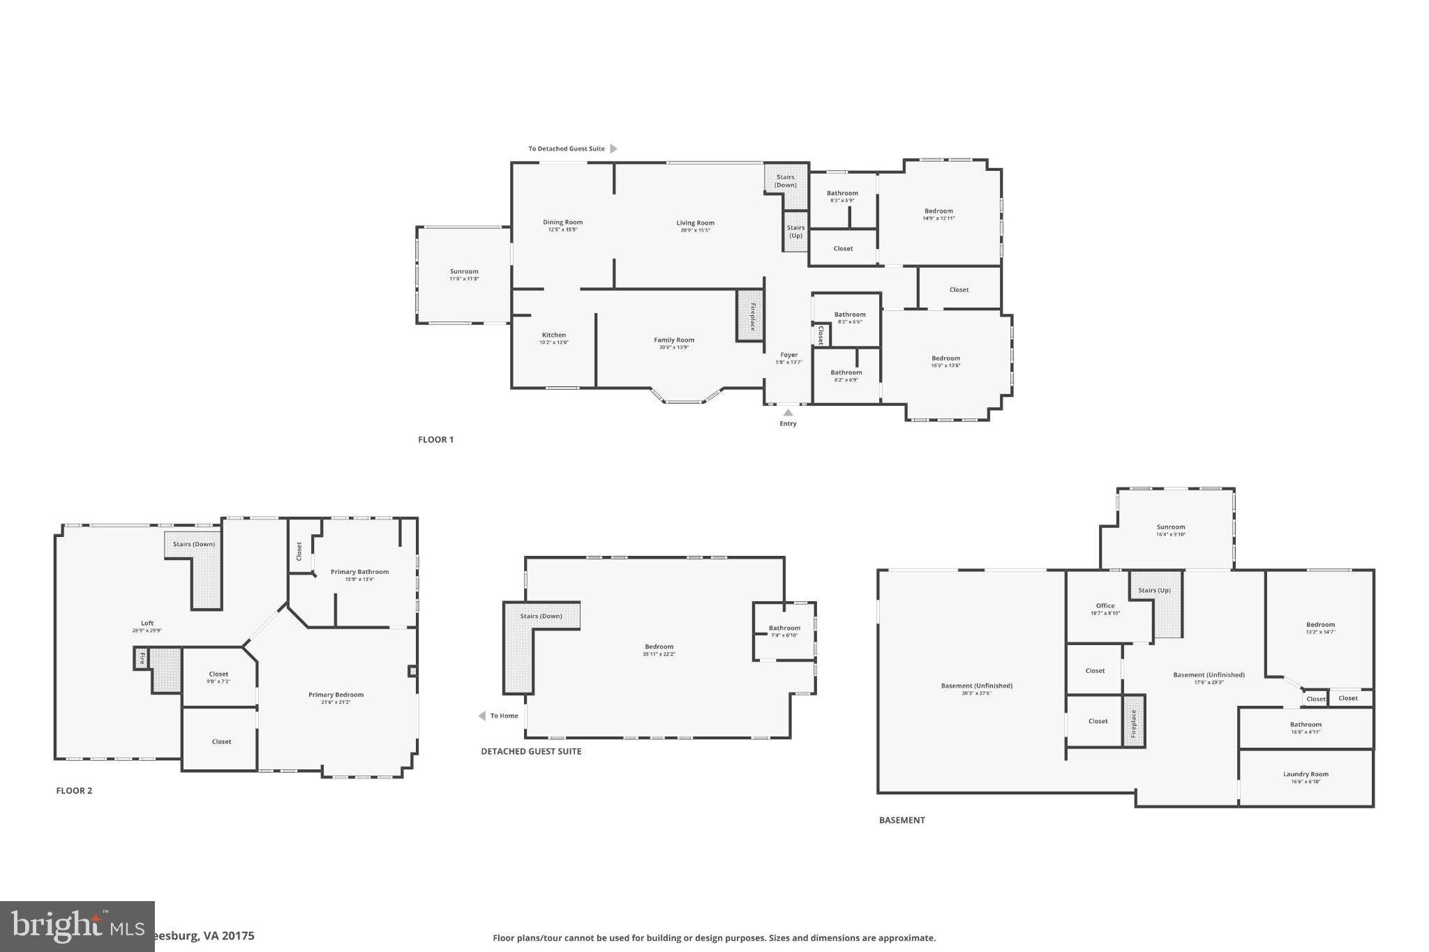
Built in 1972 and expanded in 2006, the main residence features a second level, a three-car garage, and approximately 750 square feet of living space above the garage, complete with a full bath. Connected to the primary suite by a deck, this versatile space offers excellent potential for a guest suite, in-law accommodations, home office, or studio. Inside the main house, hardwood floors extend throughout, complemented by four bedrooms, 4.5 baths, and three fireplaces—two wood-burning and one propane—for added warmth and character. Three bedrooms are suites, including two on the ground floor, while the fourth bedroom is located on the walkout lower level near a full bath. Public water, a private septic field, and high-speed Verizon FiOS provide everyday convenience and make working from home easy. <br><br>
Enjoy the tranquility of rural living in an AR-1-zoned setting with no HOA, directly across from the historic 1890 Mt. Olive Church, a National Register landmark. Despite its peaceful atmosphere, the property is conveniently located near historic downtown Leesburg, Oatlands Historic House & Gardens, and Stone Tower Winery. Banshee Reeks Nature Preserve and Walmart are both just five minutes away, while Dulles International Airport is approximately 20 minutes away and downtown Washington, DC, about 50 minutes away. <br><br>
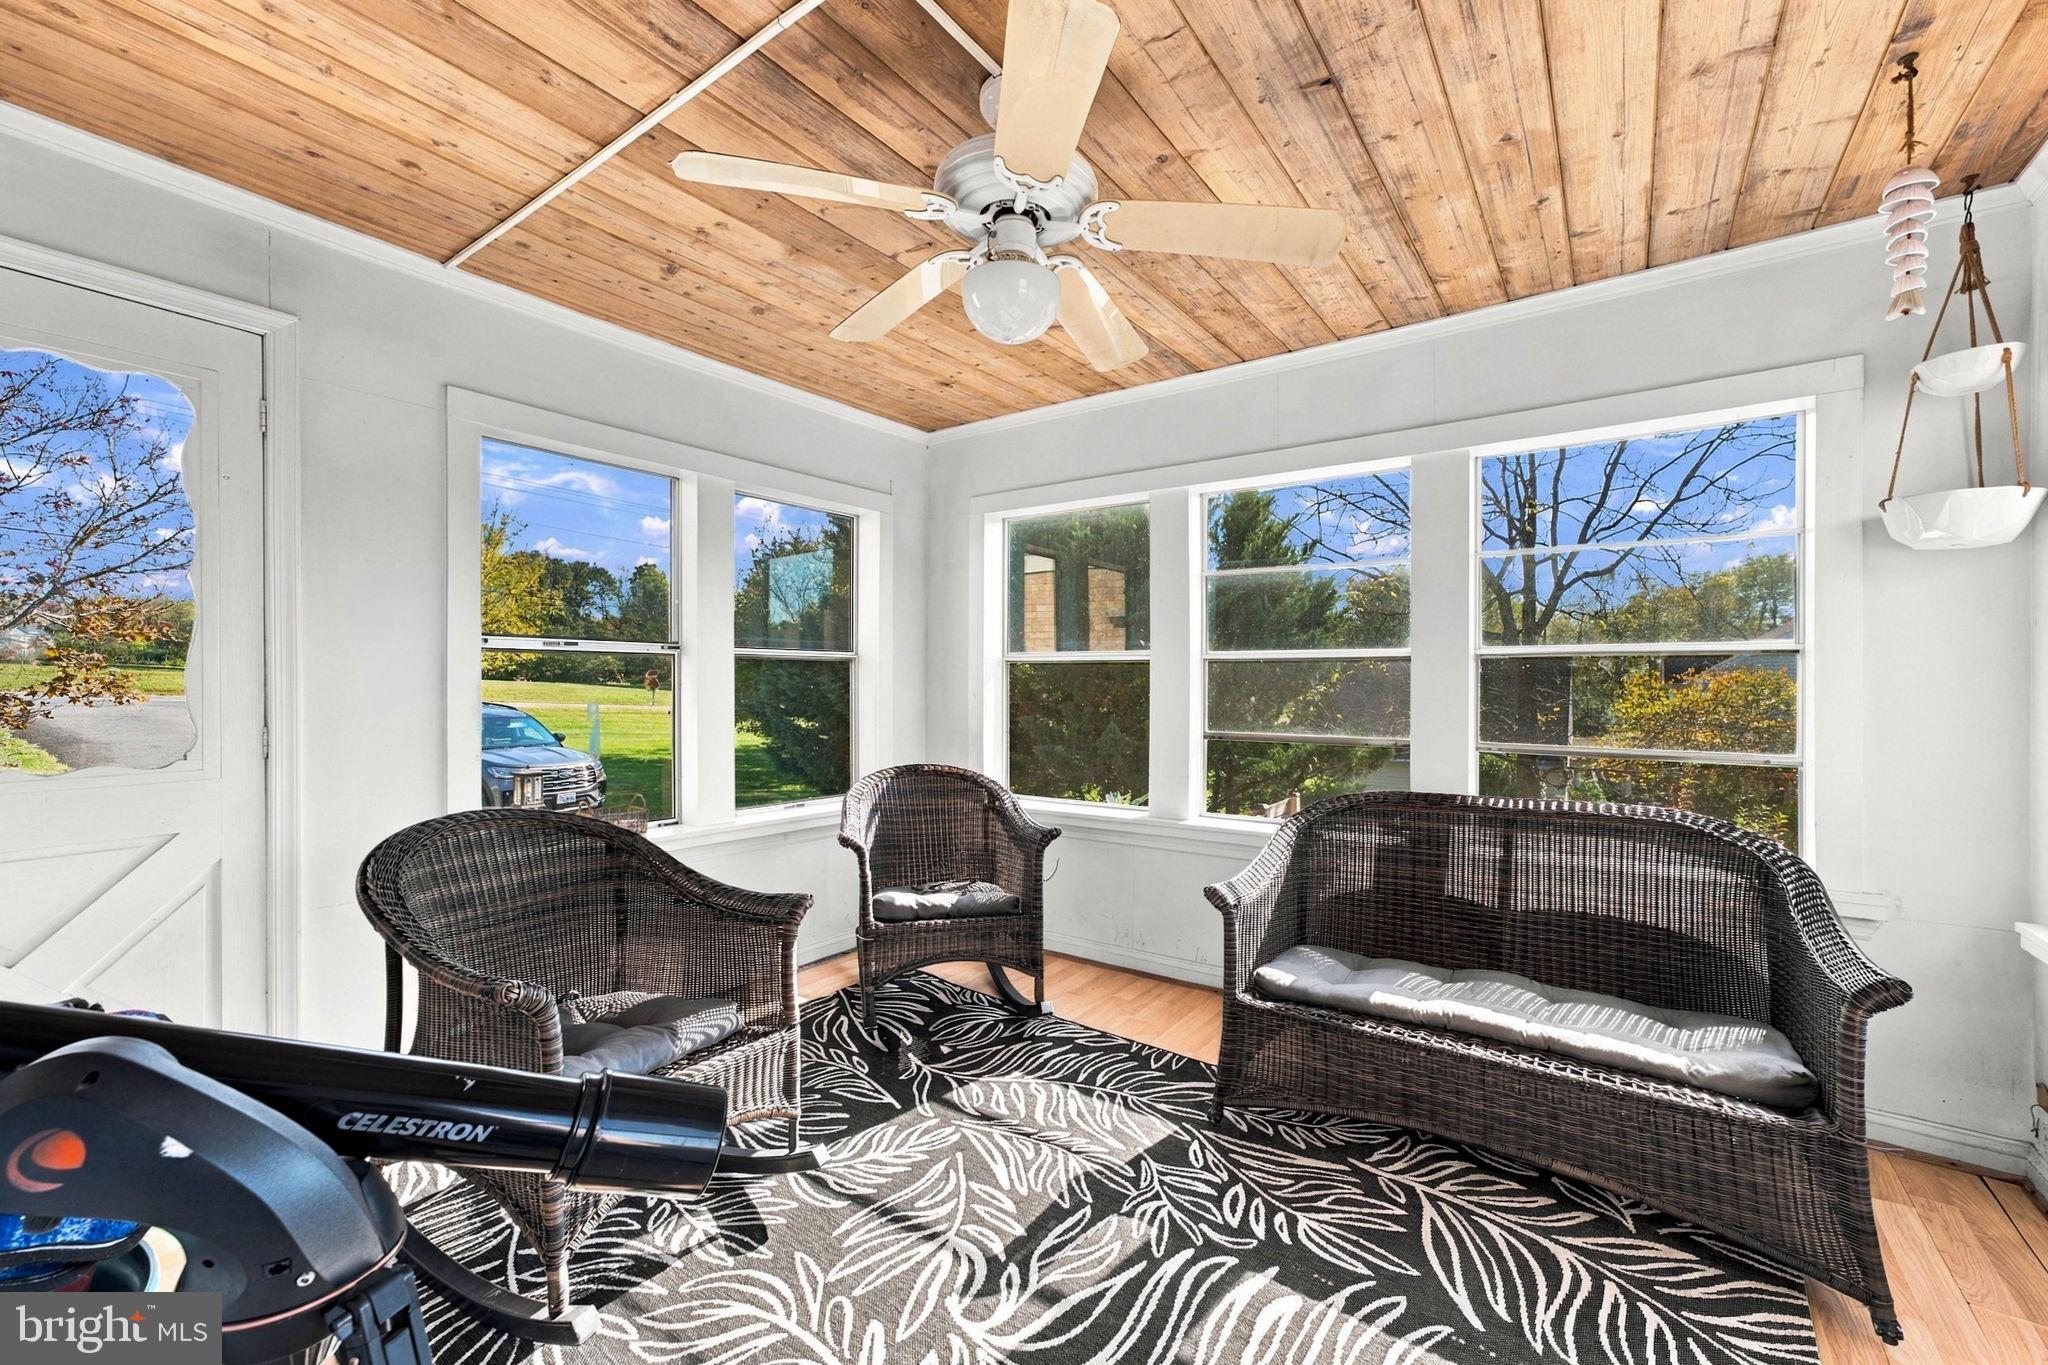
Here, you can enjoy the feeling of being tucked away in the countryside without sacrificing everyday convenience. As evening settles in, the expansive skies and peaceful surroundings create a wonderful setting for stargazing and taking in the quiet beauty of country life. <br><br>
The property is zoned for Evergreen Mill Elementary School, Simpson Middle School, and Loudoun County High School. For added convenience, the bus stop is located at the end of the property driveway, so children can simply walk there without needing to be driven to a separate stop. <br><br>
Discover all that Gleedsville Farmette has to offer! From its breathtaking mountain views and inviting outdoor amenities to its peaceful country setting and convenient location, this unique property offers a wonderful opportunity to experience country living. Schedule your private tour today and see all the possibilities this exceptional property has to offer!
| Date | Event | Price | Source |
|---|---|---|---|
| listed (Coming Soon) | $1,200,000 | Bright #VALO2137252 | |
| status changed (Active) | — | Bright #VALO2137252 | |
| status changed (Active Under Contract) | — | Bright #VALO2137252 | |
| status changed (Active) | — | Bright #VALO2137252 |
Hi there — ask anything about this property or the area and the team will get right back to you.
Local real estate advisory services provided by agent with The Southside Group
Listed by Saad Jamil with Samson Properties
The data relating to real estate for sale on this website appears in part through the BRIGHT Internet Data Exchange program, a voluntary cooperative exchange of property listing data between licensed real estate brokerage firms in which Saad Jamil participates, and is provided by BRIGHT through a licensing agreement. The information provided by this website is for the personal, non-commercial use of consumers and may not be used for any purpose other than to identify prospective properties consumers may be interested in purchasing. Some properties which appear for sale on this website may no longer be available because they are under contract, have closed or are no longer being offered for sale. Information Deemed Reliable But Not Guaranteed. Copyright © 2026 Bright MLS. All rights reserved.
You agree to The Southside Group Terms of Use and Privacy Policy. By choosing to contact a property, you also agree that The Southside Group and its associates may call, text, or email you regarding any inquiries or activities you submit through our website. This may involve the use of automated means and prerecorded or artificial voices.
Step 1 of 2
You've reached the free preview limit. Create a free account to see this listing and everything else on the site.
Step 2 of 2
Tell us how to reach you about homes you like.
Enter your password to sign in as
You've reached the free preview limit. Create a free account to see this listing and everything else on the site.
Already have an account? Sign in
Sign in to your account.
New here? Create an account