$349,000

19355 Cypress Ridge Terrace 905, Leesburg, VA 20176

1bed
1.5baths1 full baths + 1 half bath
874sqft
Quick facts
Condominium Built in 2006 $399.31/sqft $202 HOA Dues

55+ community. Capital contribution fee at the closing - needs to verify.

1 Assigned Garage Parking.

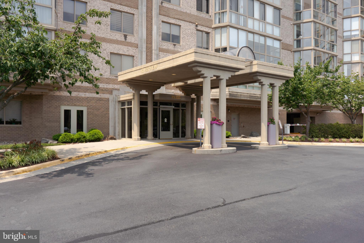
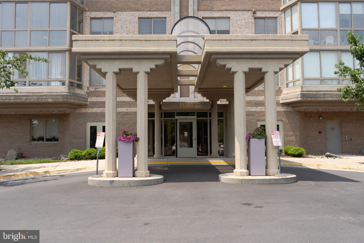
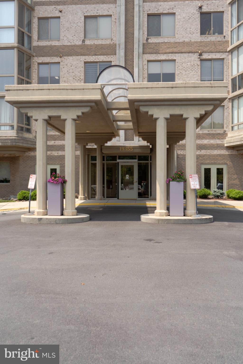
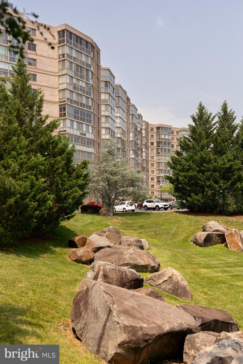
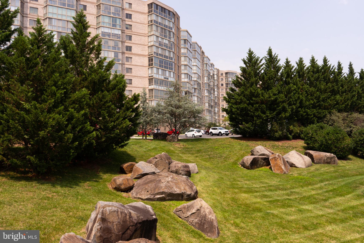
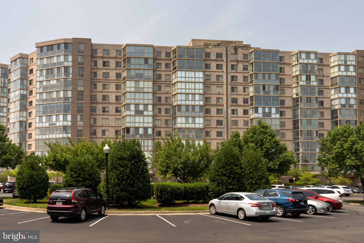
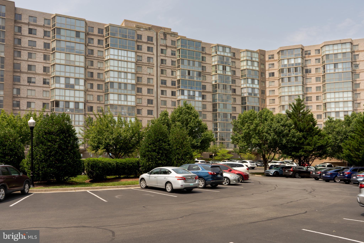
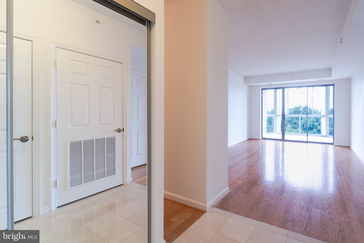
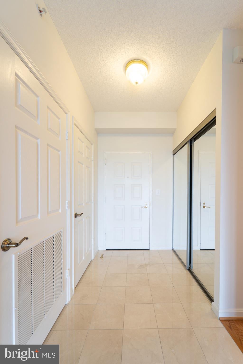
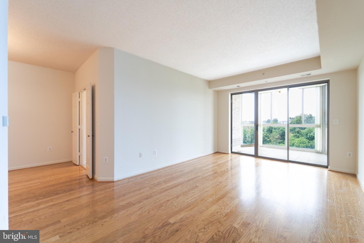
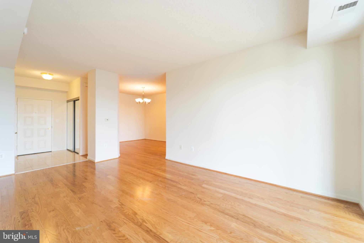
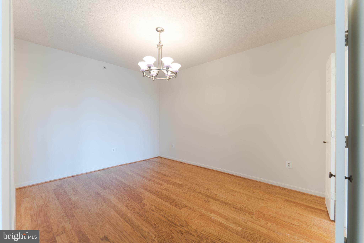
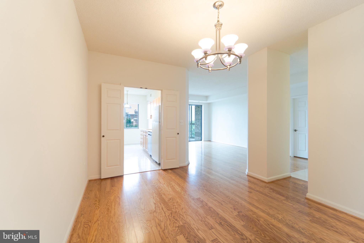
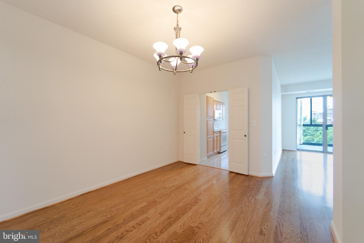
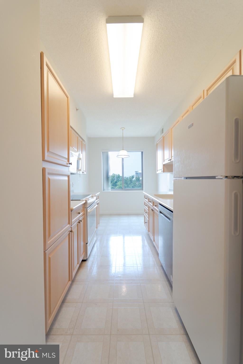
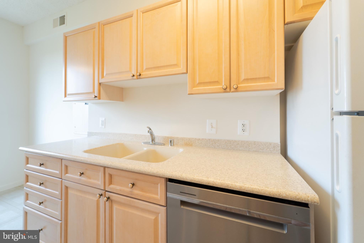
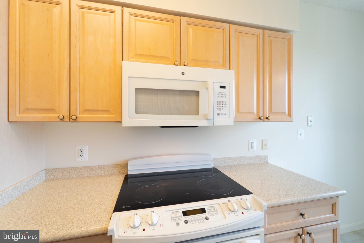
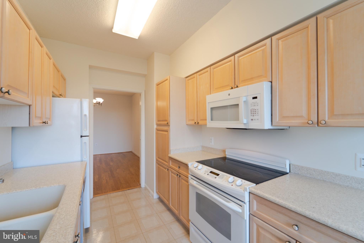
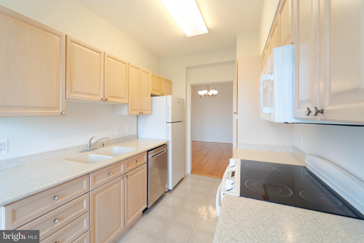
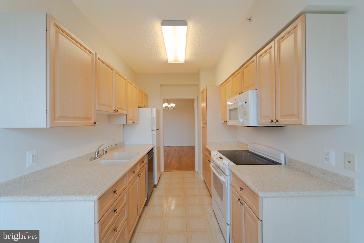
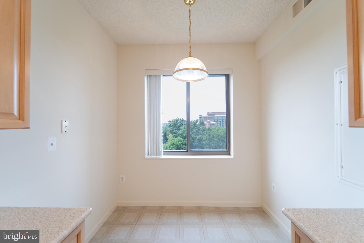
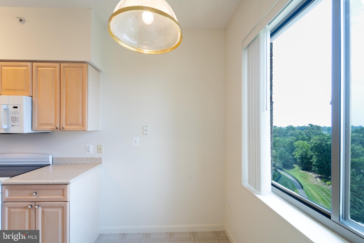
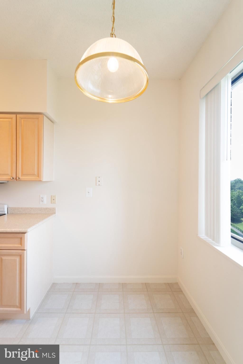
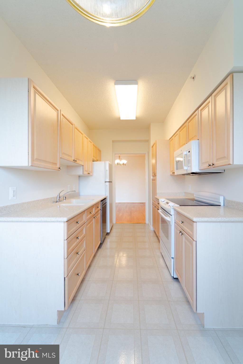
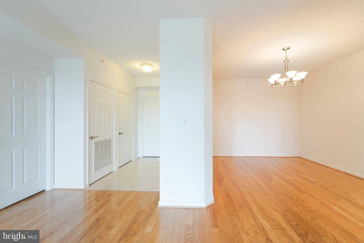
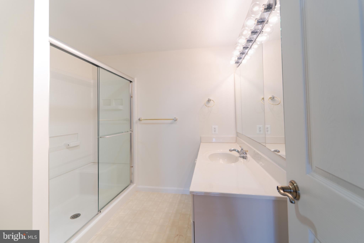
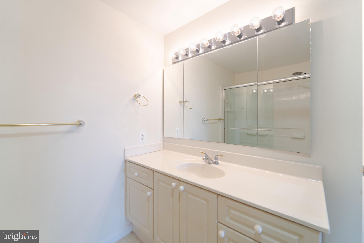
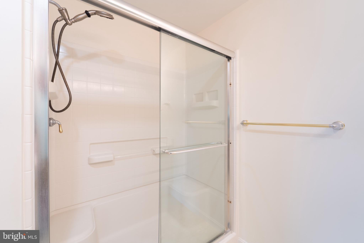
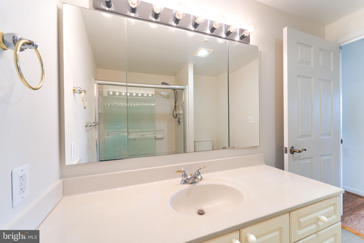
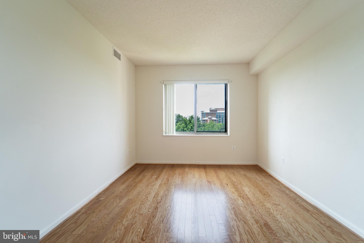
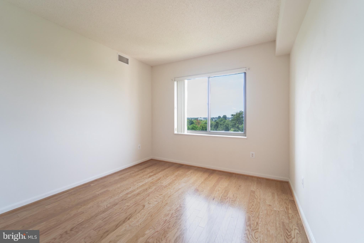
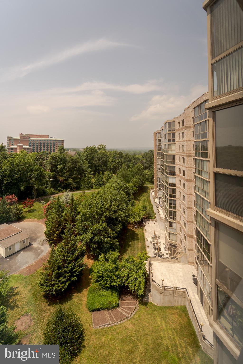
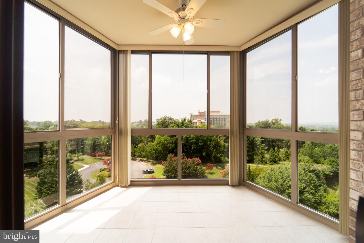
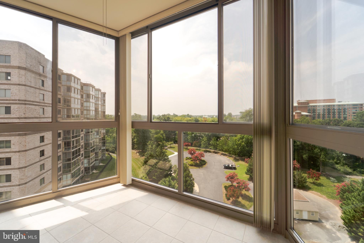
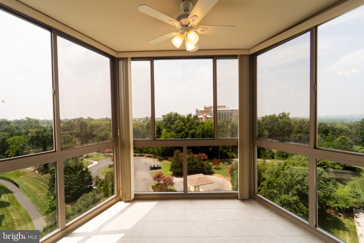
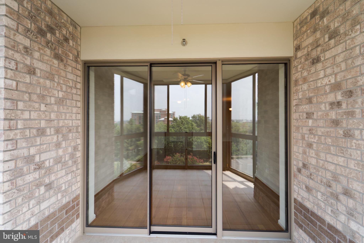
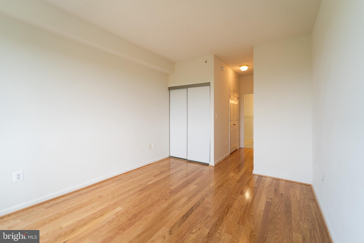
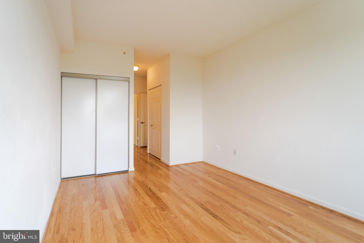
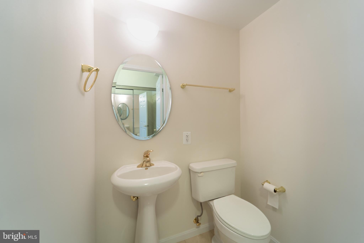
Enjoy spectacular sunset views from this 9th-floor condo in the sought-after Riverview building at Lansdowne Woods, Loudoun County’s premier gated 55+ community. This 1 BR, 1.5 BA home features a marble foyer, newly installed hardwood flooring, an eat-in kitchen with Corian countertops, and an enclosed balcony overlooking the scenic Loudoun countryside.

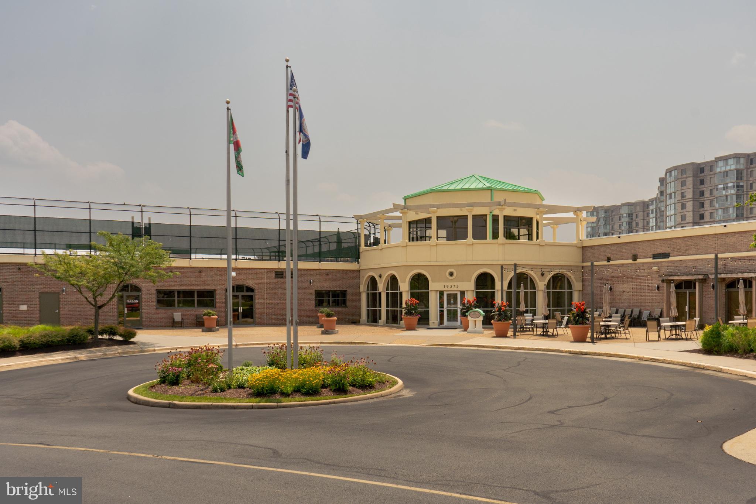
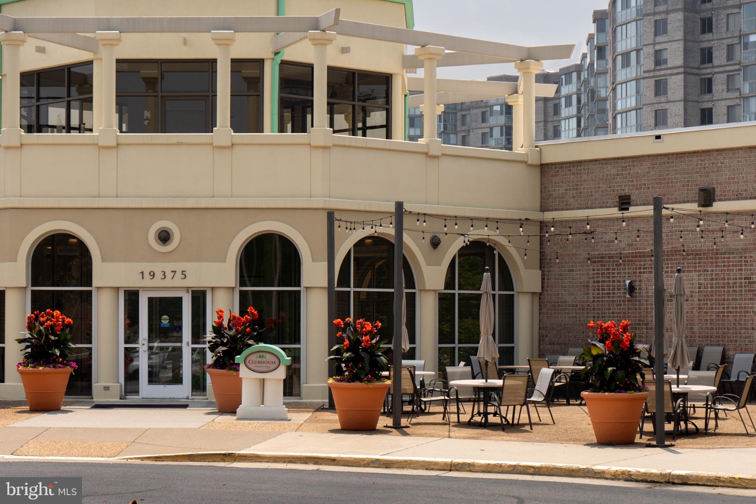
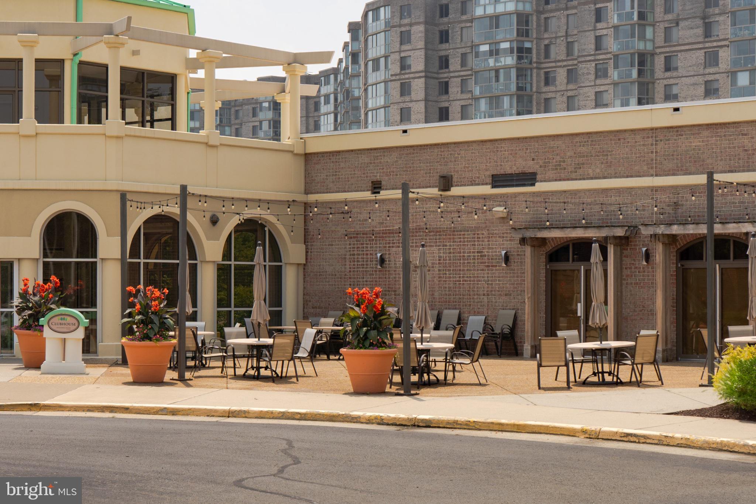
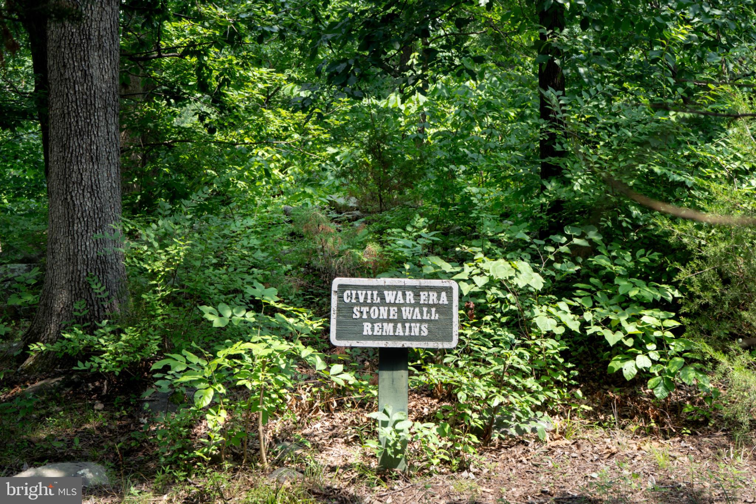
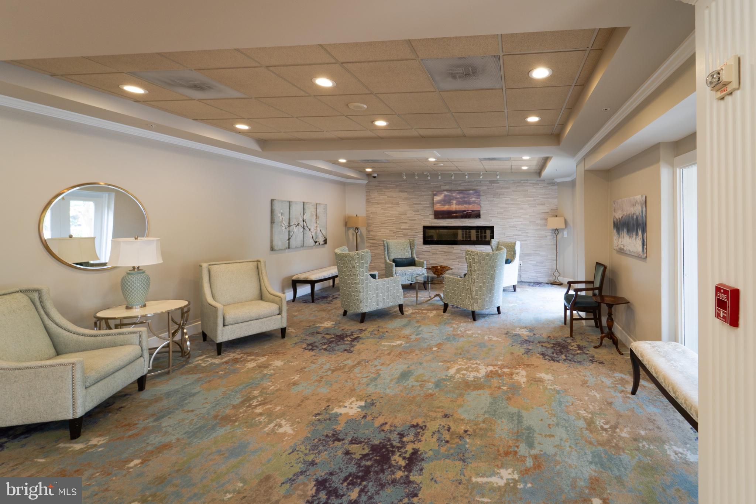
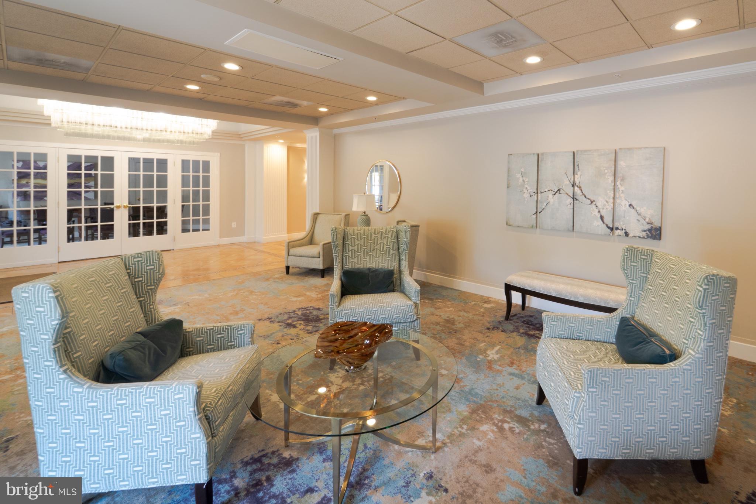
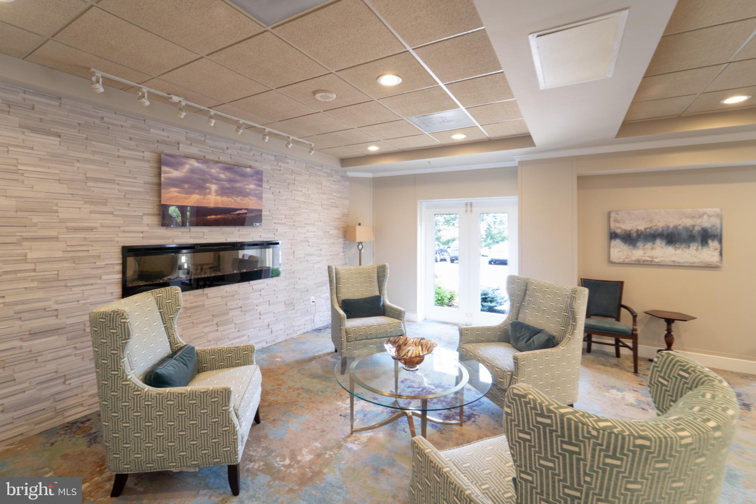
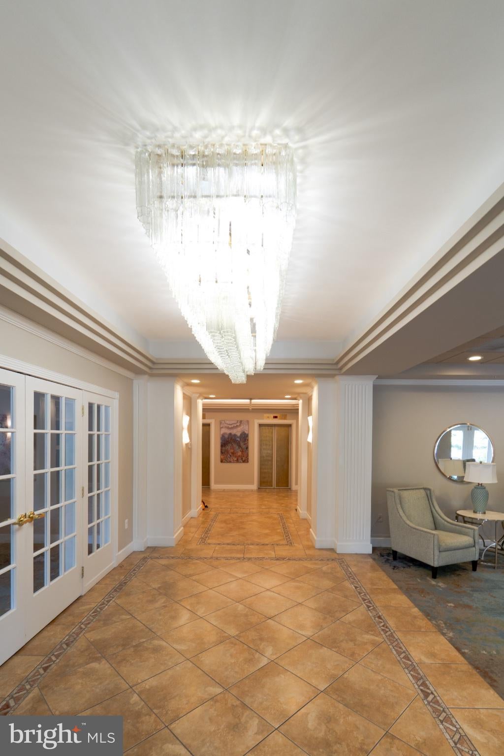
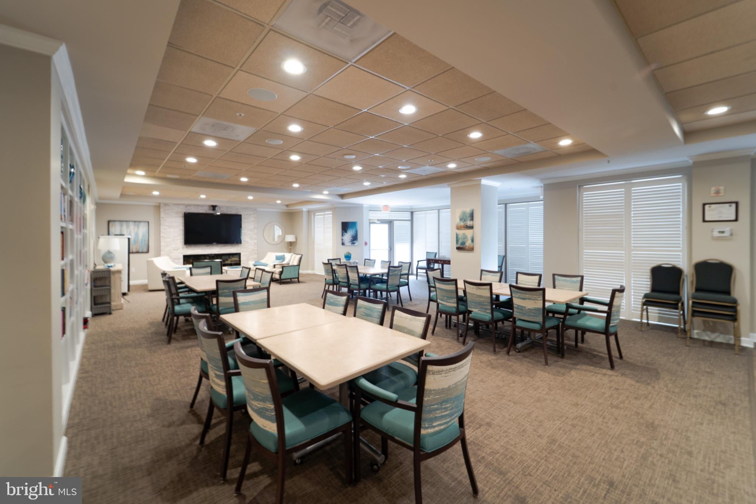
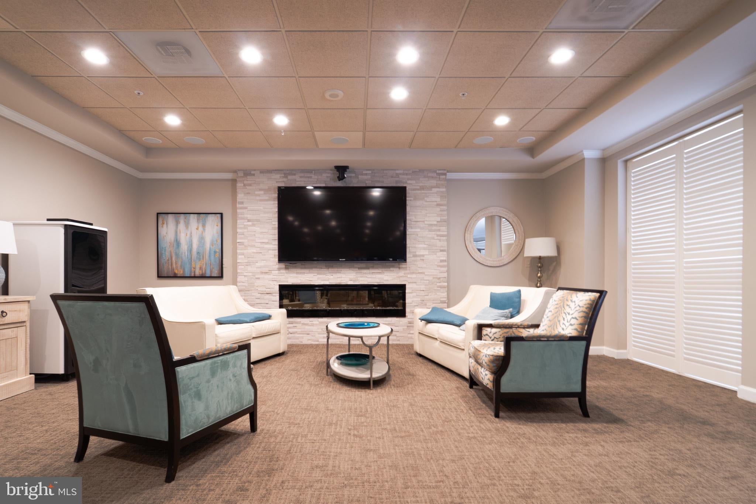
Lansdowne Woods offers an exceptional active adult lifestyle with a clubhouse, indoor pool, fitness center, restaurant, ballroom, theater, library, art and woodworking studios, tennis and pickleball courts, walking trails, gardens, and a full calendar of clubs and social activities. Adjacent to Lansdowne Resort and Golf Club and just minutes from One Loudoun, Leesburg Premium Outlets, Inova Loudoun Hospital, shopping, dining, and major commuter routes including Rt. 7 and Rt. 15, this home combines comfort, convenience, and resort-style living.

Location of 19355 Cypress Ridge Terrace 905

Map showing 19355 Cypress Ridge Terrace 905, Leesburg, VA 20176 $349,000
See more listings in Leesburg

19355 Cypress Ridge Terrace 905 property details

Interior

Bedrooms & Bathrooms

  • Bedrooms: 1
  • Bathrooms: 2
  • Full Bathrooms: 1
  • Main Level Bedrooms: 1
  • Main Level Bathrooms: 1

Appliances

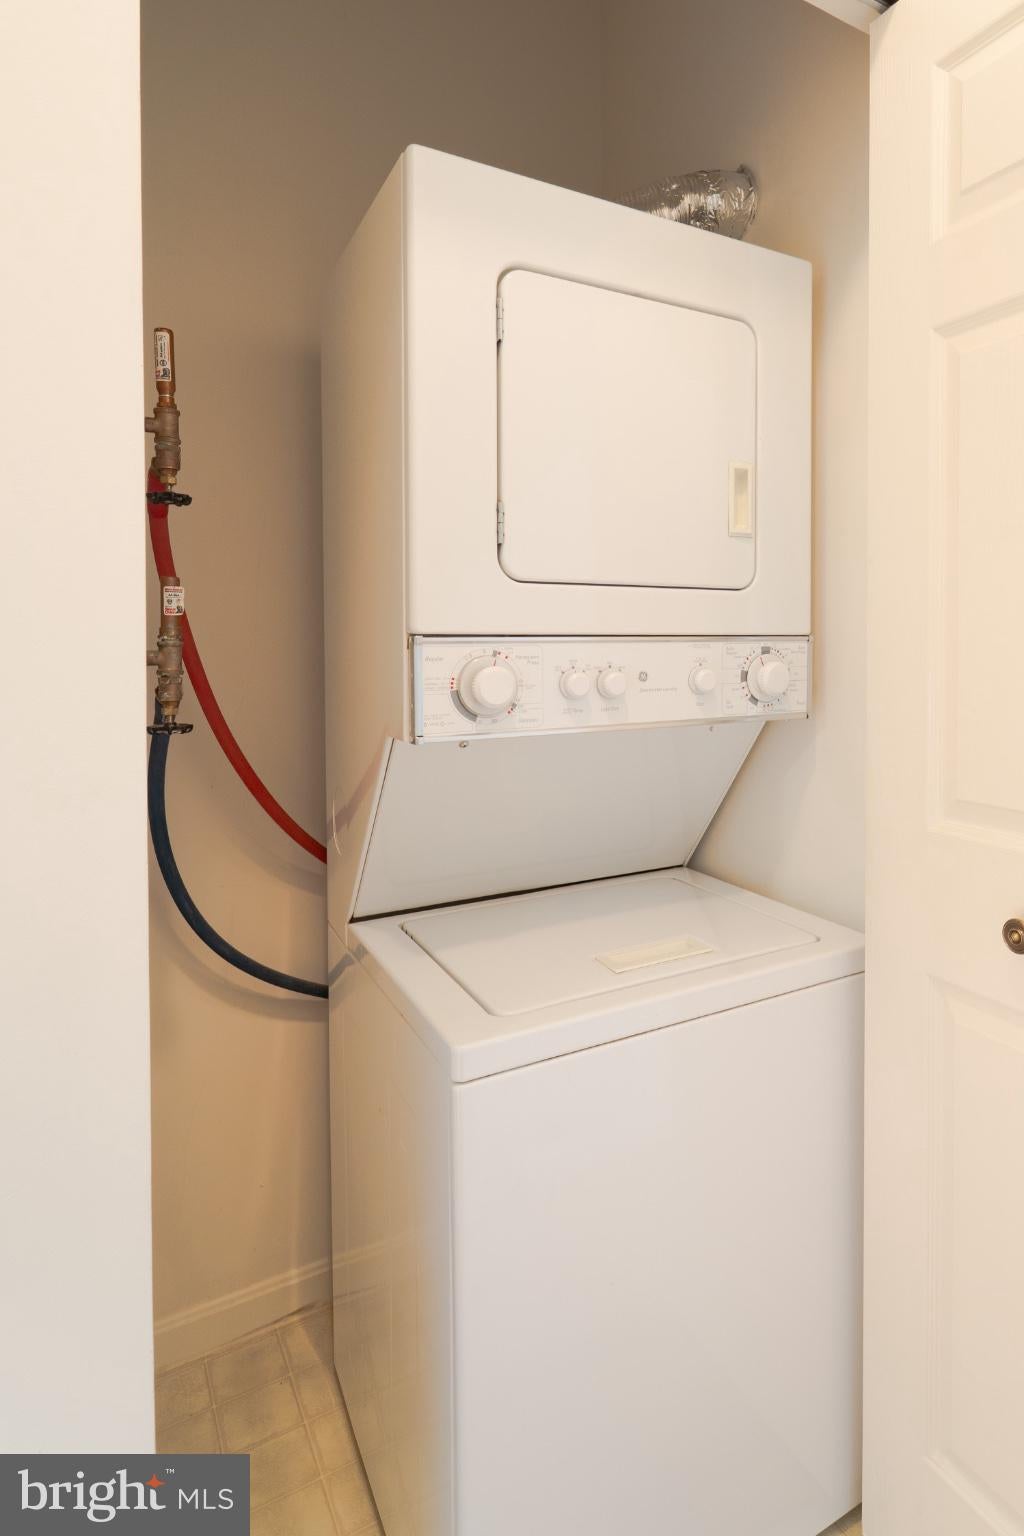
  • Included: Electric Range, Electric Oven, Gas Water Heater, Dishwasher, Disposal, Exhaust Fan, Refrigerator, Washer, Washer/Dryer Stacked, Microwave
  • Laundry: Washer Hookup

Heating

  • Heating: Exhaust Fan, Natural Gas, Forced Air

Cooling

  • Cooling: Central Air, Ceiling Fan(s), Electric

Features

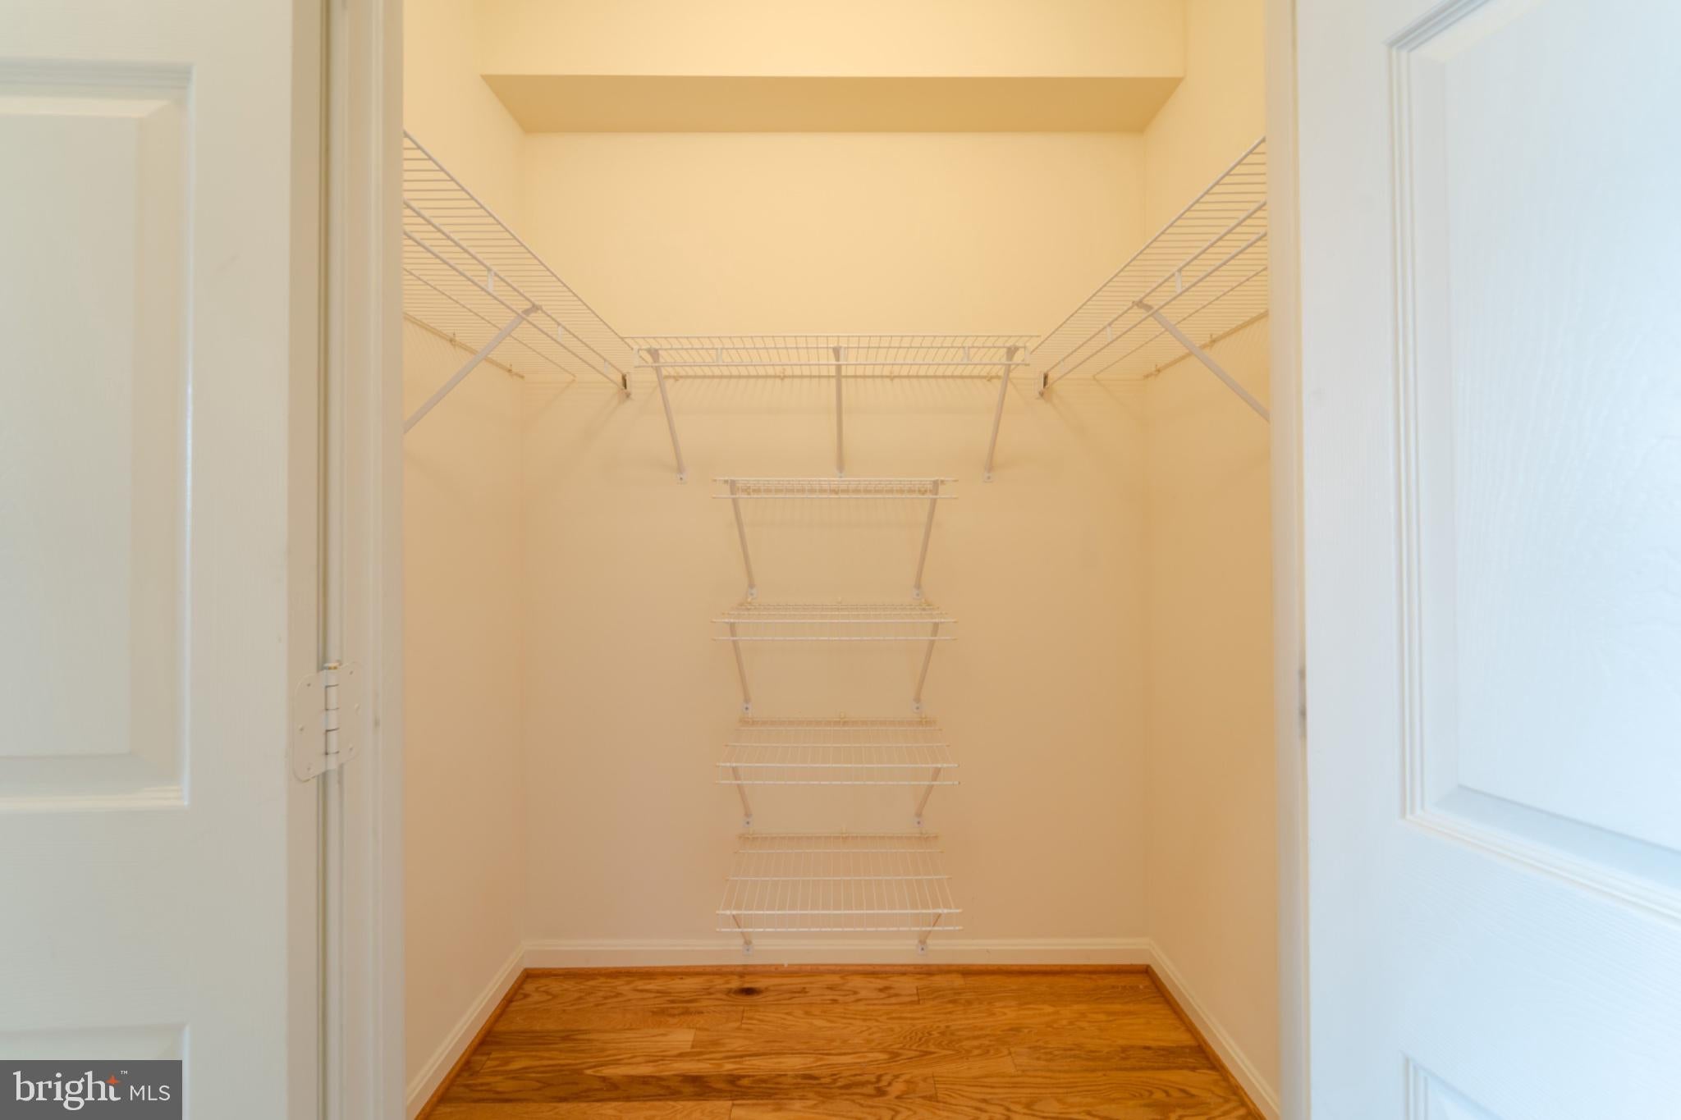
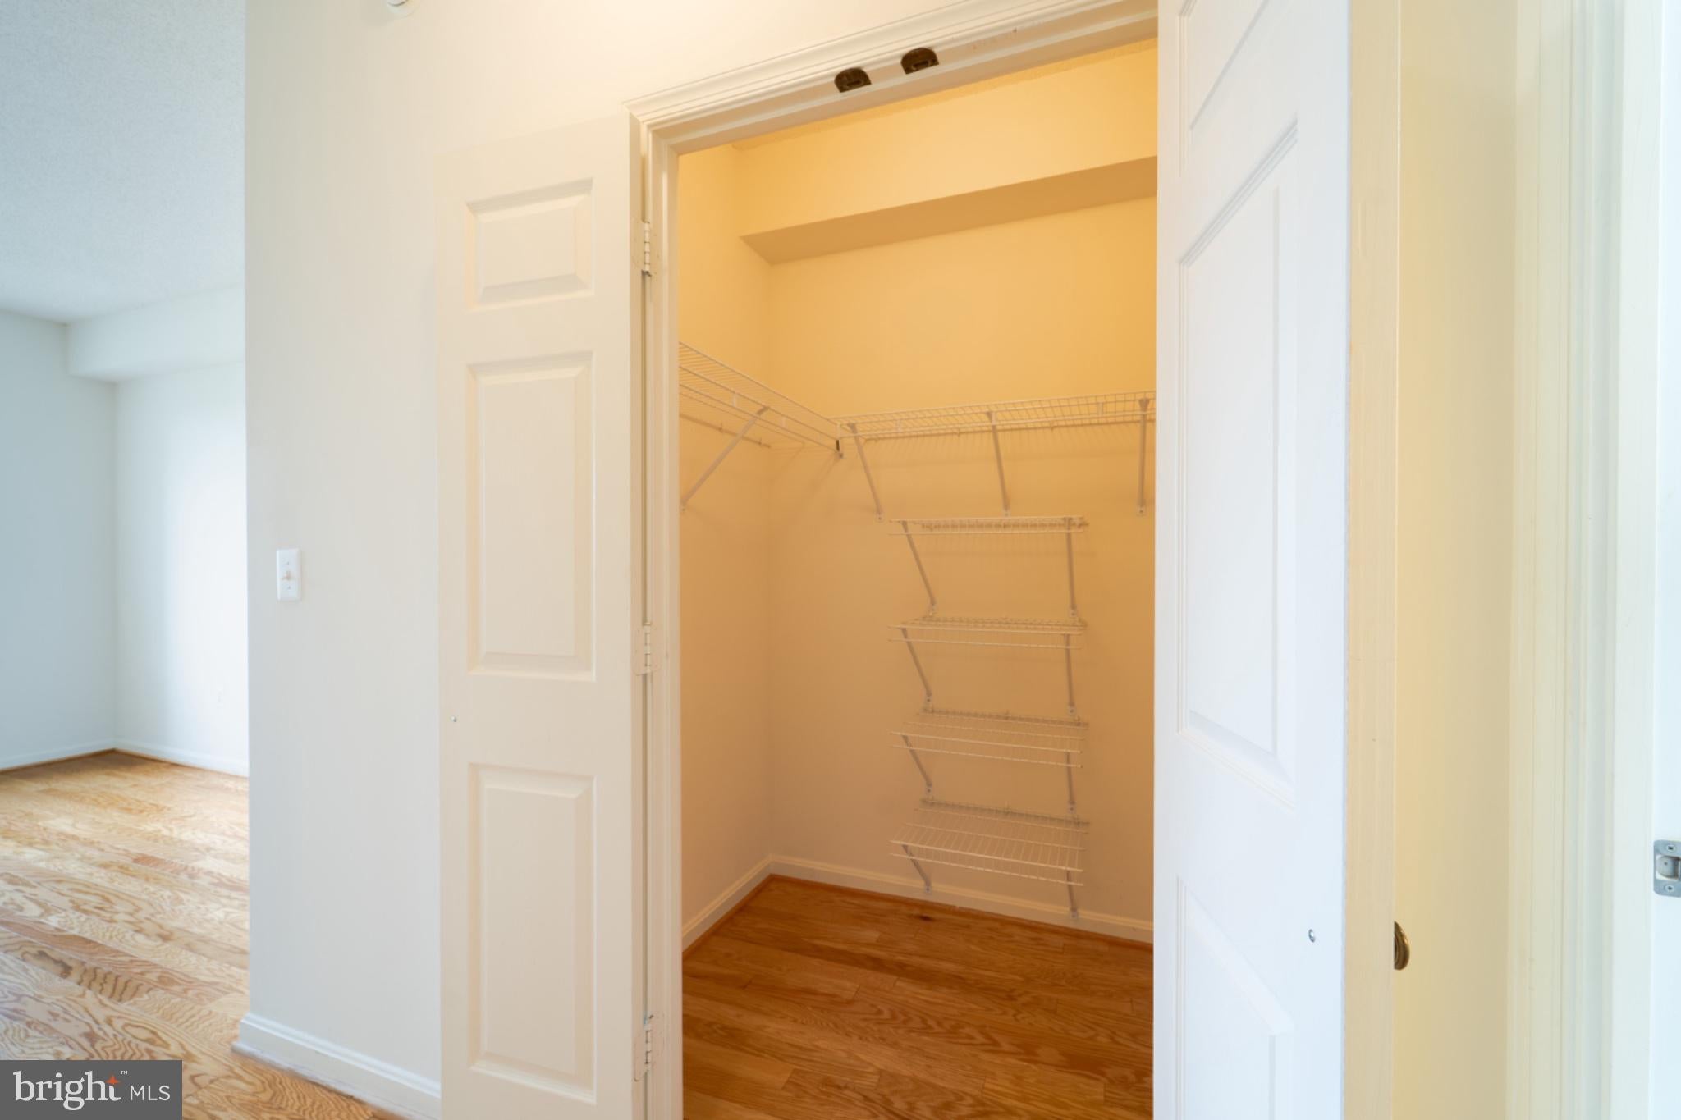
  • Interior Features: Eat-in Kitchen, Ceiling Fan(s), Pantry, Walk-In Closet(s), High Ceilings
  • Window Features: Window Coverings, Window Treatments
  • Flooring: Wood, Hardwood, Vinyl, Ceramic Tile
  • Fireplace: No

Interior Area

  • Total Living Area: 874
  • Source: Assessor

Property

Features

  • Security Features: Smoke Detector(s), 24 Hour Security, Security Gate
  • Has Private Pool: No
  • Pool Features: Community
  • Has Spa: Yes
  • Horses: No

View

  • Has View: No

Accessibility

  • Levels: One
  • Entry Level: 1
  • Accessibility Features: Accessible Hallway(s)

Parking

  • Garage: Yes
  • Total Spaces: 1
  • Parking Features: Assigned, Garage, Basement, Community Structure
  • Carport: No
  • Open Parking: No

Waterfront

  • Has Waterfront: No

Basement

  • Basement: No
  • Below Grade Units: Square Feet
  • Below Grade Source: Assessor

Mobile Home

  • Mobile Home Remains: No

Construction

Type & Style

  • Home Type: Residential
  • Architectural Style: Contemporary, Unit/Flat
  • Property Sub Type: Condominium

Builder / Condition

  • Year Built: 2006
  • New Construction: No

Building

  • Building Name: RIVERVIEW AT LANSDOWNE WOODS
  • Building Area Total: 874
  • Building Area Source: Assessor
  • Building Exposure: North

Utilities & Green Energy

Utilities

  • Electric on Property: No
  • Water: Public
  • Sewer: Public Sewer

Green Energy

  • Energy Efficient: No

Community & HOA

Community

HOA

  • Has HOA: Yes
  • Amenities: Clubhouse, Fitness Center, Meeting Room, Party Room, Security, Cable TV, Elevator(s), Gated, Jogging Path, Recreation Facilities
  • Fee: $202
  • Frequency: Monthly
  • Fee 2: $435.32
  • Frequency 2: Monthly
  • Fee Includes: Cable TV, Sewer, Water, Snow Removal, Trash
  • Senior Community: Yes

Pets

  • Pets Allowed: Cats OK, Dogs OK, Number Limit, Yes

Location

  • Longitude: -77.473461
  • Latitude: 39.082581
  • Directions: Hwy 7 to Lansdowne Blvd., 2nd right on Woodridge Parkway, Left on Slatestone and left into community. Show business card to gate guard. Building is 4th high rise - Sentrilock on rail inside garage area. Key to bldg. and key to unit.

Building

  • Building Name: RIVERVIEW AT LANSDOWNE WOODS

Land Lease

  • Land Lease: No

School

School District

Tax, Financial & Listing Details

Listing Details

  • List Price: $349,000
  • Price Per Square Foot: $399.31
  • Home Warranty: No
  • Rent Control: No
  • Status: Active

MLS Details

  • MLS: Bright
  • Listing ID: VALO2137996

Tax Details

  • Tax Assessed Value: 285550
  • Annual Tax Amount: $2,298
  • Tax Year: 2026

Price history for 19355 Cypress Ridge Terrace 905

DateEventPriceSource
listed (Active)$349,000Bright #VALO2137996Source

Ask a question about 19355 Cypress Ridge Terrace 905

Hi there — ask anything about this property or the area and the team will get right back to you.

Last checked Source: BrightMLS# VALO2137996

Local real estate advisory services provided by agent with The Southside Group

Listed by Young-ae Bauer with Amplus Realty, Llc.

The data relating to real estate for sale on this website appears in part through the BRIGHT Internet Data Exchange program, a voluntary cooperative exchange of property listing data between licensed real estate brokerage firms in which Young-ae Bauer participates, and is provided by BRIGHT through a licensing agreement. The information provided by this website is for the personal, non-commercial use of consumers and may not be used for any purpose other than to identify prospective properties consumers may be interested in purchasing. Some properties which appear for sale on this website may no longer be available because they are under contract, have closed or are no longer being offered for sale. Information Deemed Reliable But Not Guaranteed. Copyright © 2026 Bright MLS. All rights reserved.

You agree to The Southside Group Terms of Use and Privacy Policy. By choosing to contact a property, you also agree that The Southside Group and its associates may call, text, or email you regarding any inquiries or activities you submit through our website. This may involve the use of automated means and prerecorded or artificial voices.

Listings near 19355 Cypress Ridge Terrace 905