
 For sale
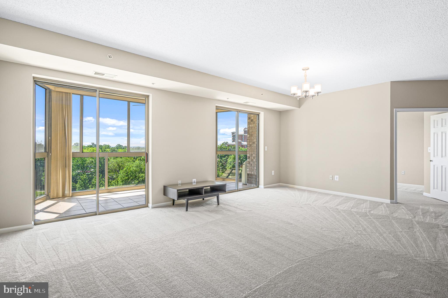
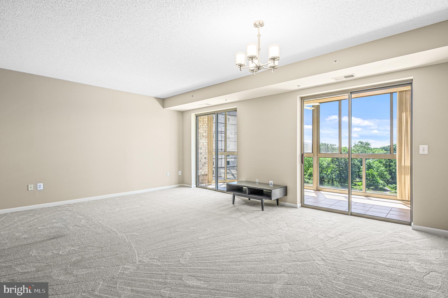
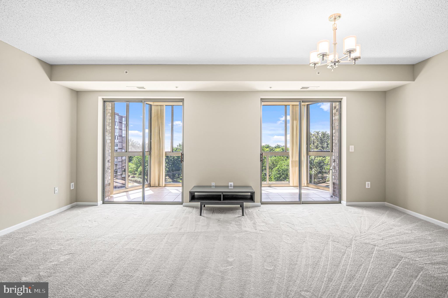
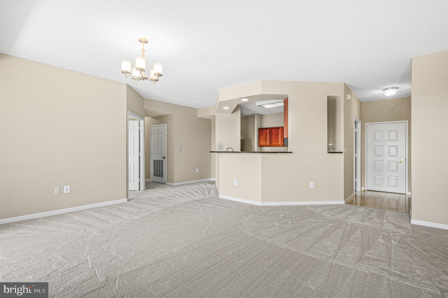
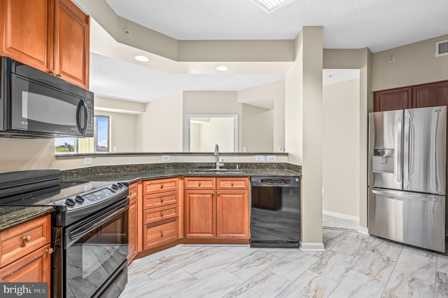
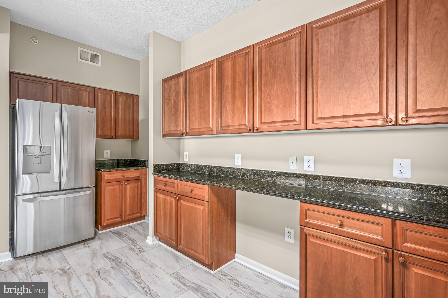
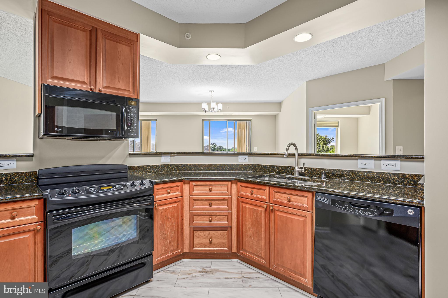
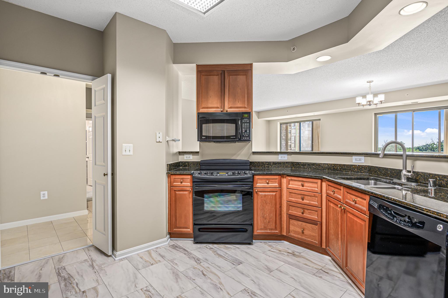
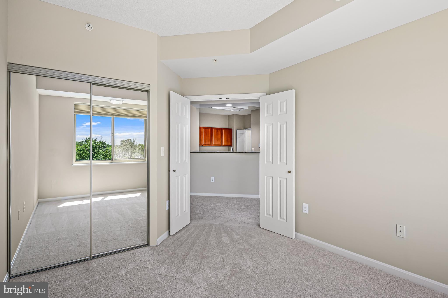
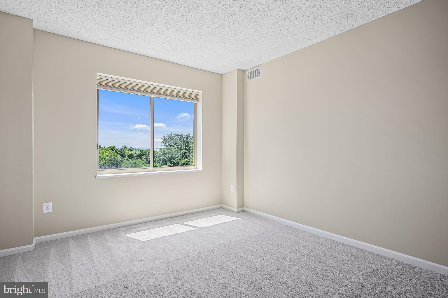
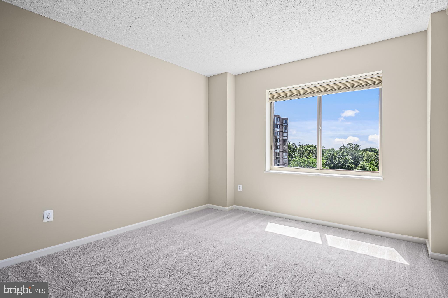
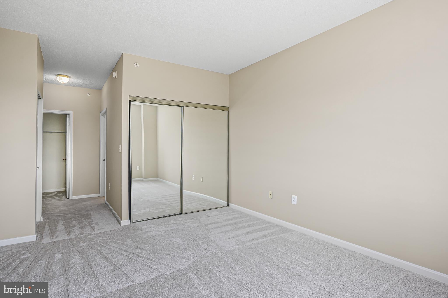
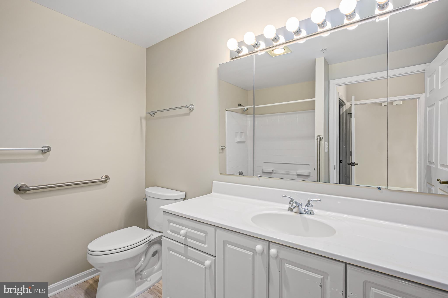
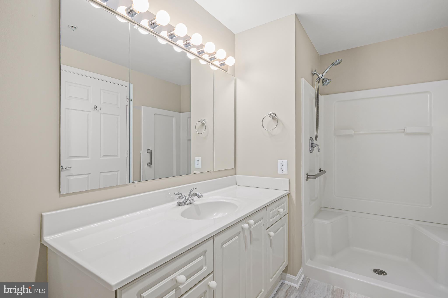
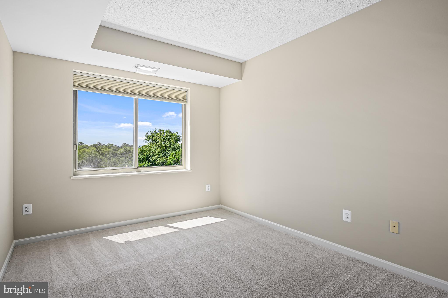
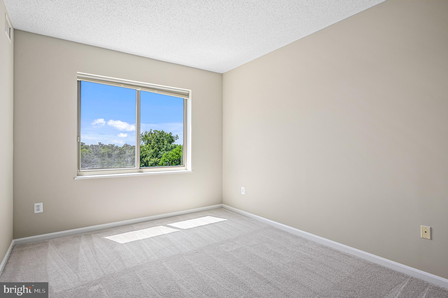
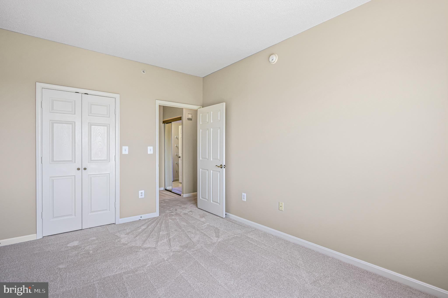
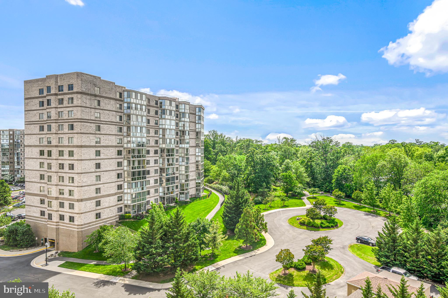
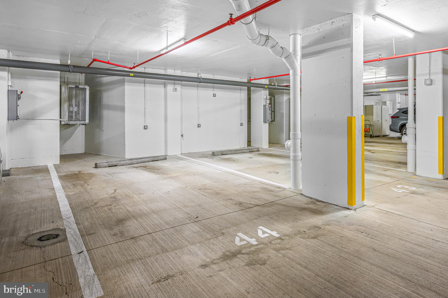
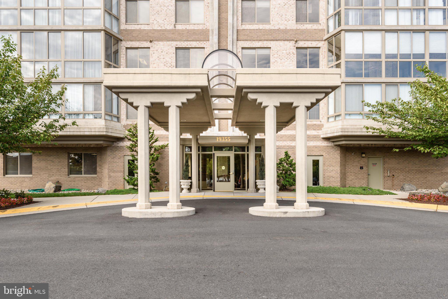
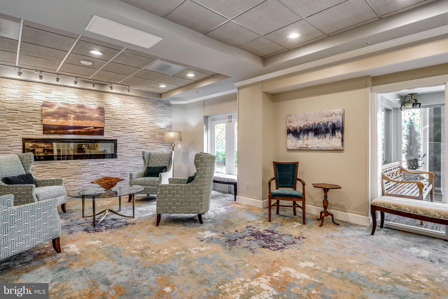
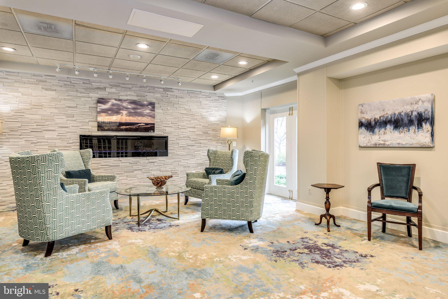
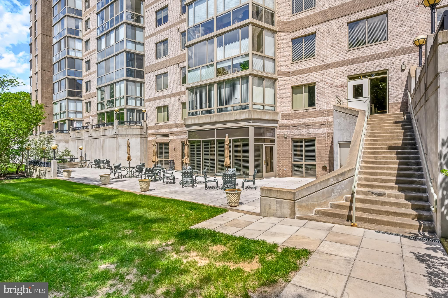
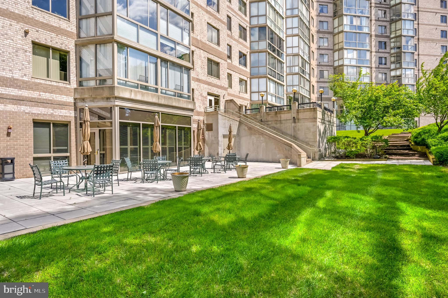
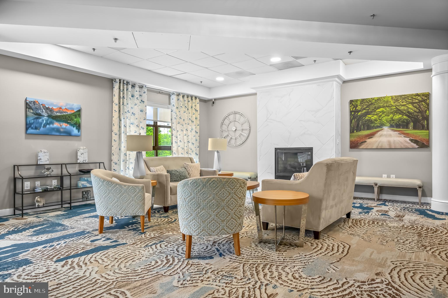
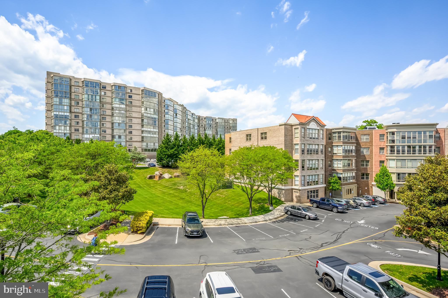
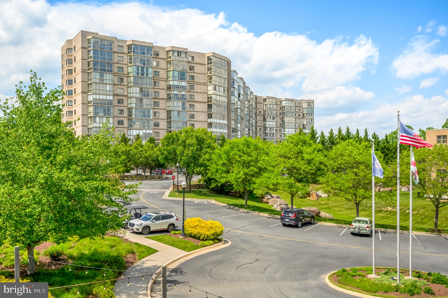
Enjoy this beautiful 3 bedroom/2 bath condo with a garage space (BG-44) at the highly desirable 55+ community of Lansdowne Woods. This lovely condo spans a generous 1560 square feet, exuding a sense of warmth and sophistication with new updated flooring throughout.
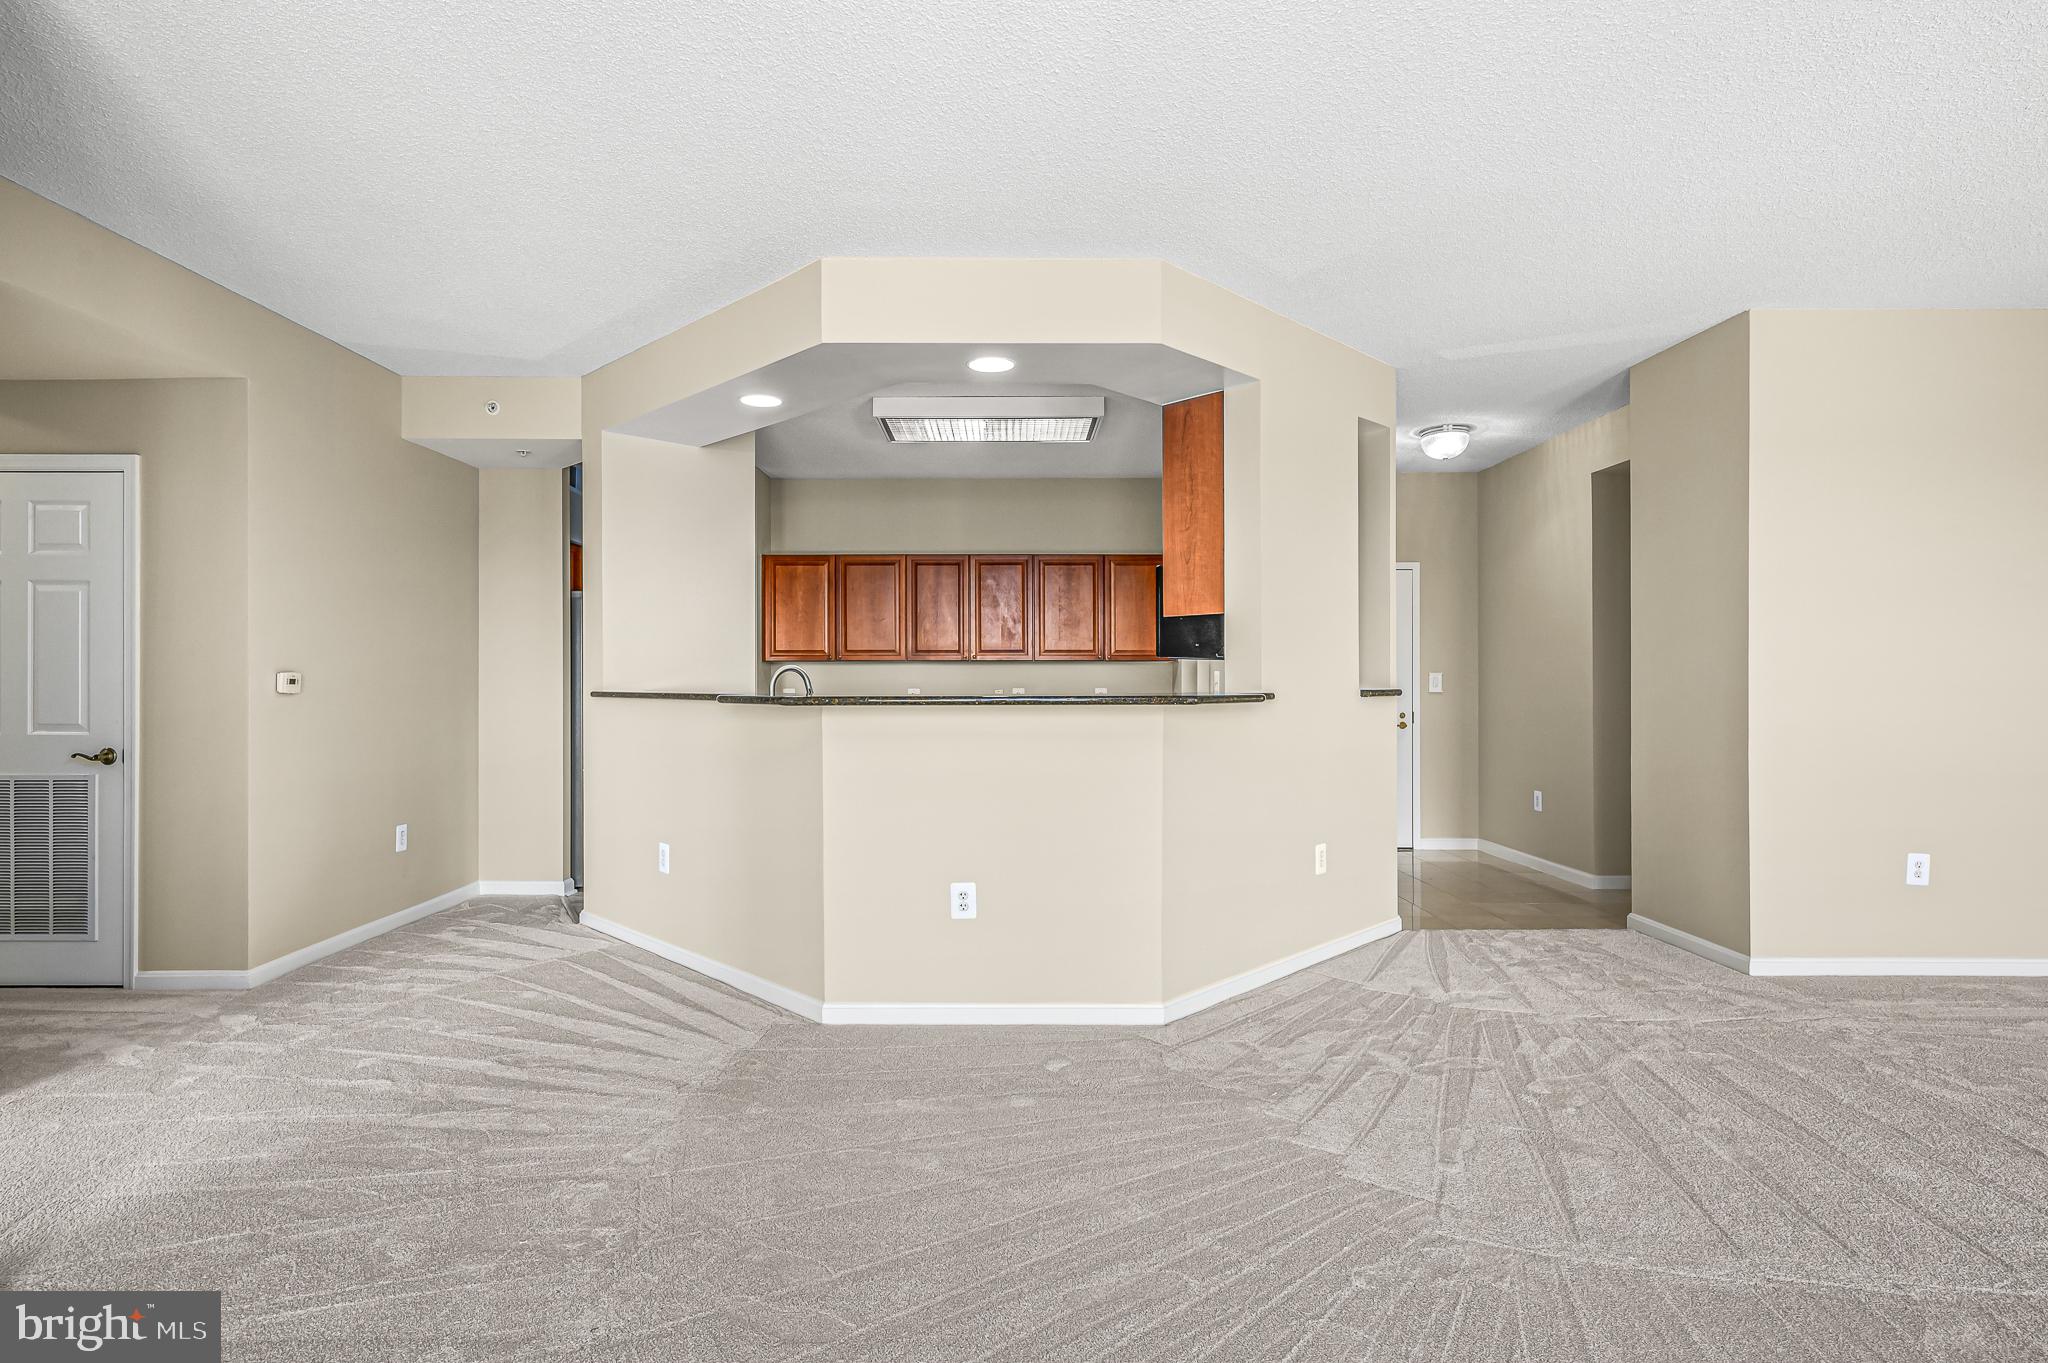
Upon entering, you are greeted by a spacious living area ideal for both relaxation and entertaining. The open modern kitchen is a chef's delight complete with great counter space and generous amounts of cabinetry.
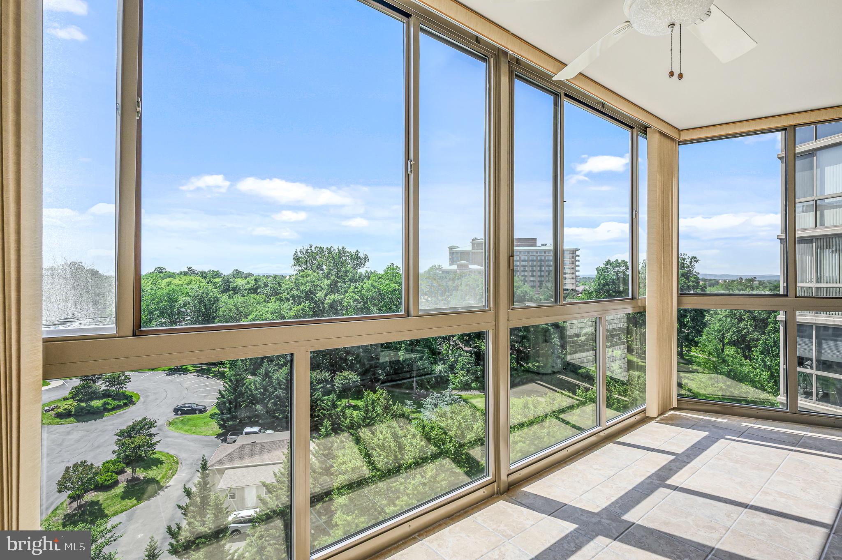
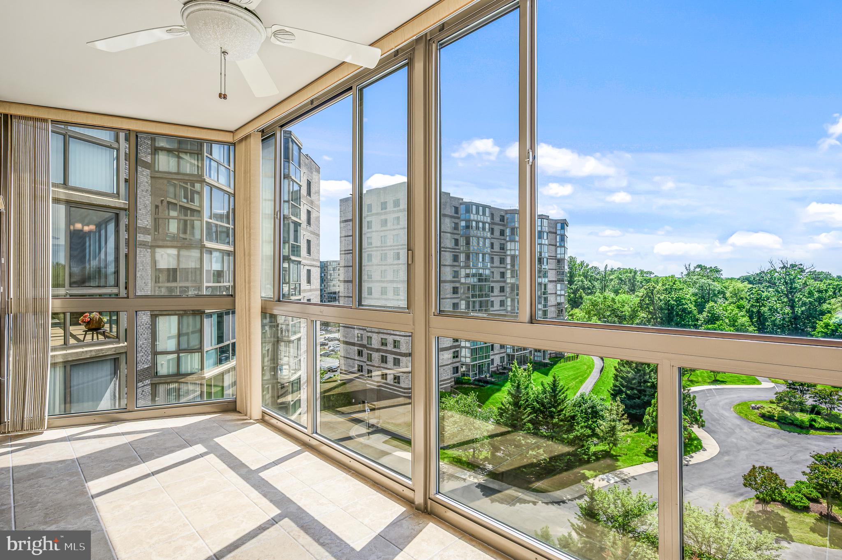
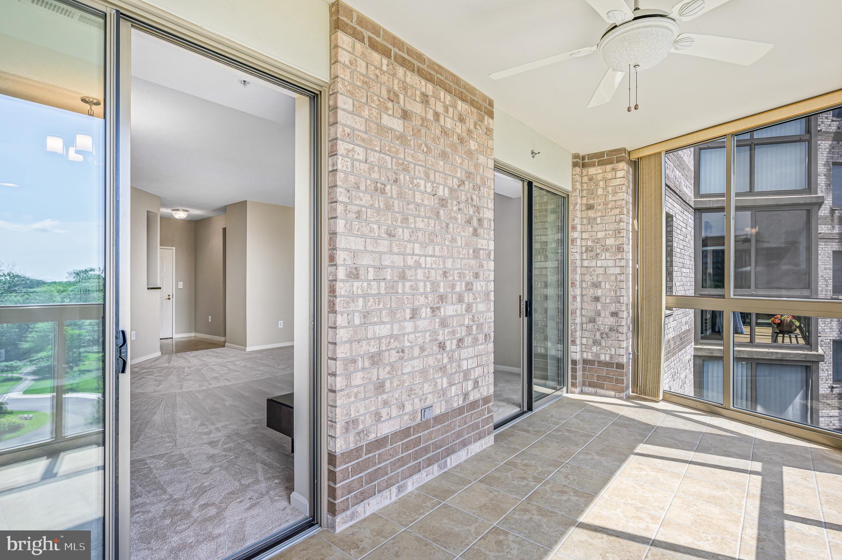
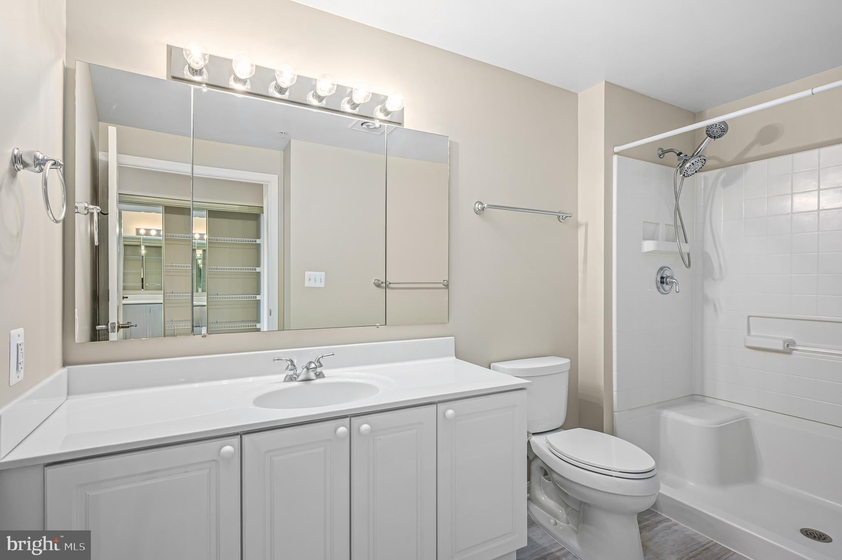
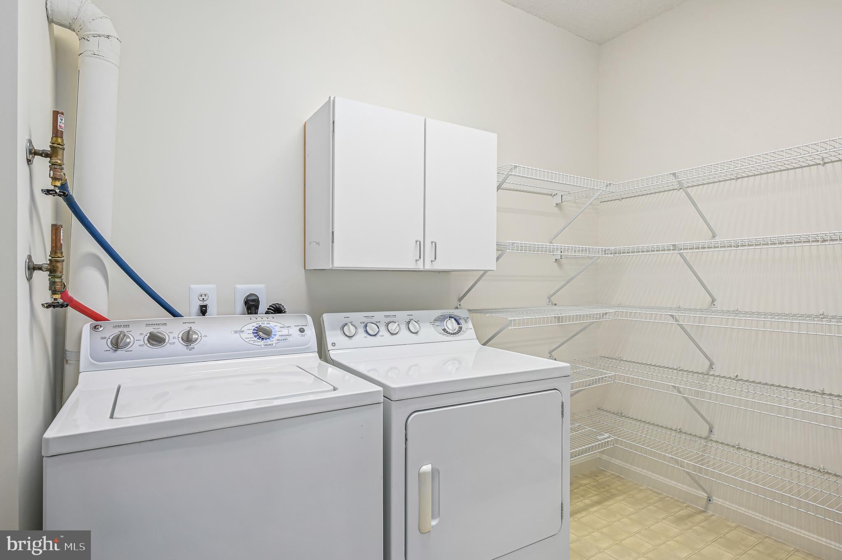
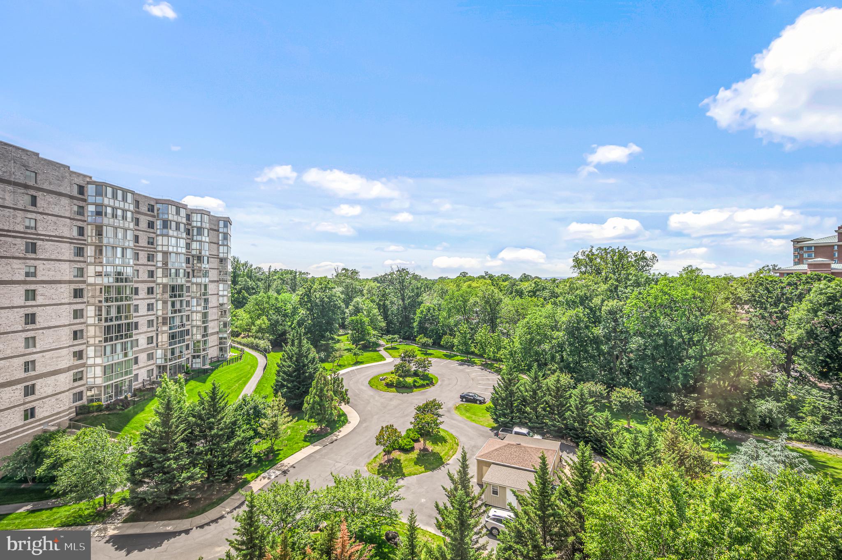
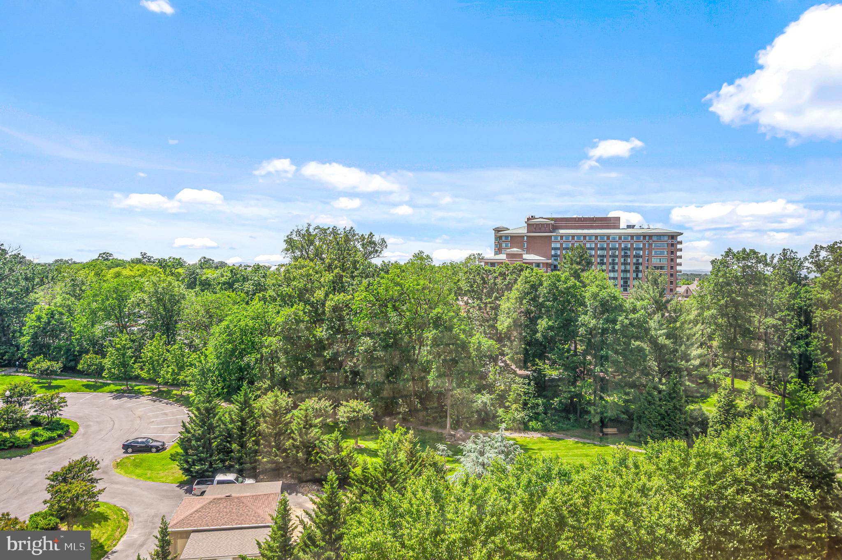
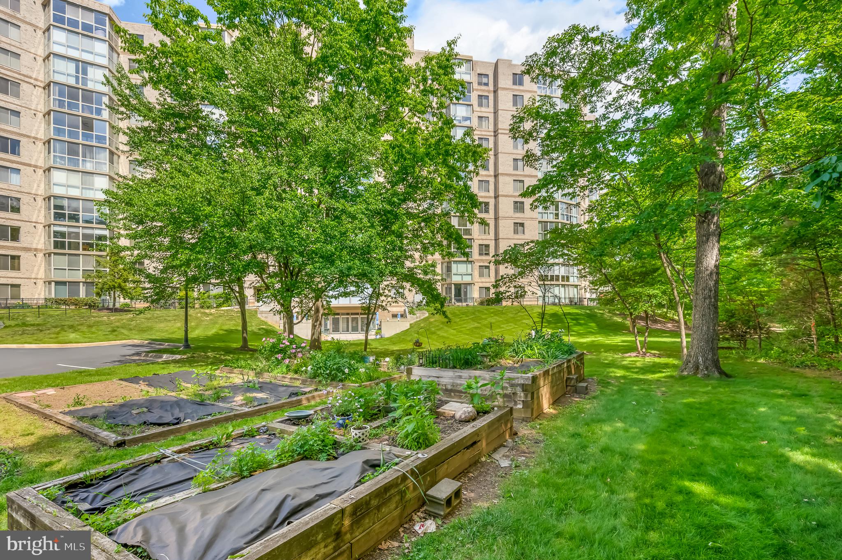
The home has panoramic views of green space from the glass enclosed balcony which is spacious enough for a relaxing sofa as well as a table and chairs. Owner's suite features a large walk-in closet plus another sliding door closet for all your storage needs. The en-suite bath has a walk-in shower plus soaking tub. Two more bedrooms with one currently being used as a study and the other as a guest room. A large laundry room is located next to the guest room with generous shelving for storage. A storage unit conveys with the condo.
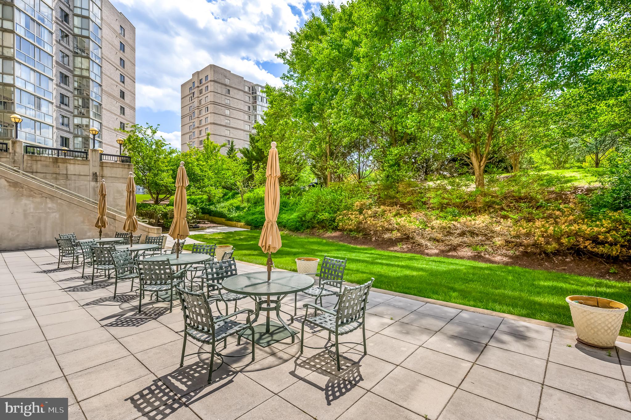
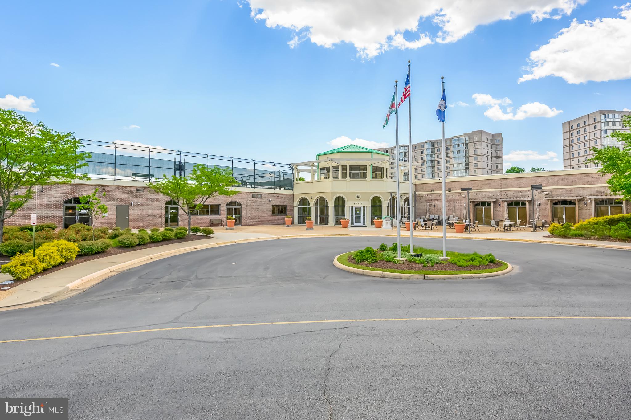
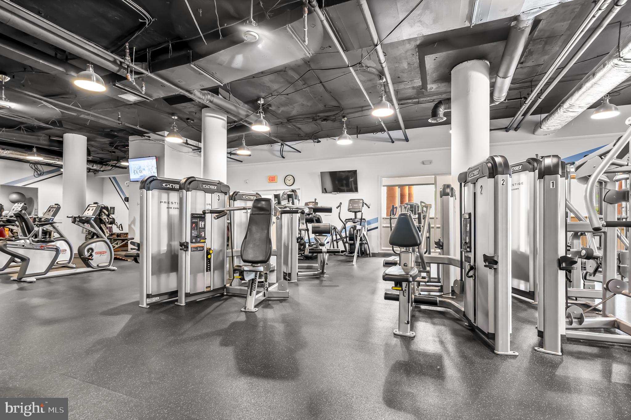
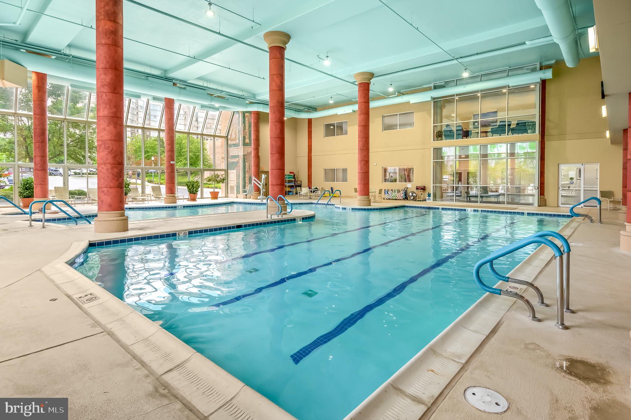
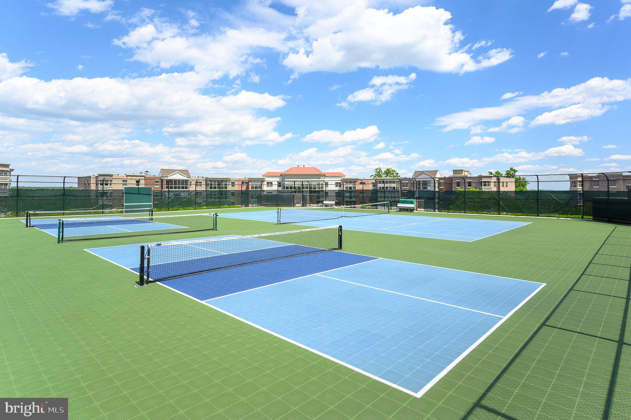
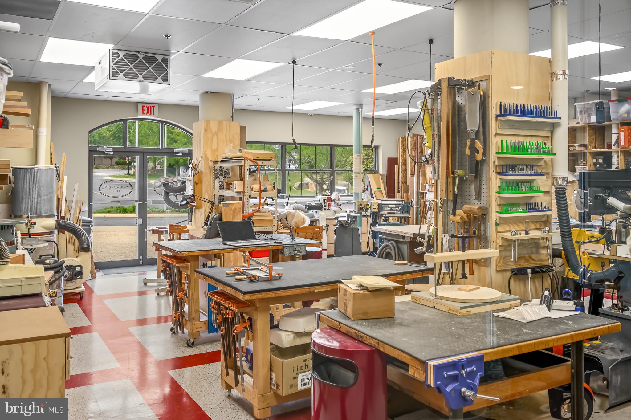
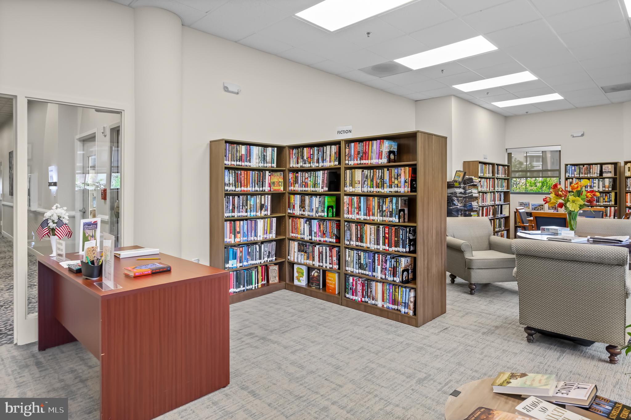
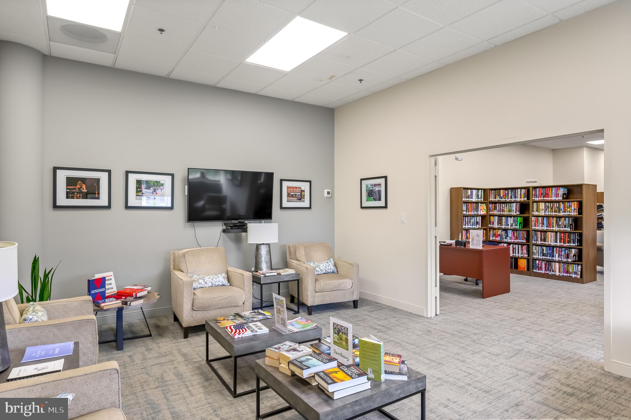
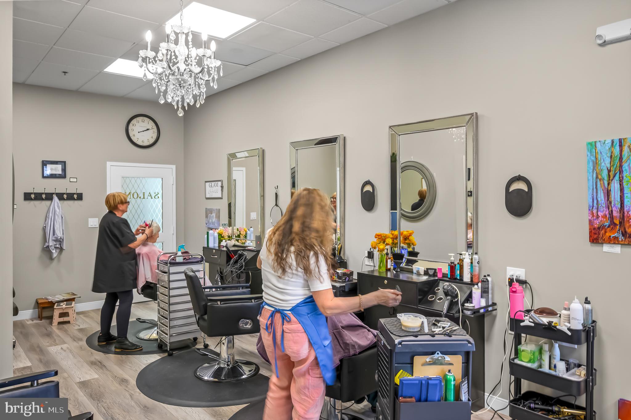
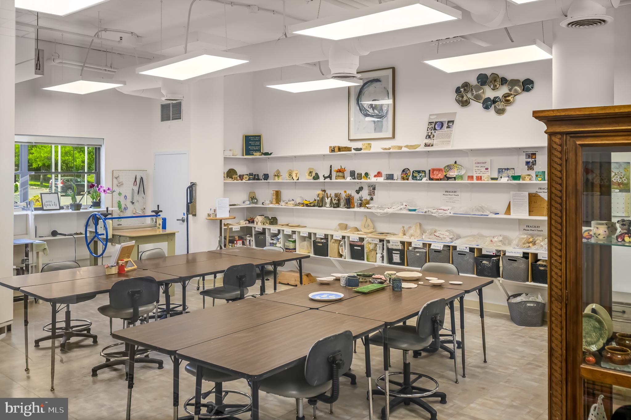
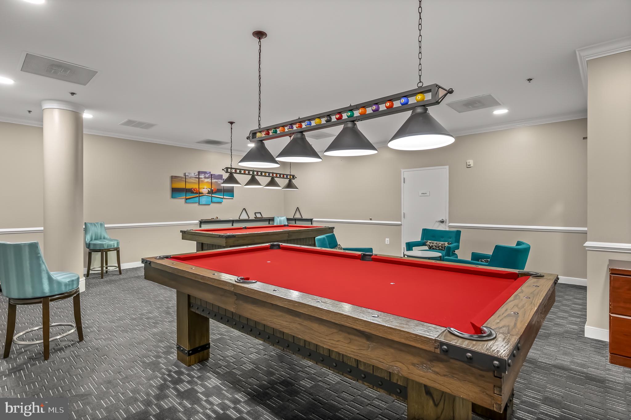
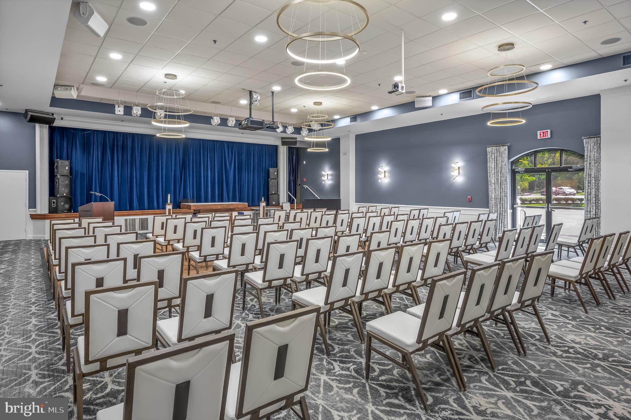
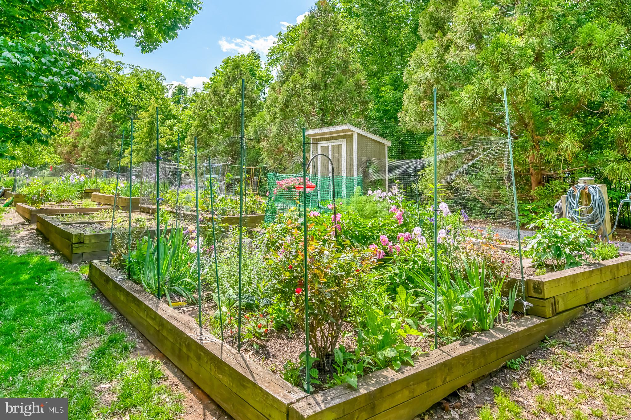
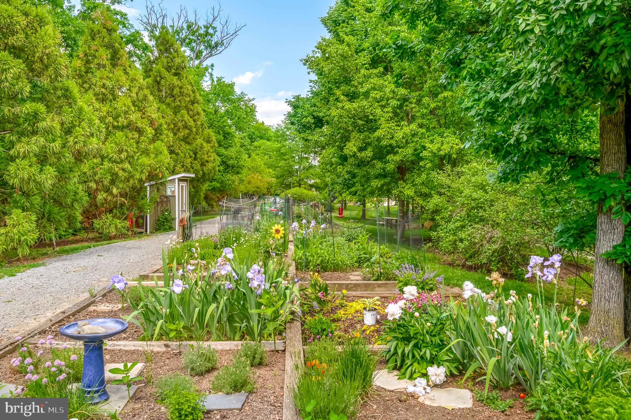
This community offers an array of luxurious amenities that elevate everyday living, including a gym, pool, billiards room, woodworking shop, ceramics studio, library, ball room and a vibrant game room. For outdoor enthusiasts, the tennis courts provide the perfect outlet.
Embrace a lifestyle of elegance and leisure in this captivating Leesburg home, where every detail is designed for your enjoyment.
| Date | Event | Price | Source |
|---|---|---|---|
| listed (Active) | $479,000 | Bright #VALO2139040 |
Hi there — ask anything about this property or the area and the team will get right back to you.
Local real estate advisory services provided by agent with The Southside Group
Listed by Karen A Miller with Compass
The data relating to real estate for sale on this website appears in part through the BRIGHT Internet Data Exchange program, a voluntary cooperative exchange of property listing data between licensed real estate brokerage firms in which Karen A Miller participates, and is provided by BRIGHT through a licensing agreement. The information provided by this website is for the personal, non-commercial use of consumers and may not be used for any purpose other than to identify prospective properties consumers may be interested in purchasing. Some properties which appear for sale on this website may no longer be available because they are under contract, have closed or are no longer being offered for sale. Information Deemed Reliable But Not Guaranteed. Copyright © 2026 Bright MLS. All rights reserved.
You agree to The Southside Group Terms of Use and Privacy Policy. By choosing to contact a property, you also agree that The Southside Group and its associates may call, text, or email you regarding any inquiries or activities you submit through our website. This may involve the use of automated means and prerecorded or artificial voices.
Step 1 of 2
You've reached the free preview limit. Create a free account to see this listing and everything else on the site.
Step 2 of 2
Tell us how to reach you about homes you like.
Enter your password to sign in as
You've reached the free preview limit. Create a free account to see this listing and everything else on the site.
Already have an account? Sign in
Sign in to your account.
New here? Create an account