
 For sale
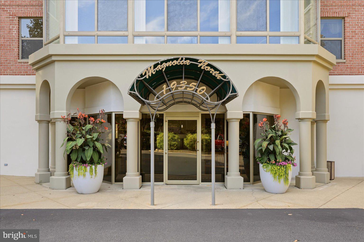
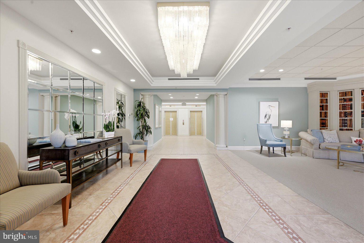
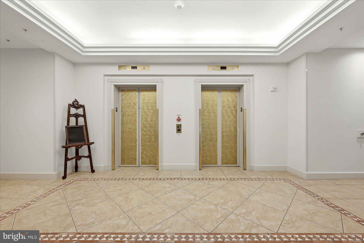
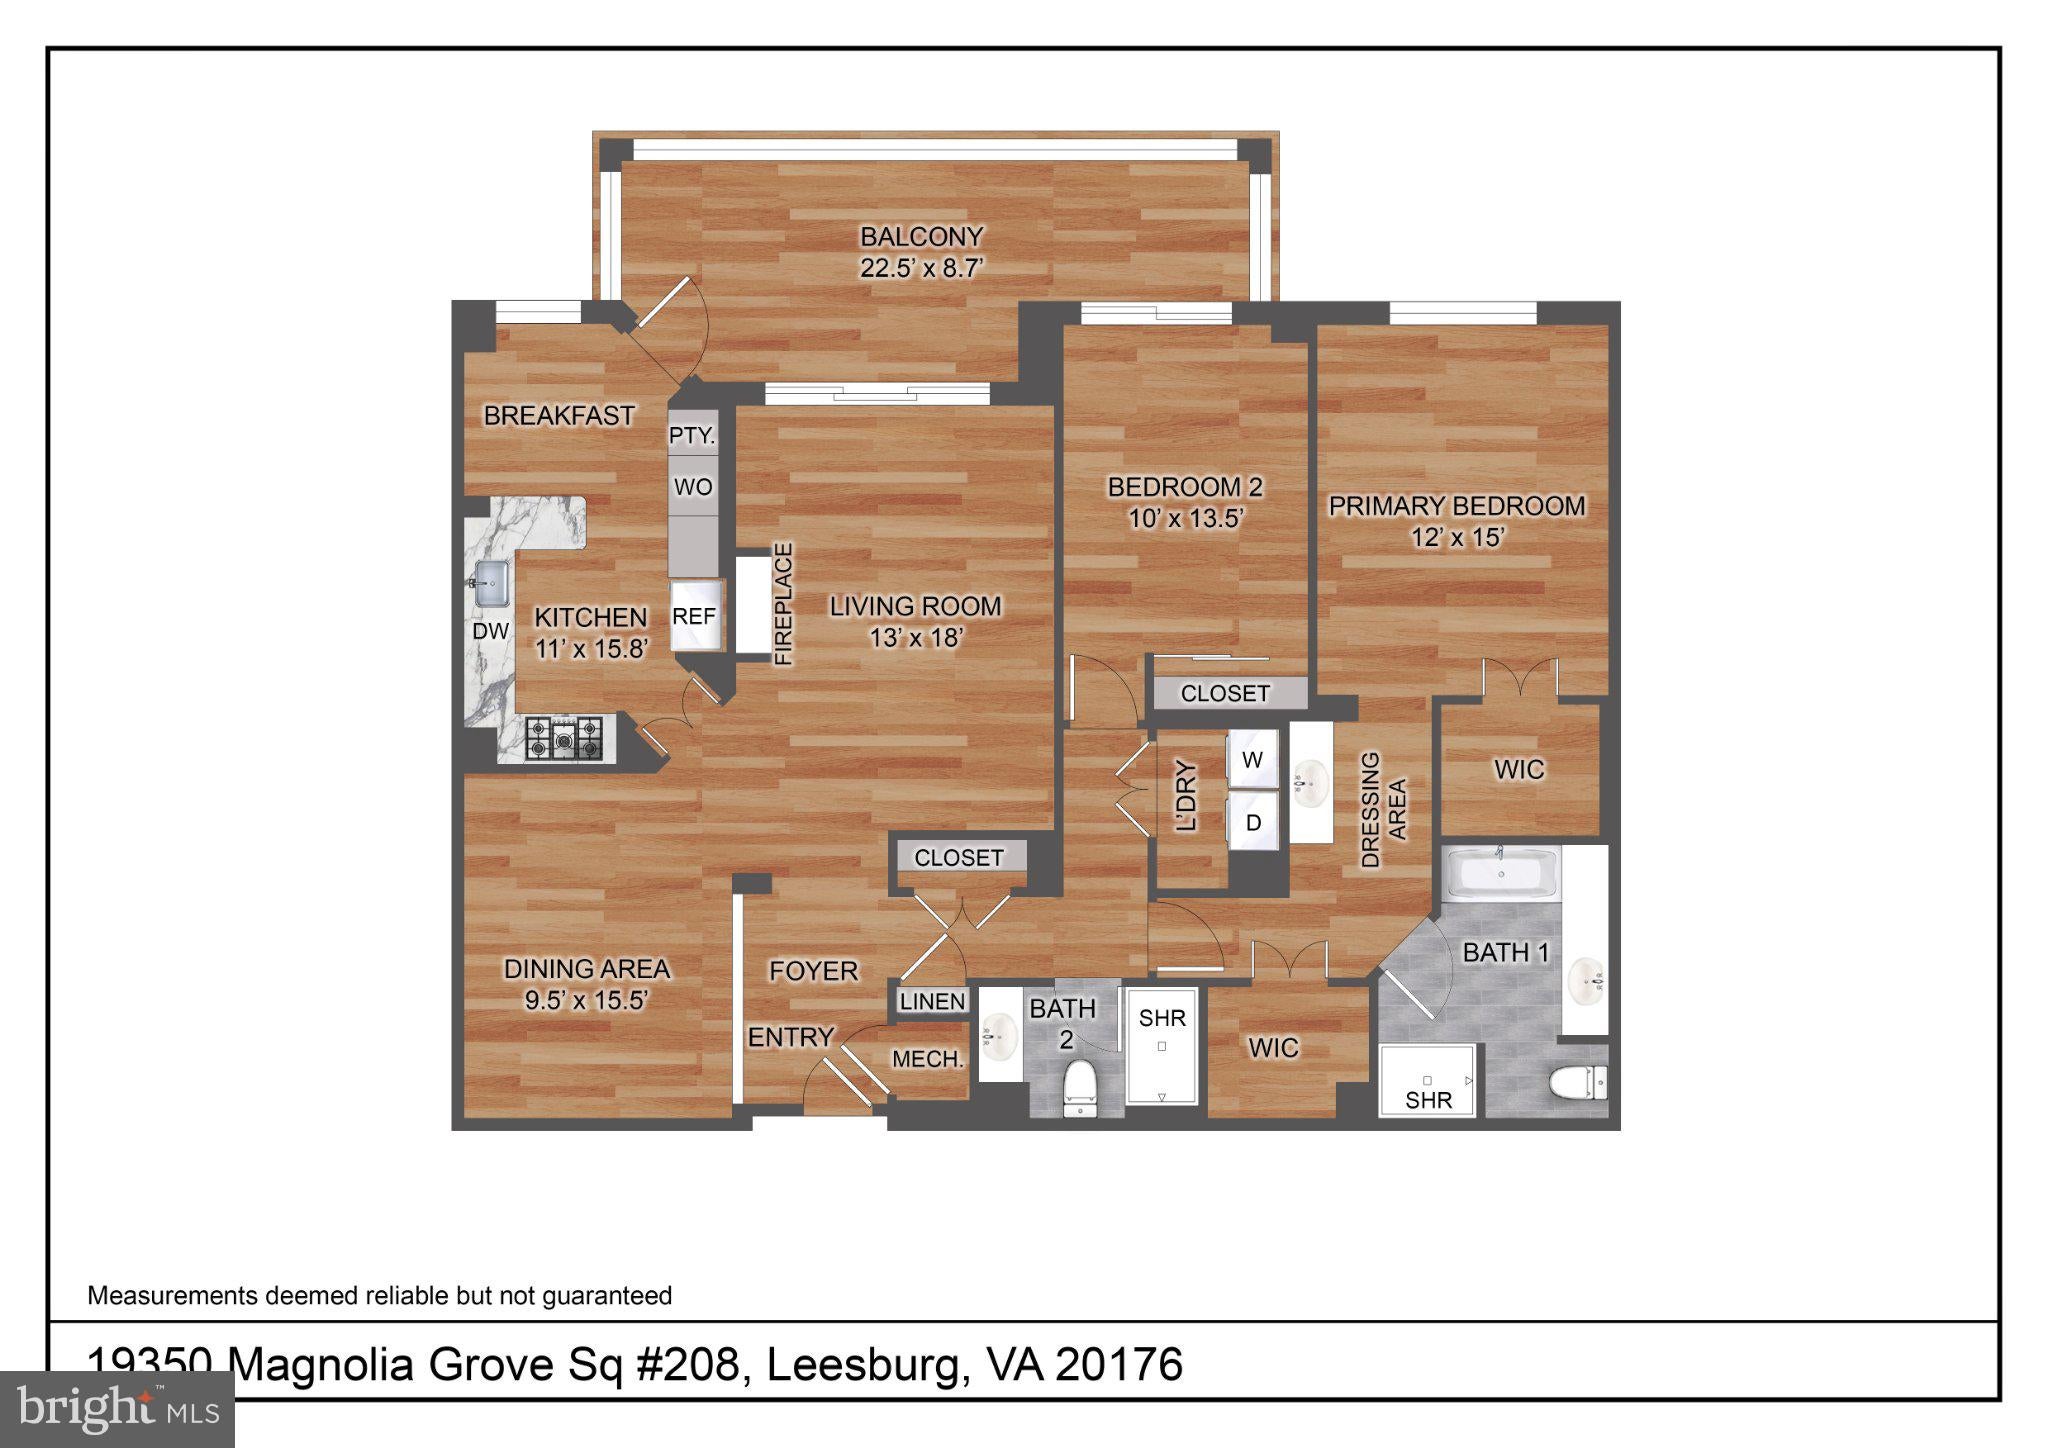
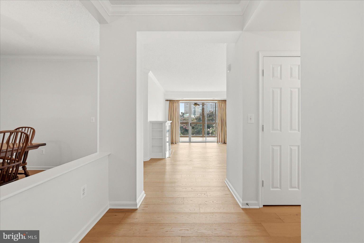
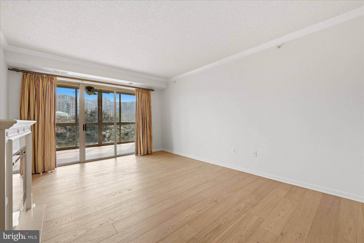
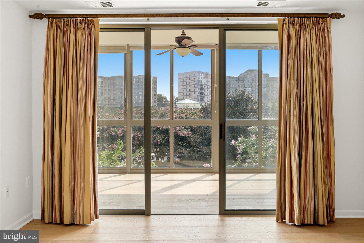
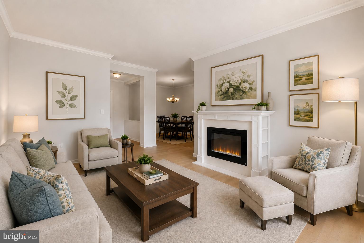
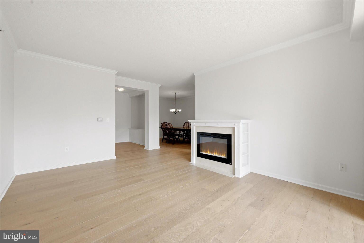
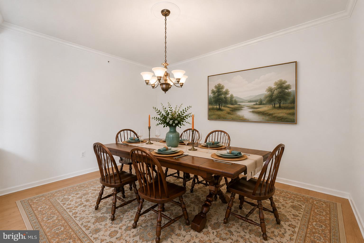
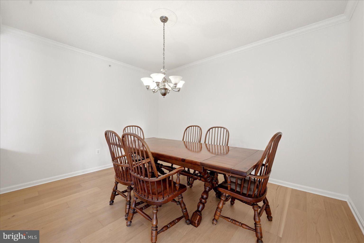
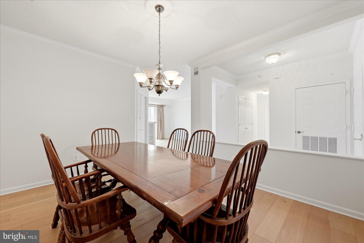
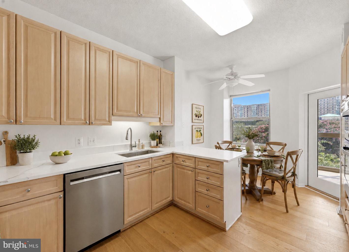
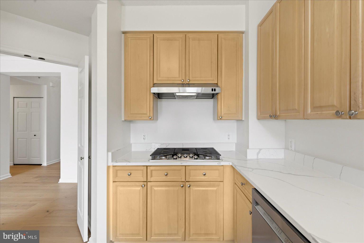
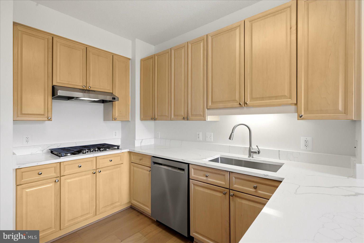
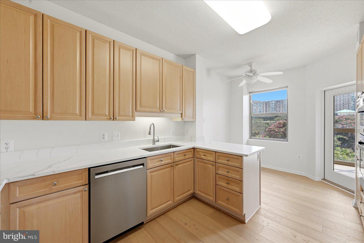
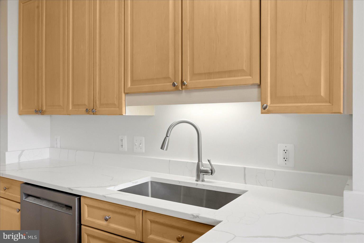
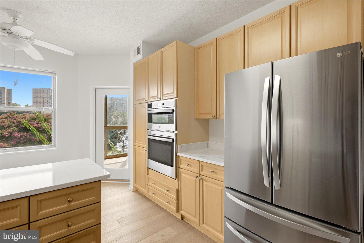
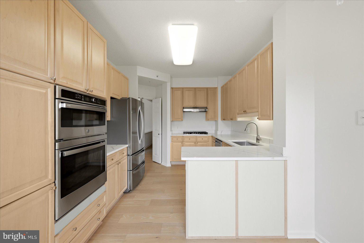
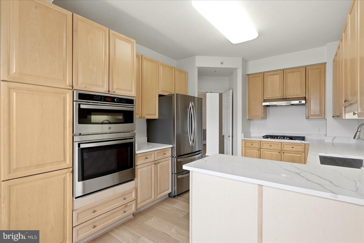
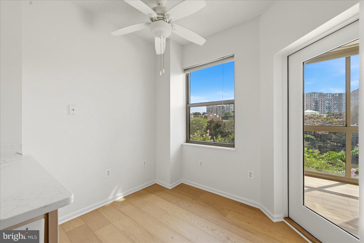
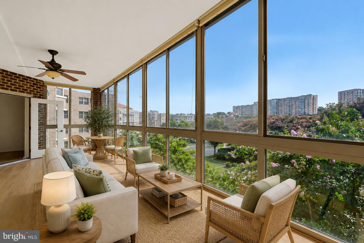
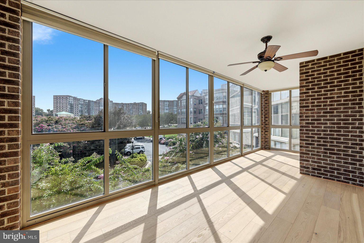
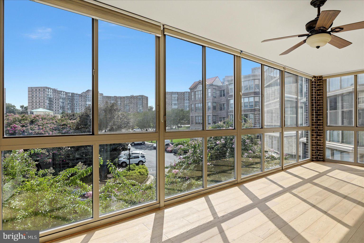
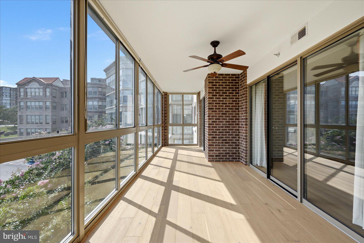
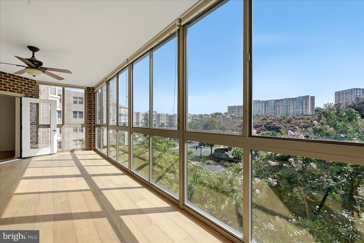
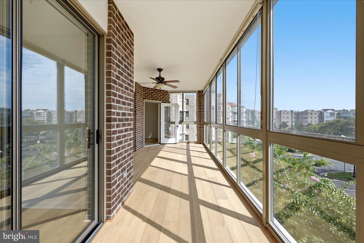
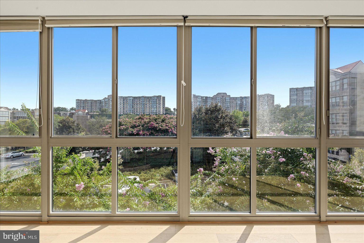
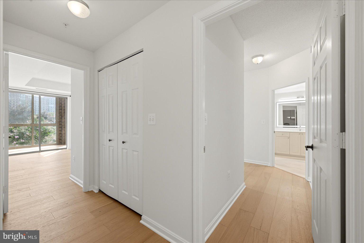
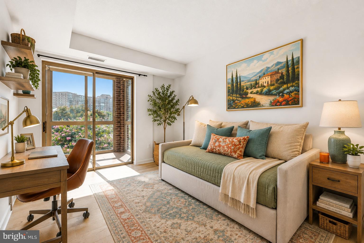
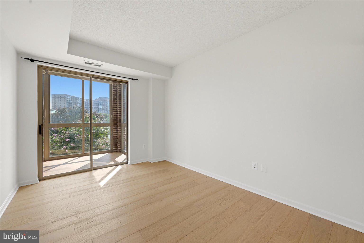
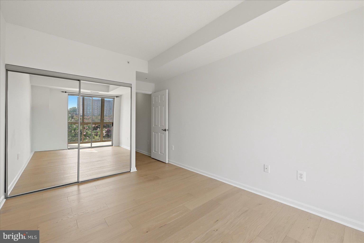
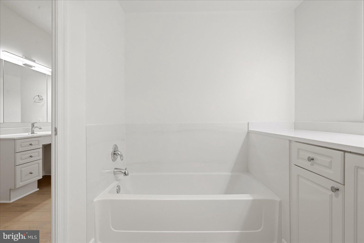
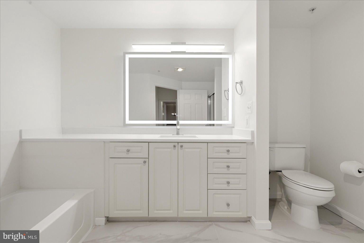
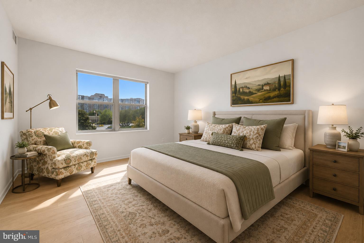
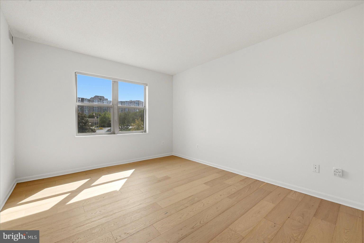
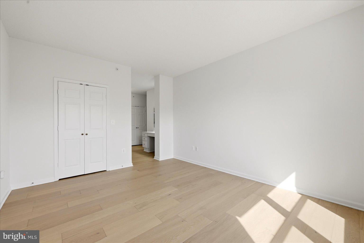
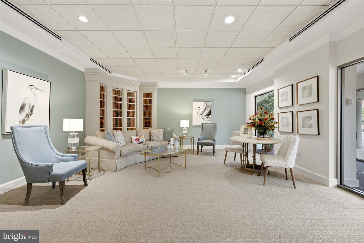
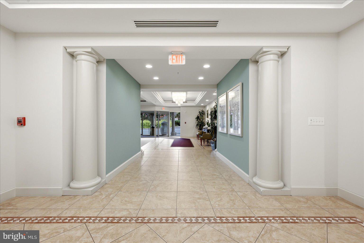
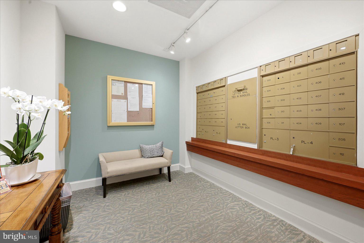



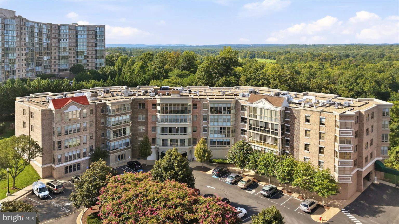
Beautifully reimagined in 2026, this stunning two-bedroom, two-bath residence pairs modern finishes with the effortless lifestyle of Lansdowne Woods. Wide-plank hardwood flooring flows throughout the home, including the enclosed sunroom, creating a seamless, polished feel from room to room.
<br><br>
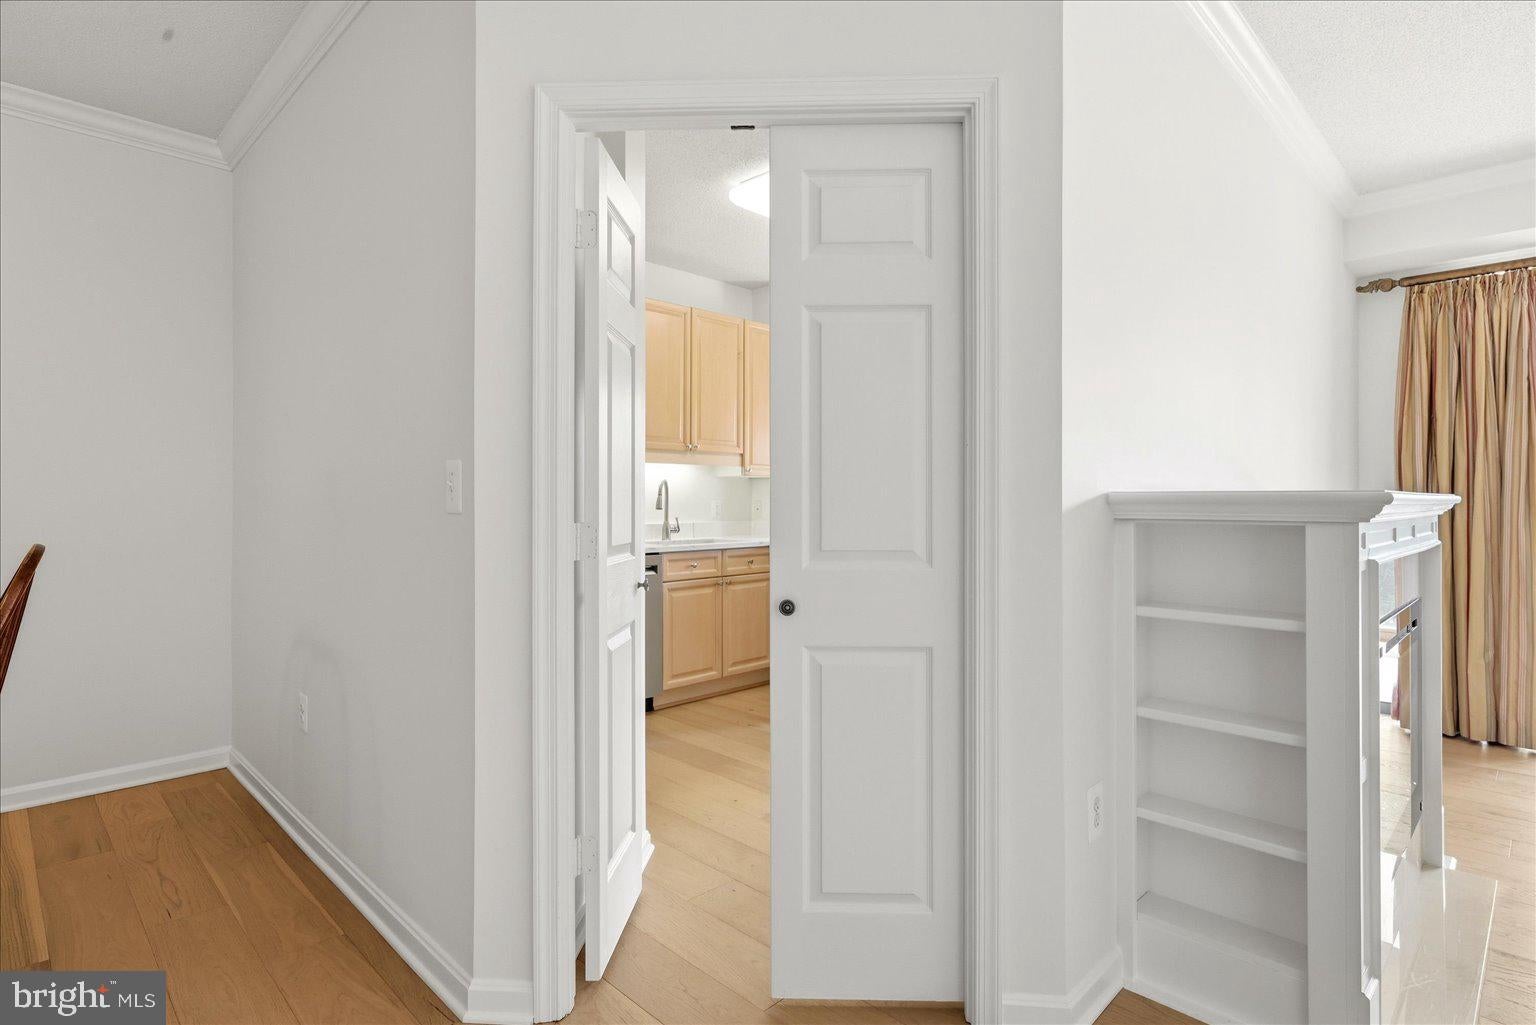
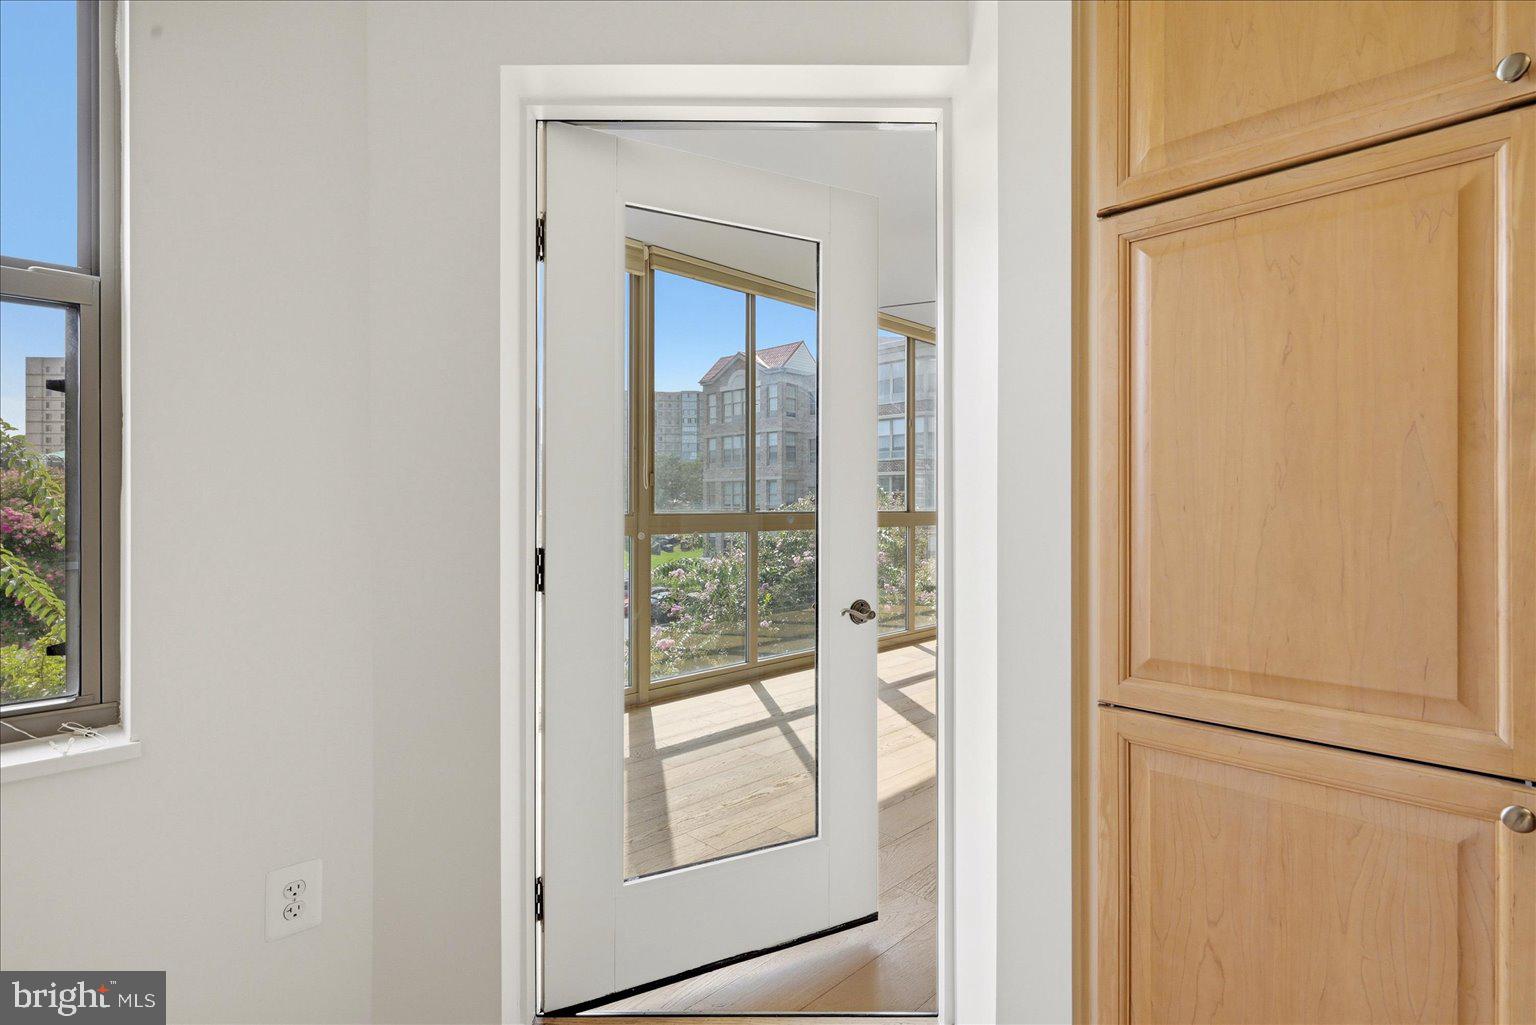
The beautifully renovated kitchen is as functional as it is stylish, featuring new cabinetry with an abundance of storage, quartz countertops, new appliances, a gas cooktop, wall oven, and a charming breakfast nook perfect for casual meals. Direct access from the breakfast nook to the sunroom makes it easy to enjoy your morning coffee while taking in the beautiful garden views.
<br><br>
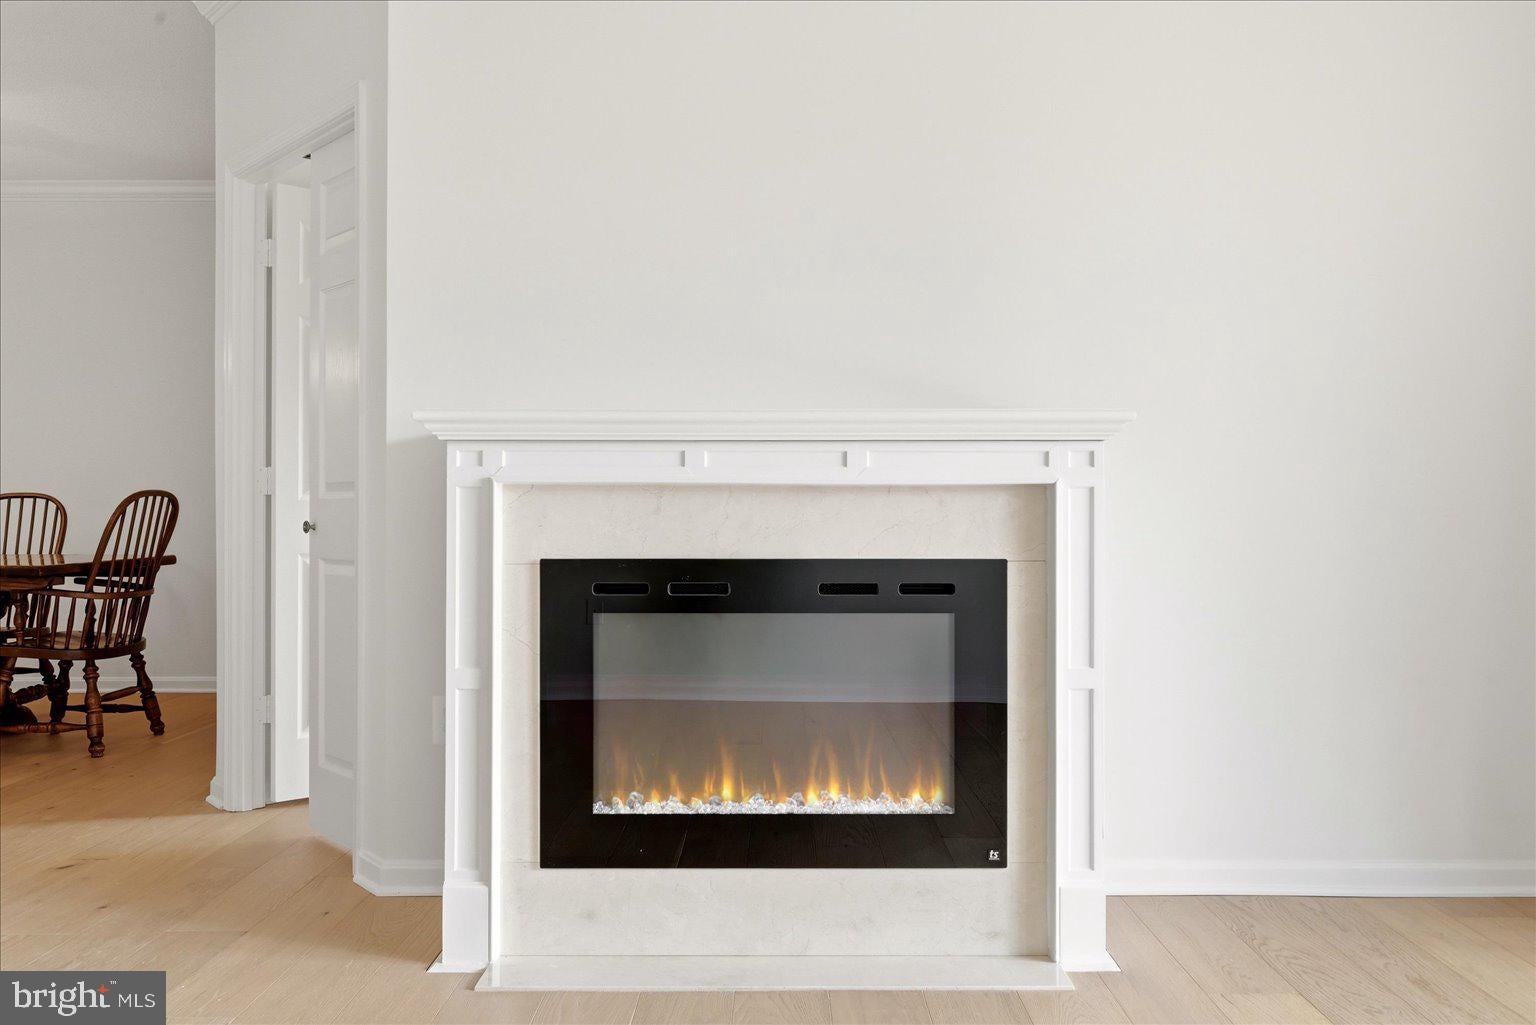
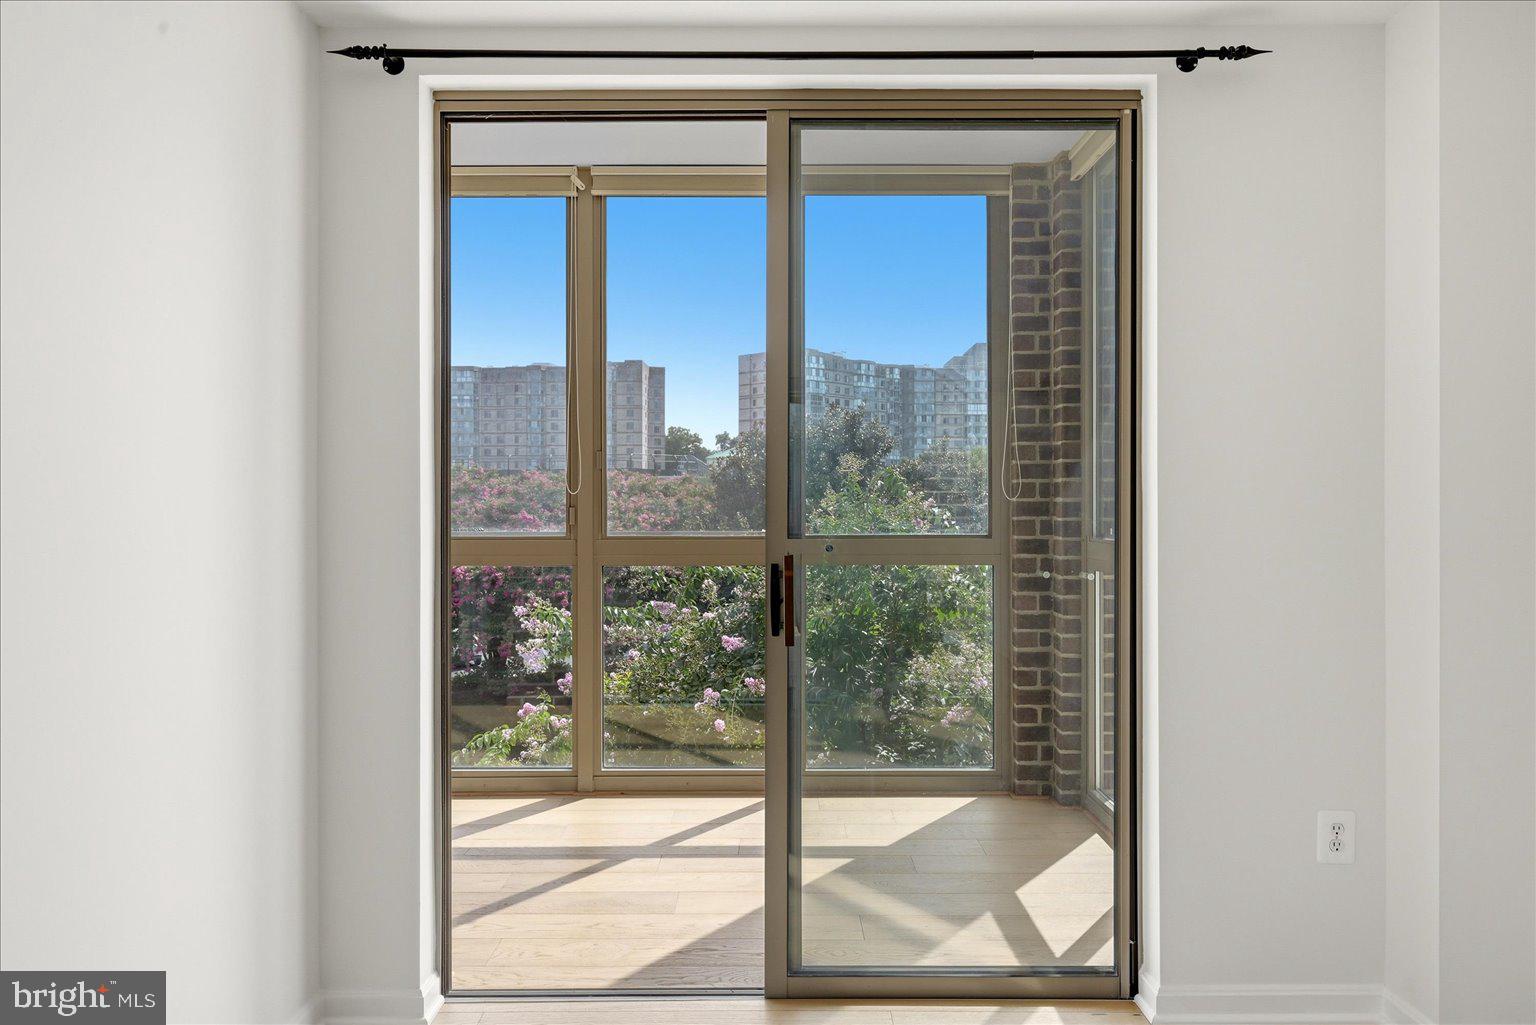
Crown molding adds an elegant finishing touch to the spacious living and dining rooms, while an electric fireplace brings warmth and ambiance to the living area. Sliding glass doors open to the enclosed sunroom, extending the living space and creating a light-filled retreat to enjoy in every season. Overlooking the beautifully maintained gardens and colorful crepe myrtle trees, this inviting space offers a lovely backdrop for relaxing, reading, or simply enjoying some of the best people-watching in the community.
<br><br>
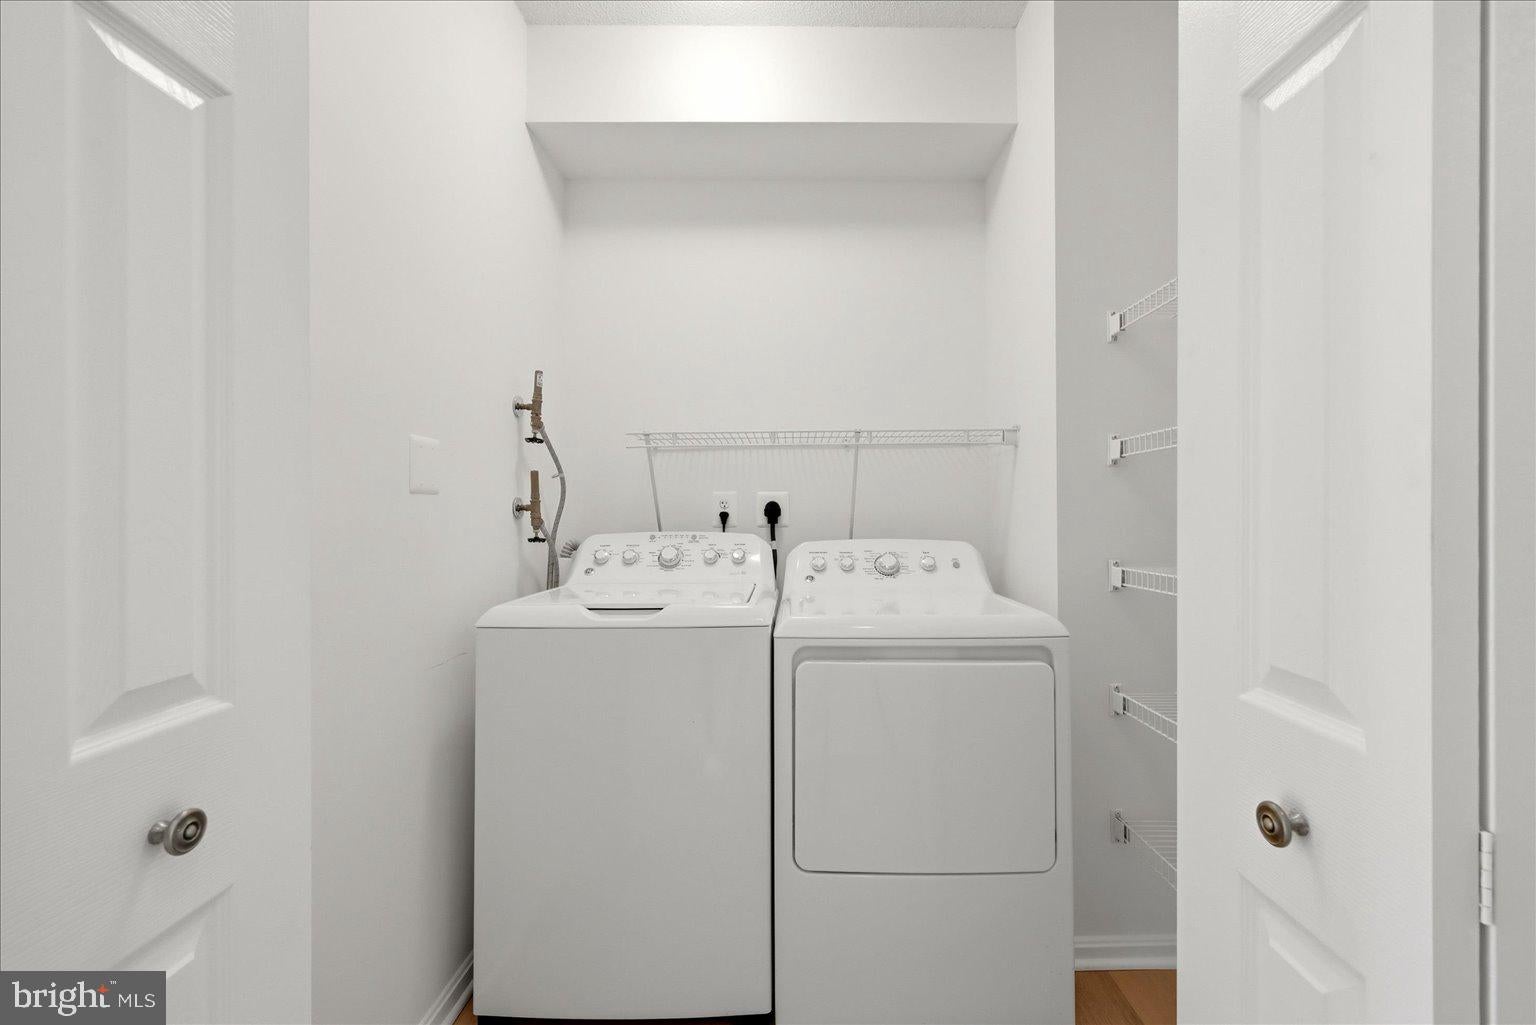
The laundry room offers additional convenience with a side-by-side washer and dryer and extra storage space. An additional dedicated storage room provides even more space for everything you want nearby but neatly tucked away.
<br><br>
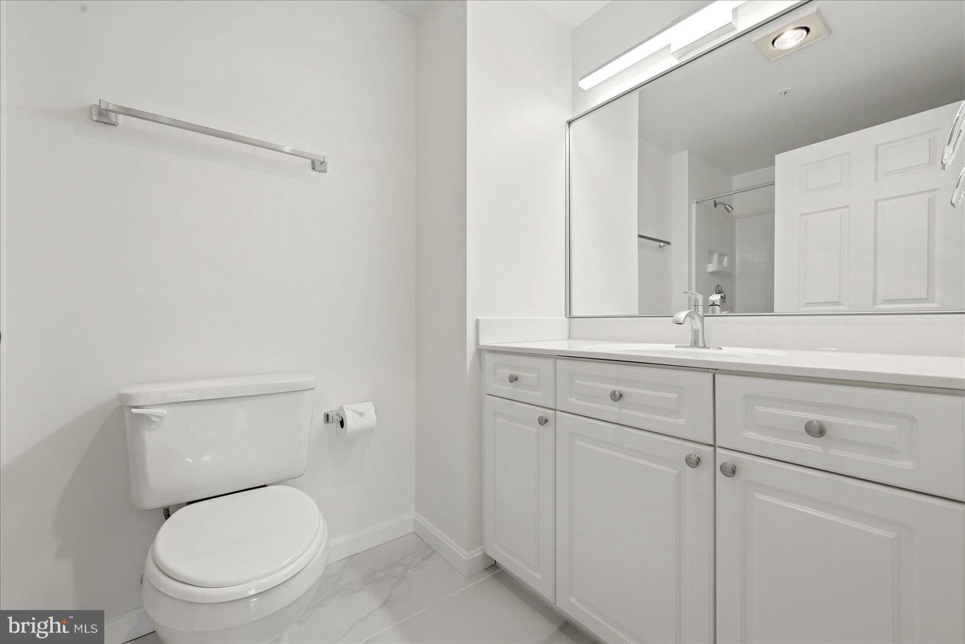
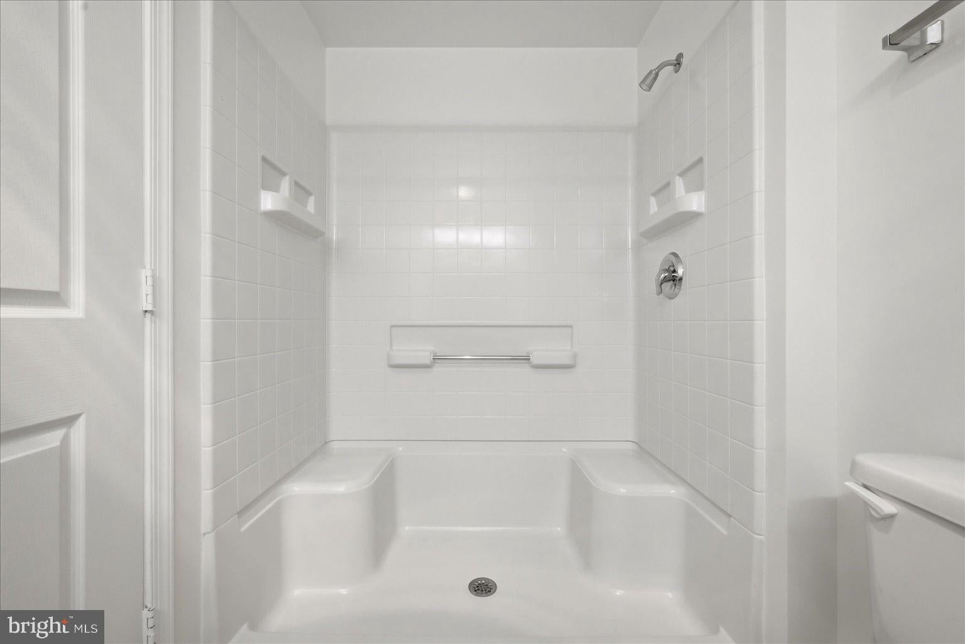
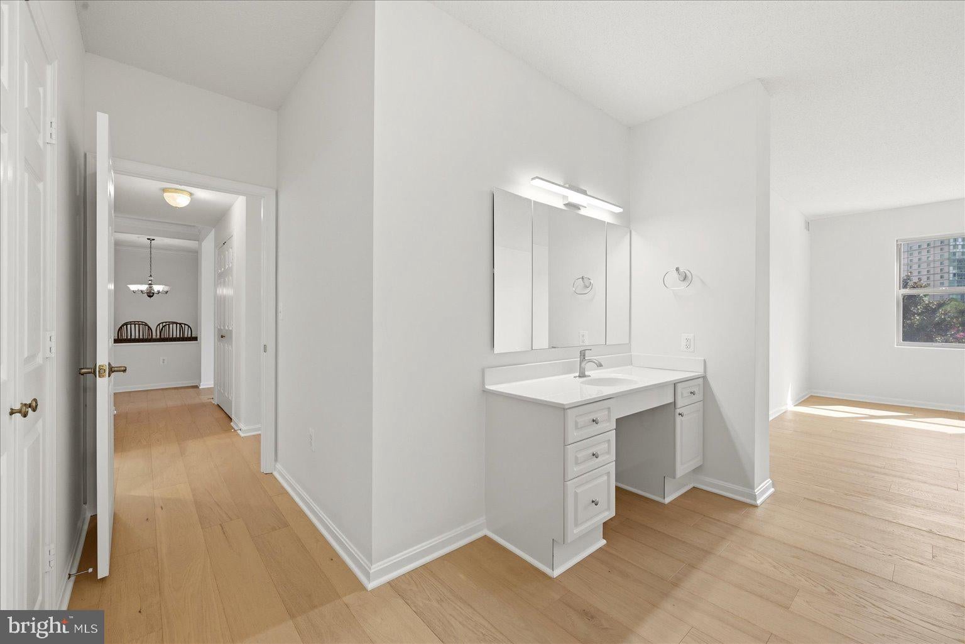
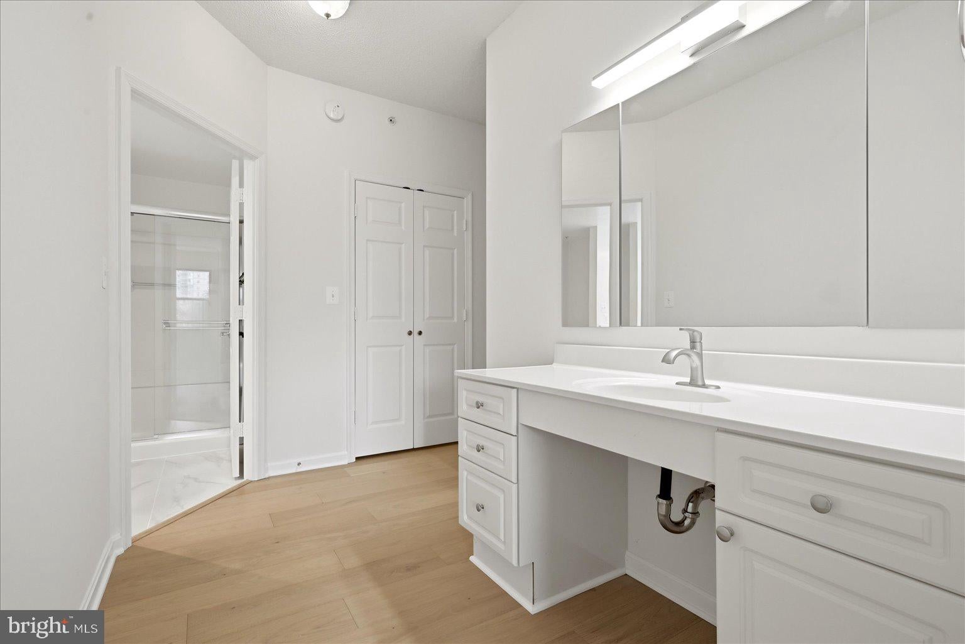
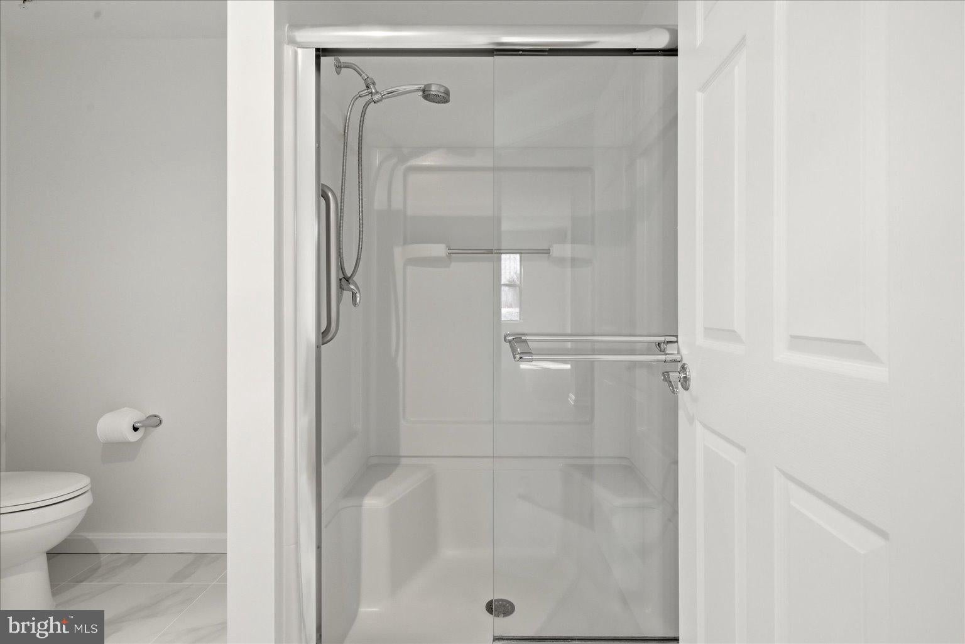
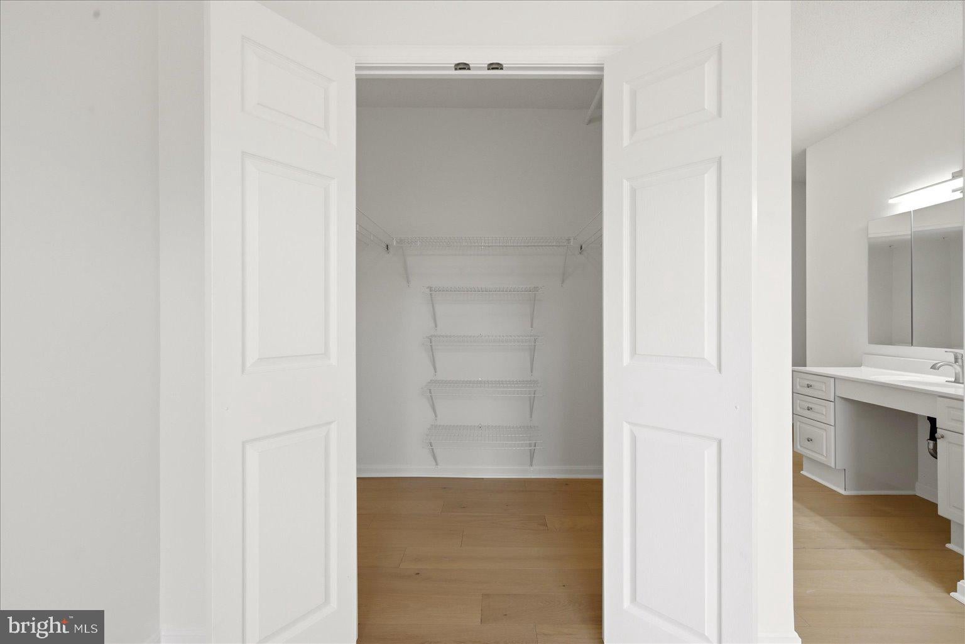
The impressive primary suite feels like a private retreat, with a beautifully appointed bath offering both a soaking tub and separate walk-in shower. A huge walk-in closet provides exceptional storage, while a separate dressing area with a vanity completes the suite. The secondary bedroom offers direct access to the sunroom, and the renovated hall bath features a sleek walk-in shower.
<br><br>
Enjoy the ease and exceptional amenities of life at Lansdowne Woods! Condo fees include hot and cold water, internet, cable TV, trash removal, HVAC inspections, window washing, community bus service, and 24-hour security—making everyday living refreshingly convenient.
<br><br>
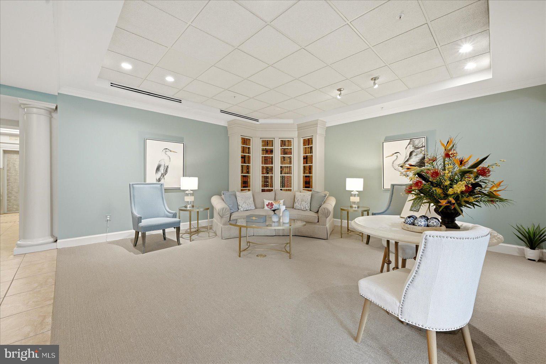
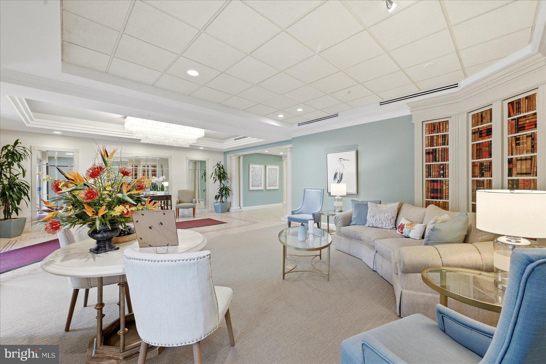
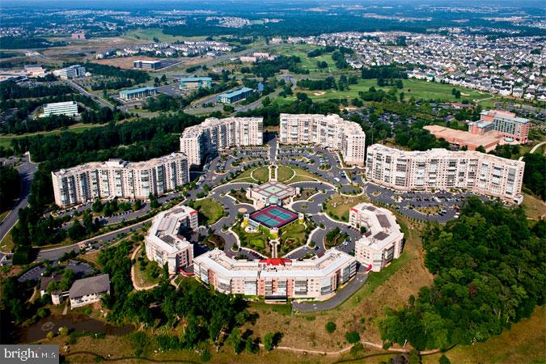
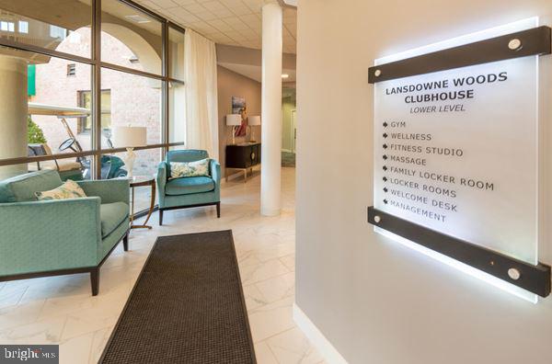
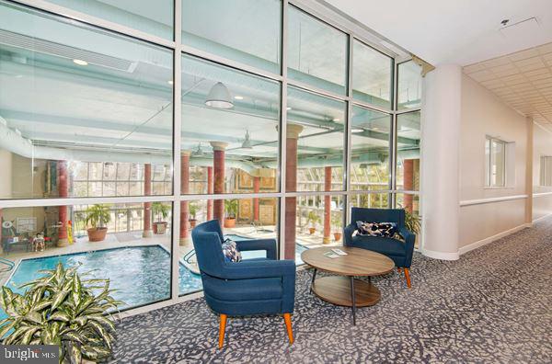
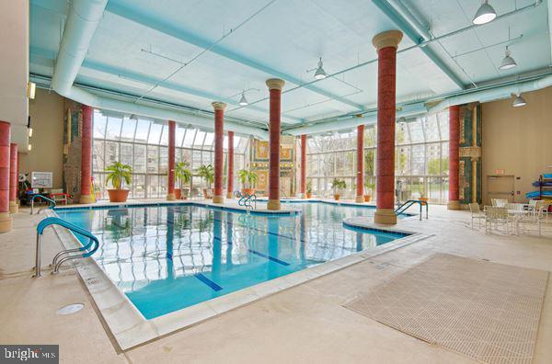
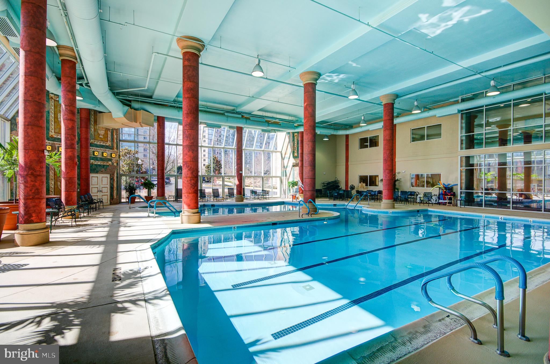
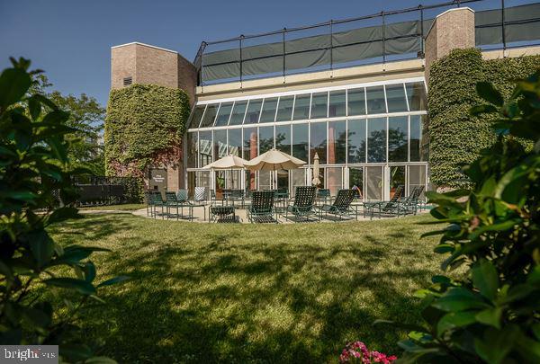
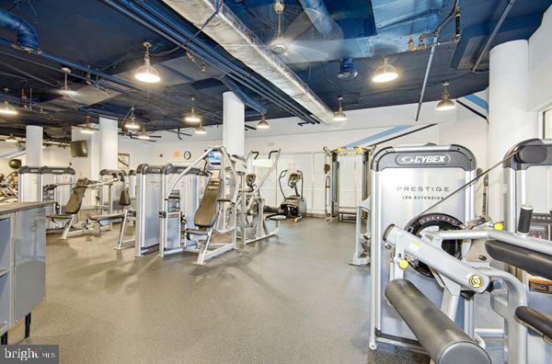
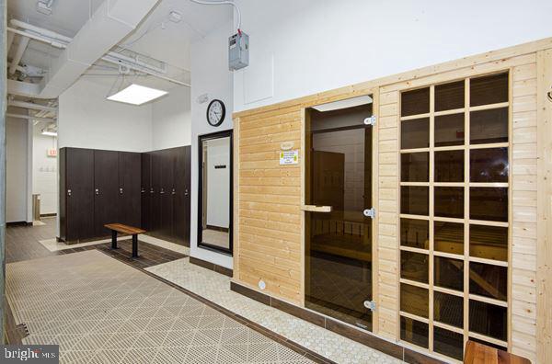
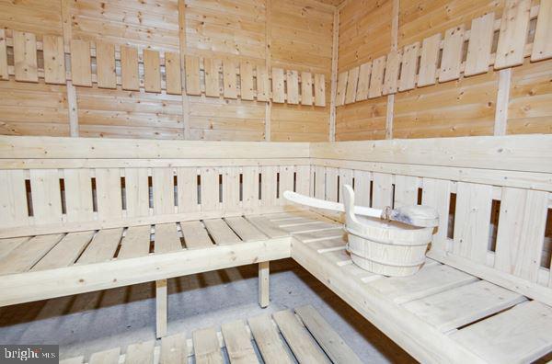
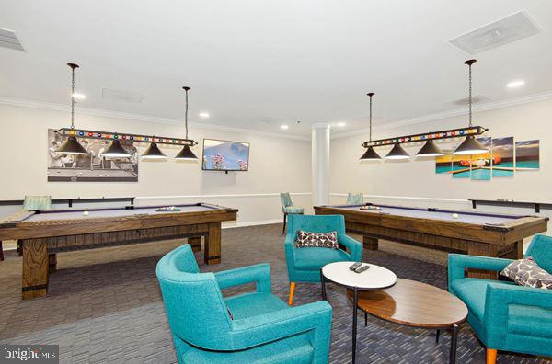
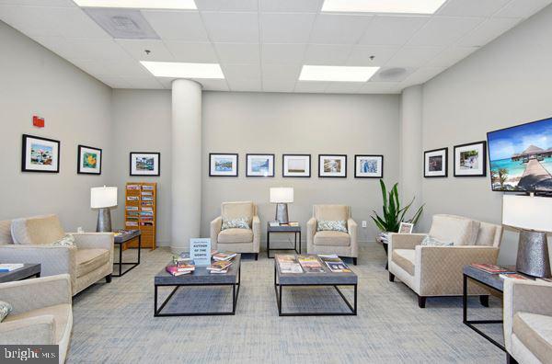
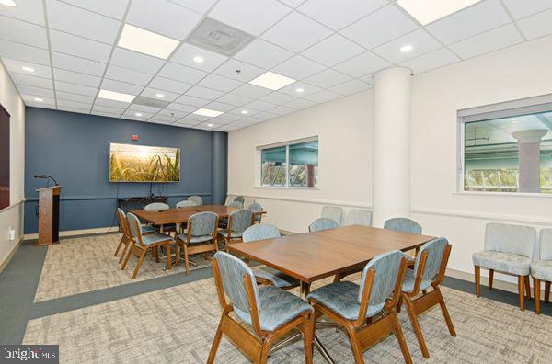
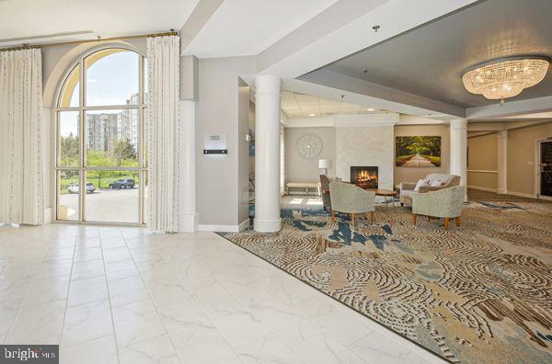
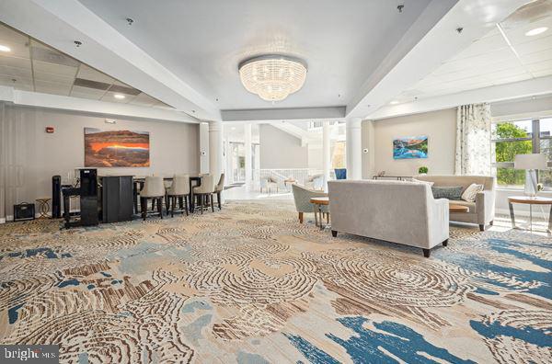
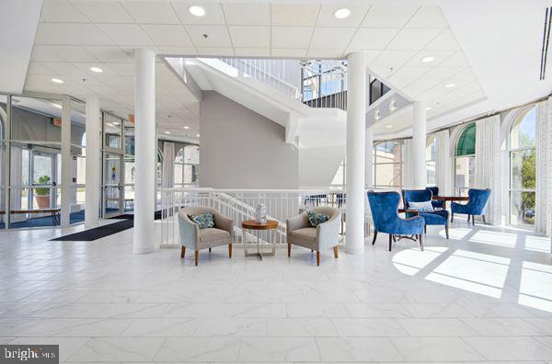
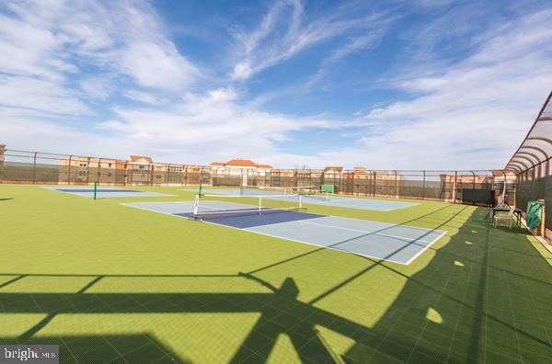
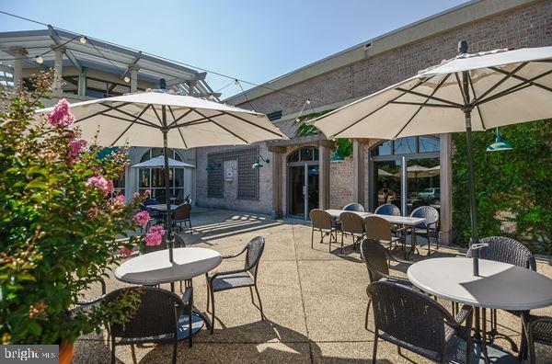
At the heart of the community is an impressive 48,000-square-foot clubhouse offering an incredible collection of amenities. Swim year-round in the indoor saltwater pool, unwind in the spa or sauna, stay active in the professional fitness center and exercise studio, or enjoy tennis, pickleball, bocce, and croquet. Miles of walking and nature trails, landscaped promenades, garden plots, and inviting gathering spaces offer even more ways to enjoy the beautiful surroundings.
<br><br>
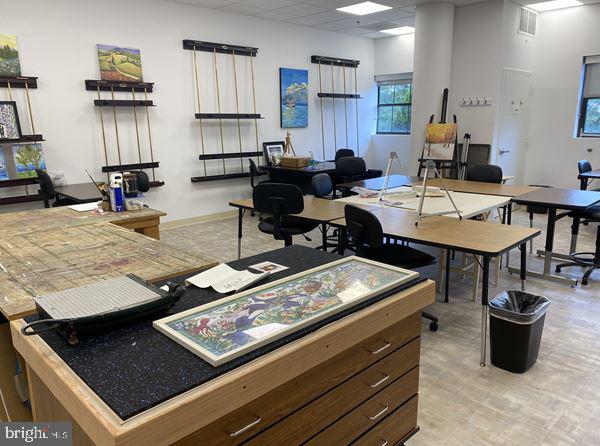
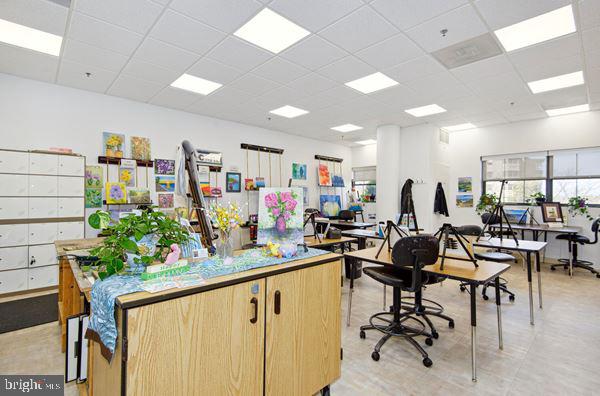
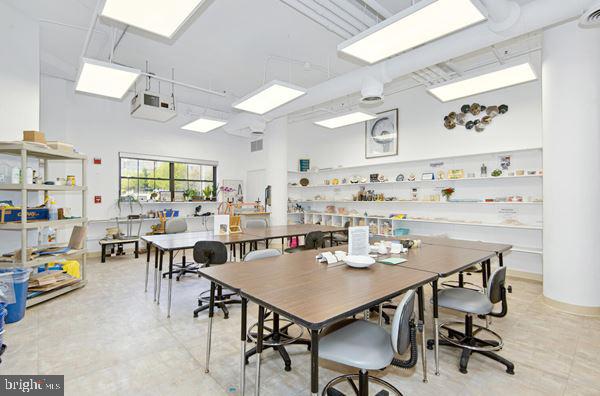
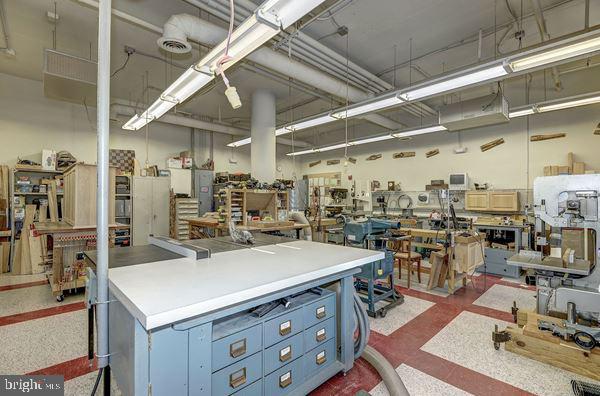
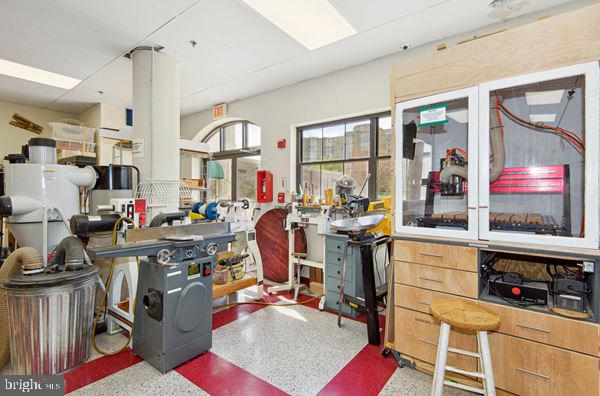
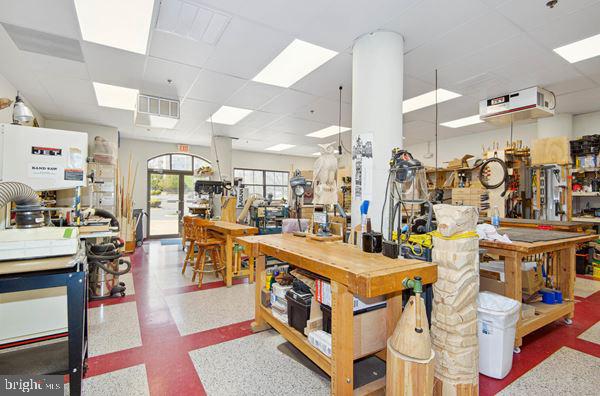
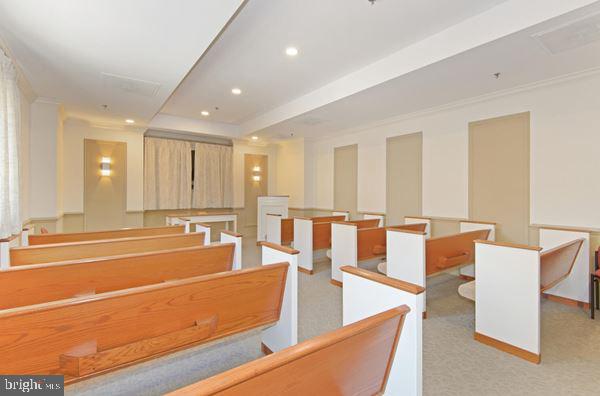
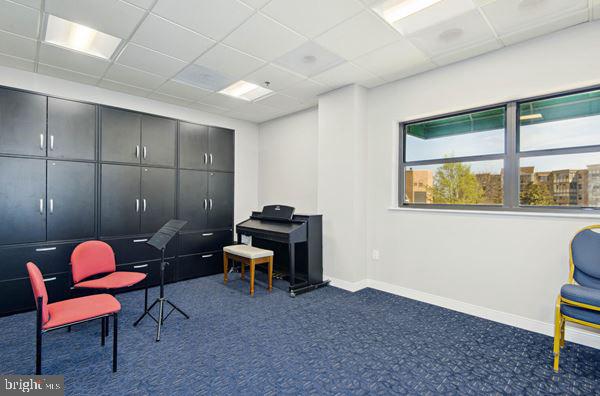
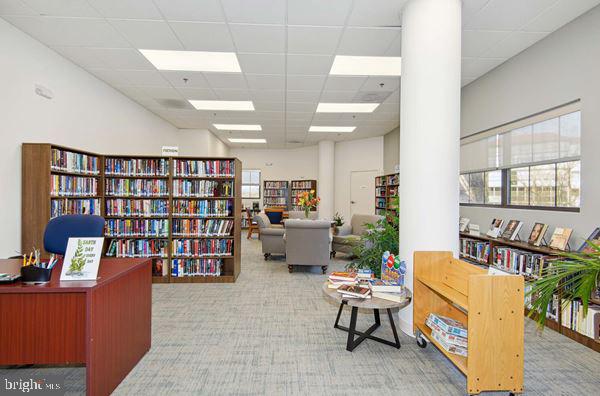
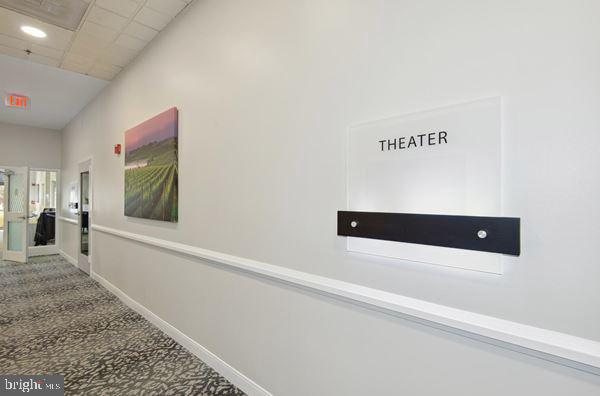
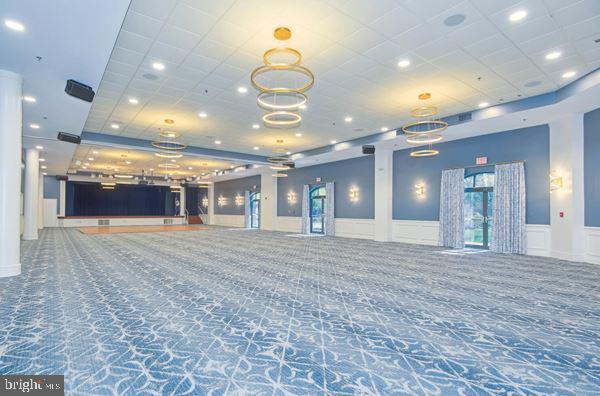
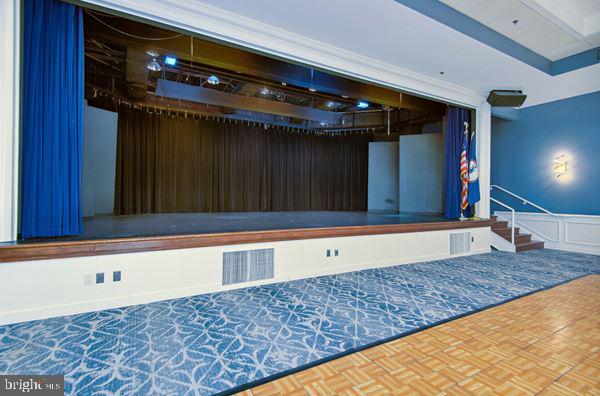
There is plenty to explore indoors, too, with art and pottery studios, a fully equipped woodworking shop, library, theater, auditorium, grand ballroom, and chapel. More than 50 clubs and groups, along with fitness classes, lectures, social events, live entertainment, and organized outings, make it easy to pursue favorite interests, discover something new, and connect with neighbors.
<br><br>
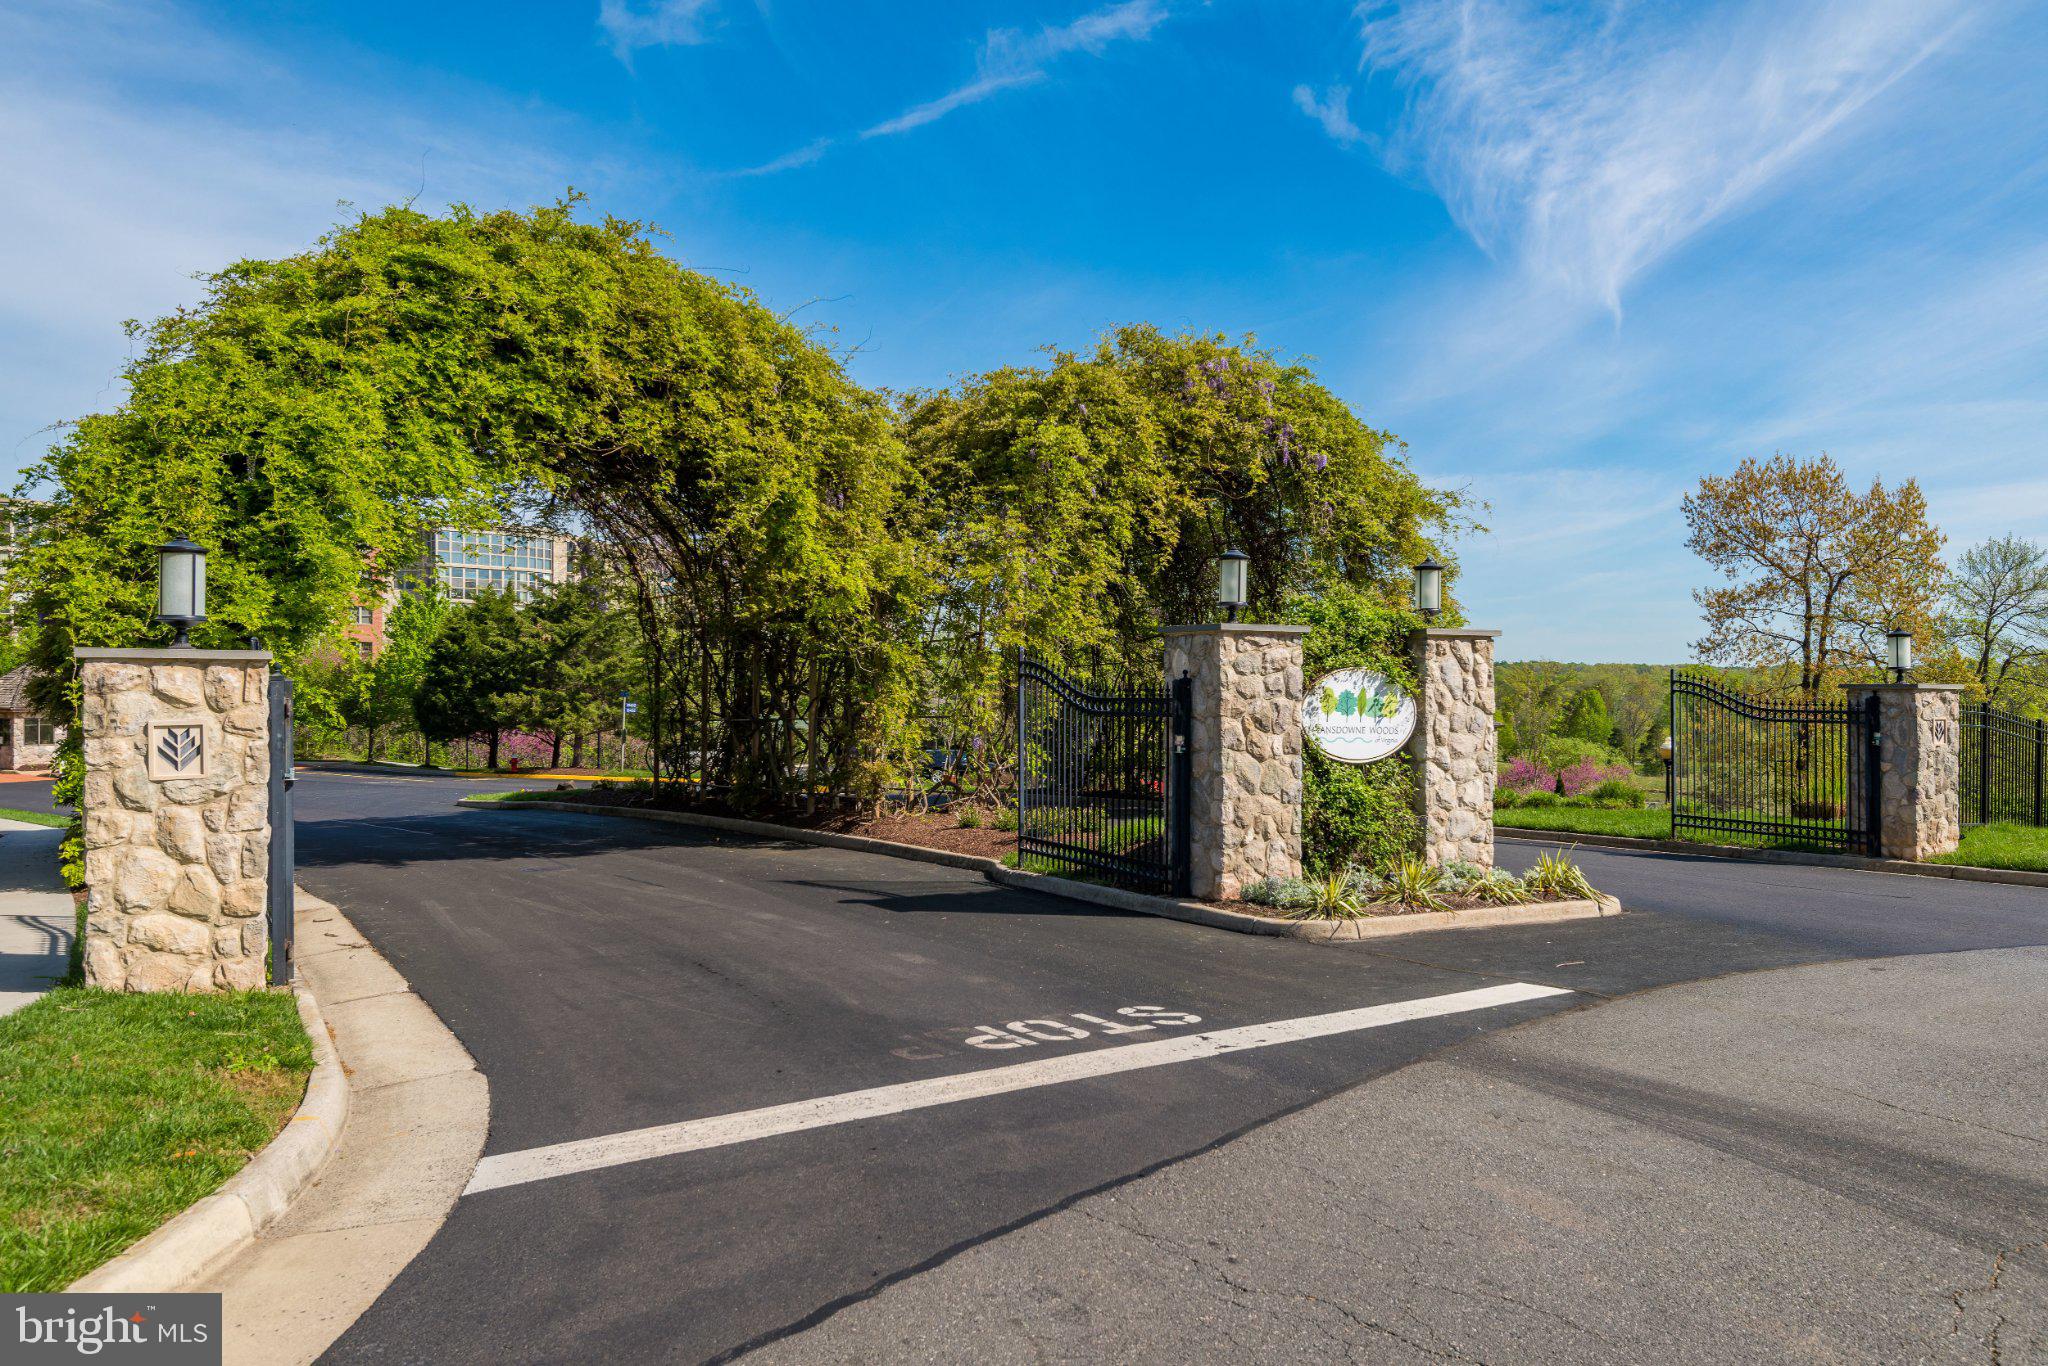
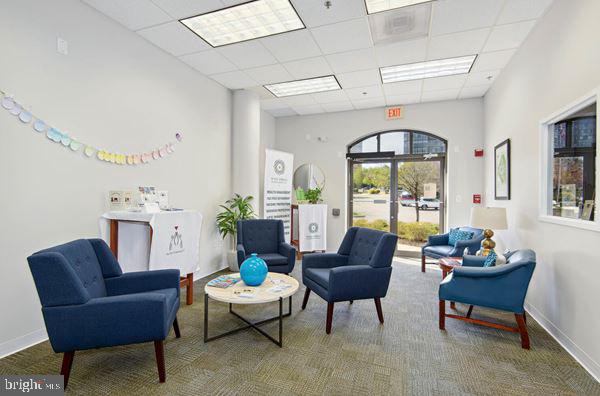
Additional conveniences include salon services, community bus transportation, professional management, and a 24-hour staffed gated entrance. Ideally located just minutes from shopping, dining, medical care, and historic Leesburg, with convenient access to Dulles International Airport and the greater Washington area, Lansdowne Woods brings amenities, convenience, and connection together in one beautifully maintained community.
<br><br>
Completely renovated, wonderfully spacious, and surrounded by amenities, 19350 Magnolia Grove Square #208 offers truly carefree living with beautiful views, inviting spaces, and a community designed to be enjoyed.
| Date | Event | Price | Source |
|---|---|---|---|
| listed (Coming Soon) | $465,000 | Bright #VALO2135182 | |
| status changed (Active) | — | Bright #VALO2135182 | |
| price changed | $440,000 | Bright #VALO2135182 |
Hi there — ask anything about this property or the area and the team will get right back to you.
Local real estate advisory services provided by agent with The Southside Group
Listed by Kim Spear with Keller Williams Realty
The data relating to real estate for sale on this website appears in part through the BRIGHT Internet Data Exchange program, a voluntary cooperative exchange of property listing data between licensed real estate brokerage firms in which Kim Spear participates, and is provided by BRIGHT through a licensing agreement. The information provided by this website is for the personal, non-commercial use of consumers and may not be used for any purpose other than to identify prospective properties consumers may be interested in purchasing. Some properties which appear for sale on this website may no longer be available because they are under contract, have closed or are no longer being offered for sale. Information Deemed Reliable But Not Guaranteed. Copyright © 2026 Bright MLS. All rights reserved.
You agree to The Southside Group Terms of Use and Privacy Policy. By choosing to contact a property, you also agree that The Southside Group and its associates may call, text, or email you regarding any inquiries or activities you submit through our website. This may involve the use of automated means and prerecorded or artificial voices.
Step 1 of 2
You've reached the free preview limit. Create a free account to see this listing and everything else on the site.
Step 2 of 2
Tell us how to reach you about homes you like.
Enter your password to sign in as
You've reached the free preview limit. Create a free account to see this listing and everything else on the site.
Already have an account? Sign in
Sign in to your account.
New here? Create an account