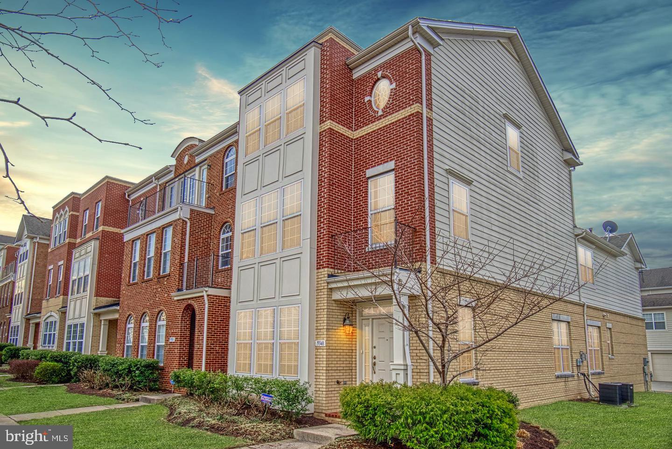
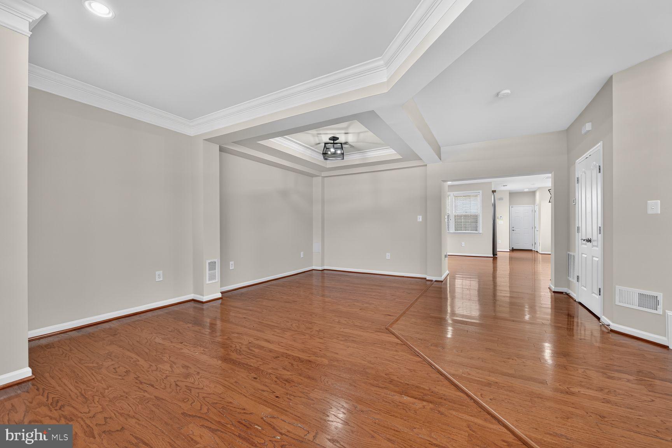
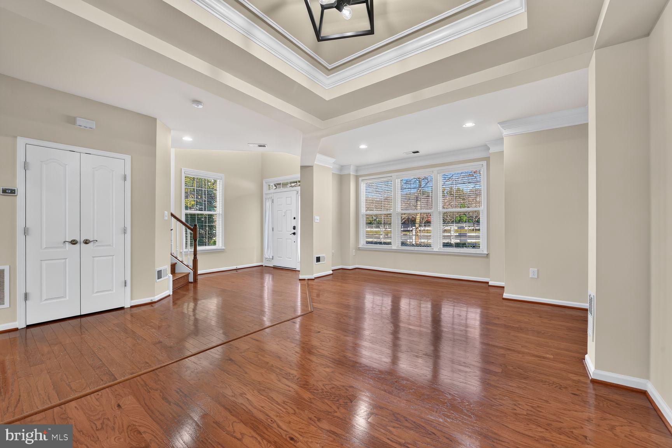
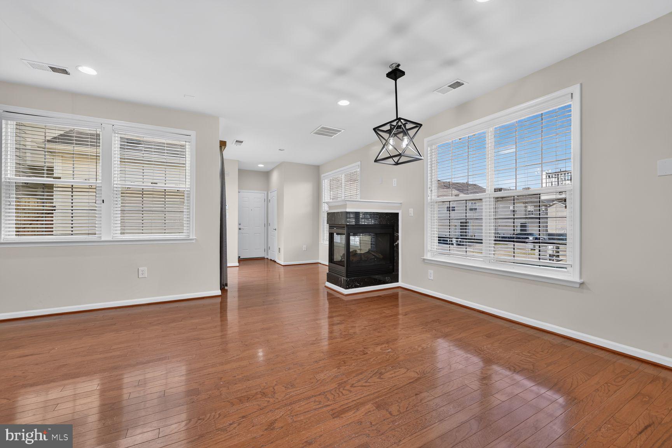
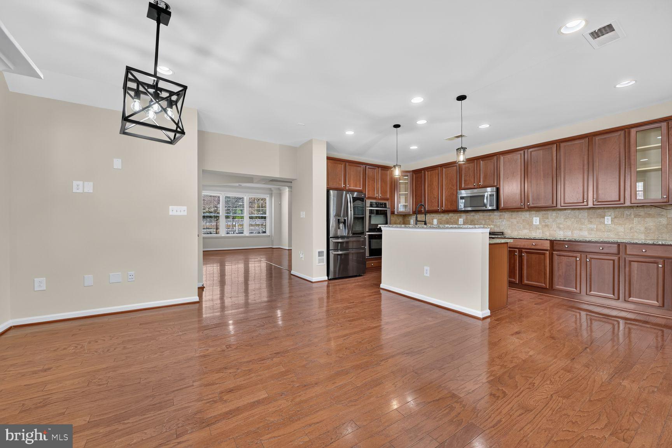
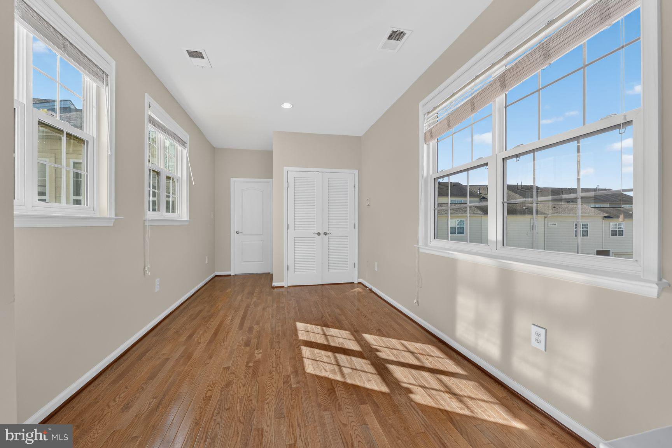
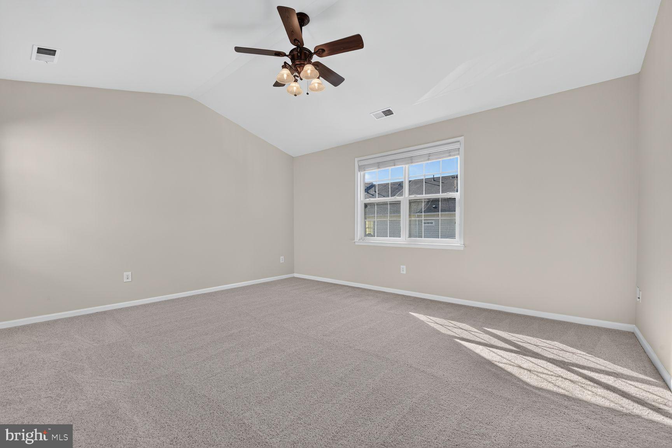
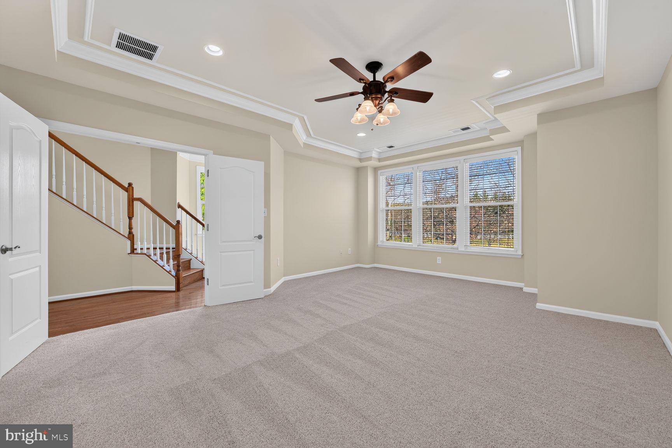
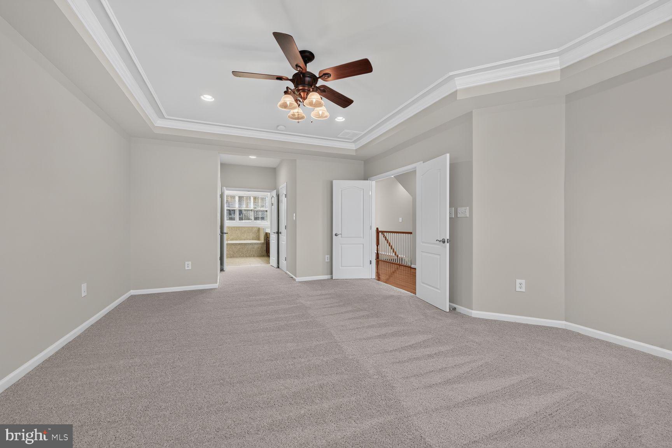
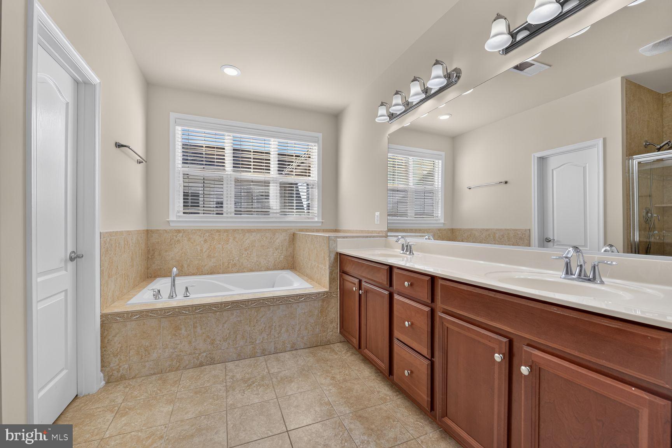
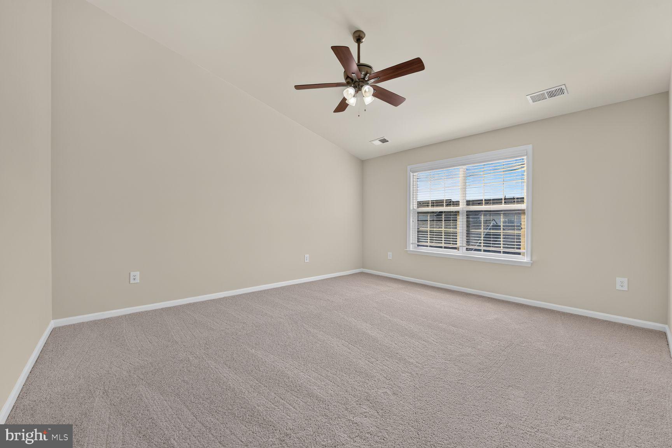
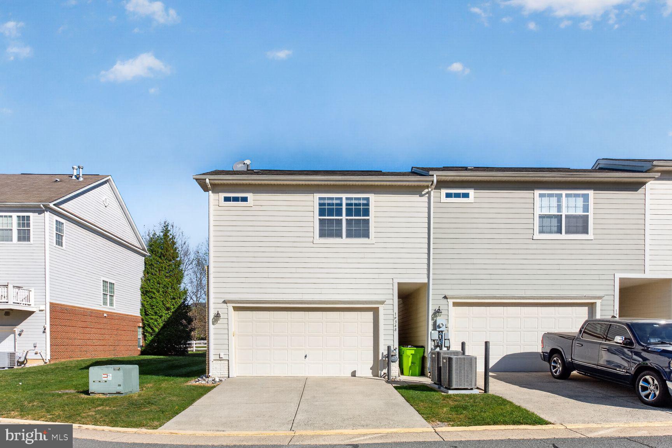
Nestled in the prestigious Lansdowne Town Center, this exquisite MOVE IN READY end-of-row townhouse embodies luxury living at its finest. Spanning 3,399 square feet, this meticulously designed residence features four spacious bedrooms and three and a half opulent bathrooms, showcasing a harmonious blend of contemporary and classic architectural styles. Step inside to discover an open floor plan adorned with rich hardwood flooring, crown moldings, fresh paint and recessed lighting that creates an inviting ambiance. The gourmet kitchen is a culinary enthusiast's dream, equipped with stainless steel appliances, upgraded countertops, and a generous island, perfect for entertaining. Adjacent to the kitchen, the elegant dining area and formal dining room provide ample space for hosting lavish gatherings. The luxurious primary suite boasts a walk-in closet and a spa-like bathroom featuring a soaking tub and a stall shower, offering a serene retreat. A double-sided gas fireplace enhances the living area, creating a cozy atmosphere for relaxation. Outside, the corner lot is beautifully landscaped. Enjoy the community's exceptional amenities, including a fitness center, outdoor pool, and scenic bike trails, all designed to elevate your lifestyle. With a two-car rear-entry garage and proximity to upscale shopping and dining, this property offers an unparalleled living experience in a vibrant community. Embrace the exclusive lifestyle that awaits in this stunning residence.
| Date | Event | Price | Source |
|---|---|---|---|
| listed (Coming Soon) | $819,900 | Bright #VALO2139942 | |
| status changed (Active) | — | Bright #VALO2139942 |
Hi there — ask anything about this property or the area and the team will get right back to you.
Local real estate advisory services provided by agent with The Southside Group
Listed by Khalid M Fahimi with Service First Realty Corp
The data relating to real estate for sale on this website appears in part through the BRIGHT Internet Data Exchange program, a voluntary cooperative exchange of property listing data between licensed real estate brokerage firms in which Khalid M Fahimi participates, and is provided by BRIGHT through a licensing agreement. The information provided by this website is for the personal, non-commercial use of consumers and may not be used for any purpose other than to identify prospective properties consumers may be interested in purchasing. Some properties which appear for sale on this website may no longer be available because they are under contract, have closed or are no longer being offered for sale. Information Deemed Reliable But Not Guaranteed. Copyright © 2026 Bright MLS. All rights reserved.
You agree to The Southside Group Terms of Use and Privacy Policy. By choosing to contact a property, you also agree that The Southside Group and its associates may call, text, or email you regarding any inquiries or activities you submit through our website. This may involve the use of automated means and prerecorded or artificial voices.
Step 1 of 2
You've reached the free preview limit. Create a free account to see this listing and everything else on the site.
Step 2 of 2
Tell us how to reach you about homes you like.
Enter your password to sign in as
You've reached the free preview limit. Create a free account to see this listing and everything else on the site.
Already have an account? Sign in
Sign in to your account.
New here? Create an account