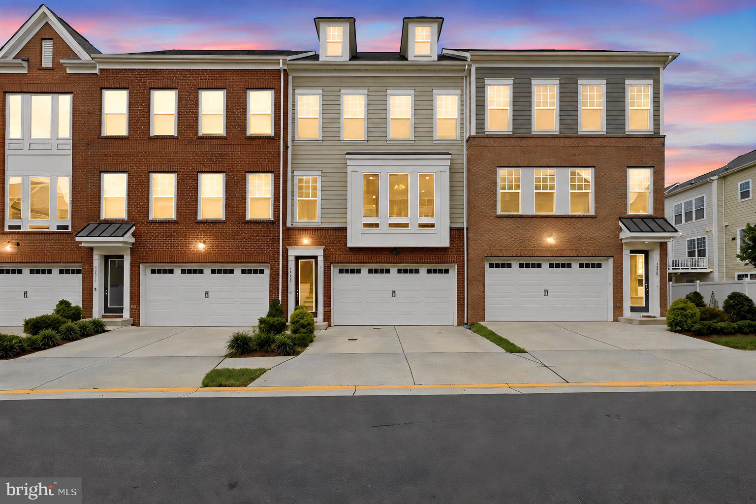
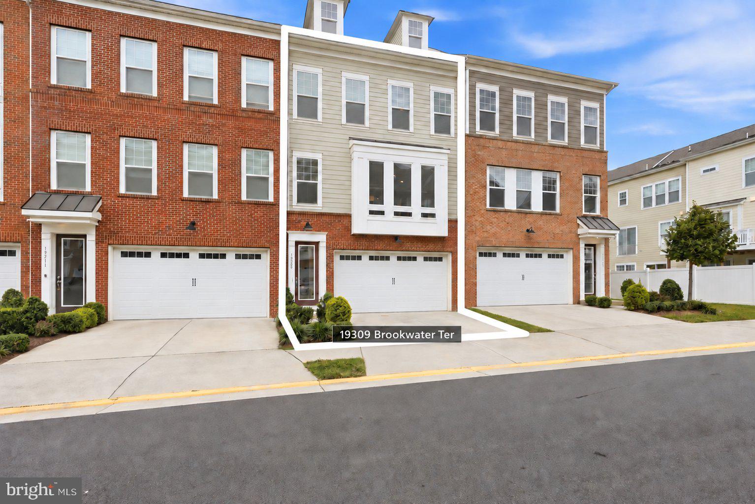
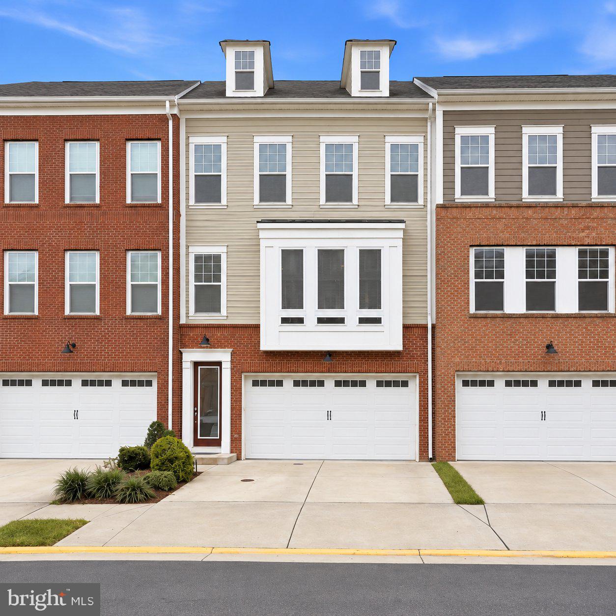
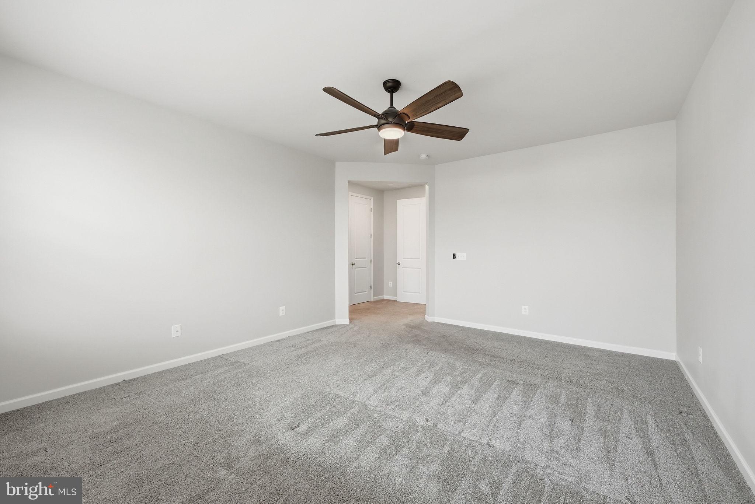
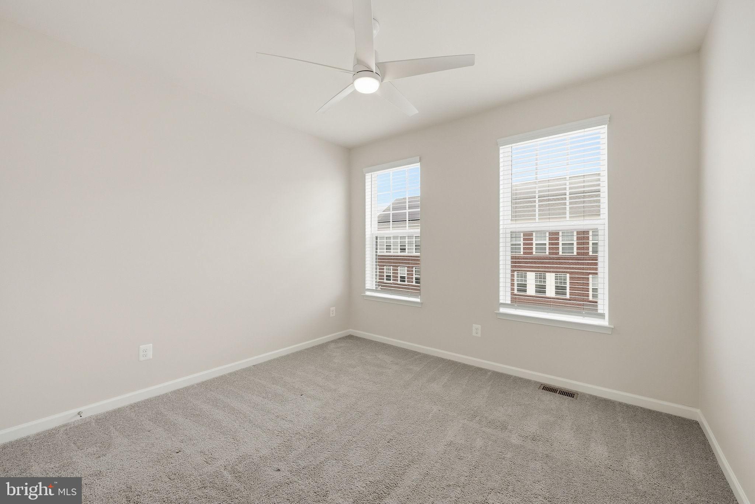
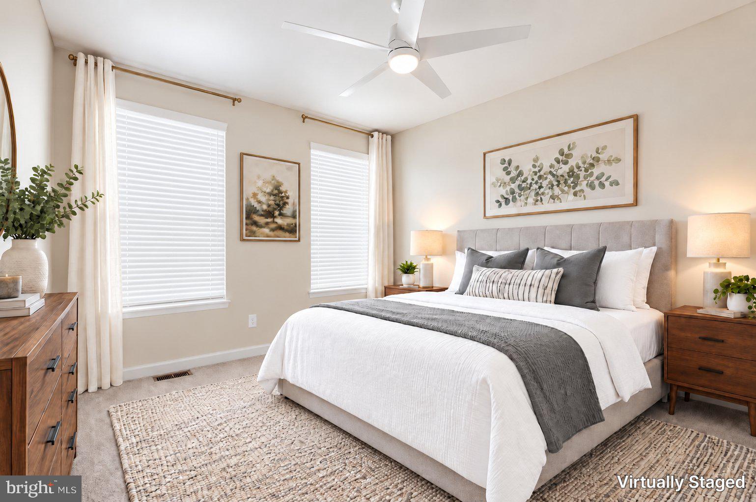
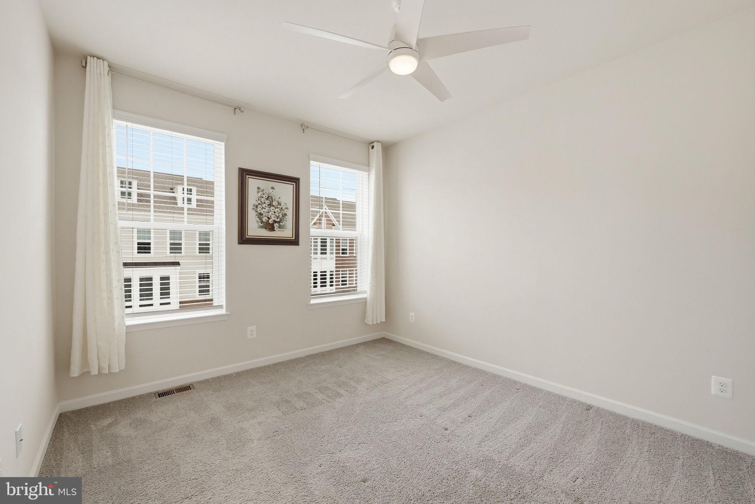
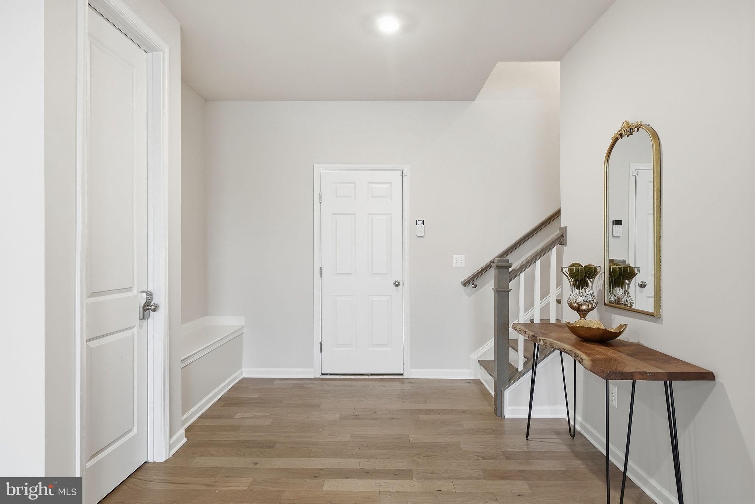
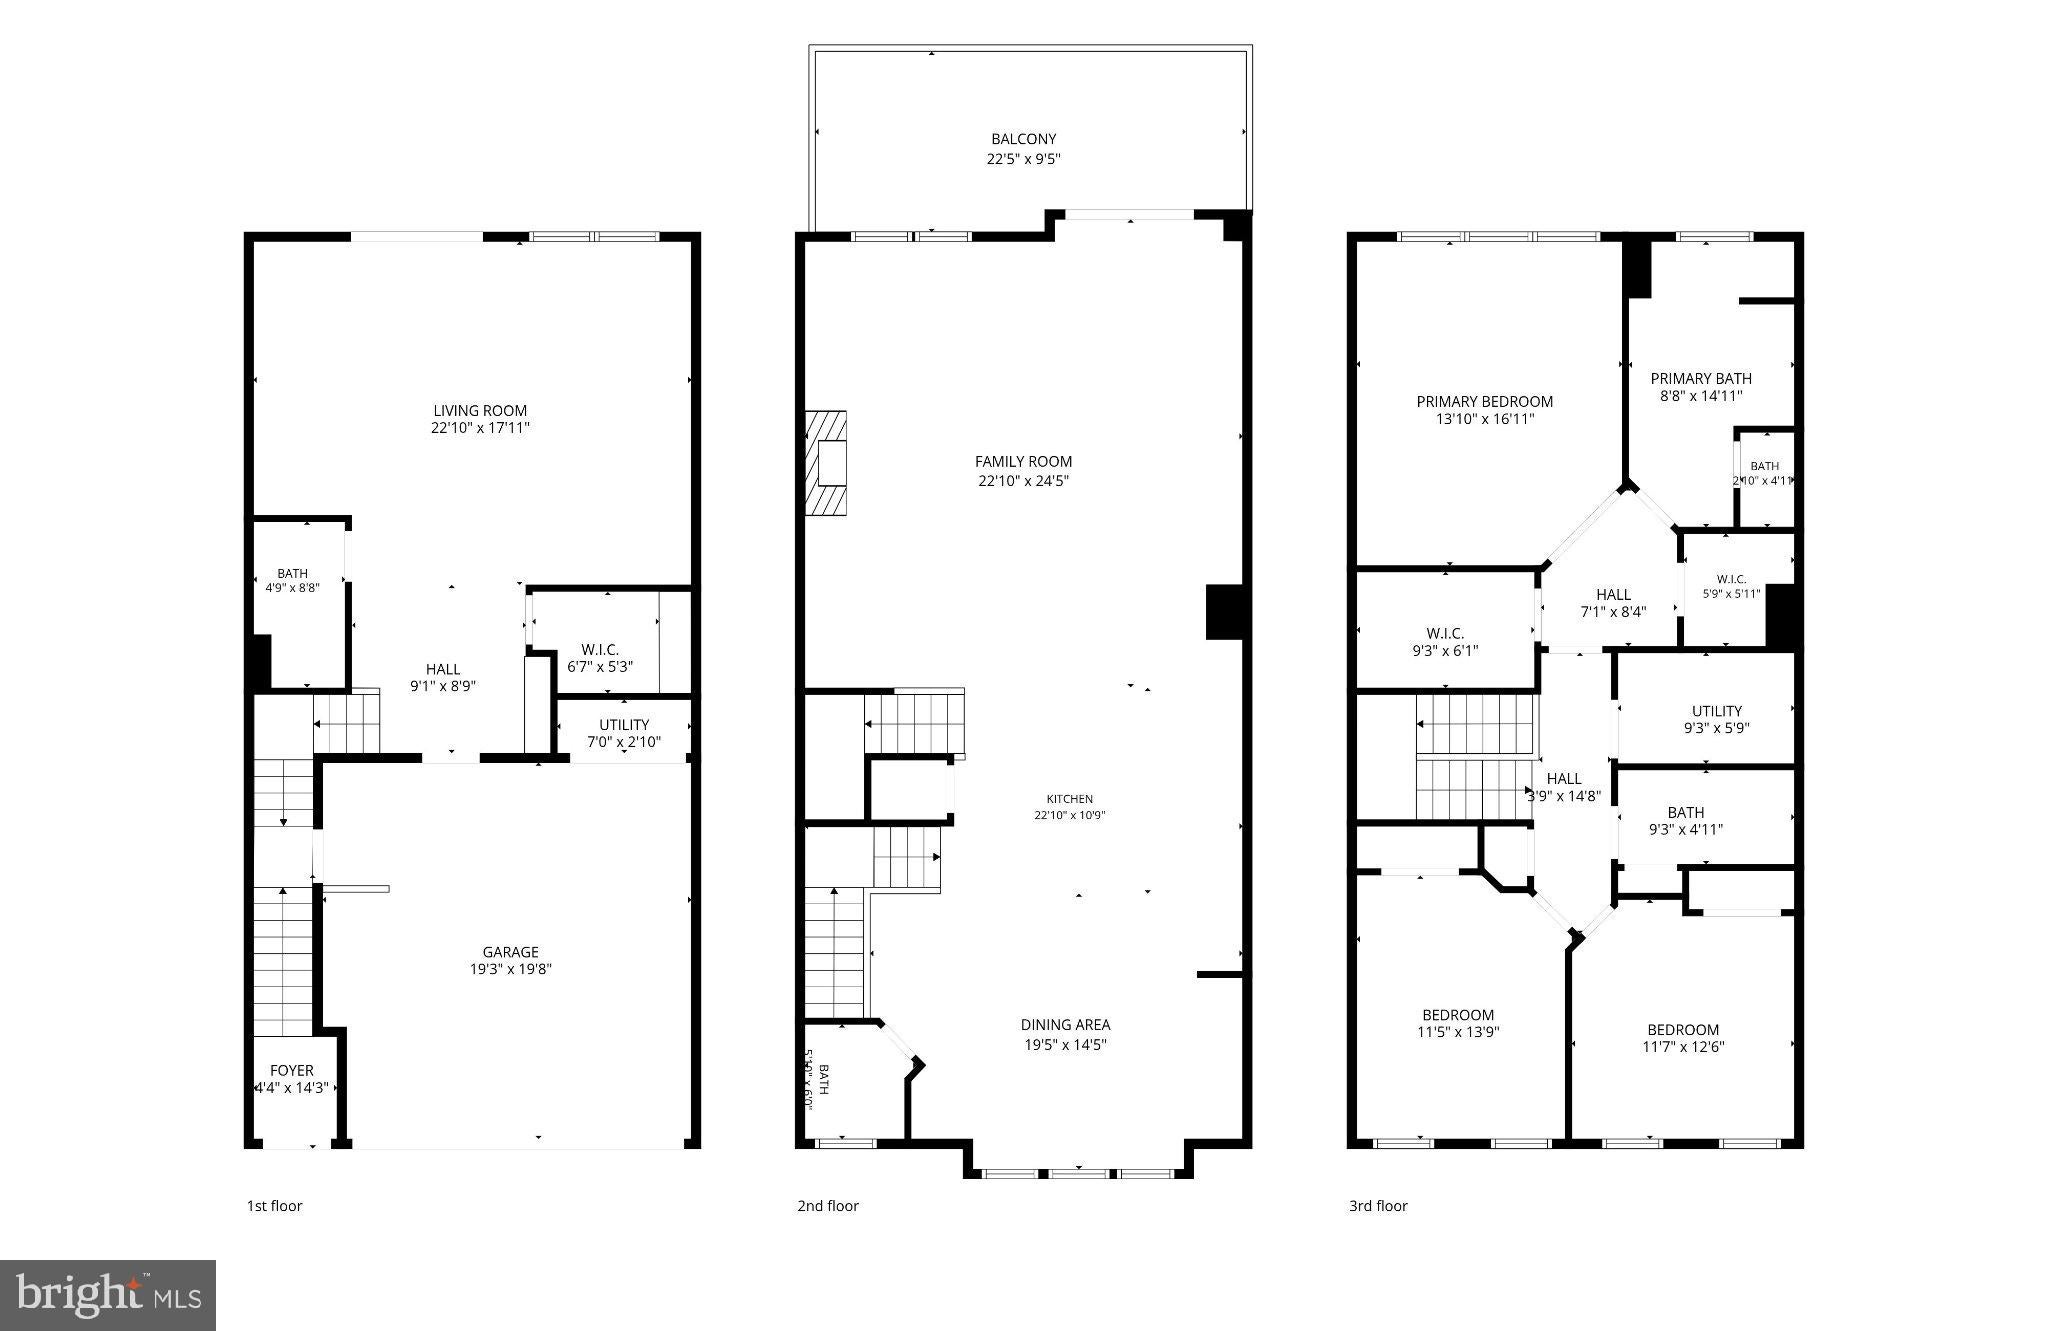
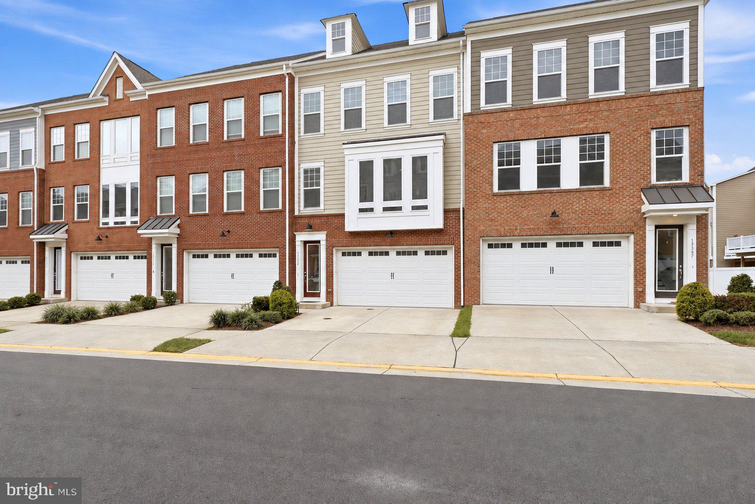
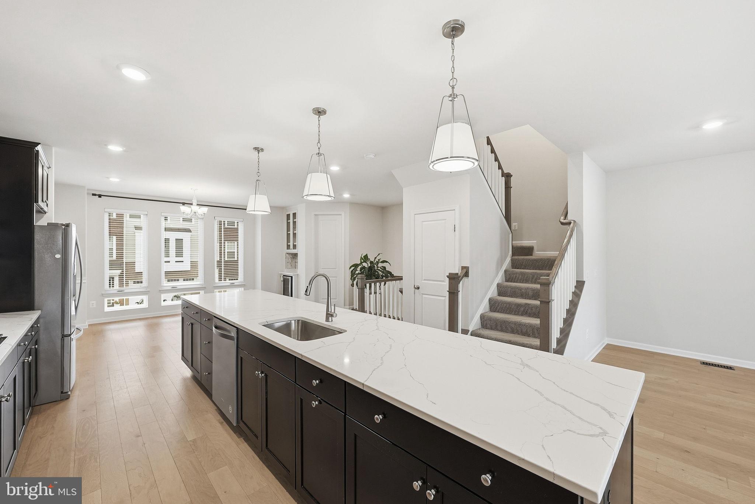
Welcome to Woodlands at Goose Creek! This beautiful 2021-built Highland model offers an impressive 3,096 square feet of thoughtfully designed living space across three finished levels, with an upgraded 10-foot extension and 9-foot ceilings throughout. Recently refreshed with fresh interior paint throughout the main living areas, stairwells, and bedrooms, the home offers a crisp, move-in-ready feel from the moment you arrive.
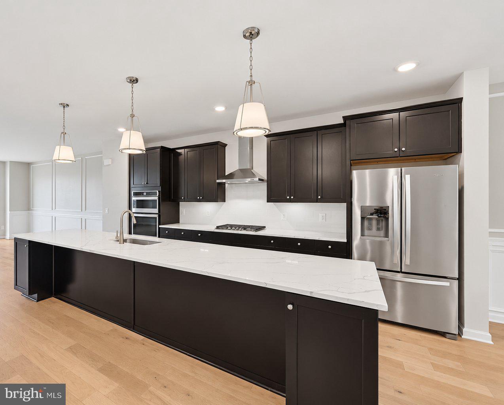
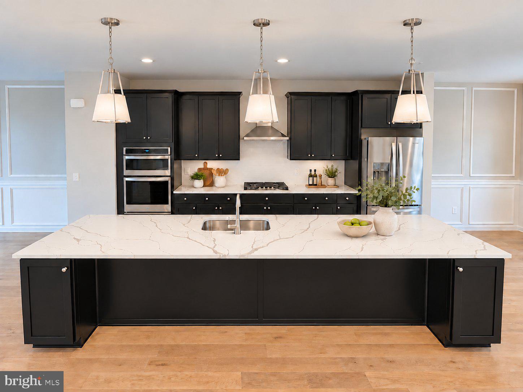
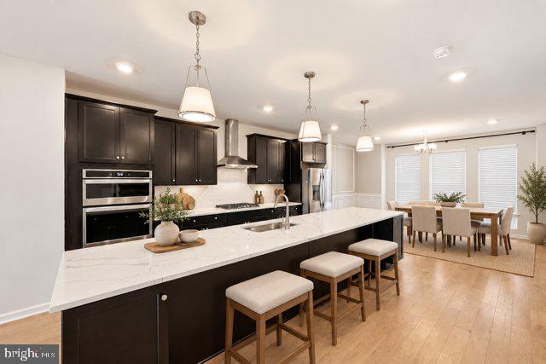
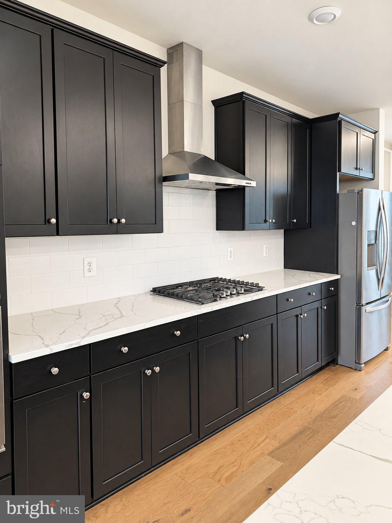
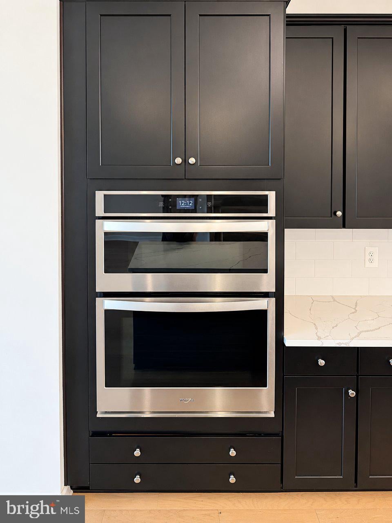
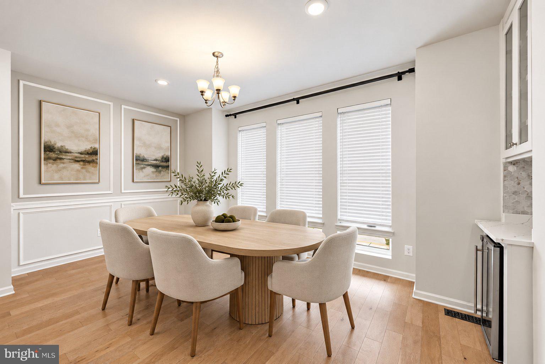
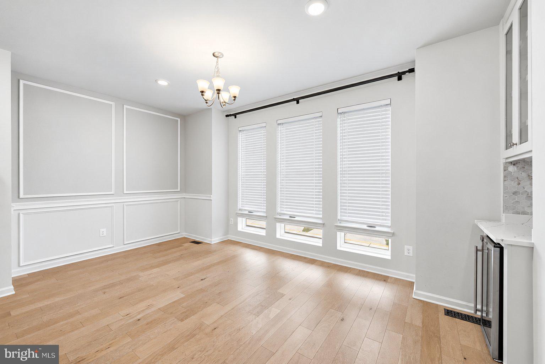
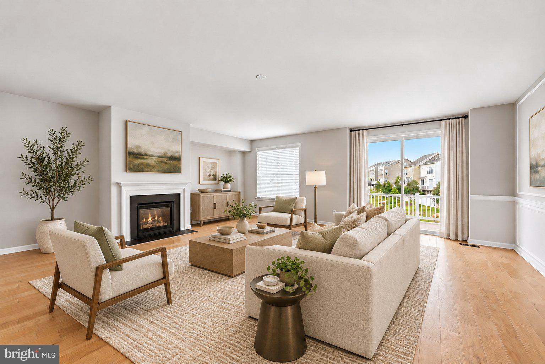
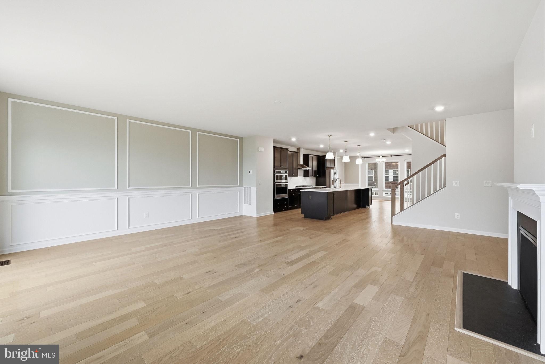
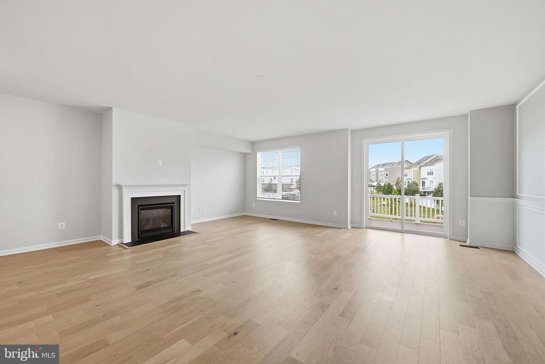
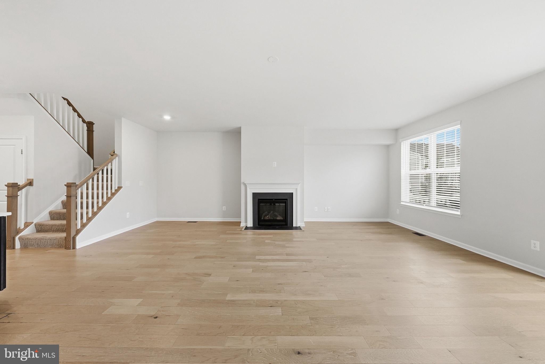
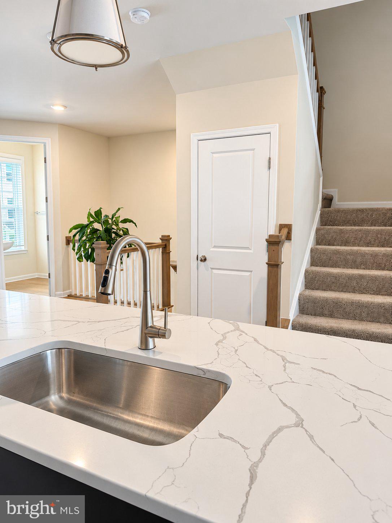
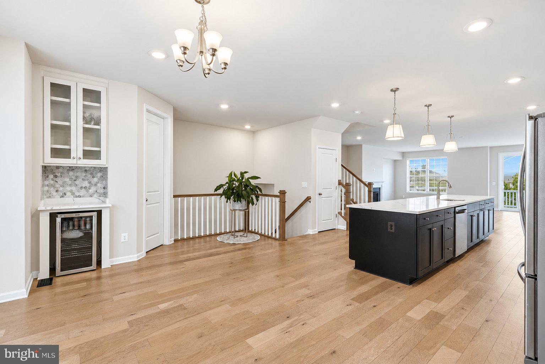
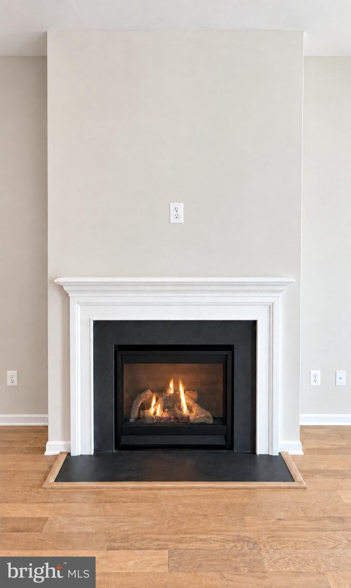
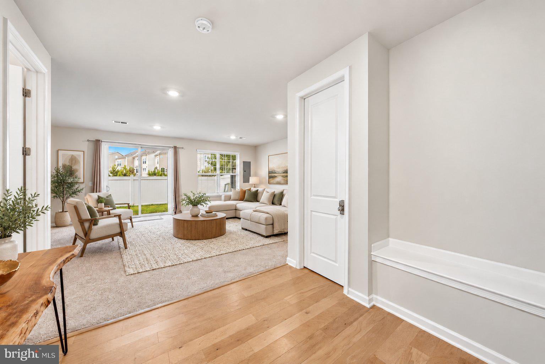
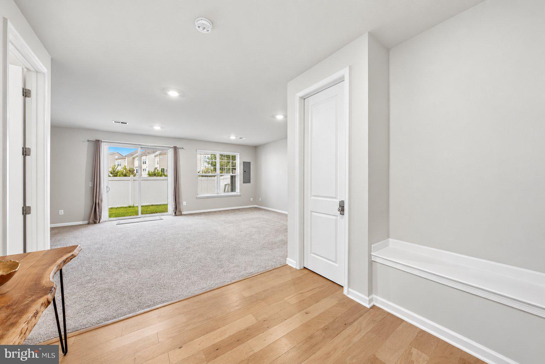
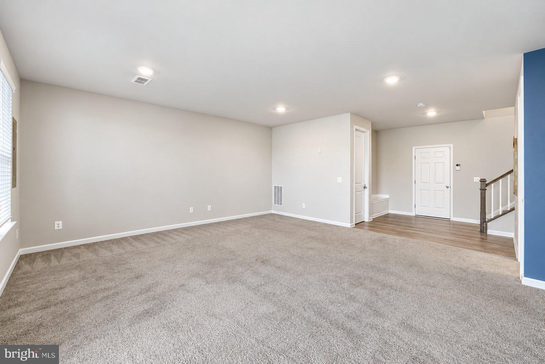
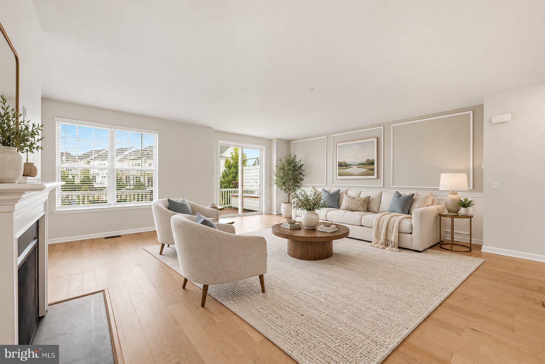
From the moment you enter, the home's spacious, open-concept design makes an impression. The main level is perfectly suited for both everyday living and entertaining, featuring a stunning gourmet kitchen with an oversized quartz island, modern cabinetry, stainless-steel appliances, stylish backsplash, pantry, and abundant workspace. A built-in dry bar adds an elegant touch and provides the perfect spot for serving guests or creating a dedicated beverage station. Rich trim details and luxury vinyl plank flooring continue throughout the main living areas, while the expansive family room is anchored by a beautiful gas fireplace.
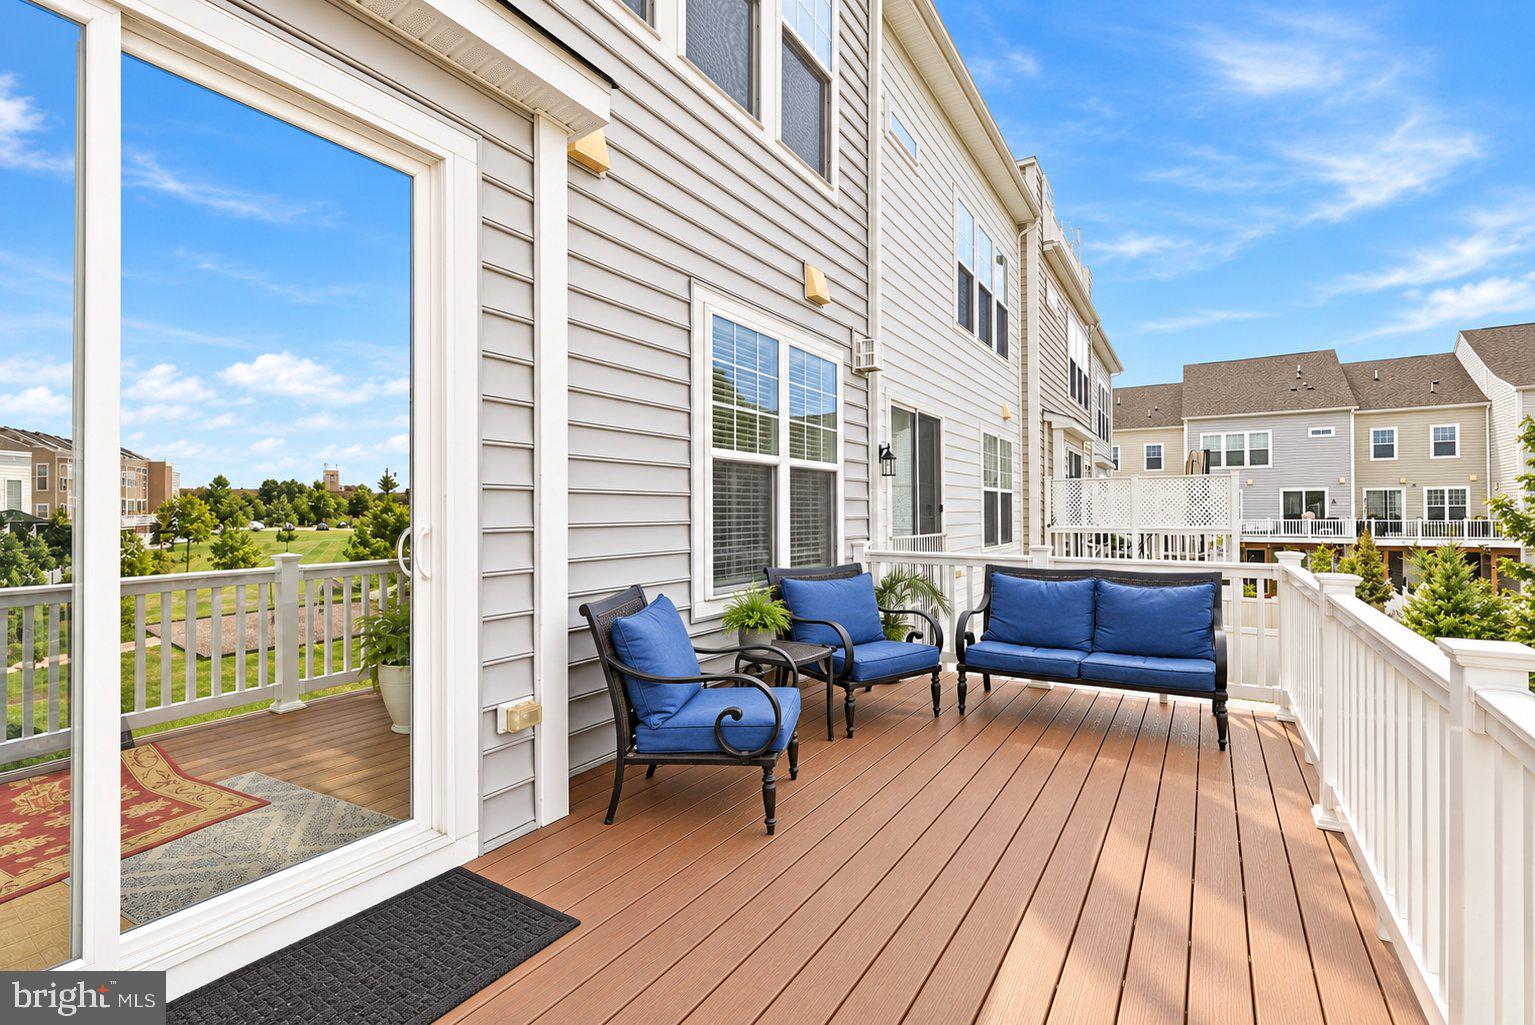
Large windows and the open layout create a bright, inviting atmosphere, with generous space for dining and relaxing. Just off the main level, the spacious Trex deck extends the living space outdoors and provides an ideal setting for morning coffee, al fresco dining, or entertaining.
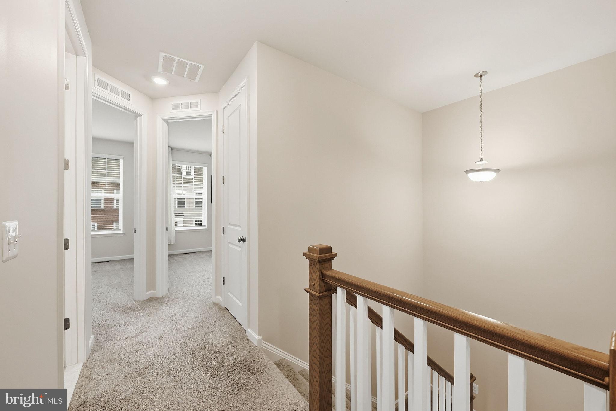
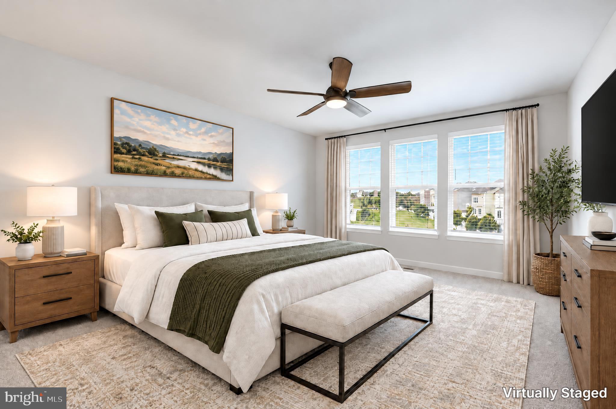
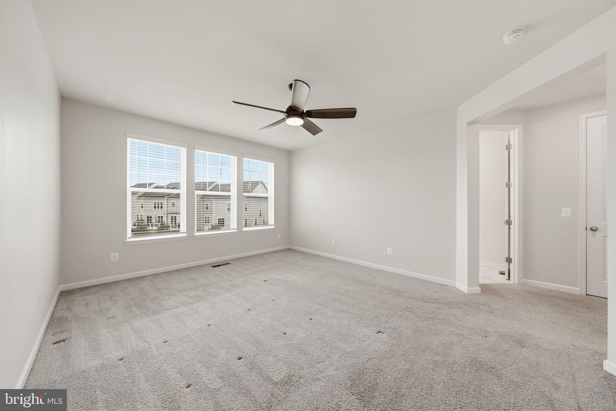
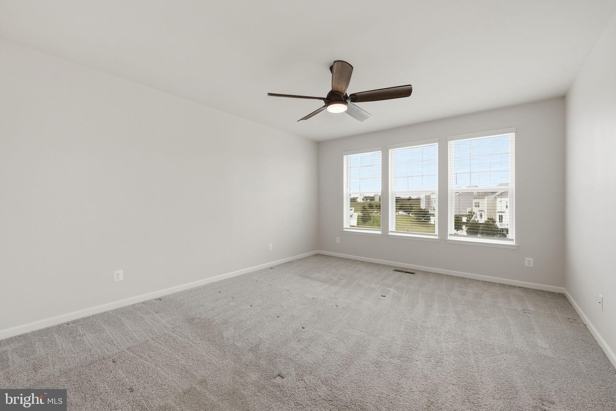
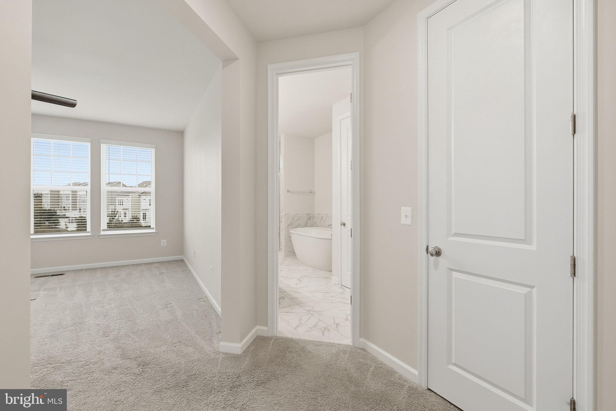
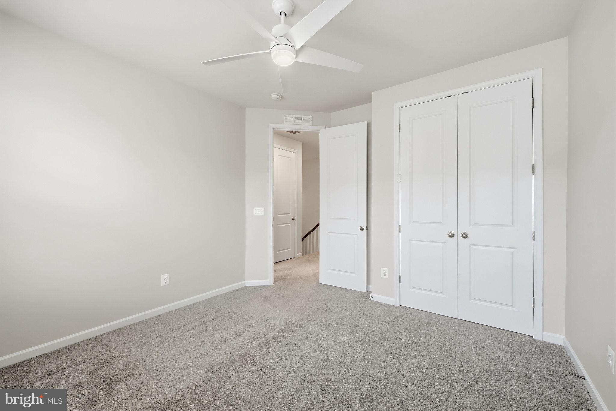
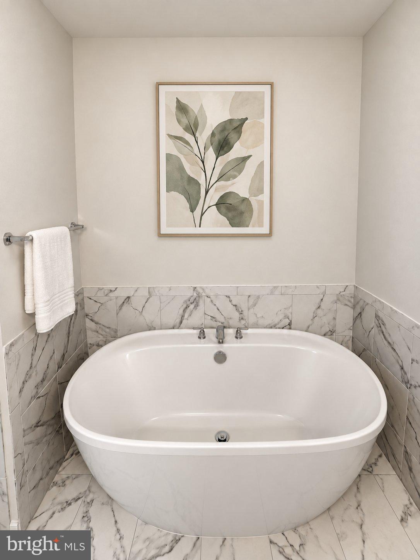
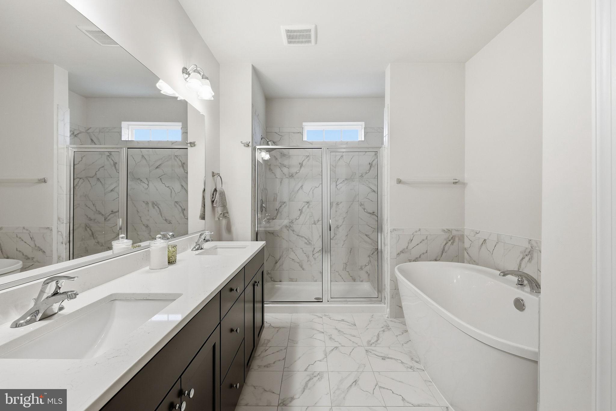
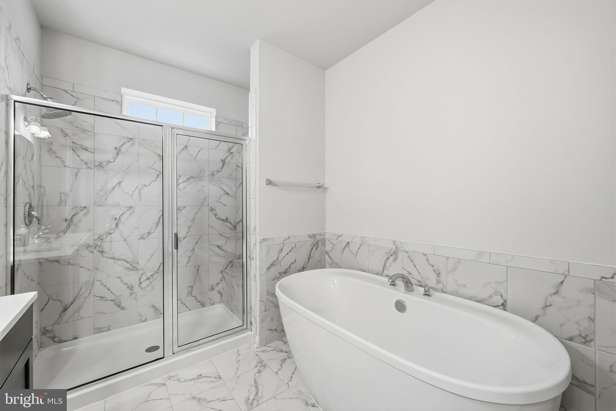
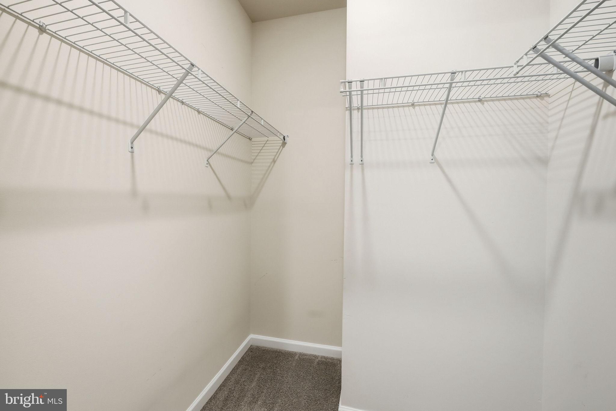
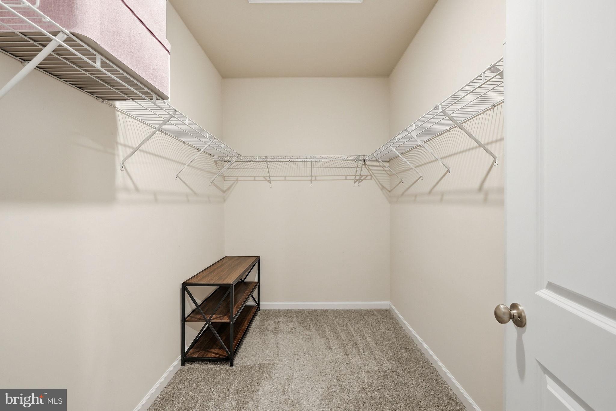
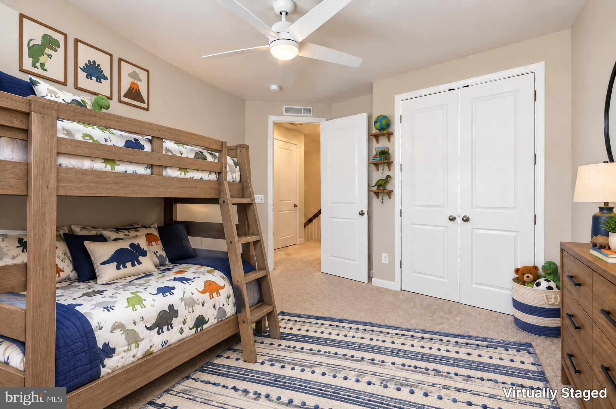
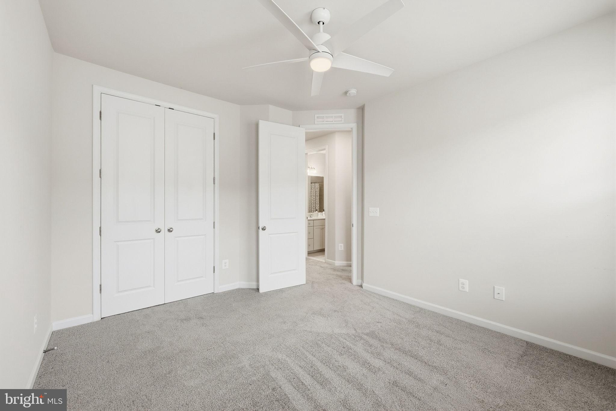
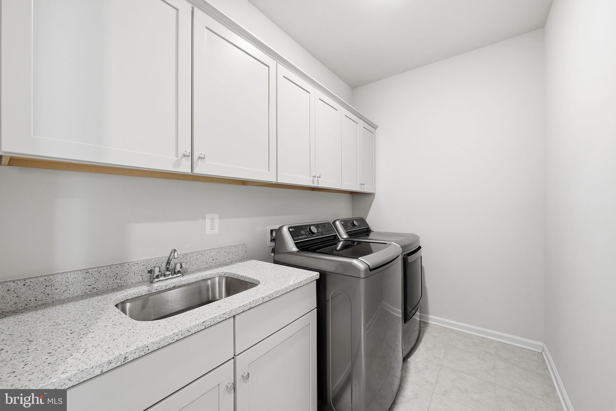
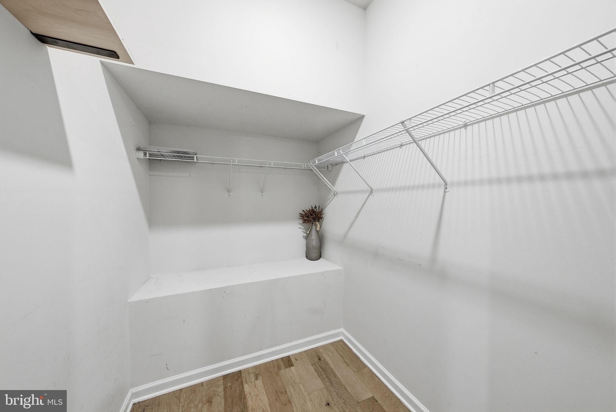
Upstairs, the private bedroom level features three generously sized bedrooms, including a beautiful primary suite with two walk-in closets and a luxurious ensuite bath. The primary bath offers a freestanding soaking tub, separate glass-enclosed shower, dual vanities, and striking marble-look tile. A dedicated laundry room with cabinetry, countertop space, and utility sink adds exceptional convenience.
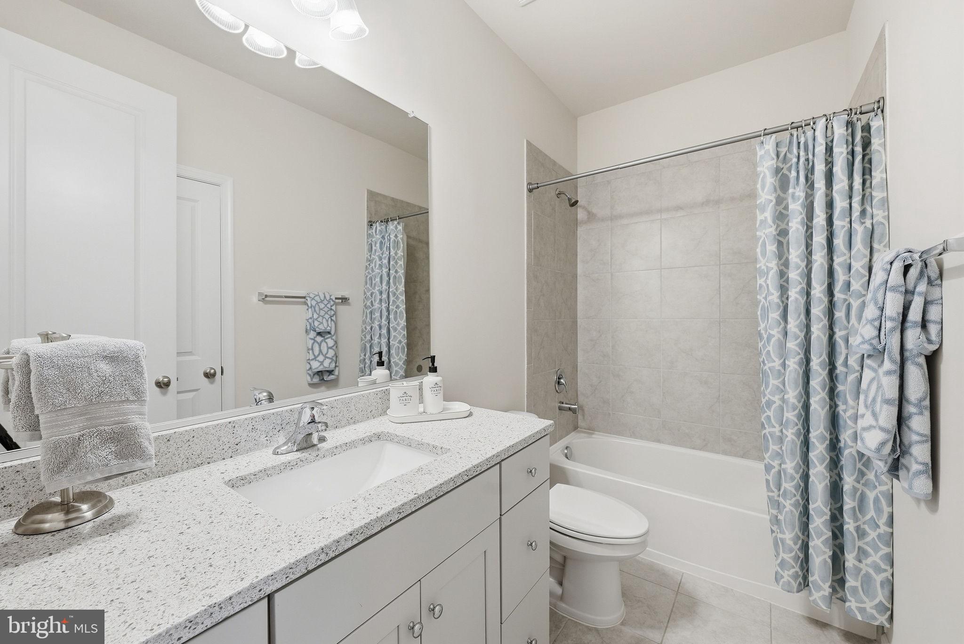
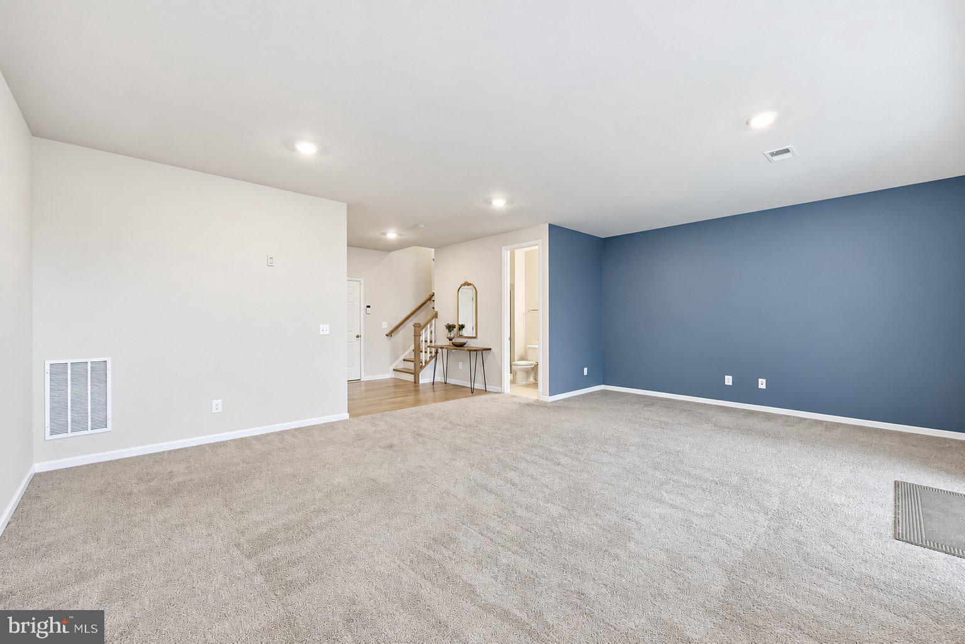
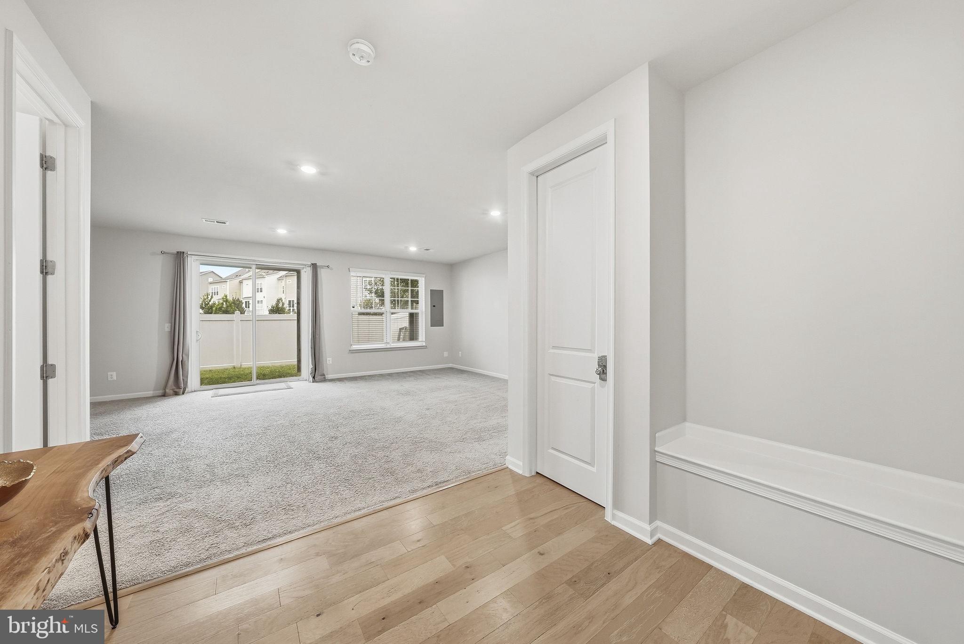
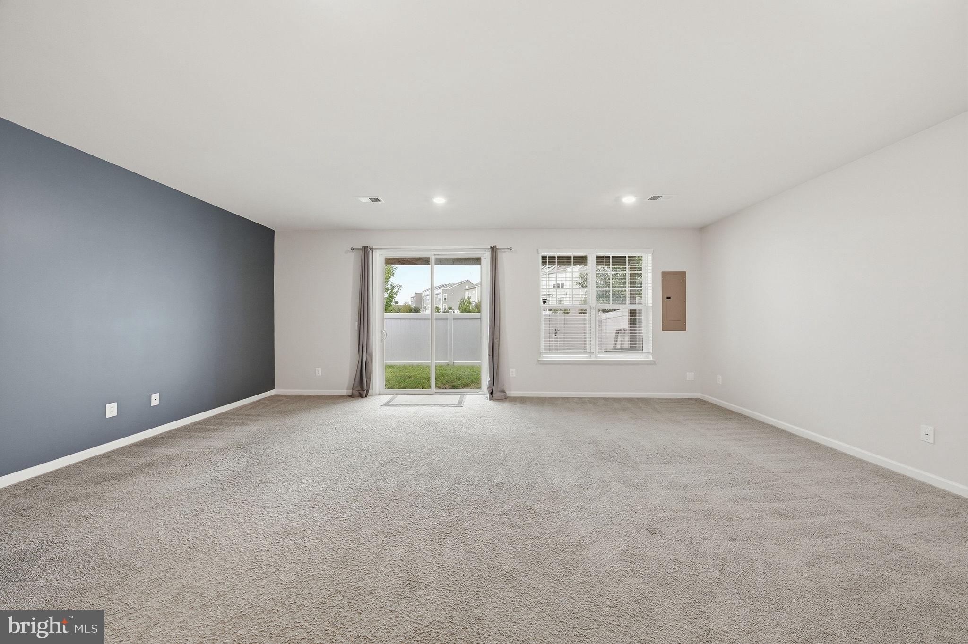
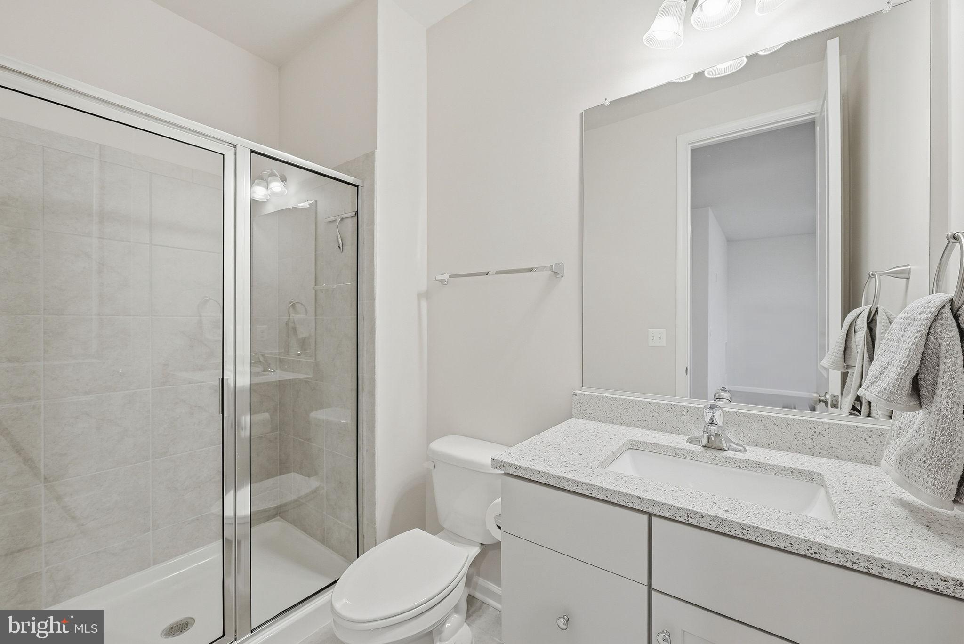
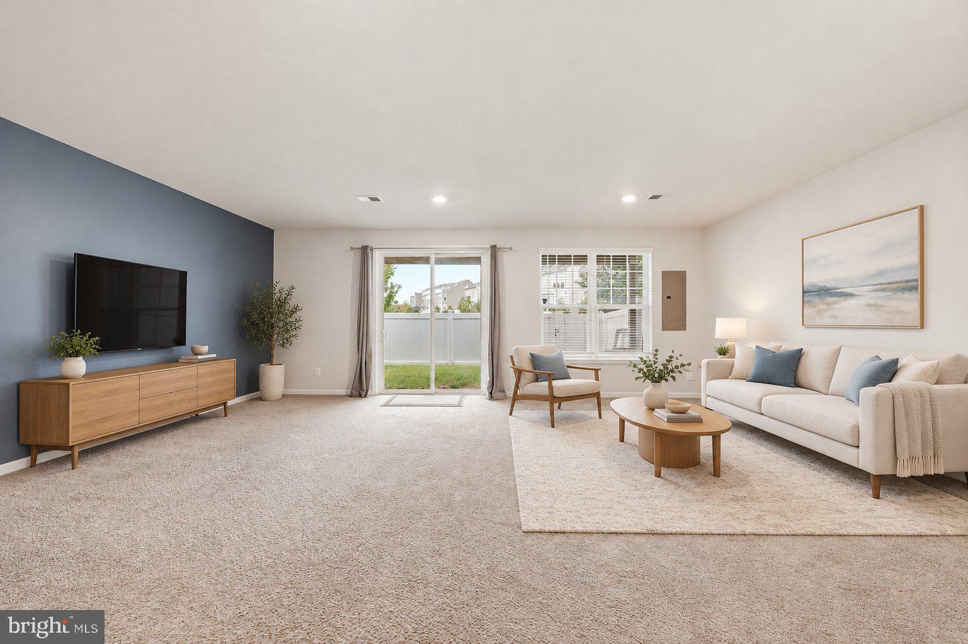
The finished lower level offers even more flexibility with a spacious recreation room, full bathroom, storage, and walk-out access to the fully fenced backyard. Whether used as a home theater, game room, guest space, home office, or workout area, this level adapts easily to your lifestyle.
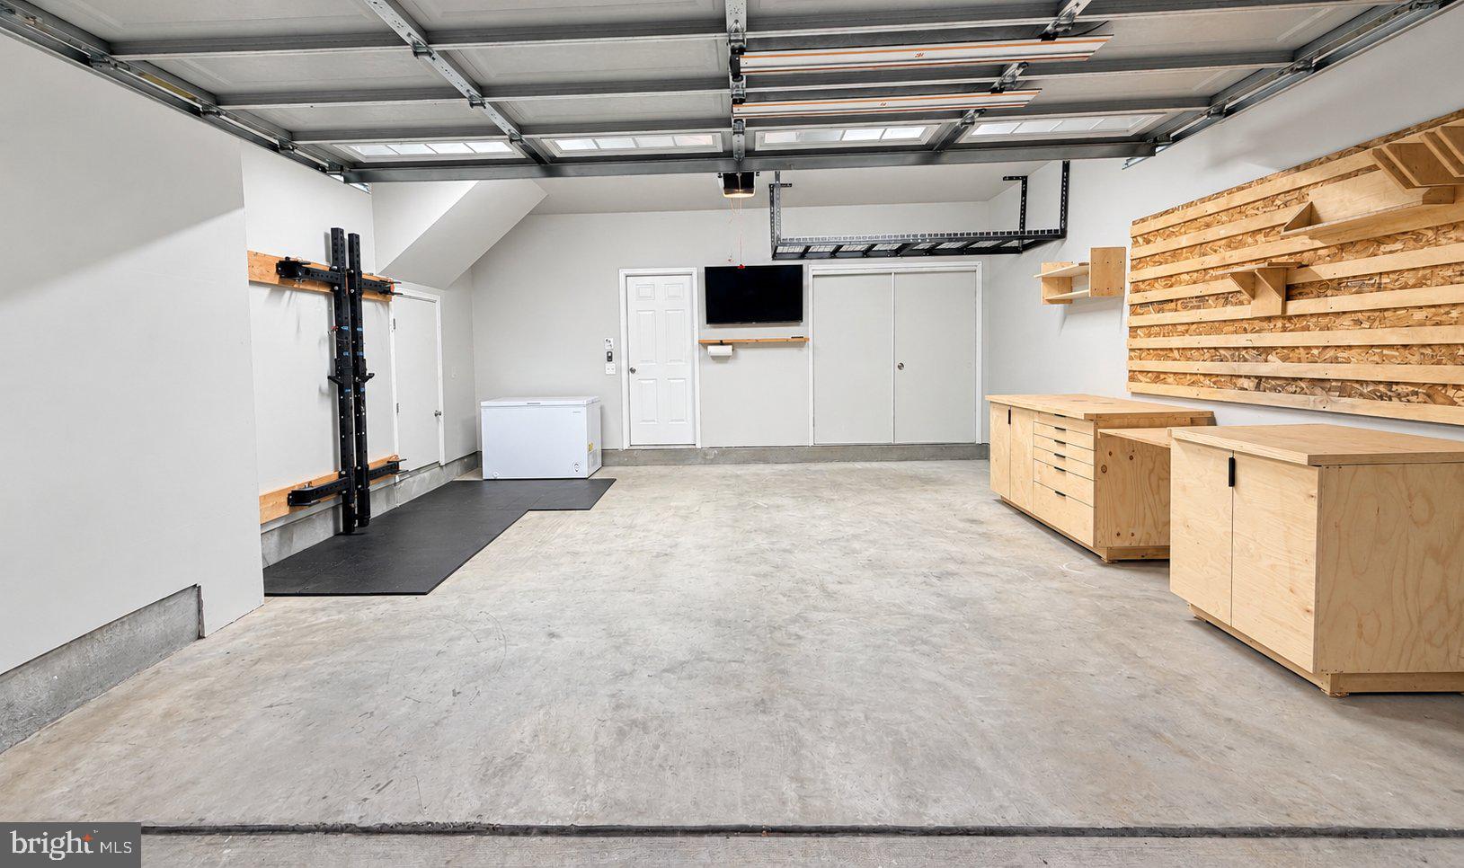
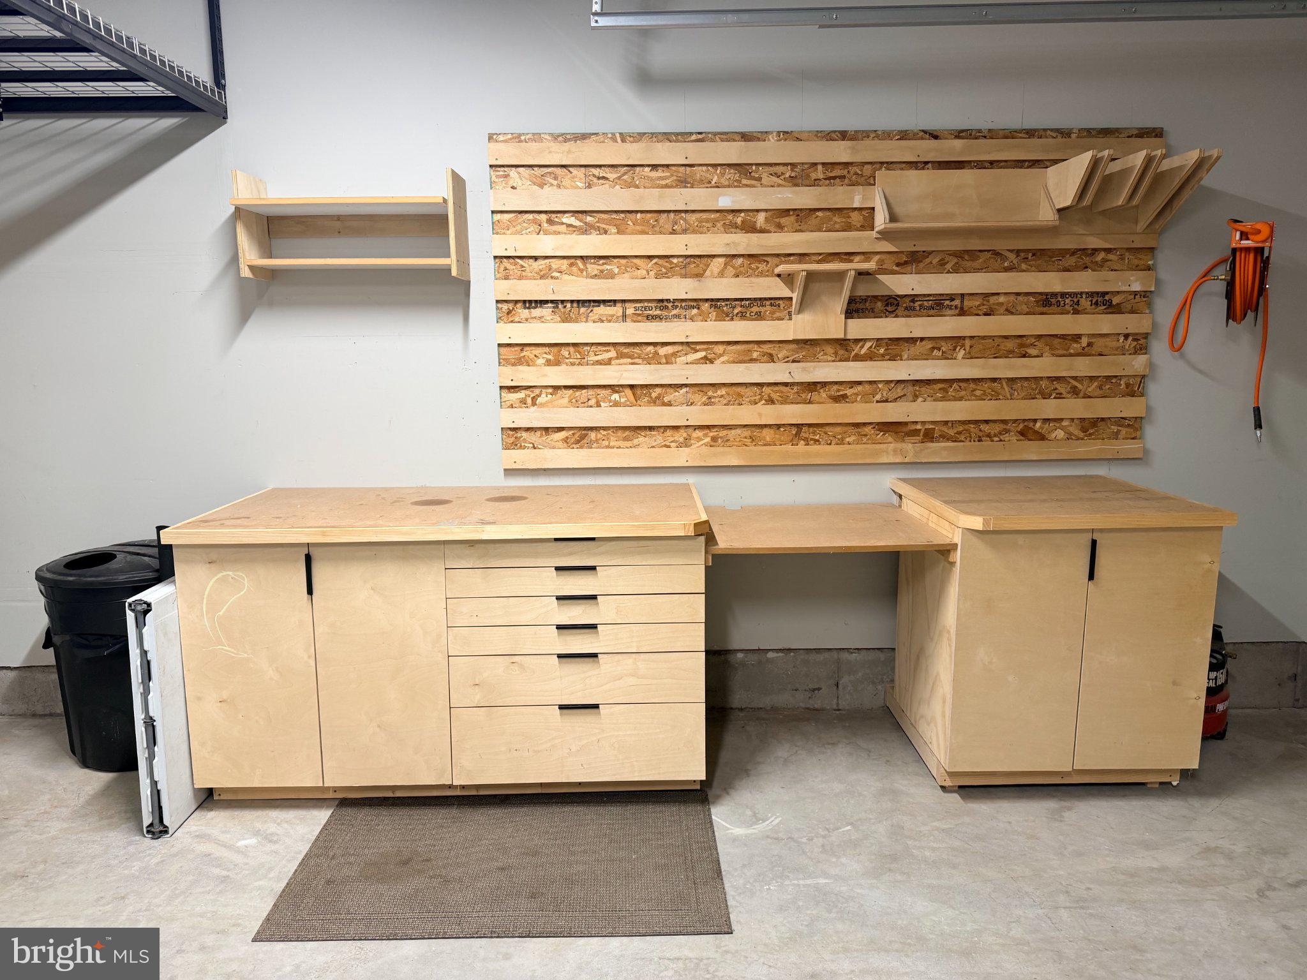
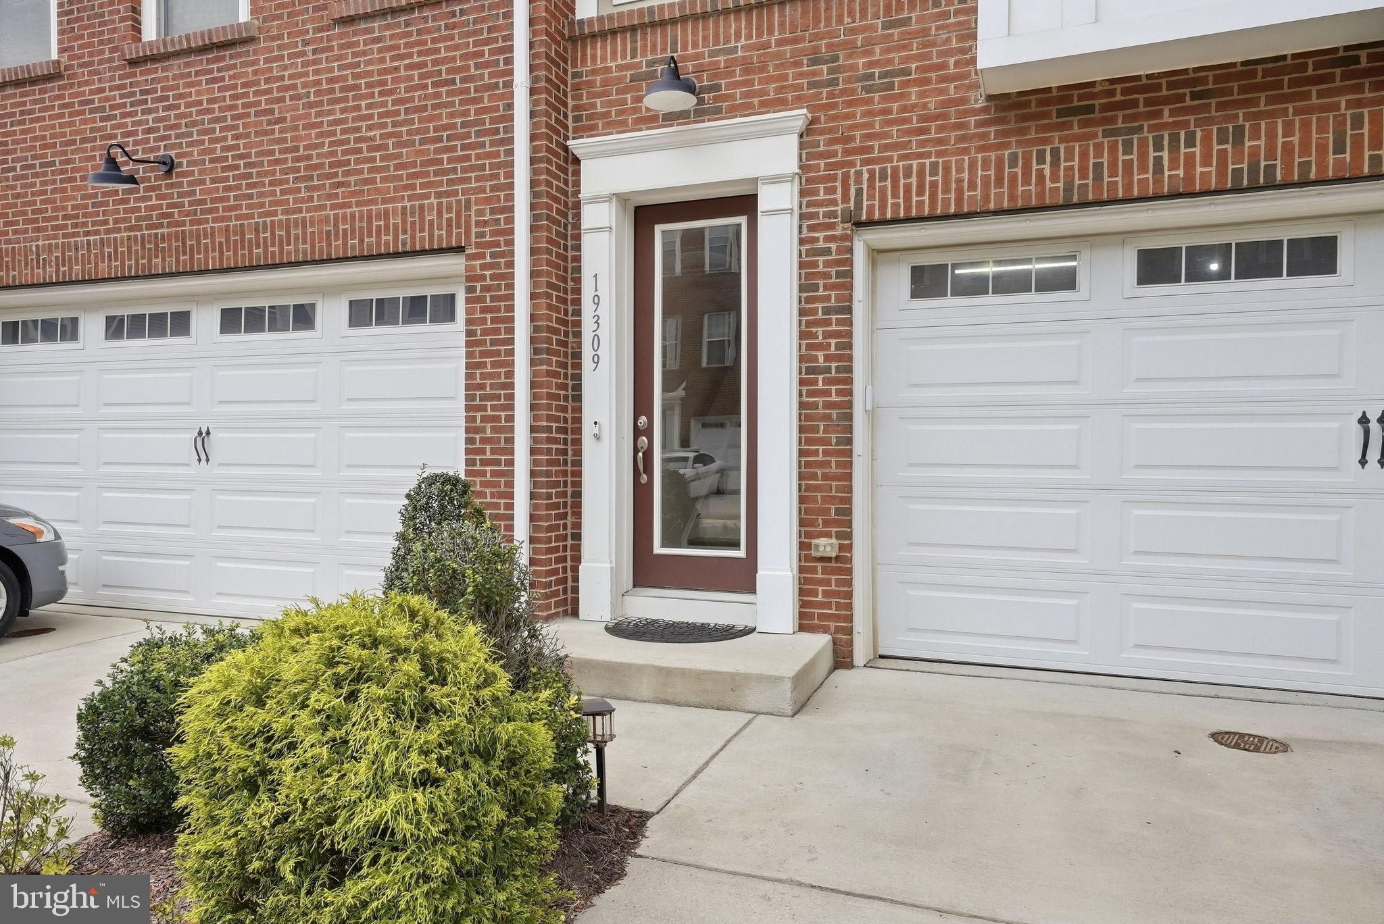
A two-car attached garage provides direct access to the lower level and includes a fold out workout rack, bonus storage room, overhead storage, and additional built-in workbench (can be removed by request).
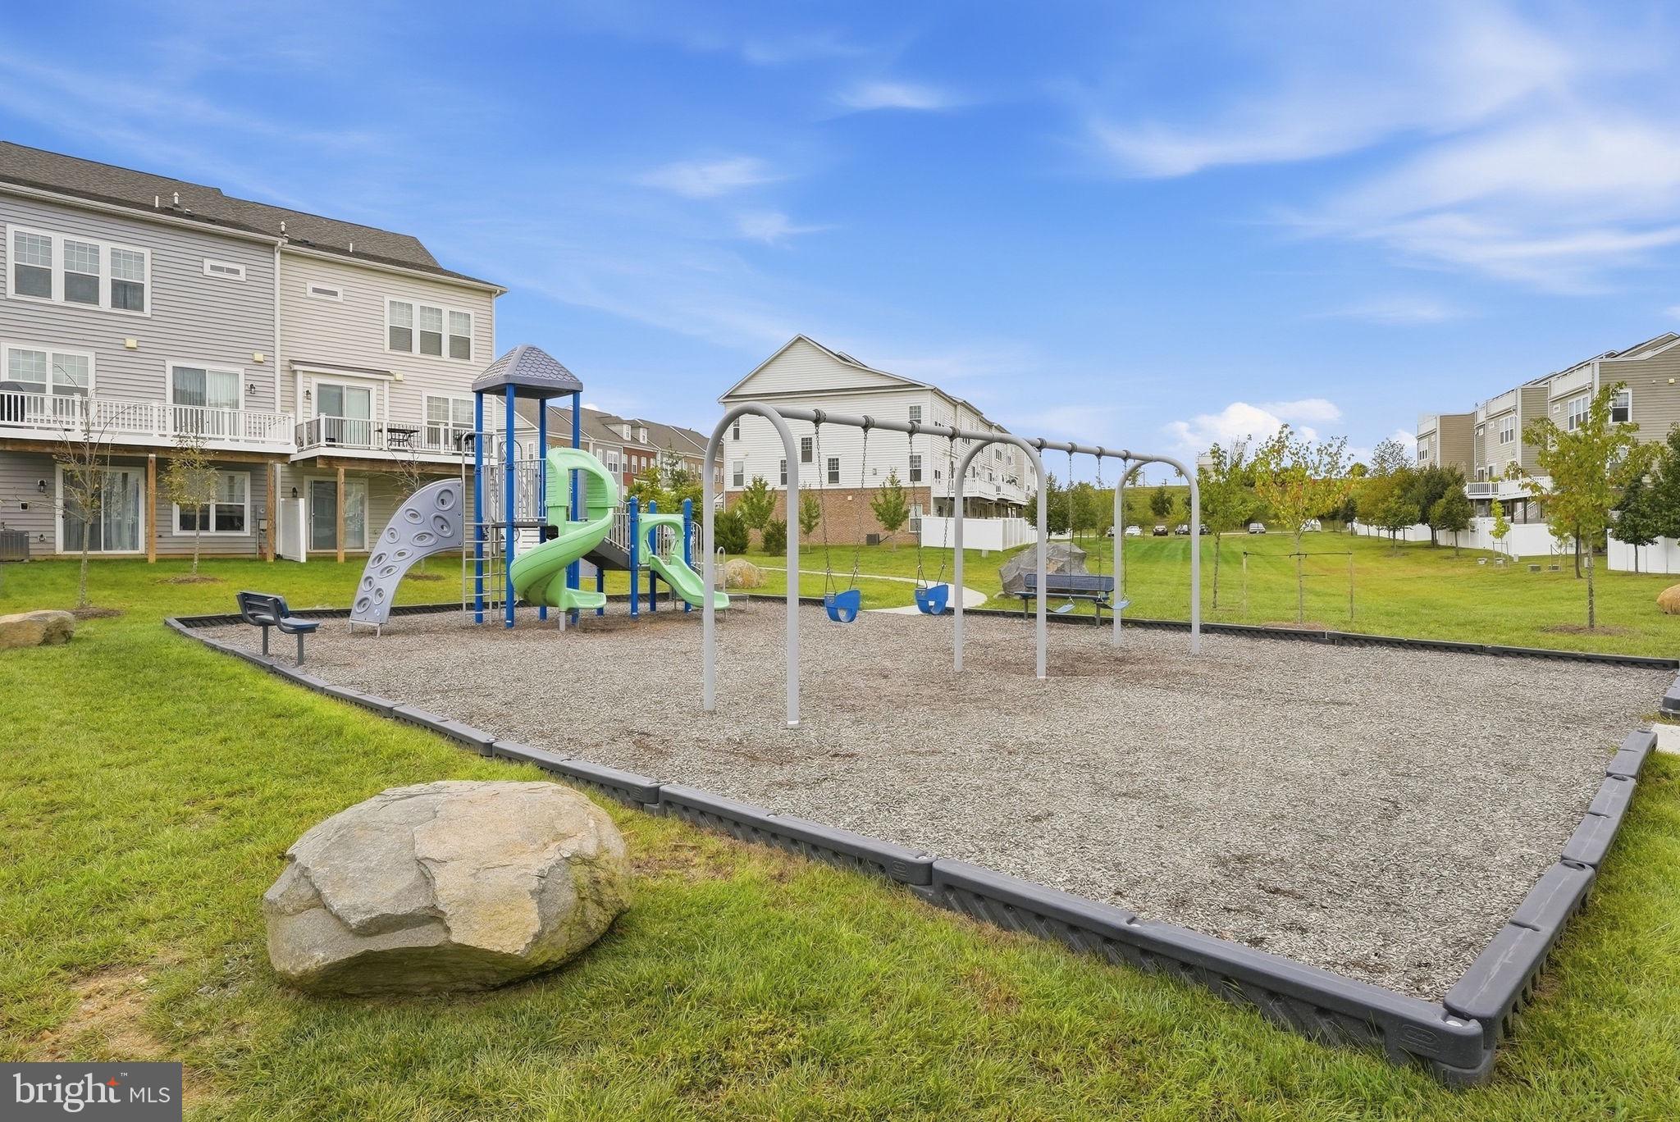
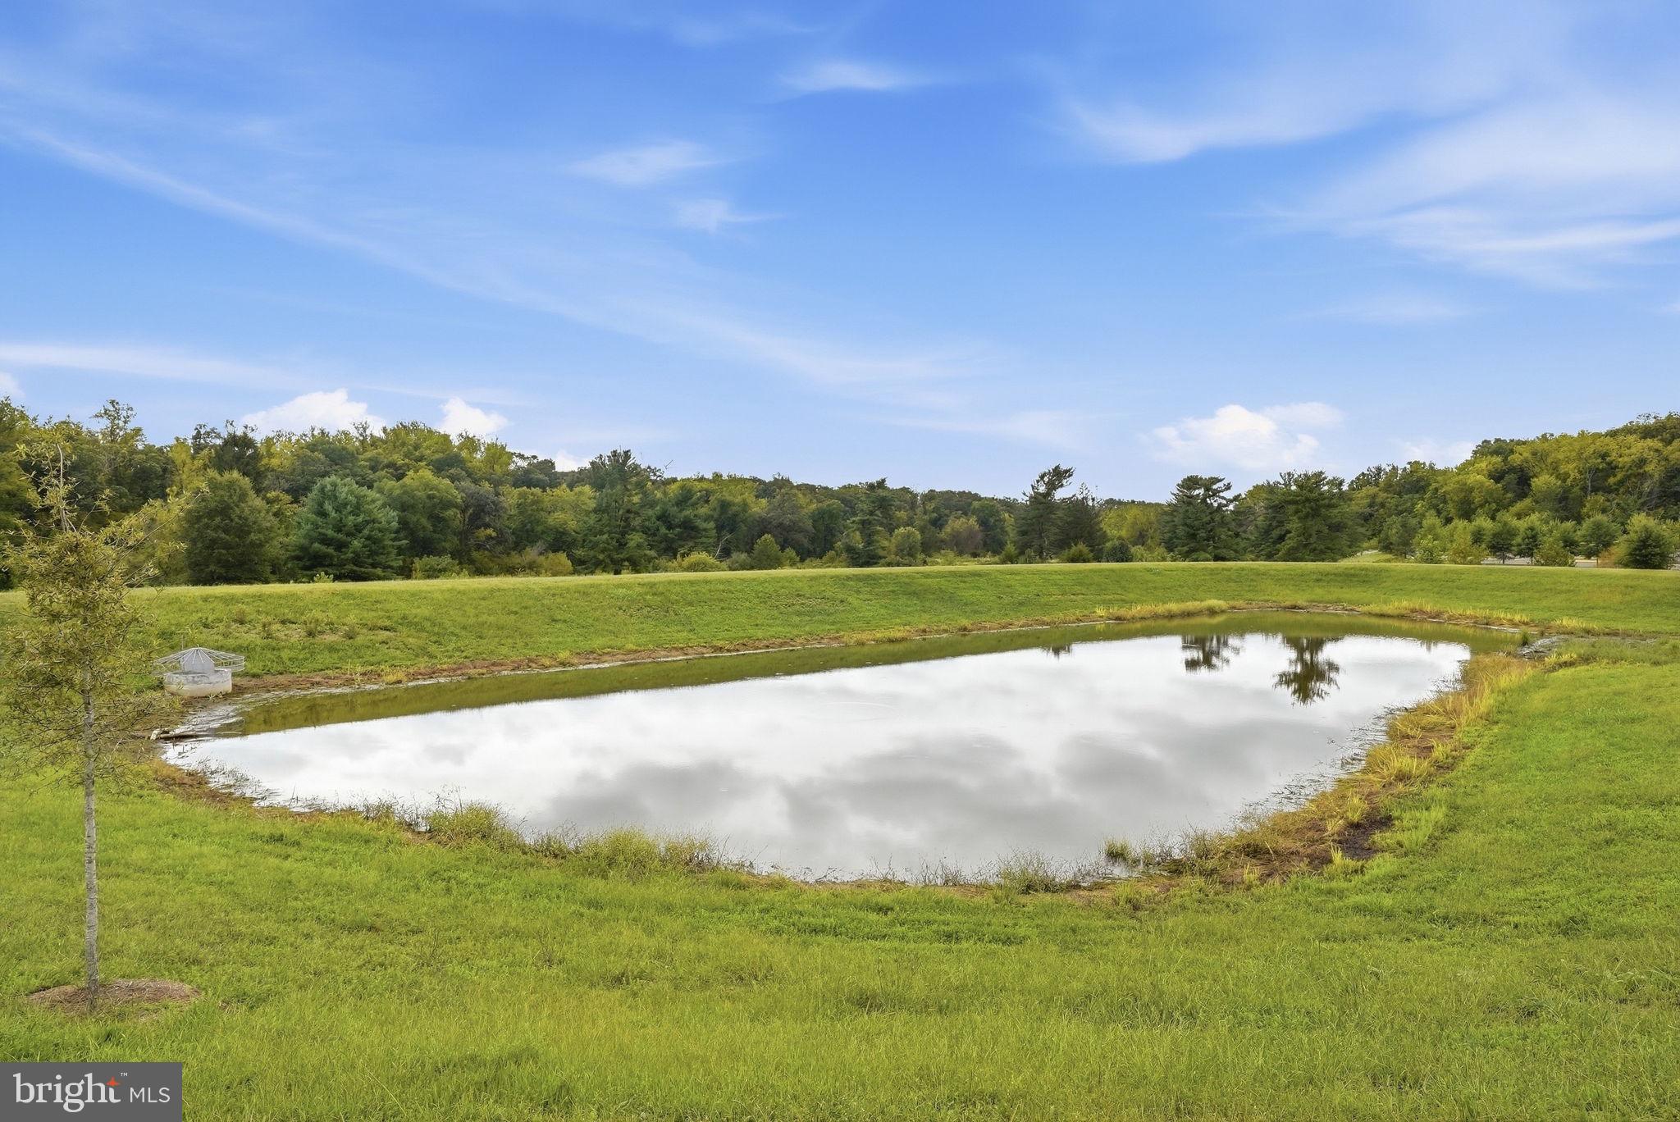
Outside, enjoy the privacy of a wooded setting, fully fenced backyard, and community amenities including walking paths, fields, playground areas, and a basketball court. The location provides easy access to Route 7 and the Dulles Greenway, while Village at Leesburg, historic downtown Leesburg, the W&OD Trail, local wineries and breweries, and Dulles International Airport are all conveniently nearby.
Modern design, exceptional space, versatile living areas, and an ideal Leesburg location. This is a townhome that offers the feel and functionality of a much larger home.
| Date | Event | Price | Source |
|---|---|---|---|
| listed (Active) | $805,000 | Bright #VALO2137350 | |
| price changed | $798,000 | Bright #VALO2137350 |
Hi there — ask anything about this property or the area and the team will get right back to you.
Local real estate advisory services provided by agent with The Southside Group
Listed by Jessica L Jenner with Coldwell Banker Realty
The data relating to real estate for sale on this website appears in part through the BRIGHT Internet Data Exchange program, a voluntary cooperative exchange of property listing data between licensed real estate brokerage firms in which Jessica L Jenner participates, and is provided by BRIGHT through a licensing agreement. The information provided by this website is for the personal, non-commercial use of consumers and may not be used for any purpose other than to identify prospective properties consumers may be interested in purchasing. Some properties which appear for sale on this website may no longer be available because they are under contract, have closed or are no longer being offered for sale. Information Deemed Reliable But Not Guaranteed. Copyright © 2026 Bright MLS. All rights reserved.
You agree to The Southside Group Terms of Use and Privacy Policy. By choosing to contact a property, you also agree that The Southside Group and its associates may call, text, or email you regarding any inquiries or activities you submit through our website. This may involve the use of automated means and prerecorded or artificial voices.
Step 1 of 2
You've reached the free preview limit. Create a free account to see this listing and everything else on the site.
Step 2 of 2
Tell us how to reach you about homes you like.
Enter your password to sign in as
You've reached the free preview limit. Create a free account to see this listing and everything else on the site.
Already have an account? Sign in
Sign in to your account.
New here? Create an account