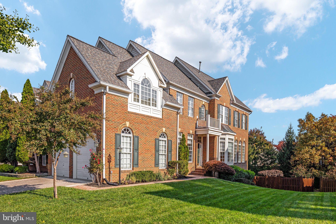
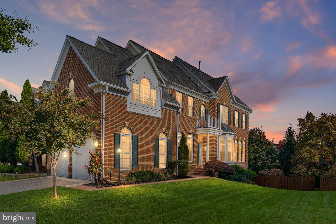
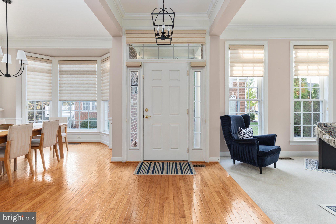
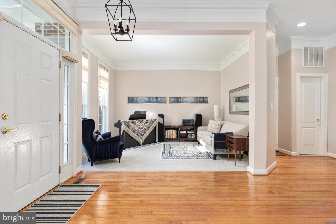
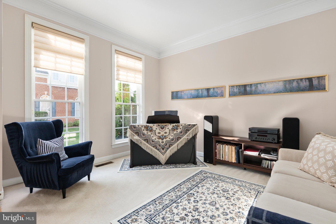
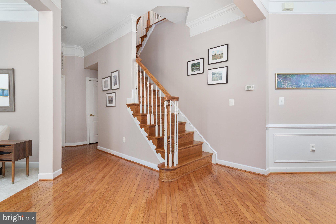
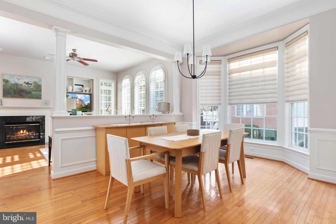
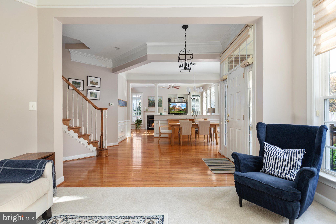
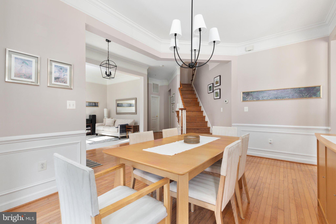
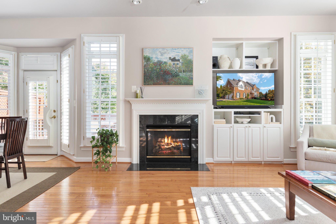
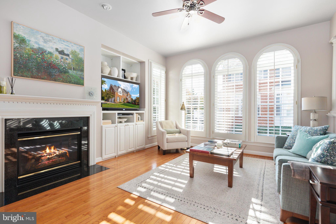
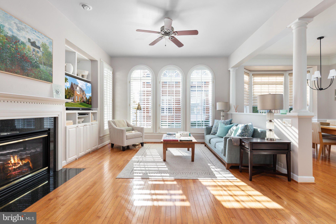
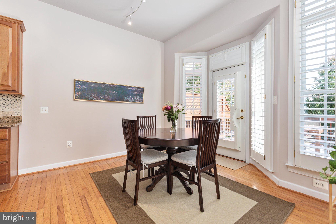
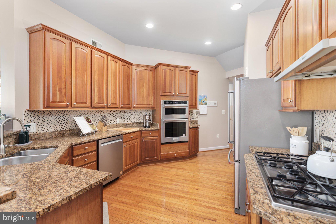
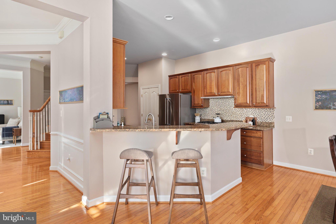
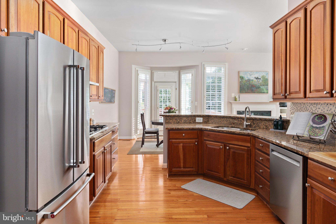
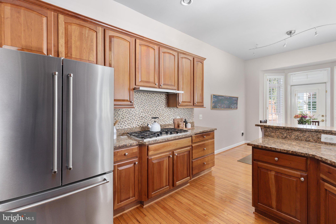
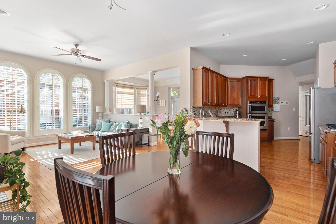
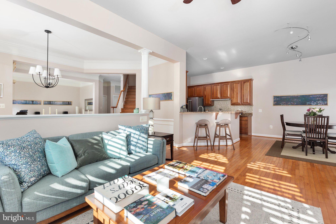
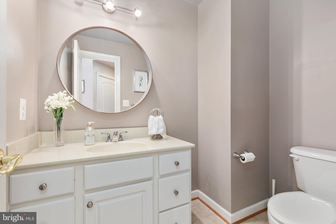
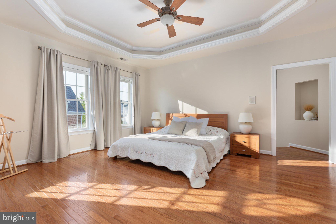
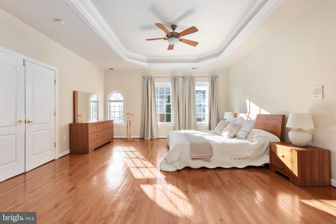
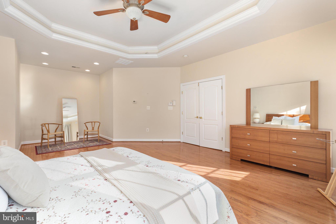
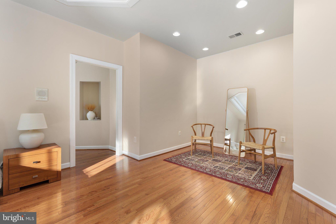
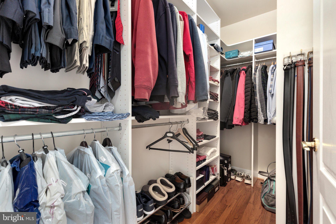
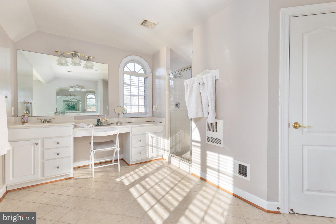
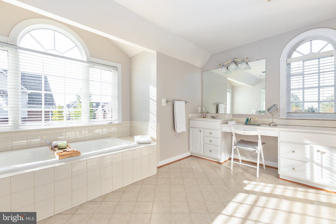
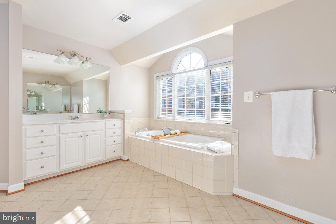
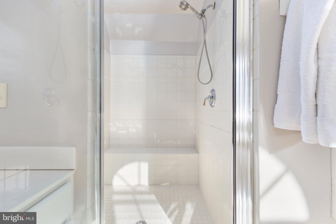
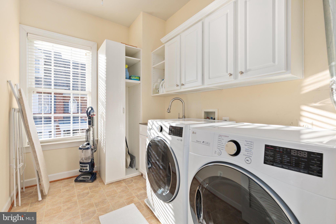
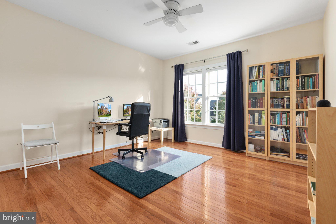
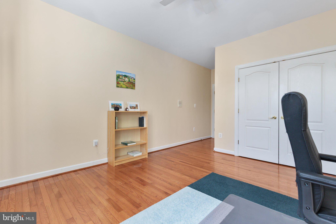
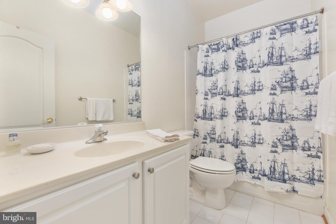
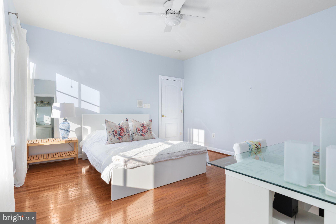
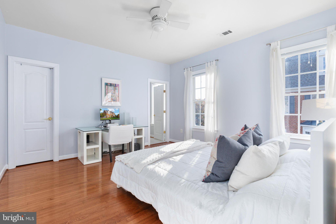
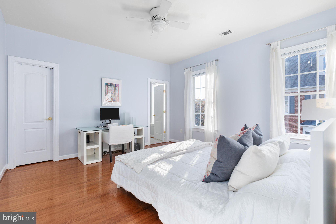
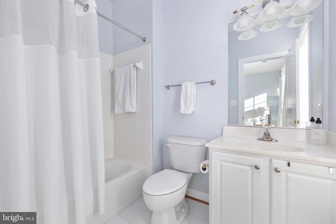
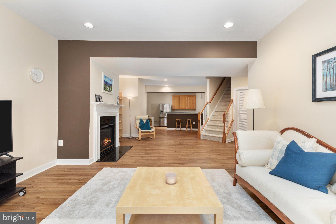
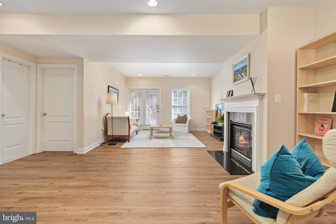
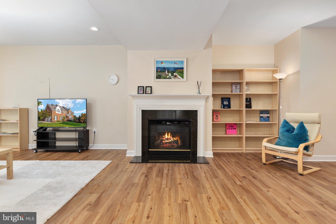
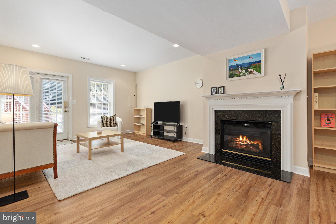
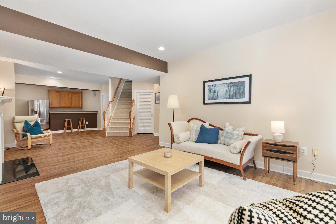
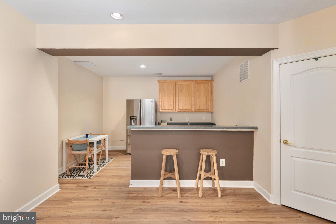
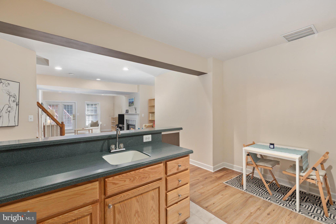
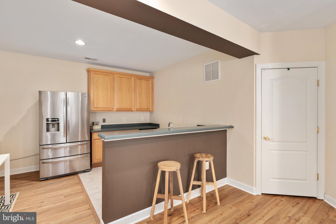
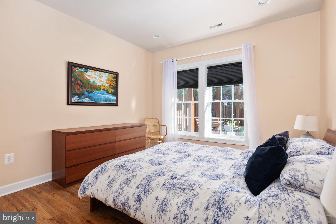
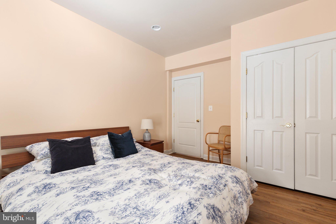
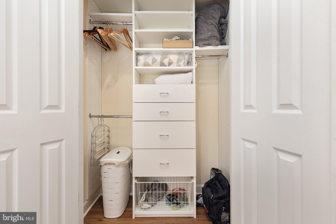
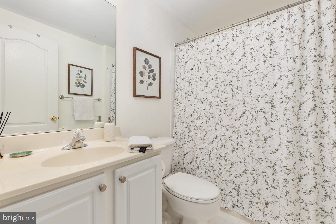
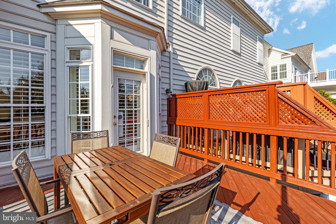
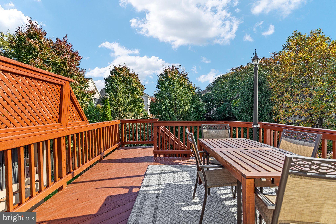
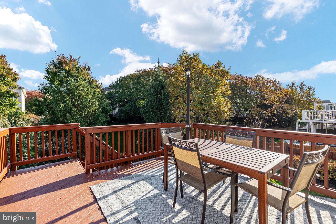
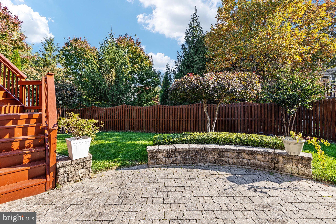
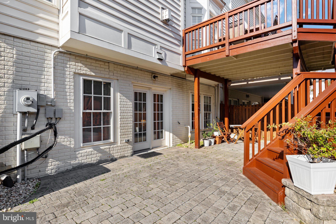
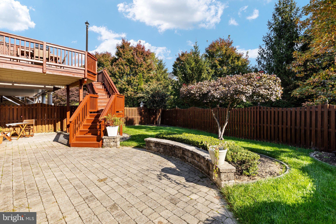
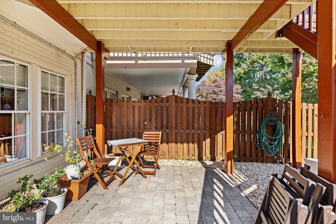
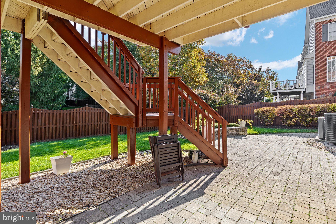
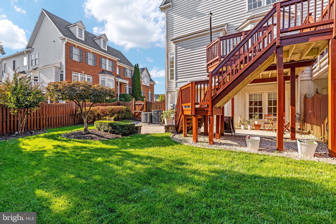
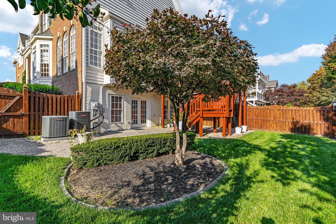
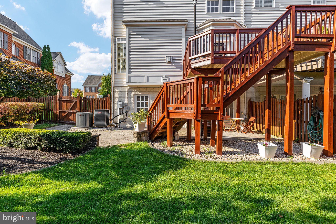
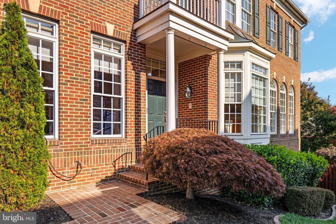
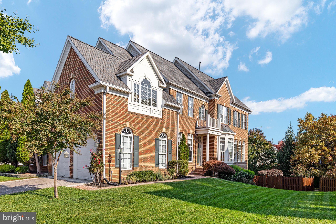
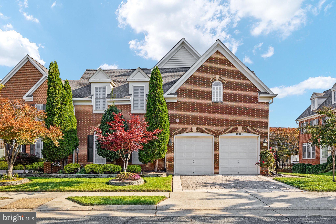
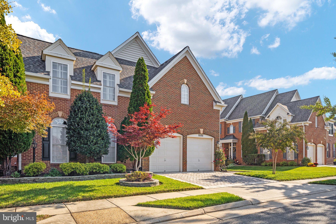
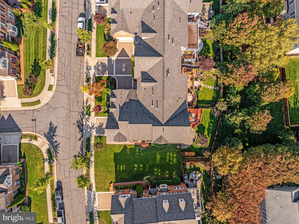
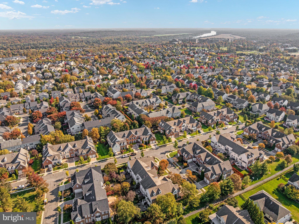
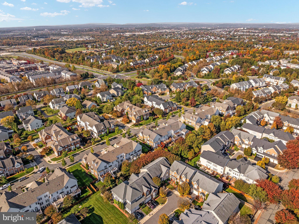
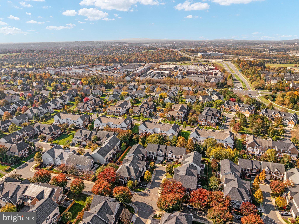
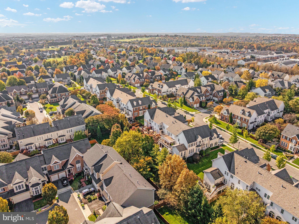
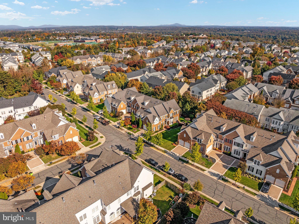
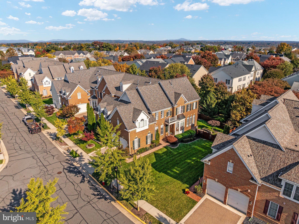
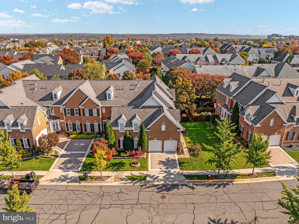
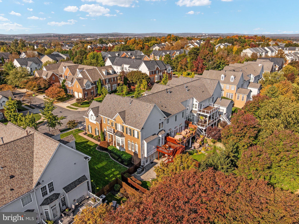
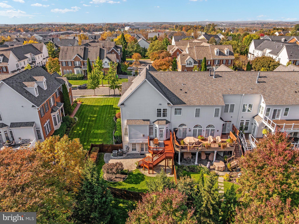
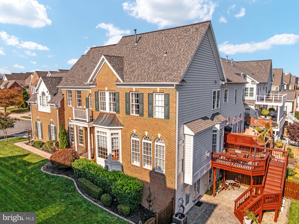
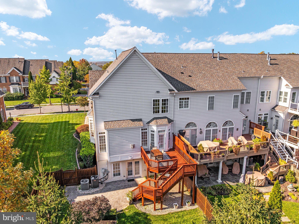
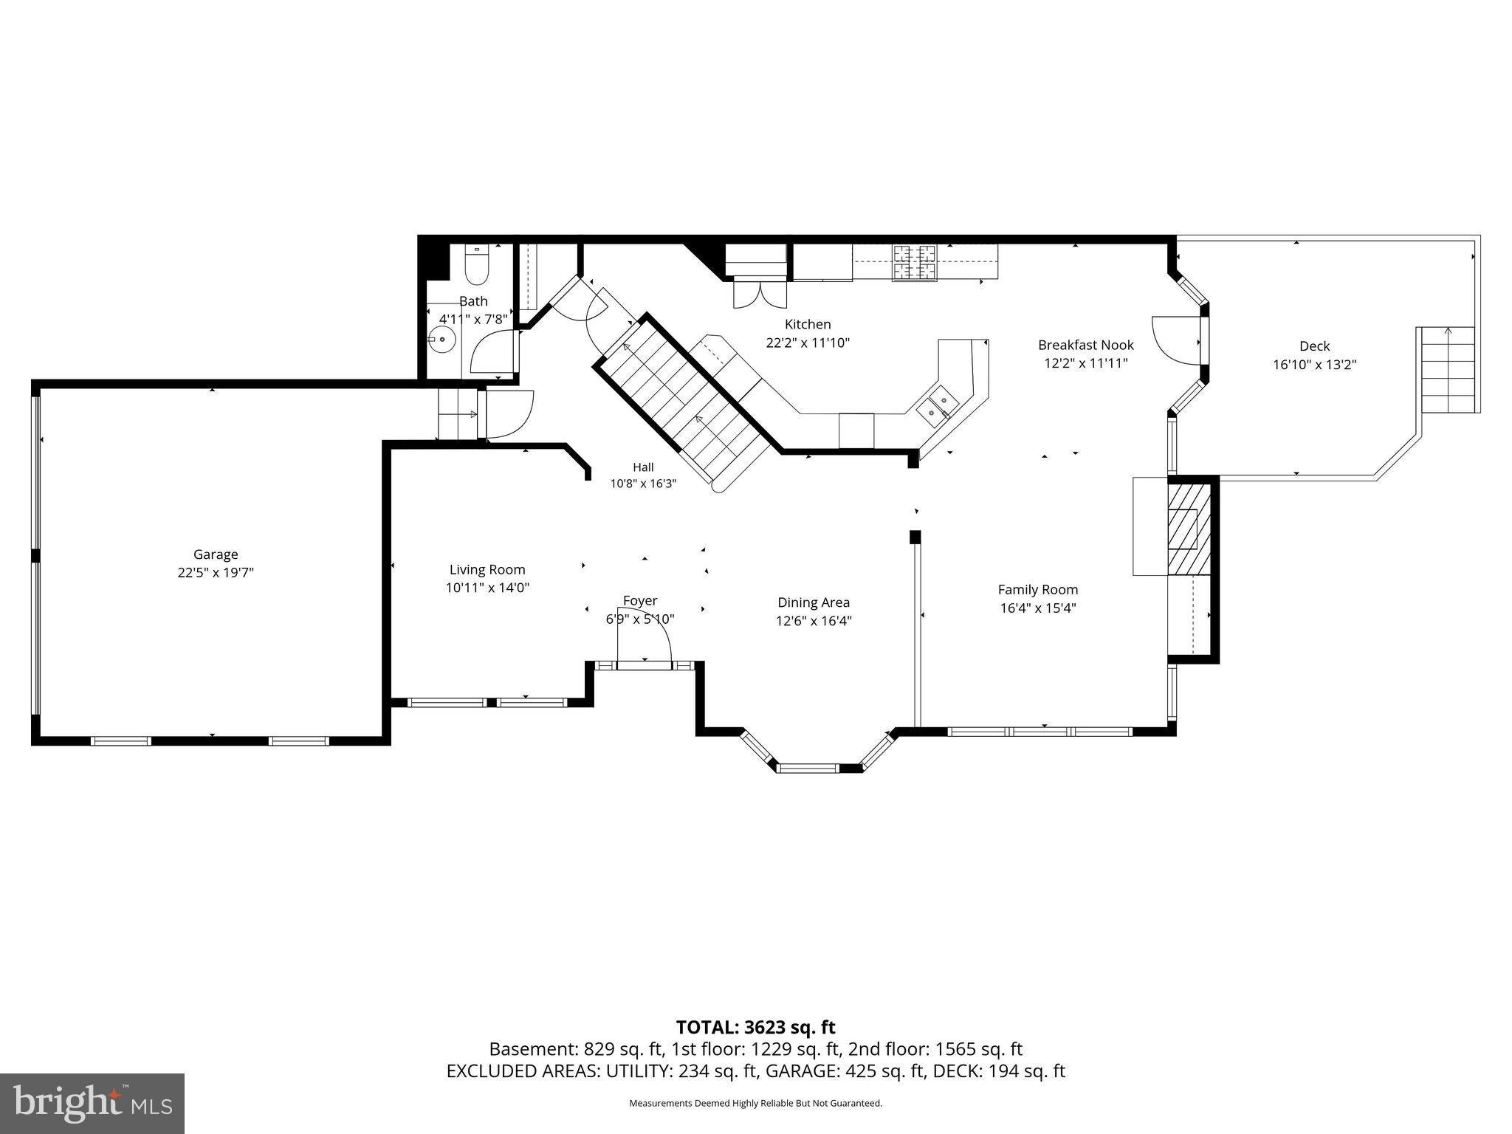
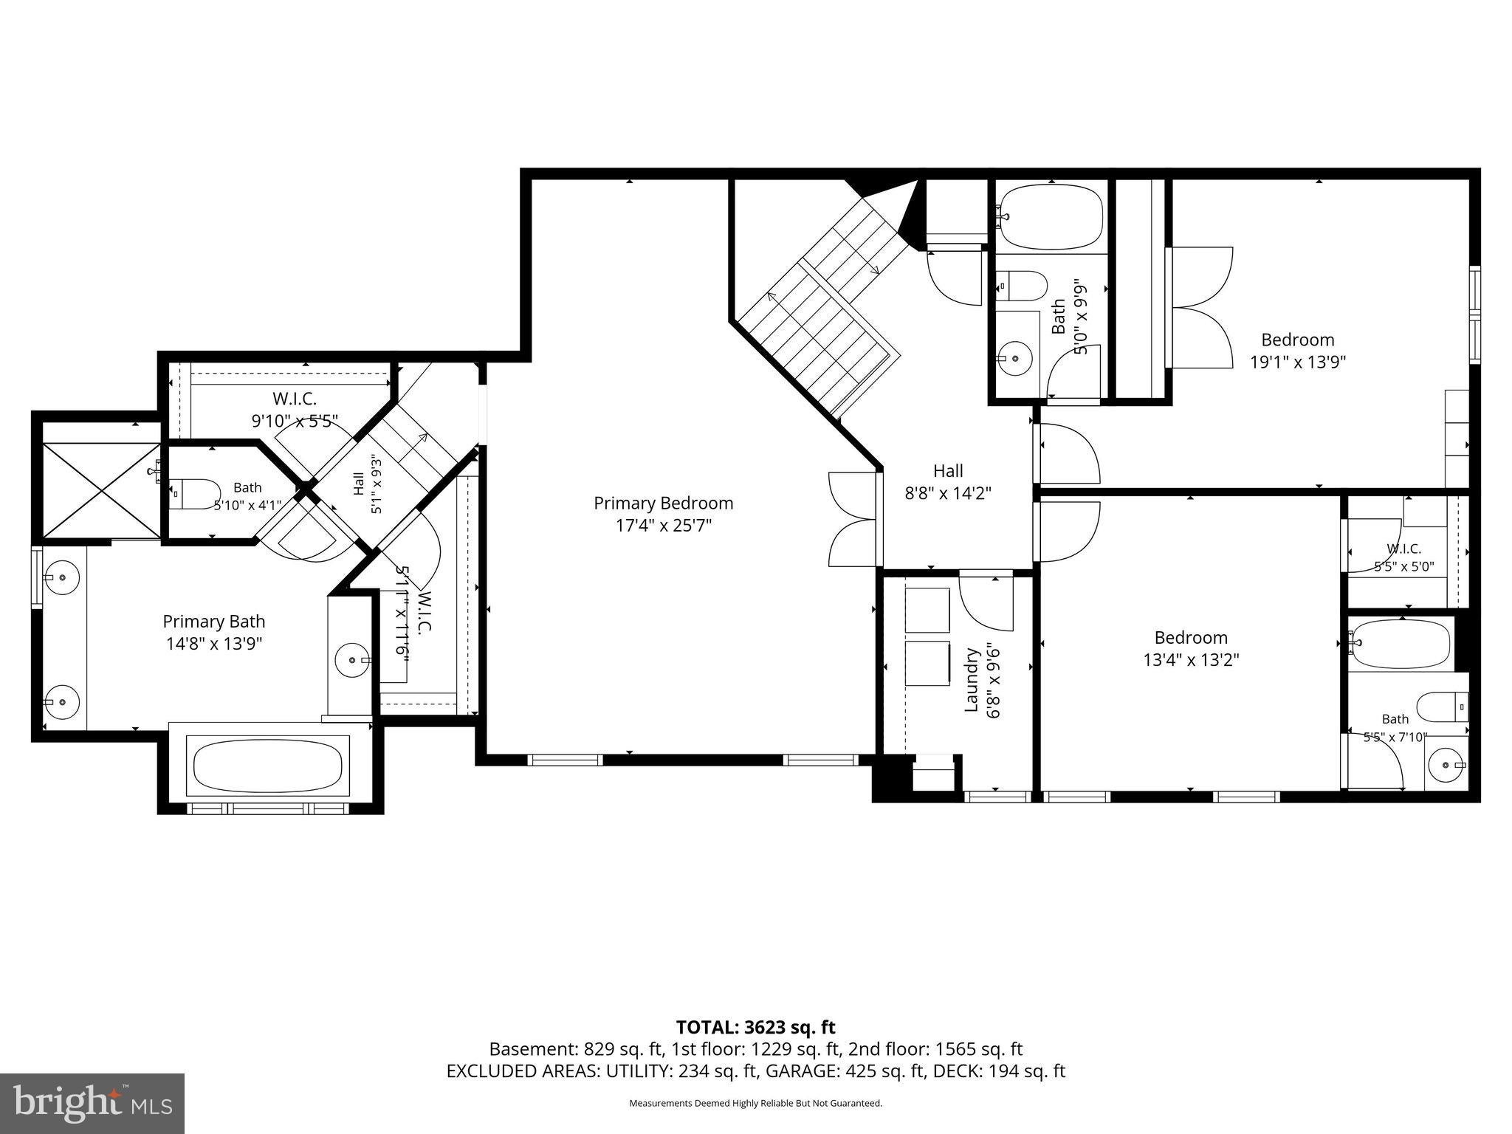
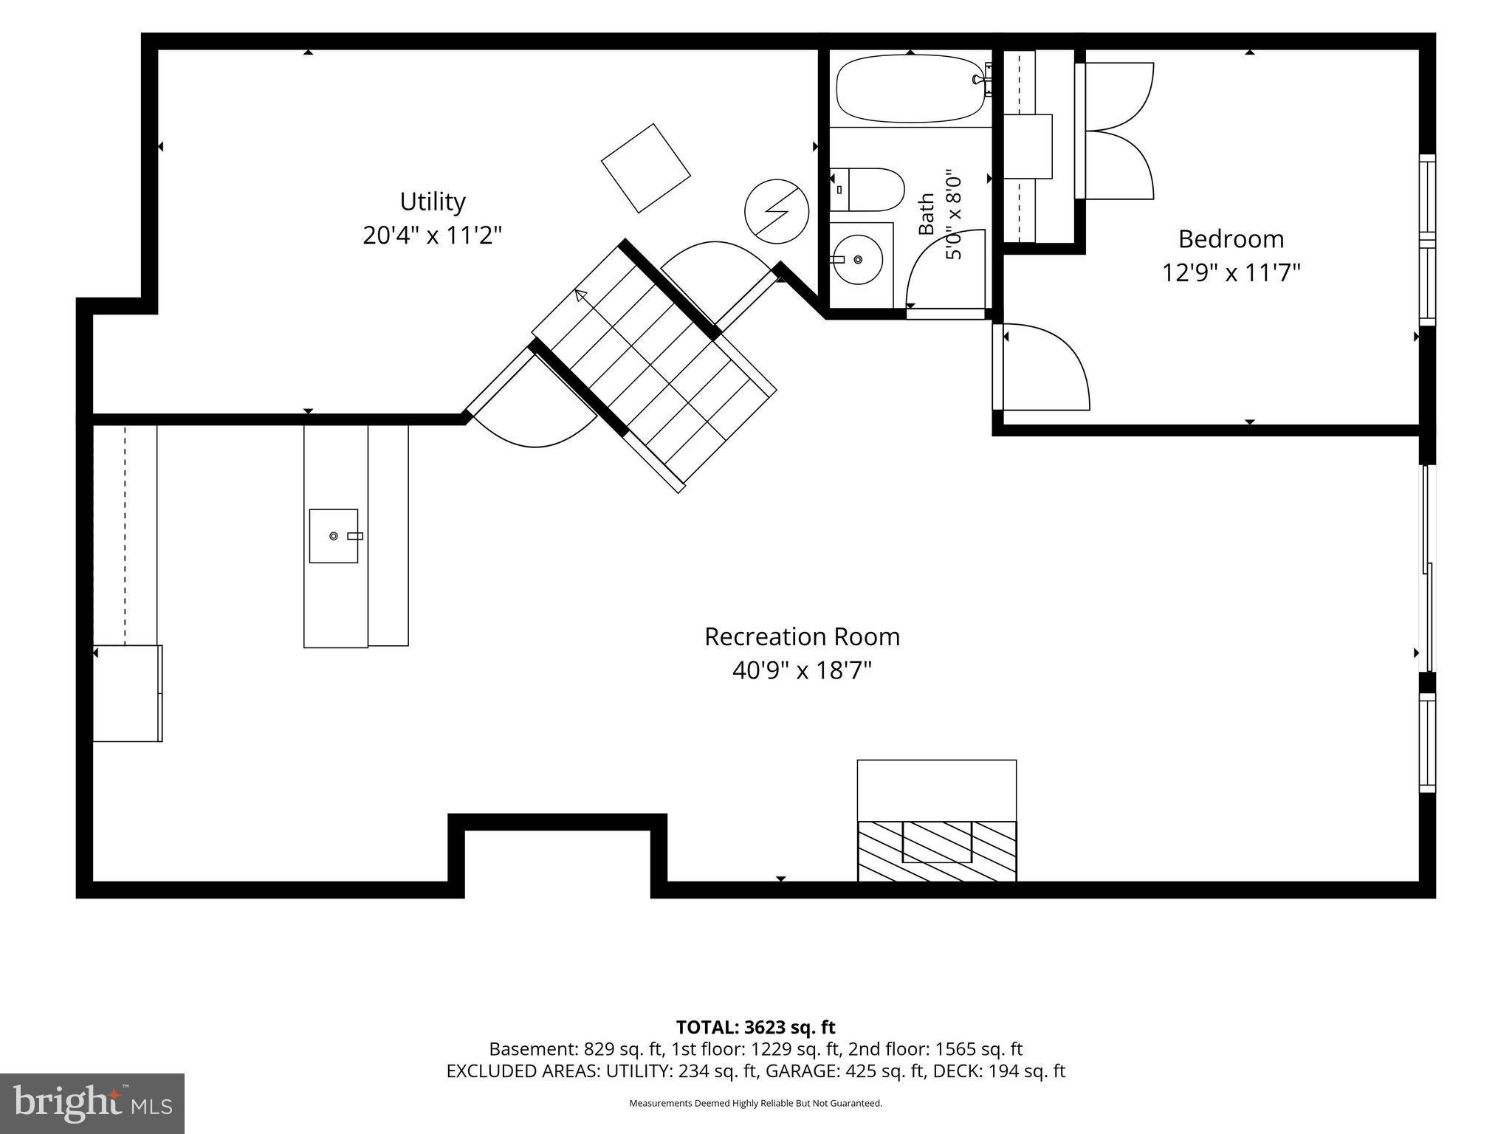
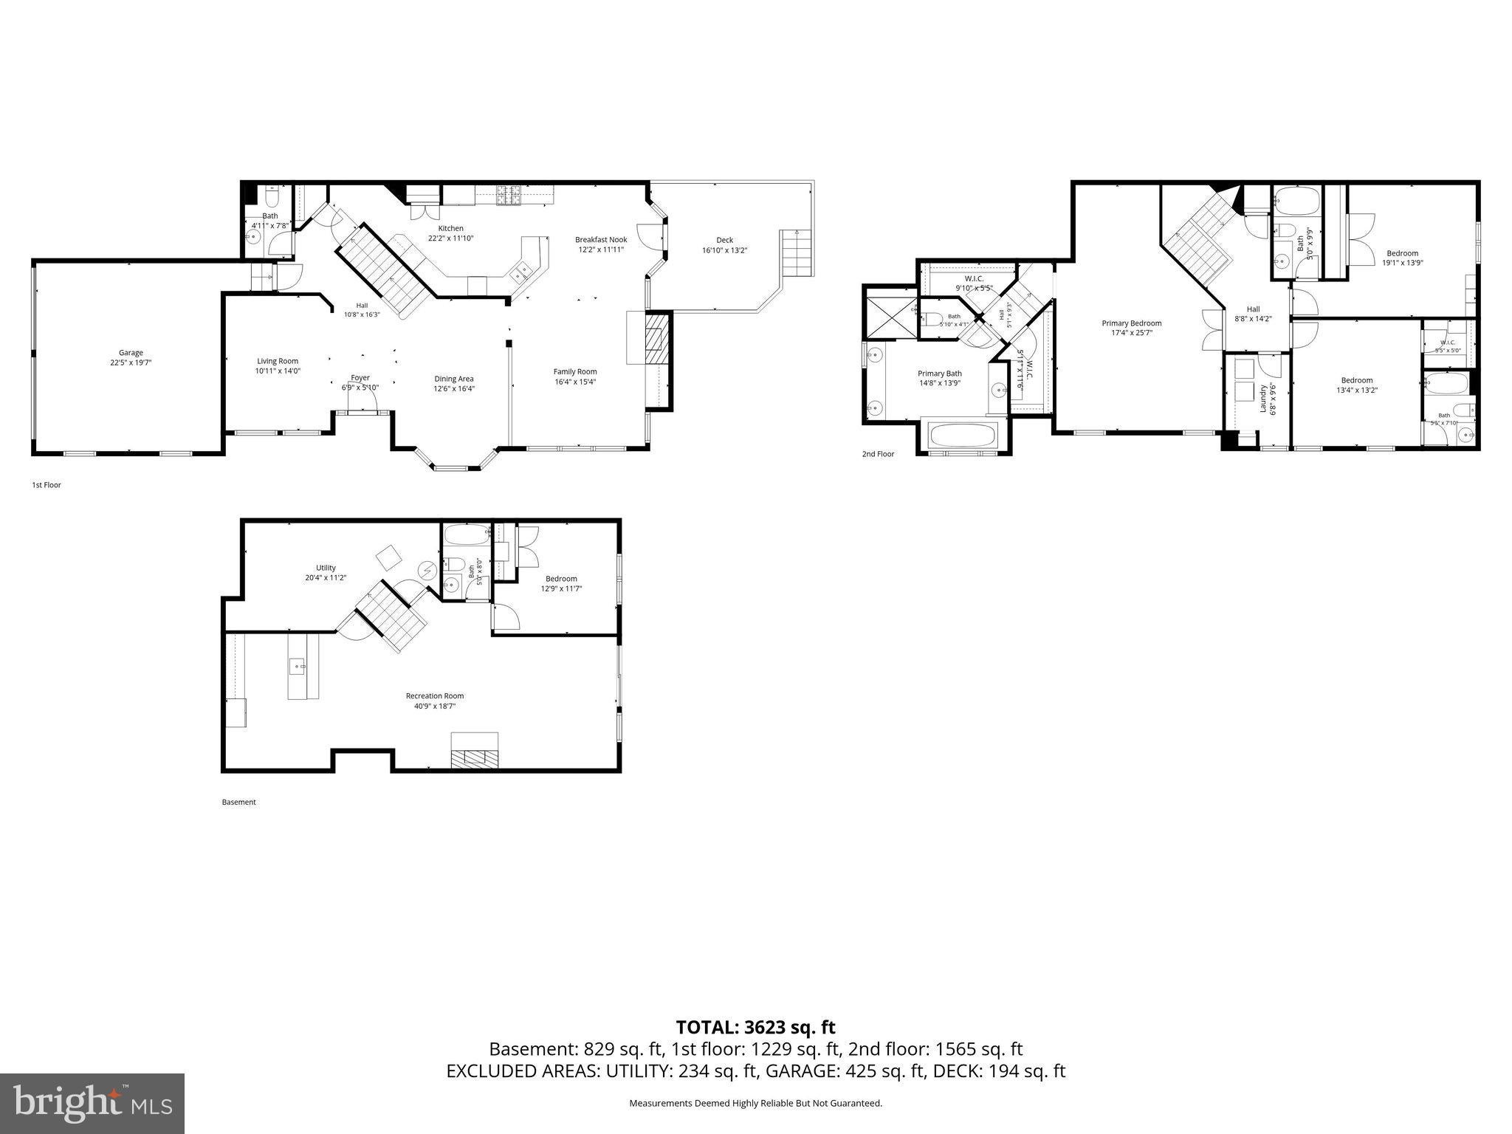
Nestled in the charming community of Lansdowne on the Potomac, this exquisite end-unit townhouse offers a perfect blend of comfort and modern living. Built in 2003, this home boasts 3,515 square feet of thoughtfully designed space, featuring four spacious bedrooms and four and a half bathrooms, making it an ideal retreat for those seeking both style and functionality. Step inside to discover a warm and inviting interior adorned with luxurious hardwood on upper two levels and vinyl plank flooring in the made-for-entertaining rec room. Enjoy the elegance of crown moldings and chair railings, and unwind in the family room by the gas fireplace, creating a cozy ambiance for chilly evenings. The primary suite is a true sanctuary, featuring two walk-in closets with custom shelving and a lavish bathroom with a soaking tub, ensuring a spa-like experience at home. The upper level is complete with two additional en-suite bedrooms as well as the coveted bedroom level laundry room! Additional highlights include a fully finished basement with gas fireplace and wet bar, complete with both full size and compact beverage refrigerators. The walkout level invites plenty of natural light and versatility for your needs. Outside, the extensive hardscape beckons you to enjoy the outdoors, whether on the deck or patio, perfect for summer barbecues or quiet evenings under the stars. The large rear yard backs to serene trees, offering a peaceful backdrop and added privacy. Recent improvements in past ten years include roof, kitchen appliances, hot water heater, 2 Zone HVAC and hardwood floors on upper level. As part of the Lansdowne community, residents enjoy a wealth of amenities, including basketball and tennis courts, a fitness center, and both indoor and outdoor pools. The community center and clubhouse provide spaces for social gatherings, while the jogging and walking paths encourage an active lifestyle. With a low association fee that covers cable TV, high-speed internet, and community maintenance, you can enjoy a hassle-free living experience. The community is well-served by public services, ensuring convenience and peace of mind. This home is not just a place to live; it's a lifestyle. Experience the warmth and comfort of Lansdowne on the Potomac, where every day feels like a retreat.
| Date | Event | Price | Source |
|---|---|---|---|
| listed (Active) | $995,000 | Bright #VALO2136698 |
Hi there — ask anything about this property or the area and the team will get right back to you.
Local real estate advisory services provided by agent with The Southside Group
Listed by Jill A Knoll with Re/max Allegiance
The data relating to real estate for sale on this website appears in part through the BRIGHT Internet Data Exchange program, a voluntary cooperative exchange of property listing data between licensed real estate brokerage firms in which Jill A Knoll participates, and is provided by BRIGHT through a licensing agreement. The information provided by this website is for the personal, non-commercial use of consumers and may not be used for any purpose other than to identify prospective properties consumers may be interested in purchasing. Some properties which appear for sale on this website may no longer be available because they are under contract, have closed or are no longer being offered for sale. Information Deemed Reliable But Not Guaranteed. Copyright © 2026 Bright MLS. All rights reserved.
You agree to The Southside Group Terms of Use and Privacy Policy. By choosing to contact a property, you also agree that The Southside Group and its associates may call, text, or email you regarding any inquiries or activities you submit through our website. This may involve the use of automated means and prerecorded or artificial voices.
Step 1 of 2
You've reached the free preview limit. Create a free account to see this listing and everything else on the site.
Step 2 of 2
Tell us how to reach you about homes you like.
Enter your password to sign in as
You've reached the free preview limit. Create a free account to see this listing and everything else on the site.
Already have an account? Sign in
Sign in to your account.
New here? Create an account