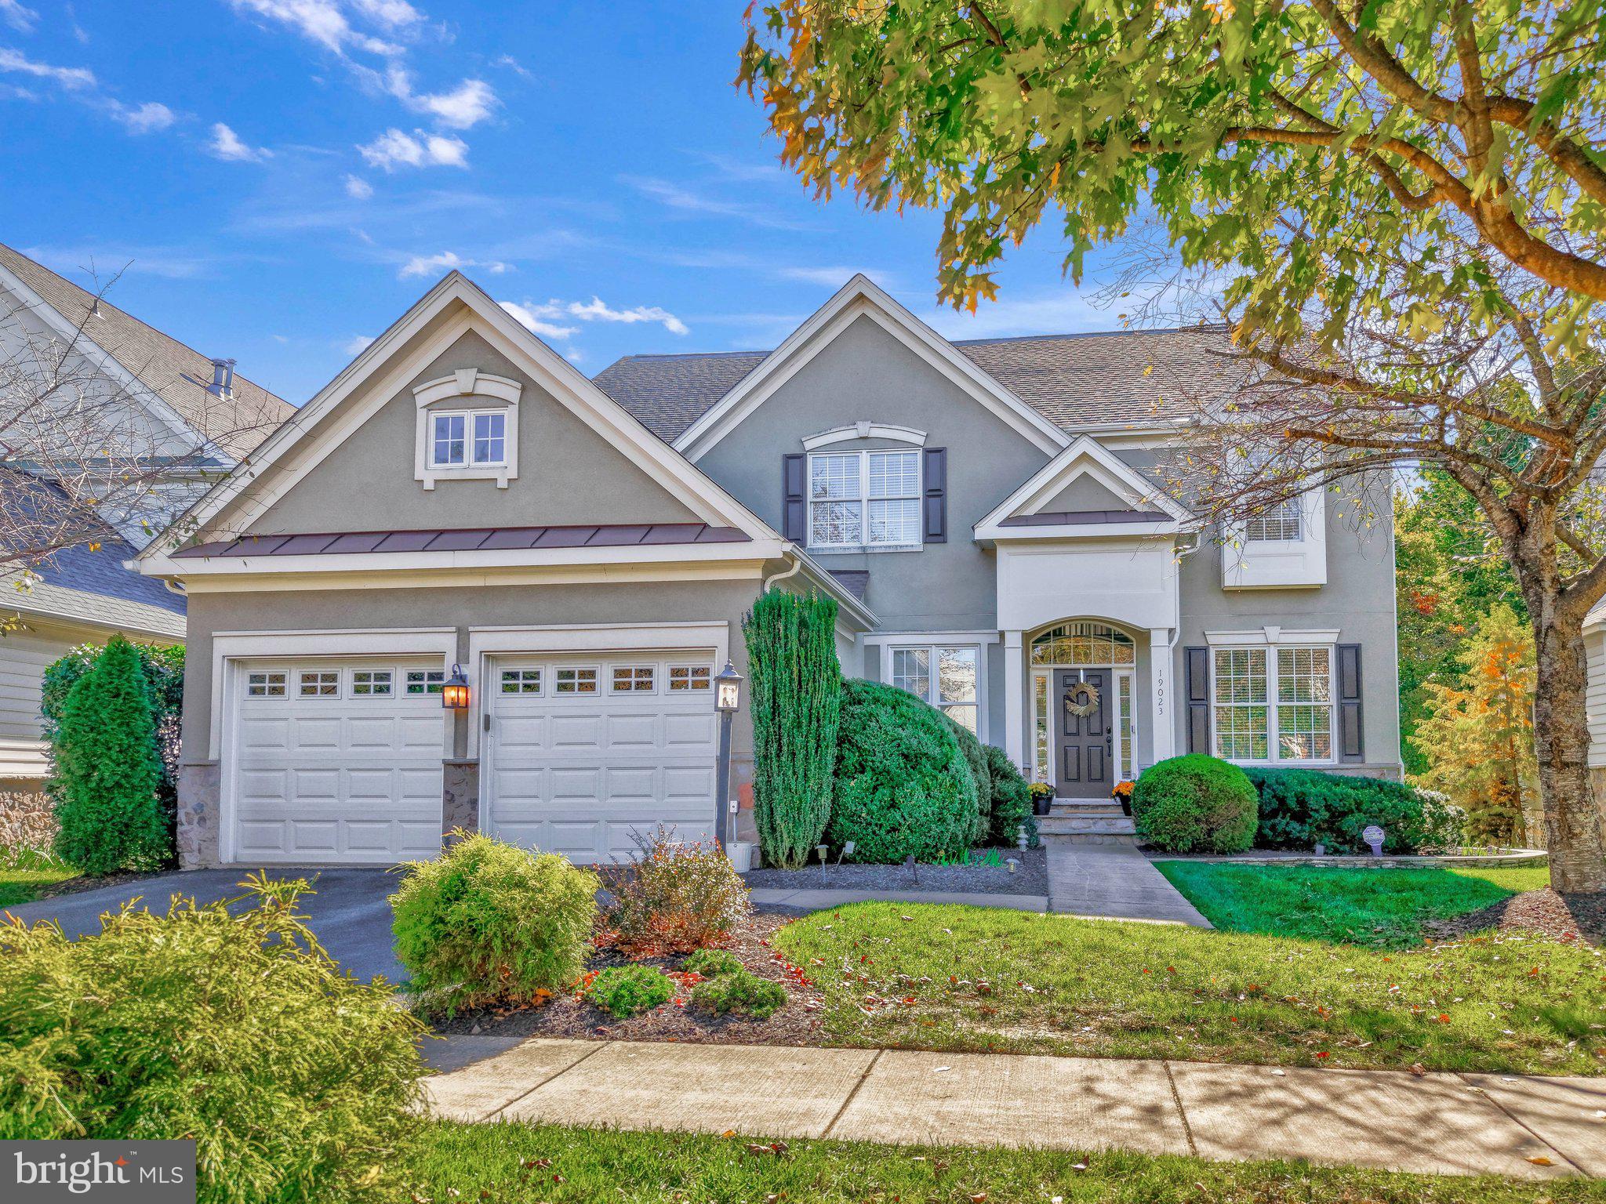
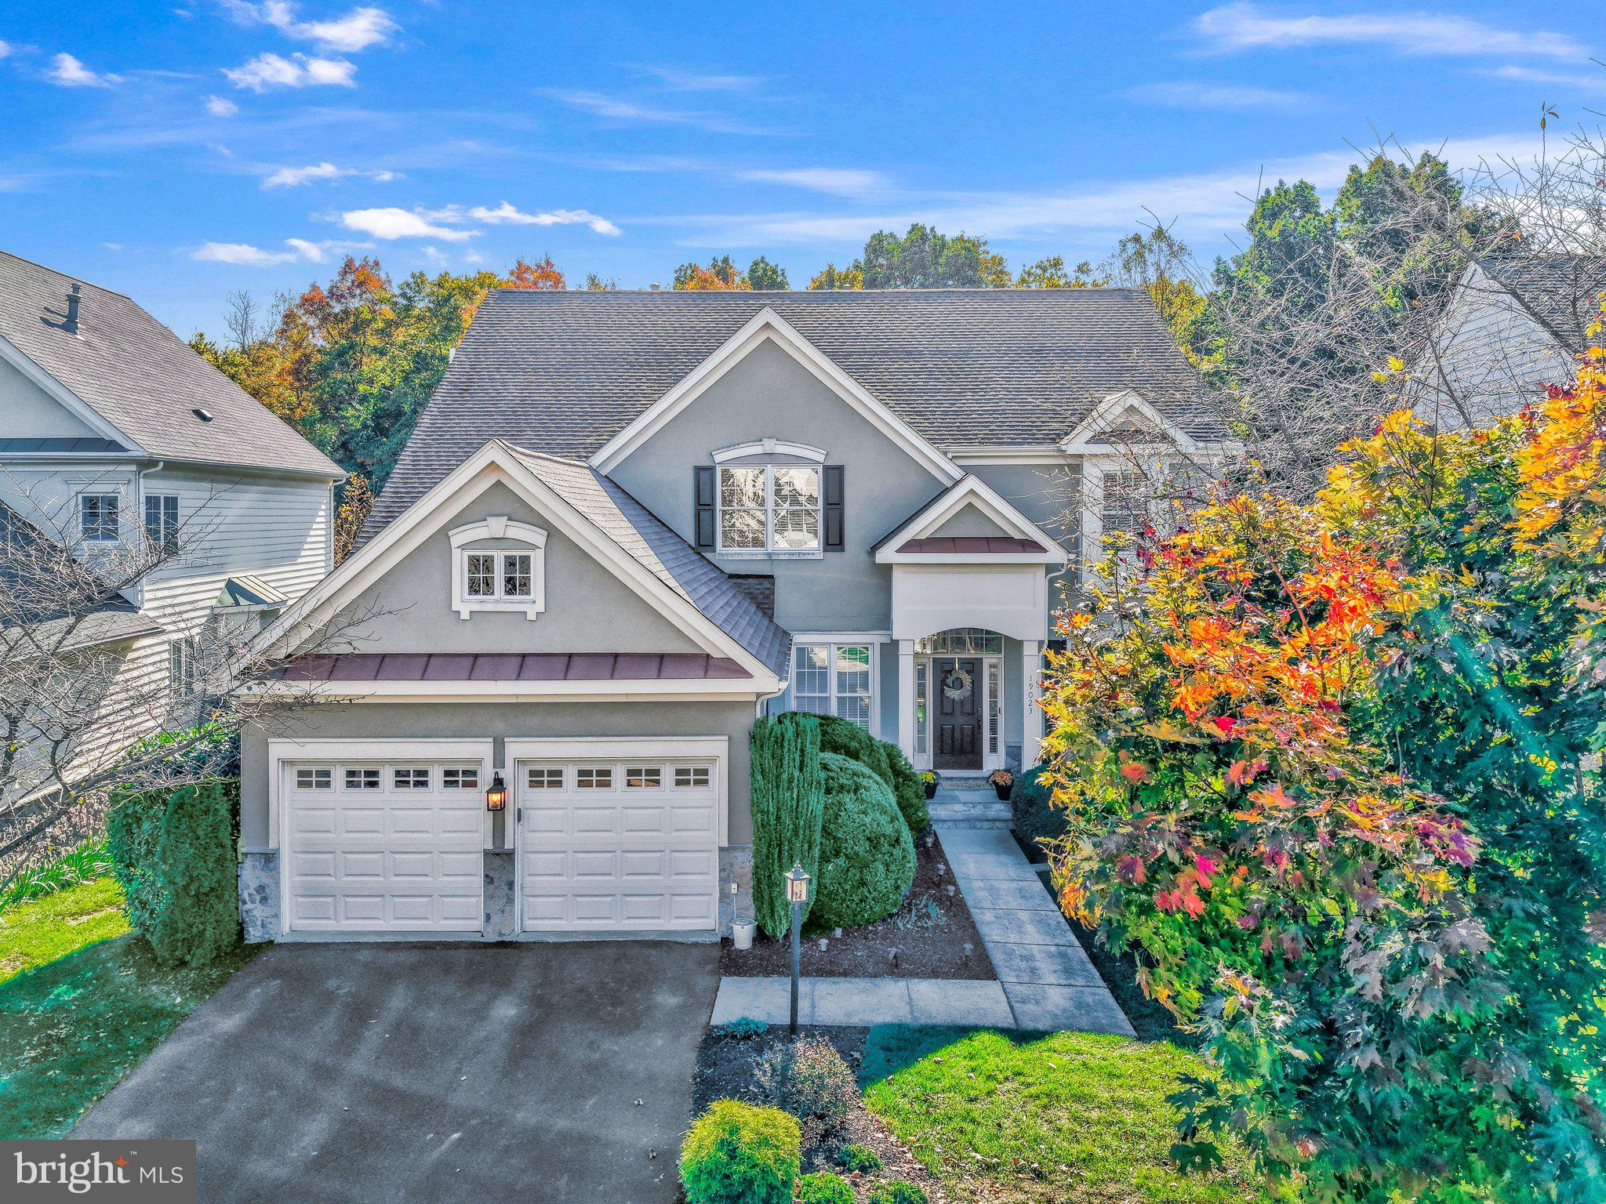
PRE-HOLIDAY SPECIAL! Welcome to 19023 Rocky Creek Drive
Southern exposure, wooded privacy, thoughtfully updated living spaces, and exceptional entertaining possibilities come together in this beautifully maintained Beazer Farnham model in sought-after Lansdowne on the Potomac.
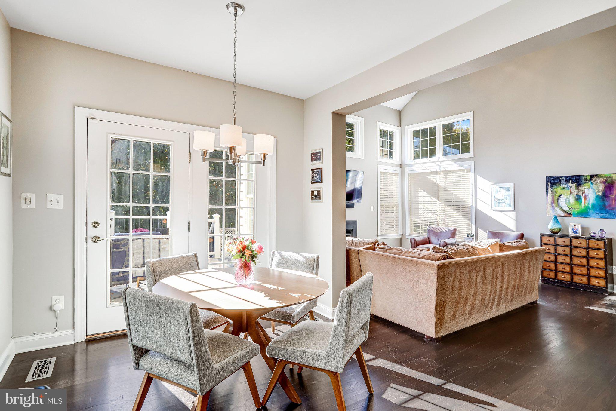
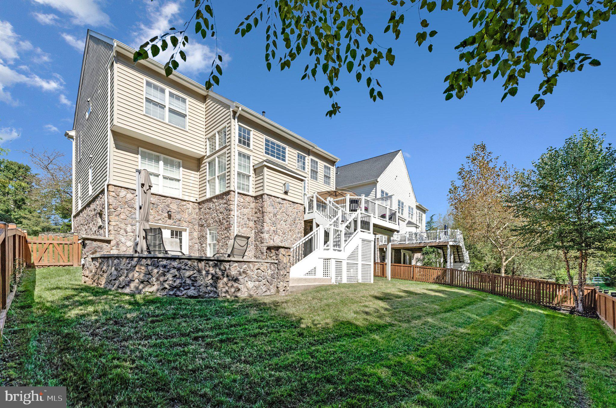
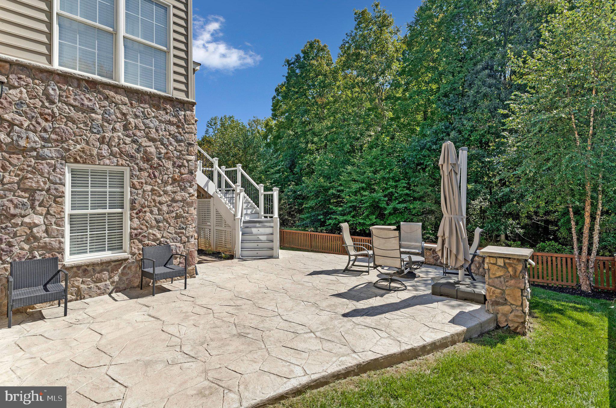
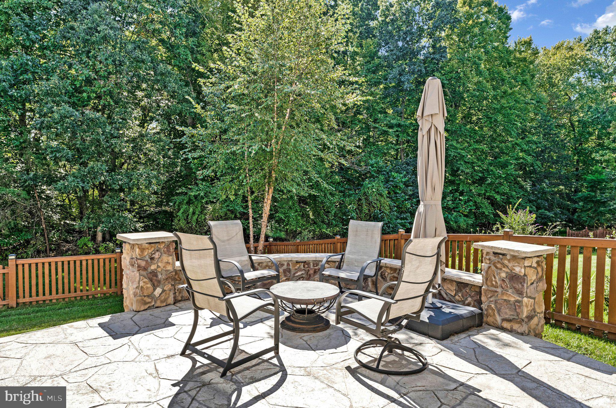
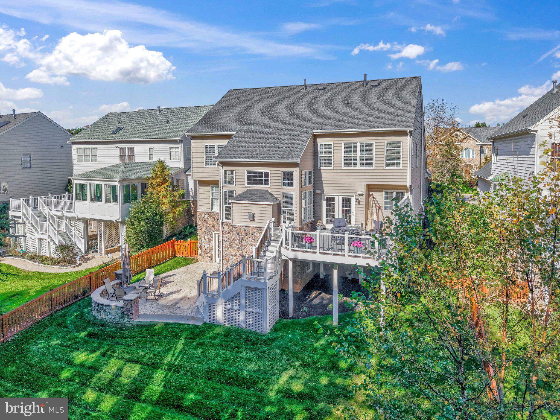
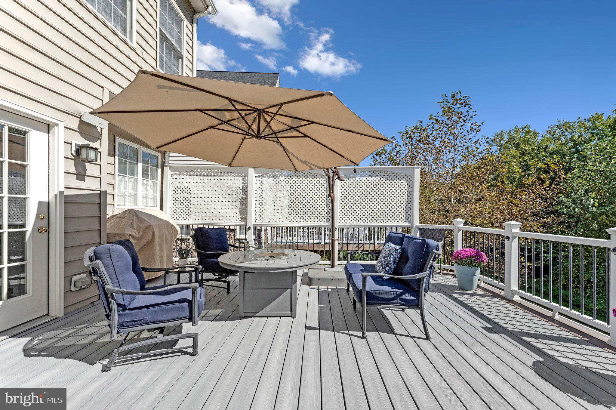
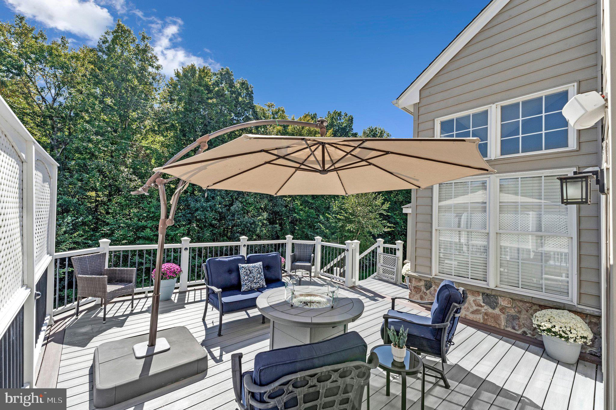
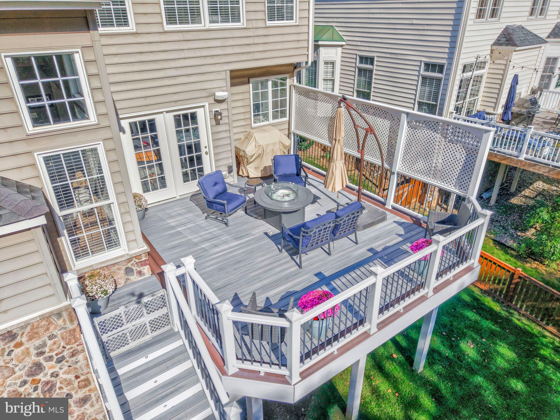
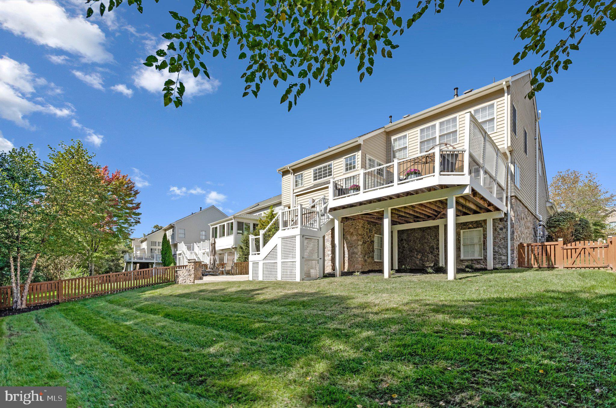
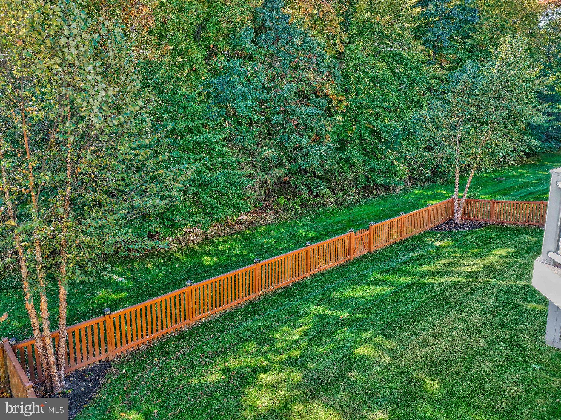
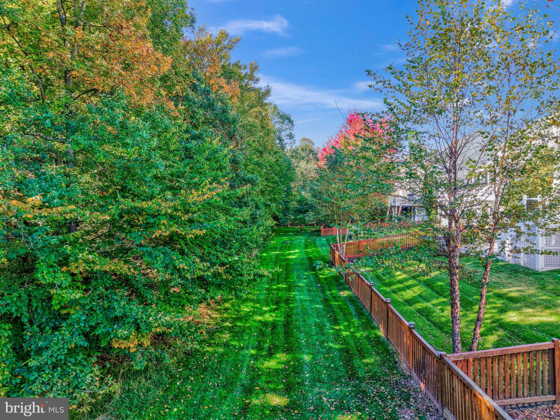
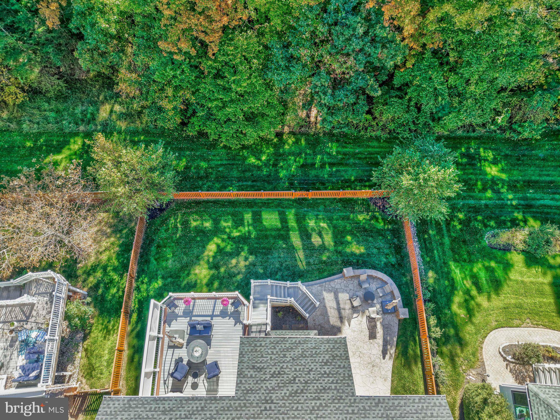
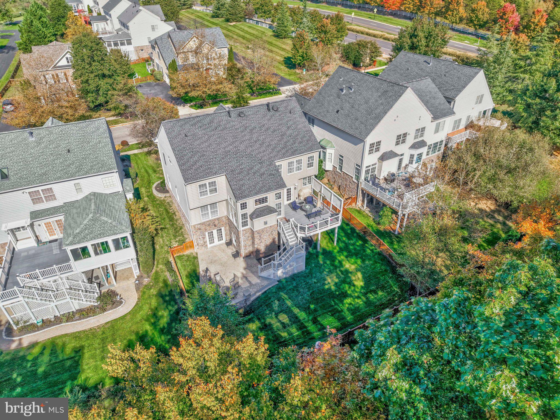
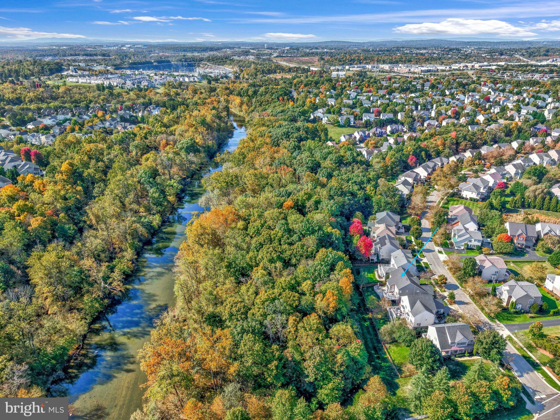
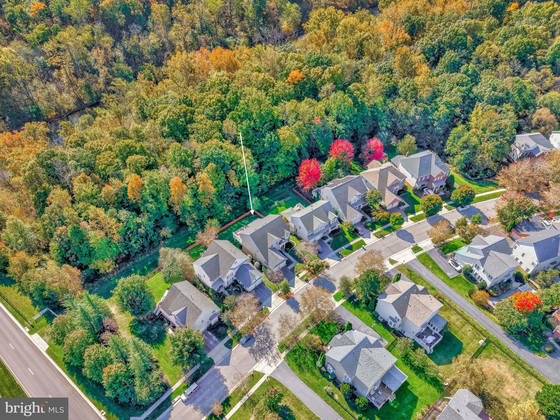
Backing to dense woods, this home enjoys a level of privacy that is increasingly hard to find. Its desirable southern rear exposure fills the home with natural light, creating warm, inviting living spaces even through the chilly winter months, while the custom composite deck and patio offer sun-filled settings for summer entertaining.
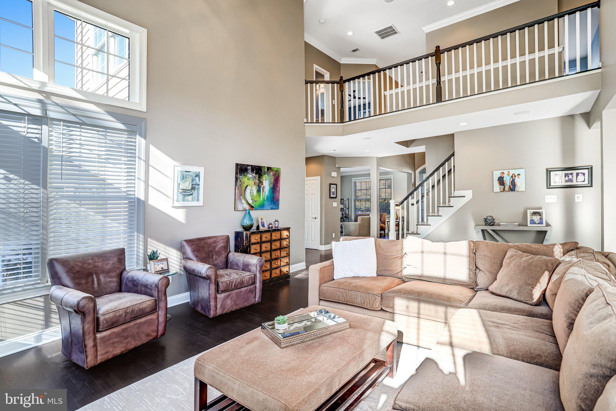
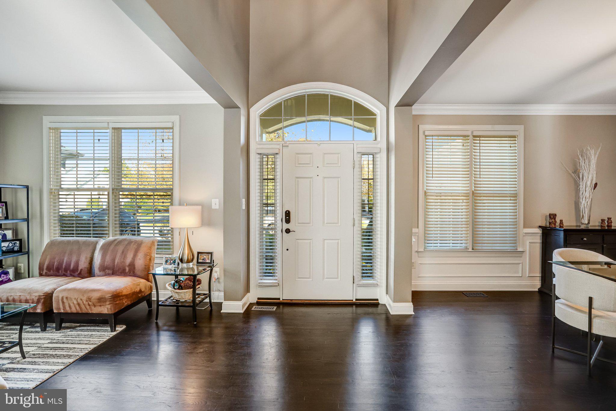
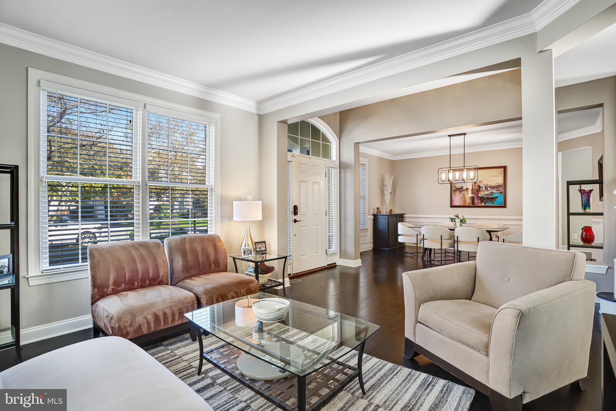
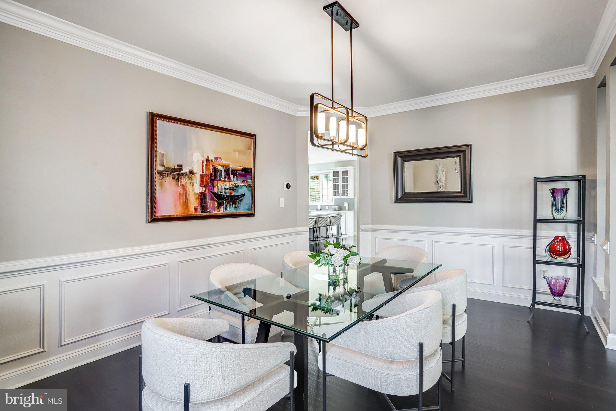
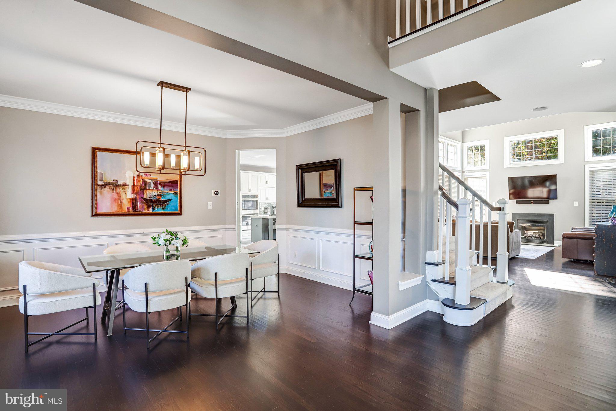
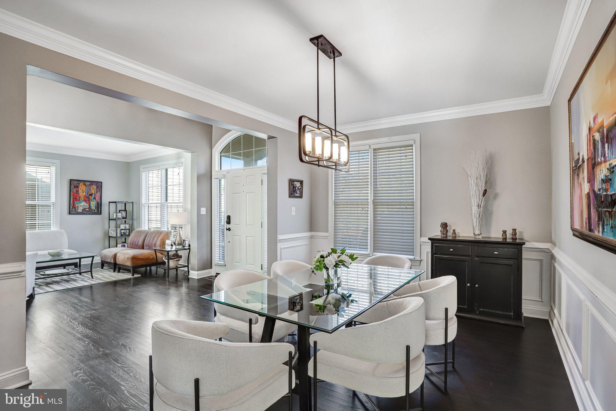
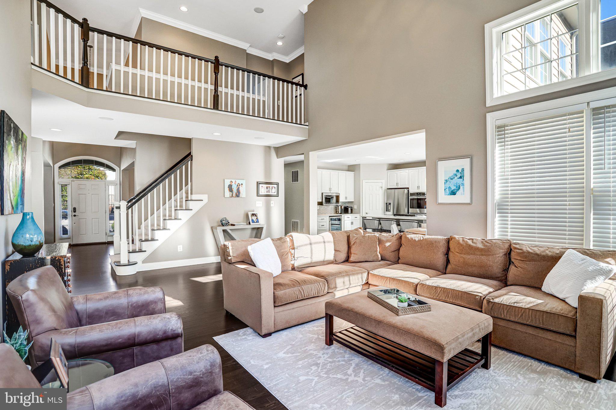
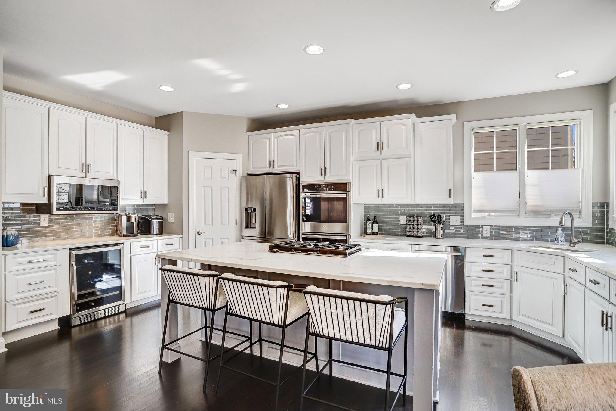
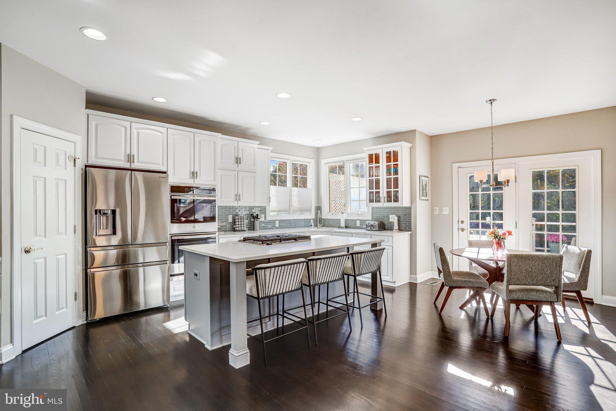
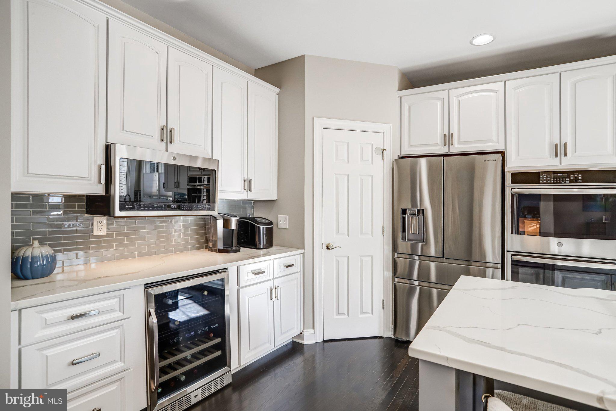
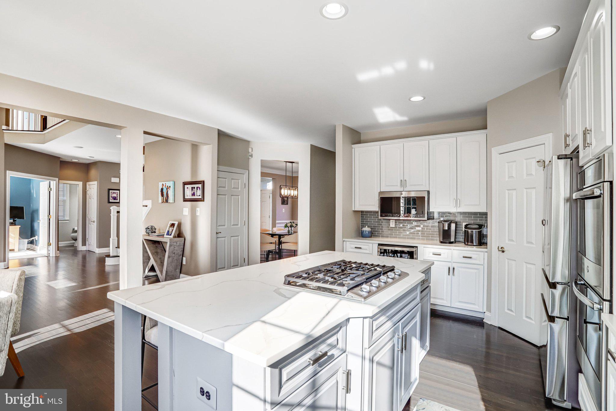
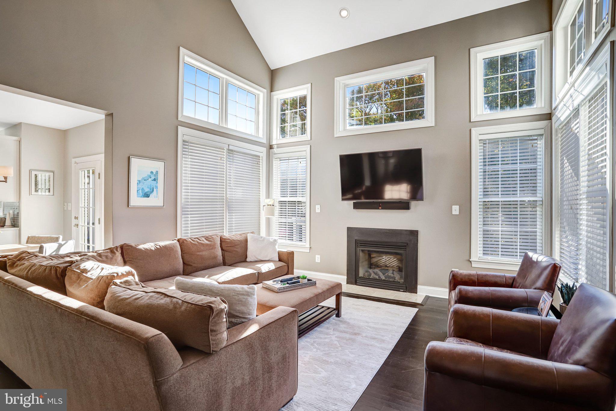
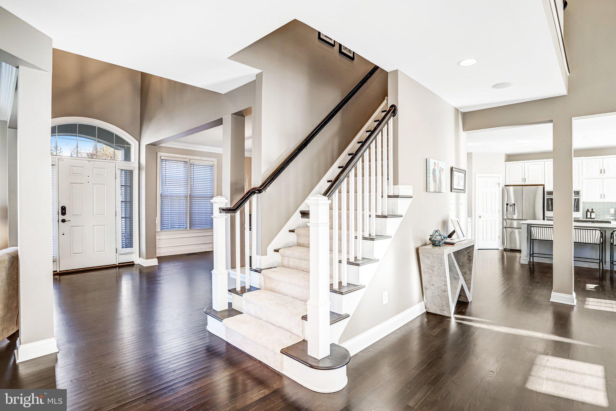
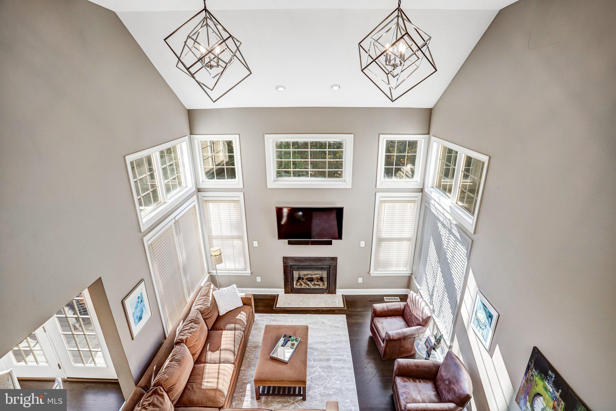
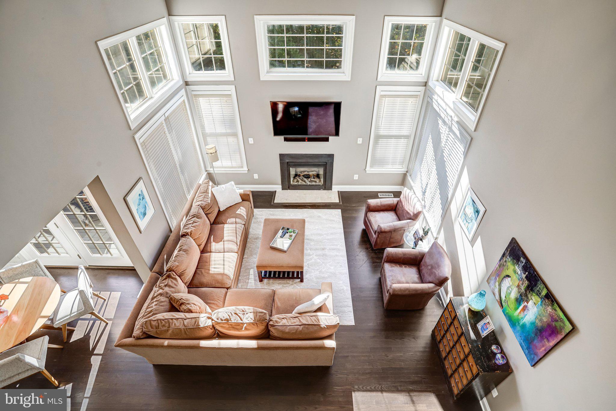
The thoughtfully designed Farnham floor plan strikes an ideal balance between traditional elegance and open-concept living, complemented by rich espresso hardwood floors throughout the main level. A dramatic two-story family room serves as the heart of the home, seamlessly connecting to the kitchen and breakfast area. The kitchen has received an impressive refresh, featuring an extended island, updated appliances, beverage refrigerator, new countertops, and backsplash.
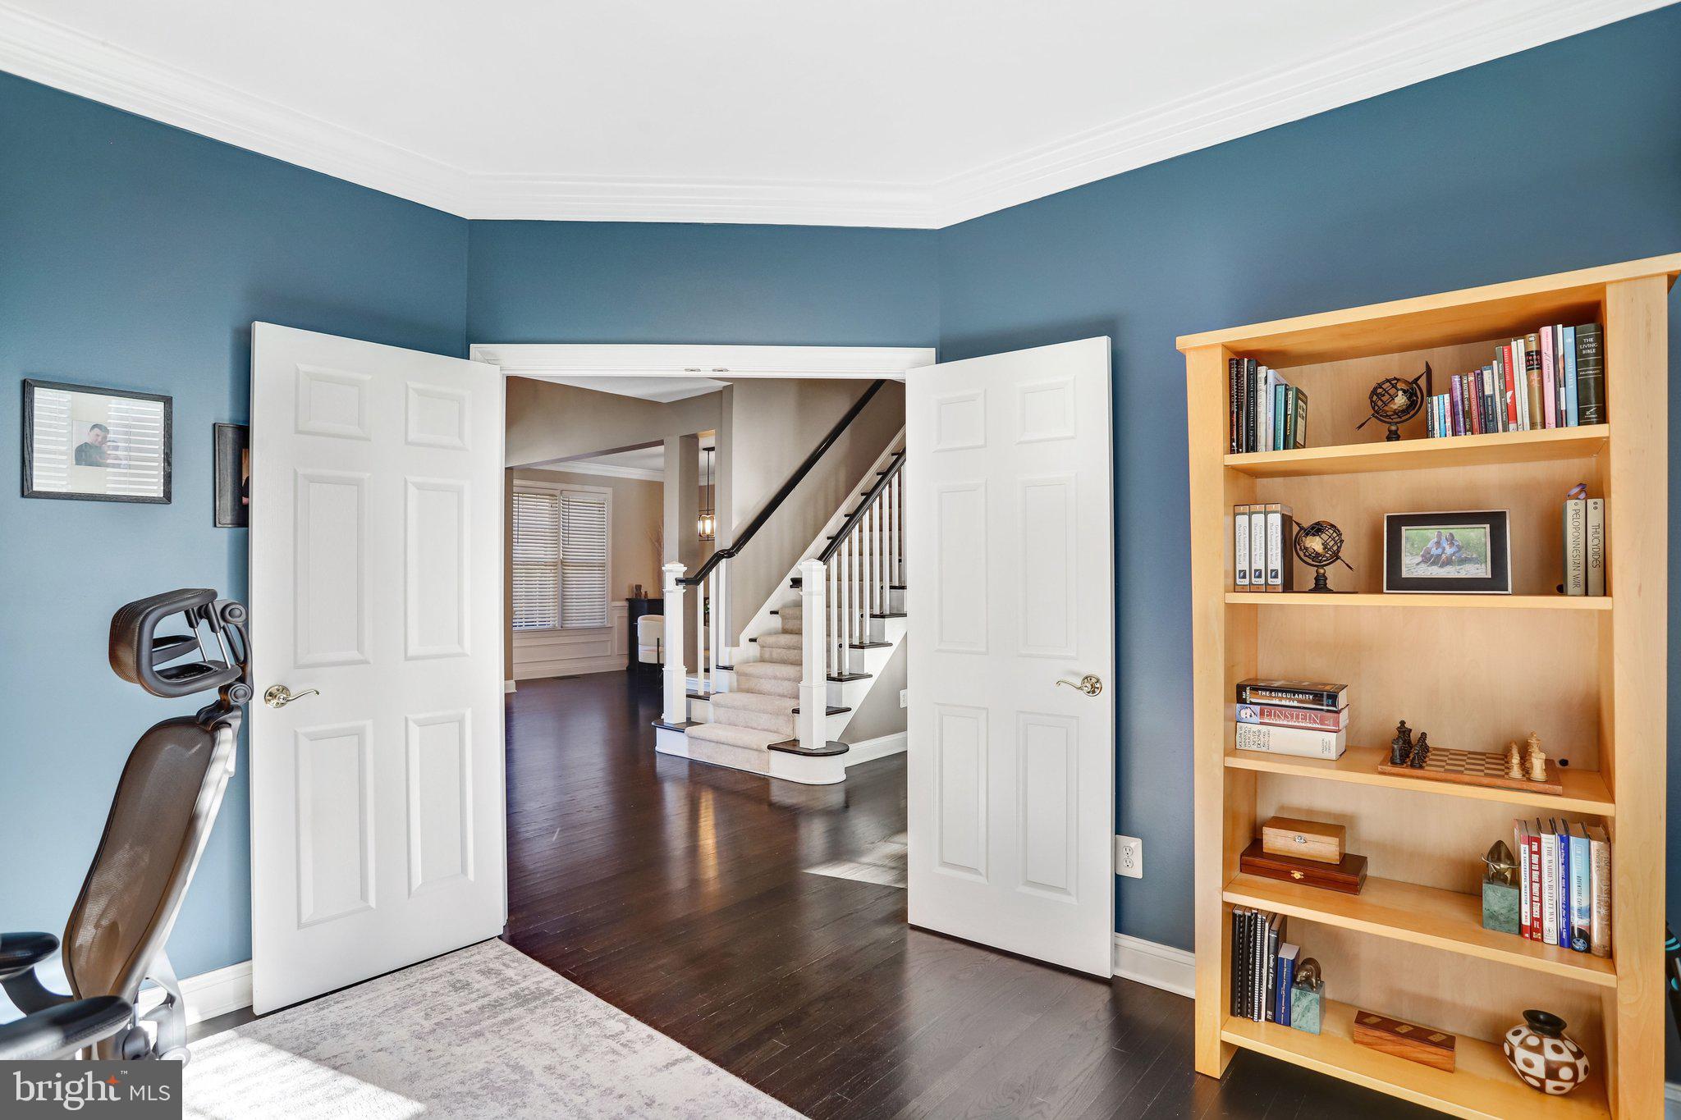
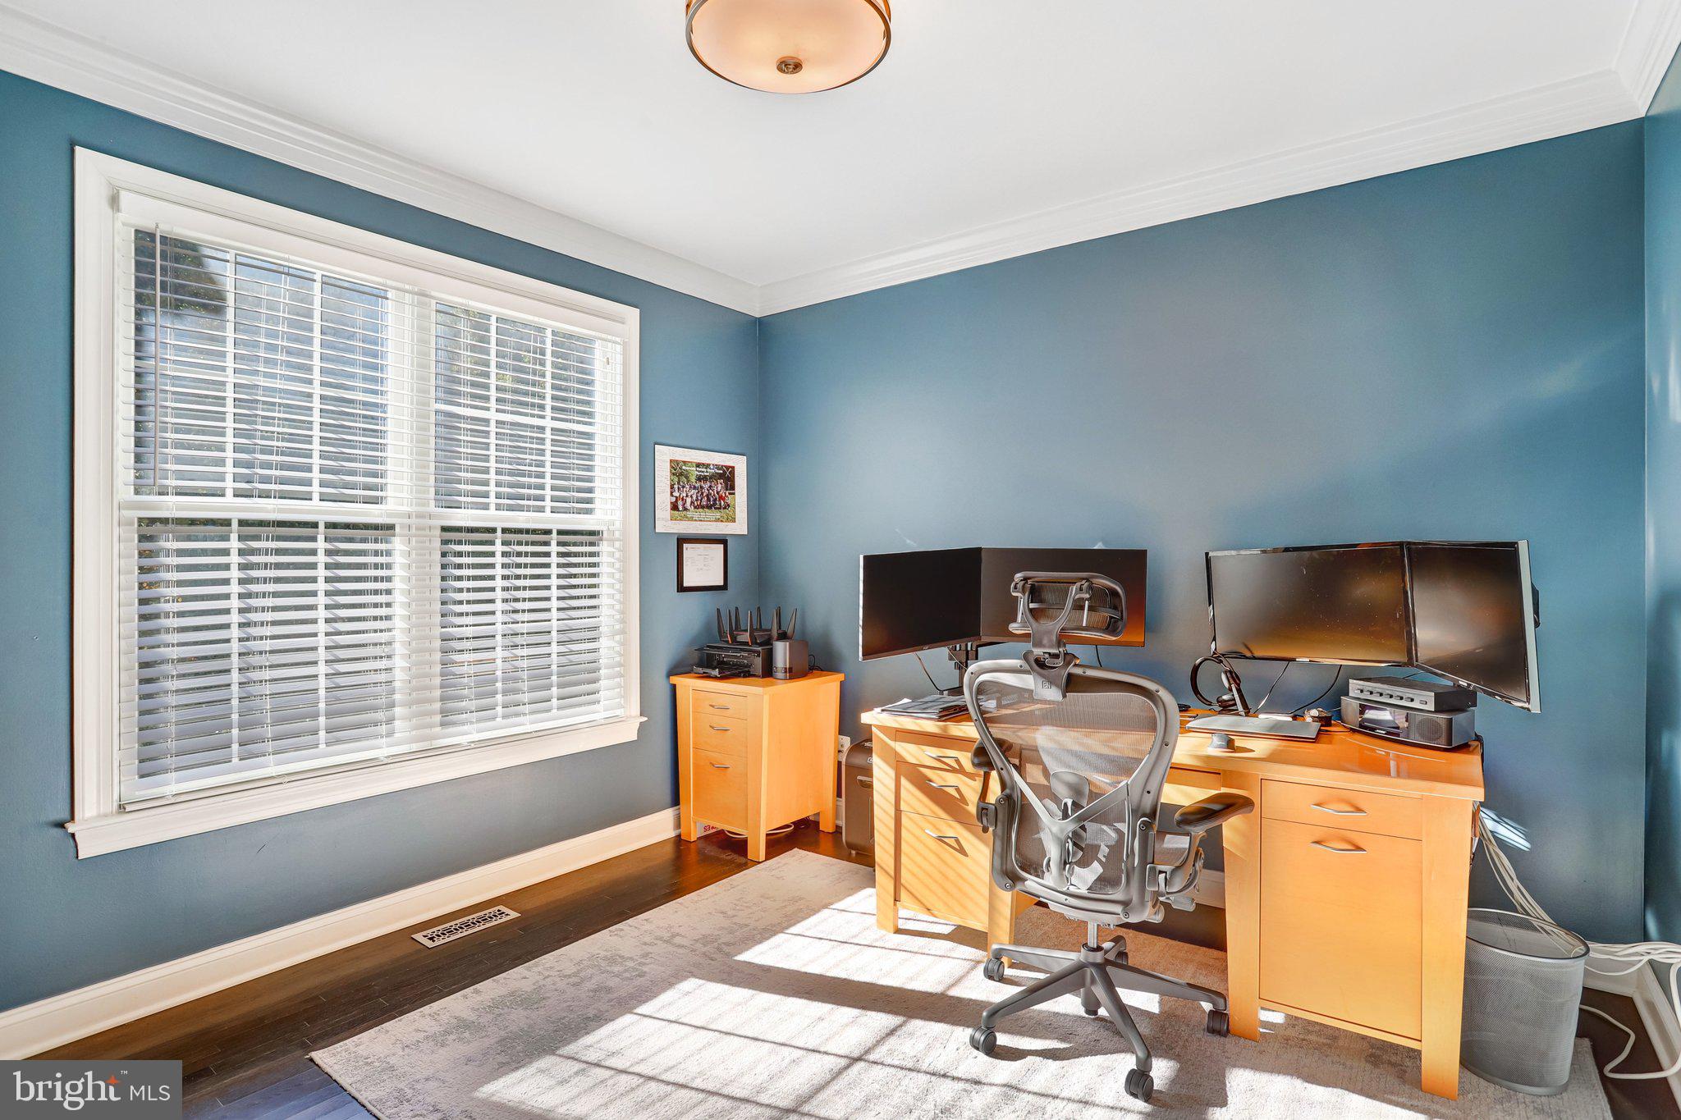
Formal living and dining rooms provide wonderful entertaining spaces, while a private main-level study offers flexibility for working from home. A conveniently located laundry room just off the two-car garage makes everyday comings and goings effortless.
Throughout their ownership, the sellers have consistently invested in updates and maintenance, thoughtfully enhancing the home's functionality, comfort, and appeal.
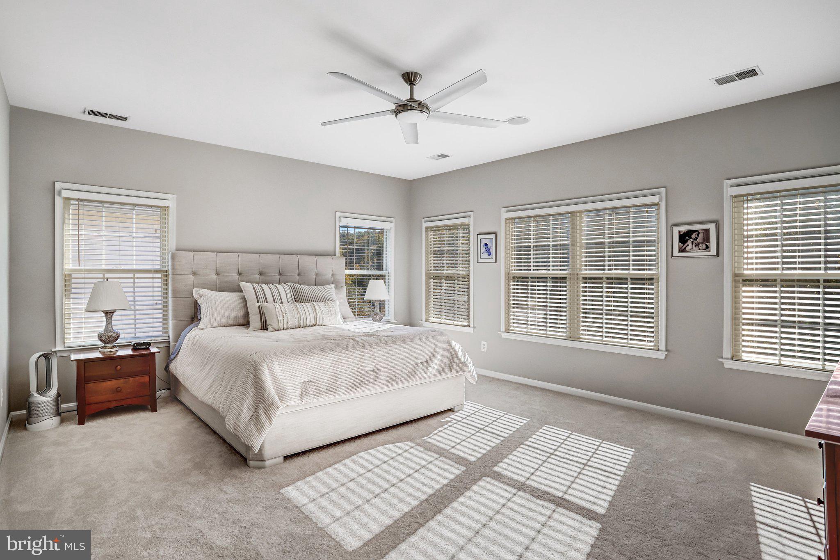
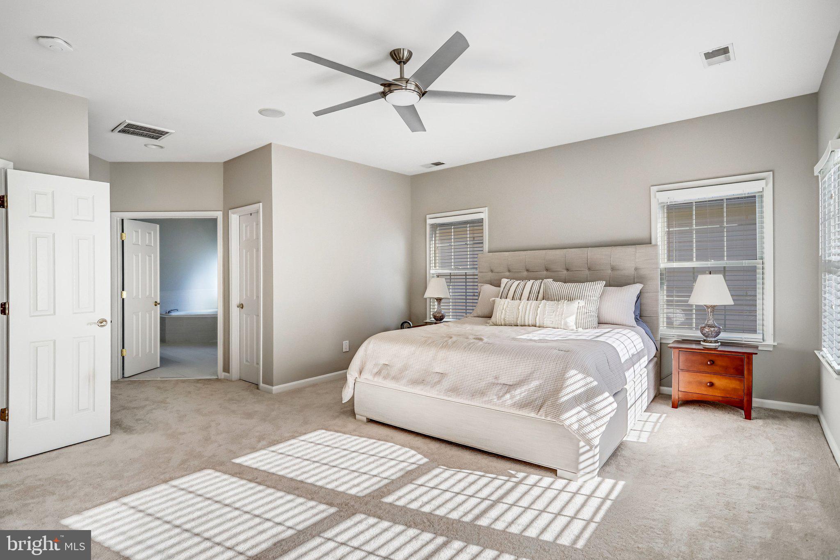
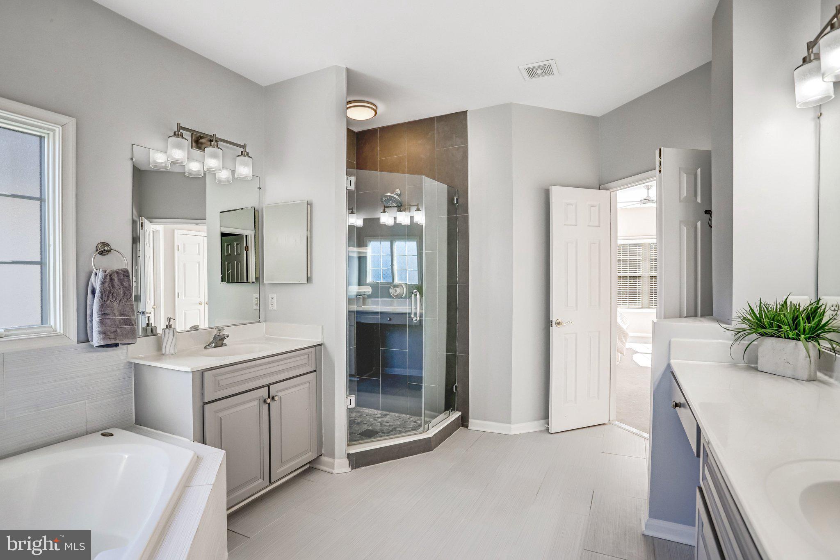
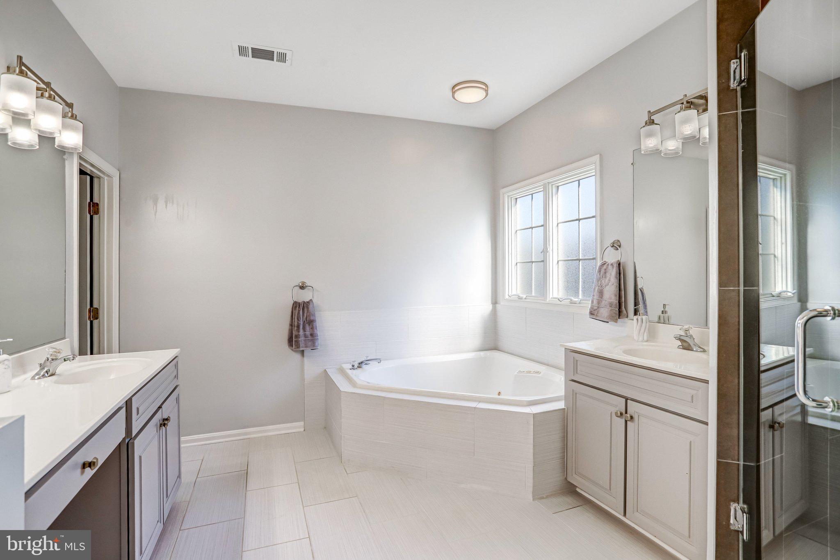
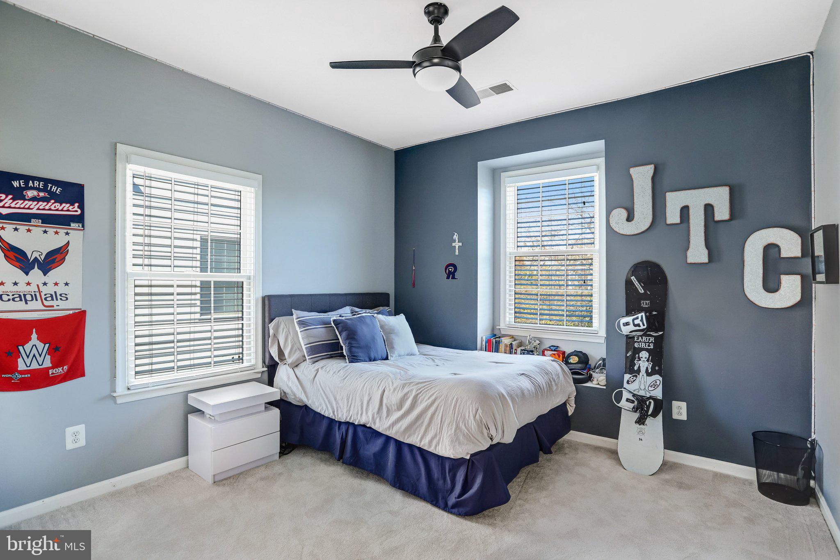
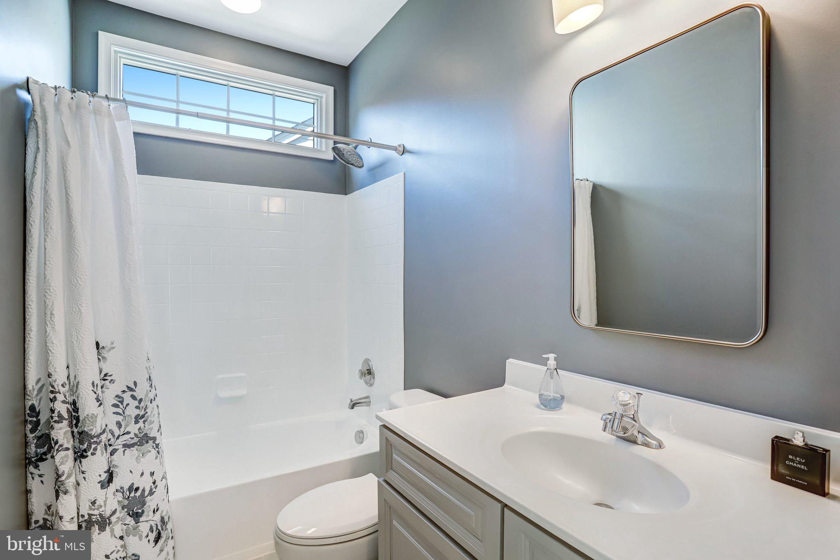
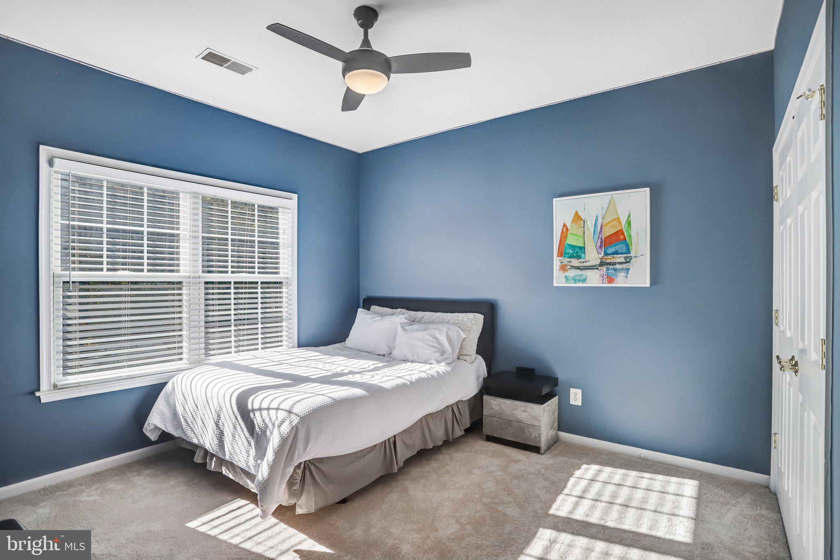
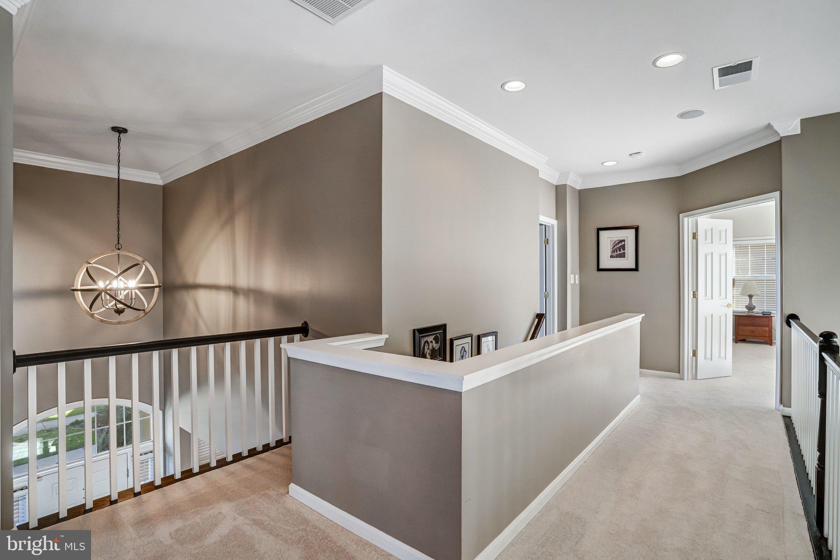
Upstairs, the spacious primary suite offers two walk-in closets and a generous bath featuring an updated tiled shower. Three additional bedrooms and a full hall bath complete the upper level.
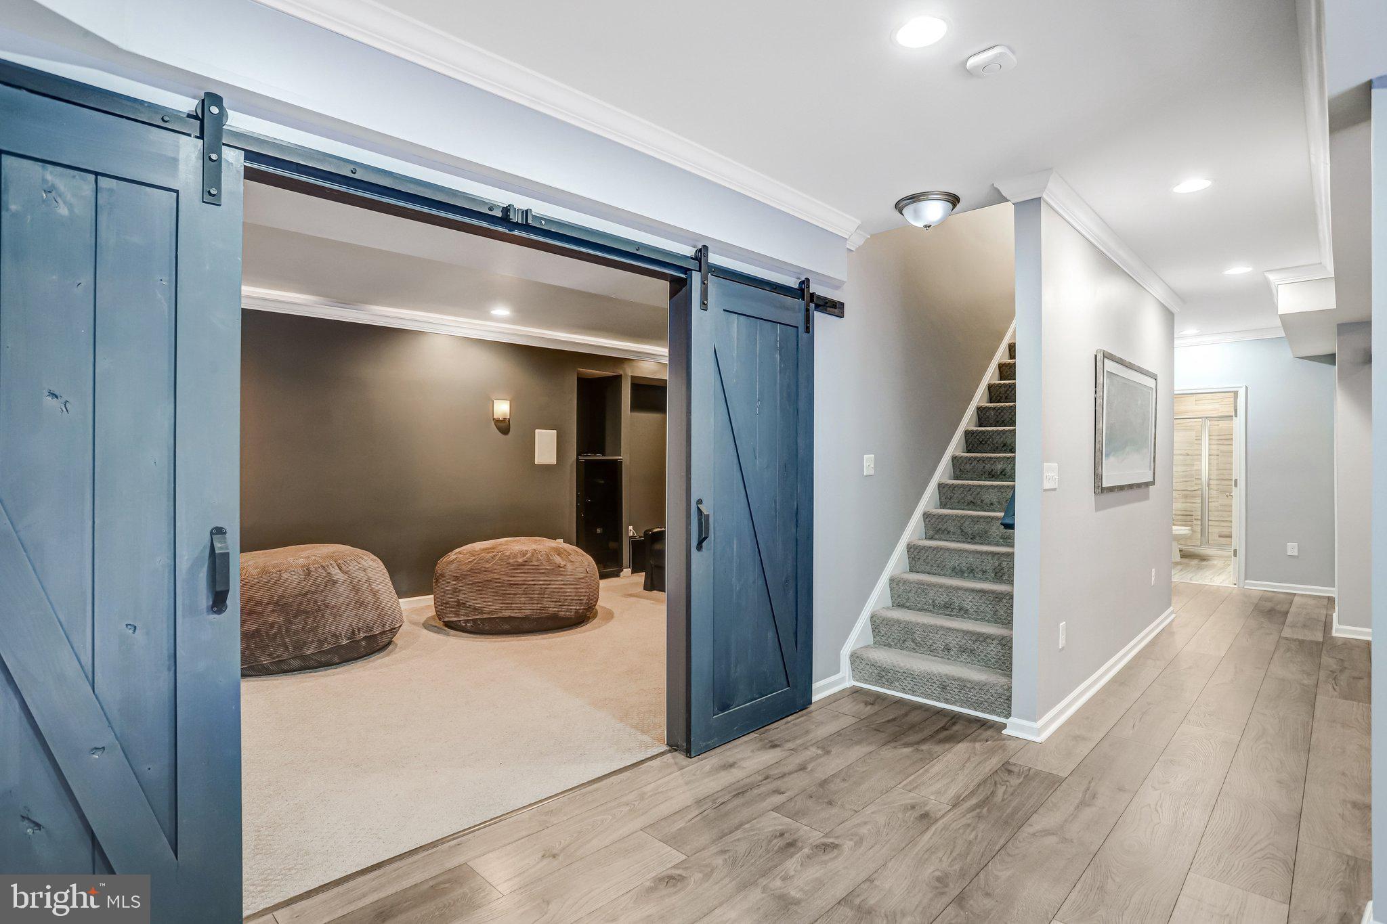
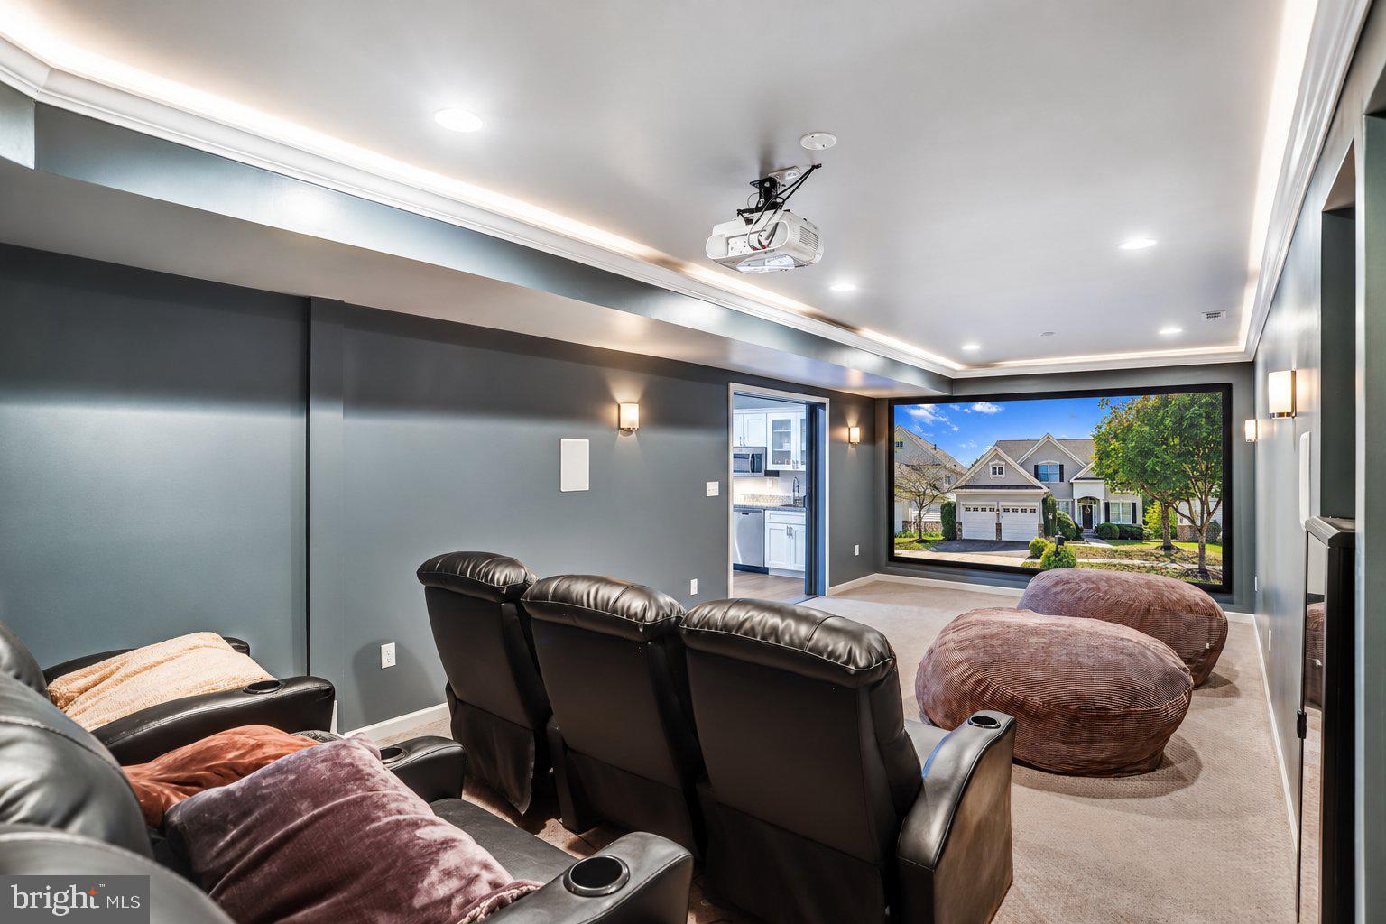
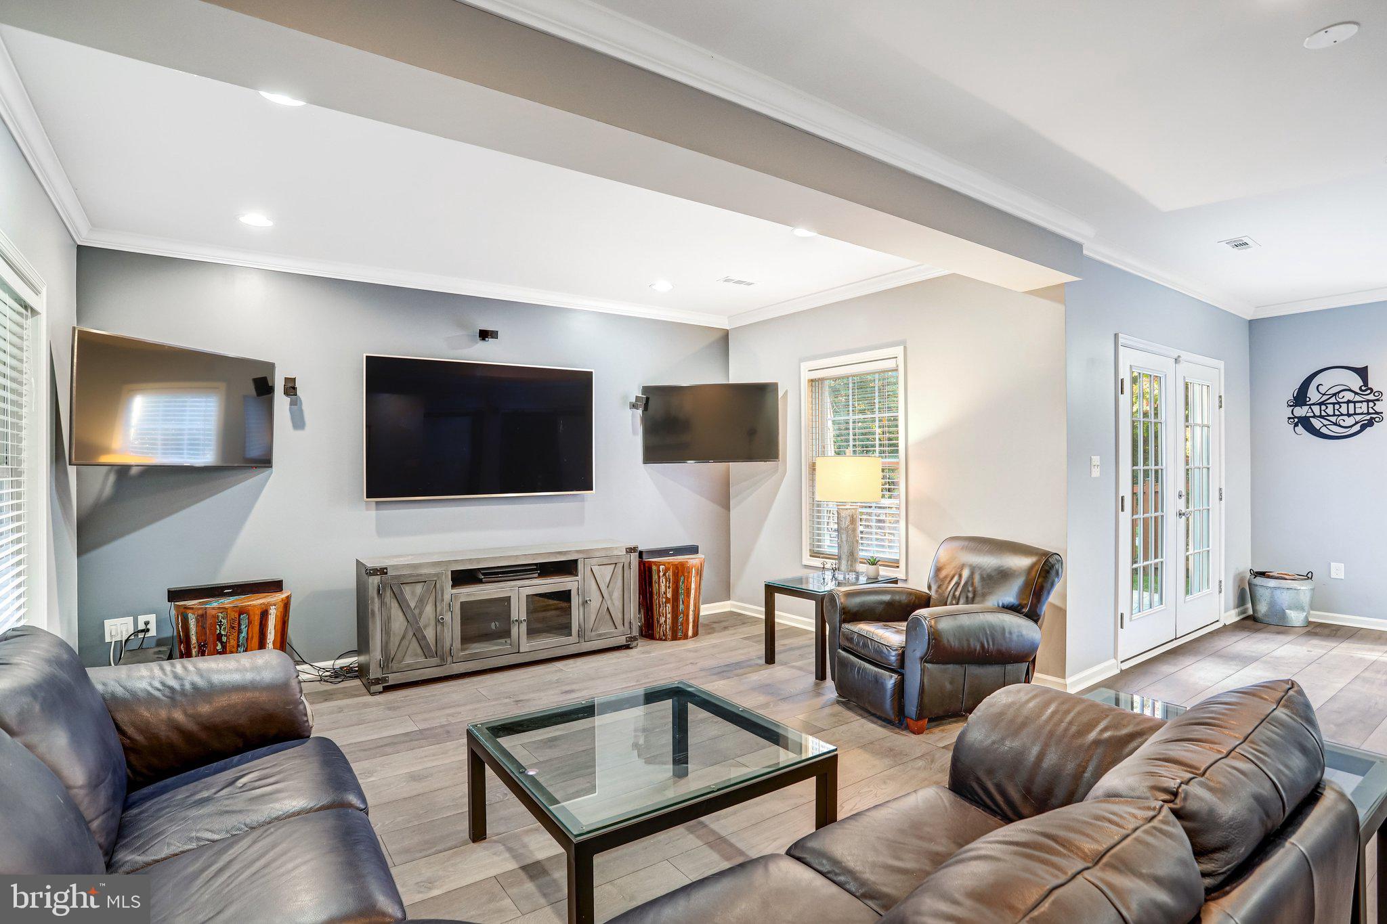
The finished lower level takes entertaining to an entirely new level! Designed around two distinct gathering spaces, it offers something for everyone. The dedicated Media Room features comfortable seating, a large projection screen, and projector—perfect for everything from movie nights and binge-worthy series to watching the big game. Just bring your favorite streaming device!
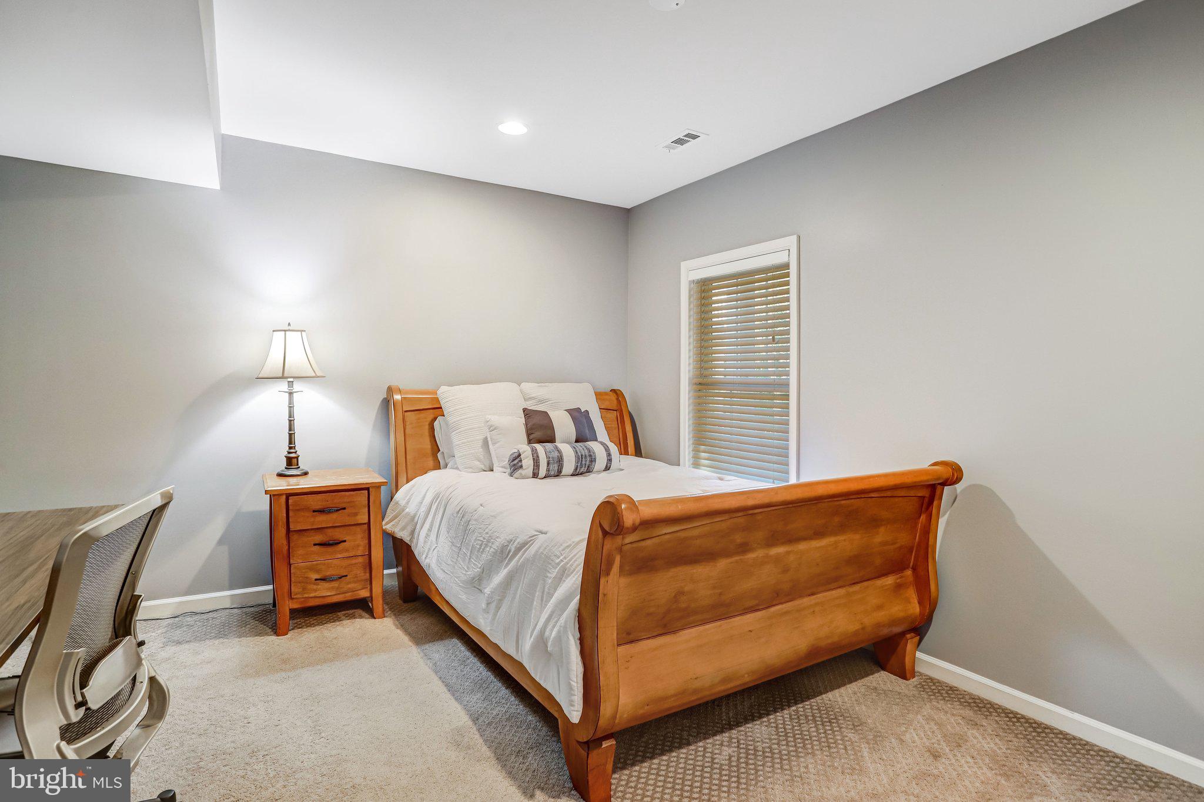
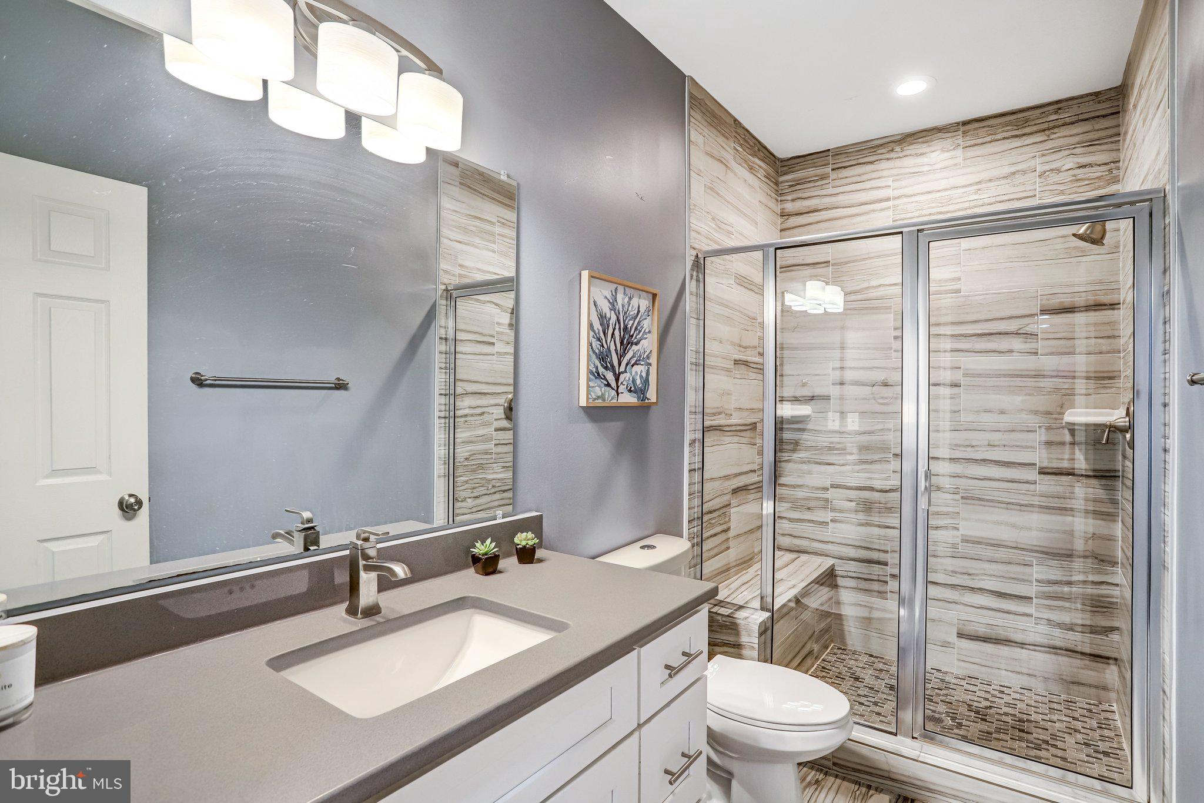
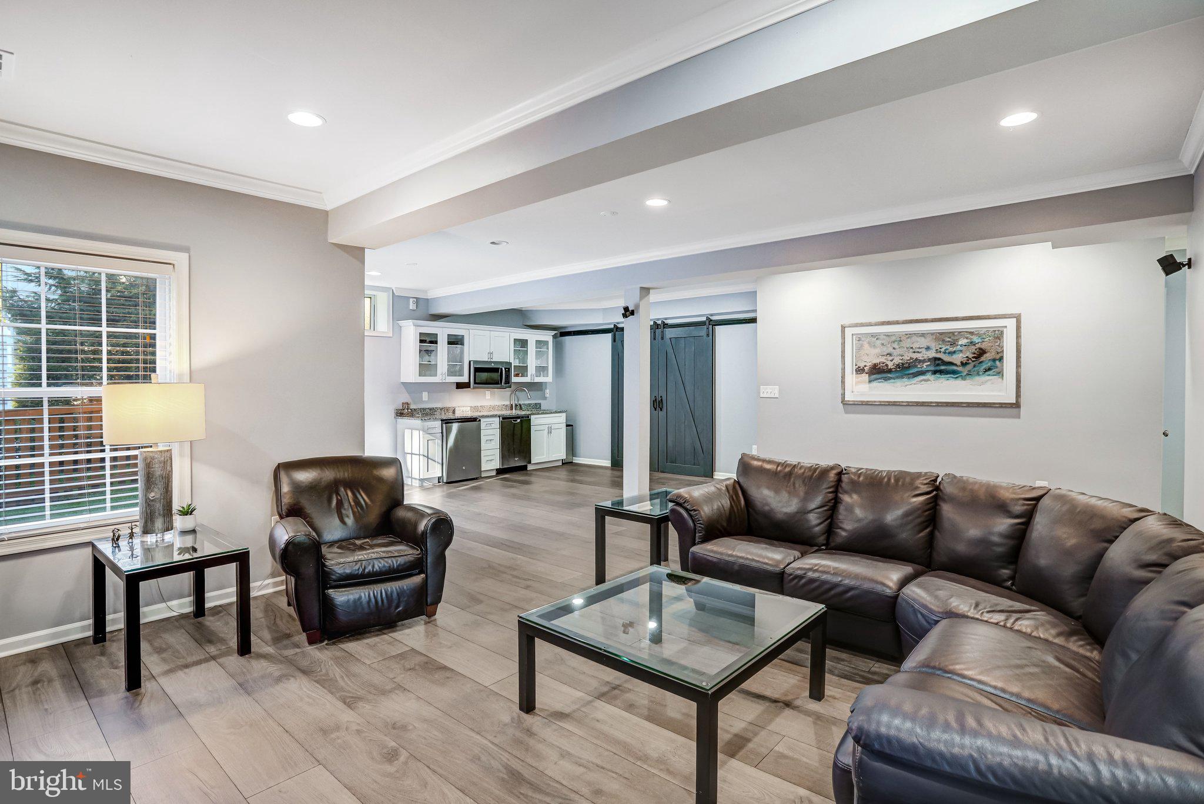
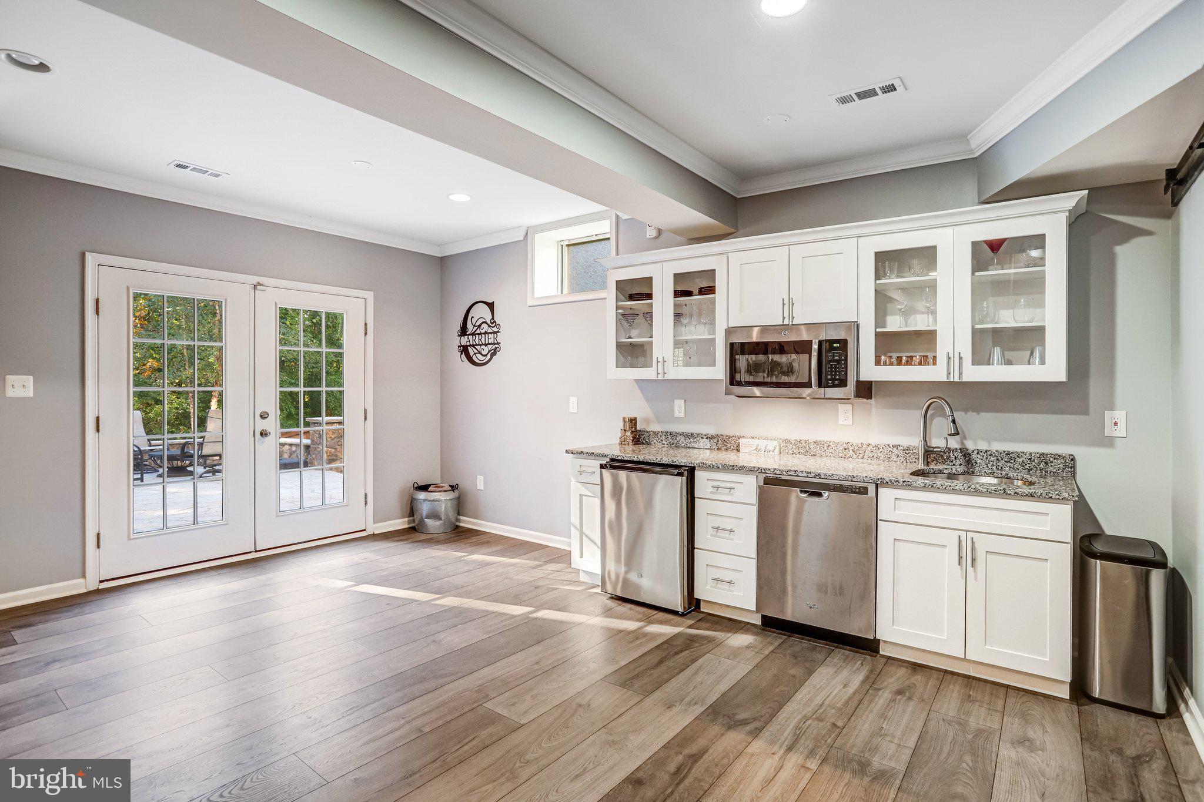
The adjoining Sports & Gaming Lounge features a multi-screen entertainment setup, ideal for following multiple sporting events, gaming, or simply gathering with friends. A convenient bar area equipped with a refrigerator, microwave, and dishwasher keeps refreshments close at hand. An additional bedroom and full bath provide comfortable accommodations for guests. Walk directly outside to the patio and fenced backyard, extending the entertaining possibilities outdoors.
Beyond the home itself, Lansdowne on the Potomac is one of Loudoun County's premier residential communities, offering an exceptional lifestyle and an impressive array of amenities. At the heart of the neighborhood, the Potomac Club features indoor and outdoor swimming pools, tennis and pickleball courts, a fitness center, ballroom, game room, and amphitheater. Additional neighborhood amenities include playgrounds, walking and biking trails, and a second community pool.
An active social calendar brings neighbors together through summer concerts, winery and brewery outings, art activities, seasonal celebrations, and special community events.
The location is equally appealing! Just minutes from Inova Loudoun Hospital, Lansdowne Town Center, Leesburg Premium Outlets, Whole Foods, Costco, Wegmans, and the outstanding dining, shopping, and entertainment destinations of historic downtown Leesburg, Ashburn, and One Loudoun. The renowned Lansdowne Resort is practically next door, offering golf and social membership opportunities.
Whether moving in, moving up, or moving down, 19023 Rocky Creek Drive delivers a wonderful combination of space, comfort, privacy, and community.
| Date | Event | Price | Source |
|---|---|---|---|
| listed (Active) | $1,350,000 | Bright #VALO2138964 |
Hi there — ask anything about this property or the area and the team will get right back to you.
Local real estate advisory services provided by agent with The Southside Group
Listed by Karen L Kealoha-Bray with Long & Foster Real Estate, Inc.
The data relating to real estate for sale on this website appears in part through the BRIGHT Internet Data Exchange program, a voluntary cooperative exchange of property listing data between licensed real estate brokerage firms in which Karen L Kealoha-Bray participates, and is provided by BRIGHT through a licensing agreement. The information provided by this website is for the personal, non-commercial use of consumers and may not be used for any purpose other than to identify prospective properties consumers may be interested in purchasing. Some properties which appear for sale on this website may no longer be available because they are under contract, have closed or are no longer being offered for sale. Information Deemed Reliable But Not Guaranteed. Copyright © 2026 Bright MLS. All rights reserved.
You agree to The Southside Group Terms of Use and Privacy Policy. By choosing to contact a property, you also agree that The Southside Group and its associates may call, text, or email you regarding any inquiries or activities you submit through our website. This may involve the use of automated means and prerecorded or artificial voices.
Step 1 of 2
You've reached the free preview limit. Create a free account to see this listing and everything else on the site.
Step 2 of 2
Tell us how to reach you about homes you like.
Enter your password to sign in as
You've reached the free preview limit. Create a free account to see this listing and everything else on the site.
Already have an account? Sign in
Sign in to your account.
New here? Create an account