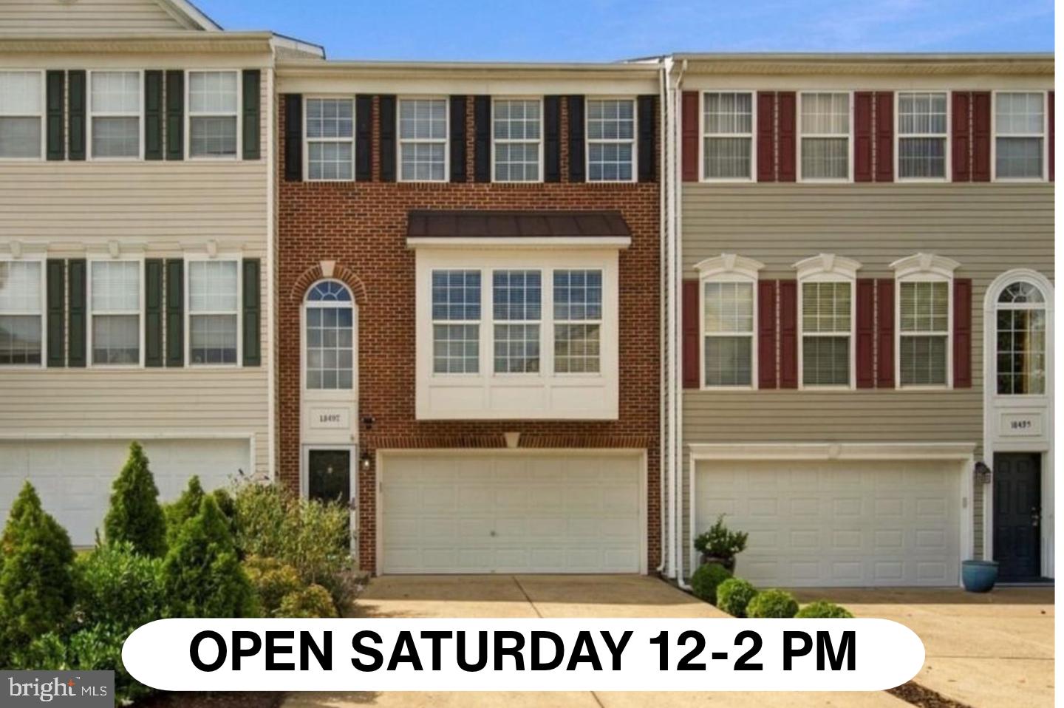
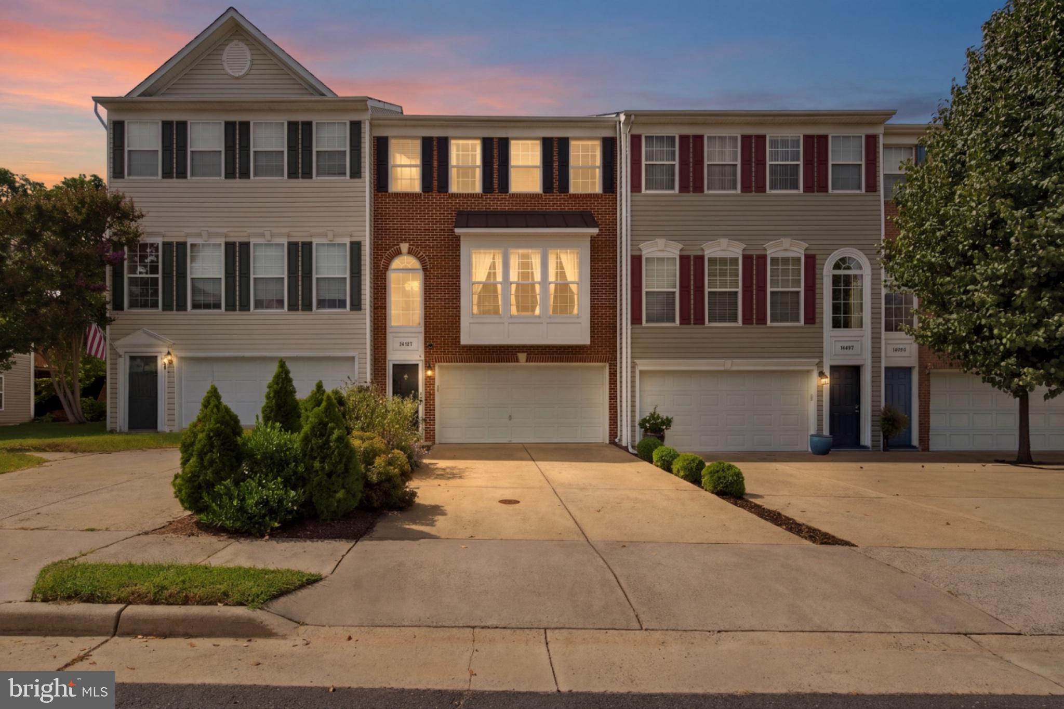
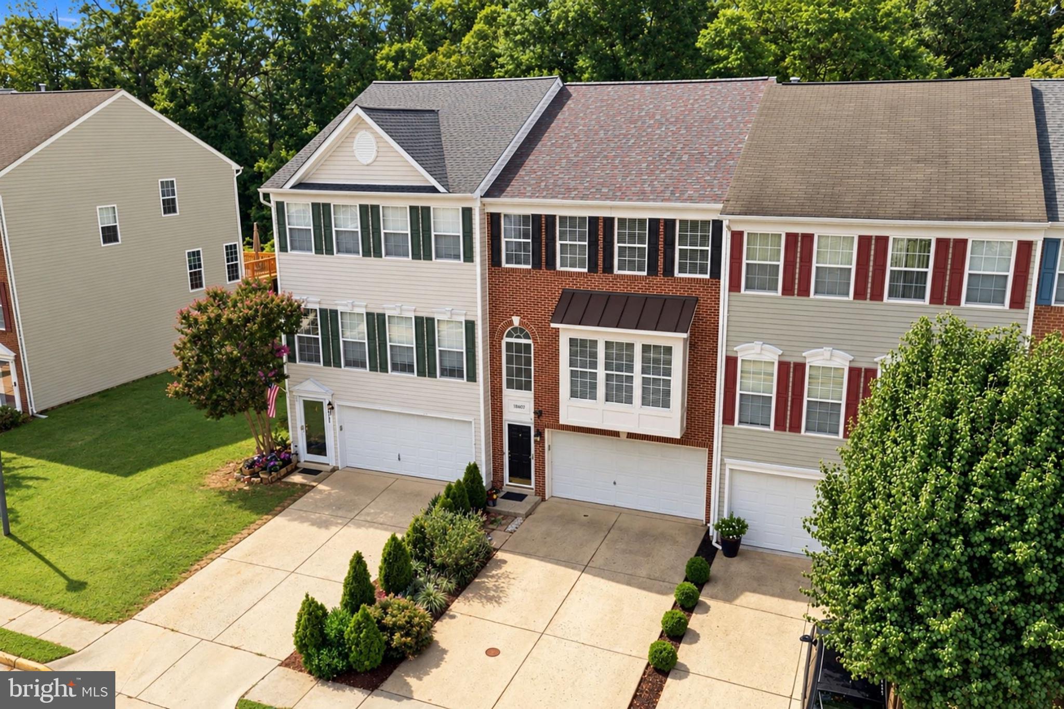
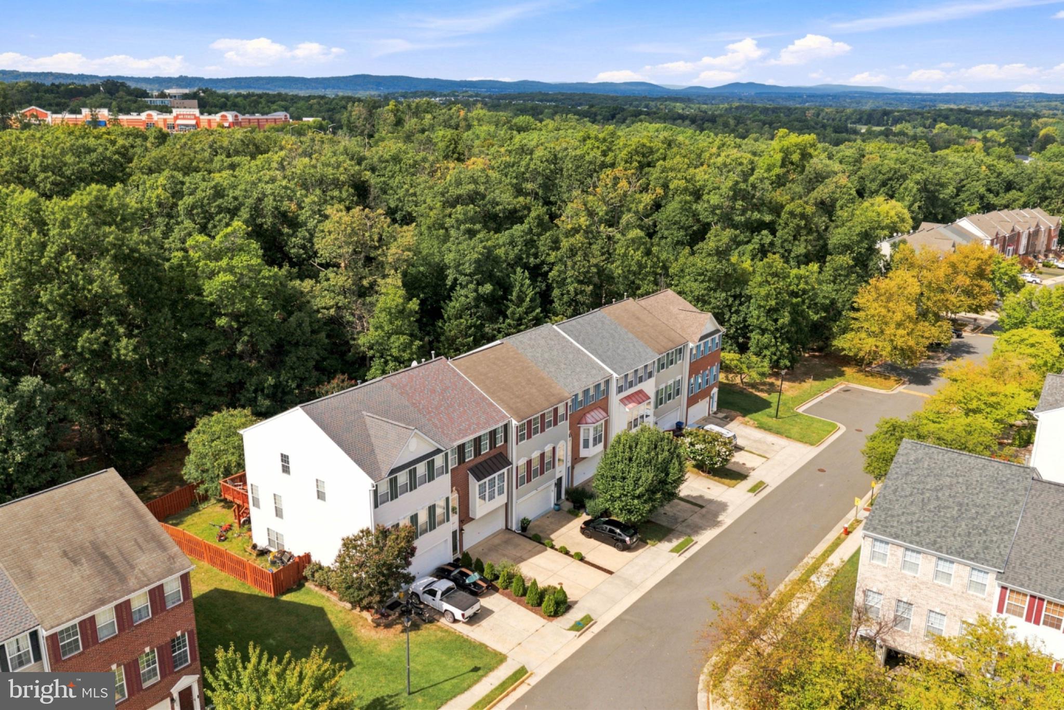
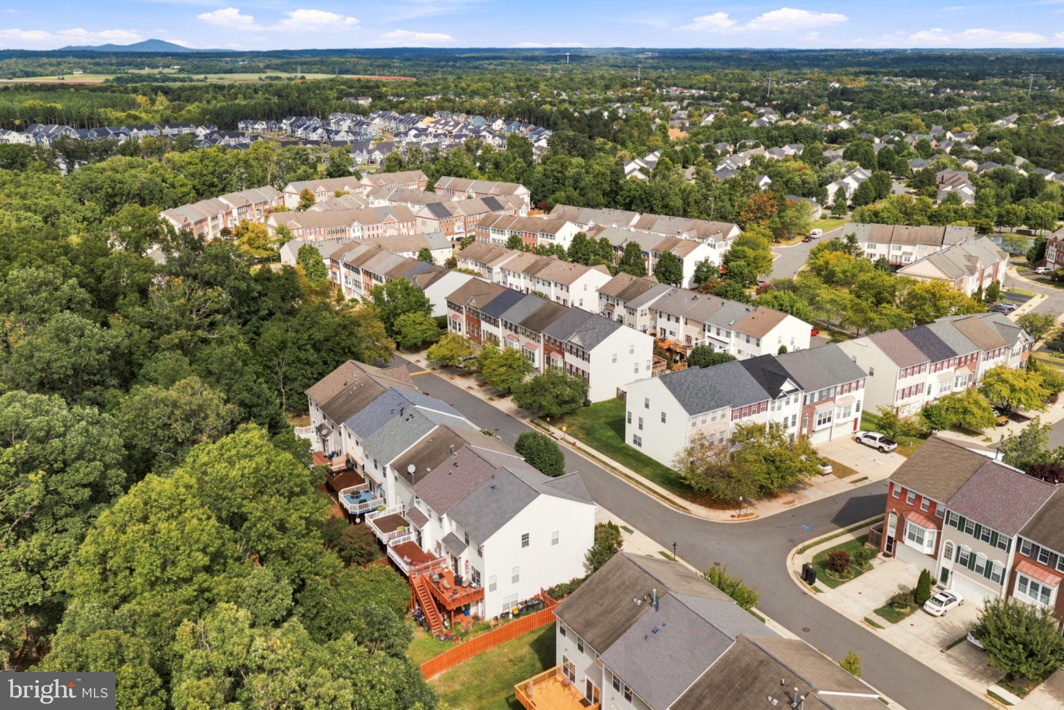
Some homes simply stand out from the moment you arrive, and this beautifully maintained three level brick front townhome is one of them. Offering three bedrooms, two full bathrooms, two half bathrooms, and a thoughtfully designed floor plan, this home blends comfortable everyday living with inviting spaces for entertaining. Pride of ownership is evident throughout, with numerous updates and meticulous care creating a home that feels polished, welcoming, and truly move in ready.
<br><br>
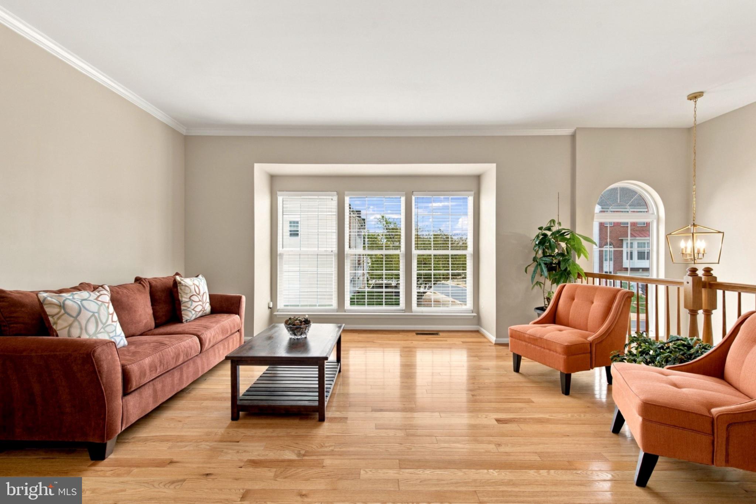
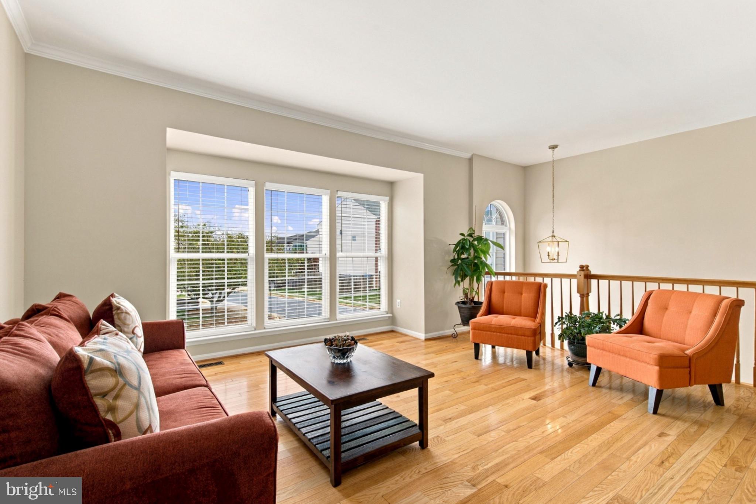
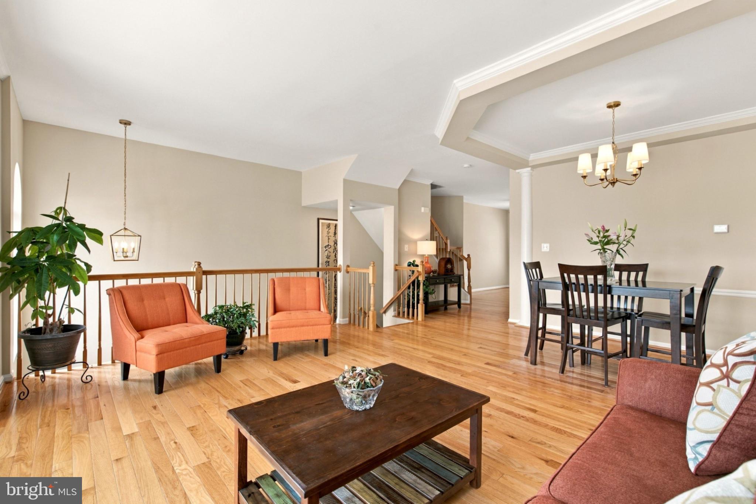
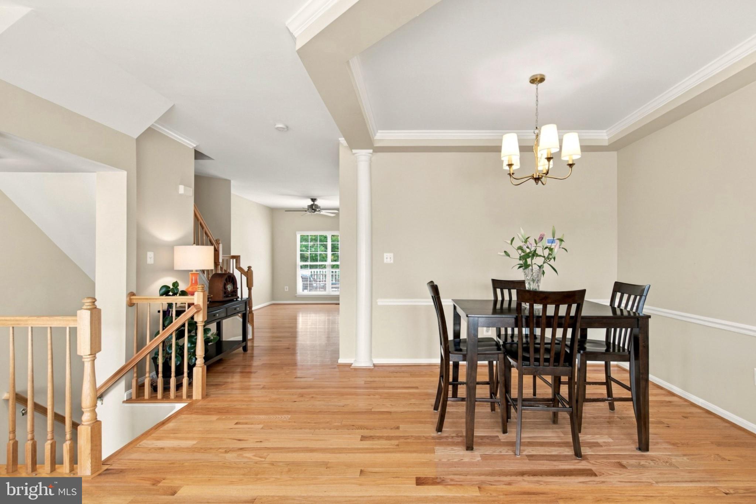
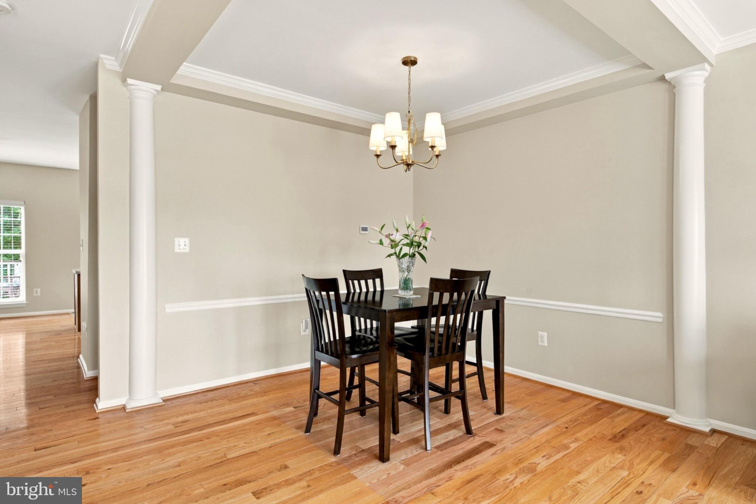
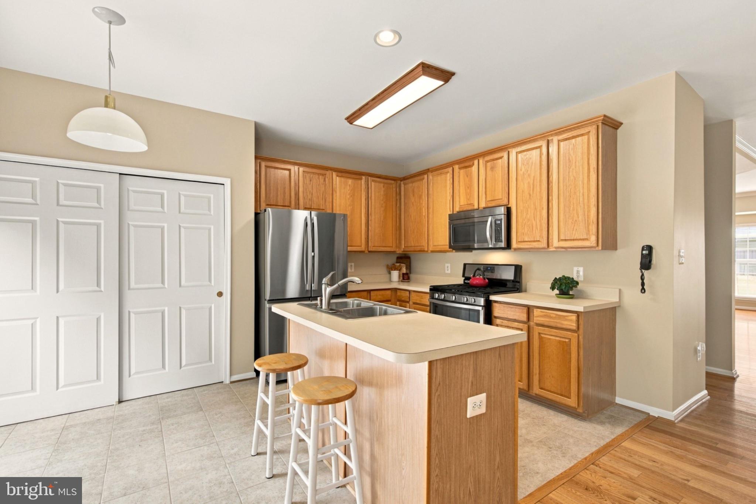
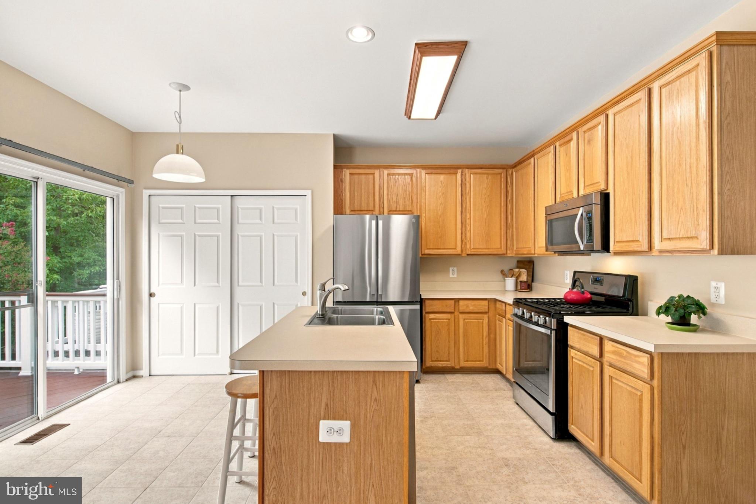
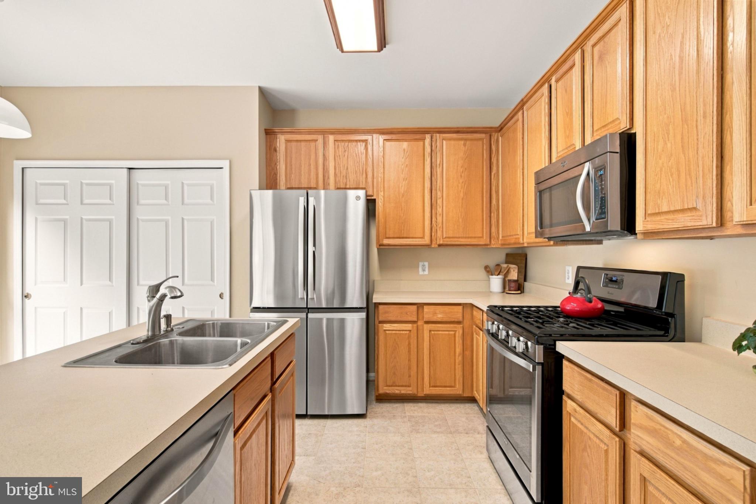
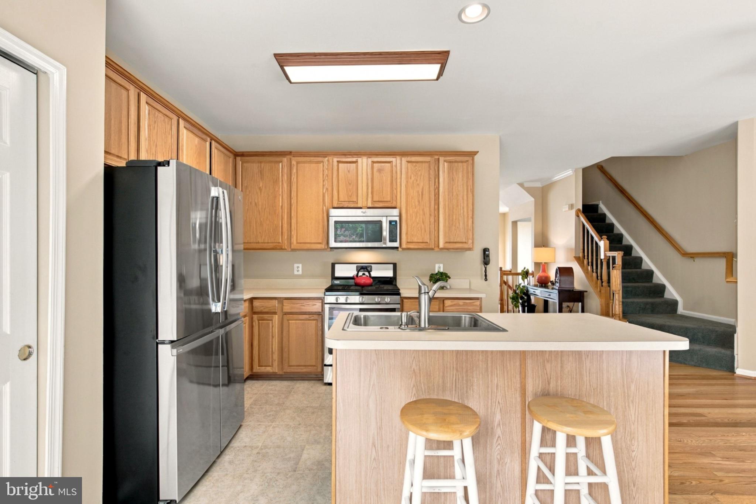
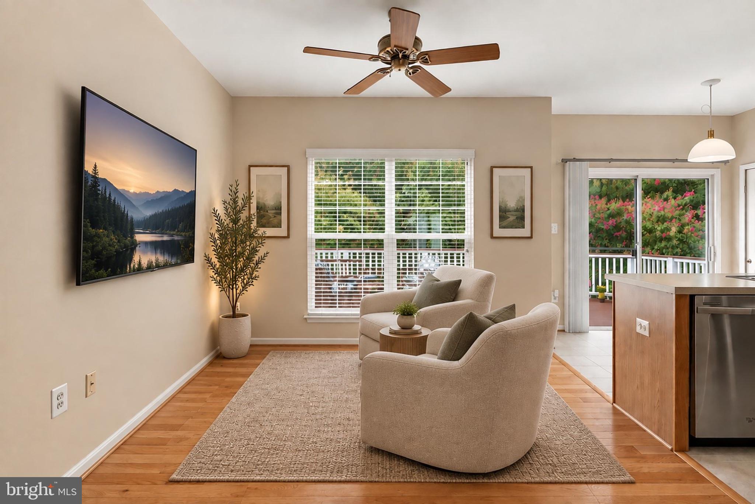
The main level unfolds in an open, airy layout designed for easy living and effortless connection. The spacious living and dining areas flow seamlessly together, complemented by beautiful wood flooring and updated lighting. The dining area is especially elegant with a tray ceiling, crown molding, chair railing, and detailed trimwork. Just beyond, the generously sized eat in kitchen offers a center island, stainless steel appliances, and refreshed ceramic tile flooring. A conveniently located powder room completes the main level.
<br><br>
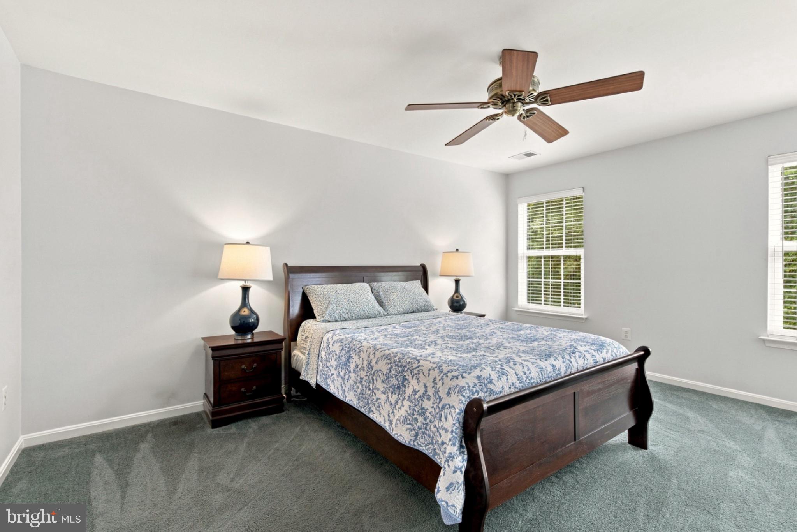
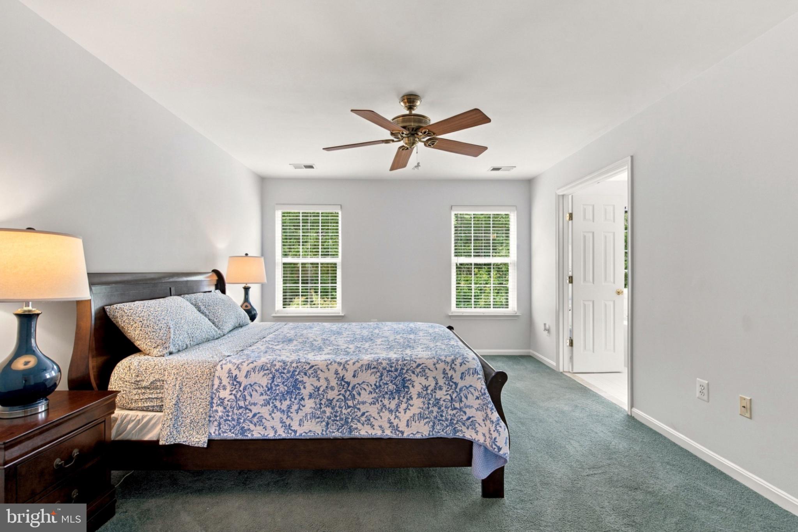
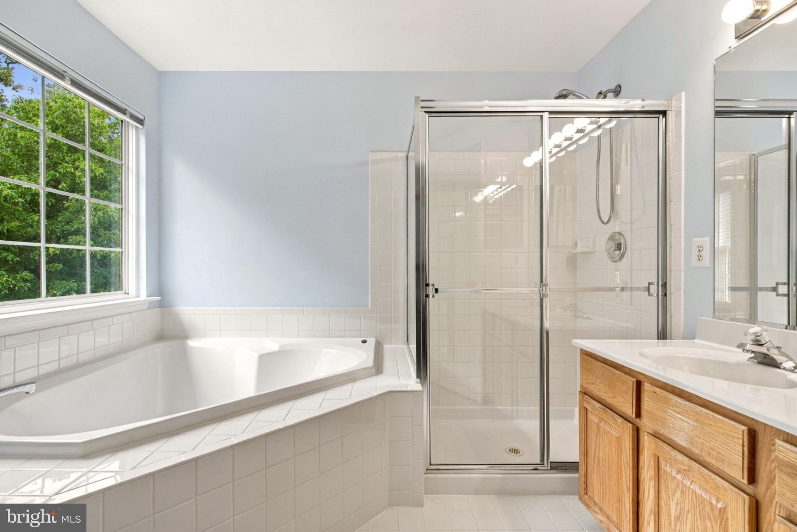
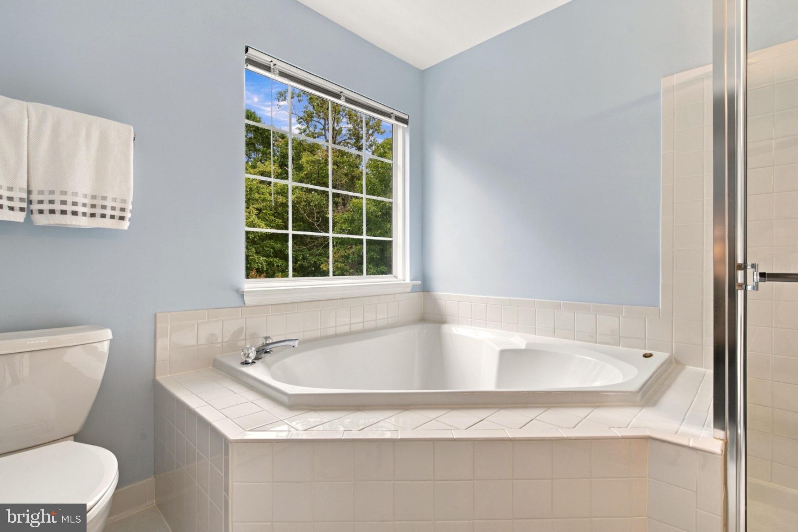
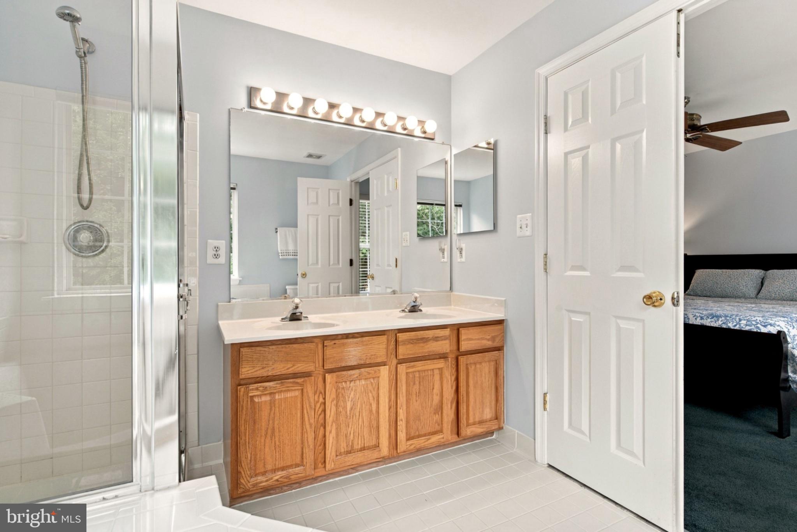
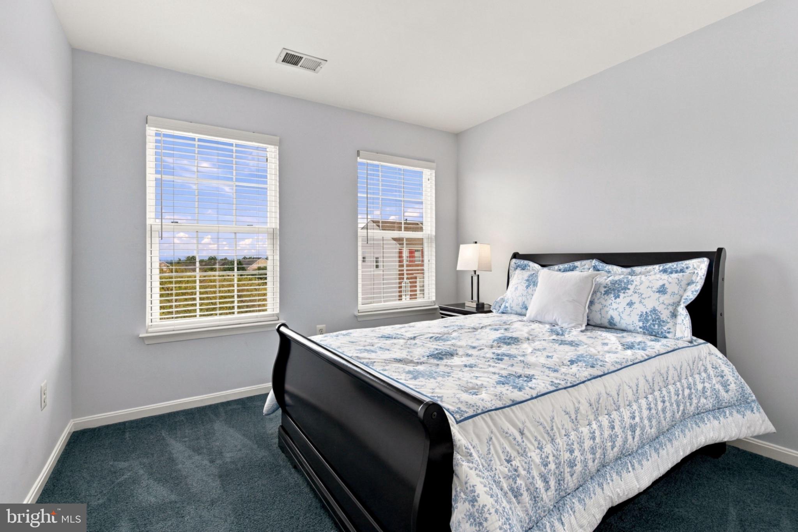
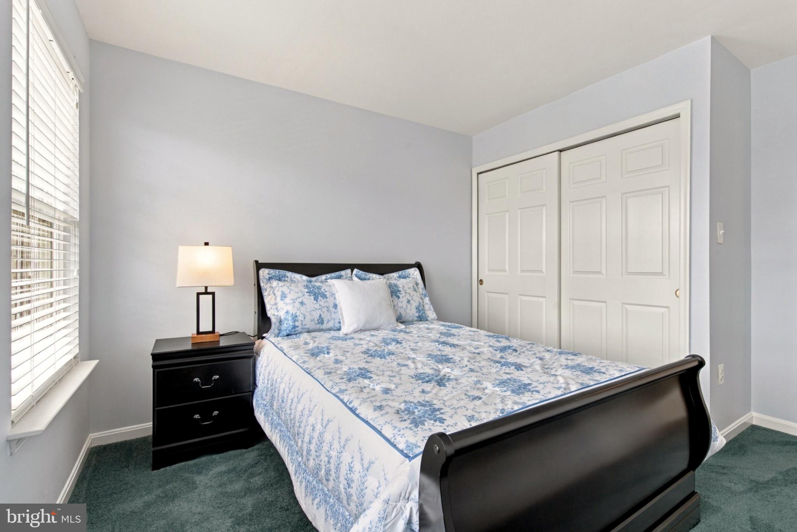
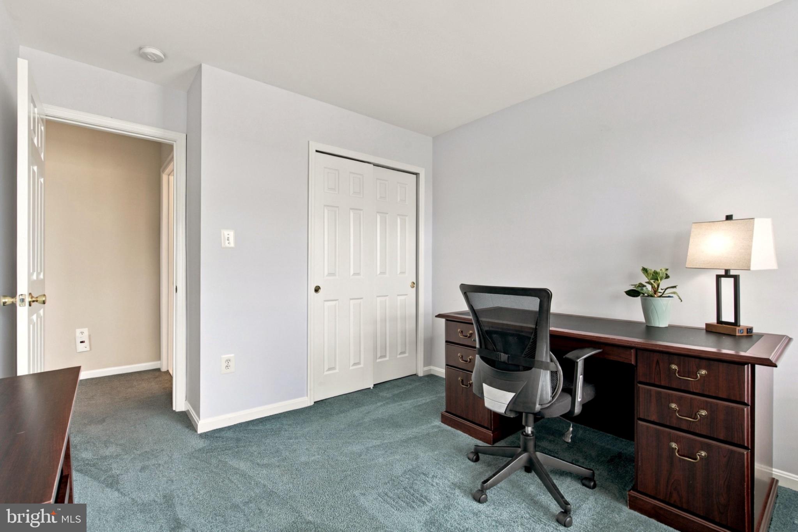
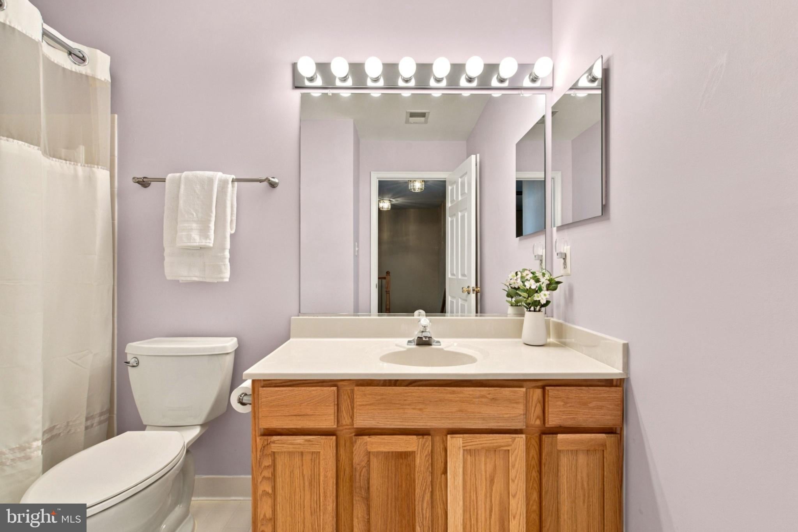
Upstairs, the spacious primary suite provides a peaceful retreat with a walk in closet and private ensuite bathroom featuring a separate soaking tub and shower. Two additional bedrooms and a full hall bathroom complete the upper level, with updated carpeting adding softness and warmth throughout the bedroom level.
<br><br>
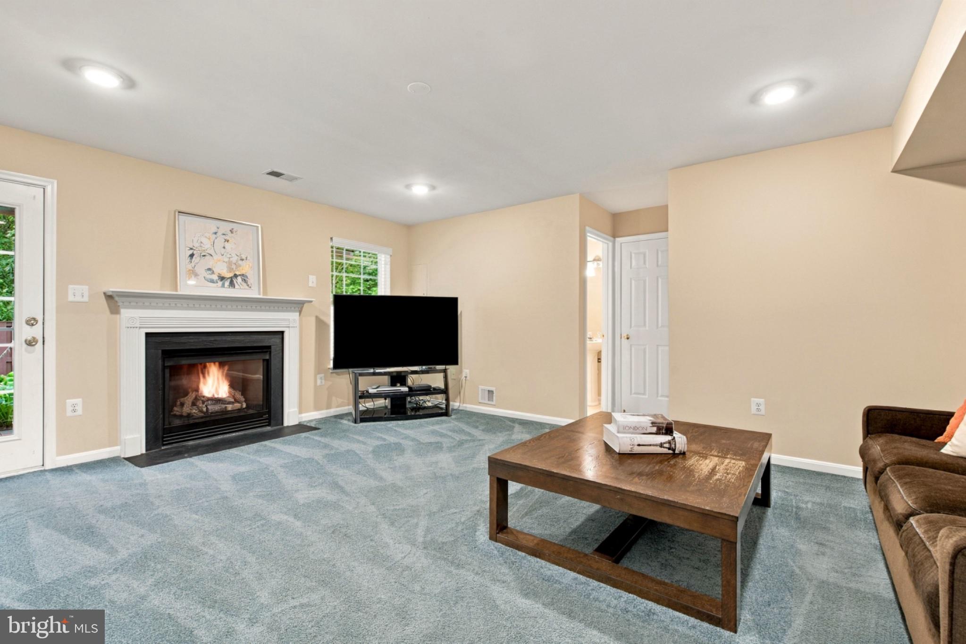
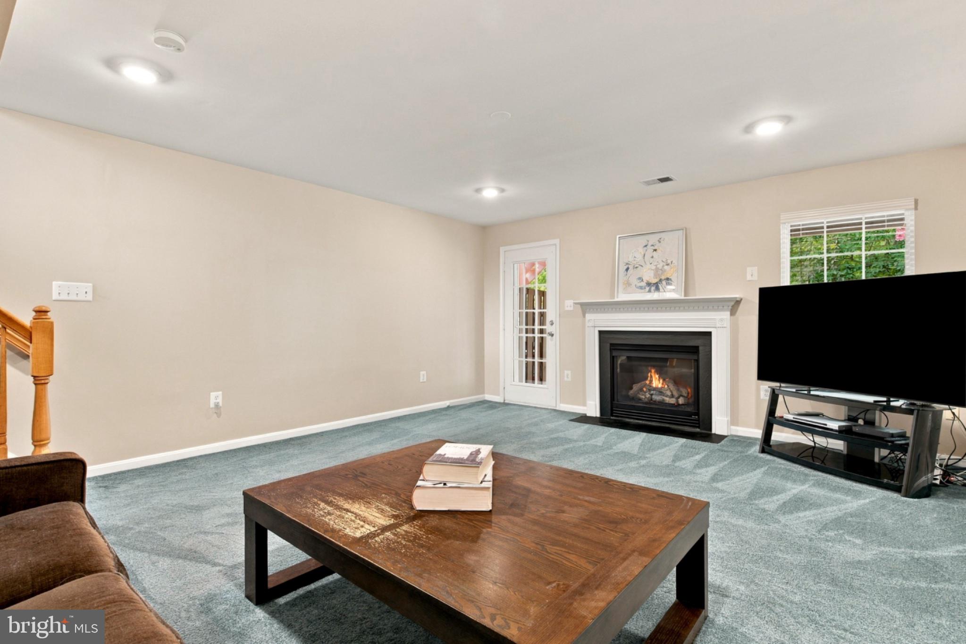
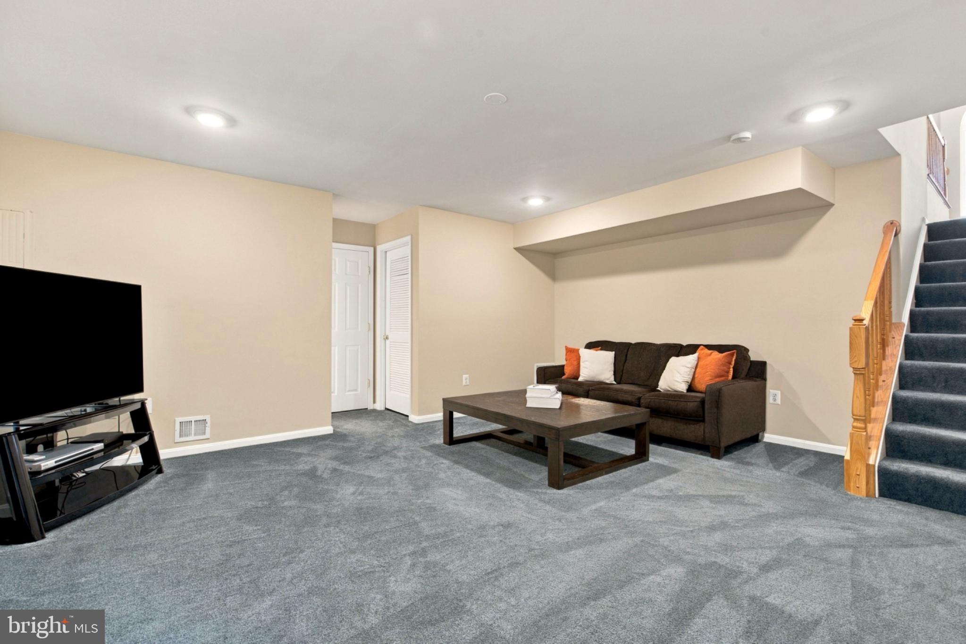
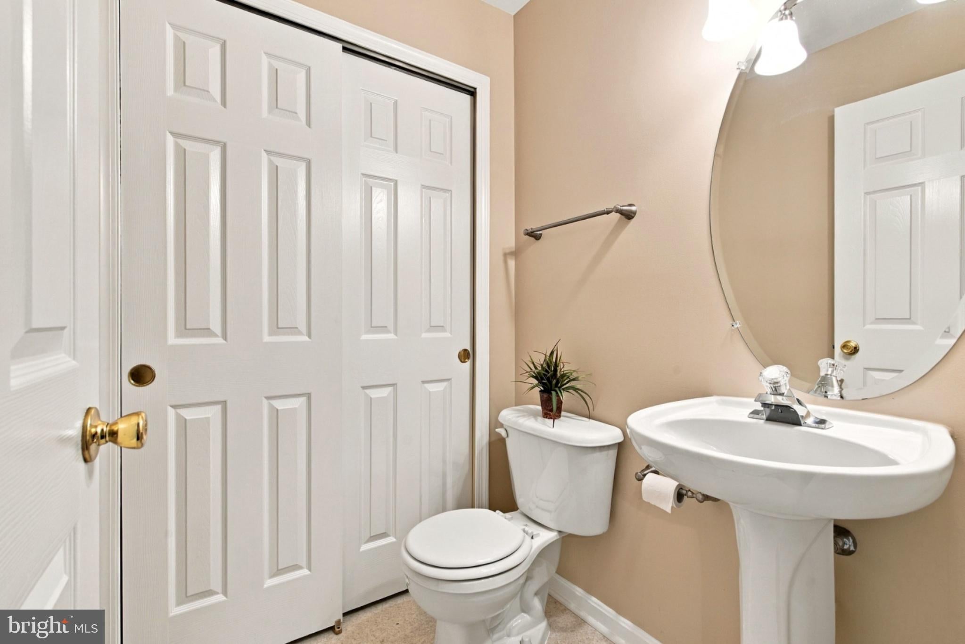
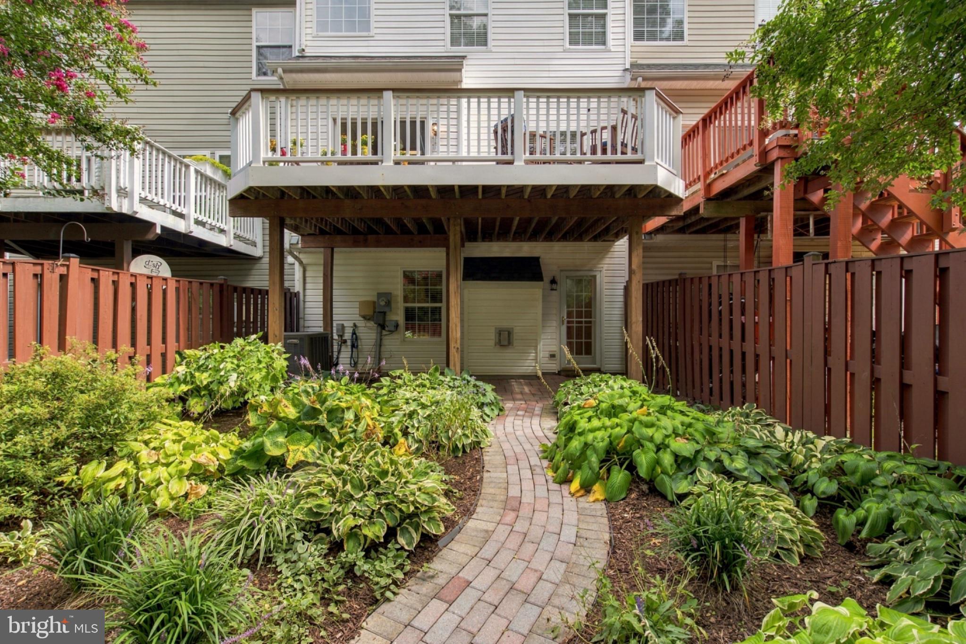
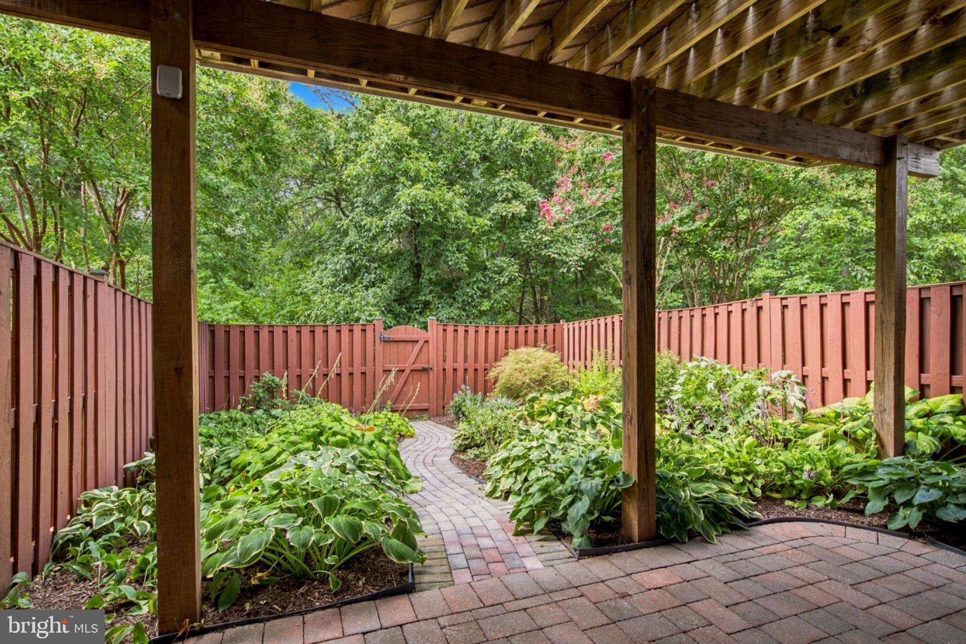
The finished walkout lower level expands the home's versatility with a generous recreation room centered around a cozy gas fireplace, creating an inviting setting for movie nights, game days, or relaxed evenings at home. A second powder room adds convenience, while direct access to the fenced rear yard makes indoor and outdoor living wonderfully easy.
<br><br>
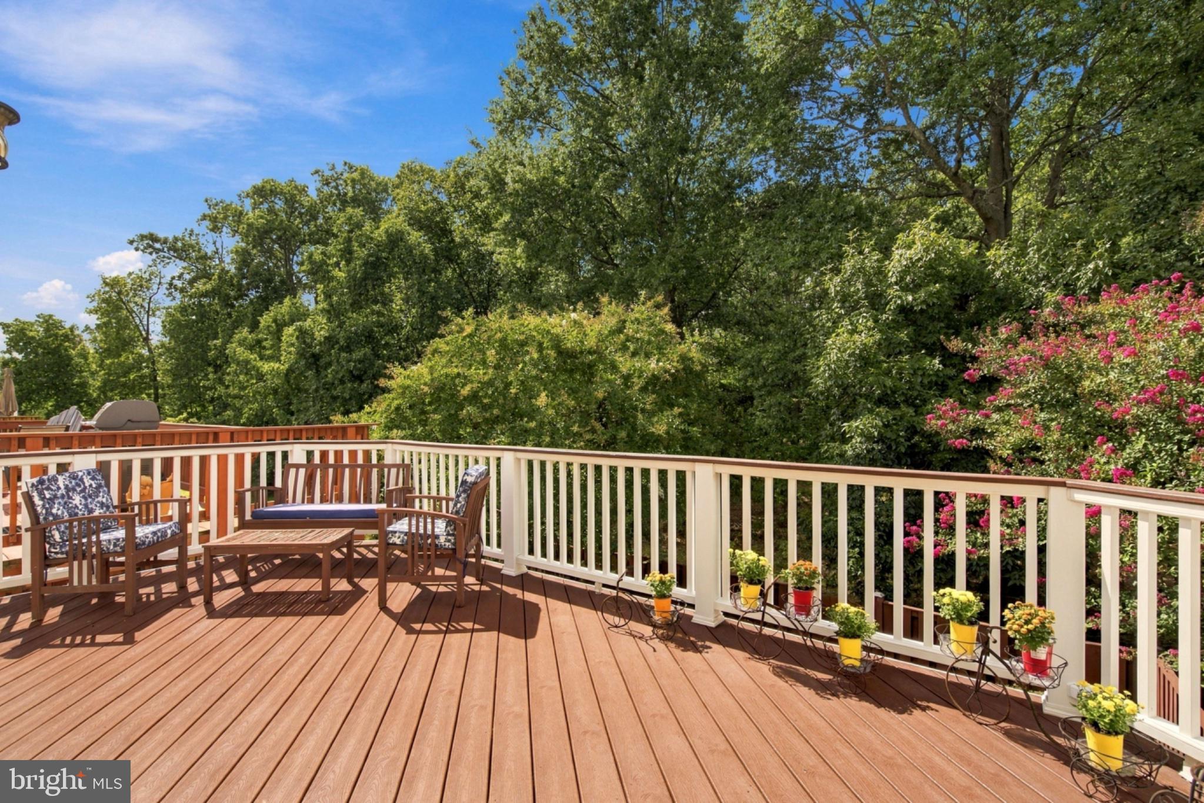
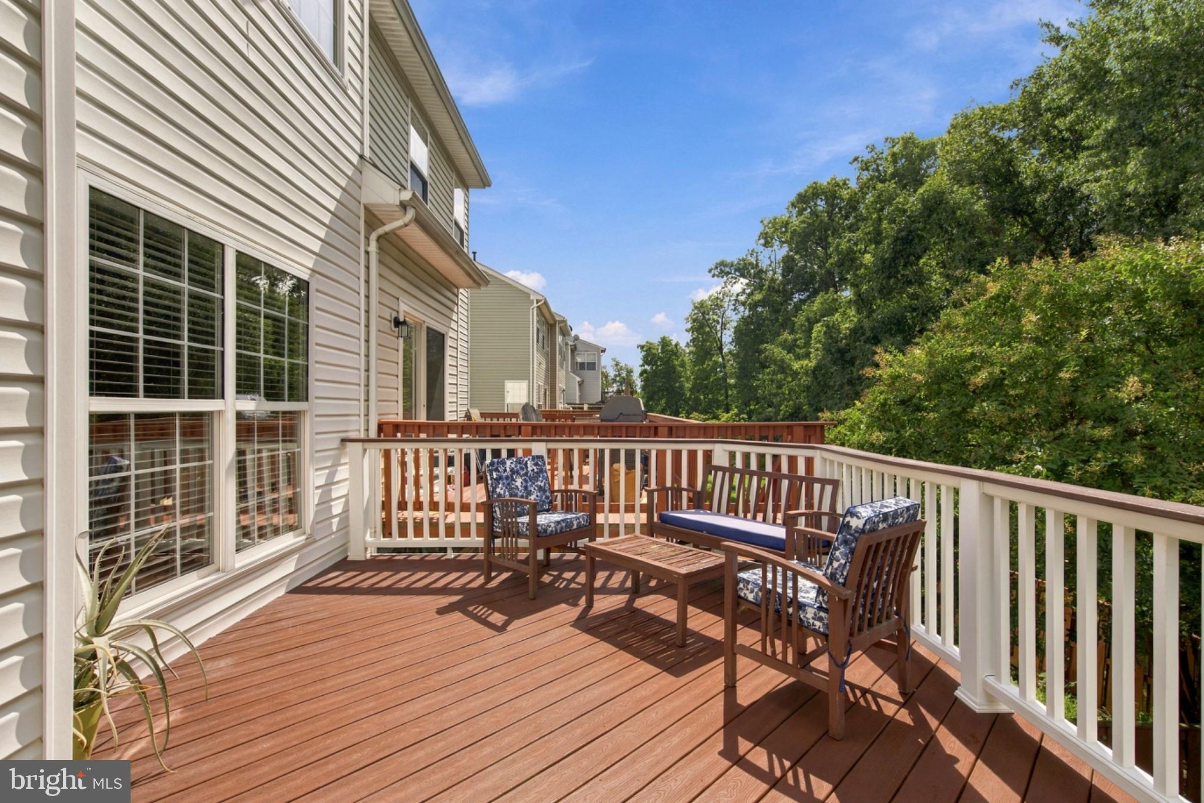
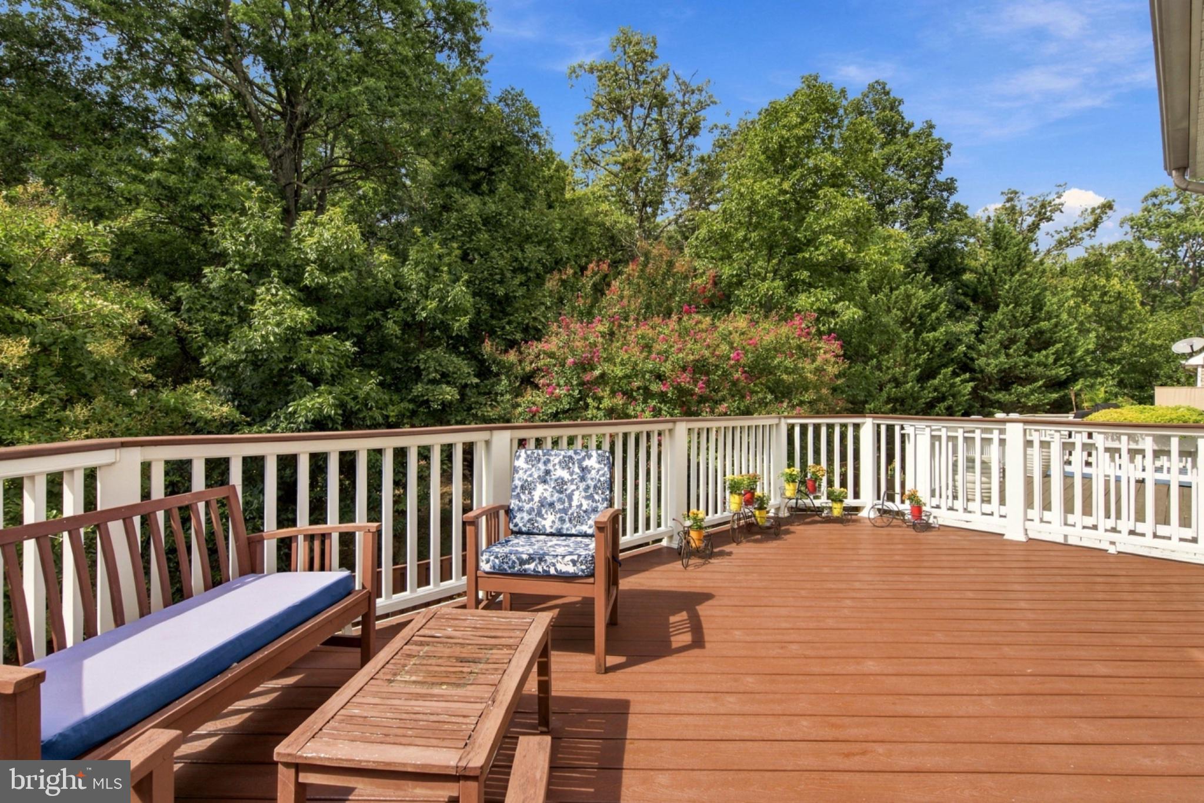
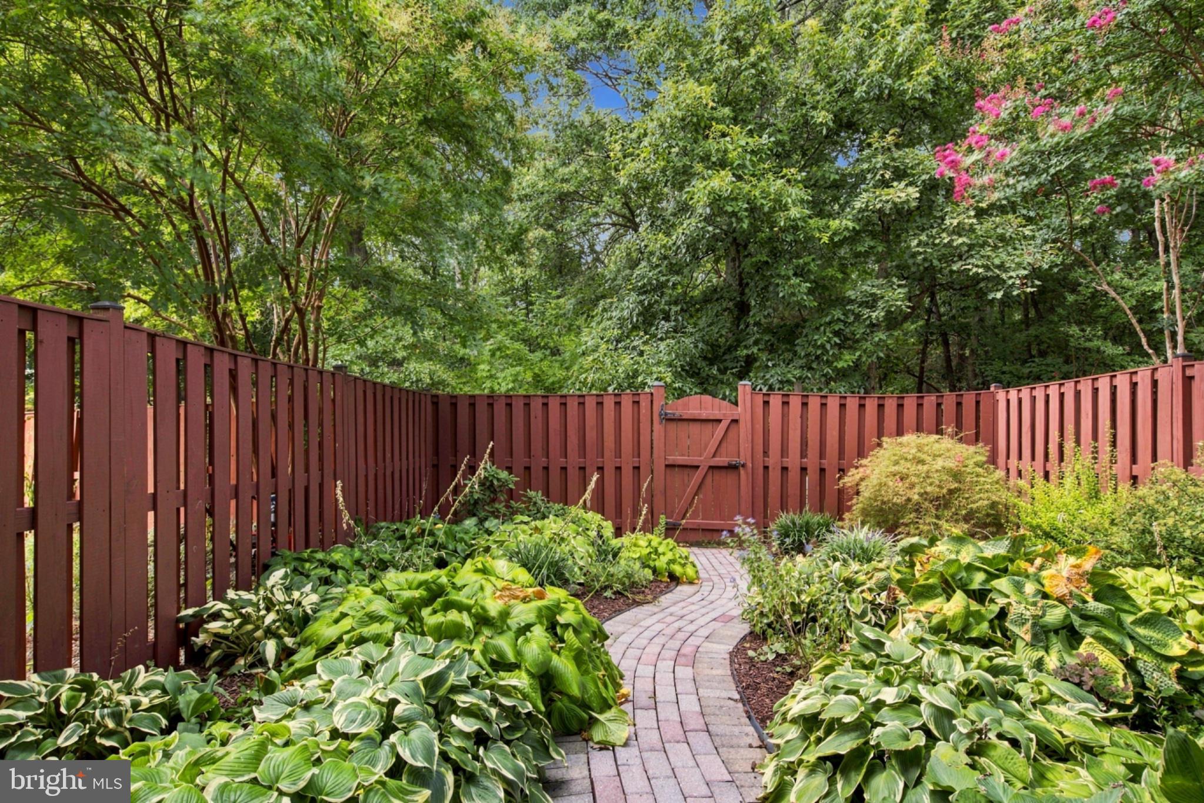
Outside, the Trex deck may quickly become a favorite place to spend time. Backing to a wooded area, the home enjoys a beautiful natural backdrop that creates a wonderful sense of privacy while bringing nature remarkably close to home. Deer, wild turkeys, foxes, and other local wildlife are occasional visitors to the surrounding woods. The fenced rear yard and thoughtfully maintained gardens in the front and back create an inviting outdoor retreat for morning coffee, dining outdoors, or simply enjoying the peaceful setting.
<br><br>
The home has been exceptionally well cared for, with major improvements completed approximately five years ago including the HVAC system, roof, water heater, wood flooring on the main level, carpeting on the stairs, lower level and upper level, and updated flooring in the lower level powder room. More recent improvements include regrouted tile throughout the kitchen, foyer, and bathrooms, a newer front entry door, replacement window balancers, updated chandeliers, and LED recessed lighting. The refrigerator, garbage disposal, washer, and dryer were replaced in 2026, while the dishwasher was replaced approximately three to four years ago.
<br><br>
The location makes everyday life wonderfully convenient, with grocery shopping, restaurants, banking, shops, and daily essentials close by, including Wegmans and Costco. Downtown Leesburg is just minutes away, offering restaurants, boutiques, coffee shops, community events, and historic charm. Ida Lee Park provides nearby recreation and tennis, while convenient access to Route 7, Route 15, the Dulles Greenway, commuter bus options, and Dulles International Airport makes getting around easy. Here, convenience and connection come together with the privacy and tranquility of a wooded setting waiting at home. (Some photos may be virtually staged)
Saturday, November 21 · 12–2pm
In person · no appointment needed
| Date | Event | Price | Source |
|---|---|---|---|
| listed (Coming Soon) | $675,000 | Bright #VALO2136496 | |
| status changed (Active) | — | Bright #VALO2136496 |
Hi there — ask anything about this property or the area and the team will get right back to you.
Local real estate advisory services provided by agent with The Southside Group
Listed by Megan E Duke with Keller Williams Realty
The data relating to real estate for sale on this website appears in part through the BRIGHT Internet Data Exchange program, a voluntary cooperative exchange of property listing data between licensed real estate brokerage firms in which Megan E Duke participates, and is provided by BRIGHT through a licensing agreement. The information provided by this website is for the personal, non-commercial use of consumers and may not be used for any purpose other than to identify prospective properties consumers may be interested in purchasing. Some properties which appear for sale on this website may no longer be available because they are under contract, have closed or are no longer being offered for sale. Information Deemed Reliable But Not Guaranteed. Copyright © 2026 Bright MLS. All rights reserved.
You agree to The Southside Group Terms of Use and Privacy Policy. By choosing to contact a property, you also agree that The Southside Group and its associates may call, text, or email you regarding any inquiries or activities you submit through our website. This may involve the use of automated means and prerecorded or artificial voices.
Step 1 of 2
You've reached the free preview limit. Create a free account to see this listing and everything else on the site.
Step 2 of 2
Tell us how to reach you about homes you like.
Enter your password to sign in as
You've reached the free preview limit. Create a free account to see this listing and everything else on the site.
Already have an account? Sign in
Sign in to your account.
New here? Create an account