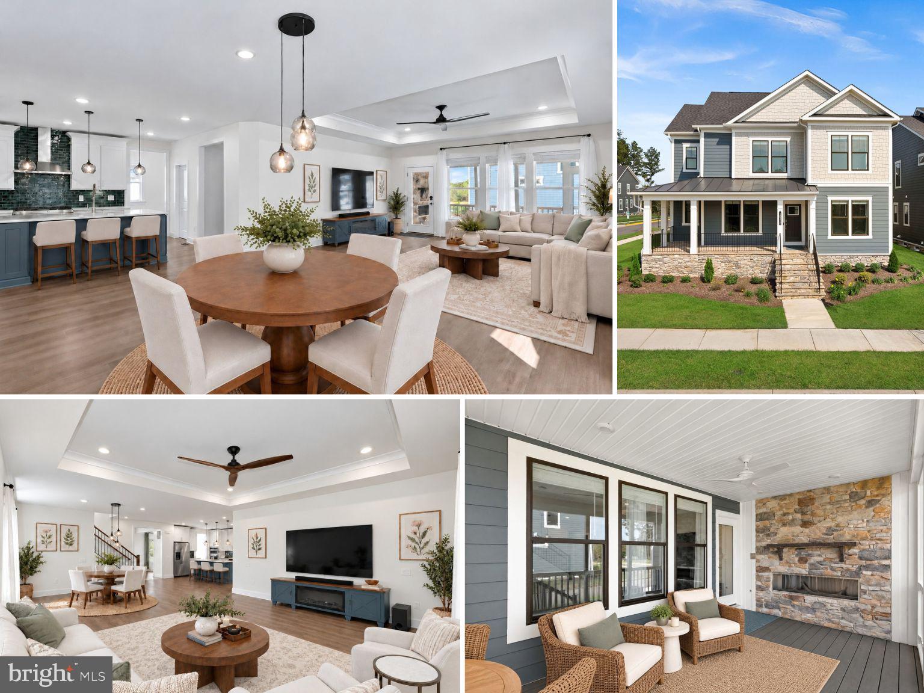
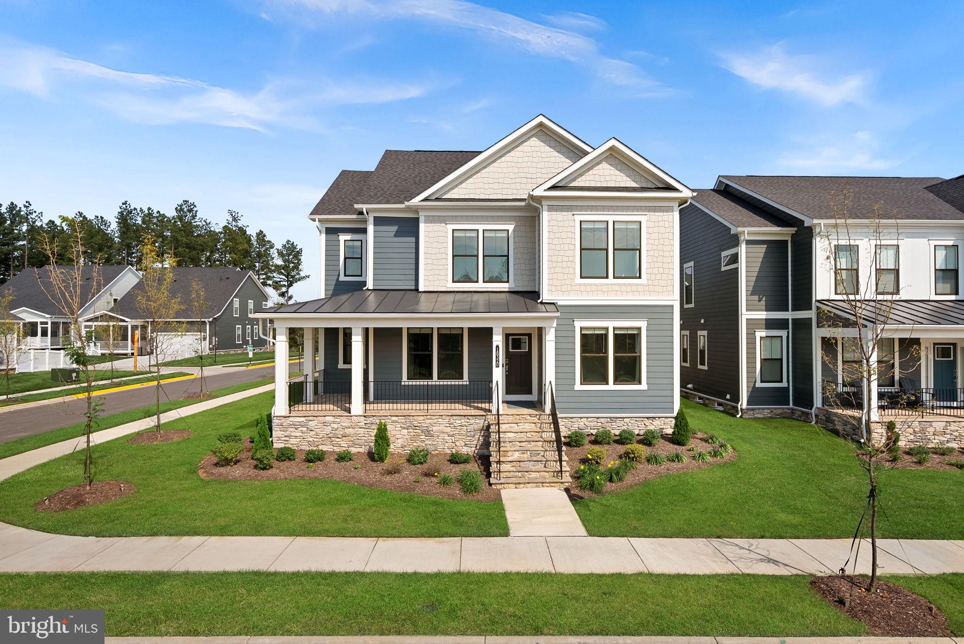
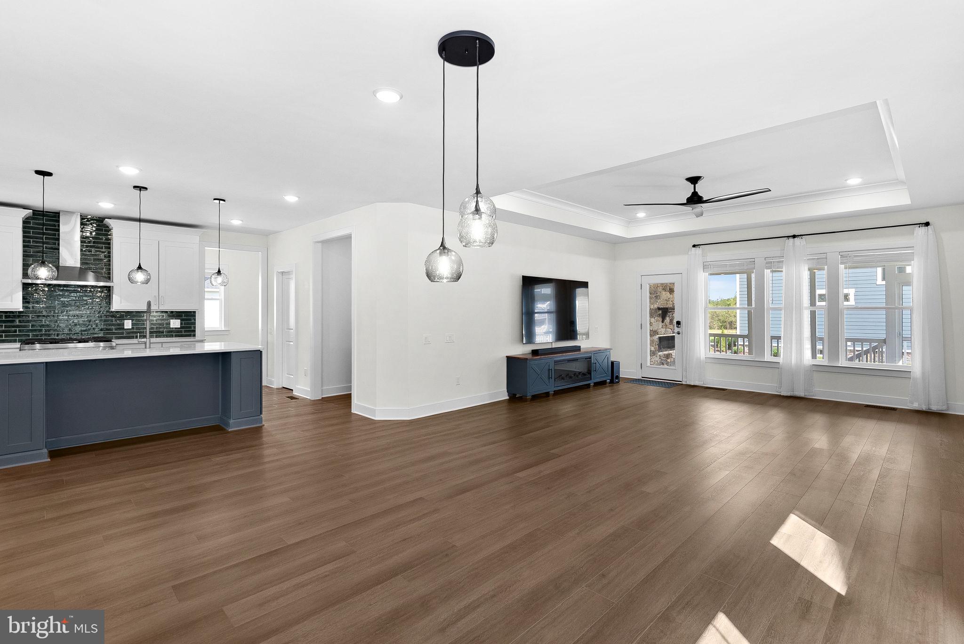
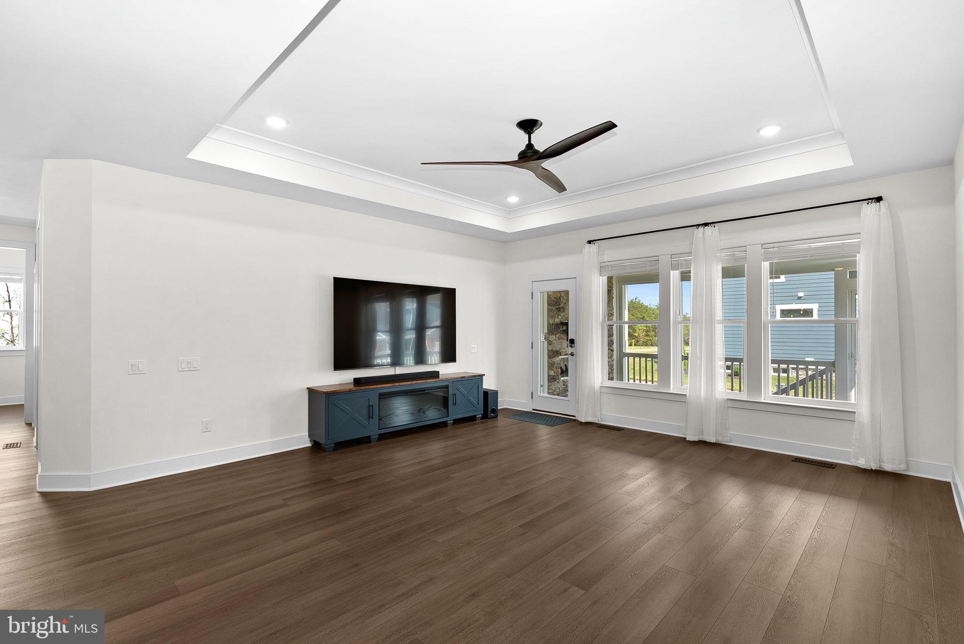
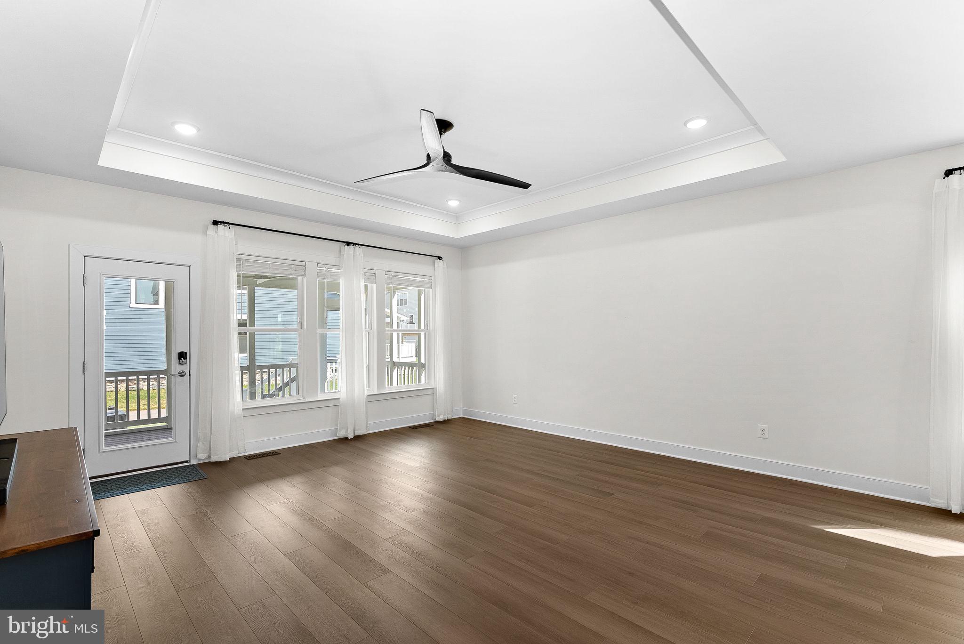
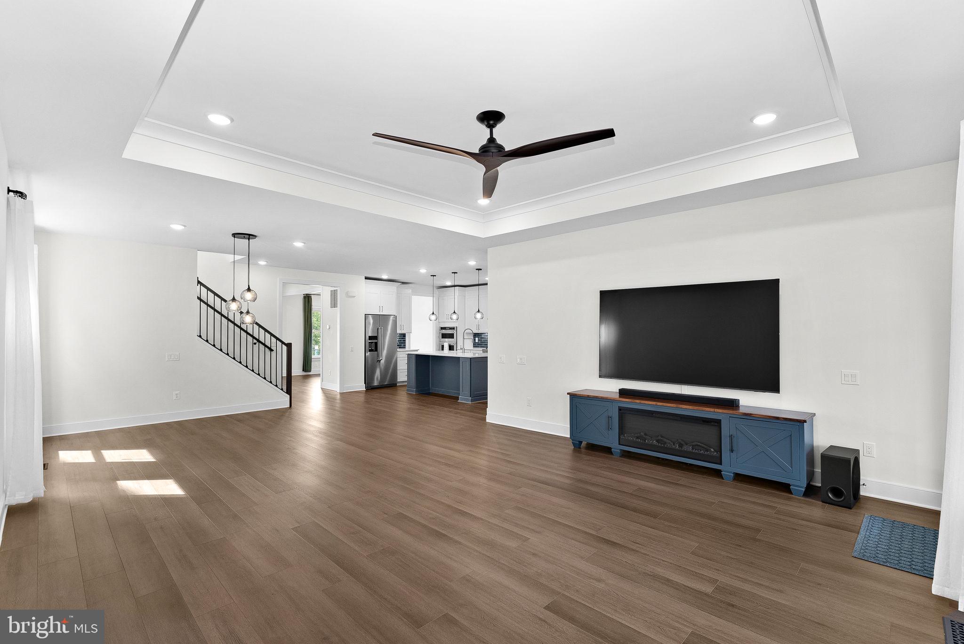
**Absolutely the Best Property Available in Cattail Run!!**
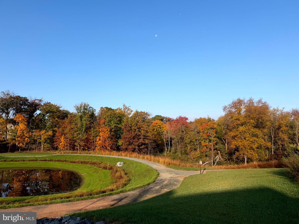
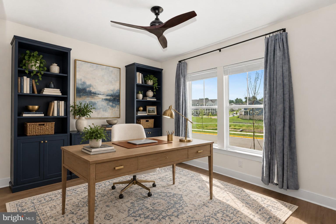
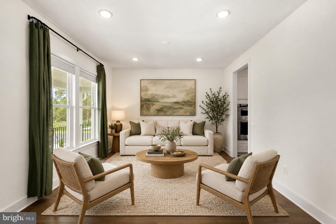
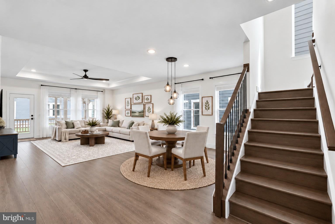
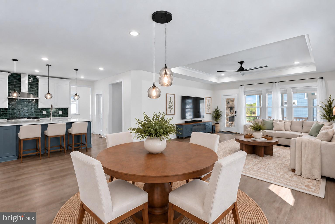
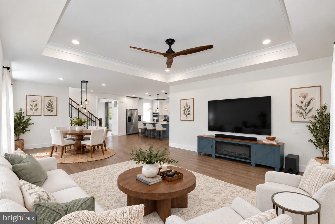
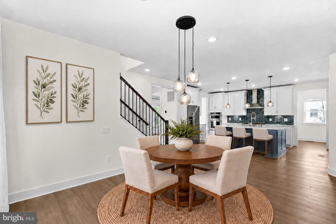
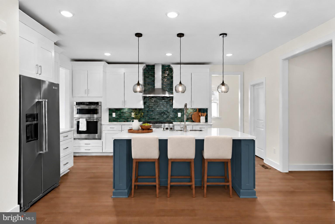
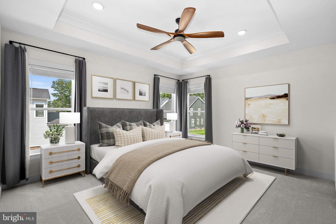
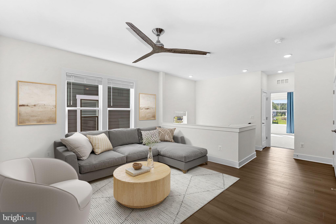
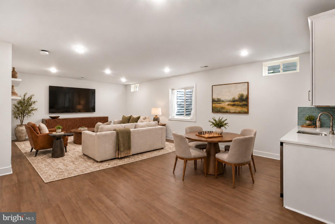
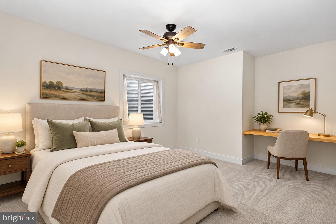
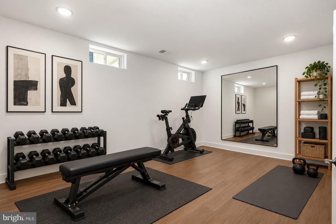
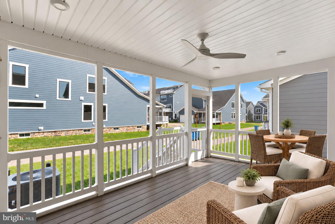
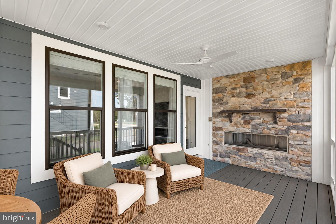
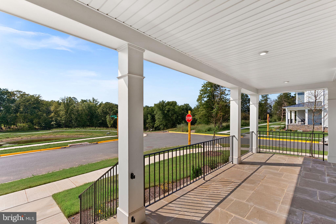
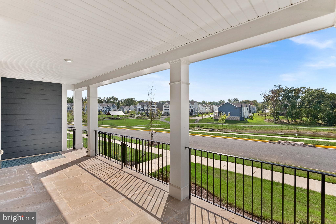
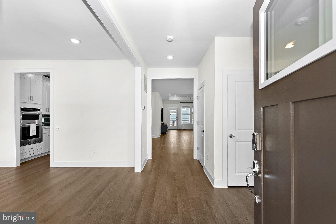
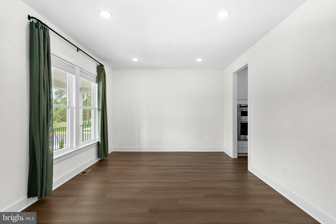
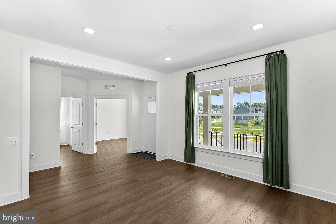
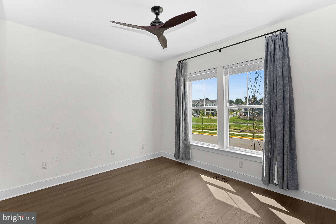
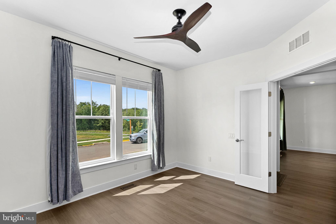
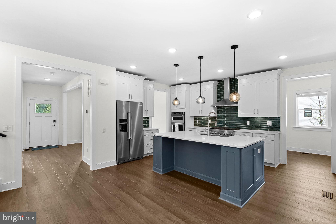
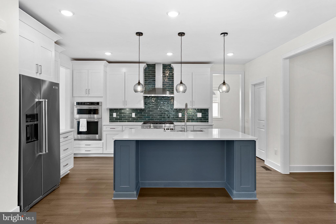
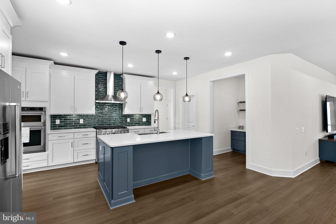
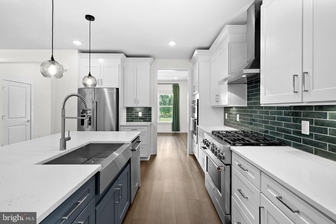
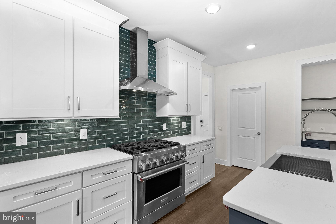
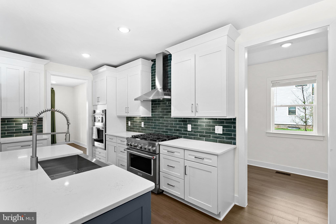
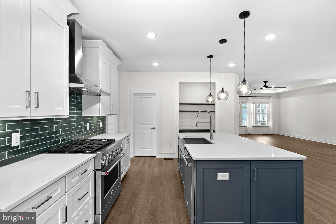
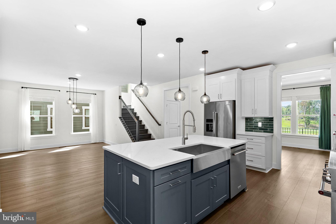
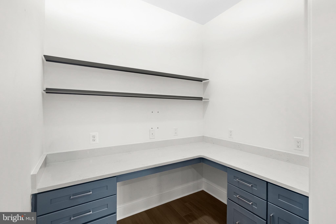
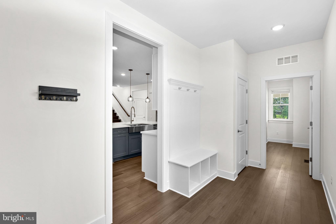
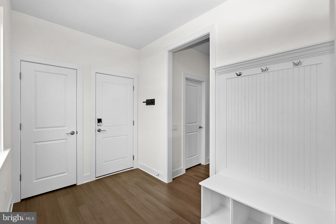
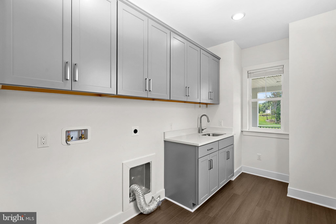
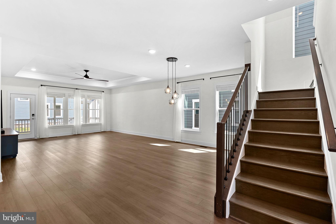
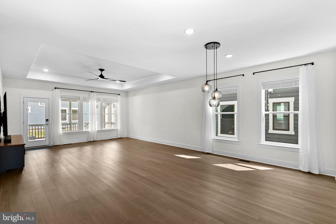
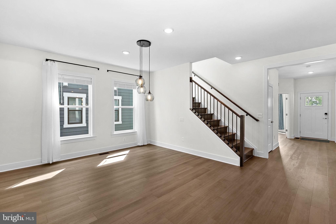
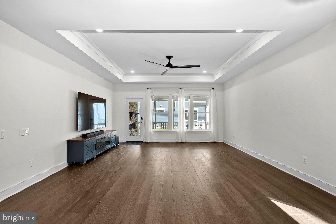
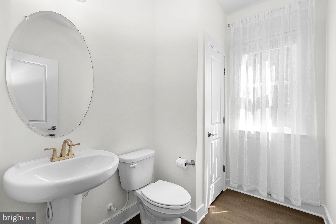
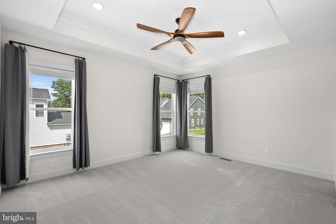
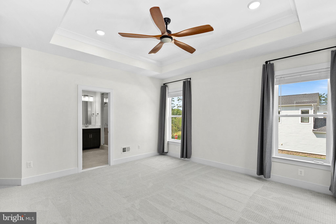
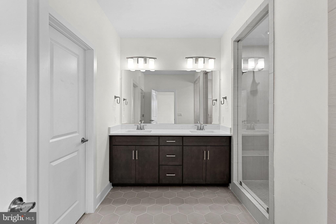
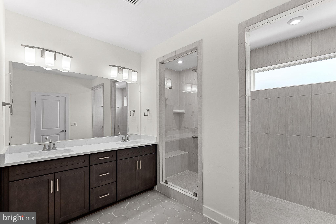
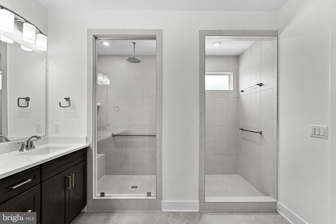
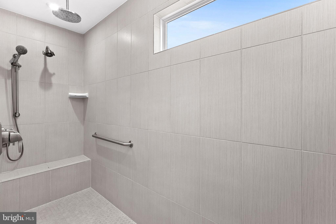
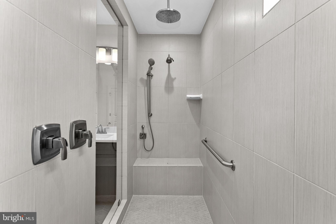
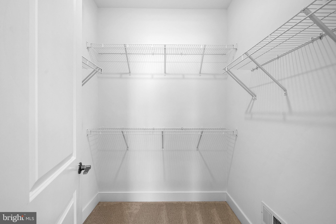
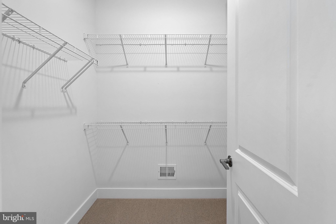
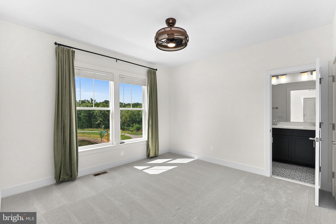
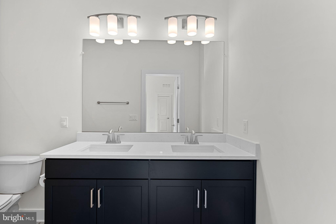
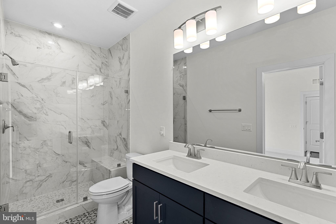
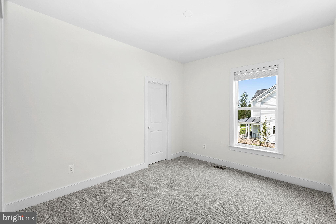
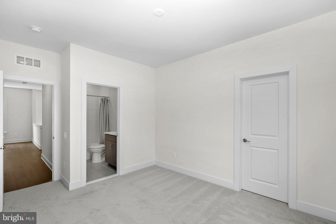
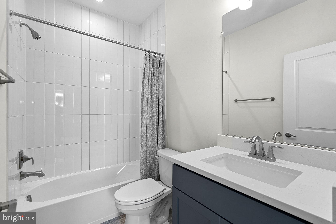
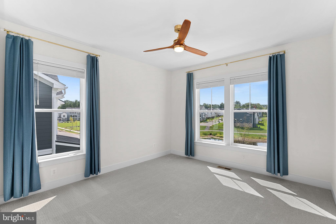
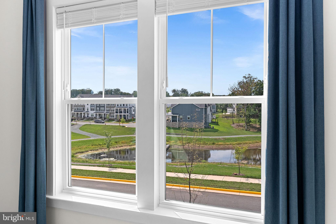
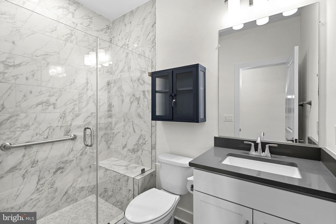
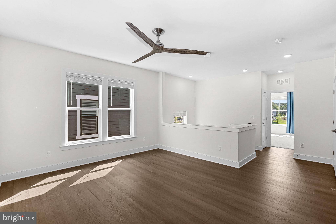
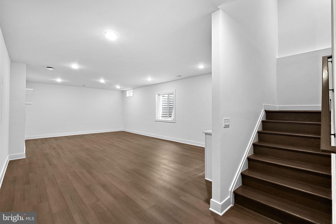
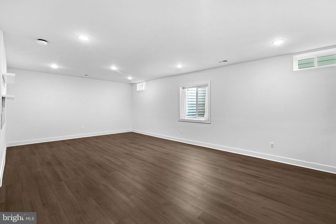
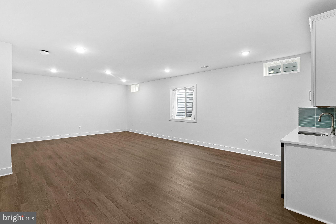
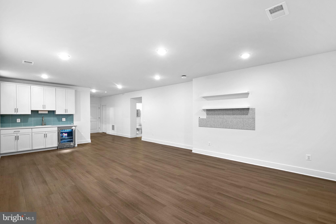
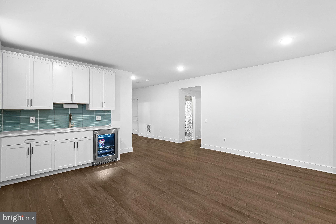
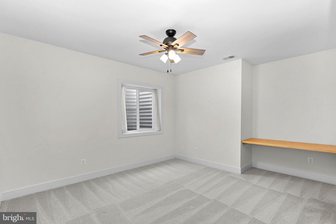
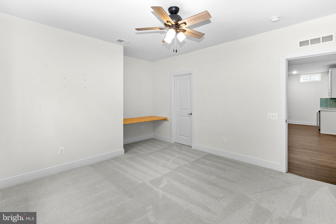
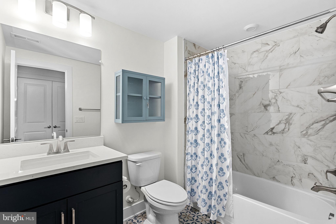
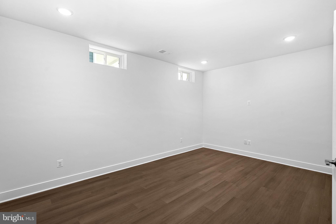
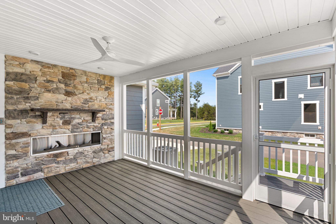
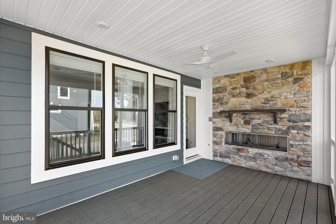
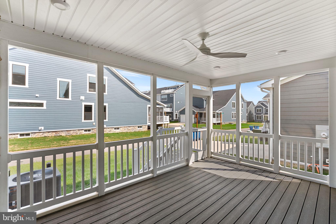
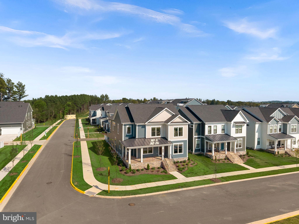
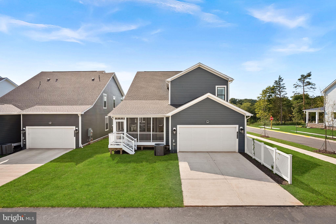
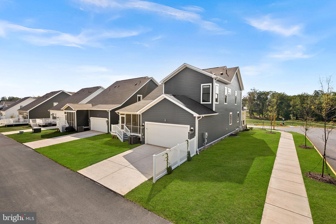
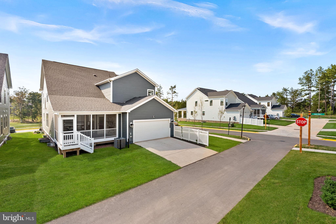
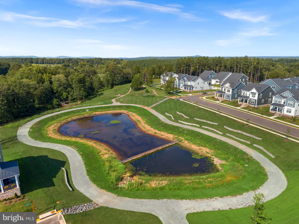
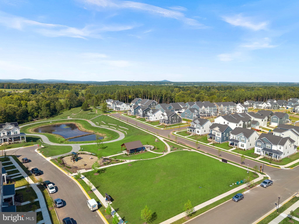
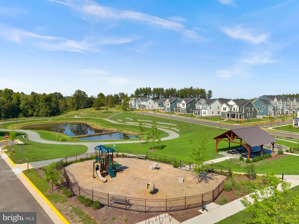
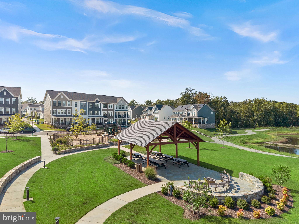
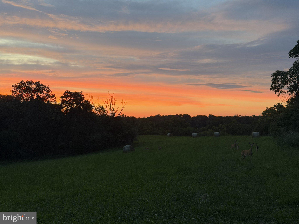
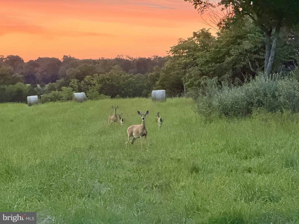
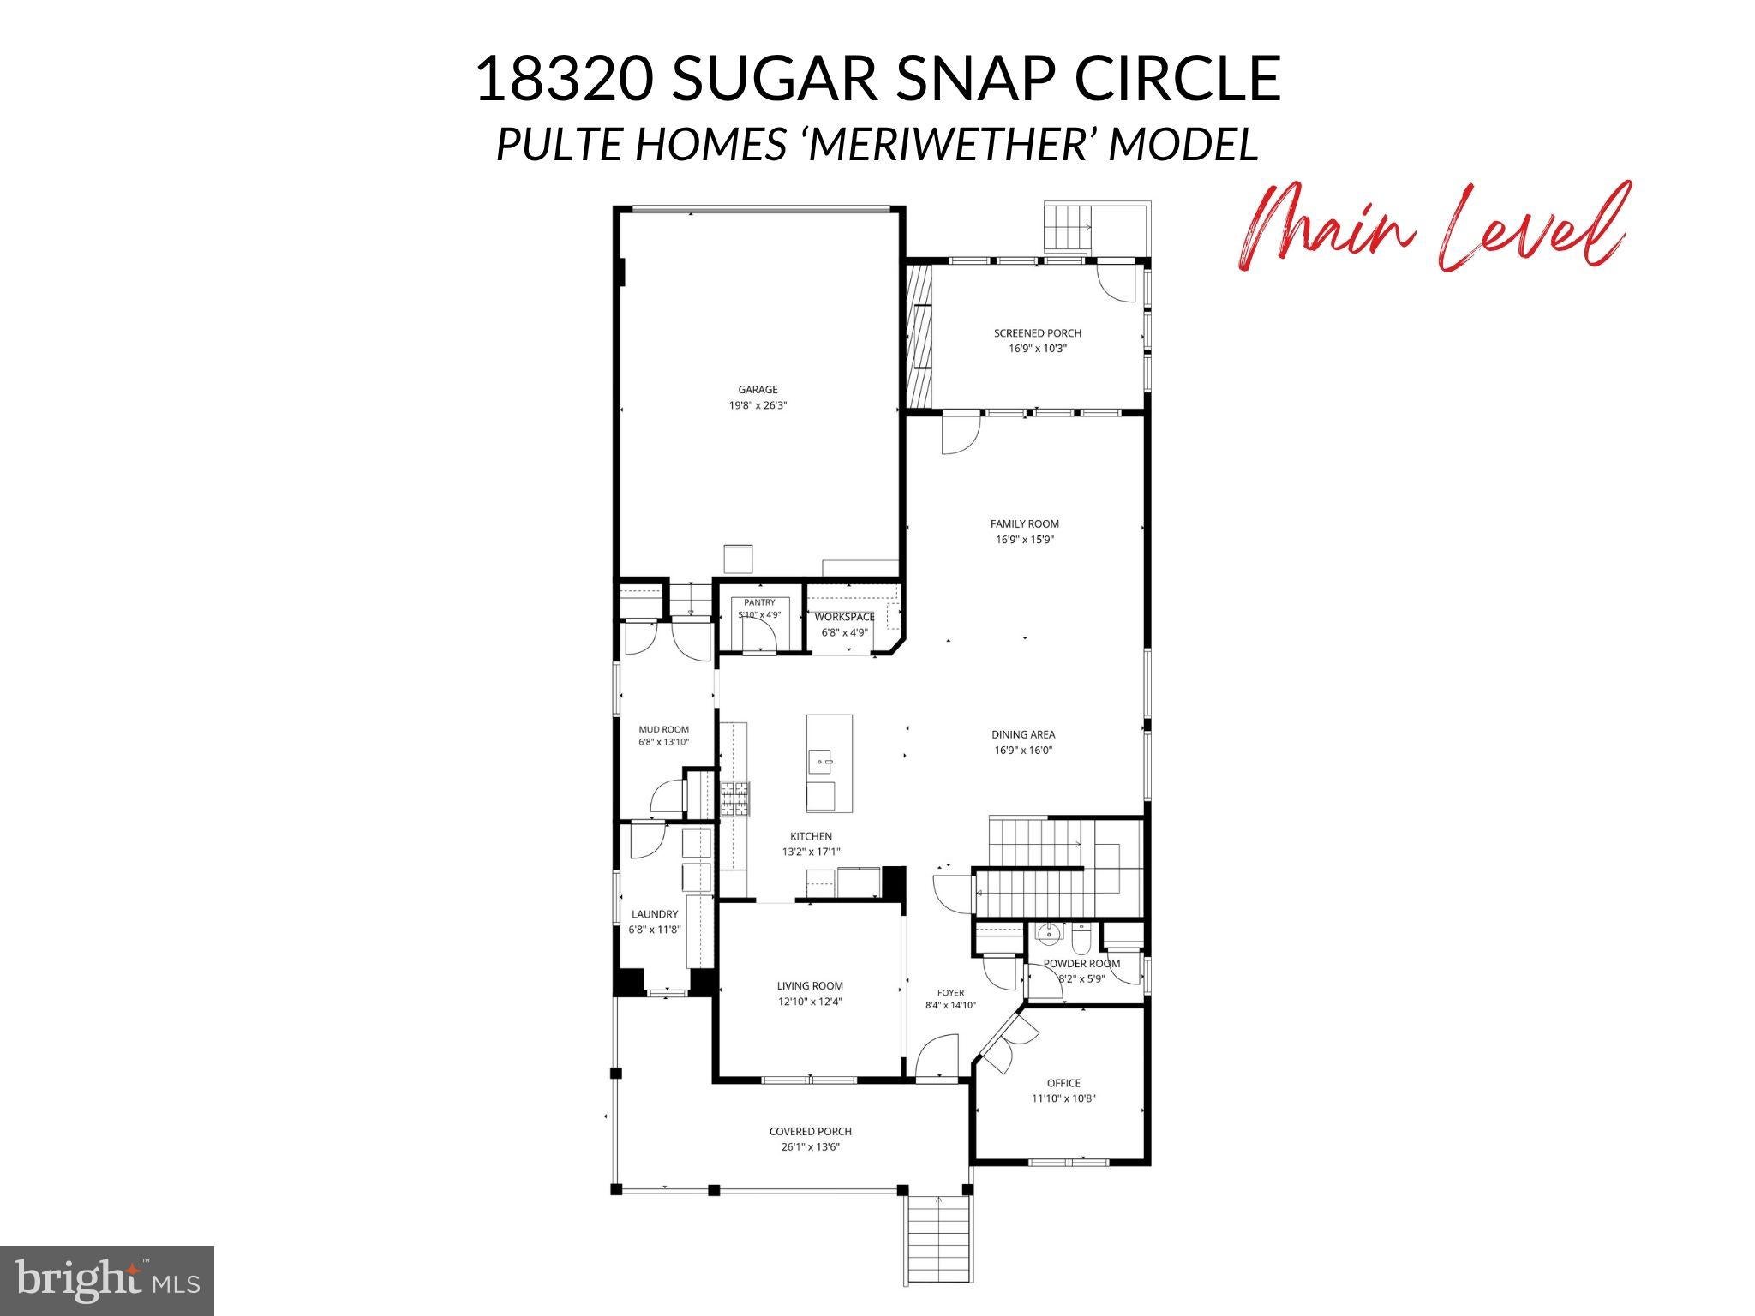
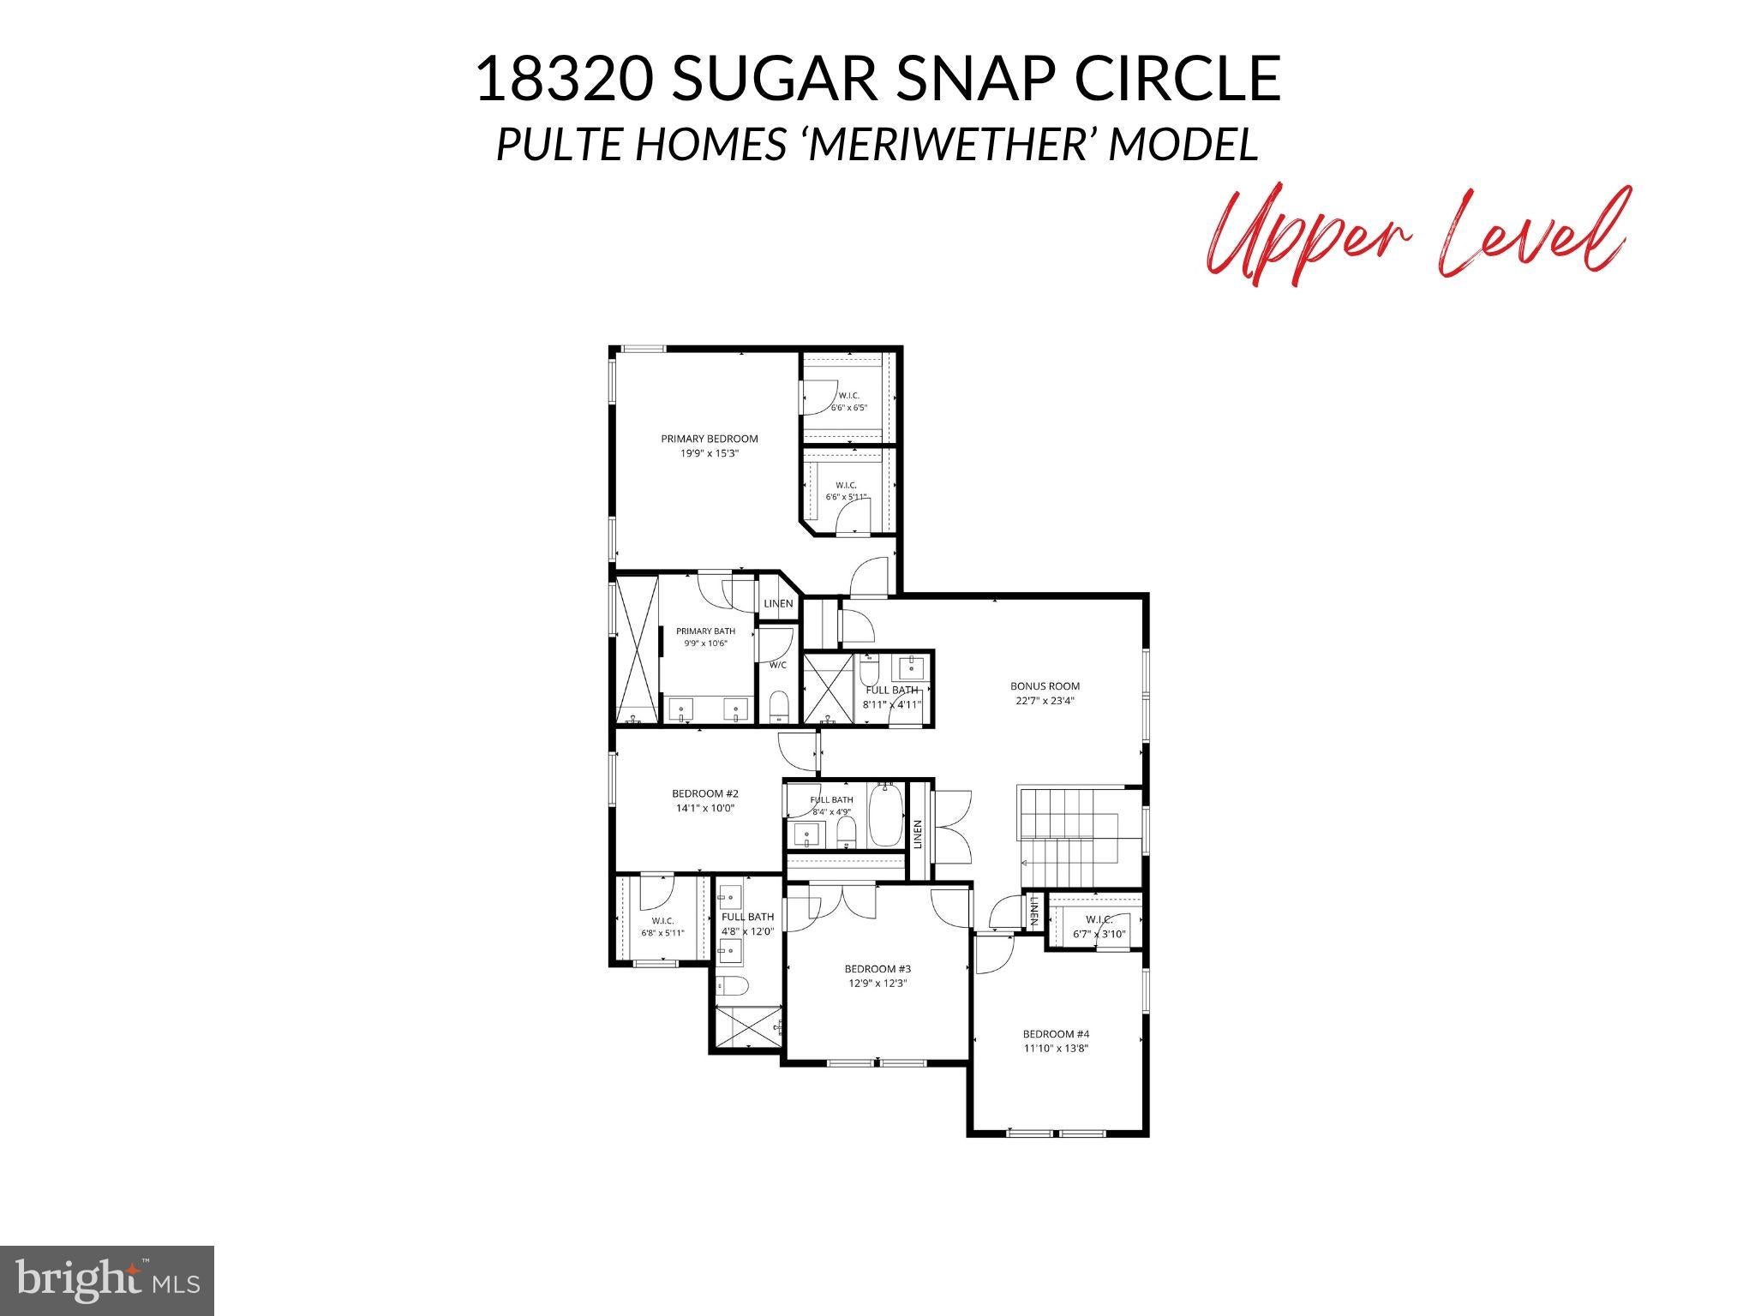
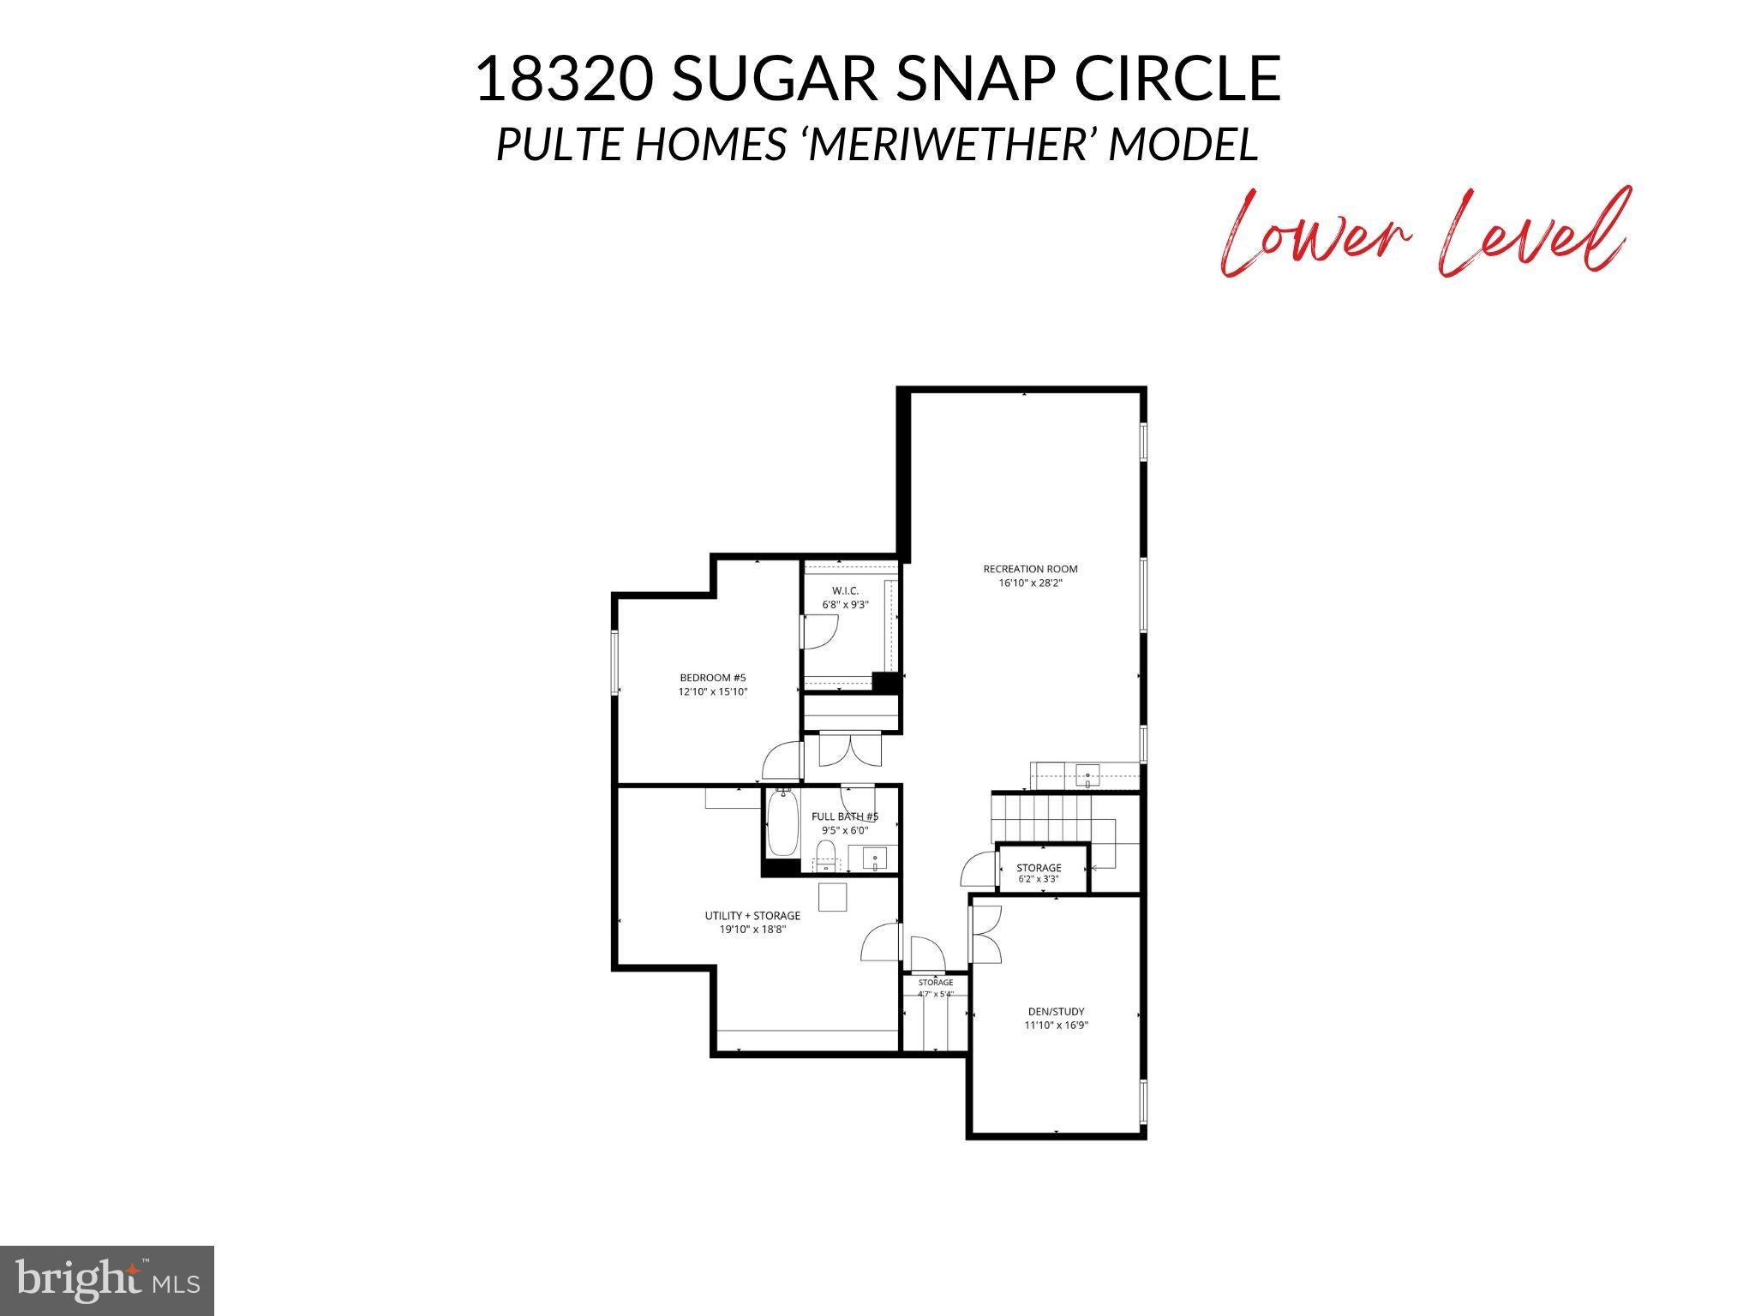
<b>OVER $273,000 IN BUILDER UPGRADES, LOT PREMIUM & ADDITIONAL IMPROVEMENTS! ONE OF THE BEST LOTS & LOCATIONS IN CATTAIL RUN!</b> Save Time & Money - **Seller Open to Closing Cost or Buy-Down Credit!!** Stunning 1-Year-Young Pulte Meriwether Craftsman Loaded with Upgrades & Designer Finishes in Leesburg's Desirable Cattail Run Community! | <b>PREMIUM HOMESITE & OUTDOOR LIVING:</b> Premium $60,000 Lot Perfectly Situated Across from the Community Pond, Green Space & Playground with Beautiful Wooded Views! Upgraded Elevation 5 Architectural Package with Full Wraparound Front Porch | <b>AMAZING $32,000 SCREENED PORCH WITH GAS FIREPLACE</b> - An Incredible Extension of the Main Level Living Space! | Full-Yard Inground Irrigation System | <b>BEAUTIFUL MAIN LEVEL & CHEF'S KITCHEN:</b> Wide-Open Kitchen, Dining Room & Family Room | Gourmet Kitchen with Beautiful 2-Tone Cabinetry, Quartz Countertops, Huge Center Island, 36" KitchenAid Range & Smart KitchenAid Appliances | Main Level Office + Bonus Planning Nook w/Built-In Desk off Kitchen | Extensive Upgraded Hardwood/LVP Flooring, Ceramic Tile, Hardware & Fixtures | Custom Handblown Bicycle Glass Co. Kitchen Pendants & Coordinating Dining Room Chandelier | Rear-Load 2-Car Garage w/4' Extension w/ EV Hook-up Leads to Large Mud Room & Separate Main Level Laundry w/Upgraded Cabinetry | <b>SPACIOUS BEDROOM LEVEL:</b> Luxurious Primary Suite with 2 Walk-In Closets & Expanded Spa Bath Featuring a MASSIVE Luxury Shower | 2 Additional Bedrooms with Private Full Baths + 4th Bedroom w/Walk-In Closet & Access to 4th Full Bath | Spacious Bonus Room/Flex Space - Perfect for a 2nd Family Room, Homework Stations or Playroom! | <b>FULLY FINISHED LOWER LEVEL:</b> Spacious Recreation Room with Wet Bar | 5th Bedroom & 5th Full Bath | Dedicated Media Room That Could Also Serve as a Home Gym, Hobby Room or Den | Beautiful Upgraded Oak Staircase | Abundant Closet & Storage Space Throughout! | <b>DESIGNER FINISHES & SMART HOME FEATURES:</b> Recently Refreshed with Professional Paint Touch-Ups Throughout All 3 Levels - Shows Like New! | Custom Window Treatments Throughout All 27 Windows | 7 Premium Fanimation Ceiling Fans | Whole-House Mesh Wi-Fi Network with Ethernet Wiring | Wi-Fi Enabled Irrigation System | Smart Locks on All Exterior Doors | Smart Light Switches & Upgraded Electrical Plates | Ecobee Smart Thermostat | Smart Doorbell w/Camera | Smart Garage Door Keypad & Opener w/Cameras | Electric Car Charging Plug in Garage | Tankless Water Heater | Whole-Home Fresh Air Circulation System | <b>FANTASTIC COMMUNITY & LOCATION:</b> Low HOA Dues Include Lawn Maintenance & Landscaping! Convenient to Shopping, Dining & Downtown Leesburg + Steps from 85-Acre Cattail Regional Park! An Incredible Opportunity to Own a Nearly New Home with Extensive Upgrades Already Completed!
| Date | Event | Price | Source |
|---|---|---|---|
| listed (Coming Soon) | $1,399,993 | Bright #VALO2136118 | |
| status changed (Active) | — | Bright #VALO2136118 | |
| price changed | $1,357,753 | Bright #VALO2136118 | |
| price changed | $1,349,943 | Bright #VALO2136118 |
Hi there — ask anything about this property or the area and the team will get right back to you.
Local real estate advisory services provided by agent with The Southside Group
Listed by Robert W Caines with Re/max Distinctive Real Estate, Inc.
The data relating to real estate for sale on this website appears in part through the BRIGHT Internet Data Exchange program, a voluntary cooperative exchange of property listing data between licensed real estate brokerage firms in which Robert W Caines participates, and is provided by BRIGHT through a licensing agreement. The information provided by this website is for the personal, non-commercial use of consumers and may not be used for any purpose other than to identify prospective properties consumers may be interested in purchasing. Some properties which appear for sale on this website may no longer be available because they are under contract, have closed or are no longer being offered for sale. Information Deemed Reliable But Not Guaranteed. Copyright © 2026 Bright MLS. All rights reserved.
You agree to The Southside Group Terms of Use and Privacy Policy. By choosing to contact a property, you also agree that The Southside Group and its associates may call, text, or email you regarding any inquiries or activities you submit through our website. This may involve the use of automated means and prerecorded or artificial voices.
Step 1 of 2
You've reached the free preview limit. Create a free account to see this listing and everything else on the site.
Step 2 of 2
Tell us how to reach you about homes you like.
Enter your password to sign in as
You've reached the free preview limit. Create a free account to see this listing and everything else on the site.
Already have an account? Sign in
Sign in to your account.
New here? Create an account