$10,000 Closing Cost credit offered for acceptable offer.
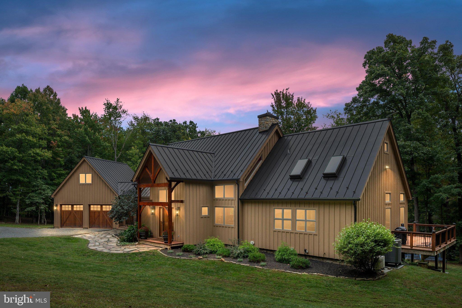
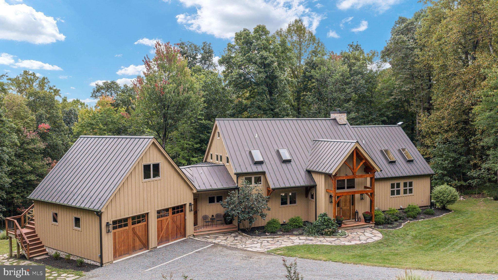
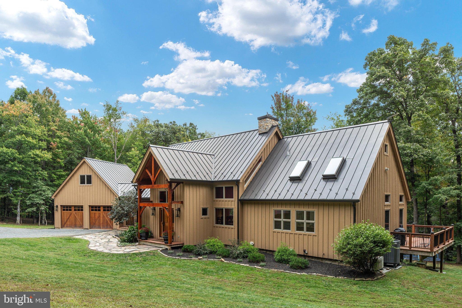
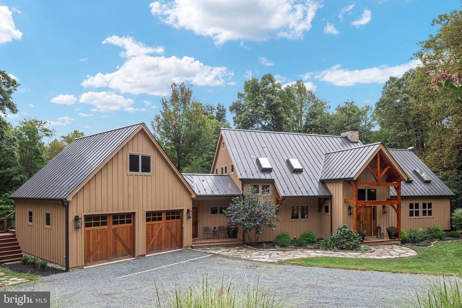
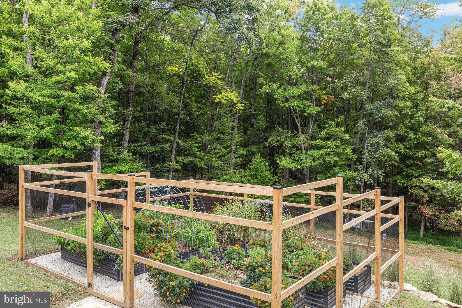
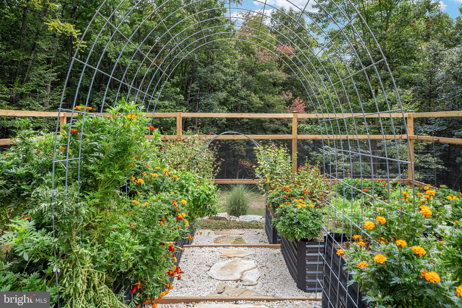
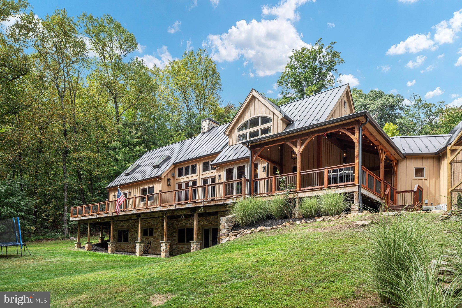
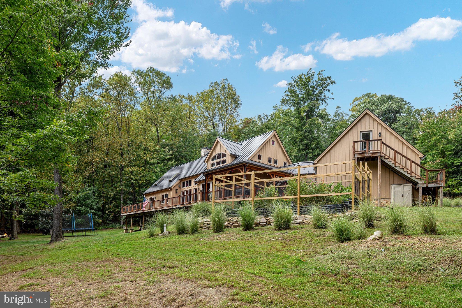
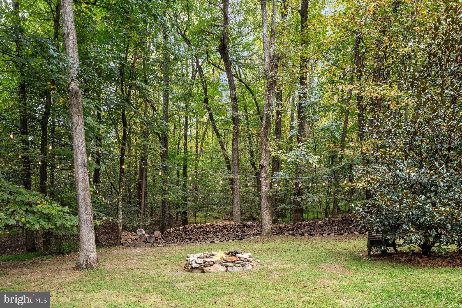
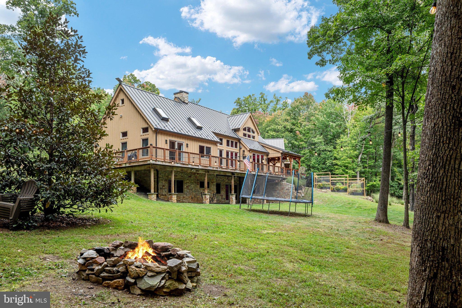
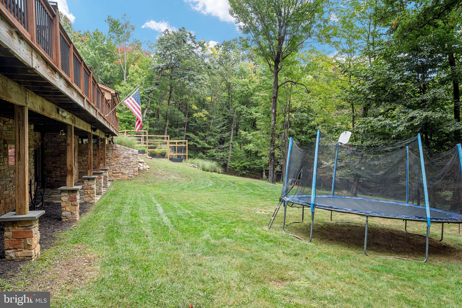
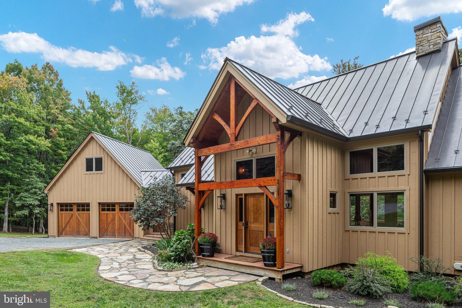
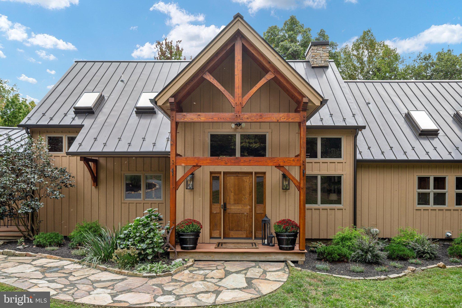
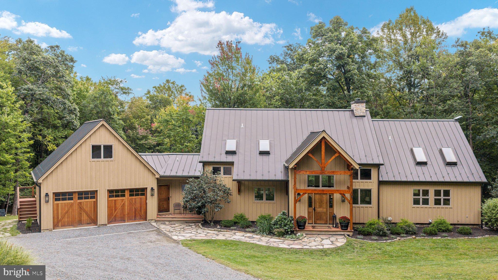
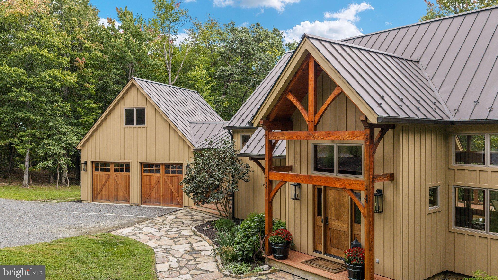
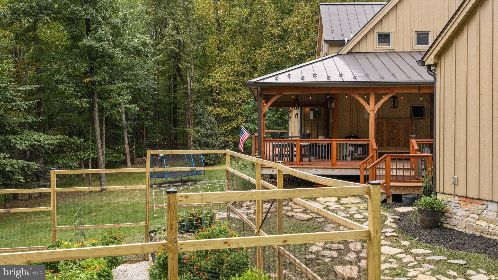
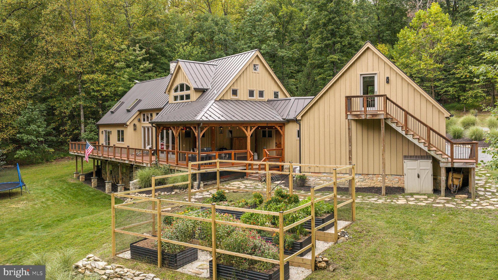
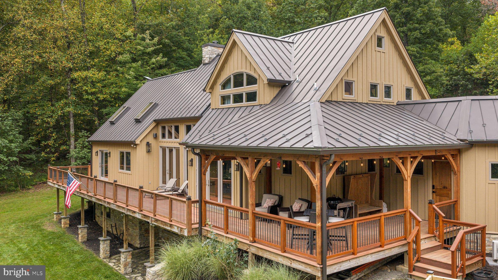
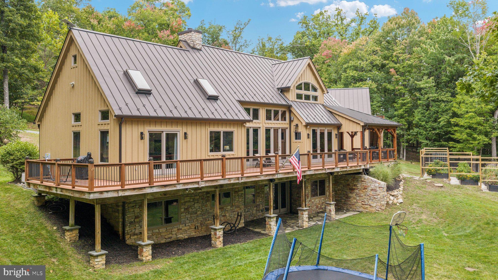
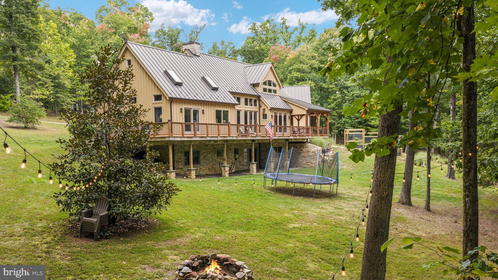
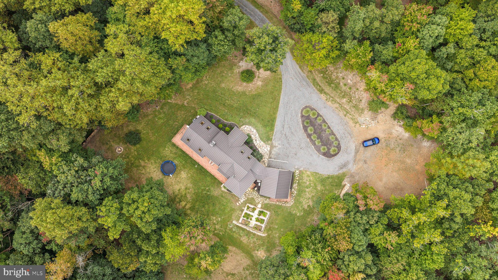
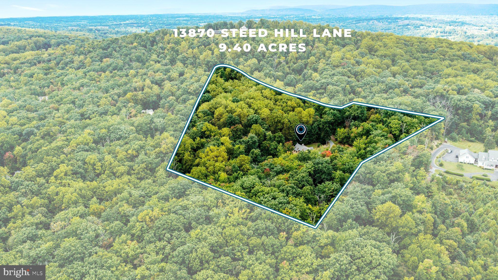
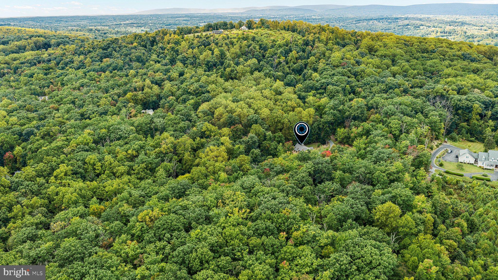
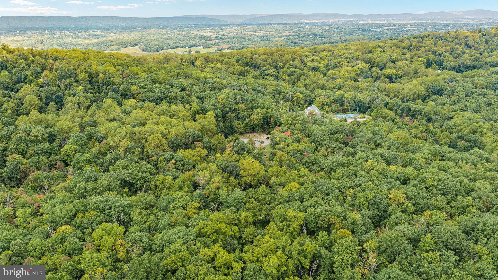
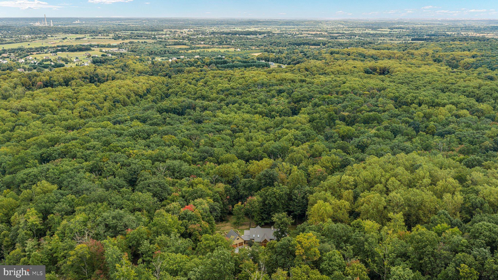
Nestled on the serene slopes of Bald Hill Mountain in the heart of Loudoun County, this extraordinary custom Douglas Fir timber home offers a rare combination of timeless craftsmanship, refined comfort, and breathtaking natural beauty. Set on 9.35 private, wooded acres, this one-of-a-kind retreat delivers exceptional privacy while remaining minutes from Loudoun’s historic towns, renowned vineyards, and commuter routes.<br><br>
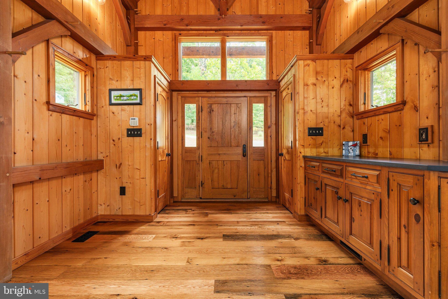
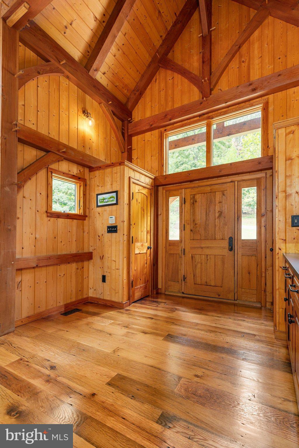
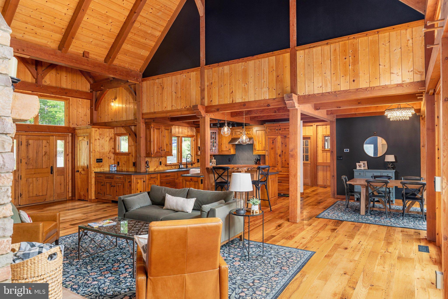
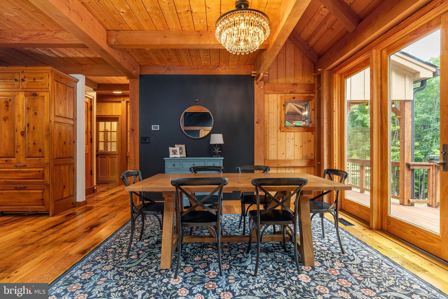
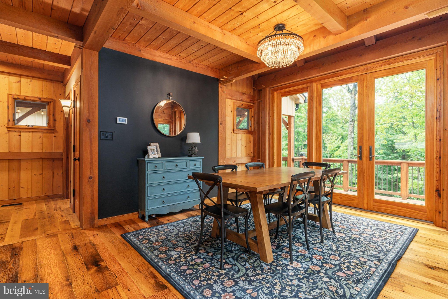
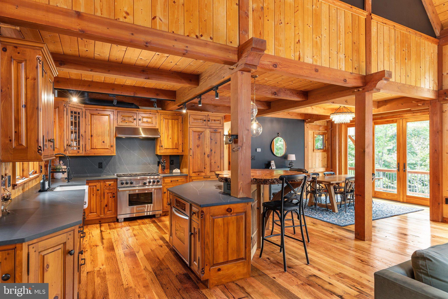
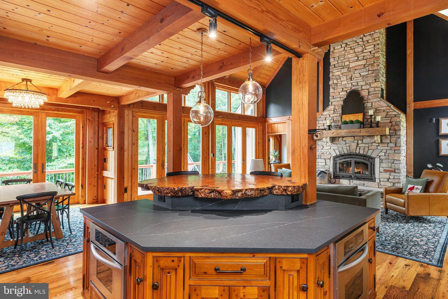
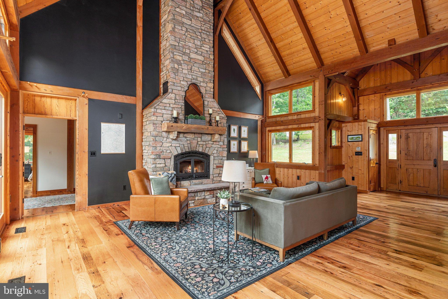
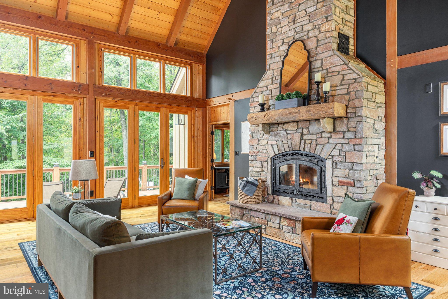
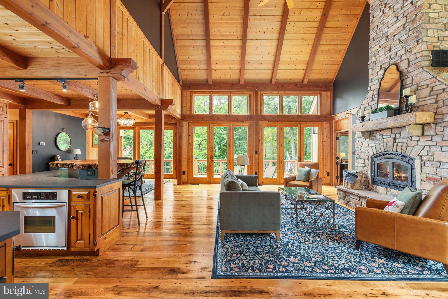
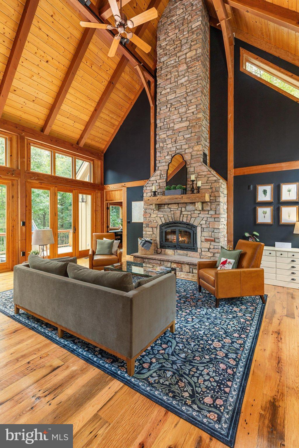
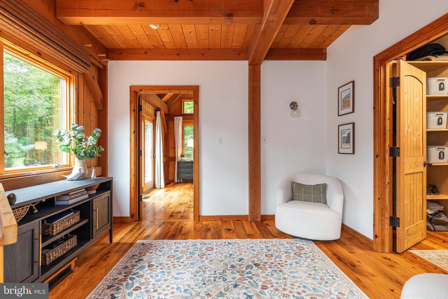
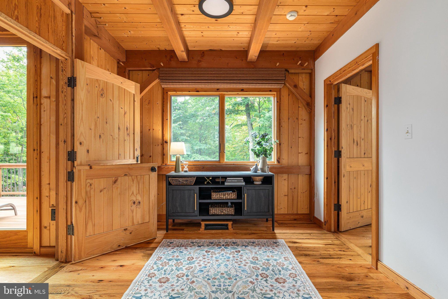
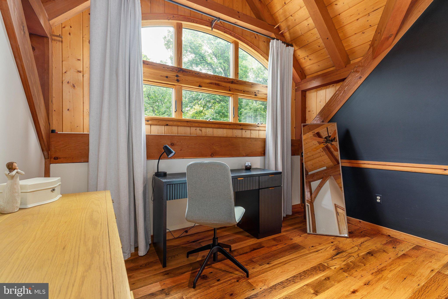
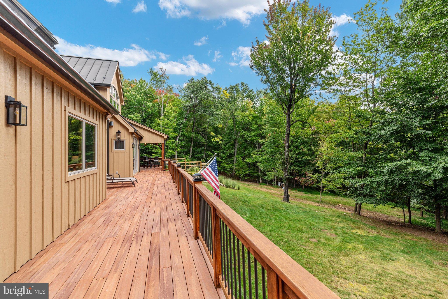
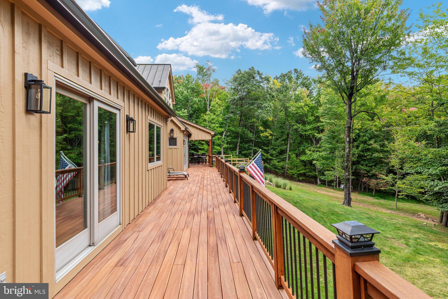
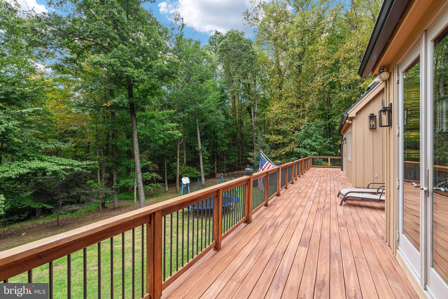
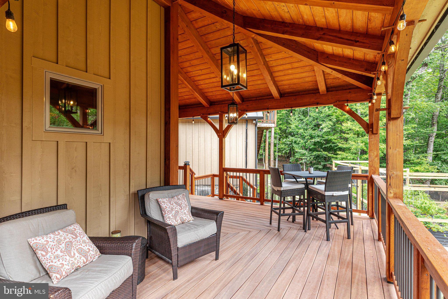
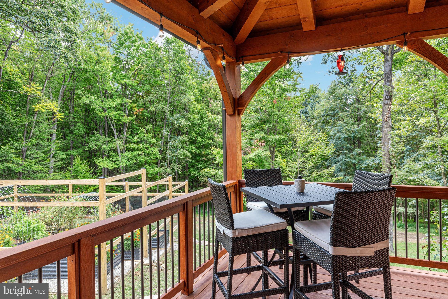
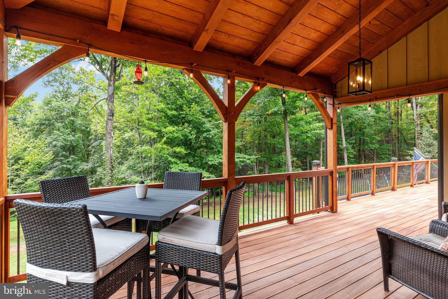
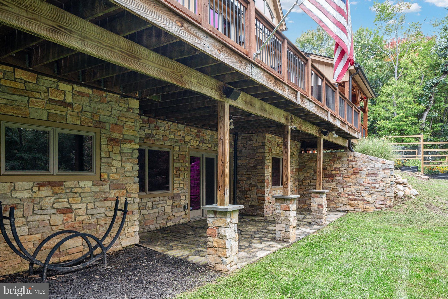
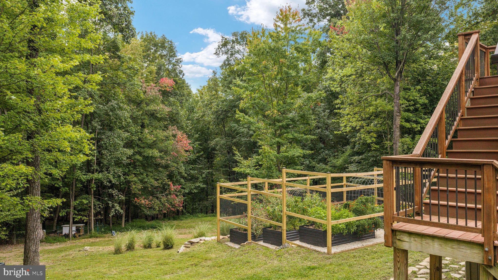
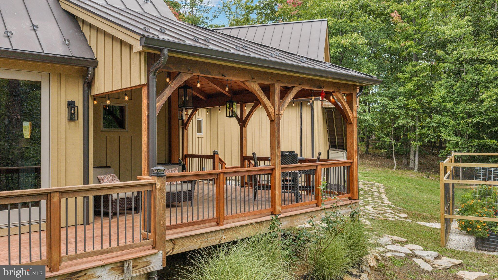
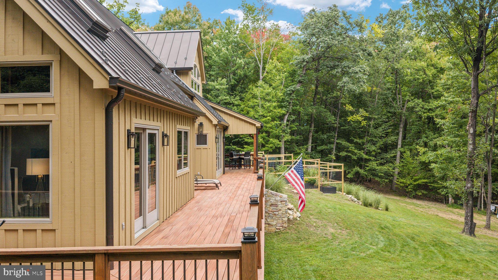
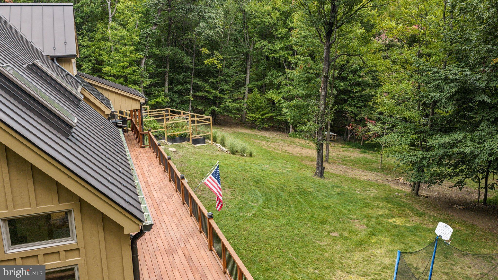
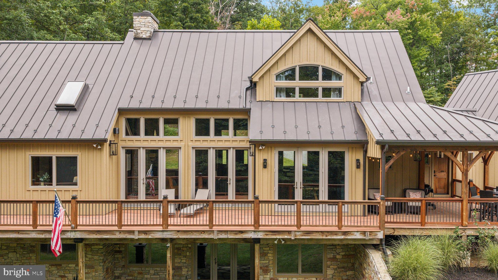
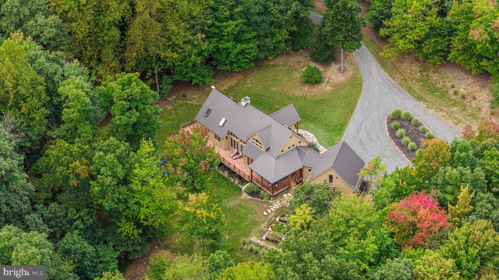
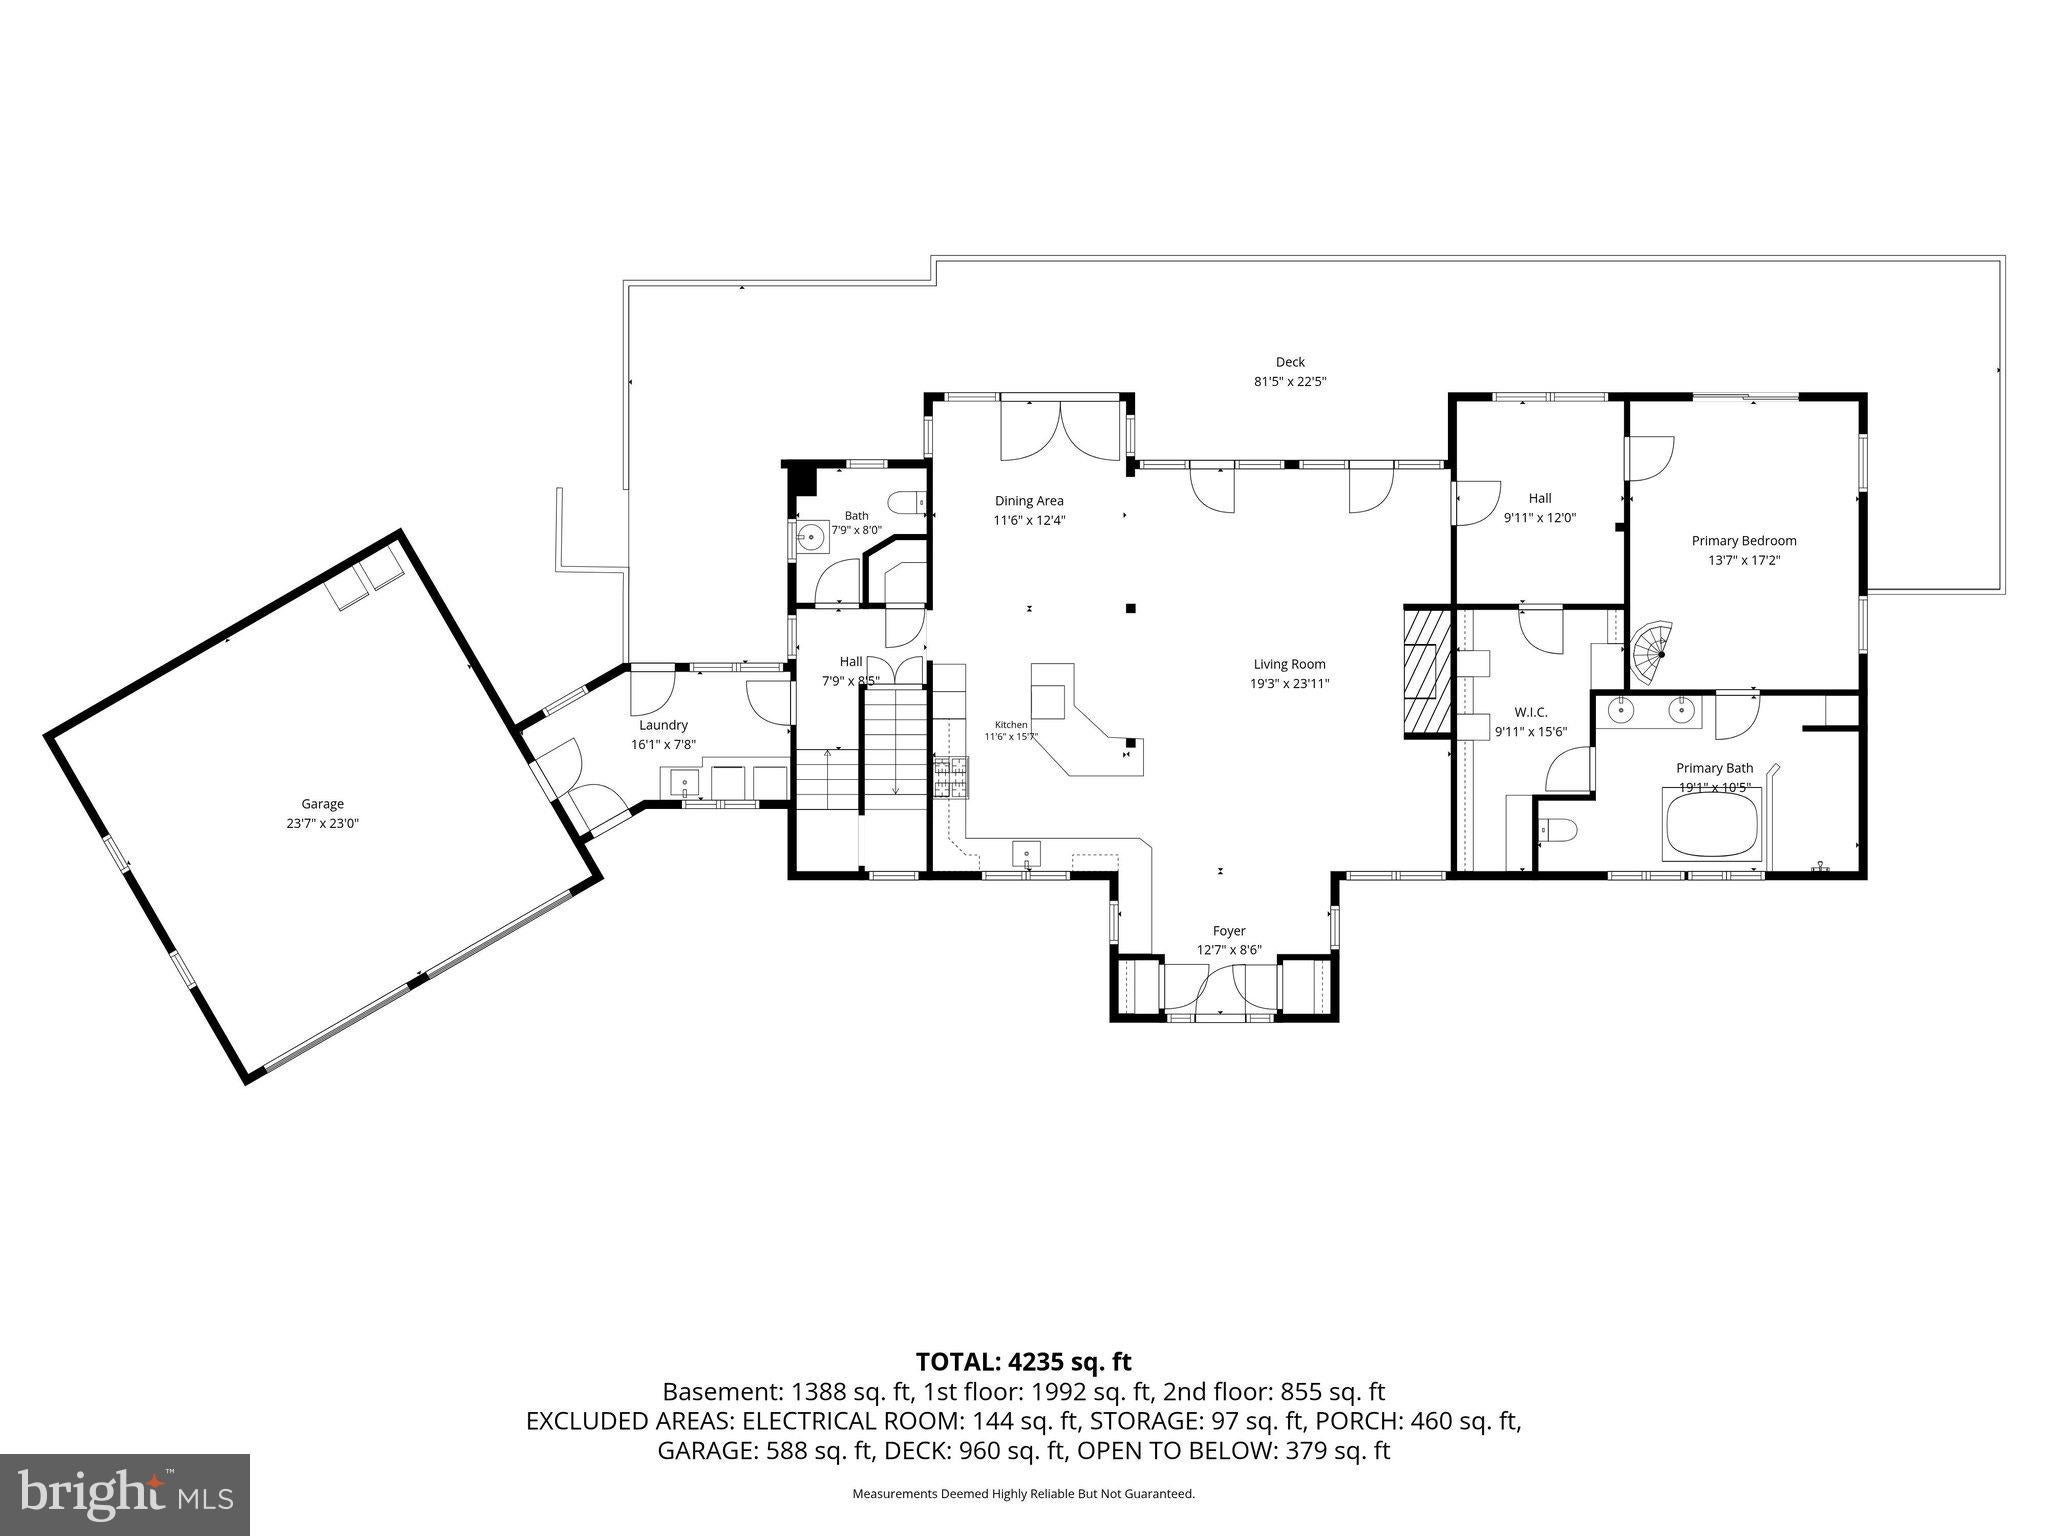
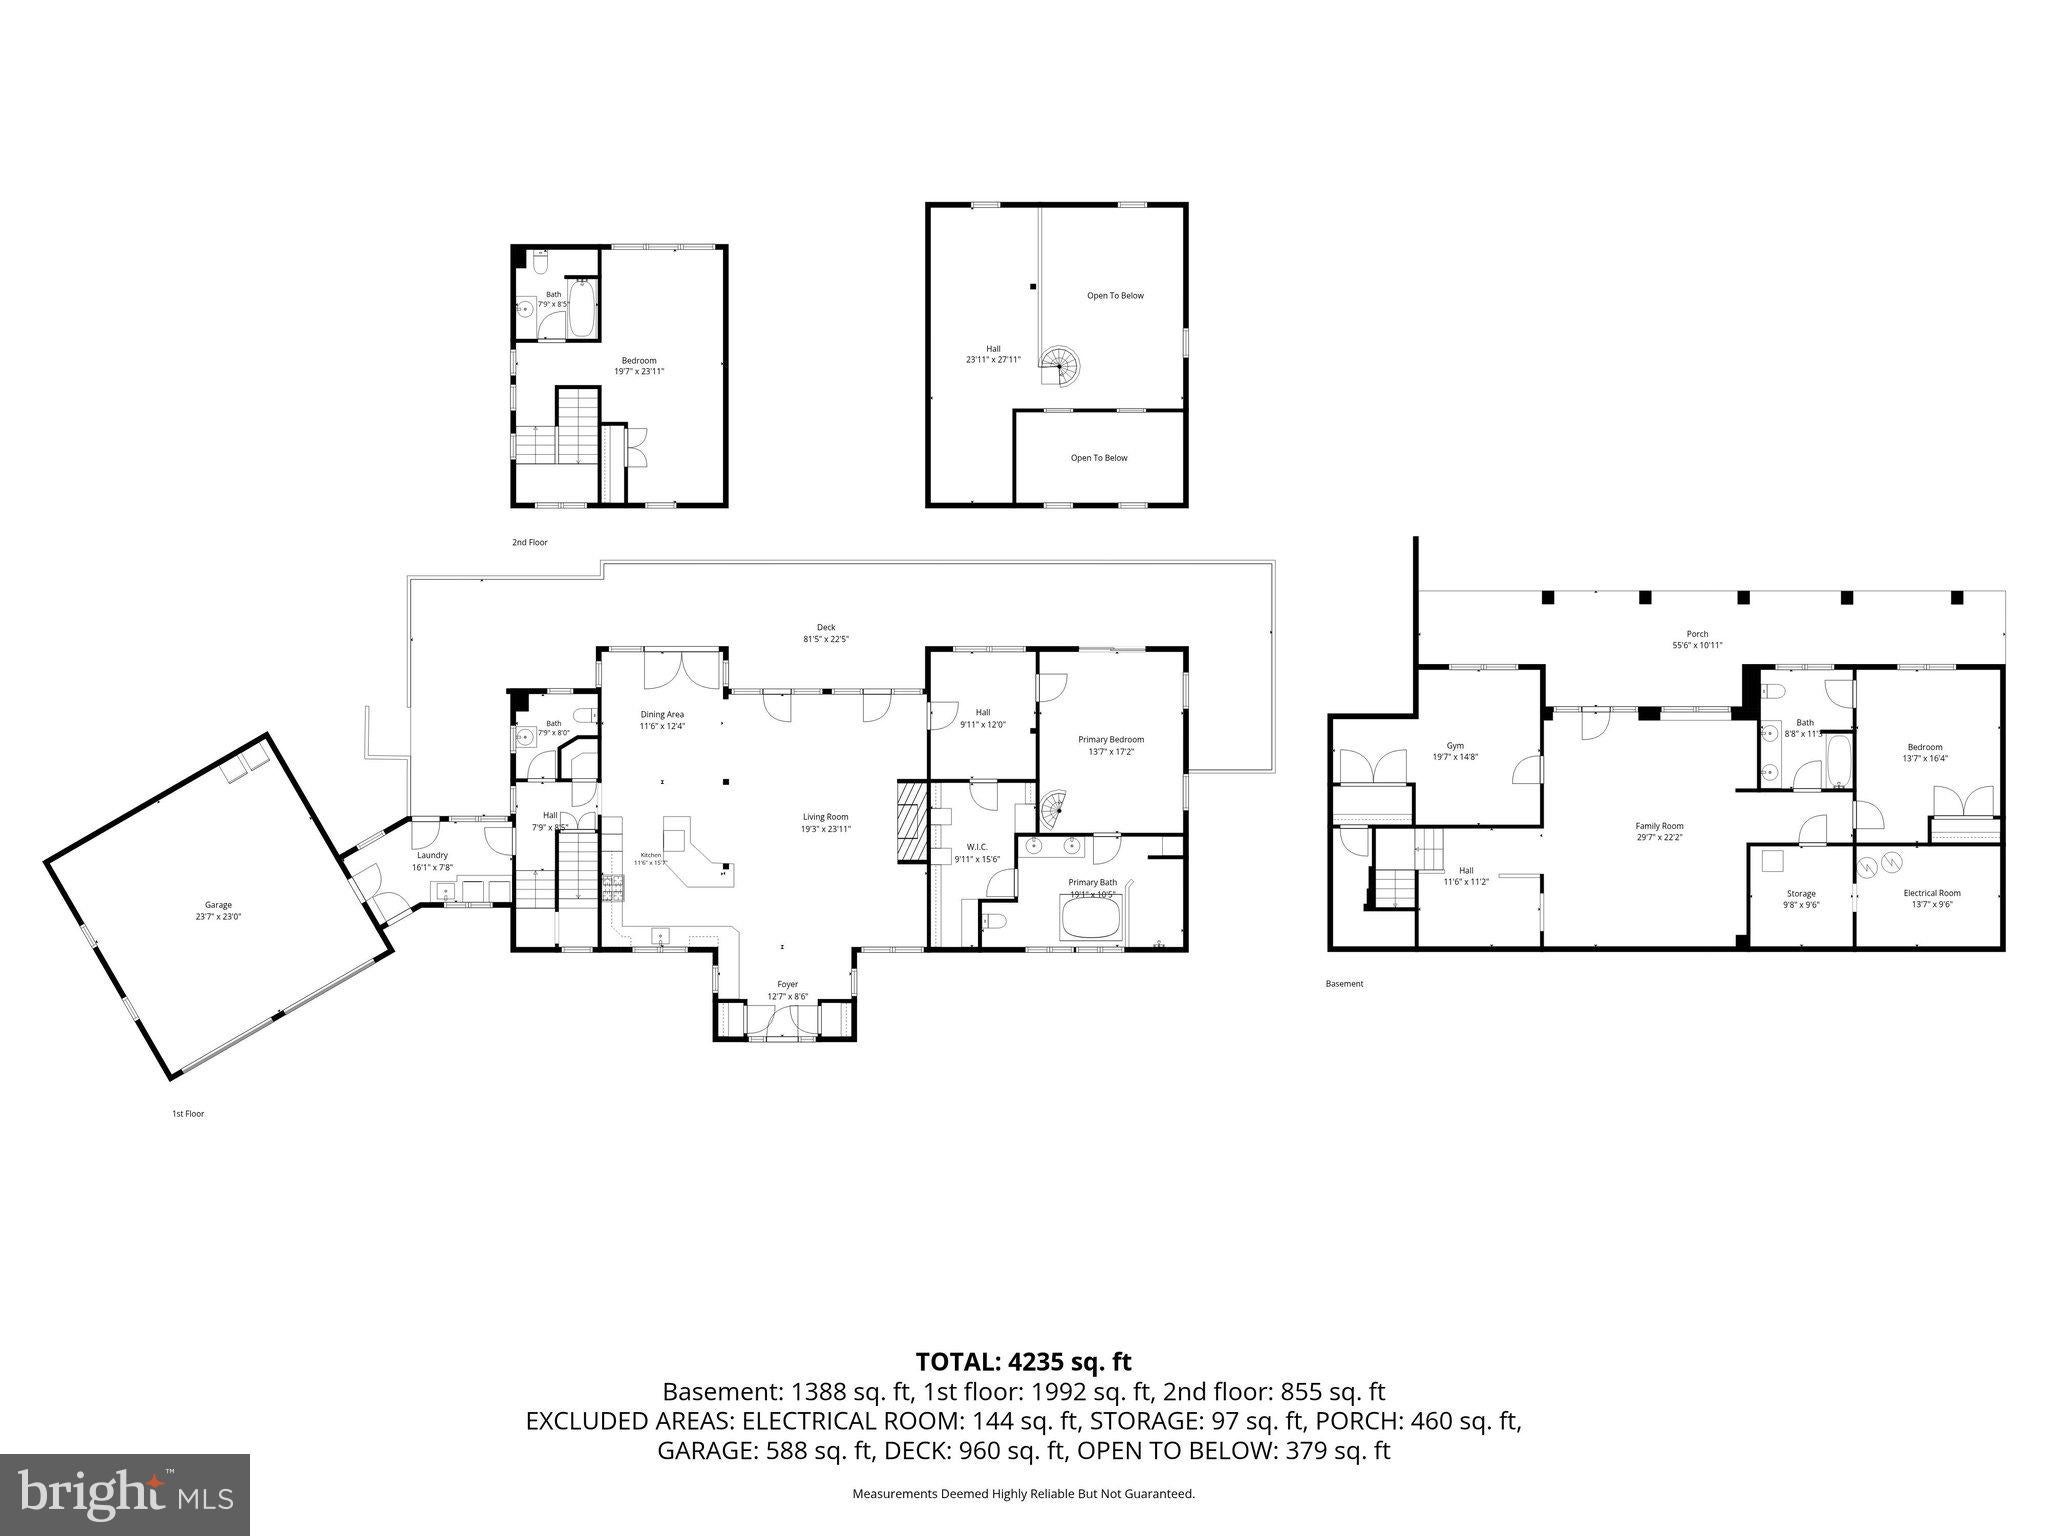
Inside, reclaimed 19th-century log barn wood floors, exposed timber posts and beams, and soaring cathedral ceilings create a warm, sophisticated sense of place. The dramatic great room centers around a floor-to-ceiling stone fireplace with blower and gravity distribution system, creating an inviting gathering space in every season. Walls of windows and doors open to a spectacular 72-foot wraparound composite deck, where expansive views overlook your private woodland sanctuary.<br><br>
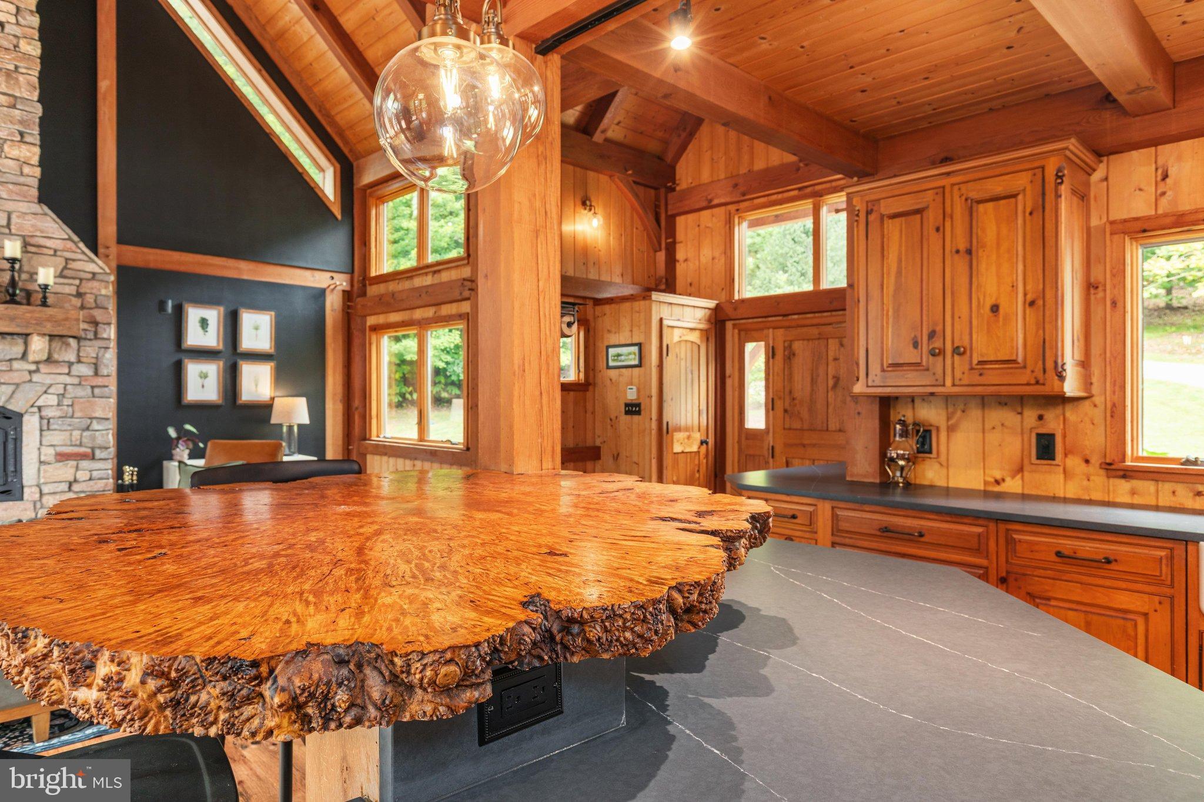
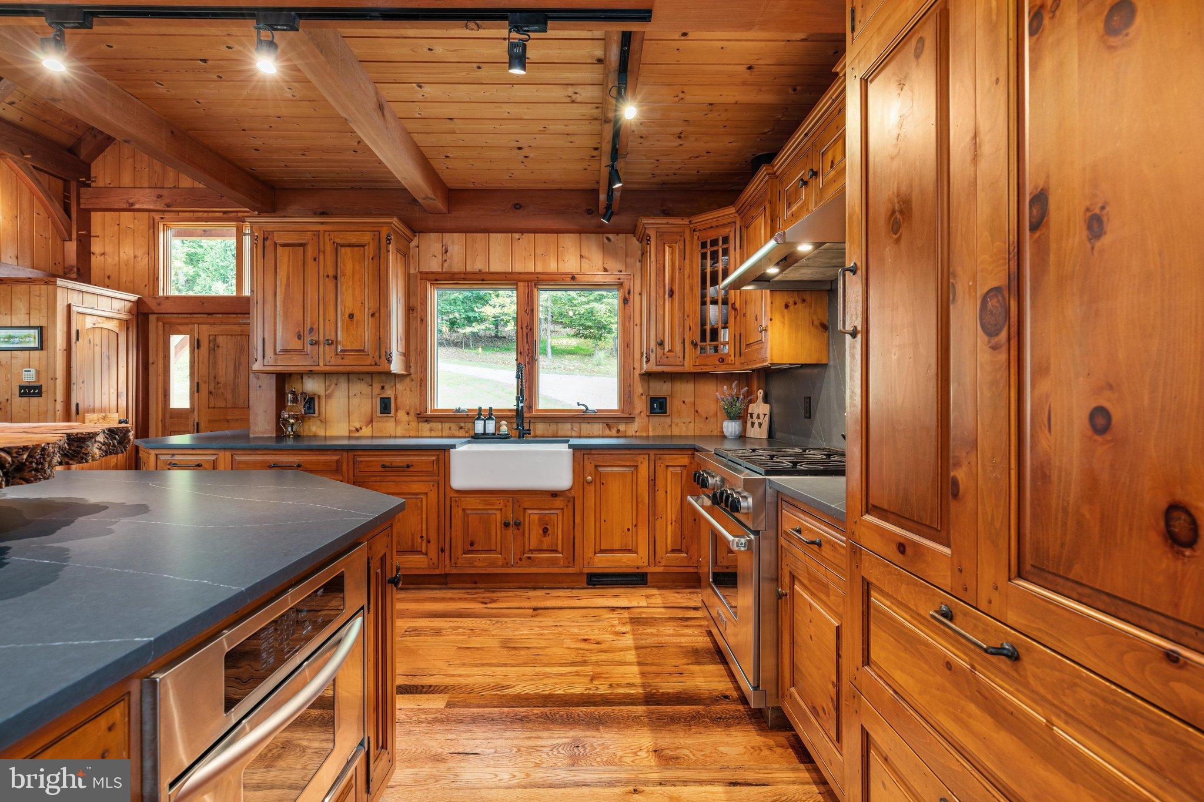
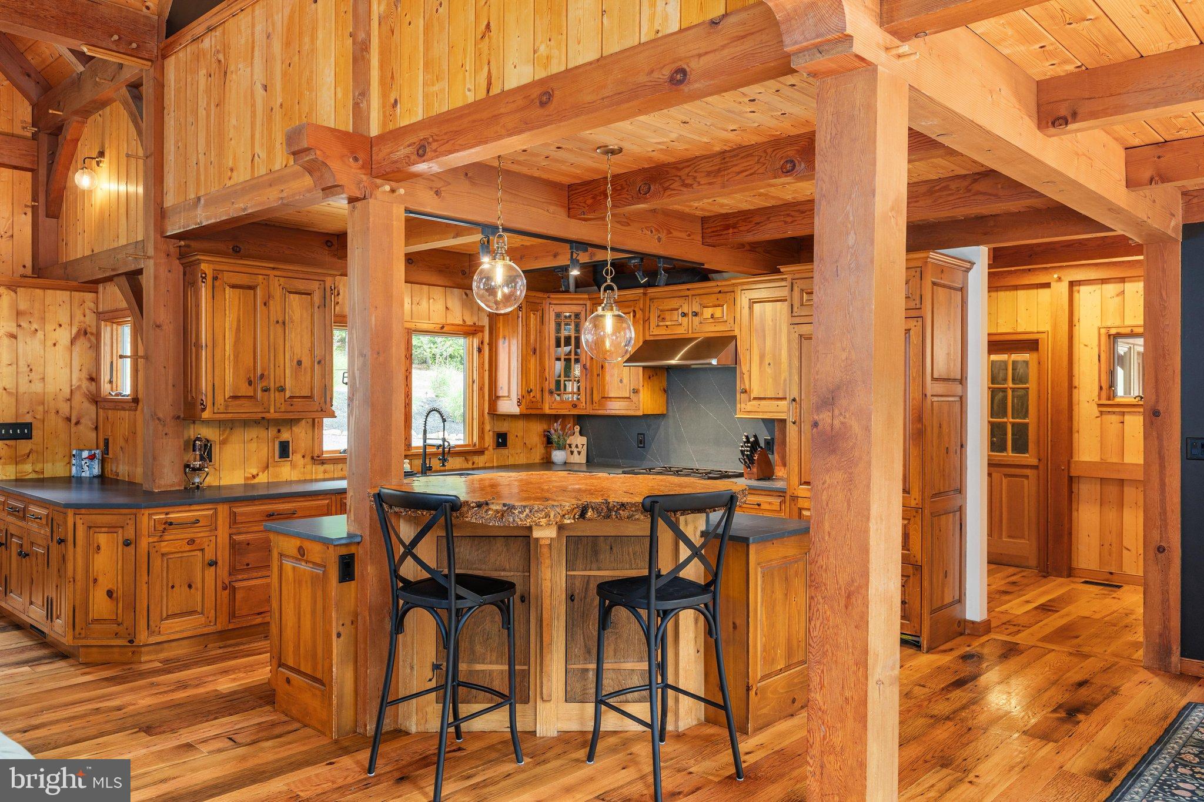
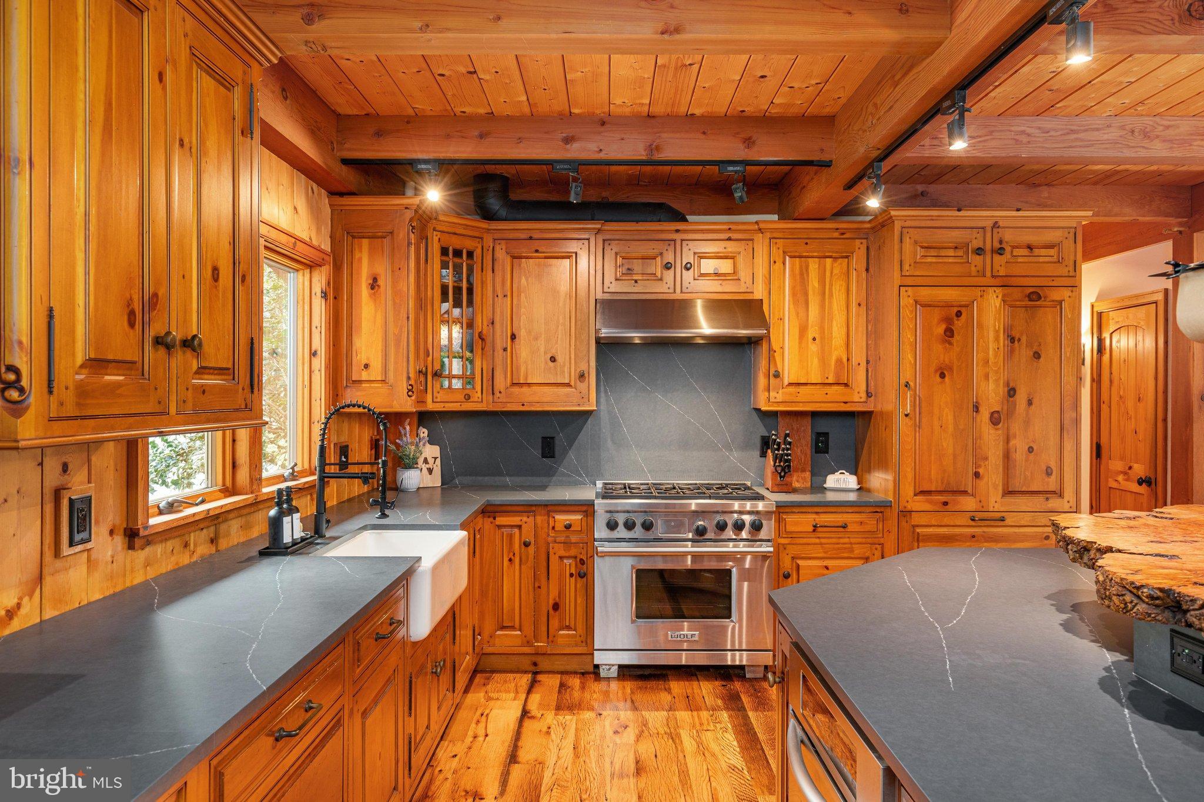
The chef’s kitchen is equally impressive, featuring new soapstone quartz countertops, a custom live-edge walnut burl island, and premium appliances including a Sub-Zero refrigerator, Wolf range, and Miele dishwasher. Designed for both everyday living and entertaining, the kitchen flows naturally into the home’s open living spaces.<br><br>
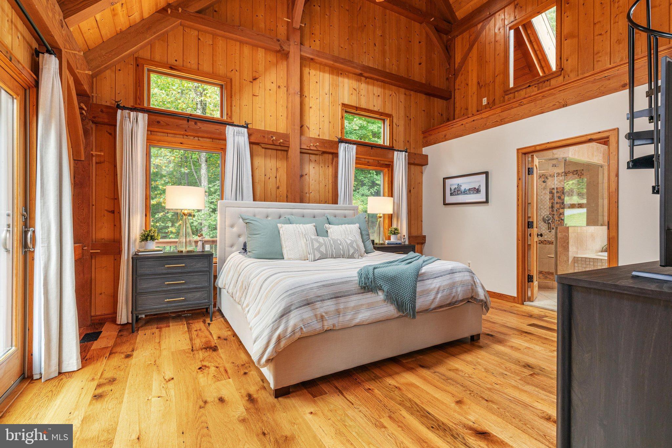
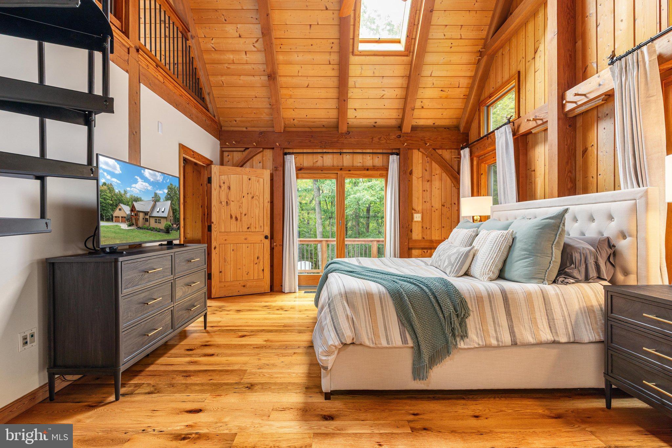
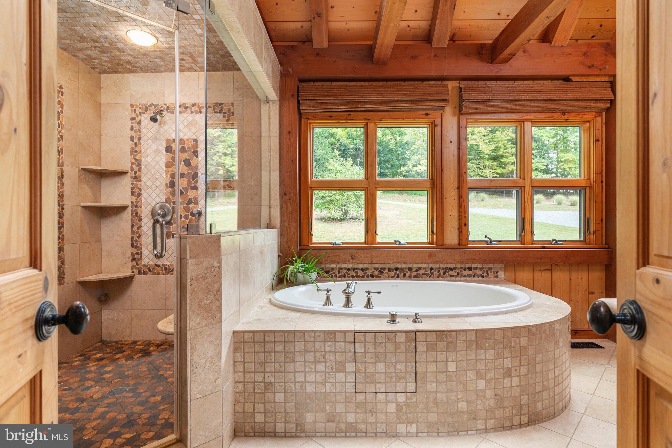
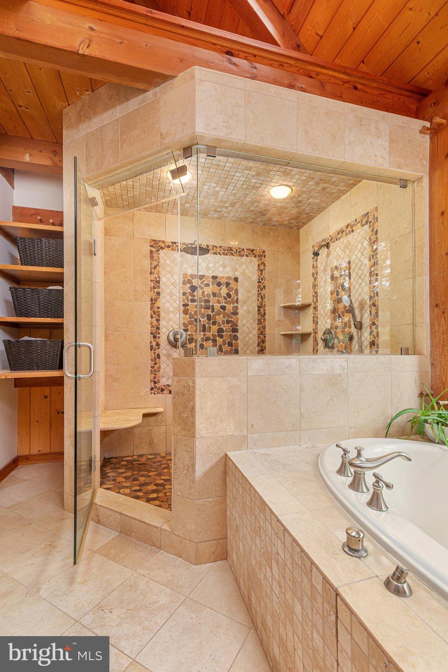
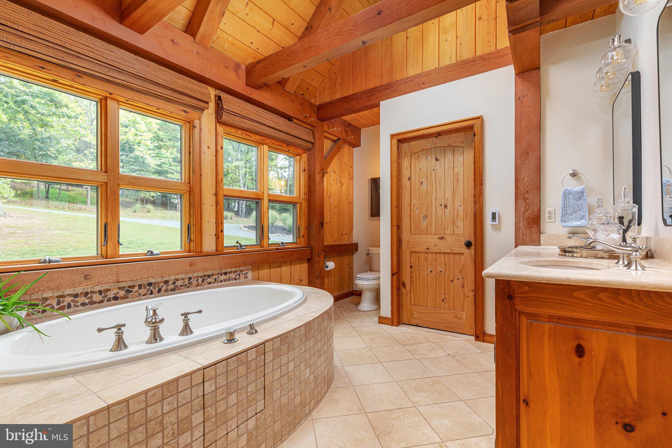
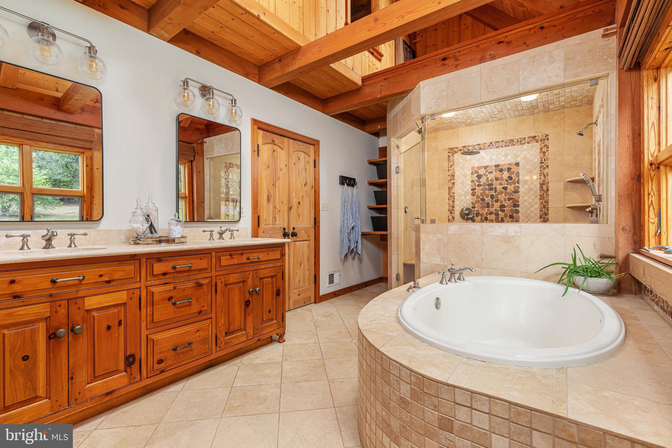
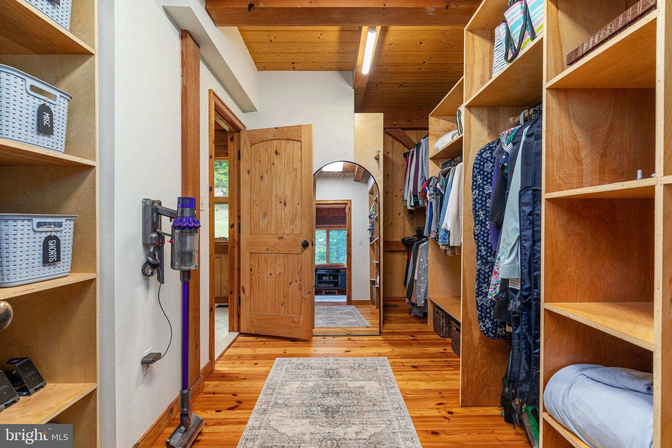
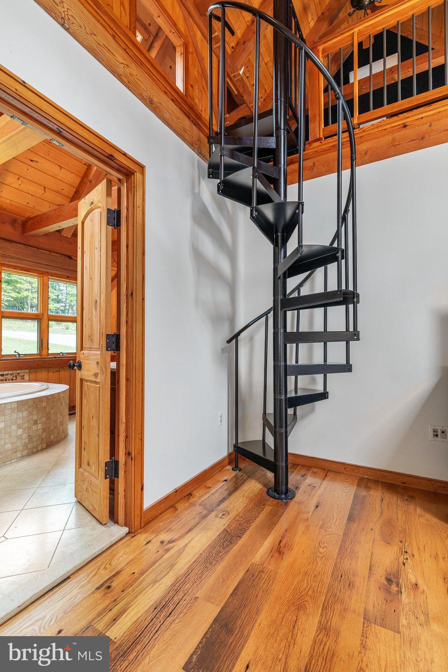
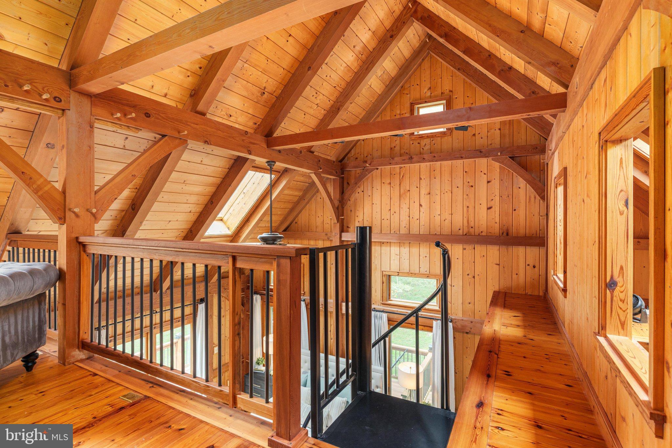
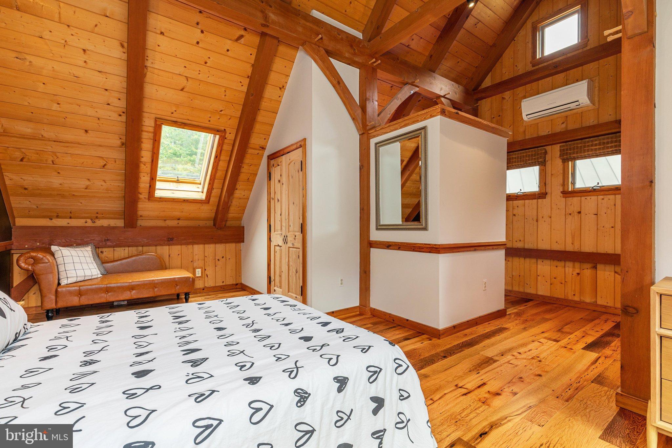
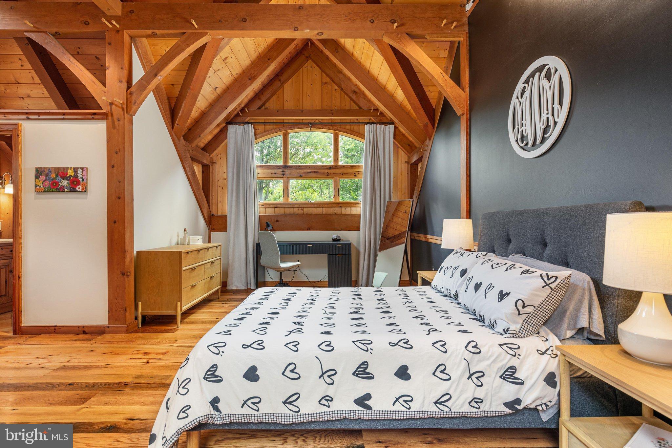
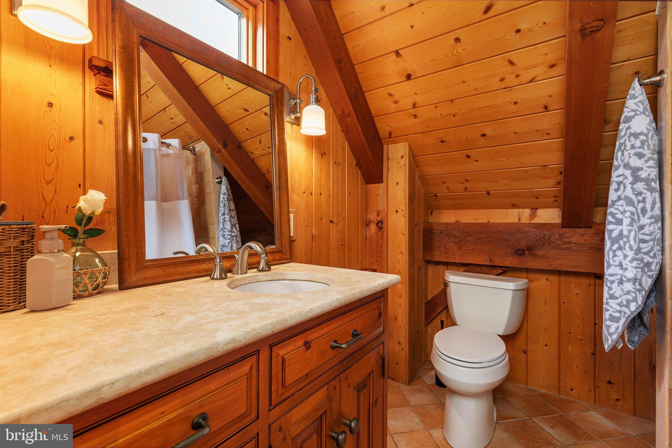
The main-level primary suite is a true private retreat, with vaulted ceilings, a secluded loft, and a spa-inspired bath featuring a soaking tub, dual-head steam shower, heated floors, and walk-in closet. A private study just off the bedroom overlooks the backyard, creating an inspiring work-from-home space. Skylights throughout the bedrooms and stairwells fill the home with natural light, enhancing its warm and inviting atmosphere.<br><br>
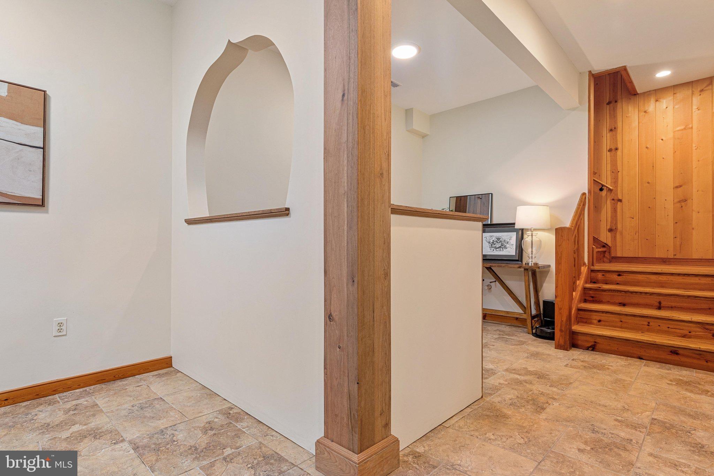
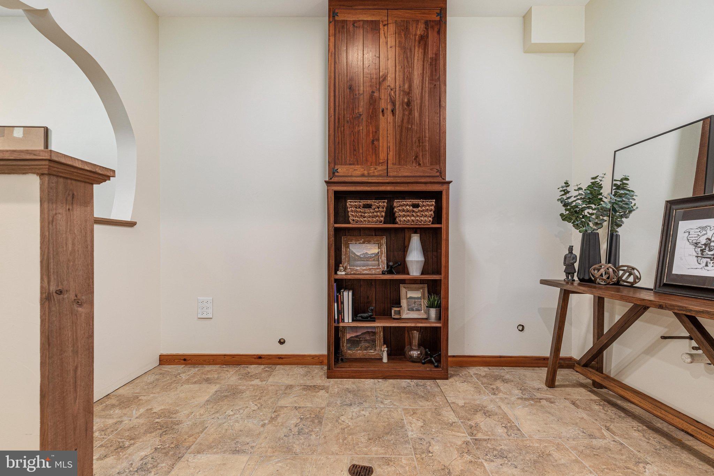
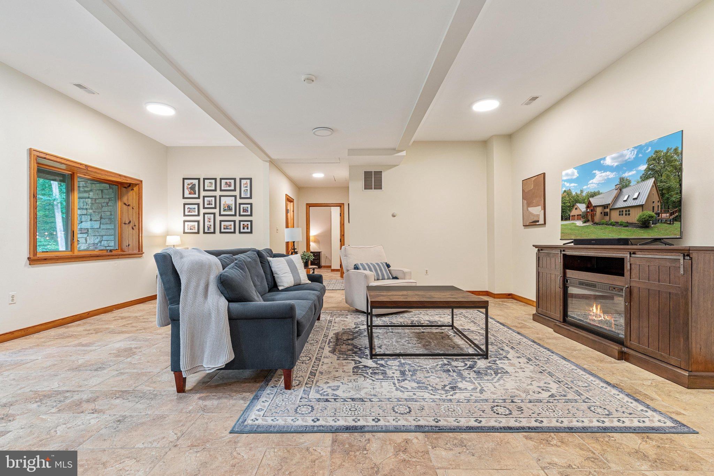
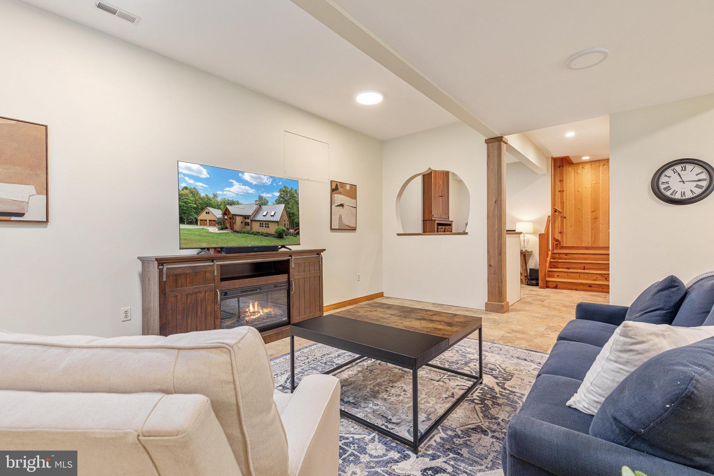
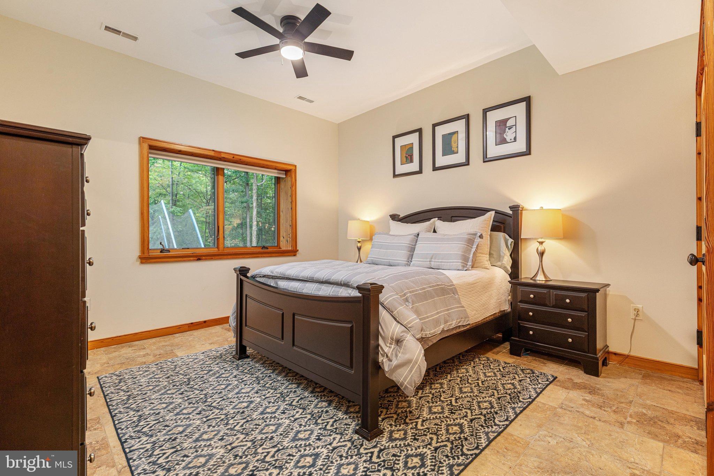
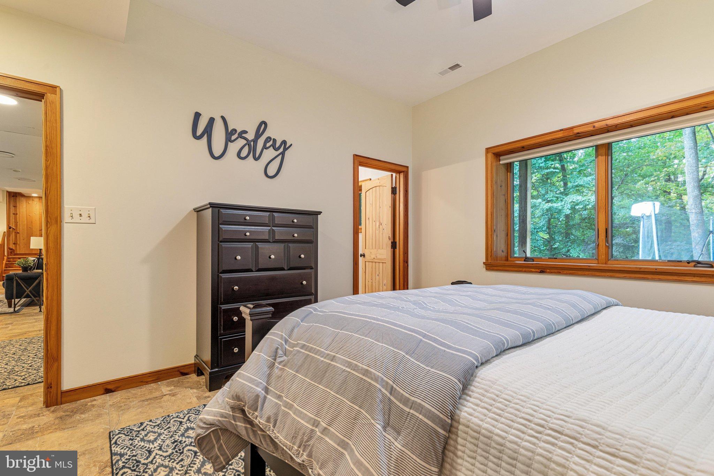
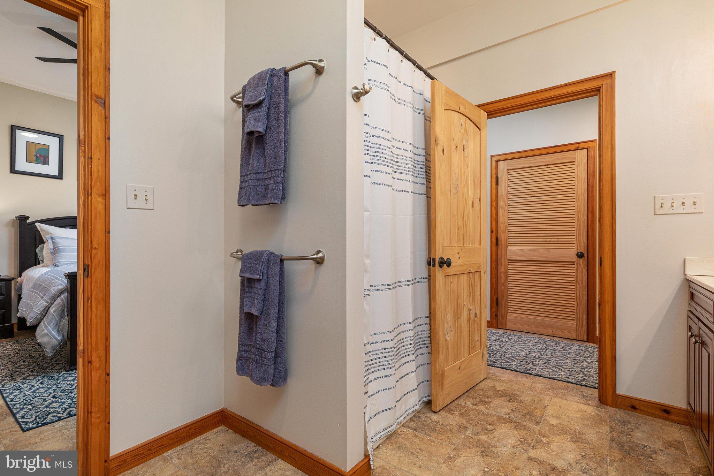
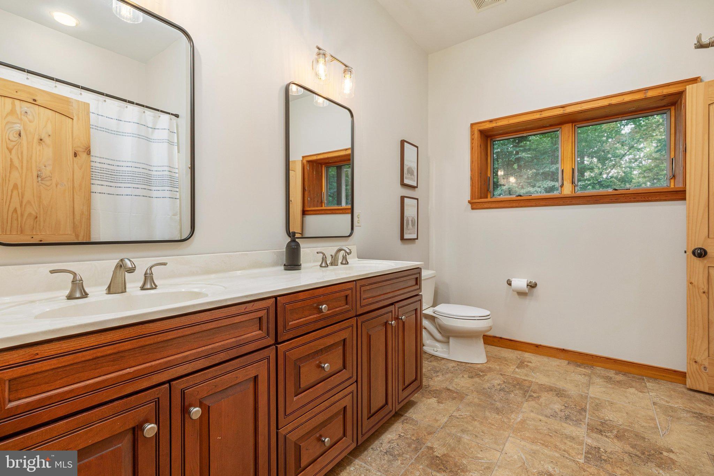
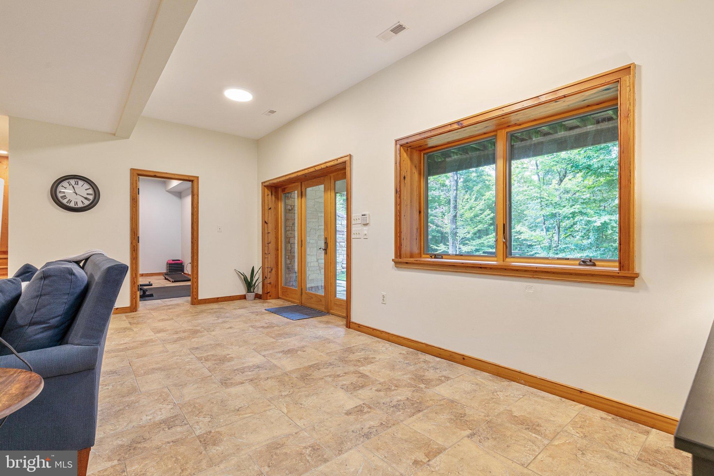
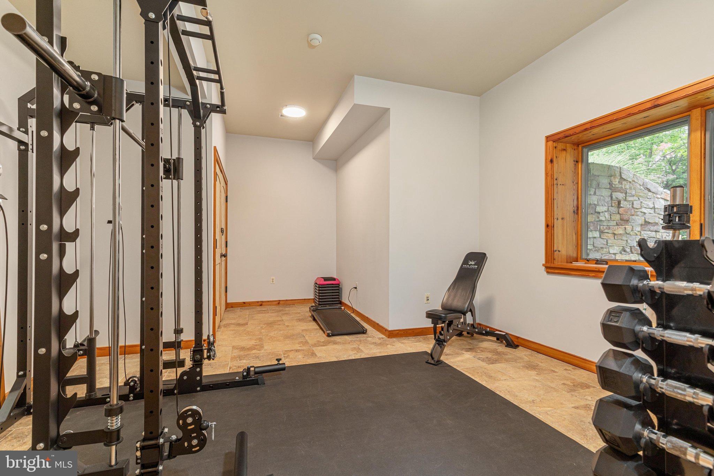
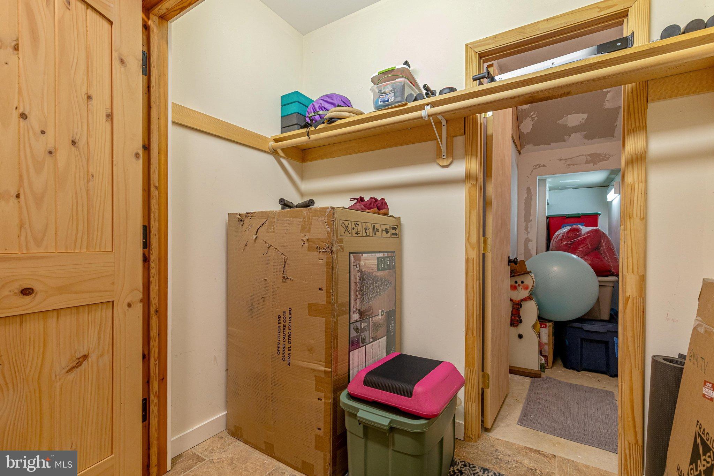
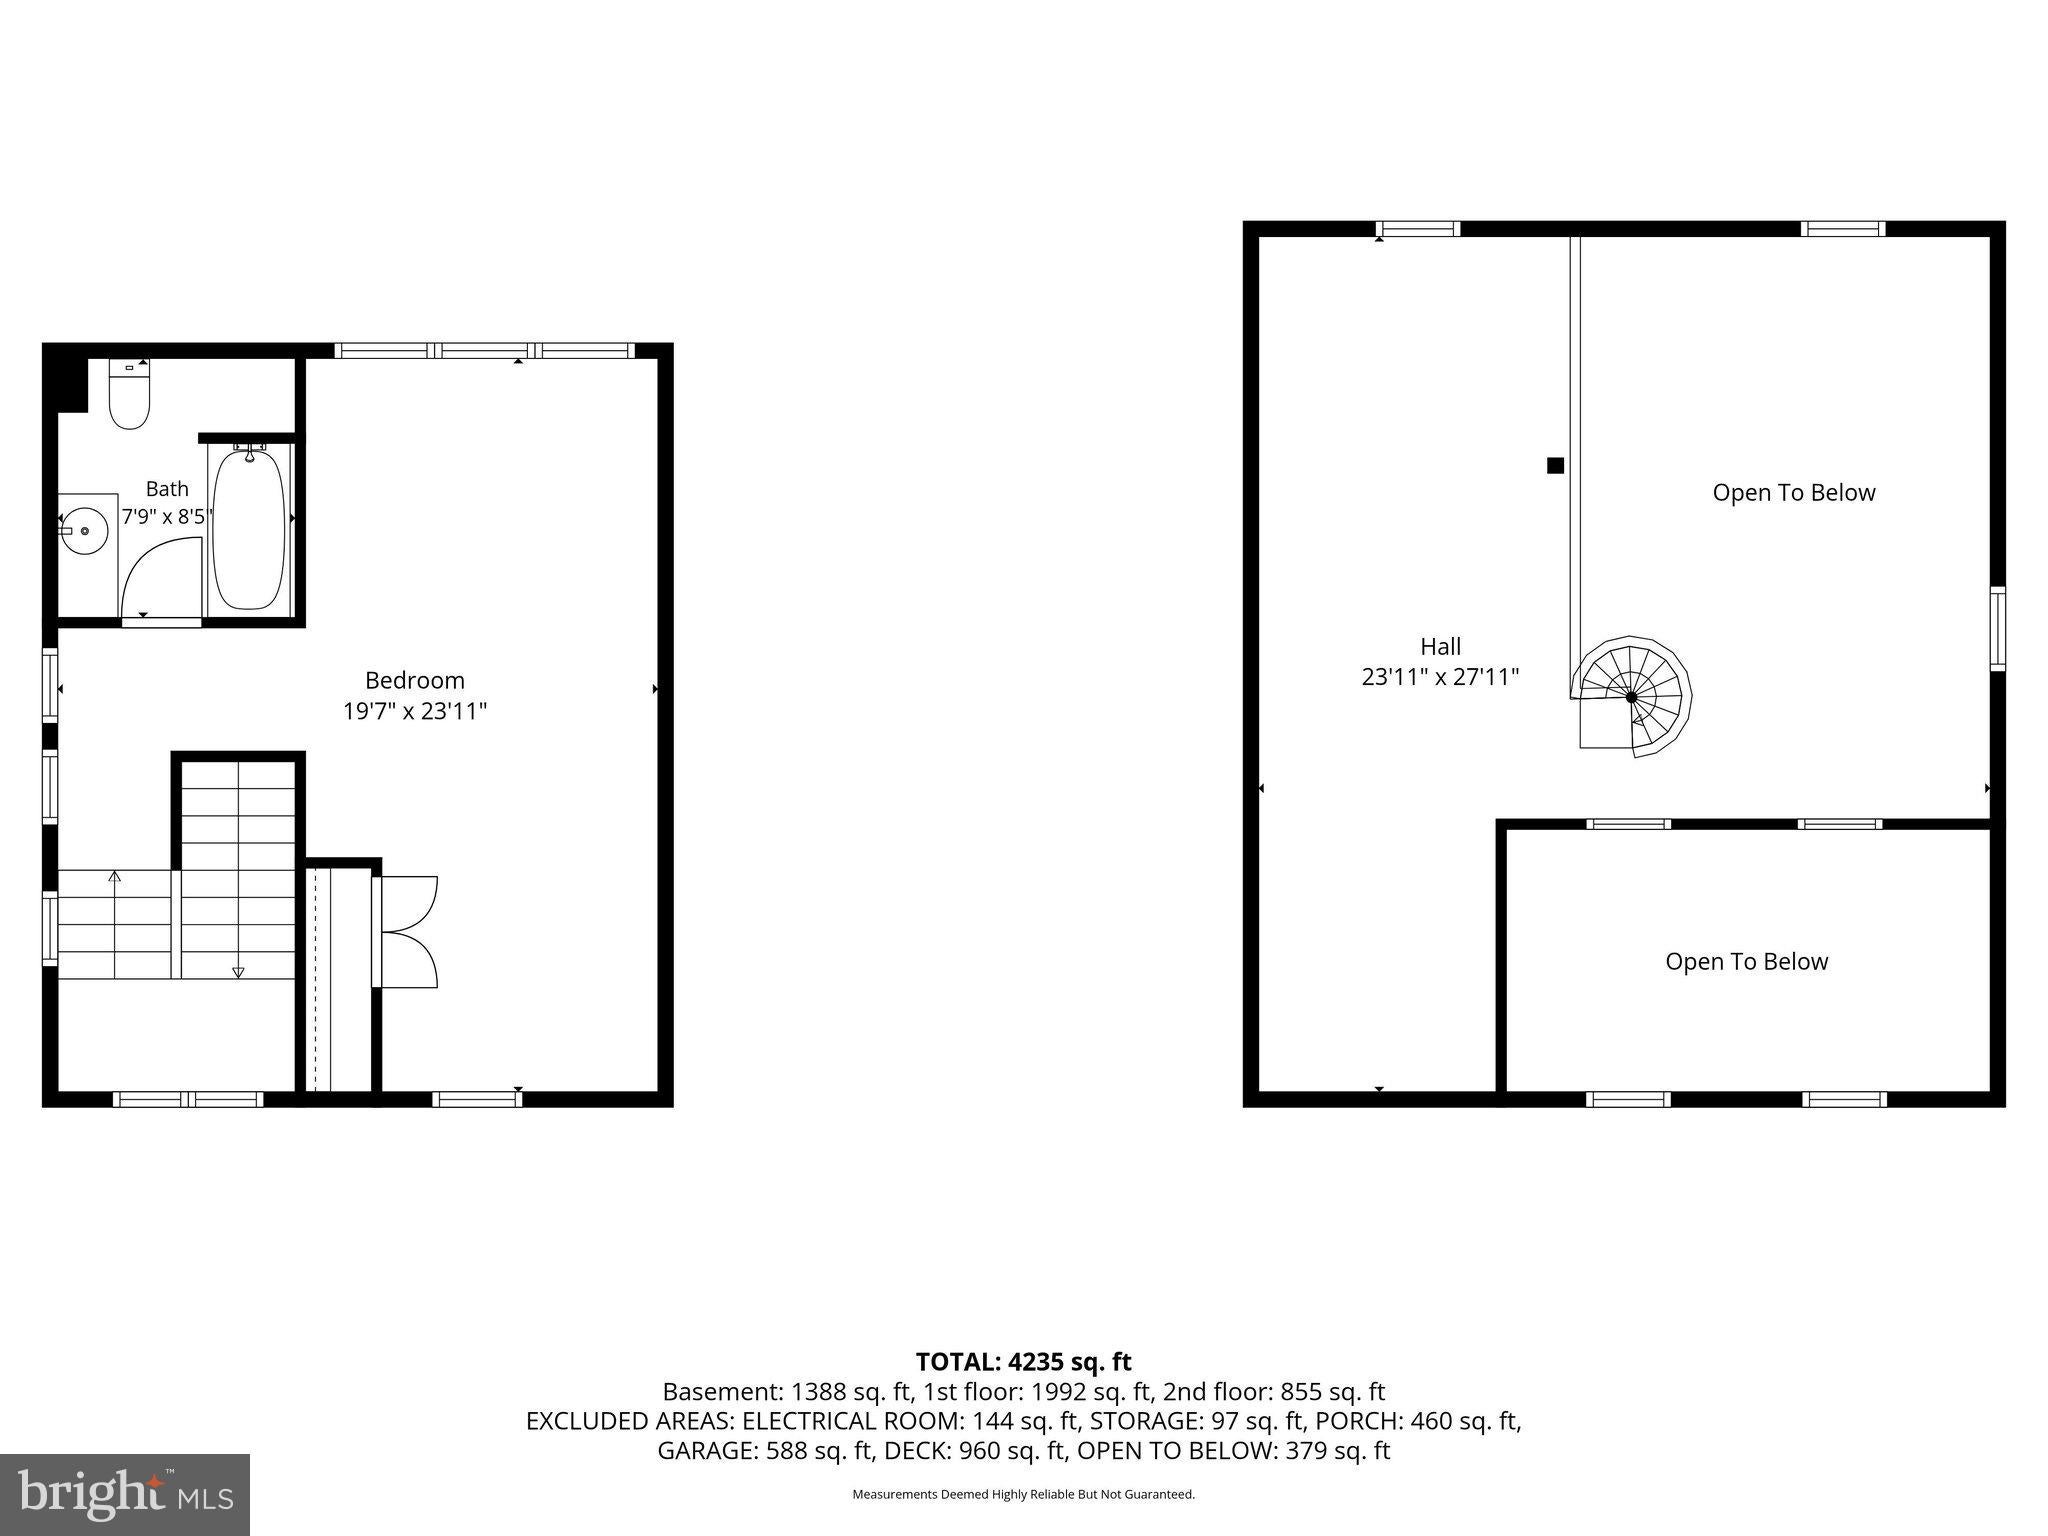
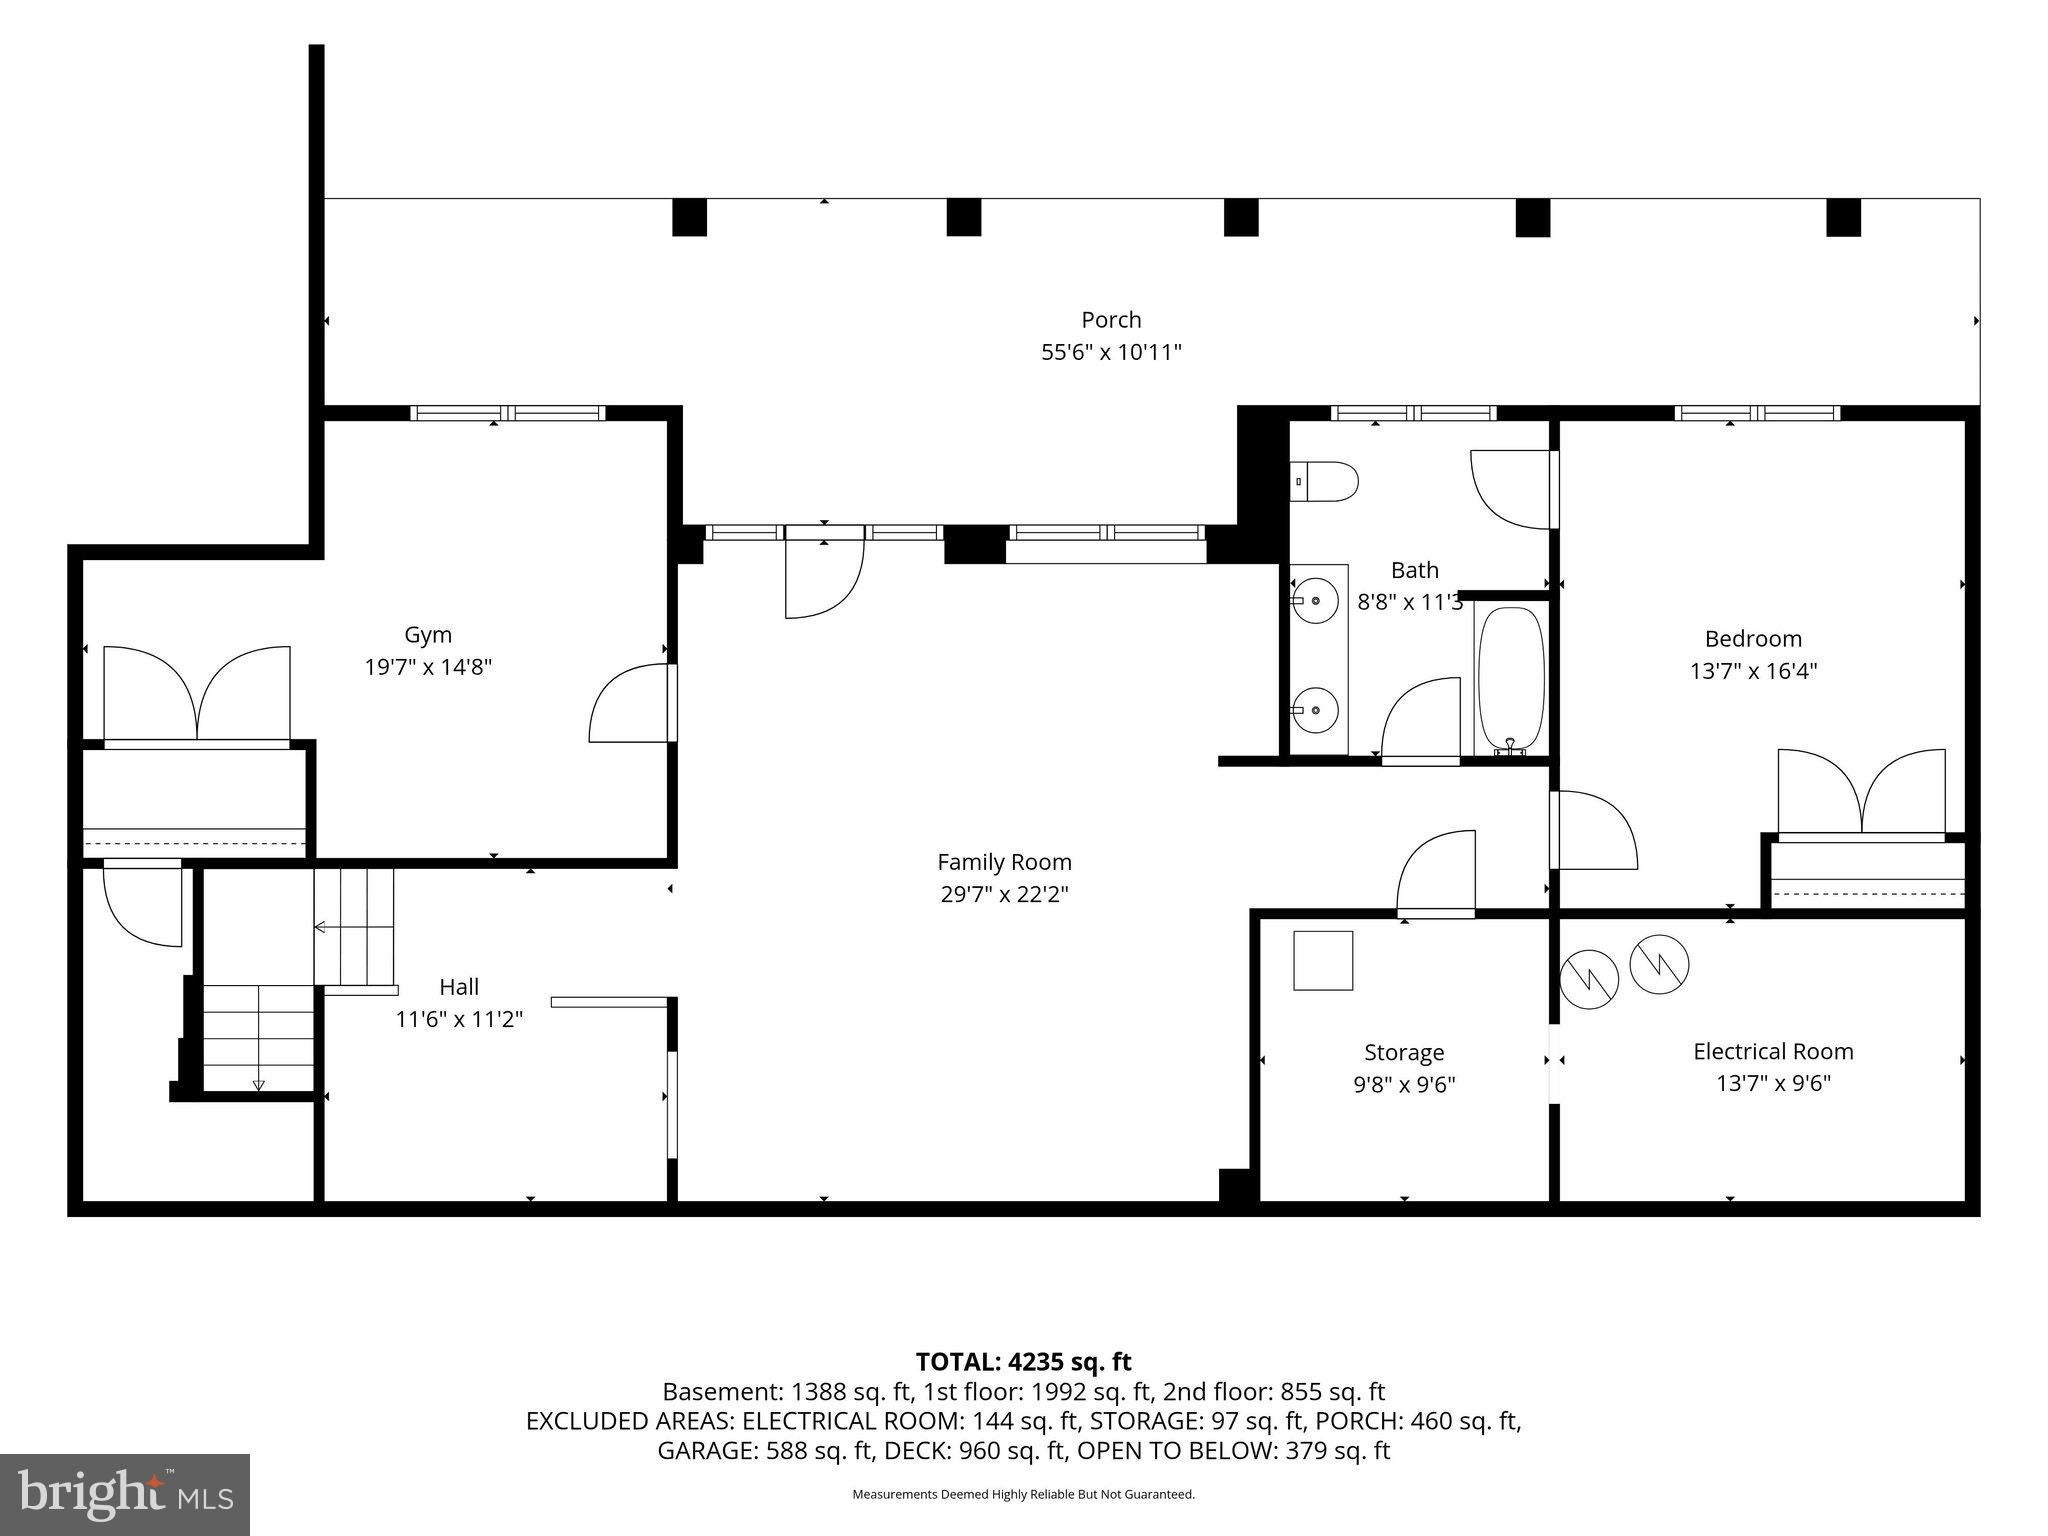
A spacious upper-level bedroom suite offers privacy and its own full bath. The finished lower level expands the living space with two additional bedrooms, a full bath, large recreation room, dedicated wine/bar room, abundant windows, and a walkout to the wooded grounds. Eight-zone radiant floor heating provides exceptional comfort throughout.<br><br>
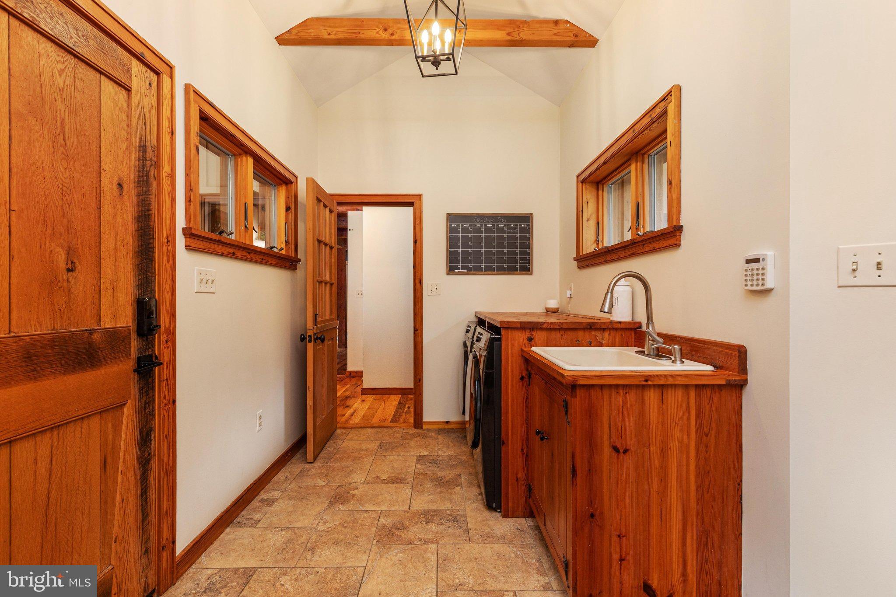
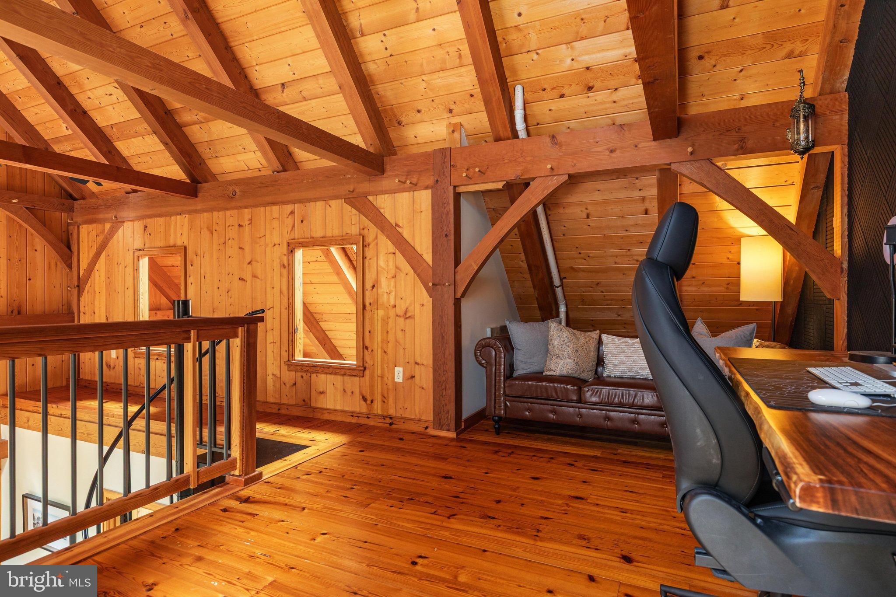
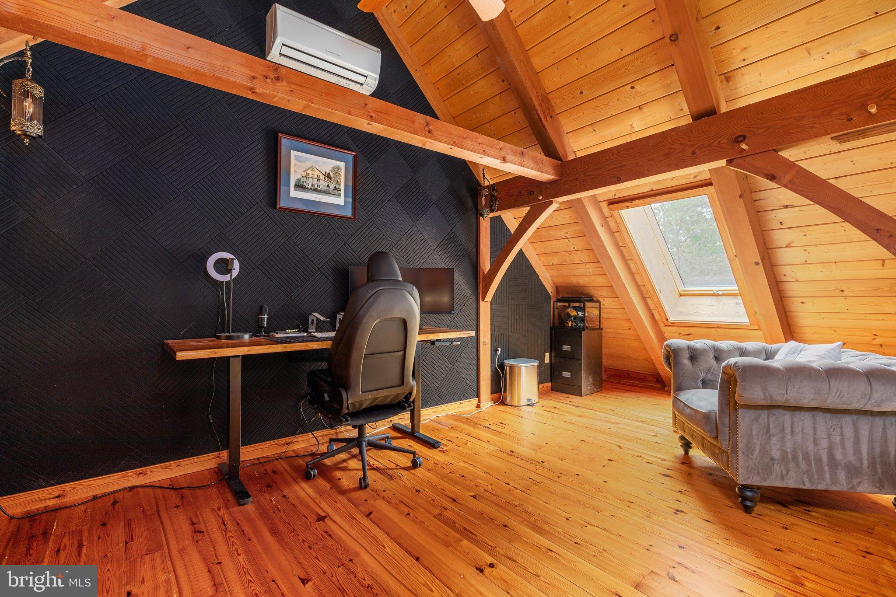
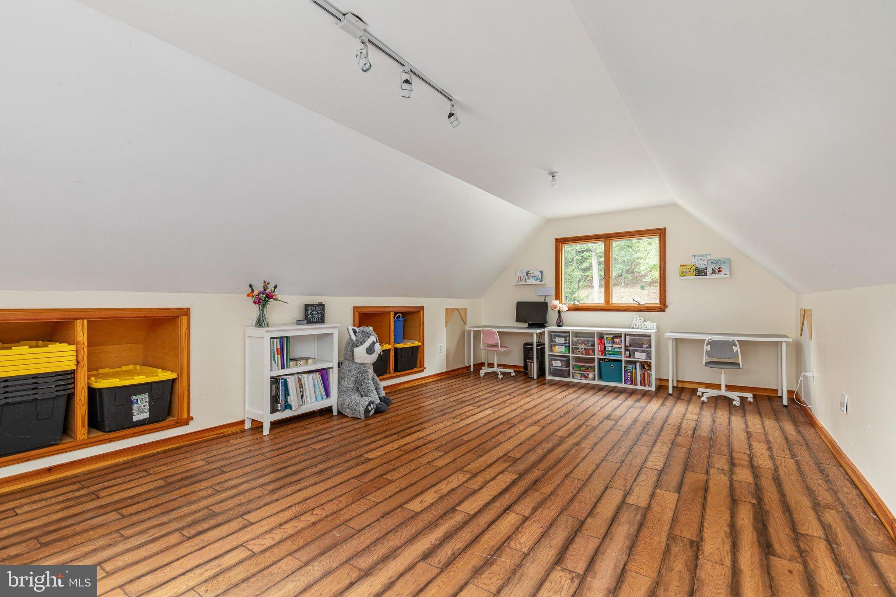
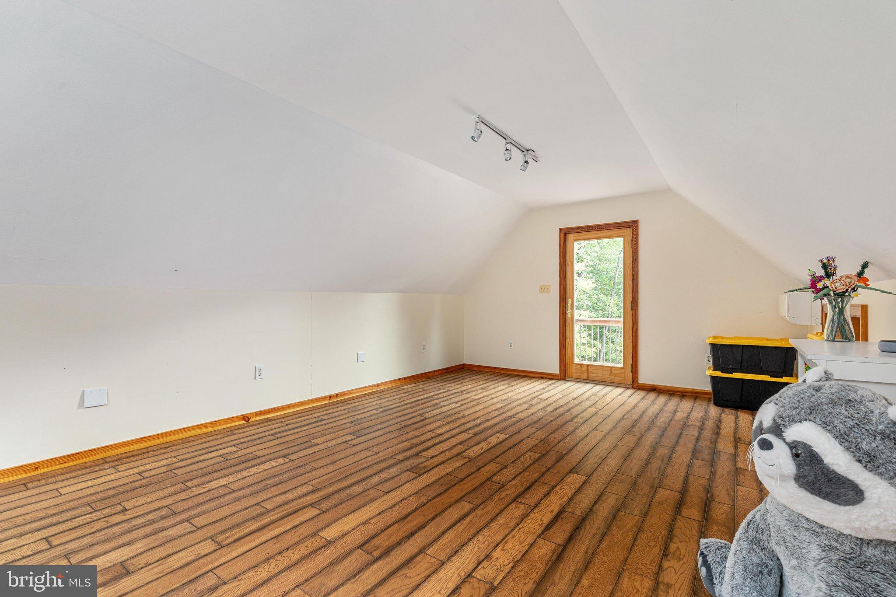
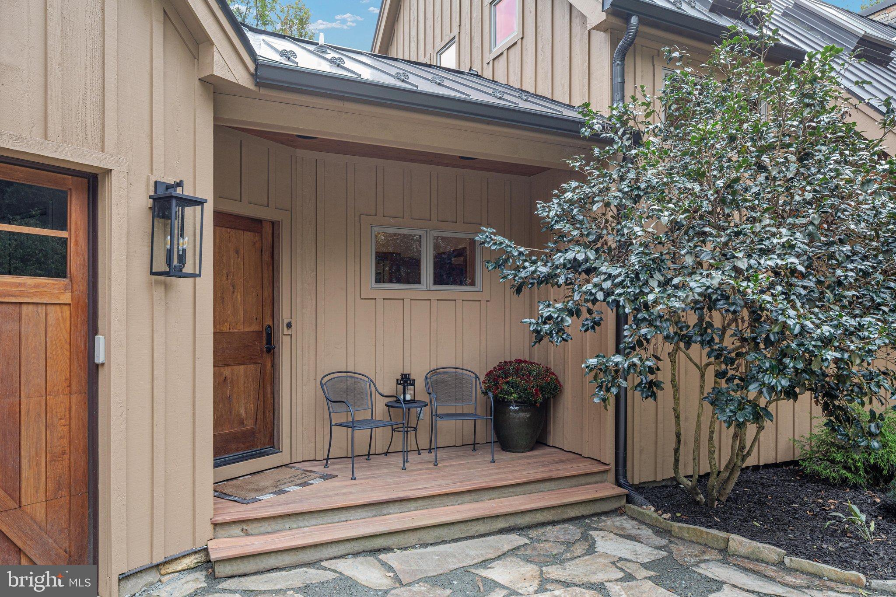
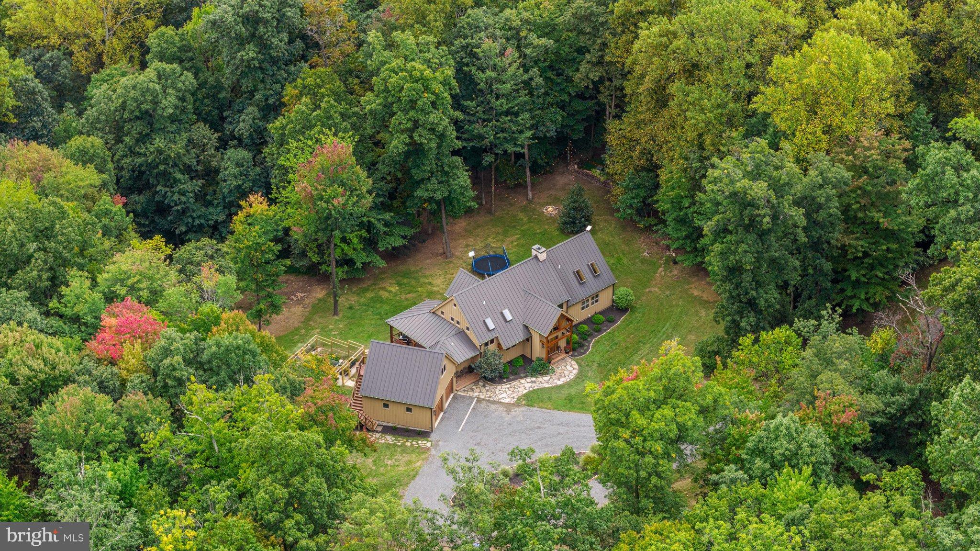
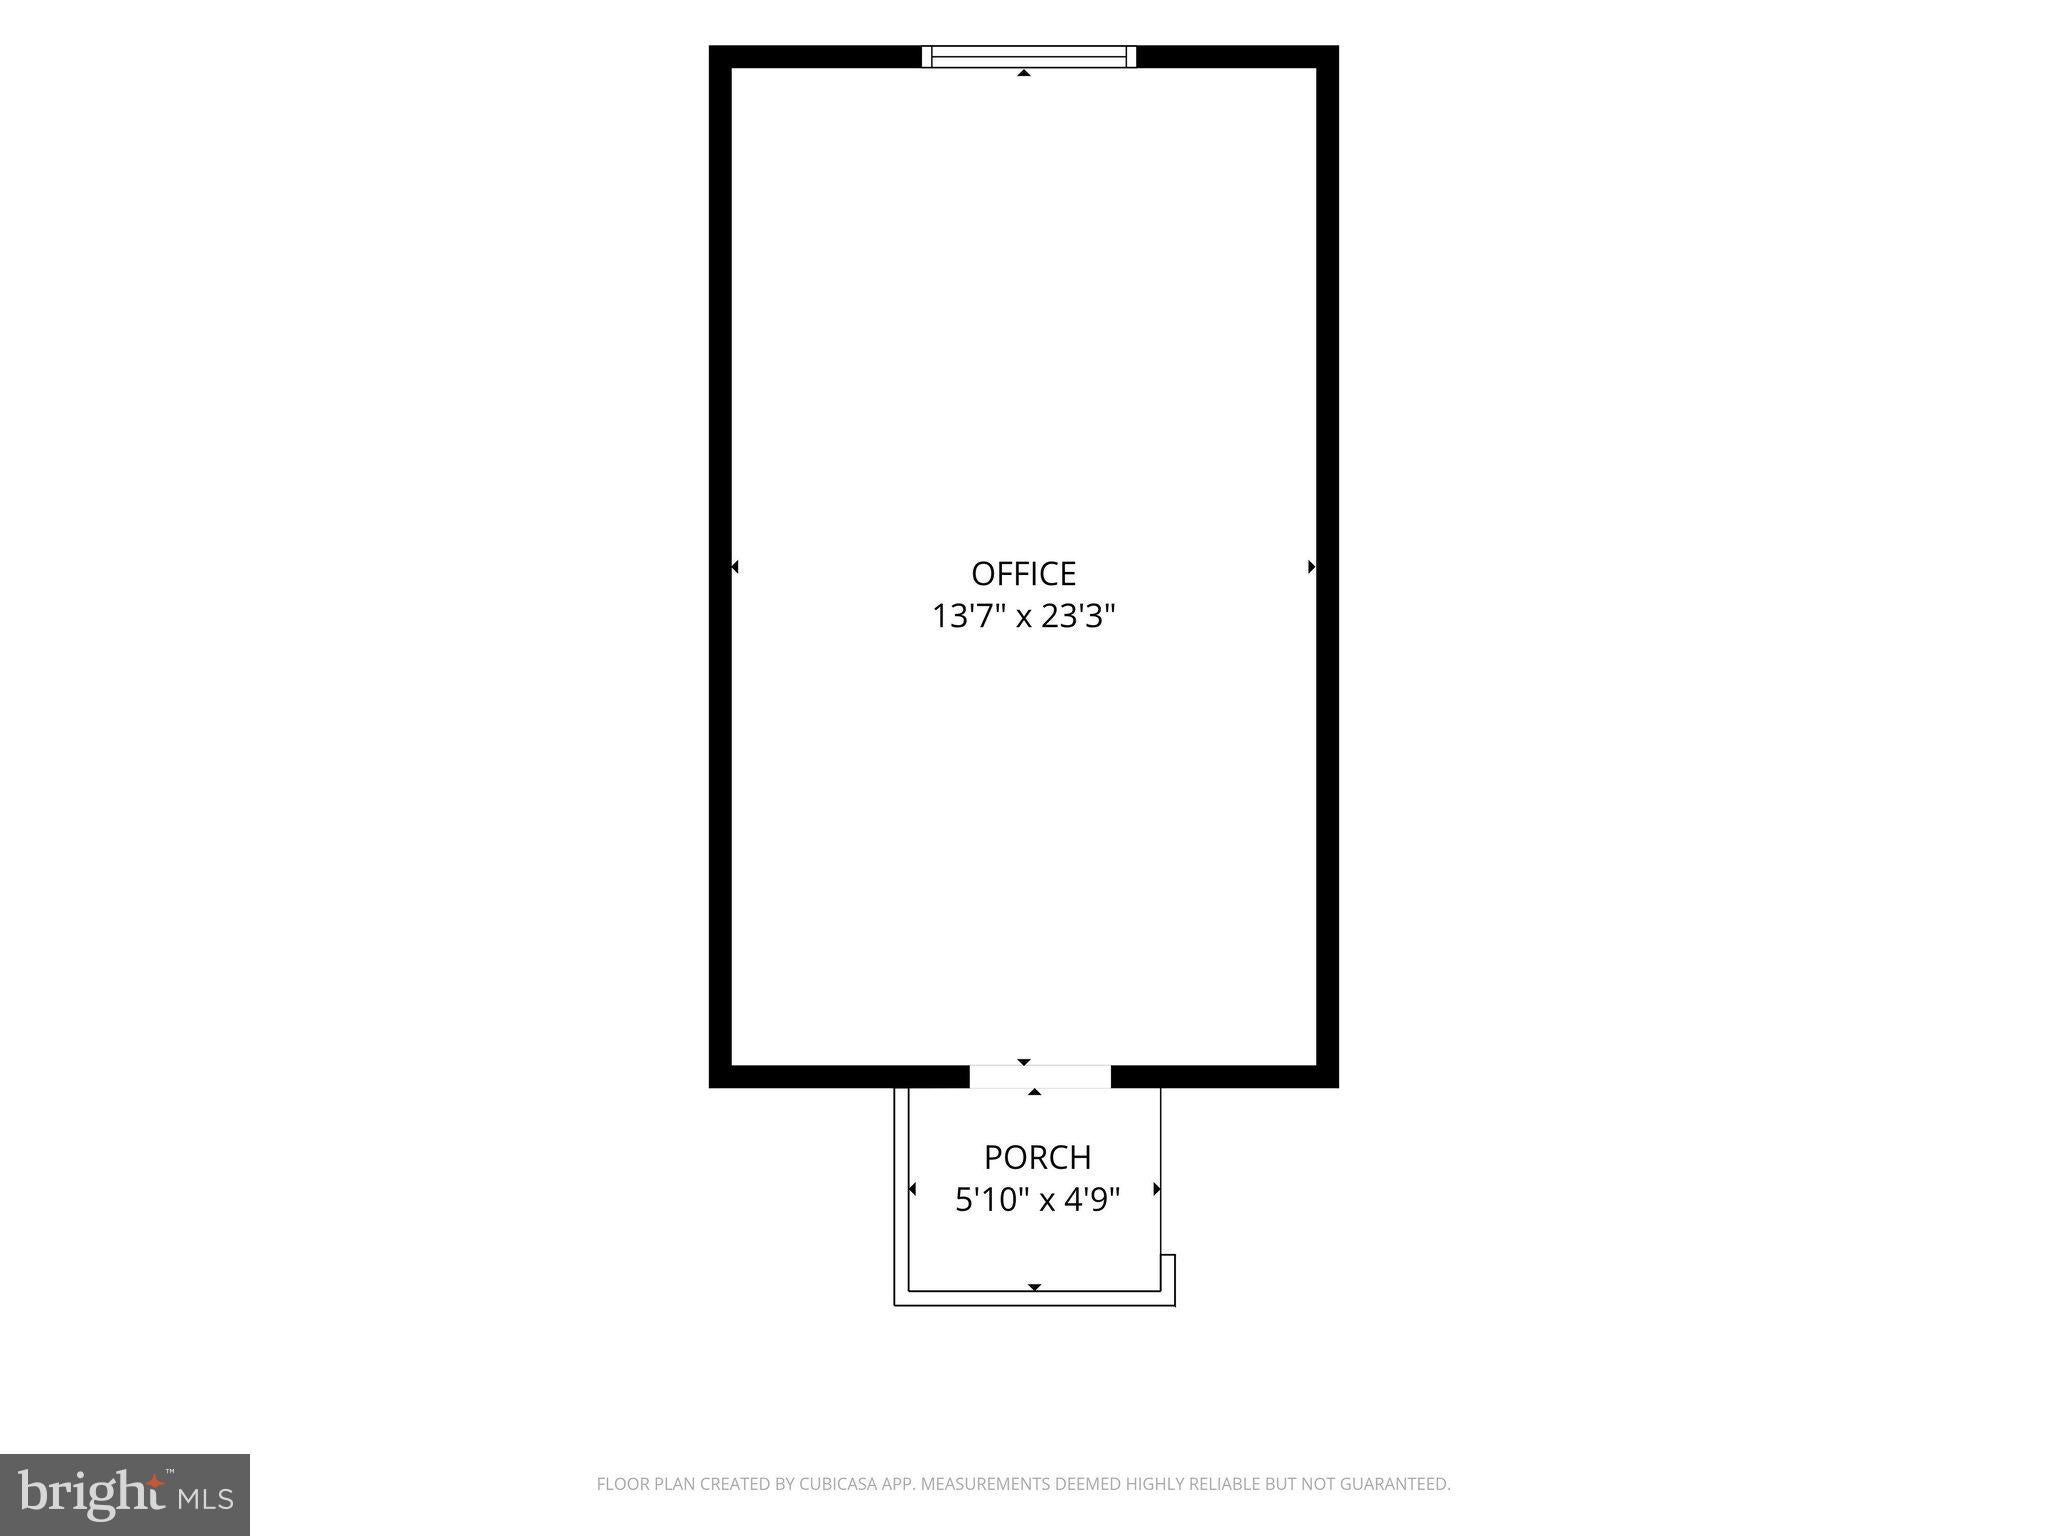
Thoughtful upgrades include a freshly stained exterior, new gutters, 50-year impact-resistant metal roof, whole-house Generac generator, Starlink high-speed internet, and electric vehicle charger. Above the two-car garage, a generous bonus space offers endless possibilities for a private office, studio, workshop, or creative retreat.<br><br>
The property also offers exciting potential for expansion: the septic system is perked for an additional bathroom, creating an opportunity for an ADU, guest cabin, or private retreat. A circular driveway completes the welcoming arrival and adds everyday convenience.<br><br>
This is more than a residence—it is a private mountain sanctuary designed for living beautifully, entertaining effortlessly, and reconnecting with nature. Exceptional craftsmanship, modern amenities, and the tranquility of 9.35 wooded acres come together in a property that is truly rare.<br><br>
Crafted to endure. Designed to inspire. A remarkable Virginia retreat to call home.
Saturday, November 21 · 2–4pm
In person · no appointment needed
| Date | Event | Price | Source |
|---|---|---|---|
| listed (Coming Soon) | $1,369,900 | Bright #VALO2137364 | |
| status changed (Active) | — | Bright #VALO2137364 | |
| price changed | $1,329,900 | Bright #VALO2137364 | |
| price changed | $1,289,990 | Bright #VALO2137364 |
Hi there — ask anything about this property or the area and the team will get right back to you.
Local real estate advisory services provided by agent with The Southside Group
Listed by Rodney B Appleton with Century 21 New Millennium
The data relating to real estate for sale on this website appears in part through the BRIGHT Internet Data Exchange program, a voluntary cooperative exchange of property listing data between licensed real estate brokerage firms in which Rodney B Appleton participates, and is provided by BRIGHT through a licensing agreement. The information provided by this website is for the personal, non-commercial use of consumers and may not be used for any purpose other than to identify prospective properties consumers may be interested in purchasing. Some properties which appear for sale on this website may no longer be available because they are under contract, have closed or are no longer being offered for sale. Information Deemed Reliable But Not Guaranteed. Copyright © 2026 Bright MLS. All rights reserved.
You agree to The Southside Group Terms of Use and Privacy Policy. By choosing to contact a property, you also agree that The Southside Group and its associates may call, text, or email you regarding any inquiries or activities you submit through our website. This may involve the use of automated means and prerecorded or artificial voices.
Step 1 of 2
You've reached the free preview limit. Create a free account to see this listing and everything else on the site.
Step 2 of 2
Tell us how to reach you about homes you like.
Enter your password to sign in as
You've reached the free preview limit. Create a free account to see this listing and everything else on the site.
Already have an account? Sign in
Sign in to your account.
New here? Create an account