$5,250,000

13223 Loyalty Road, Leesburg, VA 20176

7beds
6baths
7,500sqft
Quick facts
Single Family Residence Built in 1996 $700.00/sqft 1,611,720 sq ft

A living masterpiece, three decades in the making

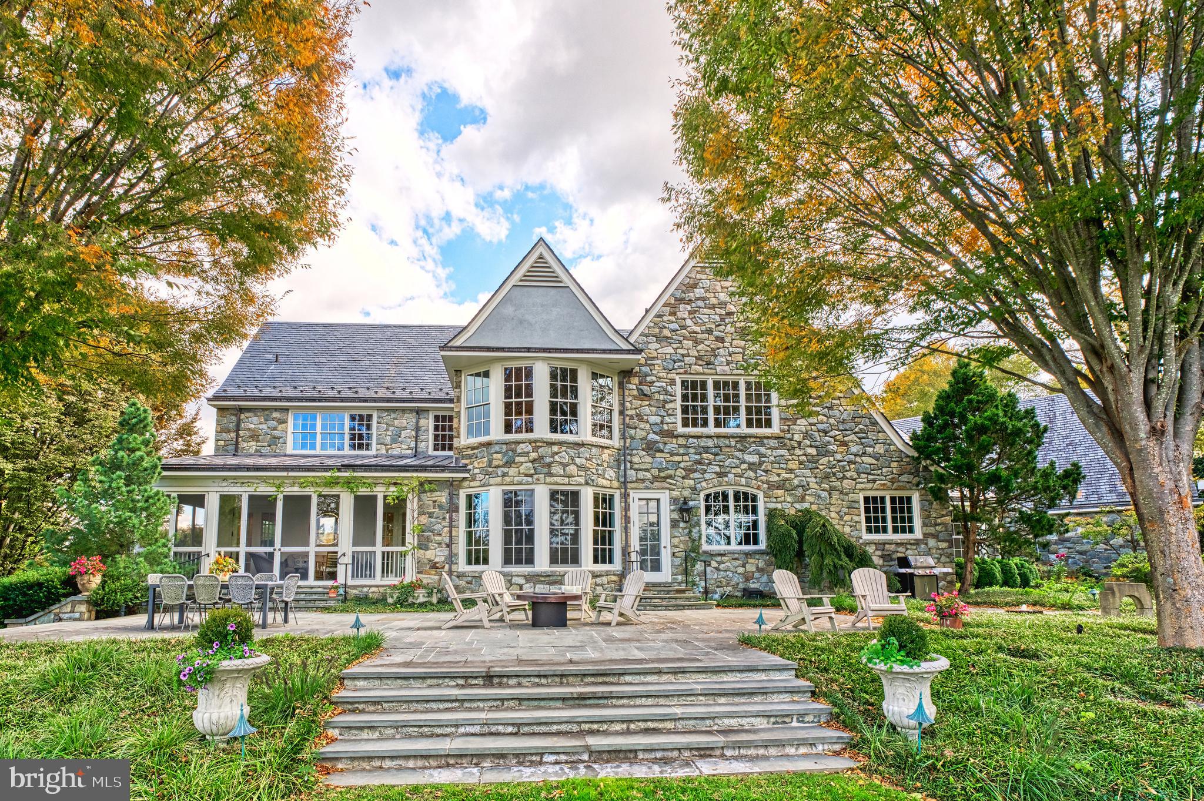
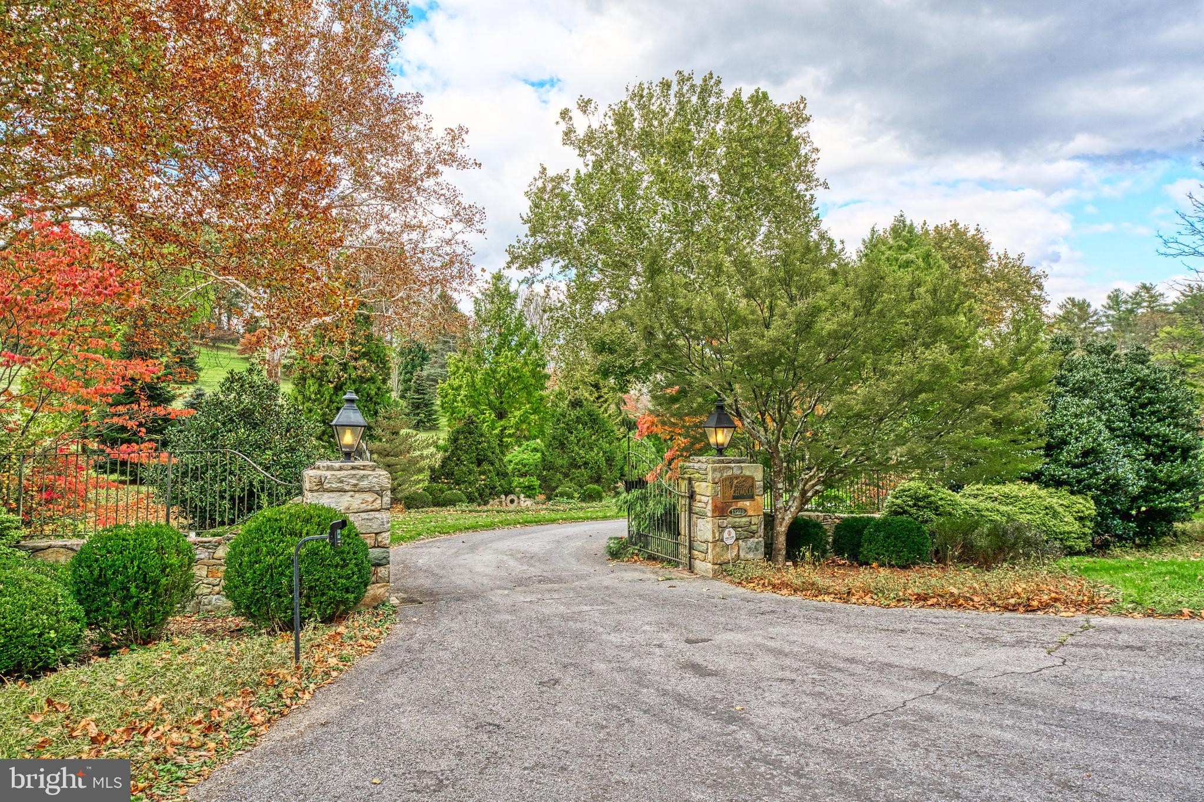
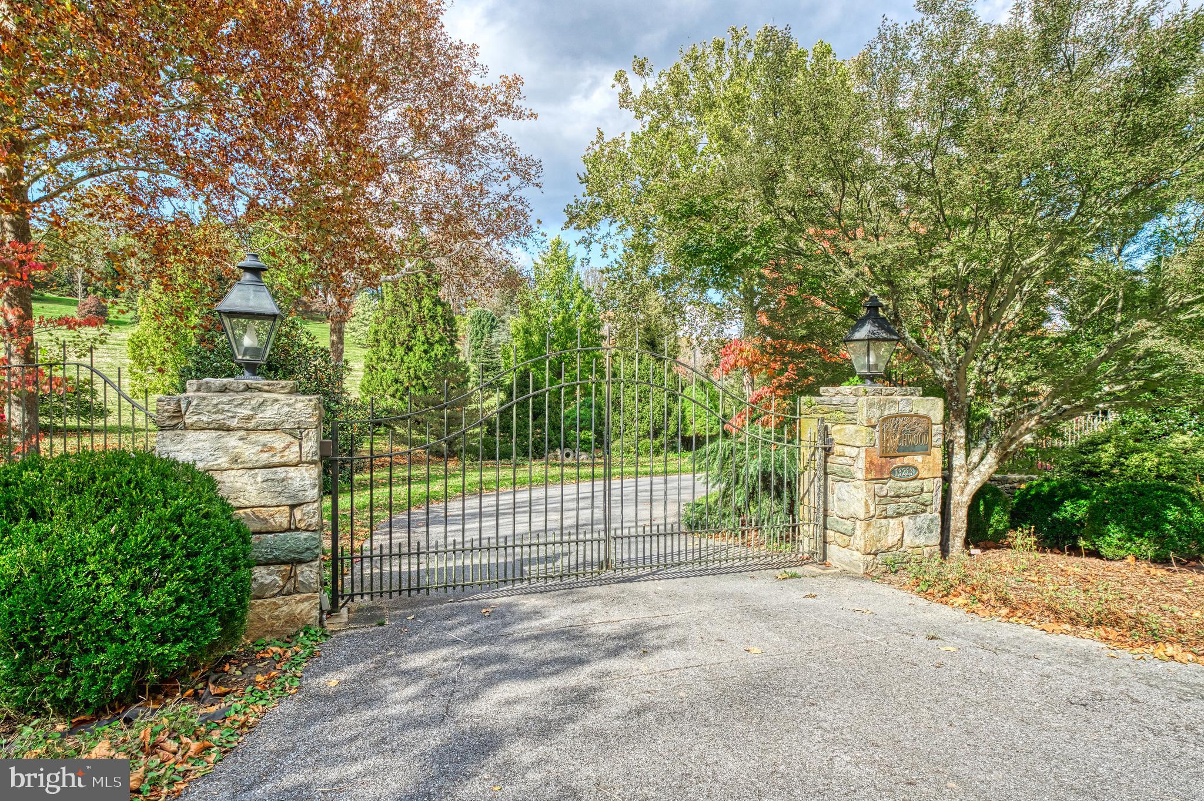
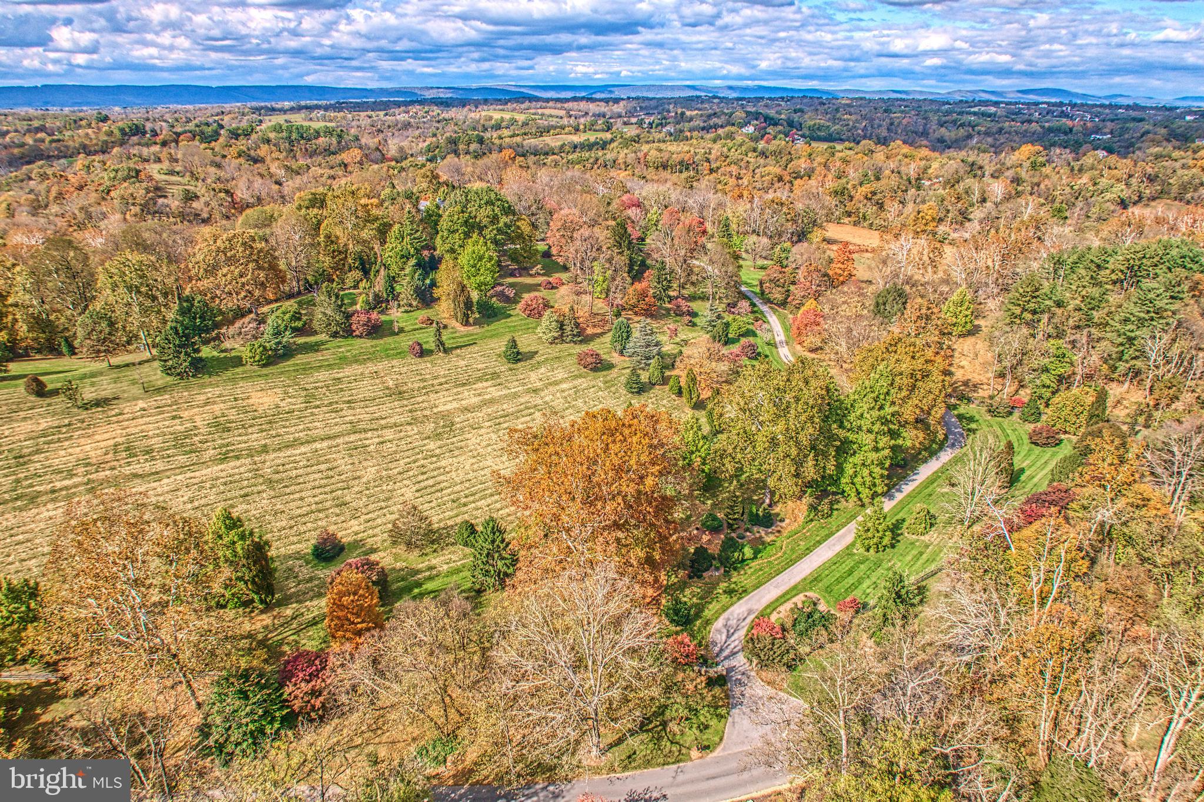
Birchwood Estate is the rare convergence of visionary architecture, botanical significance, and unspoiled Virginia landscape. Designed by Loudoun County architect Kevin Ruedisueli and inspired by the celebrated English Arts and Crafts architect C.F.A. Voysey, the stone manor was completed in 1996 with hand-selected fieldstone, a slate roof, and meticulous attention to every detail of its construction. The residence offers approx. 9,000 finished sq. ft. across three levels, with a main-level primary suite, five additional bedrooms, a wine cellar, and multiple fireplaces — all warmed by geothermal systems and oriented to capture panoramic Blue Ridge Mountain views. Beyond the residence, the property encompasses approx. 37 acres of rolling meadow, mature forest, and one of the largest privately held arboretums on the East Coast — a world-class collection of rare conifers, Japanese maples, beeches, and specimen trees from across the globe. Catoctin Creek, a Virginia State Scenic River, traces the property's boundary, and the historic village of Waterford, a National Historic Landmark, lies just minutes away. Featured in Southern Home magazine, Birchwood has been thoughtfully restored and enriched by its current stewards, who revived the arboretum, added cutting and butterfly gardens, an apiary, and a fruit orchard. This is a property shaped by intention, sustained by care, and offered for the first time in seven years.

Location of 13223 Loyalty Road

Map showing 13223 Loyalty Road, Leesburg, VA 20176 $5,250,000
See more listings in Leesburg

13223 Loyalty Road property details

Interior

Bedrooms & Bathrooms

  • Bedrooms: 7
  • Bathrooms: 7
  • Full Bathrooms: 5
  • Main Level Bedrooms: 1
  • Main Level Bathrooms: 1

Appliances

  • Included: Oven, Cooktop, Water Purifier, Electric Water Heater, Dishwasher, Dryer, Exhaust Fan, Freezer, Microwave, Refrigerator, Washer
  • Laundry: Laundry Room

Heating

  • Heating: Exhaust Fan, Geothermal, Zoned

Cooling

  • Cooling: Central Air, Zoned, Geothermal

Features

  • Interior Features: Kitchen Island, Recessed Lighting, High Ceilings, Beamed Ceilings, Built-in Features, Crown Molding, Open Floorplan
  • Window Features: Window Coverings, Double Pane Windows, Bay Window(s), Window Treatments
  • Flooring: Wood
  • Fireplace: Yes
  • Fireplaces Total: 7

Interior Area

  • Total Living Area: 7500
  • Source: Estimated

Video & Virtual Tour

Rooms & Dimensions

Bedroom

  • Level: Unspecified

Family Room

  • Level: Main
  • Dimensions: 22 X 22

Dining Room

  • Level: Main
  • Dimensions: 19 X 16

Bedroom 3

  • Level: Upper 1
  • Dimensions: 25 X 14

Game Room

  • Level: Unspecified

Primary Bedroom

  • Level: Unspecified

Attic

  • Level: Unspecified

Bedroom 2

  • Level: Upper 1
  • Dimensions: 23 X 20

Living Room

  • Level: Main
  • Dimensions: 26 X 24

Mud Room

  • Level: Unspecified

Sitting Room

  • Level: Main
  • Dimensions: 20 X 12

Great Room

  • Level: Unspecified

Screened Porch

  • Level: Unspecified

Workshop

  • Level: Unspecified

Storage Room

  • Level: Unspecified

Laundry

  • Level: Unspecified

Other

  • Level: Lower 1
  • Dimensions: 22 X 12

Bedroom 4

  • Level: Upper 1
  • Dimensions: 22 X 14

Utility Room

  • Level: Unspecified

Kitchen

  • Level: Main
  • Dimensions: 22 X 18

Foyer

  • Level: Main
  • Dimensions: 20 X 10

Property

Features

  • Patio & Porch: Enclosed, Screened, Terrace
  • Security Features: Security Gate
  • Has Private Pool: Yes
  • Pool Features: Private
  • Has Spa: No
  • Fencing: Fenced
  • Horses: No
  • Other: Satellite Dish

View

  • Has View: Yes
  • View: Mountain(s), Pasture, Garden, Scenic

Lot

  • Size: 1,611,720 sq ft
  • Acres: 37

Accessibility

  • Levels: Three Or More
  • Accessibility Features: Accessible Hallway(s)

Parking

  • Garage: Yes
  • Total Spaces: 3
  • Parking Features: Garage Door Opener, Garage, Attached
  • Carport: No
  • Open Parking: No

Waterfront

  • Has Waterfront: No
  • Waterfront Features: Stream

Basement

  • Basement: Yes
  • Features: Finished, Full

Mobile Home

  • Mobile Home Remains: No

Construction

Type & Style

  • Home Type: Residential
  • Architectural Style: Colonial
  • Property Sub Type: Single Family Residence
  • Structure Type: House

Materials

  • Construction Materials: Stone
  • Foundation: Other
  • Roof: Slate

Builder / Condition

  • Year Built: 1996
  • New Construction: No
  • Builder: SCOTT- LONG

Building

  • Building Area Total: 7500
  • Building Area Source: Estimated

Utilities & Green Energy

Utilities

  • Electric on Property: No
  • Water: Well
  • Sewer: Septic Tank
  • Utilities: Underground Utilities

Green Energy

  • Energy Efficient: No

Community & HOA

Community

HOA

  • Has HOA: No
  • Senior Community: No

Pets

  • Pets Allowed: No

Location

  • Longitude: -77.579961
  • Latitude: 39.25076
  • Directions: GPS

Land Lease

  • Land Lease: No

School

School District

Tax, Financial & Listing Details

Listing Details

  • List Price: $5,250,000
  • Price Per Square Foot: $700.00
  • Home Warranty: No
  • Rent Control: No
  • Status: Active

MLS Details

  • MLS: Bright
  • Listing ID: VALO2115604

Tax Details

  • Tax Year: 2007
  • Tax Lot: LINDERMAN

Ask a question about 13223 Loyalty Road

Hi there — ask anything about this property or the area and the team will get right back to you.

Last checked Source: BrightMLS# VALO2115604

Local real estate advisory services provided by agent with The Southside Group

Listed by Christy Hertel with Hunt Country Sotheby's International Realty

The data relating to real estate for sale on this website appears in part through the BRIGHT Internet Data Exchange program, a voluntary cooperative exchange of property listing data between licensed real estate brokerage firms in which Christy Hertel participates, and is provided by BRIGHT through a licensing agreement. The information provided by this website is for the personal, non-commercial use of consumers and may not be used for any purpose other than to identify prospective properties consumers may be interested in purchasing. Some properties which appear for sale on this website may no longer be available because they are under contract, have closed or are no longer being offered for sale. Information Deemed Reliable But Not Guaranteed. Copyright © 2026 Bright MLS. All rights reserved.

You agree to The Southside Group Terms of Use and Privacy Policy. By choosing to contact a property, you also agree that The Southside Group and its associates may call, text, or email you regarding any inquiries or activities you submit through our website. This may involve the use of automated means and prerecorded or artificial voices.

Listings near 13223 Loyalty Road