Open: Sat 11-4pm (11/21)
$800,000

103 Camberwell Terrace Ne, Leesburg, VA 20176

4beds
3.5baths3 full baths + 1 half bath
2,195sqft
Quick facts
Townhouse Built in 2026 $364.46/sqft 1,307 sq ft $186.2 HOA Dues

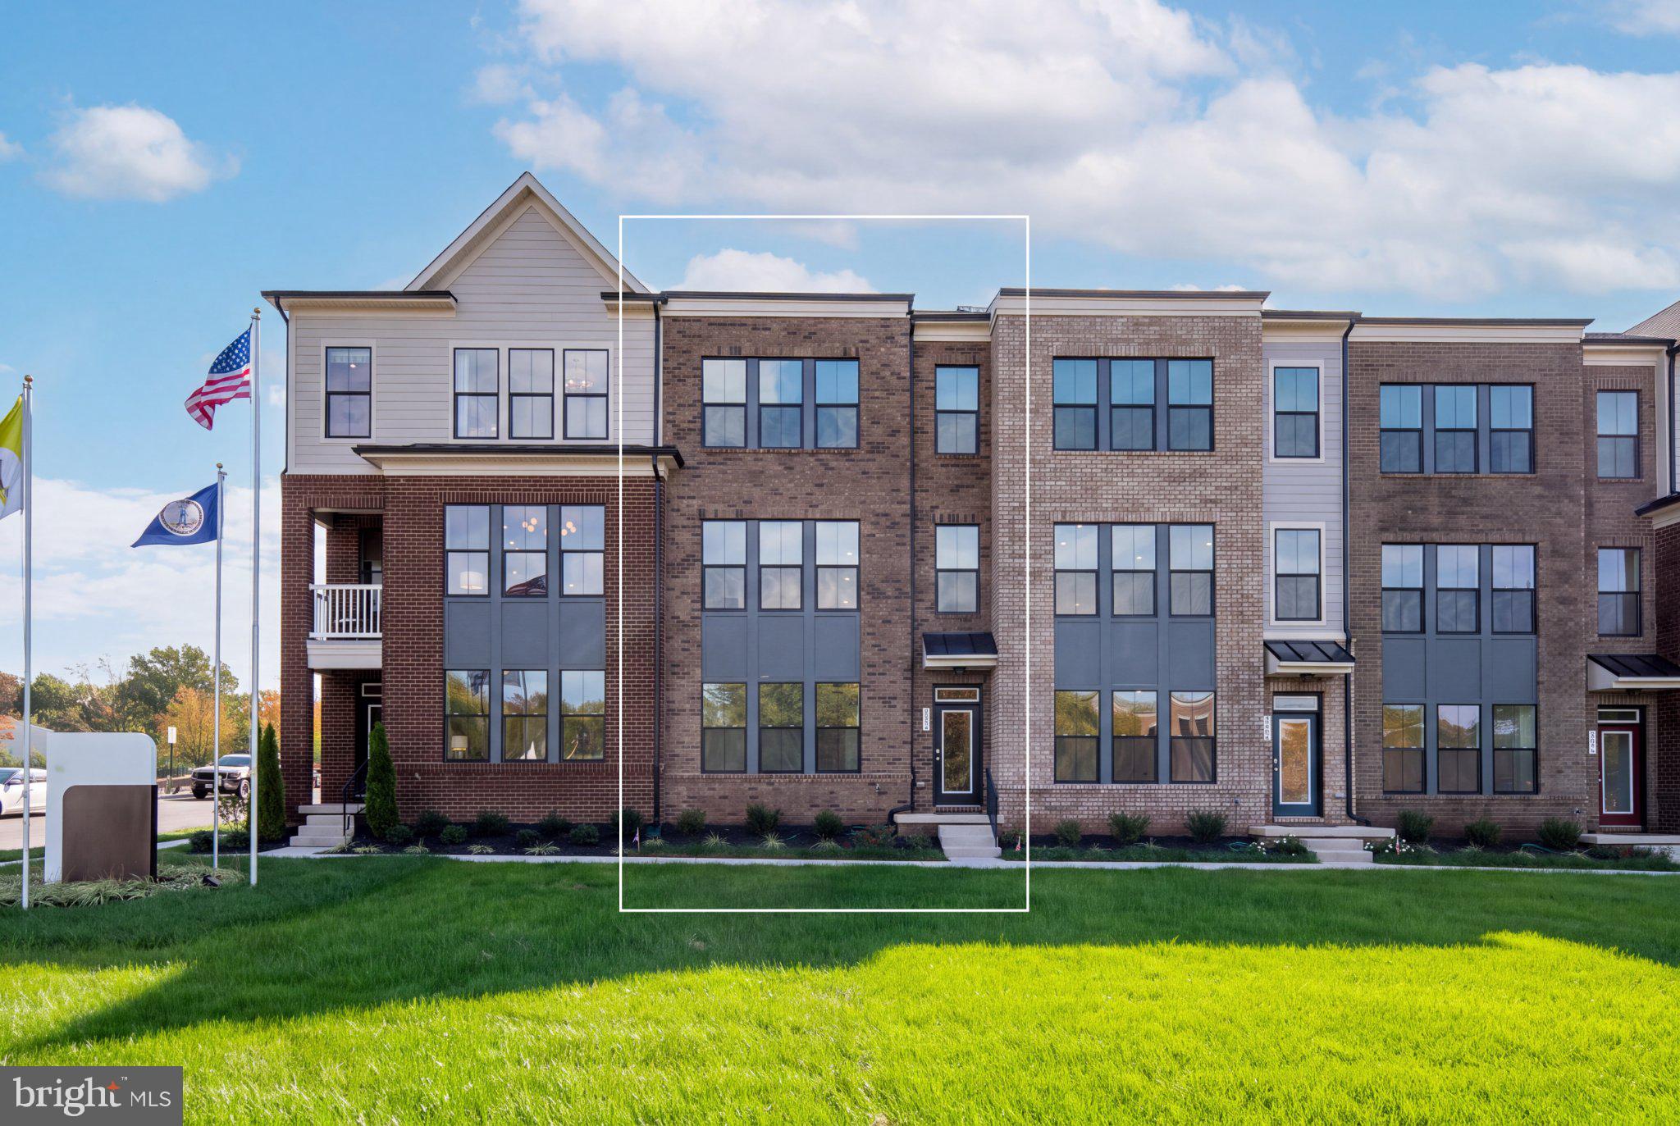
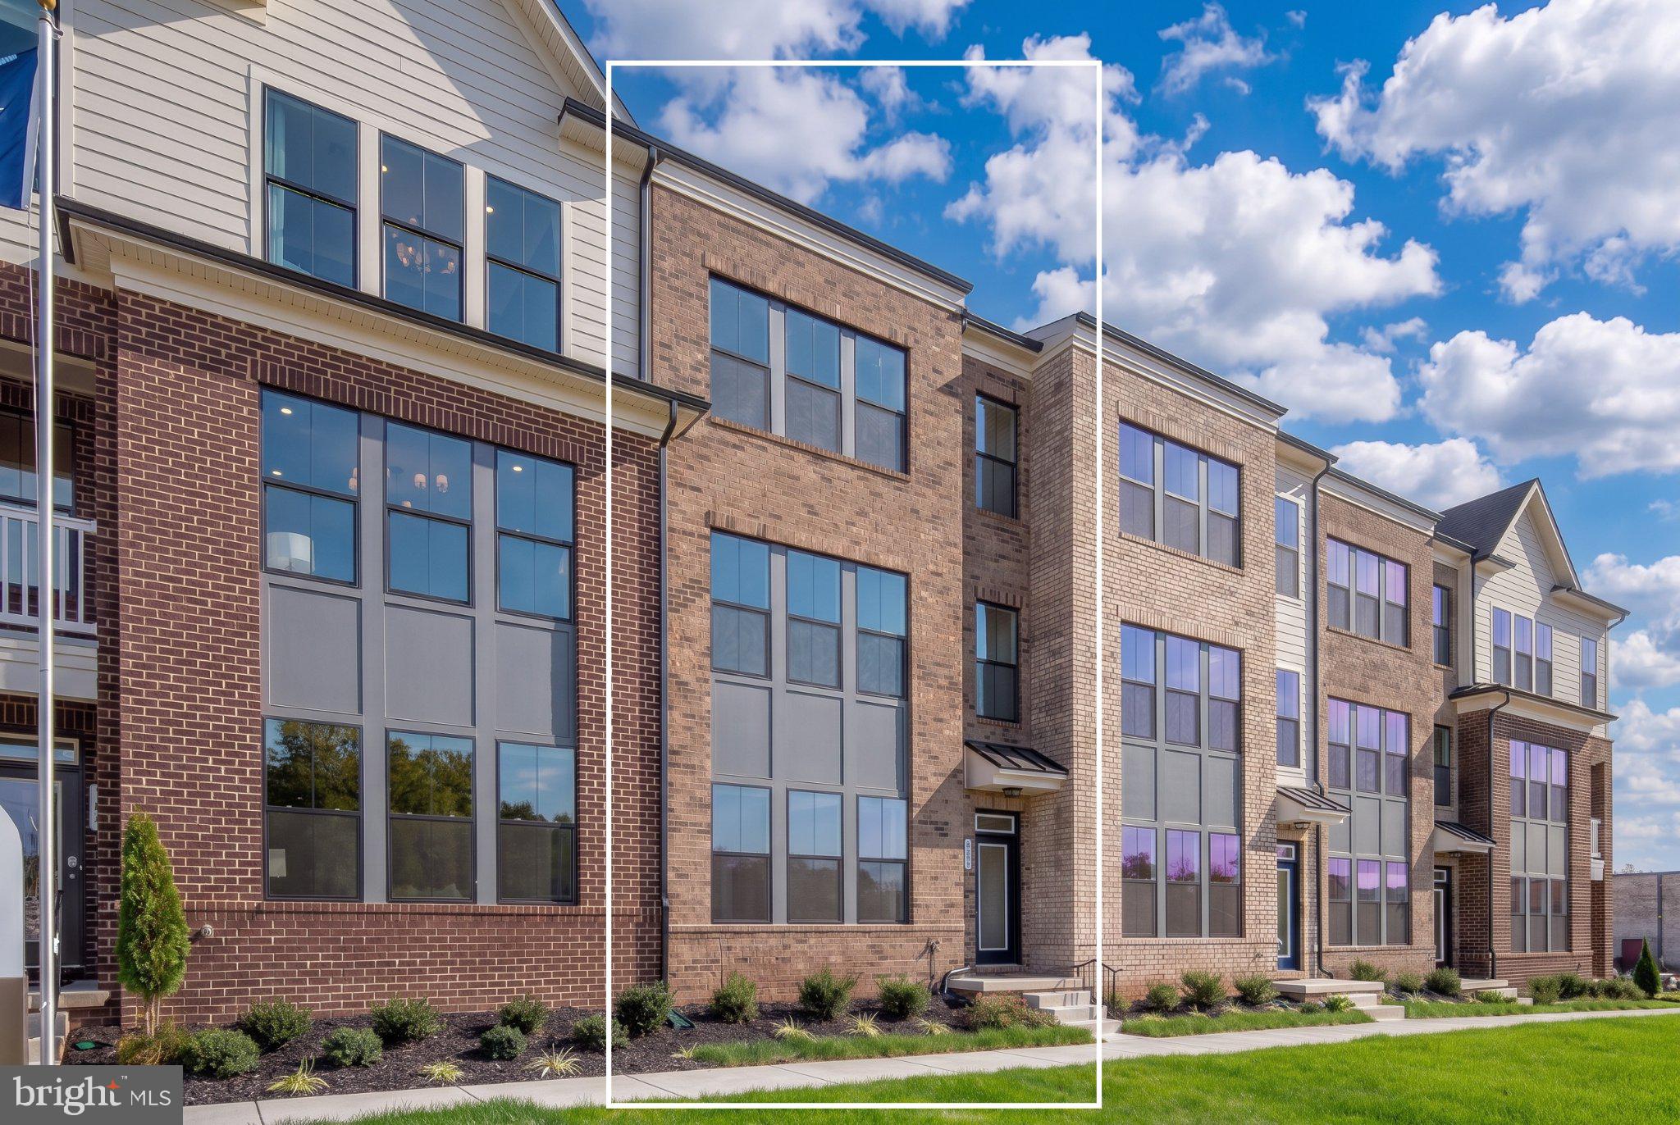
Welcome to Brickyard by Drees Homes, an exciting new townhome community in Leesburg, VA, where modern design meets the charm of historic downtown living. Ideally located just moments from downtown Leesburg, residents enjoy convenient access to local shopping, dining, entertainment, and everyday necessities, as well as nearby commuter routes including Route 7, Route 15, and the Dulles Toll Road. Thoughtfully planned to promote both connection and comfort, Brickyard will feature beautifully landscaped streetscapes, a spacious central green, playground, active recreation area, and picnic spaces designed for residents to gather, relax, and enjoy the outdoors.

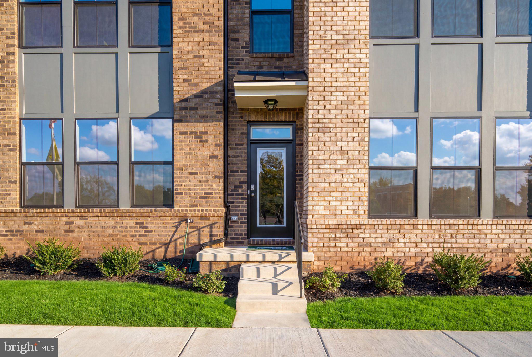
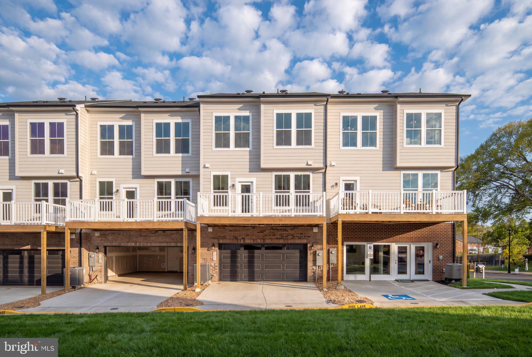
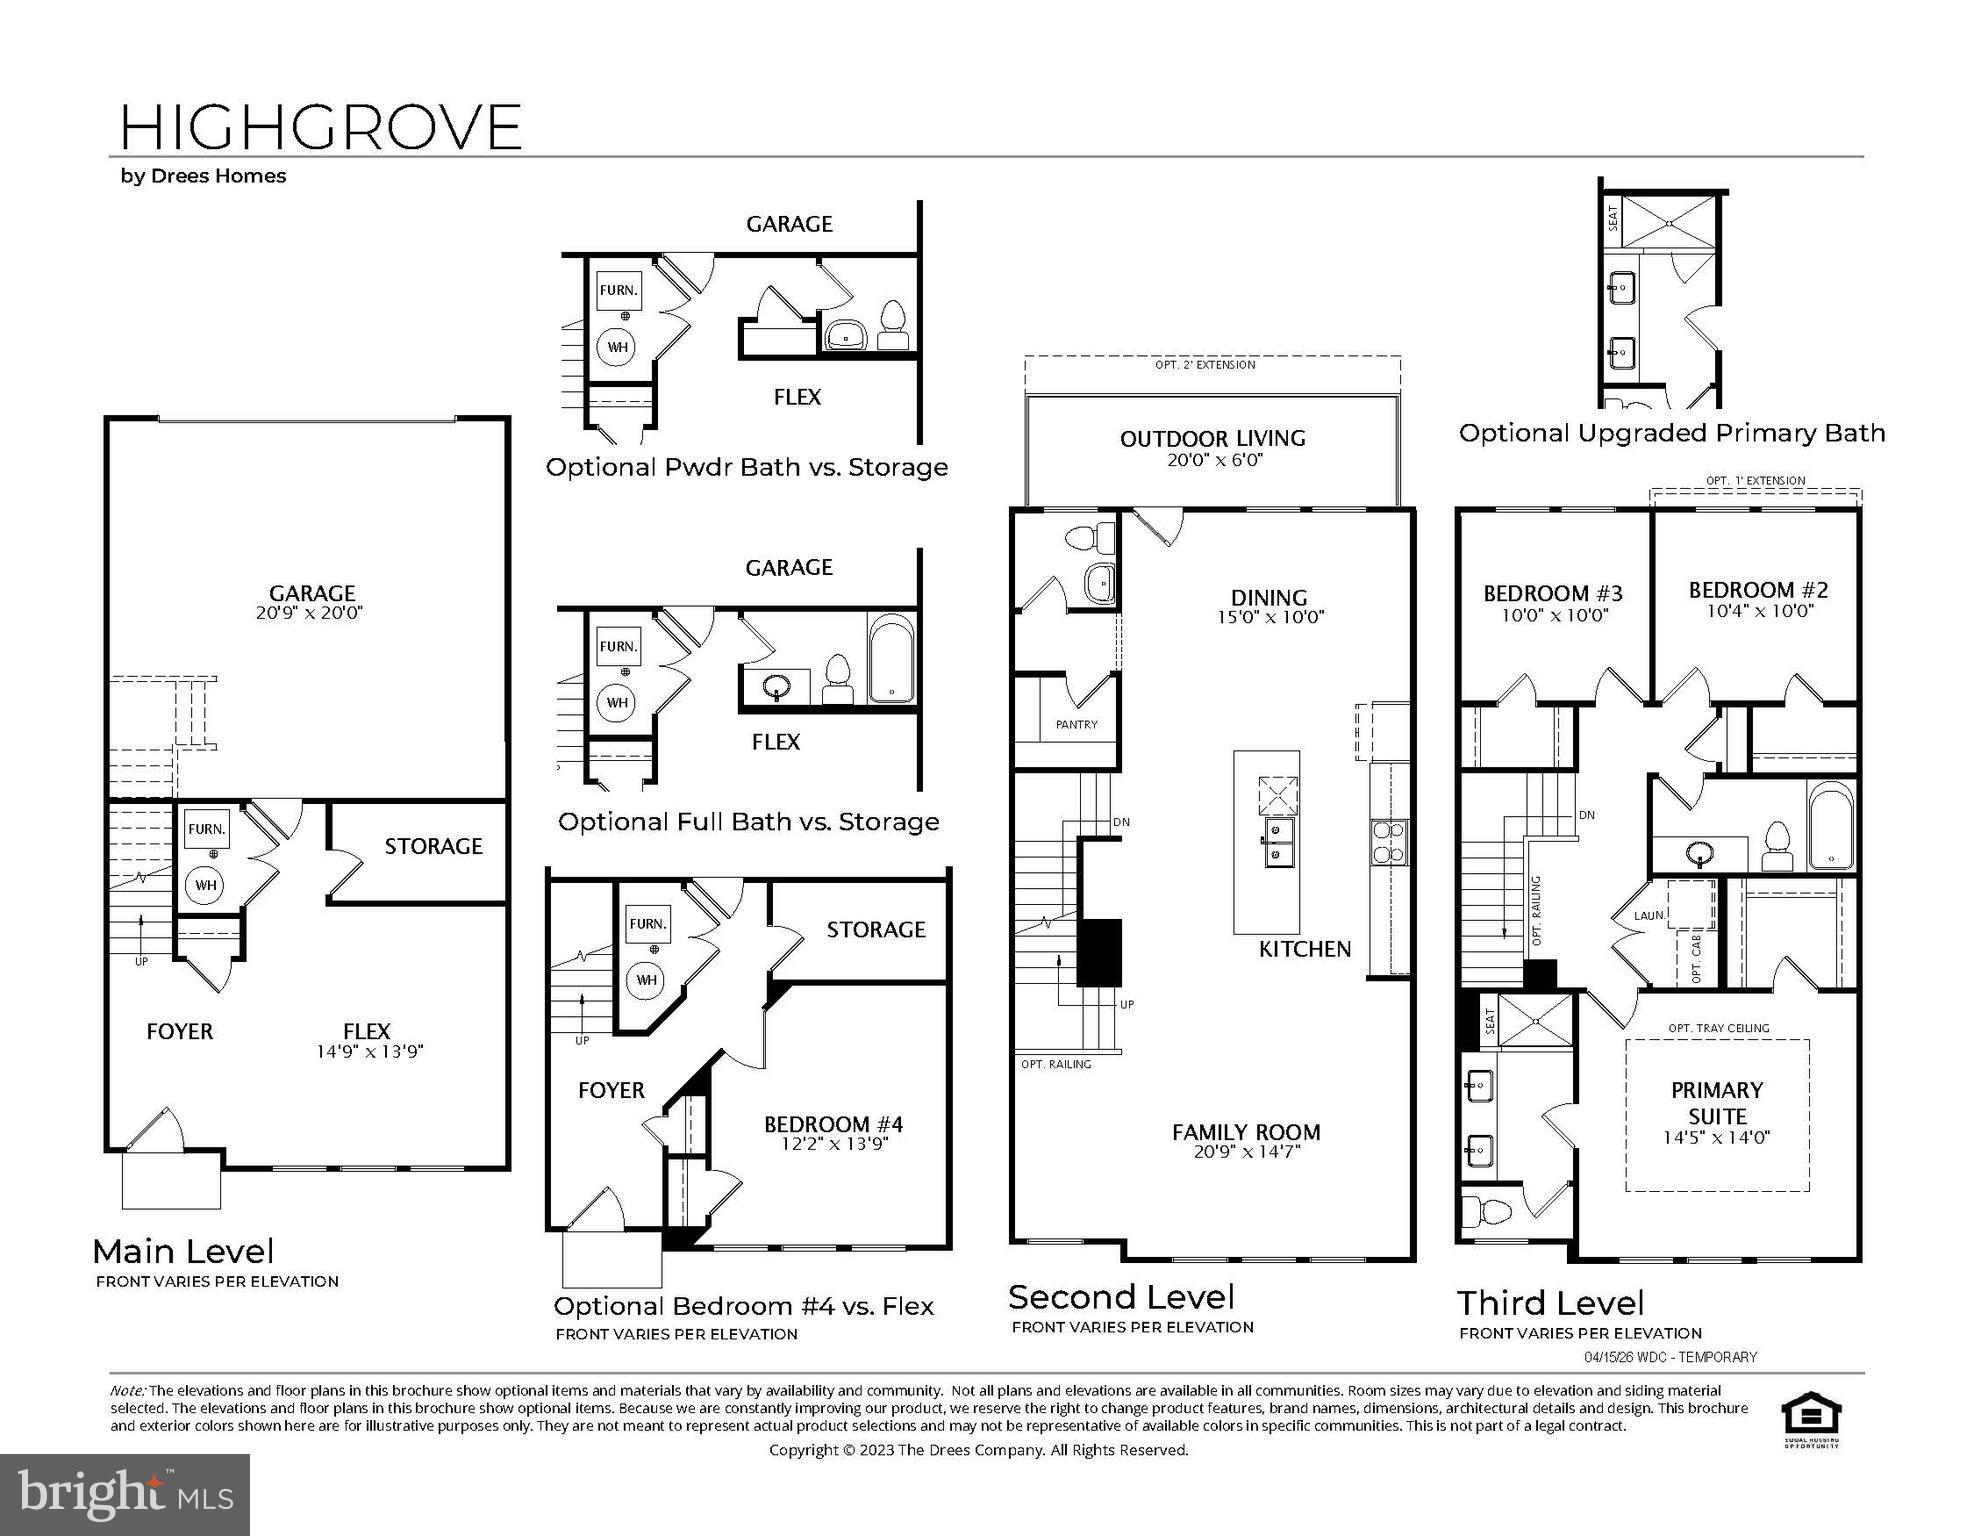
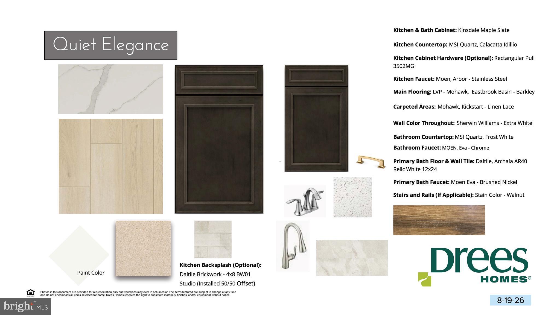
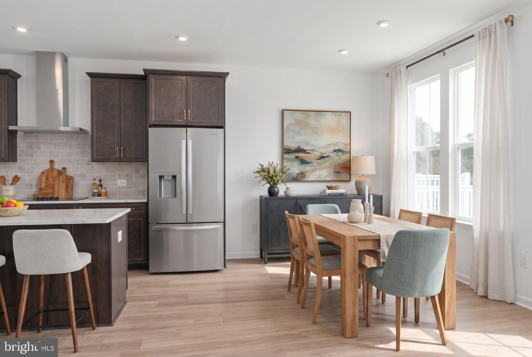
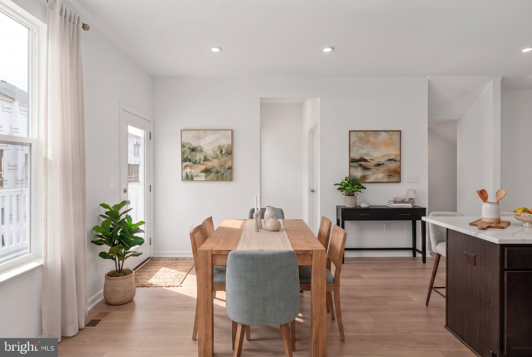
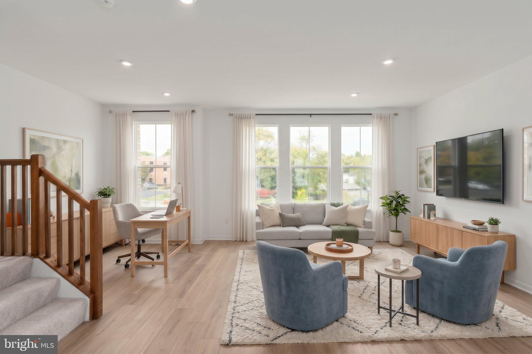
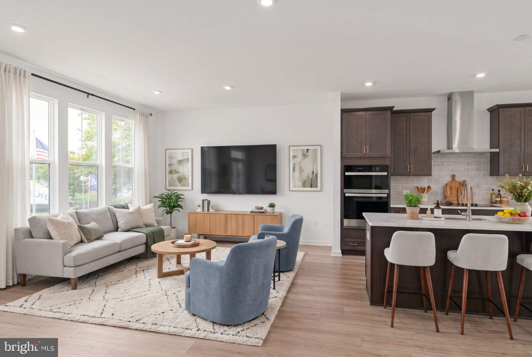
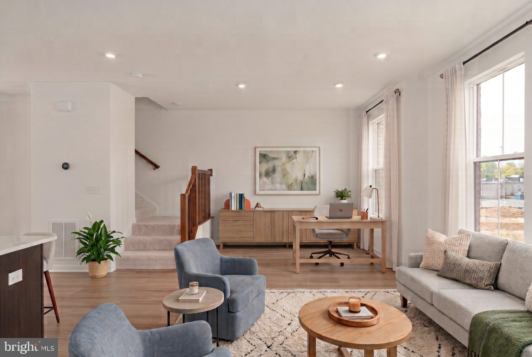
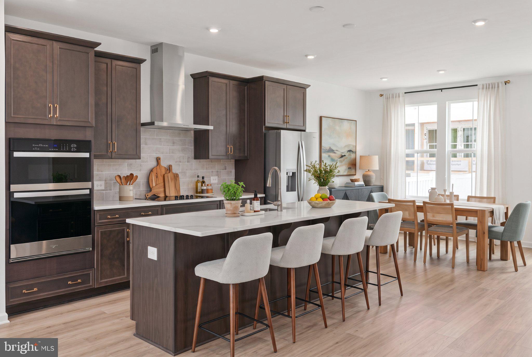
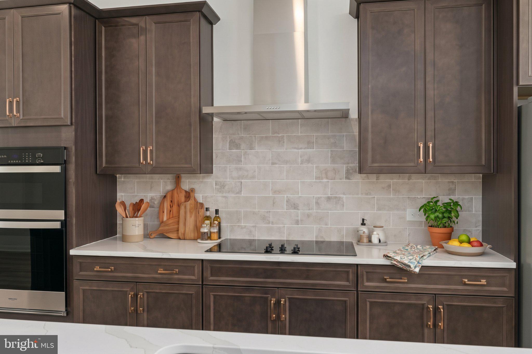
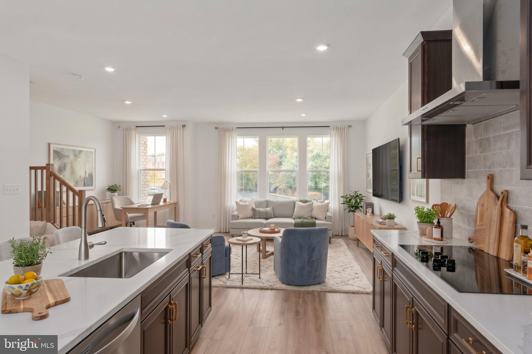
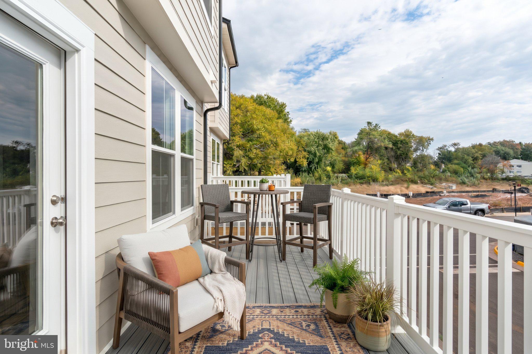
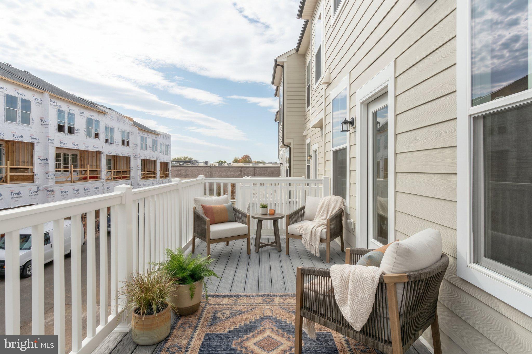
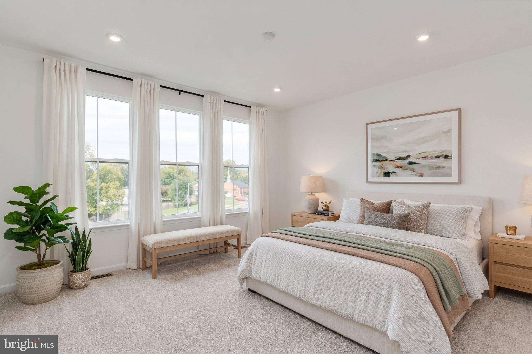
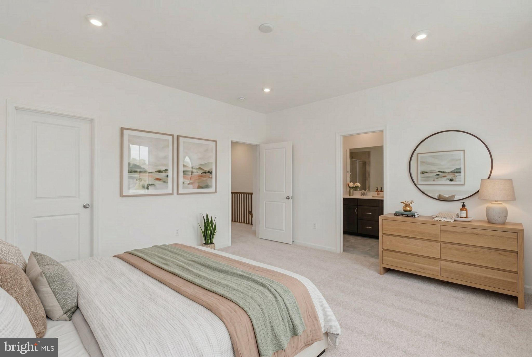
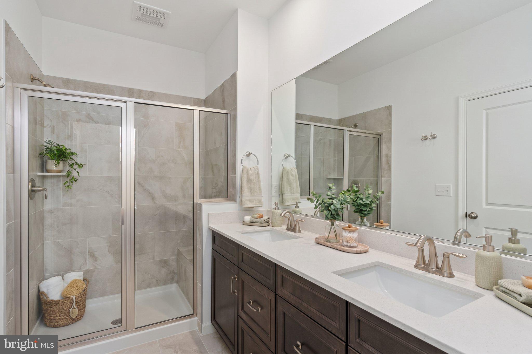
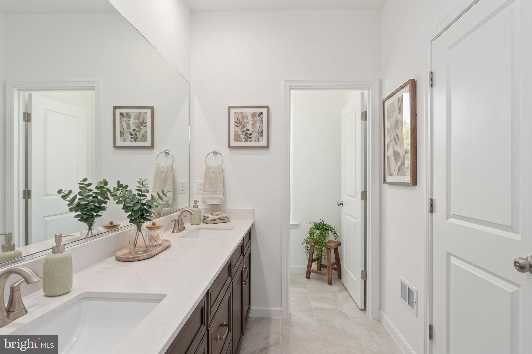
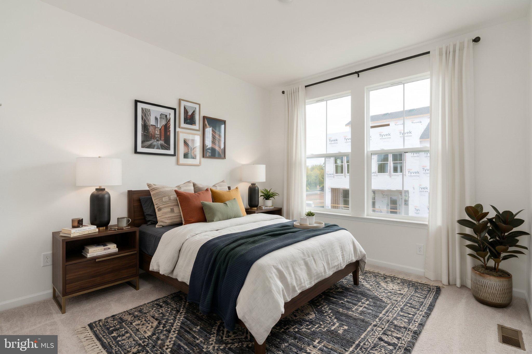
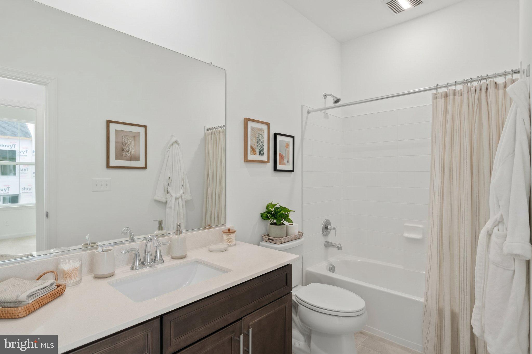
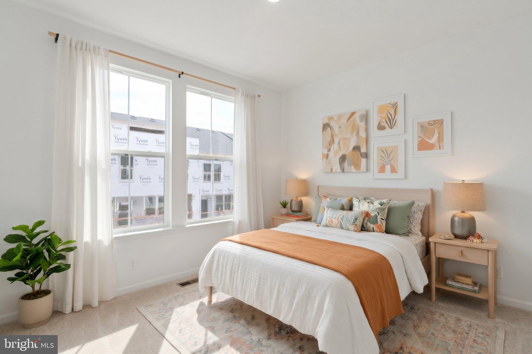
Experience the best of contemporary townhome living in this thoughtfully designed four-bedroom residence. The entry level features a private guest suite with a full bath, offering a flexible space ideal for overnight visitors, multi-generational living, or a secluded home office. The main level showcases a bright, open-concept design perfect for everyday living and entertaining. At its center, the gourmet kitchen features an oversized island, quartz countertops, stainless steel appliances, and a generous walk-in pantry. The adjoining dining area opens seamlessly to the outdoor living space, creating the perfect setting for hosting guests or enjoying a quiet evening outdoors. Upstairs, the luxurious primary suite provides a peaceful retreat complete with dual vanities, a walk-in shower with bench seating, a private water closet, and a spacious walk-in closet. Two additional bedrooms share a well-appointed full bath, while a conveniently located laundry area adds everyday convenience. Combining stylish finishes, flexible living spaces, and an exceptional location, this home delivers the perfect balance of comfort, convenience, and modern living at Brickyard.

Open houses at 103 Camberwell Terrace Ne

Saturday, November 21 · 11am–4pm

In person · no appointment needed

Sunday, November 22 · 12–4pm

In person · no appointment needed

Location of 103 Camberwell Terrace Ne

Map showing 103 Camberwell Terrace Ne, Leesburg, VA 20176 $800,000
See more listings in Leesburg

103 Camberwell Terrace Ne property details

Interior

Bedrooms & Bathrooms

  • Bedrooms: 4
  • Bathrooms: 4
  • Full Bathrooms: 3
  • Main Level Bedrooms: 1
  • Main Level Bathrooms: 1

Appliances

  • Included: Oven, Electric Range, Electric Oven, Electric Water Heater, Cooktop, Dishwasher, Disposal, Microwave, Refrigerator, Stainless Steel Appliance(s), Water Heater, ENERGY STAR Qualified Appliances
  • Laundry: Washer Hookup, Upper Level

Heating

  • Heating: Electric, Central, Forced Air, Heat Pump

Cooling

  • Cooling: Central Air, Electric

Features

  • Interior Features: Kitchen Island, Recessed Lighting, Walk-In Closet(s), High Ceilings, Open Floorplan
  • Window Features: Double Pane Windows, Screens, Low Emissivity Windows
  • Flooring: Carpet, Ceramic Tile, Vinyl
  • Fireplace: No

Interior Area

  • Total Living Area: 2195
  • Source: Estimated

Video & Virtual Tour

Rooms & Dimensions

Dining Room

  • Level: Upper 1

Bathroom 2

  • Level: Upper 2

Bedroom 3

  • Level: Upper 2

Bedroom 4

  • Level: Main

Primary Bedroom

  • Level: Upper 2

Family Room

  • Level: Upper 1

Property

Features

  • Exterior Features: Lighting
  • Patio & Porch: Deck
  • Security Features: Smoke Detector(s), Carbon Monoxide Detector(s)
  • Has Private Pool: No
  • Pool Features: None
  • Has Spa: No
  • Horses: No

View

  • Has View: Yes
  • View: Street, Trees/Woods

Lot

  • Size: 1,307 sq ft
  • Acres: 0.03
  • Dimensions: 0.00 x 0.00

Accessibility

  • Levels: Three Or More
  • Entry Level: 1
  • Accessibility Features: Accessible Doors

Parking

  • Garage: Yes
  • Total Spaces: 2
  • Parking Features: Concrete, Lighted, On Street, Garage, Other, Attached
  • Carport: No
  • Open Parking: No

Waterfront

  • Has Waterfront: No

Basement

  • Basement: No
  • Below Grade Units: Square Feet
  • Below Grade Source: Assessor

Mobile Home

  • Mobile Home Remains: No

Construction

Type & Style

  • Home Type: Residential
  • Architectural Style: Traditional, Transitional
  • Property Sub Type: Townhouse
  • Structure Type: Townhouse

Materials

  • Construction Materials: Batts Insulation, Blown-In Insulation, Brick Veneer, Concrete, Frame, HardiPlank Type, Spray Foam Insulation
  • Foundation: Slab
  • Roof: Shingle

Builder / Condition

  • Year Built: 2026
  • Condition: New Construction
  • New Construction: Yes
  • Builder: DREES HOMES OF DC., INC.
  • Builder Model: HIGHGROVE

Building

  • Building Area Total: 2822
  • Building Area Source: Estimated
  • Building Exposure: Southwest

Utilities & Green Energy

Utilities

  • Electric on Property: No
  • Electric: 200+ Amp Service
  • Water: Public
  • Sewer: Public Sewer
  • Utilities: Cable Available, Phone Available, Sewer Available, Water Available, Electricity Available
  • Road Surface Type: Paved

Green Energy

  • Energy Efficient: No

Community & HOA

Community

HOA

  • Has HOA: Yes
  • Amenities: Picnic Area, Playground
  • Fee: $186.2
  • Frequency: Monthly
  • Senior Community: No

Pets

  • Pets Allowed: Cats OK, Dogs OK, Yes

Location

  • Longitude: -77.551991
  • Latitude: 39.112344
  • Directions: Take I-66 Express outside the beltway. Take VA-28 N exit on the left toward Dulles Airport. Merge onto VA-28 N. Use the left 2 lanes to merge onto VA-7 W toward Leesburg/Winchester. Merge onto VA-7 W. Continue onto E Market Street. Turn right onto Catoctin Cir NE. Turn right onto Hersham Ter NE. T urn right onto Camberwell Ter NE.

Land Lease

  • Land Lease: No

School

School District

Elementary

Middle or Junior

Highschool

Tax, Financial & Listing Details

Listing Details

  • List Price: $800,000
  • Price Per Square Foot: $364.46
  • Furnished: Unfurnished
  • Home Warranty: No
  • Rent Control: No
  • Status: Active

MLS Details

  • MLS: Bright
  • Listing ID: VALO2125570

Tax Details

  • Tax Year: 2026
  • Tax Lot: 0004-01

Ask a question about 103 Camberwell Terrace Ne

Hi there — ask anything about this property or the area and the team will get right back to you.

Last checked Source: BrightMLS# VALO2125570

Local real estate advisory services provided by agent with The Southside Group

Listed by Tracy Lynn Davis with Samson Properties

The data relating to real estate for sale on this website appears in part through the BRIGHT Internet Data Exchange program, a voluntary cooperative exchange of property listing data between licensed real estate brokerage firms in which Tracy Lynn Davis participates, and is provided by BRIGHT through a licensing agreement. The information provided by this website is for the personal, non-commercial use of consumers and may not be used for any purpose other than to identify prospective properties consumers may be interested in purchasing. Some properties which appear for sale on this website may no longer be available because they are under contract, have closed or are no longer being offered for sale. Information Deemed Reliable But Not Guaranteed. Copyright © 2026 Bright MLS. All rights reserved.

You agree to The Southside Group Terms of Use and Privacy Policy. By choosing to contact a property, you also agree that The Southside Group and its associates may call, text, or email you regarding any inquiries or activities you submit through our website. This may involve the use of automated means and prerecorded or artificial voices.

Listings near 103 Camberwell Terrace Ne