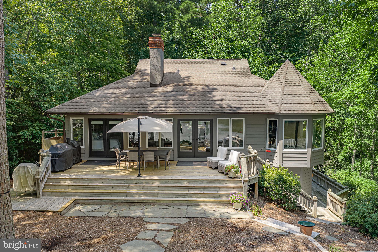
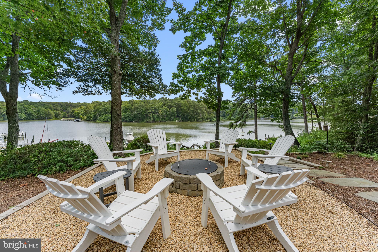
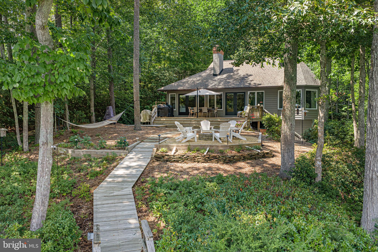
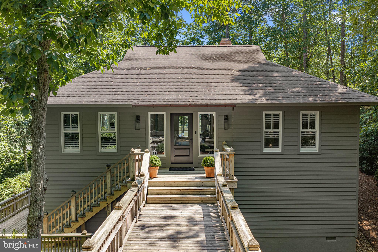
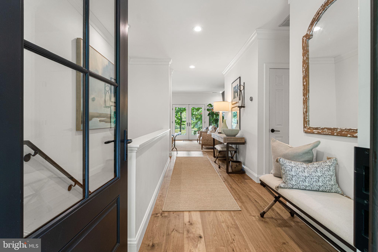
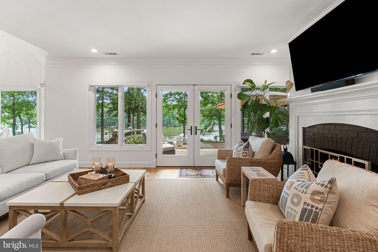
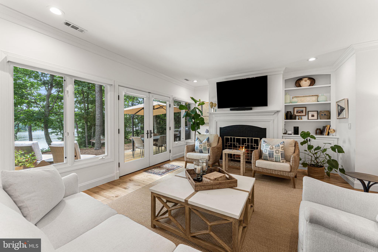
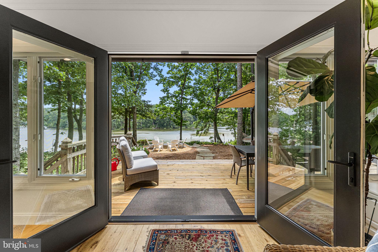
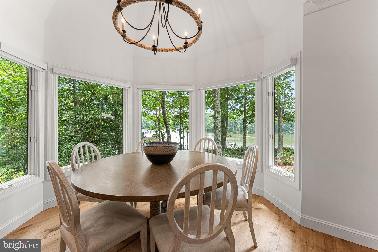
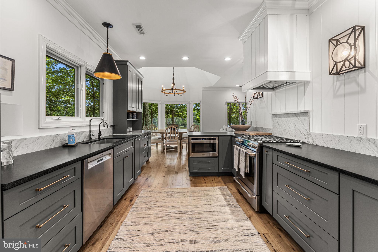
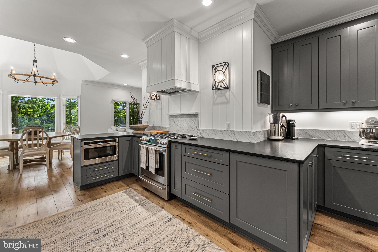
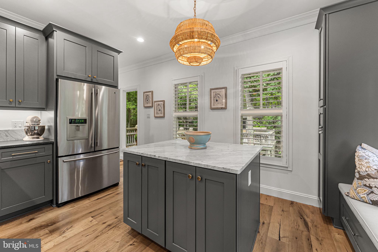
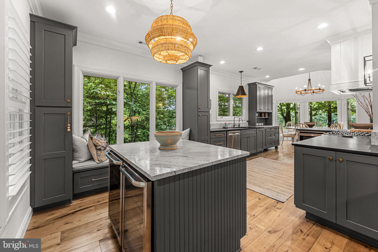
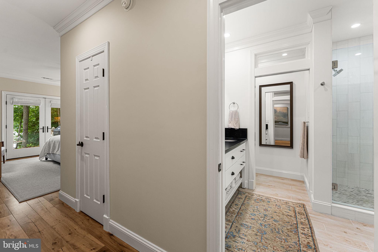
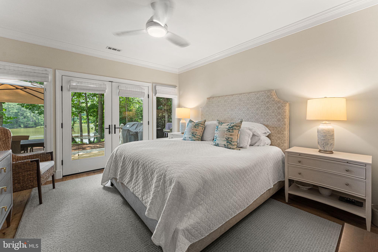
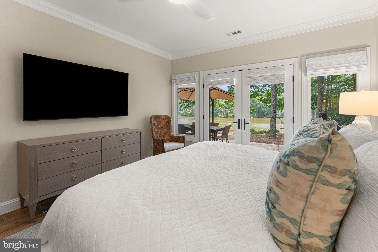
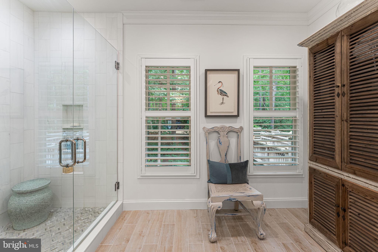
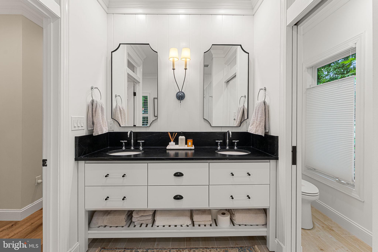
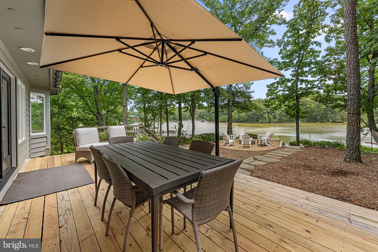
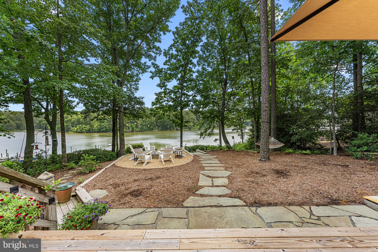
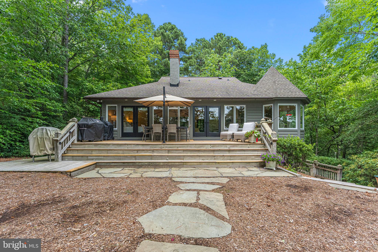
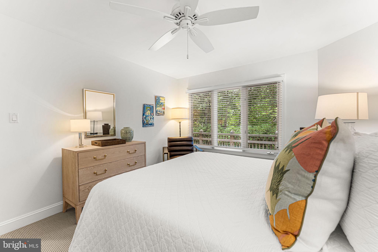
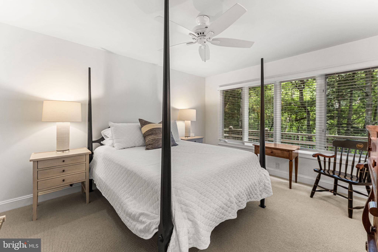
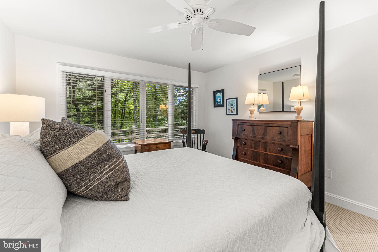
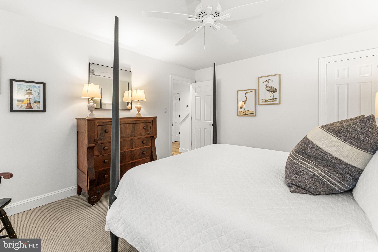
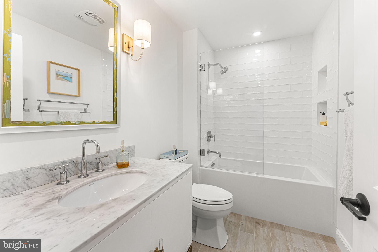
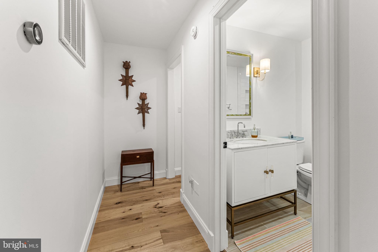
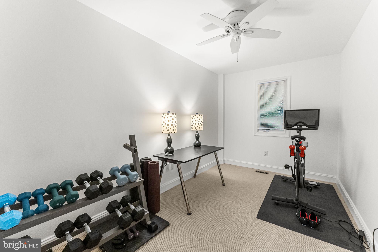
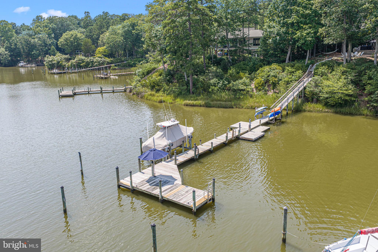
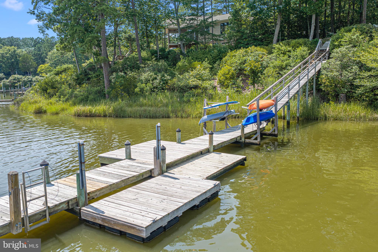
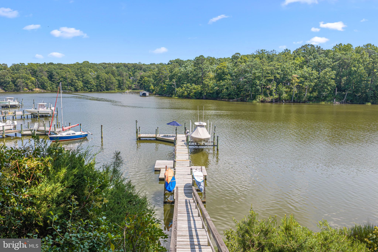
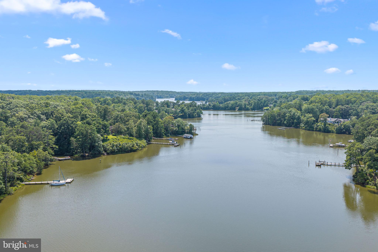
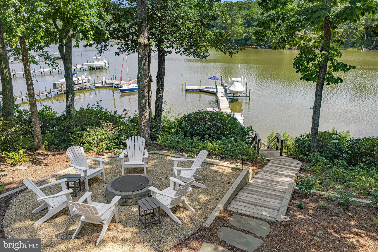
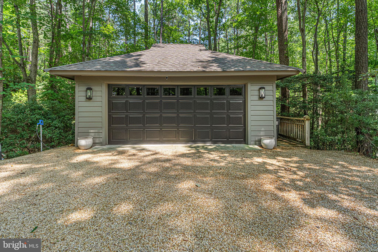
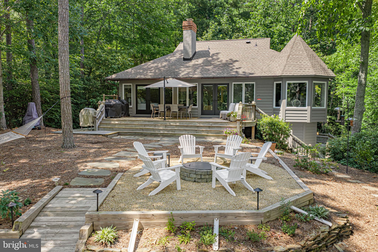
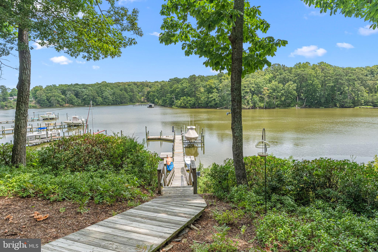
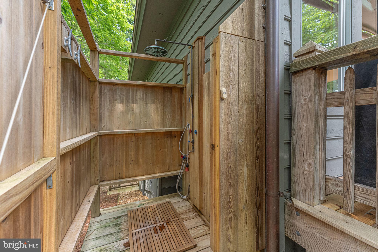
Completely transformed and beautifully reimagined, this exceptional waterfront home offers commanding views across the Eastern Branch of the Corrotoman River with over 5 feet of mean low water, a private pier with power and water, and a 10,000-pound boat lift ready for your next adventure. Nestled on a private, wooded setting in the highly desirable Riverwood community, the home has been extensively renovated with a stunning designer kitchen, beautifully updated baths, powder room, and tasteful finishes throughout, creating a move-in-ready waterfront retreat. The thoughtfully designed floor plan features four bedrooms, 2.5 baths, and a sought-after first-floor owner’s suite with direct access to the expansive waterside deck. Walls of windows fill the home with natural light while framing spectacular river views from the main living areas. Outdoor living is equally impressive, featuring an expansive waterside entertaining deck with a permanently mounted articulating umbrella for shaded dining, along with a custom propane fire pit surrounded by Adirondack seating, the perfect setting for relaxing evenings overlooking the water. Boaters will appreciate the protected deep-water dock with easy access to the Corrotoman River and Chesapeake Bay beyond. Riverwood residents also enjoy the convenience of a community boat ramp, making seasonal haul-outs, maintenance, and storm preparation exceptionally easy, along with community tennis courts and well-maintained common areas. Located just minutes from Kilmarnock’s restaurants, shops, and amenities, this is an outstanding opportunity to enjoy luxury waterfront living in one of the Northern Neck’s most desirable waterfront communities.
| Date | Event | Price | Source |
|---|---|---|---|
| listed (Active) | $1,165,000 | Bright #VALV2001184 | |
| price changed | $1,075,000 | Bright #VALV2001184 | |
| price changed | $1,020,000 | Bright #VALV2001184 | |
| price changed | $995,000 | Bright #VALV2001184 |
Hi there — ask anything about this property or the area and the team will get right back to you.
Local real estate advisory services provided by agent with The Southside Group
Listed by Robert Bragg with Bragg & Company Real Estate, Llc.
The data relating to real estate for sale on this website appears in part through the BRIGHT Internet Data Exchange program, a voluntary cooperative exchange of property listing data between licensed real estate brokerage firms in which Robert Bragg participates, and is provided by BRIGHT through a licensing agreement. The information provided by this website is for the personal, non-commercial use of consumers and may not be used for any purpose other than to identify prospective properties consumers may be interested in purchasing. Some properties which appear for sale on this website may no longer be available because they are under contract, have closed or are no longer being offered for sale. Information Deemed Reliable But Not Guaranteed. Copyright © 2026 Bright MLS. All rights reserved.
You agree to The Southside Group Terms of Use and Privacy Policy. By choosing to contact a property, you also agree that The Southside Group and its associates may call, text, or email you regarding any inquiries or activities you submit through our website. This may involve the use of automated means and prerecorded or artificial voices.
Step 1 of 2
You've reached the free preview limit. Create a free account to see this listing and everything else on the site.
Step 2 of 2
Tell us how to reach you about homes you like.
Enter your password to sign in as
You've reached the free preview limit. Create a free account to see this listing and everything else on the site.
Already have an account? Sign in
Sign in to your account.
New here? Create an account