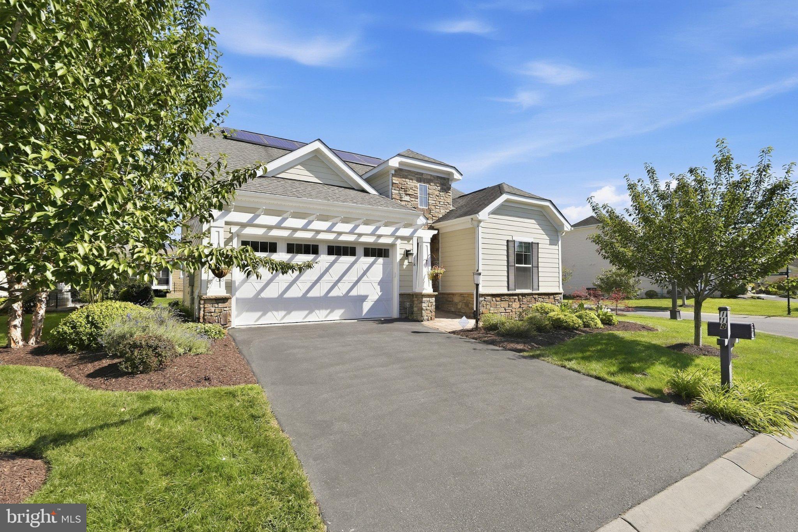
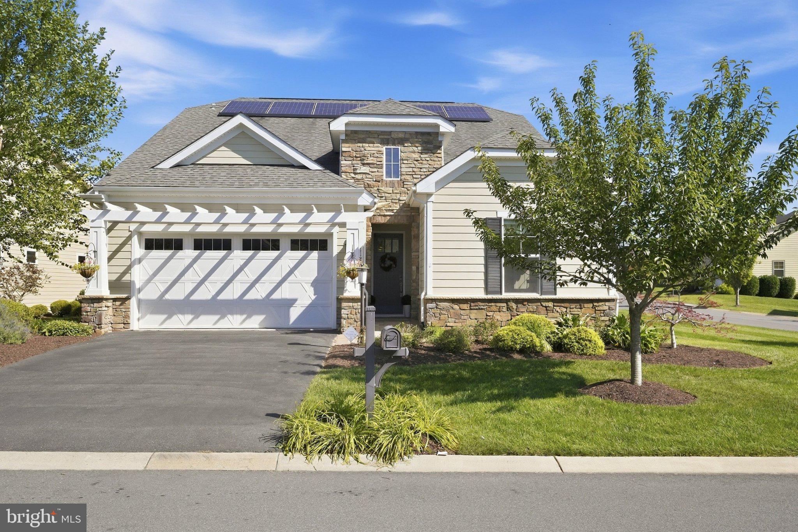
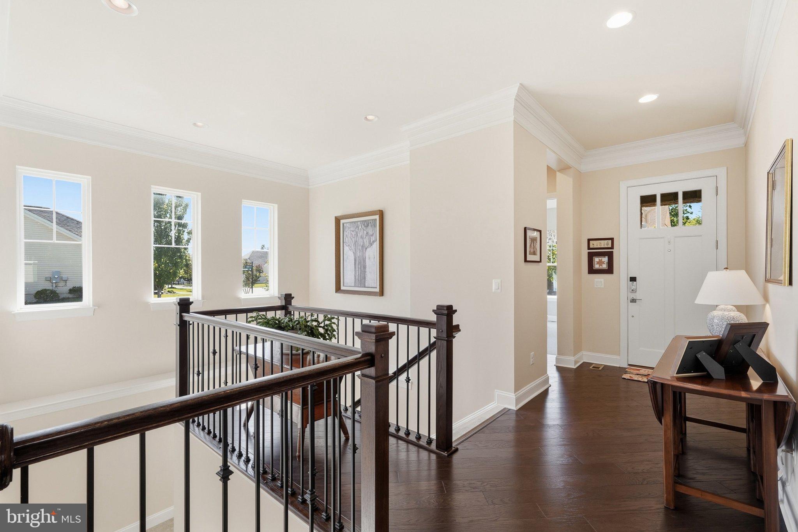
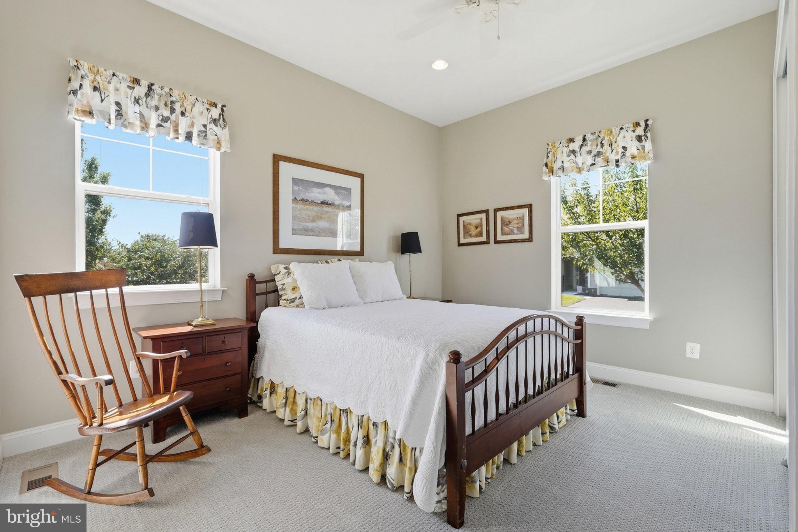
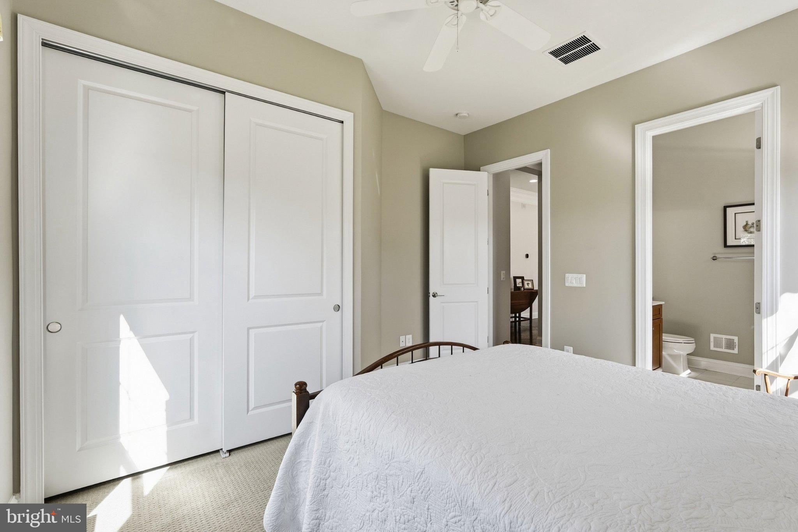
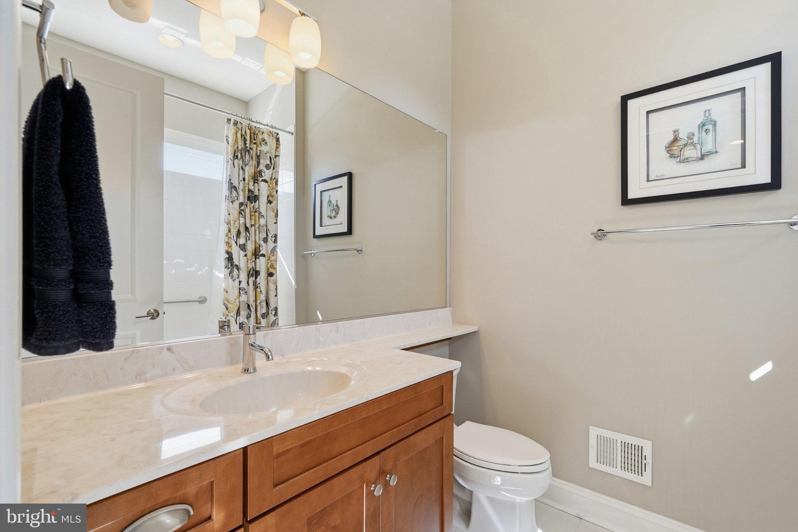
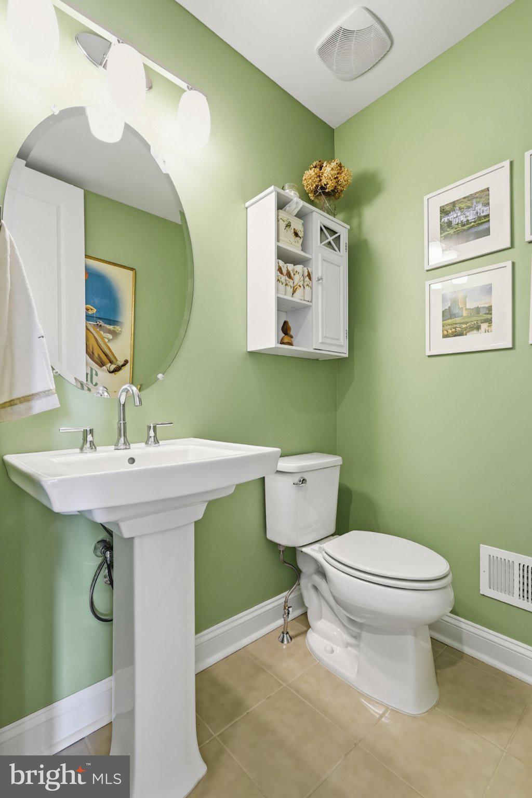
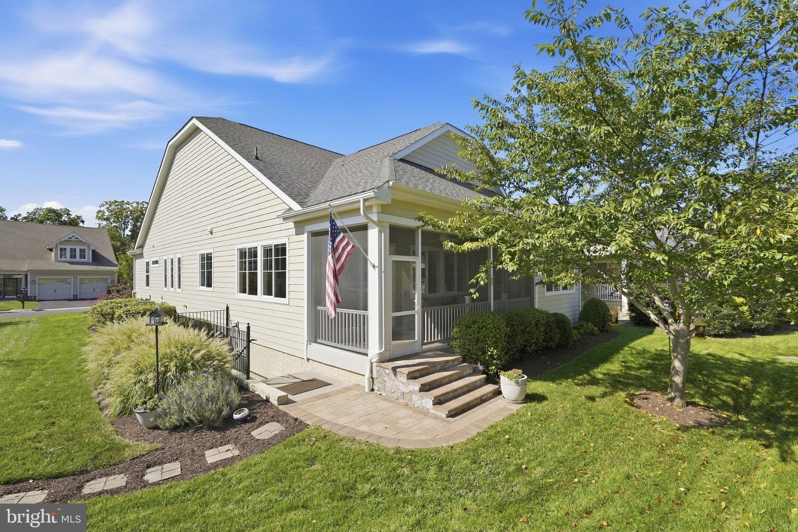
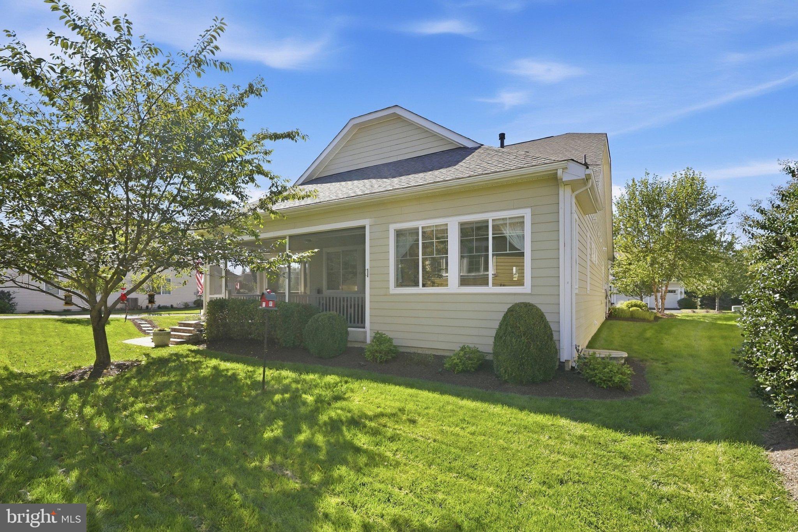
Welcome home to this beautifully designed Craftsman style residence in the Trilogy at Lake Frederick 55+ community, offering three bedrooms, three full and one half bathrooms, desirable main level living, and an exceptionally versatile finished lower level perfect for an in-law or guest suite. Set on a corner lot this home combines thoughtful design, abundant natural light, and wonderful spaces for everyday living and entertaining.
<br><br>
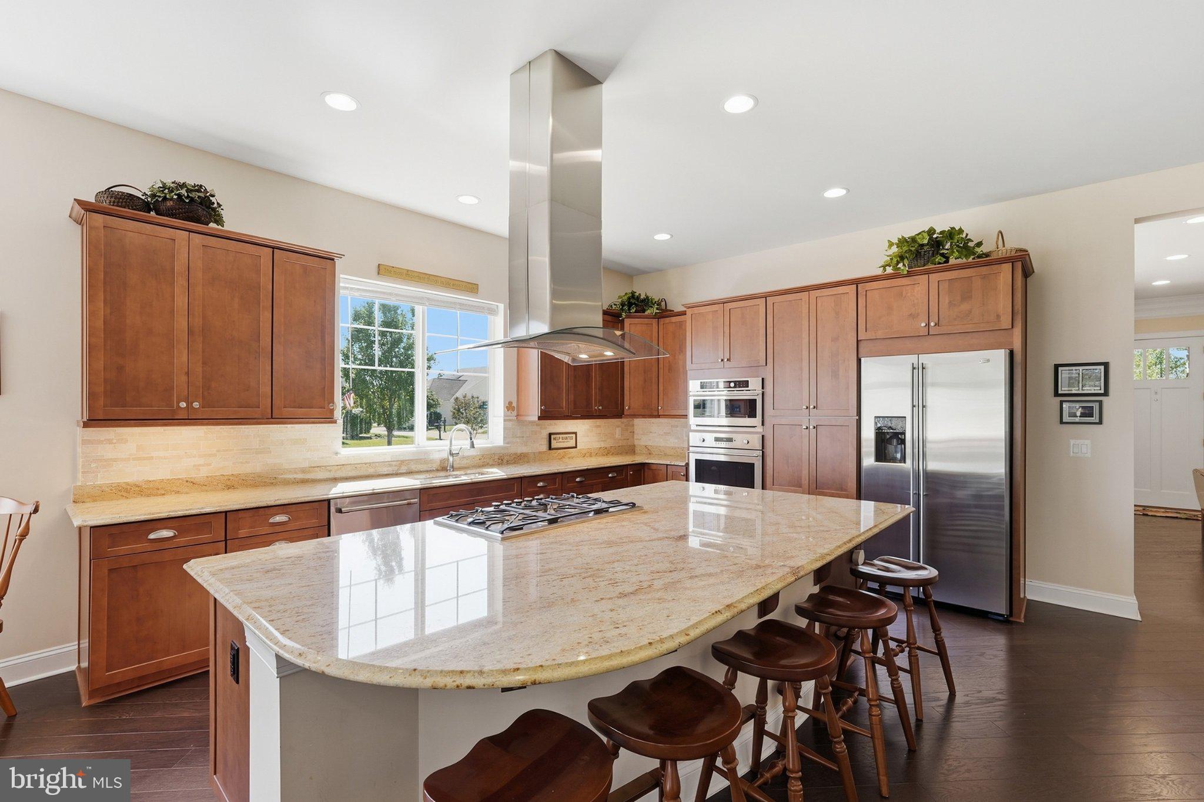
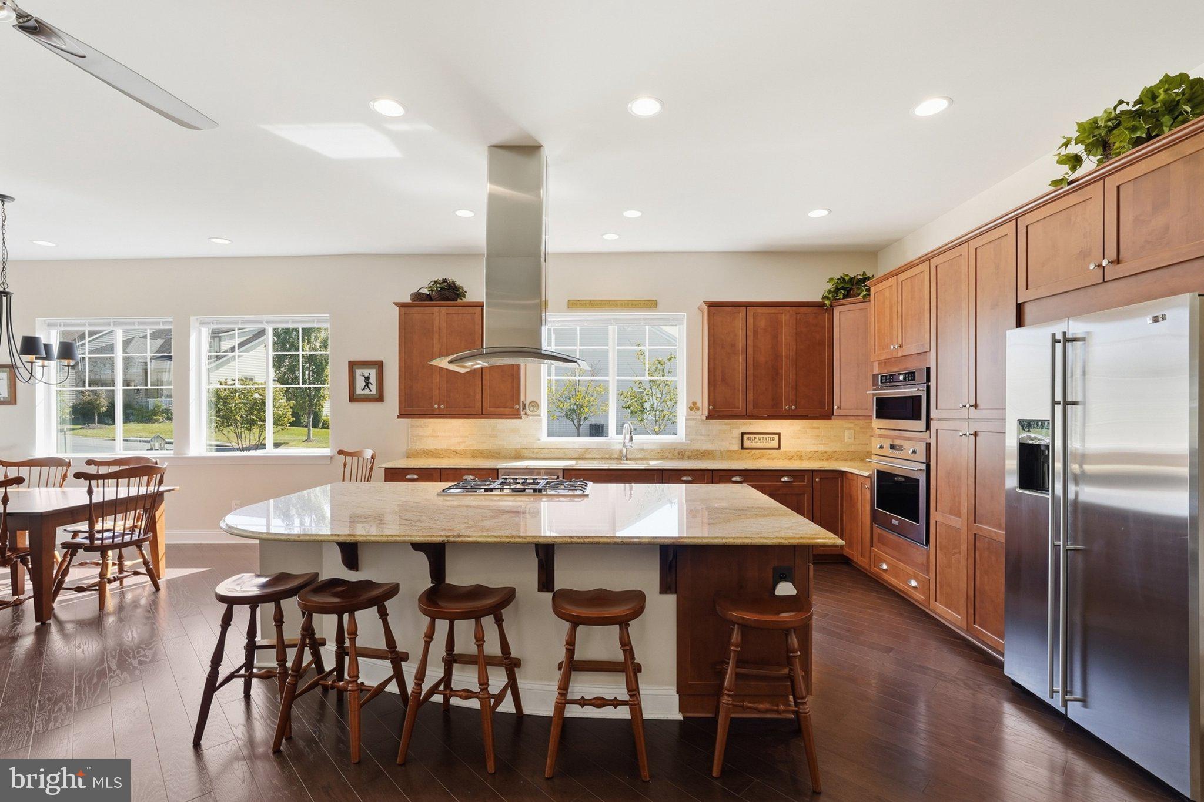
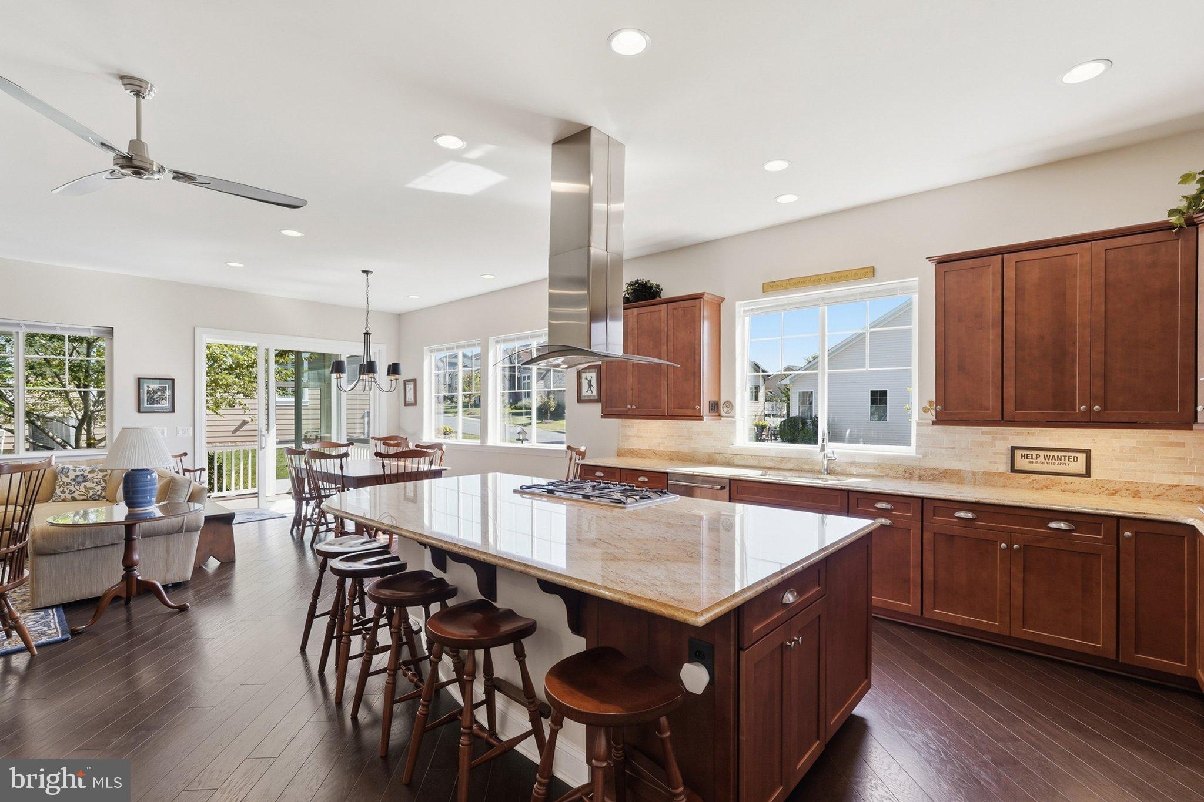
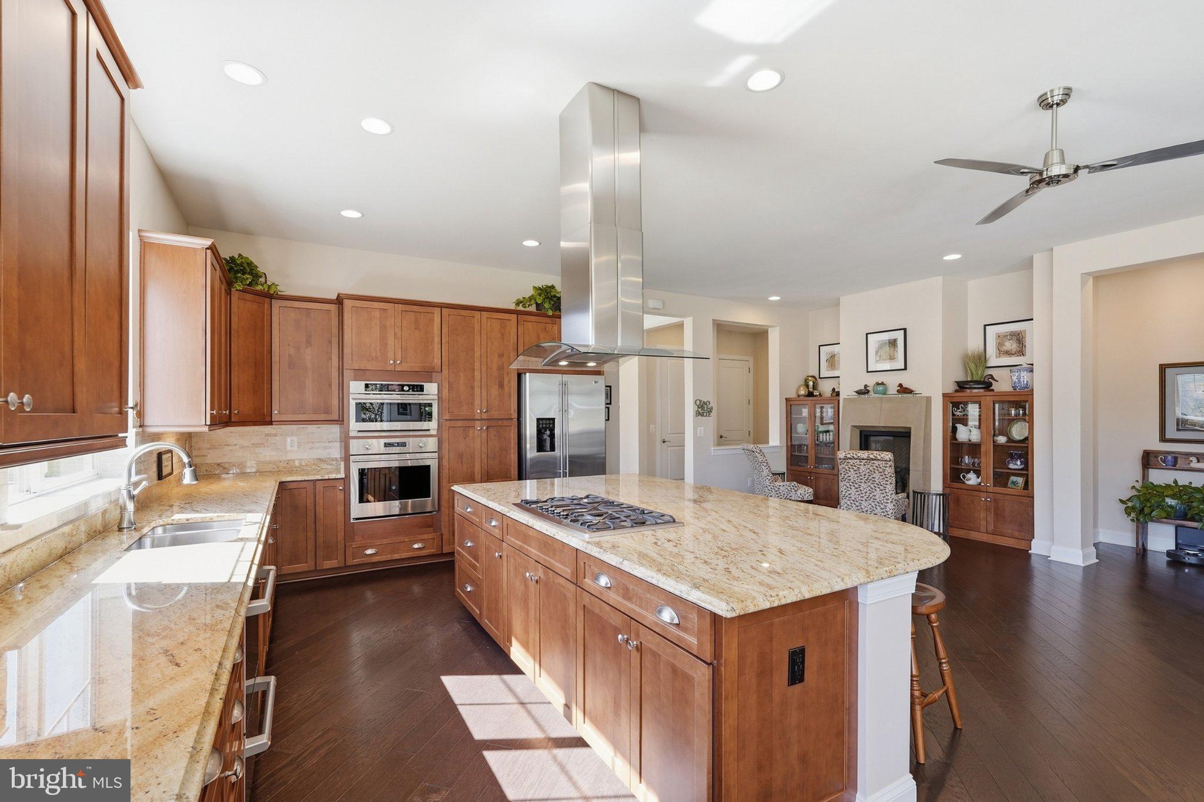
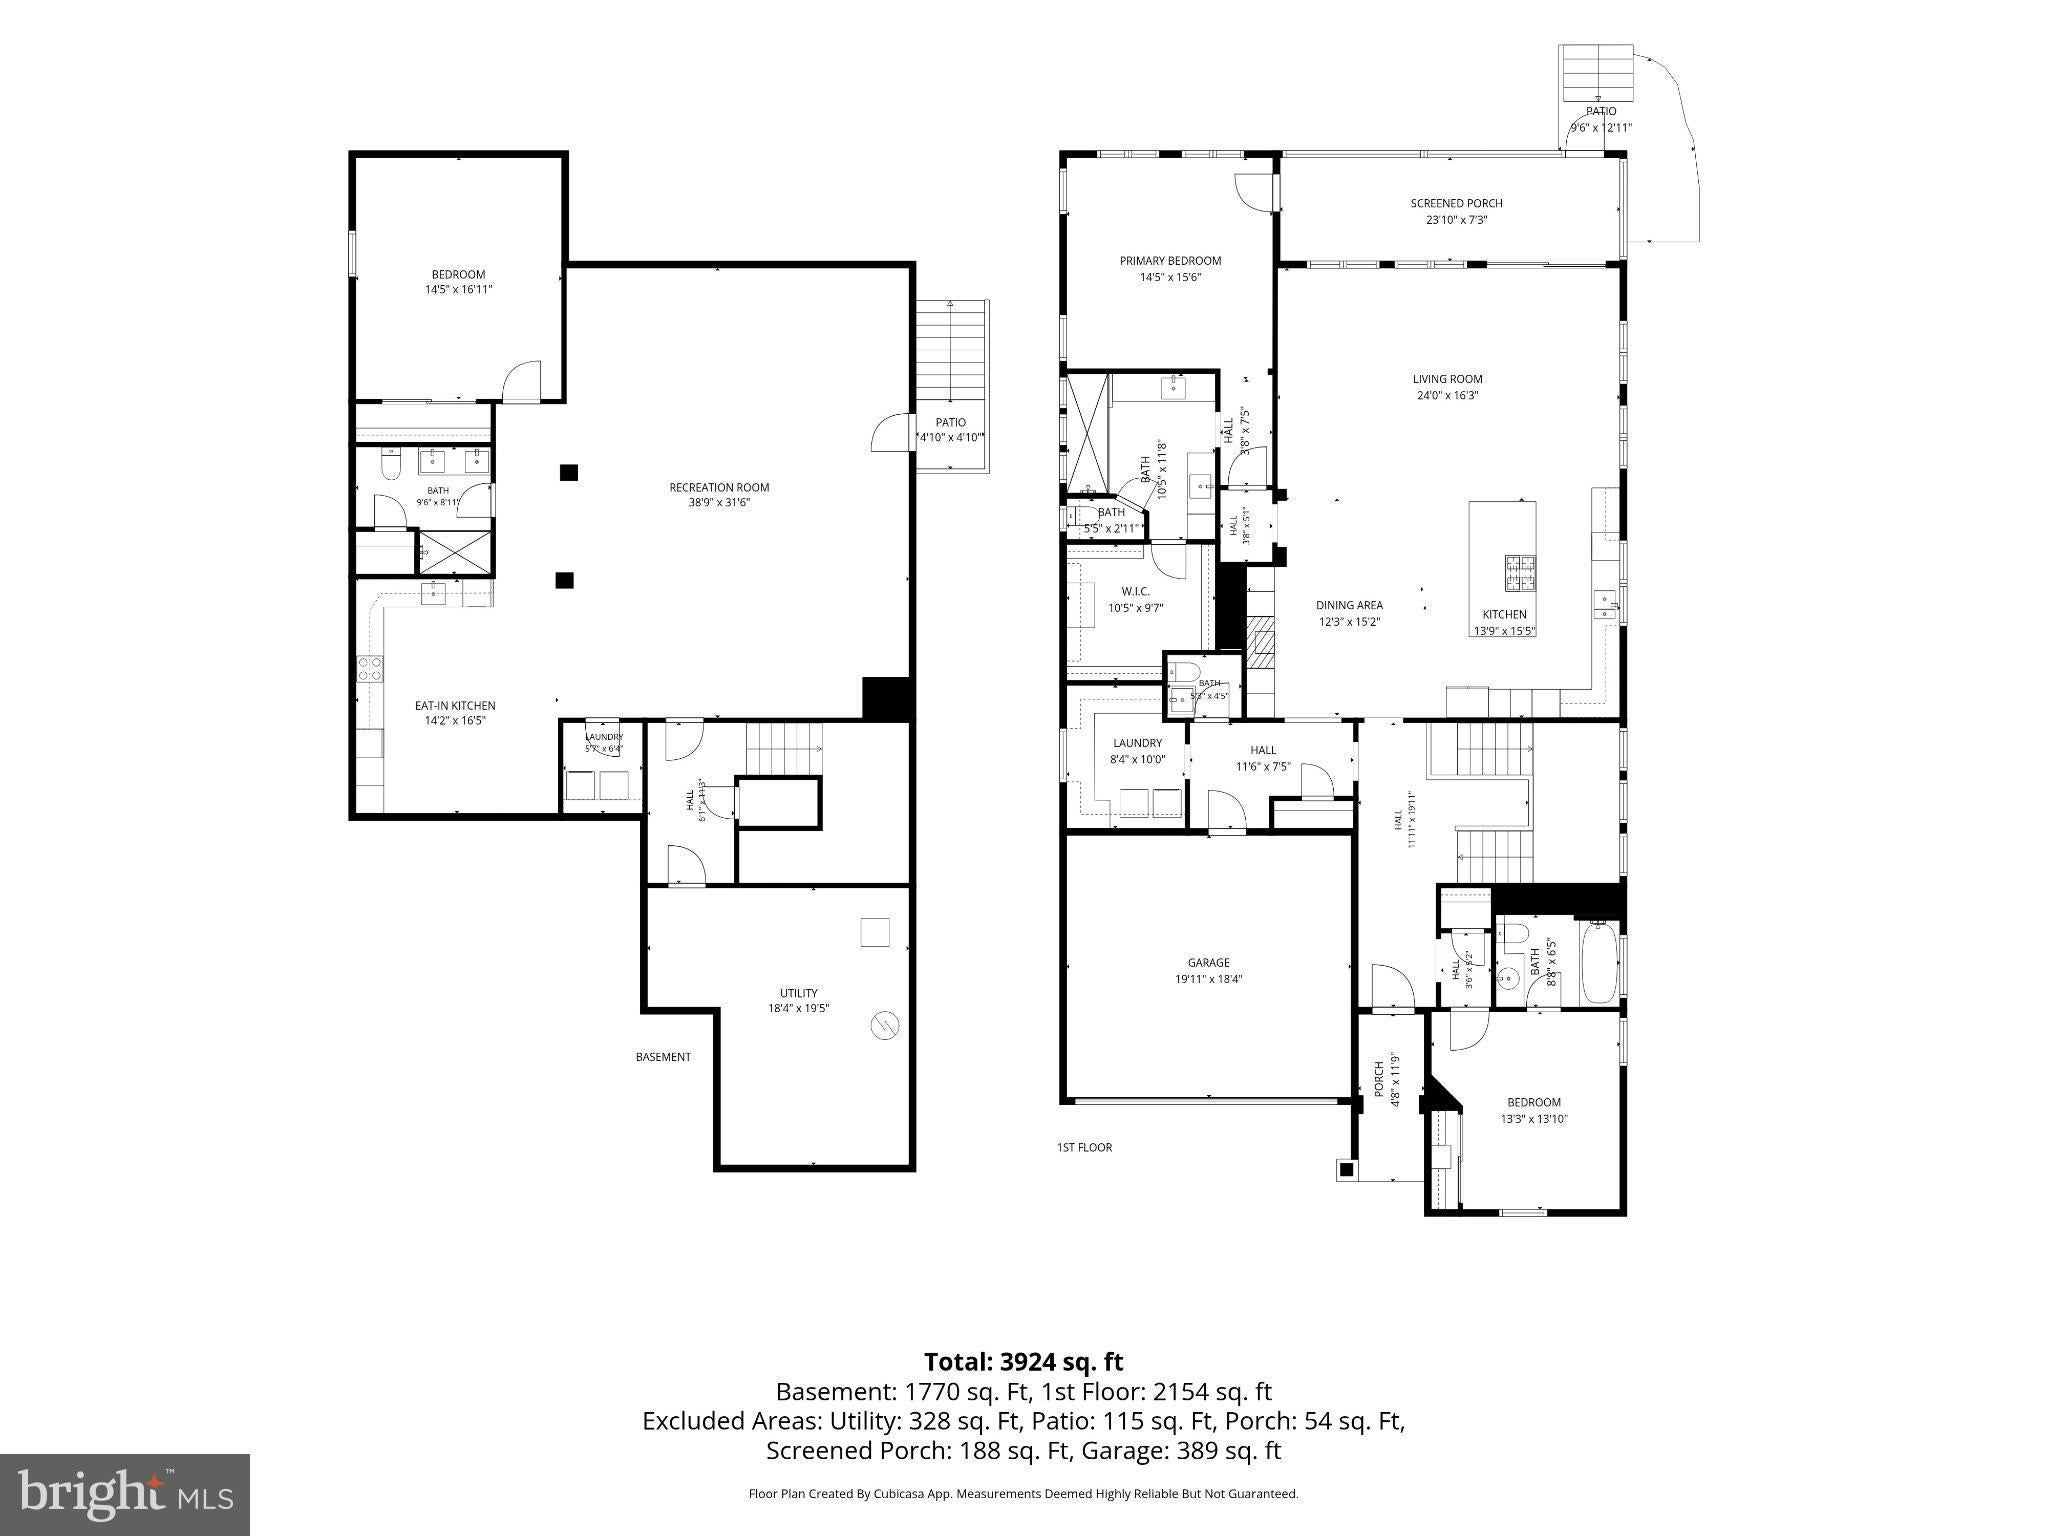
At the heart of the home is a beautiful kitchen with abundant cabinetry, rolling shelves, generous counter space, high end appliances, and an oversized center island with gas cooktop. The expansive island is ideal for baking, meal preparation, casual dining, and gathering with friends. Open to the dining and living areas, the kitchen becomes a natural gathering place with room to comfortably host large groups. Windows facing the open side of the home bring in wonderful natural light and provide a pleasant view while working in the kitchen.
<br><br>
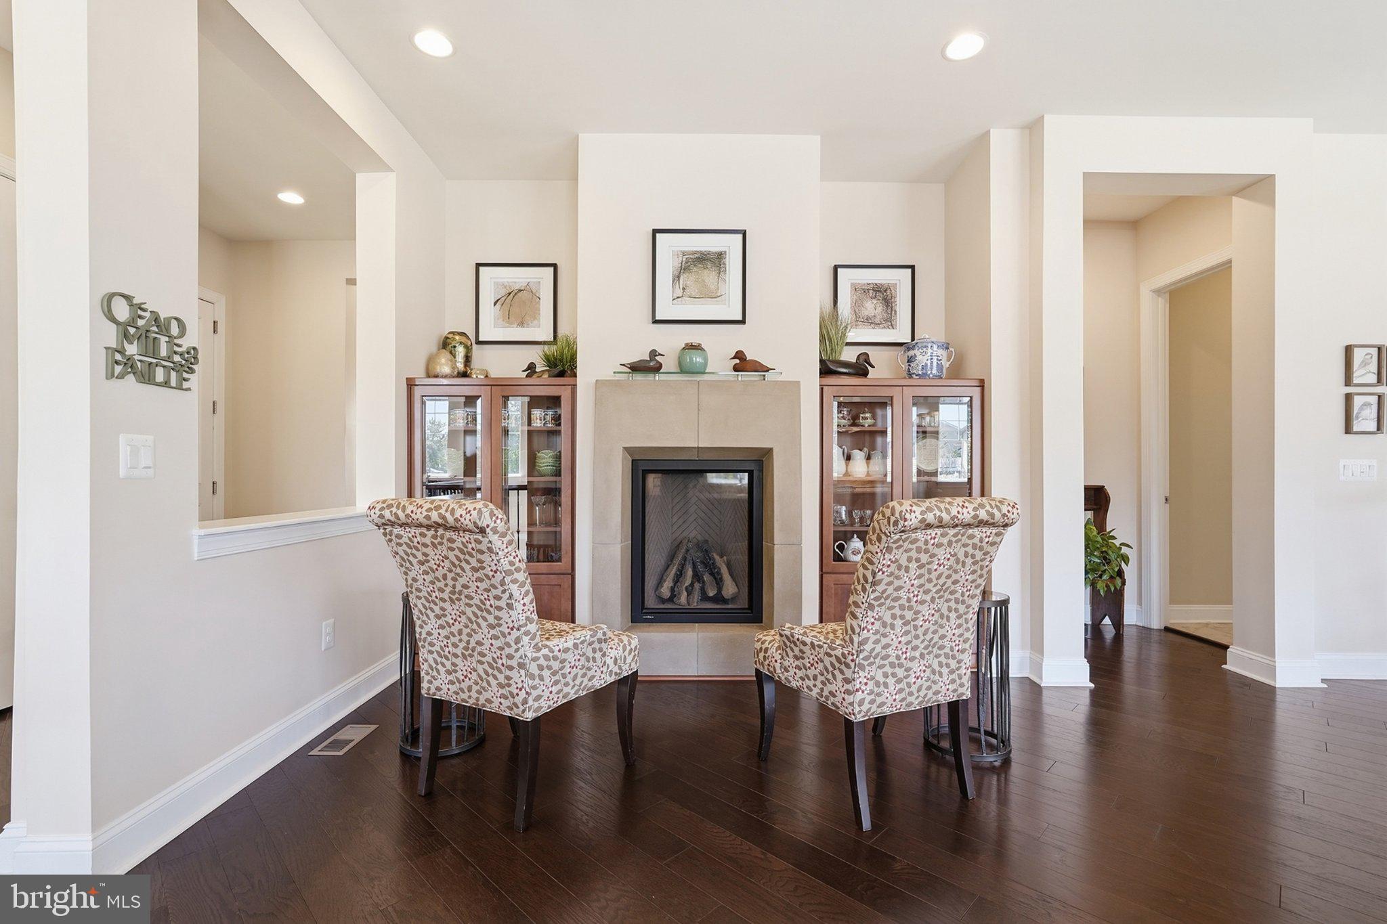
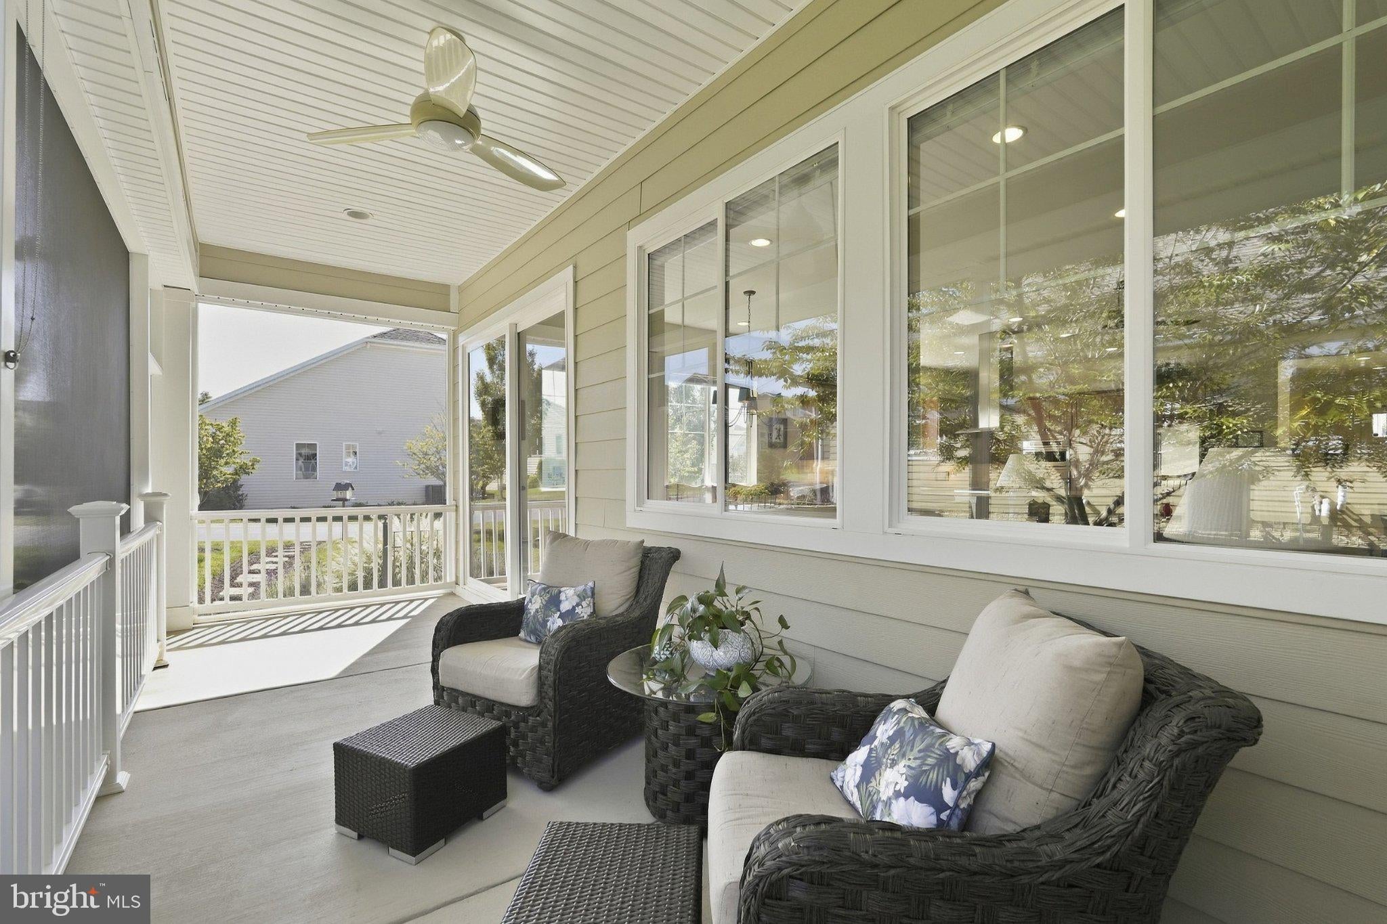
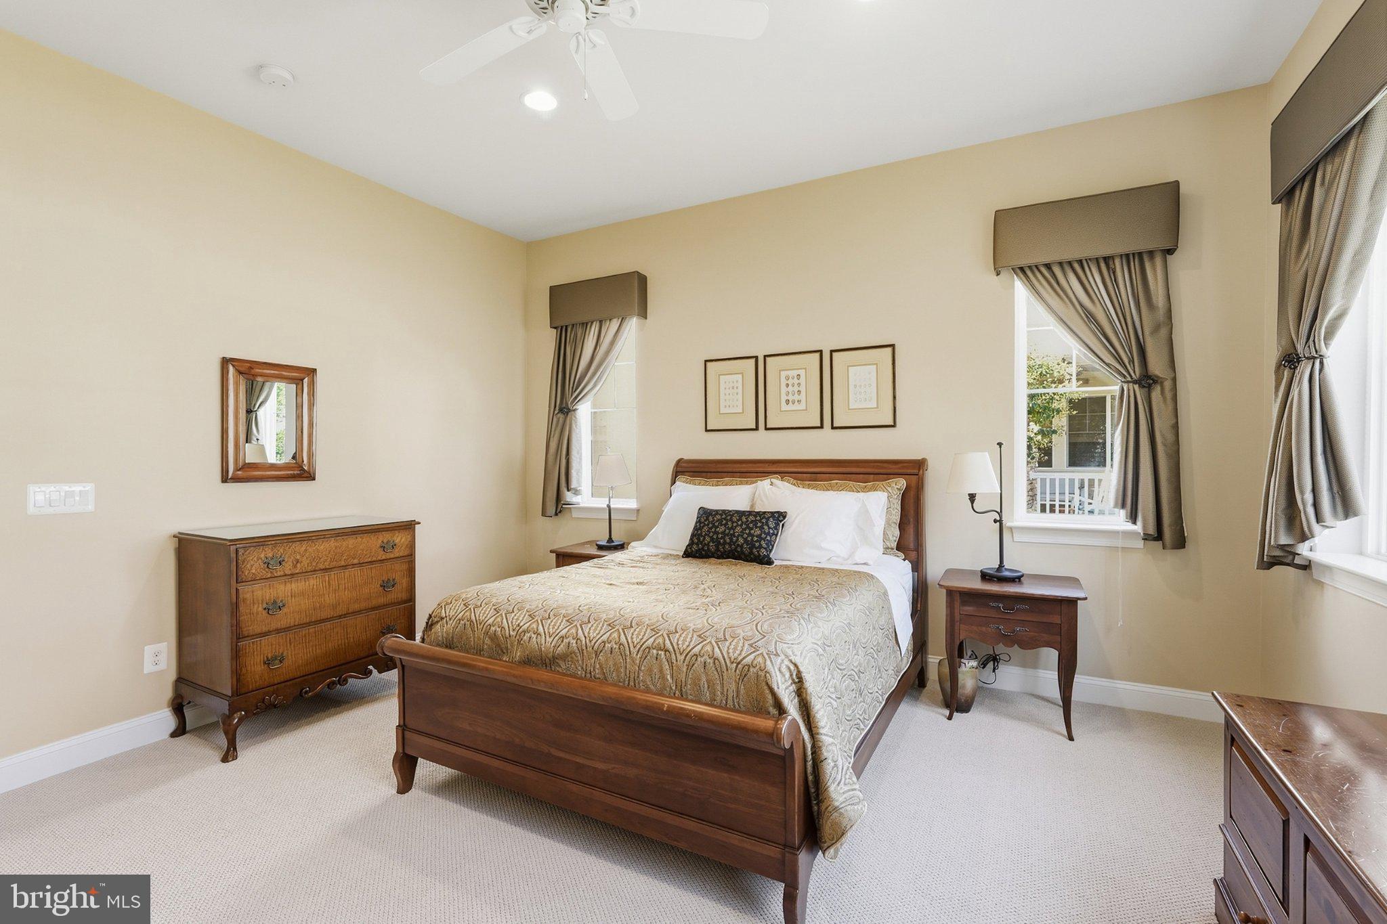
The inviting living area features a fireplace and flows easily into the dining space. A sliding glass door opens to the screened porch, a favorite spot for morning coffee and enjoying warmer weather. The porch is also accessible directly from the spacious primary bedroom, creating an easy connection between indoor and outdoor living.
<br><br>
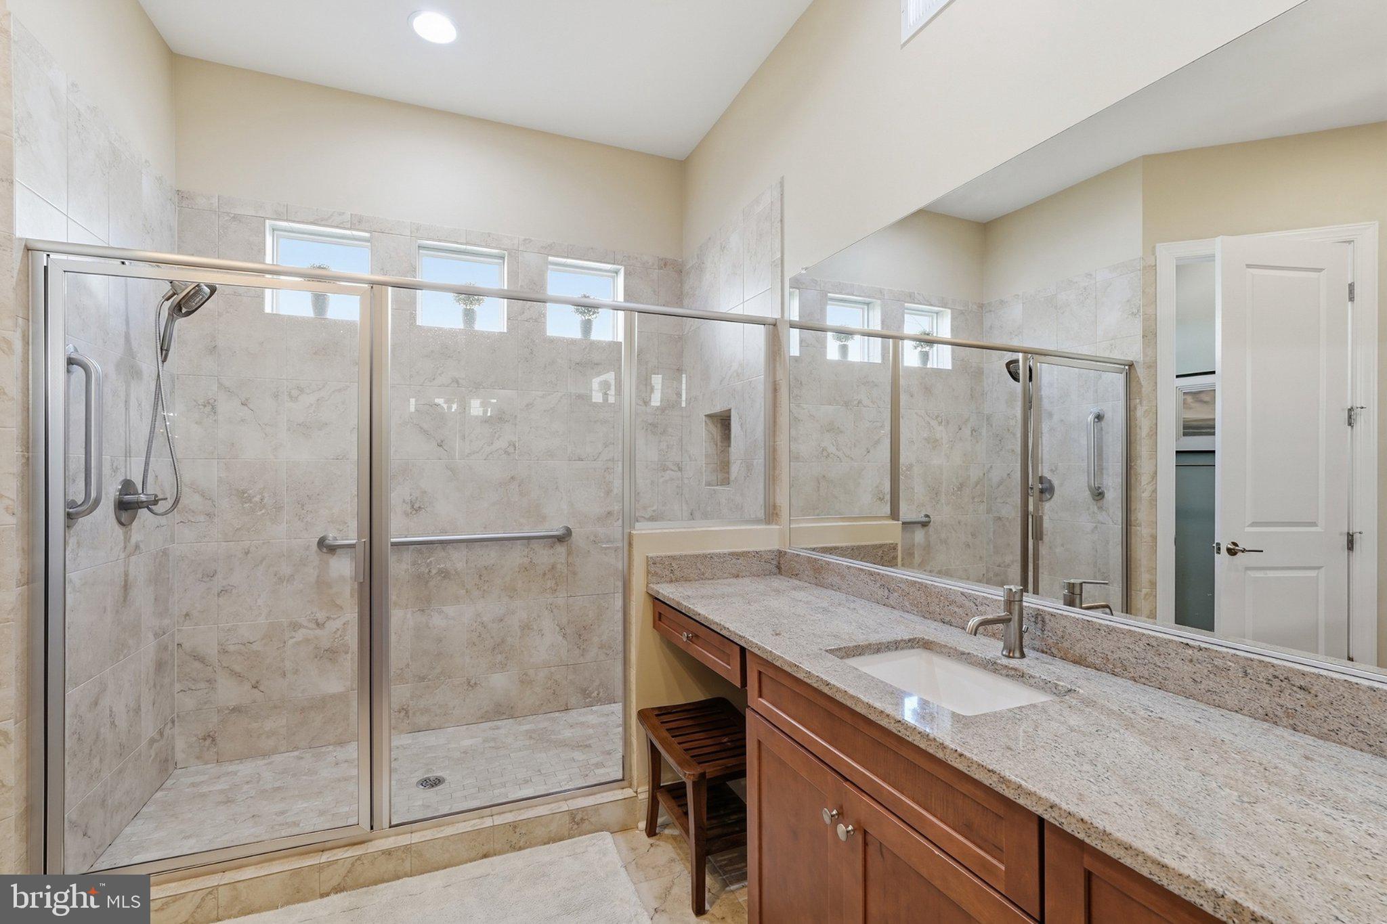
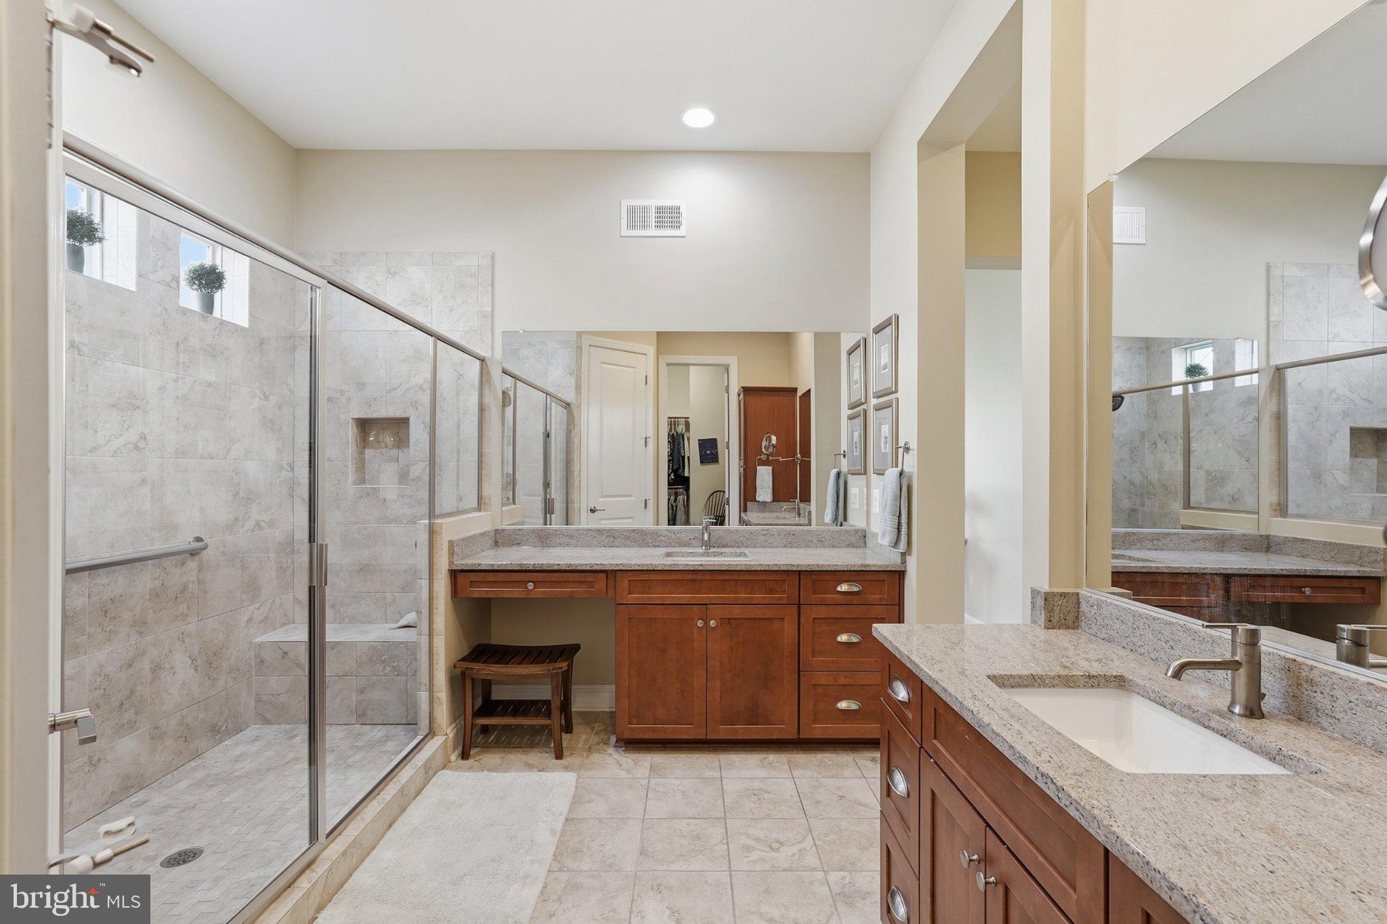
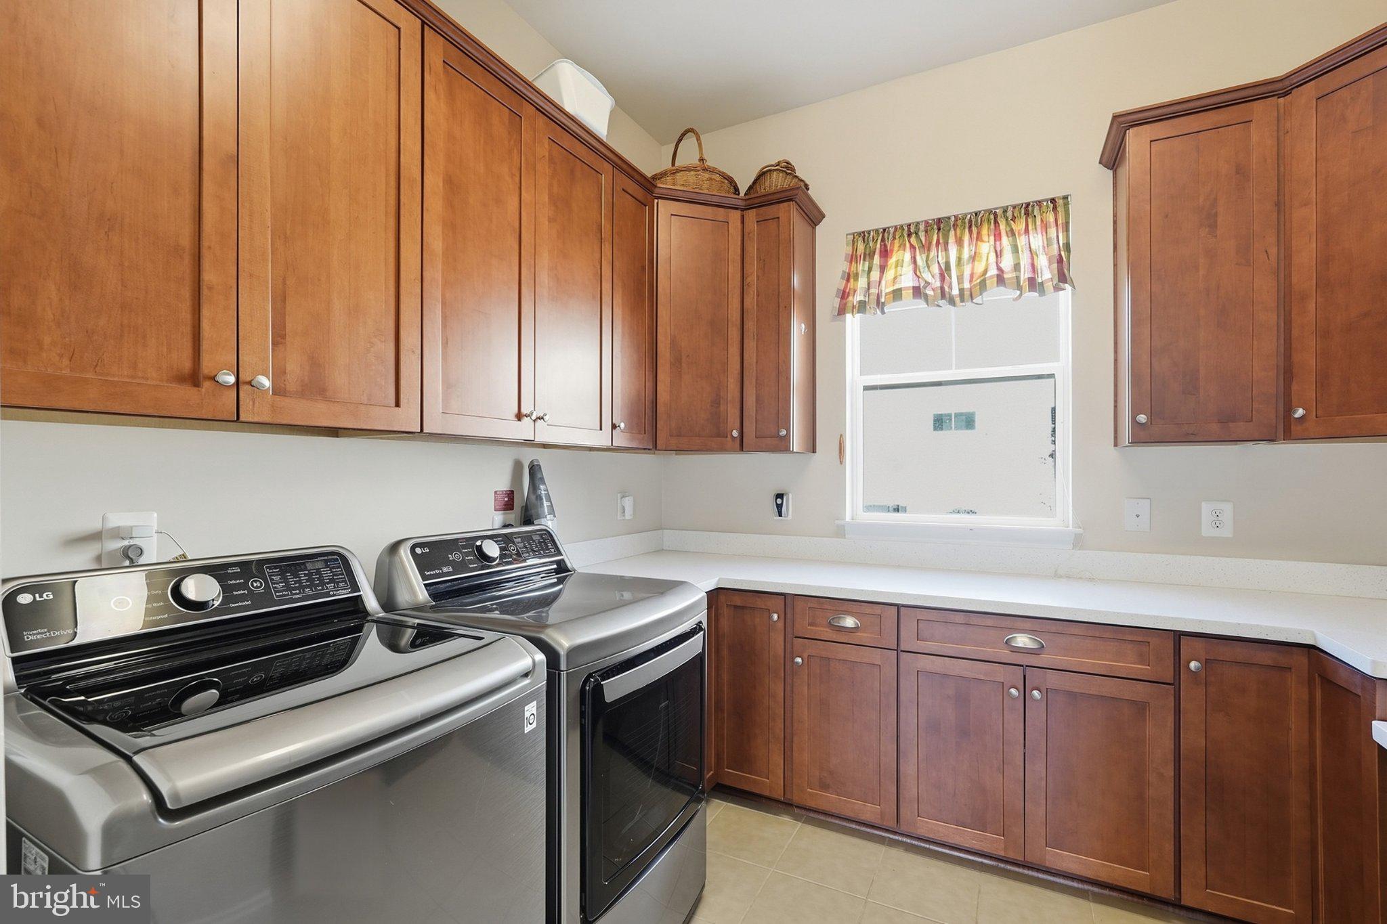
The main level primary suite offers a private retreat with a well appointed bathroom featuring two separate vanities and an oversized walk in shower with a built in seat and grab bars. The impressive main level laundry room provides extensive cabinetry, generous counter space, and a built in desk for additional functionality and organization. Diagonally laid flooring adds another distinctive detail.
<br><br>
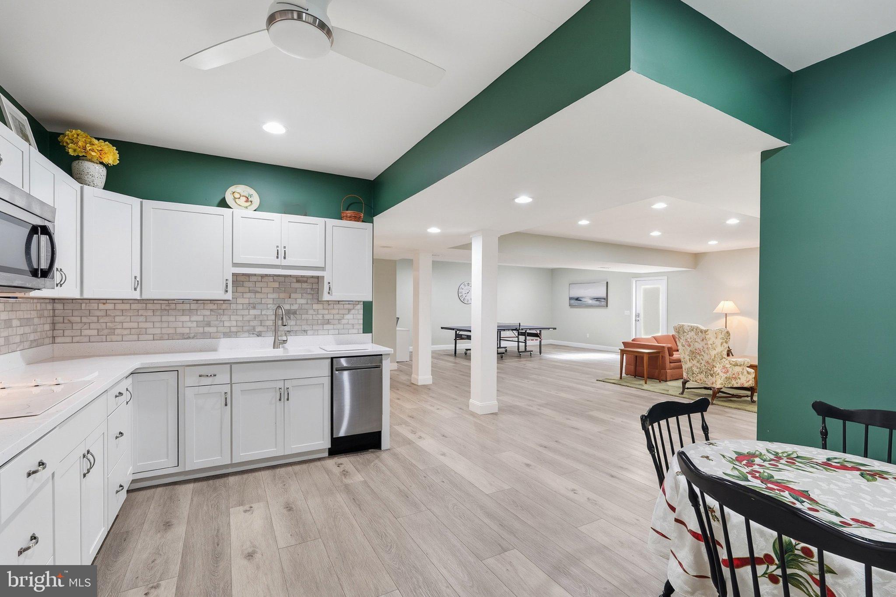
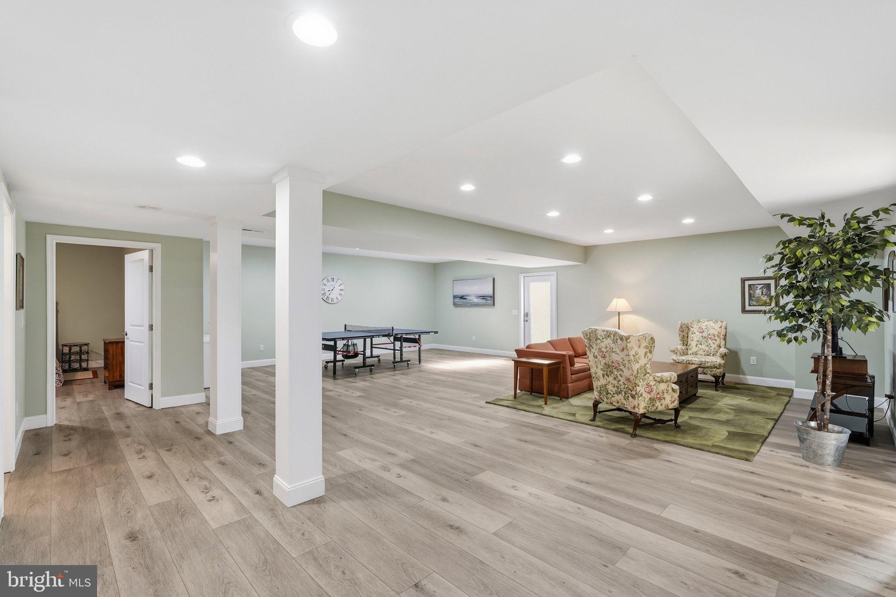
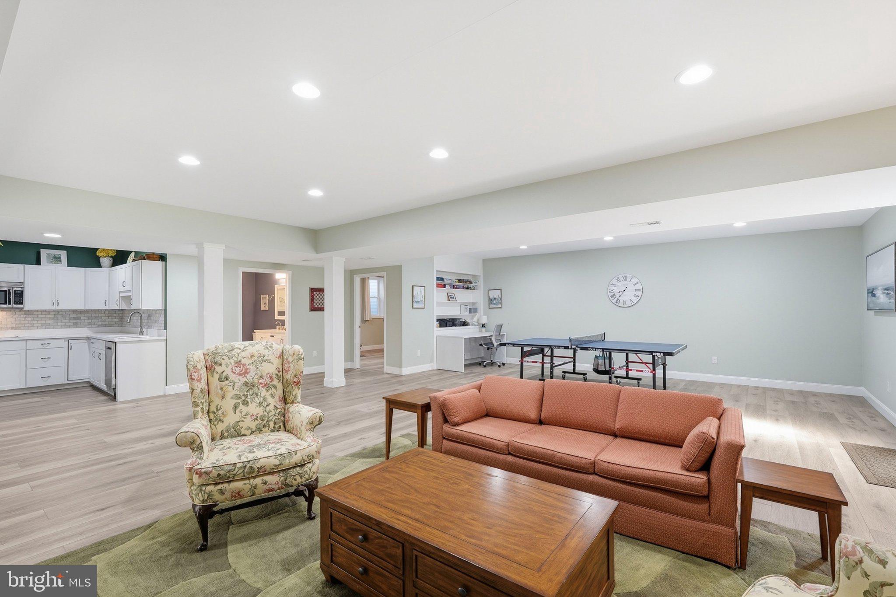
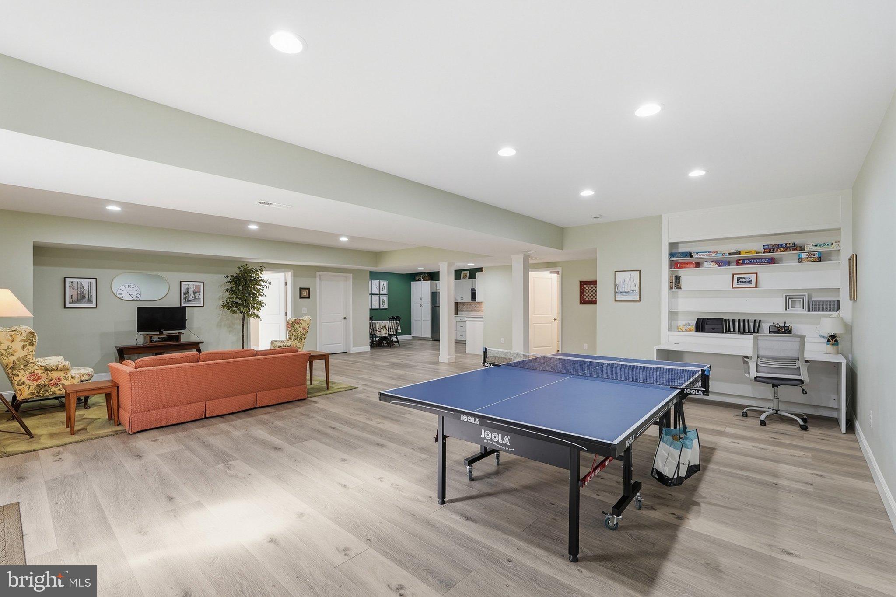
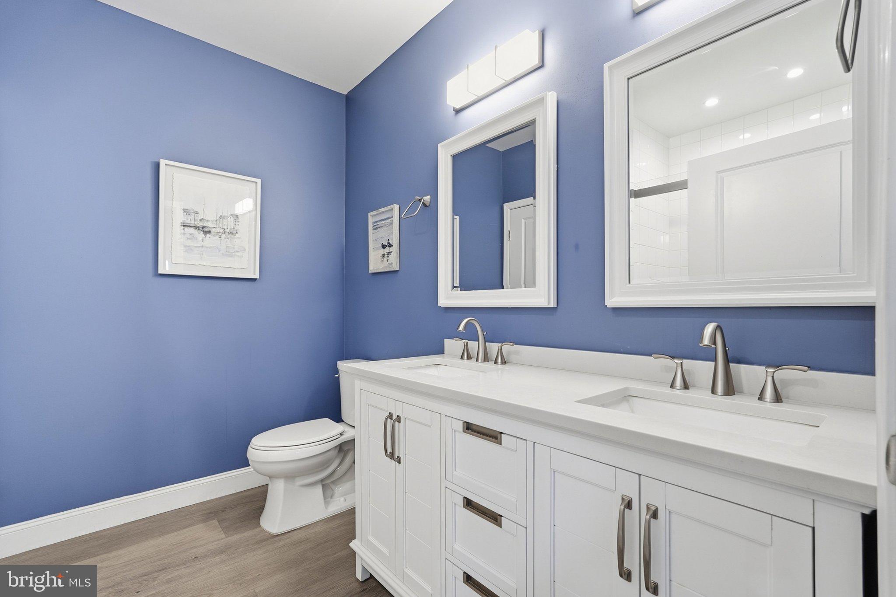
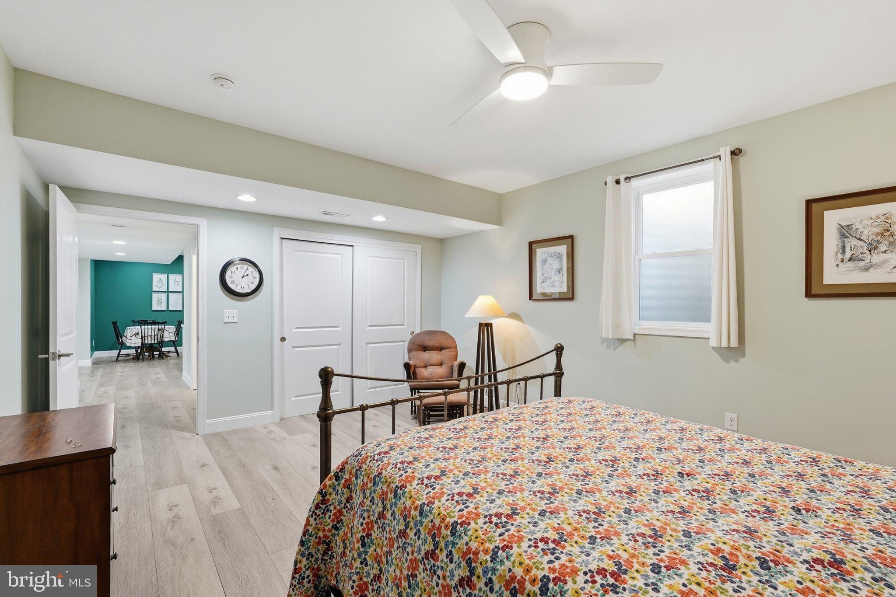
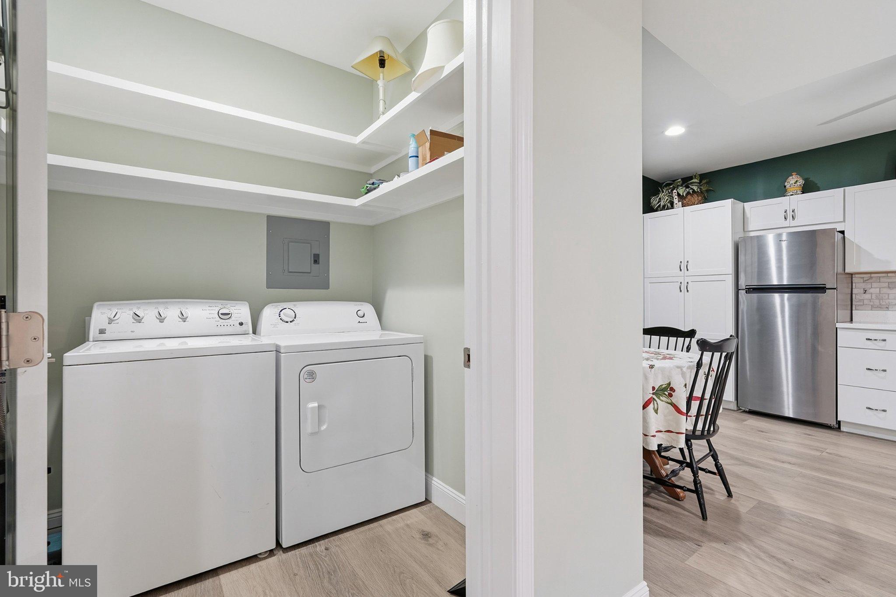
The finished lower level offers exceptional flexibility for extended family, guests, or separate living arrangements with a private living suite. With its own full kitchen, additional living space, bedroom and bathroom accommodations, and separate laundry area, the lower level provides remarkable privacy and independence, creating an ideal setup for multigenerational living or extended stays from family and friends. A spacious utility room provides plenty of additional storage.
<br><br>
Outside, the corner lot offers room to relax, entertain, and play. Notable improvements include an irrigation system and screened rear porch added in 2016, a dishwasher replaced in 2025, and approximately $21,000 in improvements completed in 2026, including a new HVAC system and improvements to the rear steps and walkways.
<br><br>
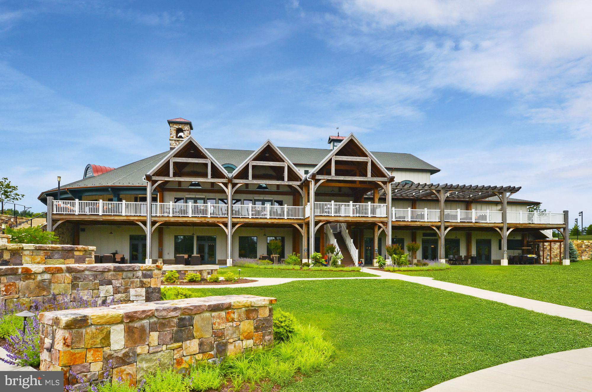
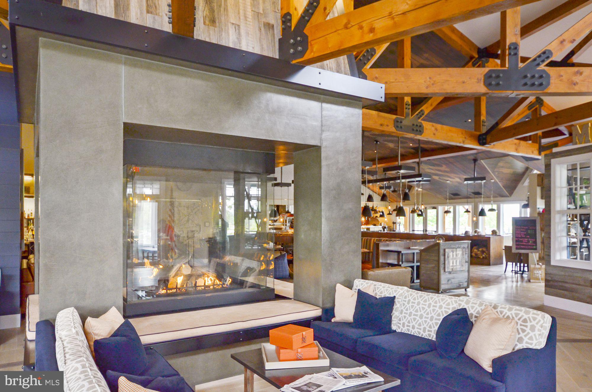
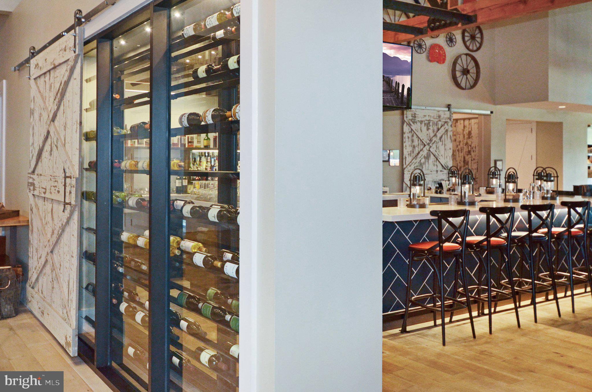
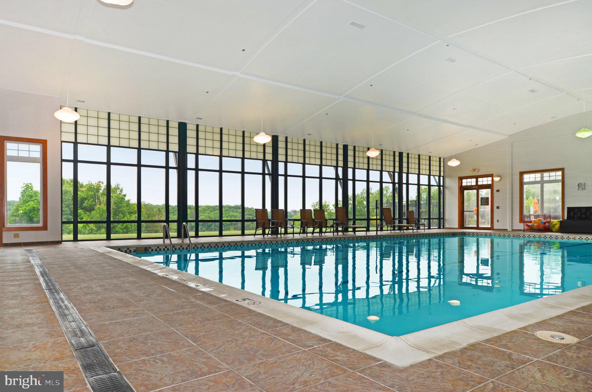
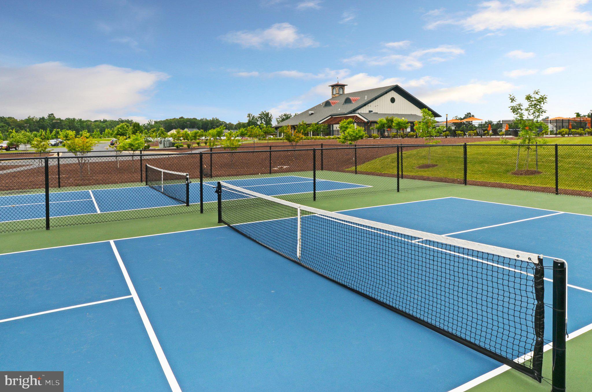
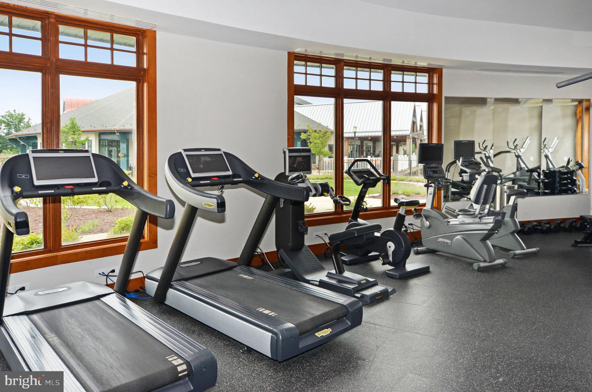
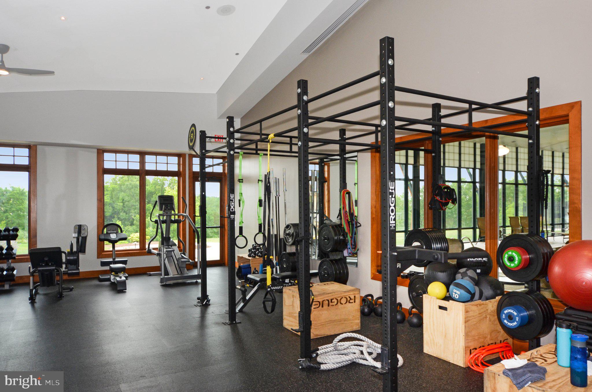
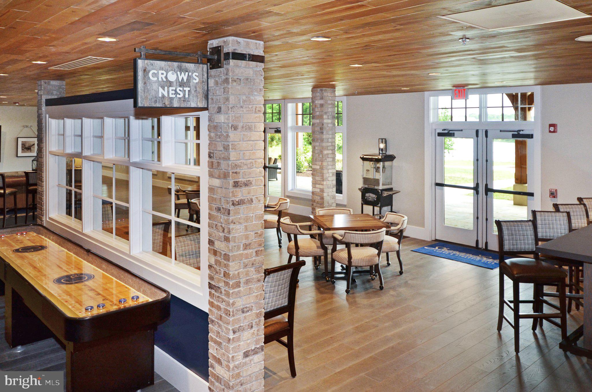
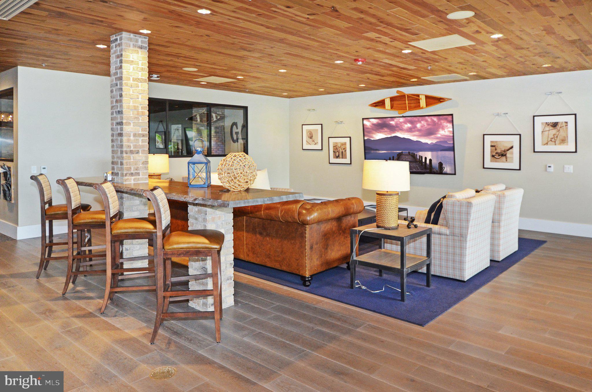
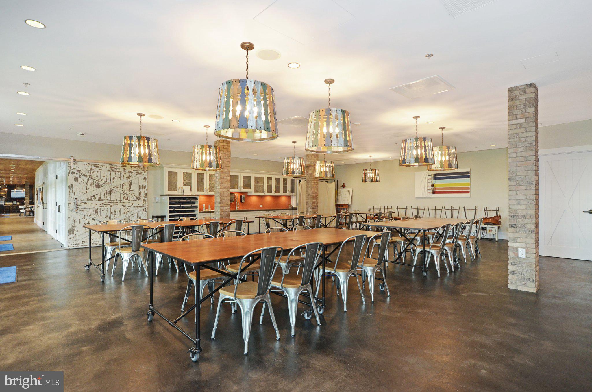
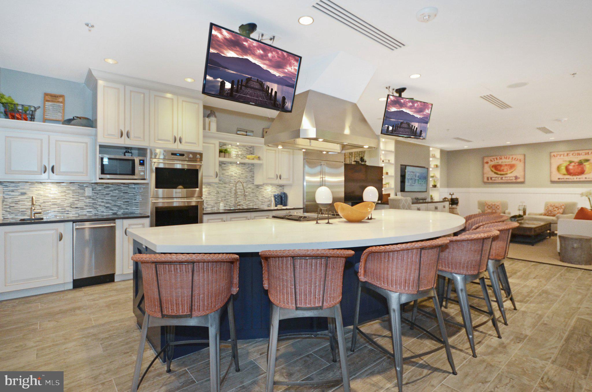
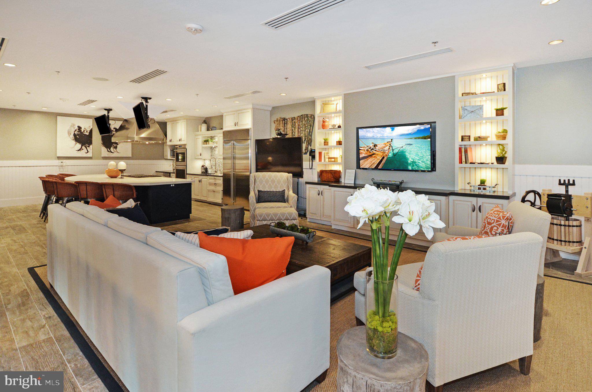
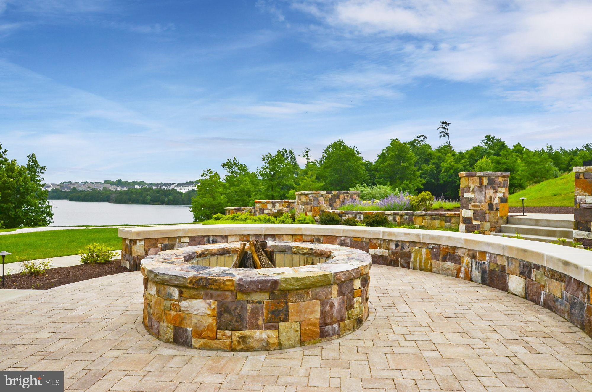
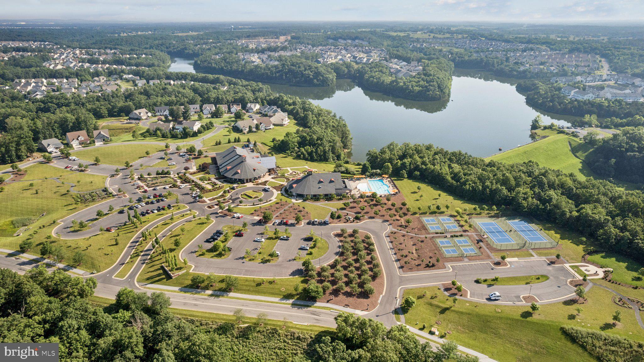
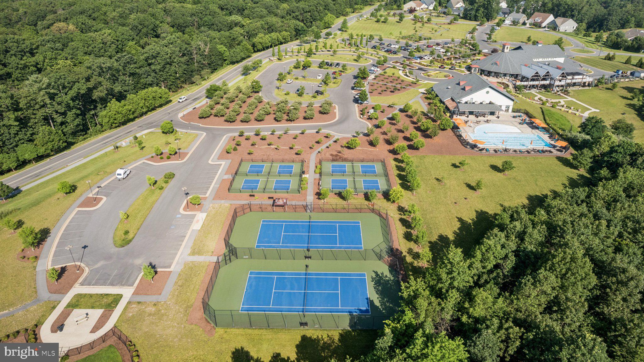
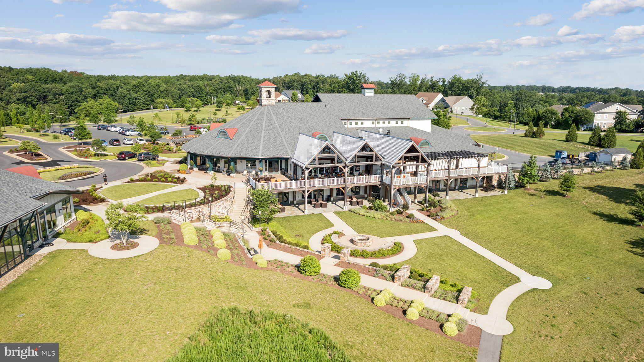
As a resident of Trilogy at Lake Frederick, you'll enjoy a wealth of incredible amenities designed to enhance your lifestyle. Dive into relaxation with both indoor and outdoor pools, stay active in the state of the art fitness center, and unwind at the well equipped community clubhouse. Savor gourmet meals at the farm to table restaurant and socialize in the exclusive members only lounge. Tennis and pickleball courts, a dog park, and extensive lake trails offer even more opportunities for recreation and outdoor enjoyment. Join a vibrant community of welcoming neighbors and future friends and experience resort style living at Trilogy at Lake Frederick, where a beautiful home and exceptional lifestyle come together.
| Date | Event | Price | Source |
|---|---|---|---|
| listed (Coming Soon) | $640,000 | Bright #VAFV2044896 | |
| status changed (Active) | — | Bright #VAFV2044896 | |
| status changed (Pending) | — | Bright #VAFV2044896 | |
| price changed | $650,000 | Bright #VAFV2044896 | |
| status changed (Active) | — | Bright #VAFV2044896 |
Hi there — ask anything about this property or the area and the team will get right back to you.
Local real estate advisory services provided by agent with The Southside Group
Listed by Matt Boyer with Keller Williams Realty
The data relating to real estate for sale on this website appears in part through the BRIGHT Internet Data Exchange program, a voluntary cooperative exchange of property listing data between licensed real estate brokerage firms in which Matt Boyer participates, and is provided by BRIGHT through a licensing agreement. The information provided by this website is for the personal, non-commercial use of consumers and may not be used for any purpose other than to identify prospective properties consumers may be interested in purchasing. Some properties which appear for sale on this website may no longer be available because they are under contract, have closed or are no longer being offered for sale. Information Deemed Reliable But Not Guaranteed. Copyright © 2026 Bright MLS. All rights reserved.
You agree to The Southside Group Terms of Use and Privacy Policy. By choosing to contact a property, you also agree that The Southside Group and its associates may call, text, or email you regarding any inquiries or activities you submit through our website. This may involve the use of automated means and prerecorded or artificial voices.
Step 1 of 2
You've reached the free preview limit. Create a free account to see this listing and everything else on the site.
Step 2 of 2
Tell us how to reach you about homes you like.
Enter your password to sign in as
You've reached the free preview limit. Create a free account to see this listing and everything else on the site.
Already have an account? Sign in
Sign in to your account.
New here? Create an account