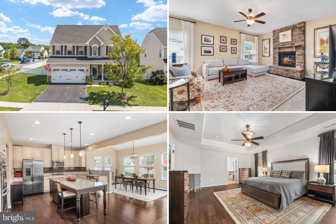
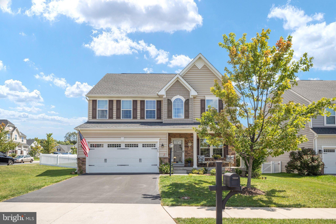
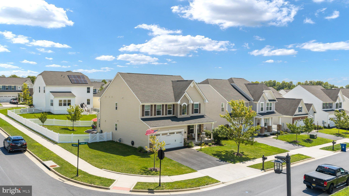
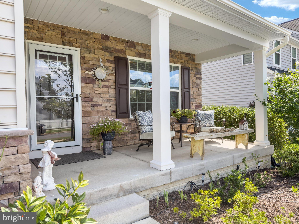
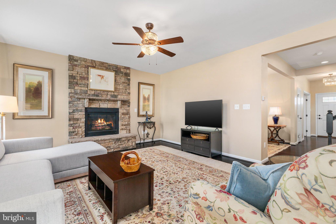
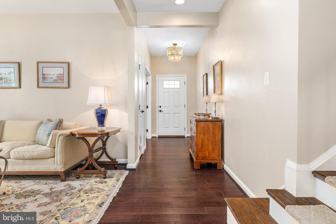
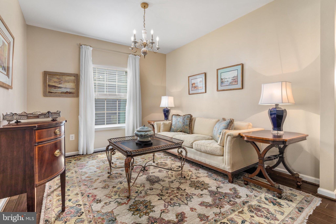
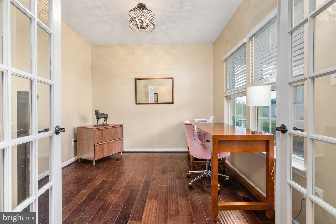
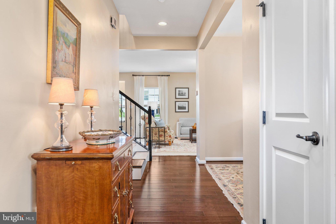
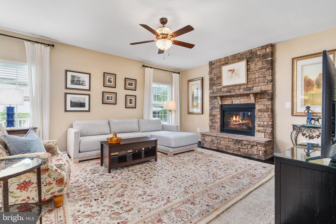
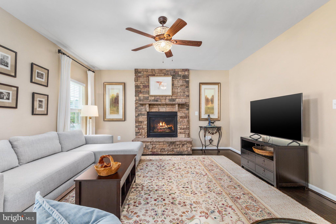
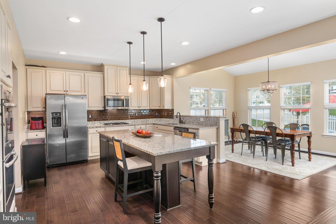
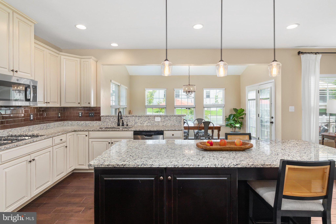
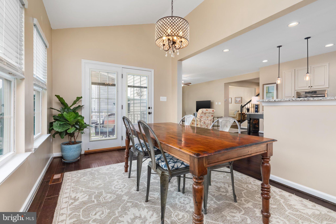
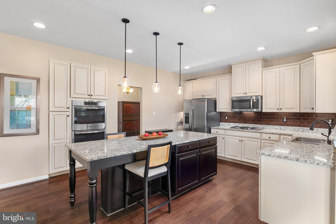
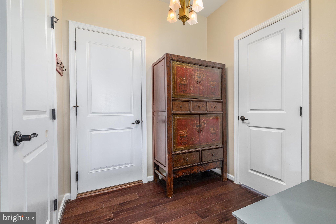
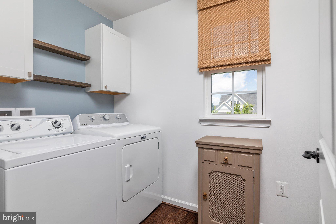
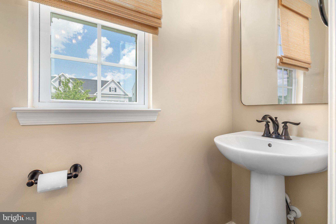
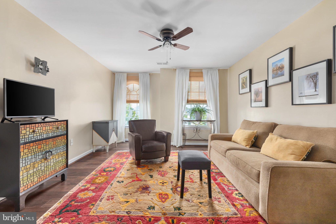
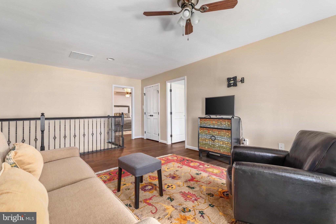
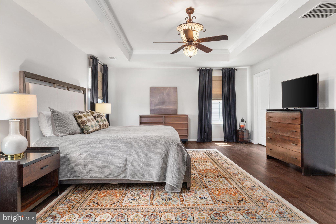
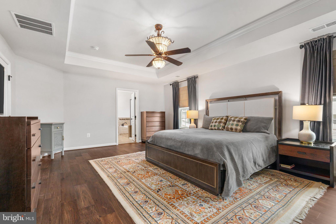
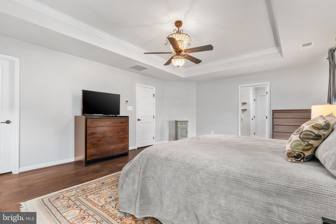
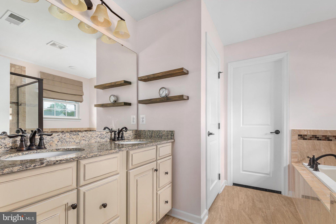
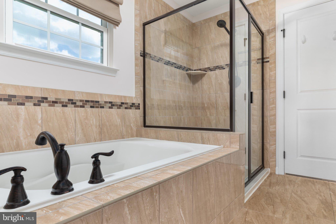
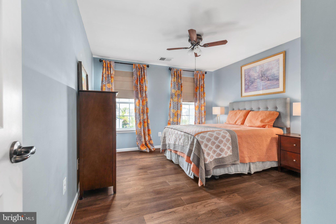
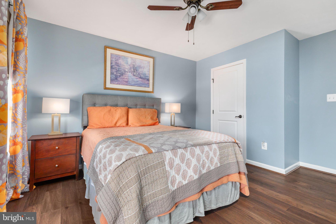
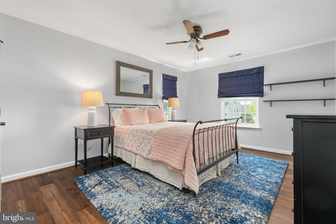
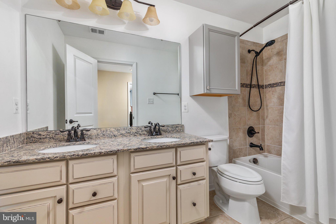
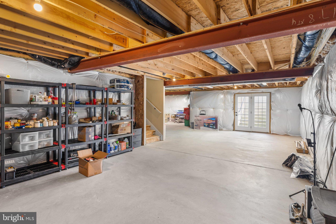
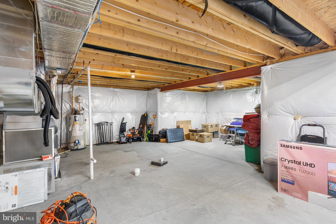
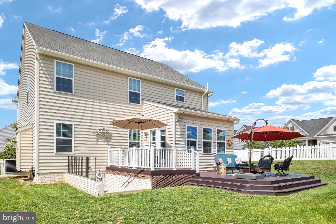
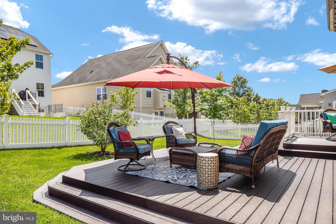
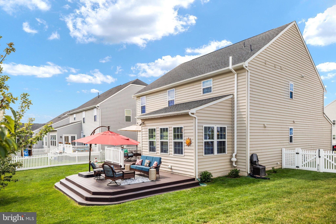
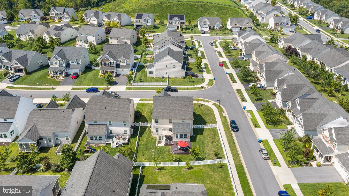
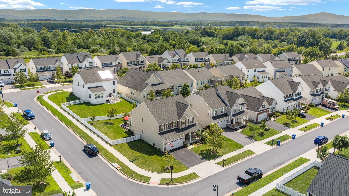
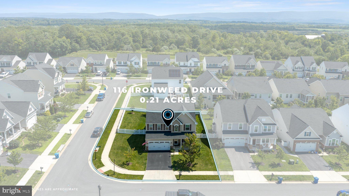
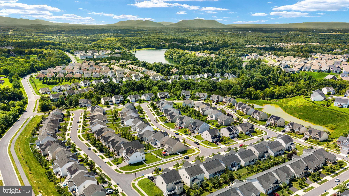
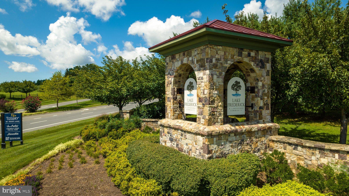
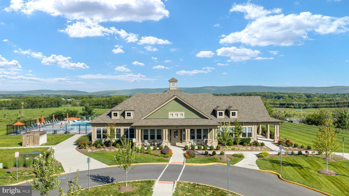
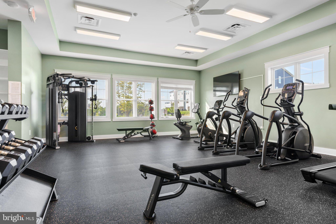
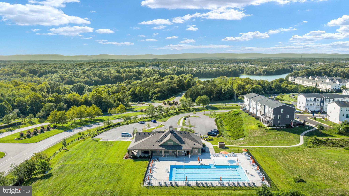
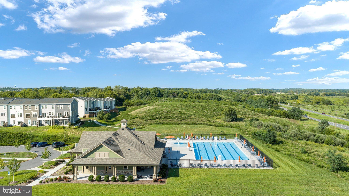
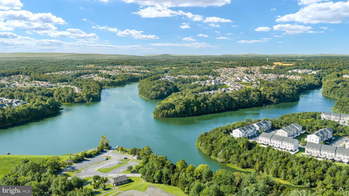
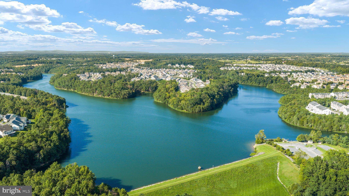
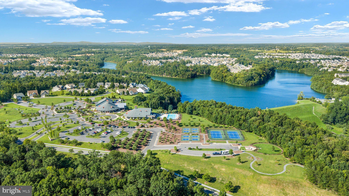
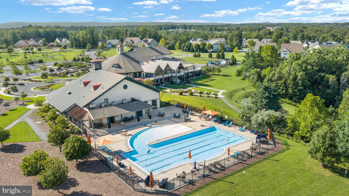
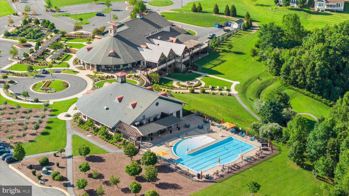
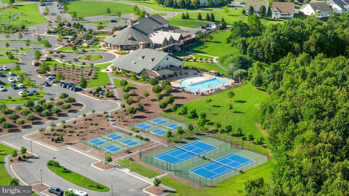
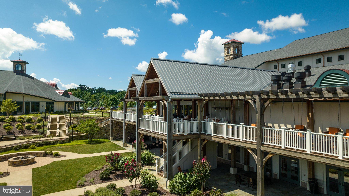
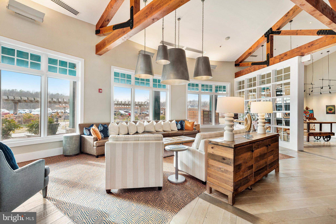
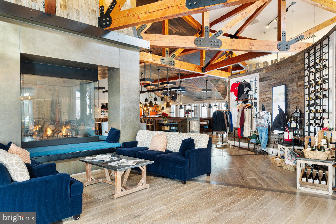
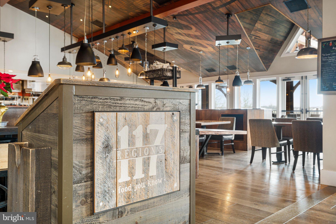
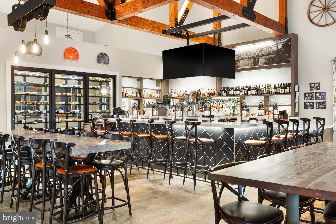
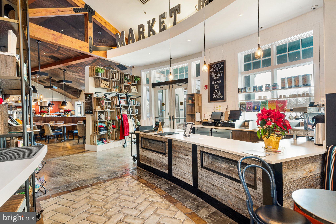
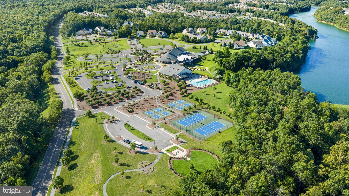
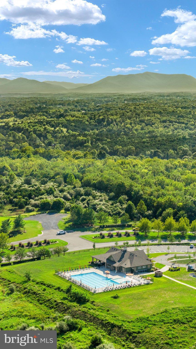
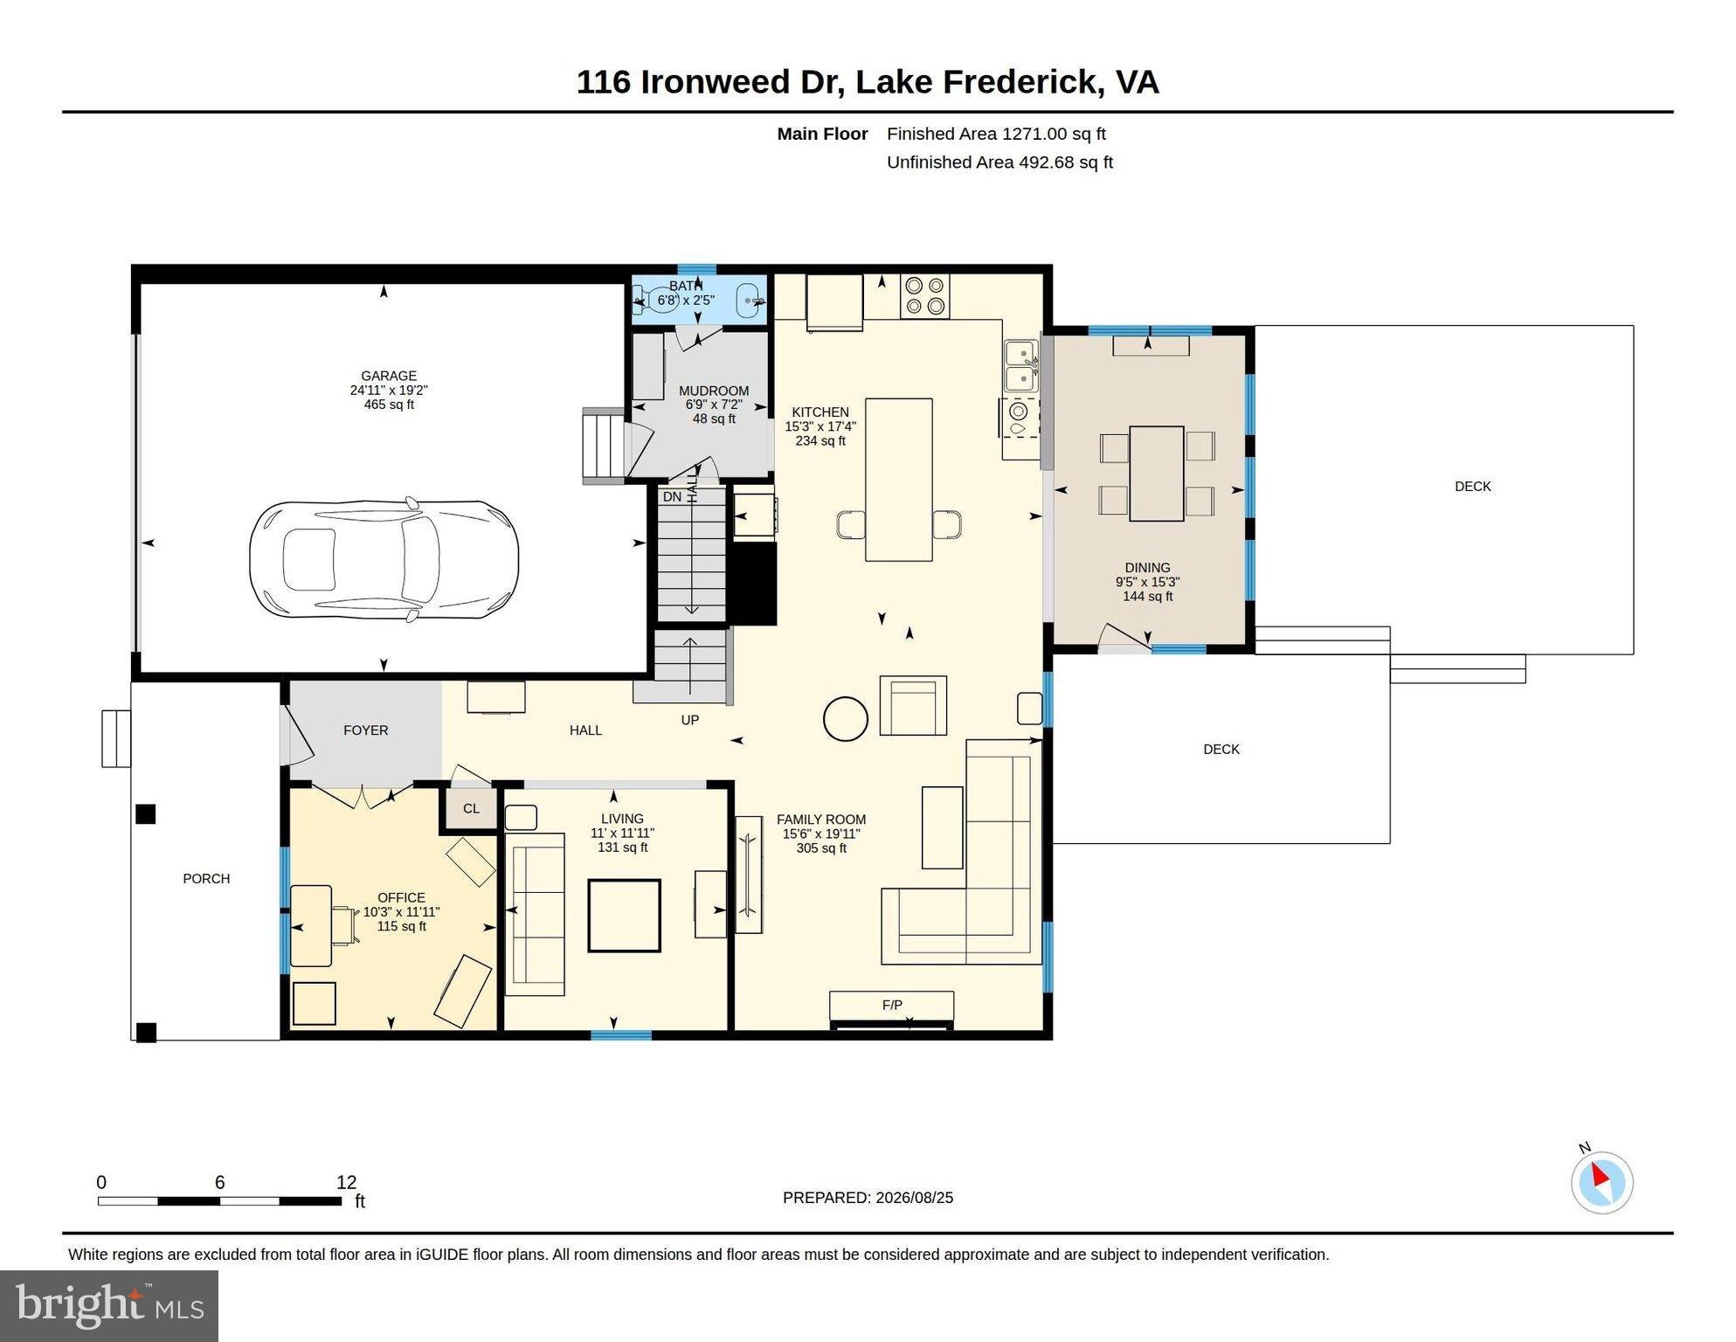
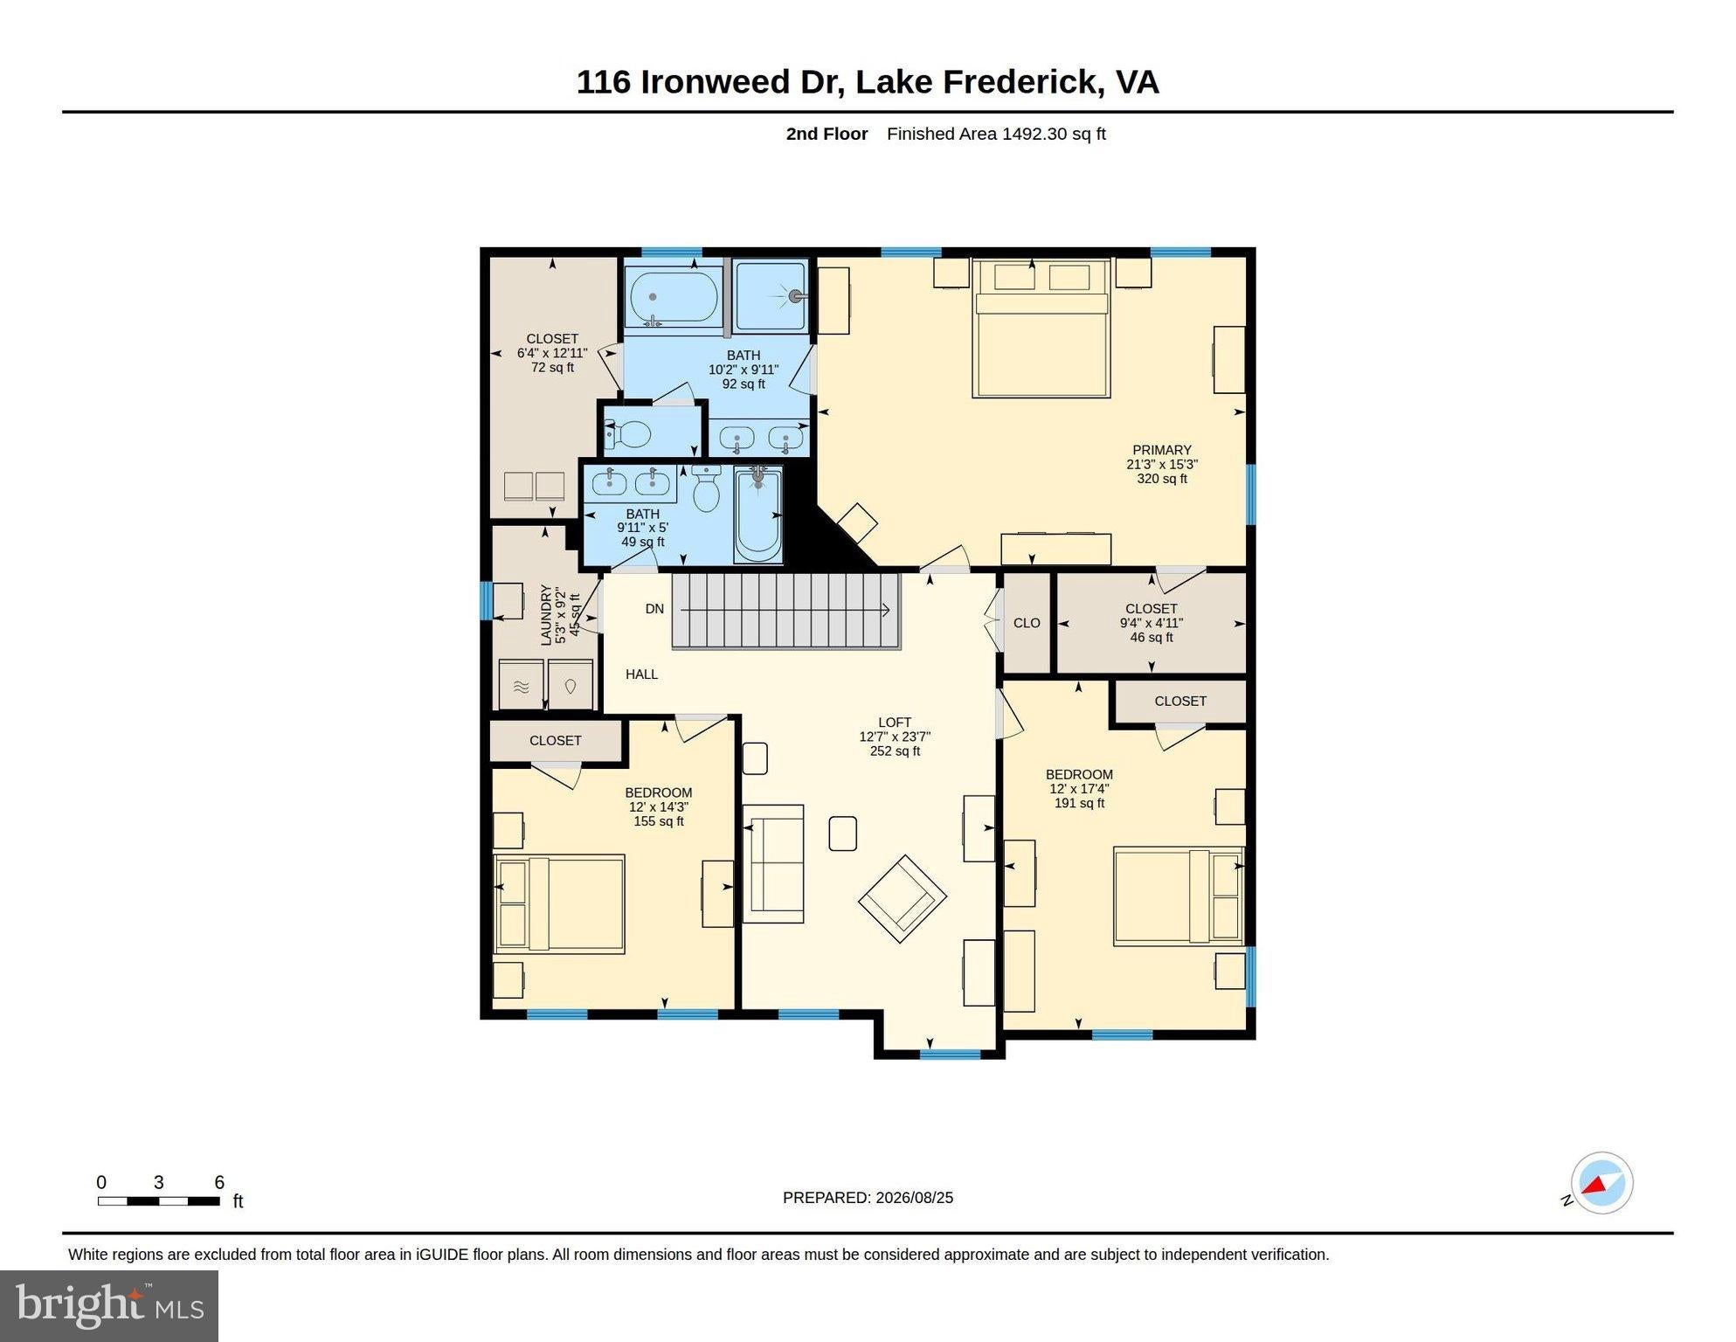
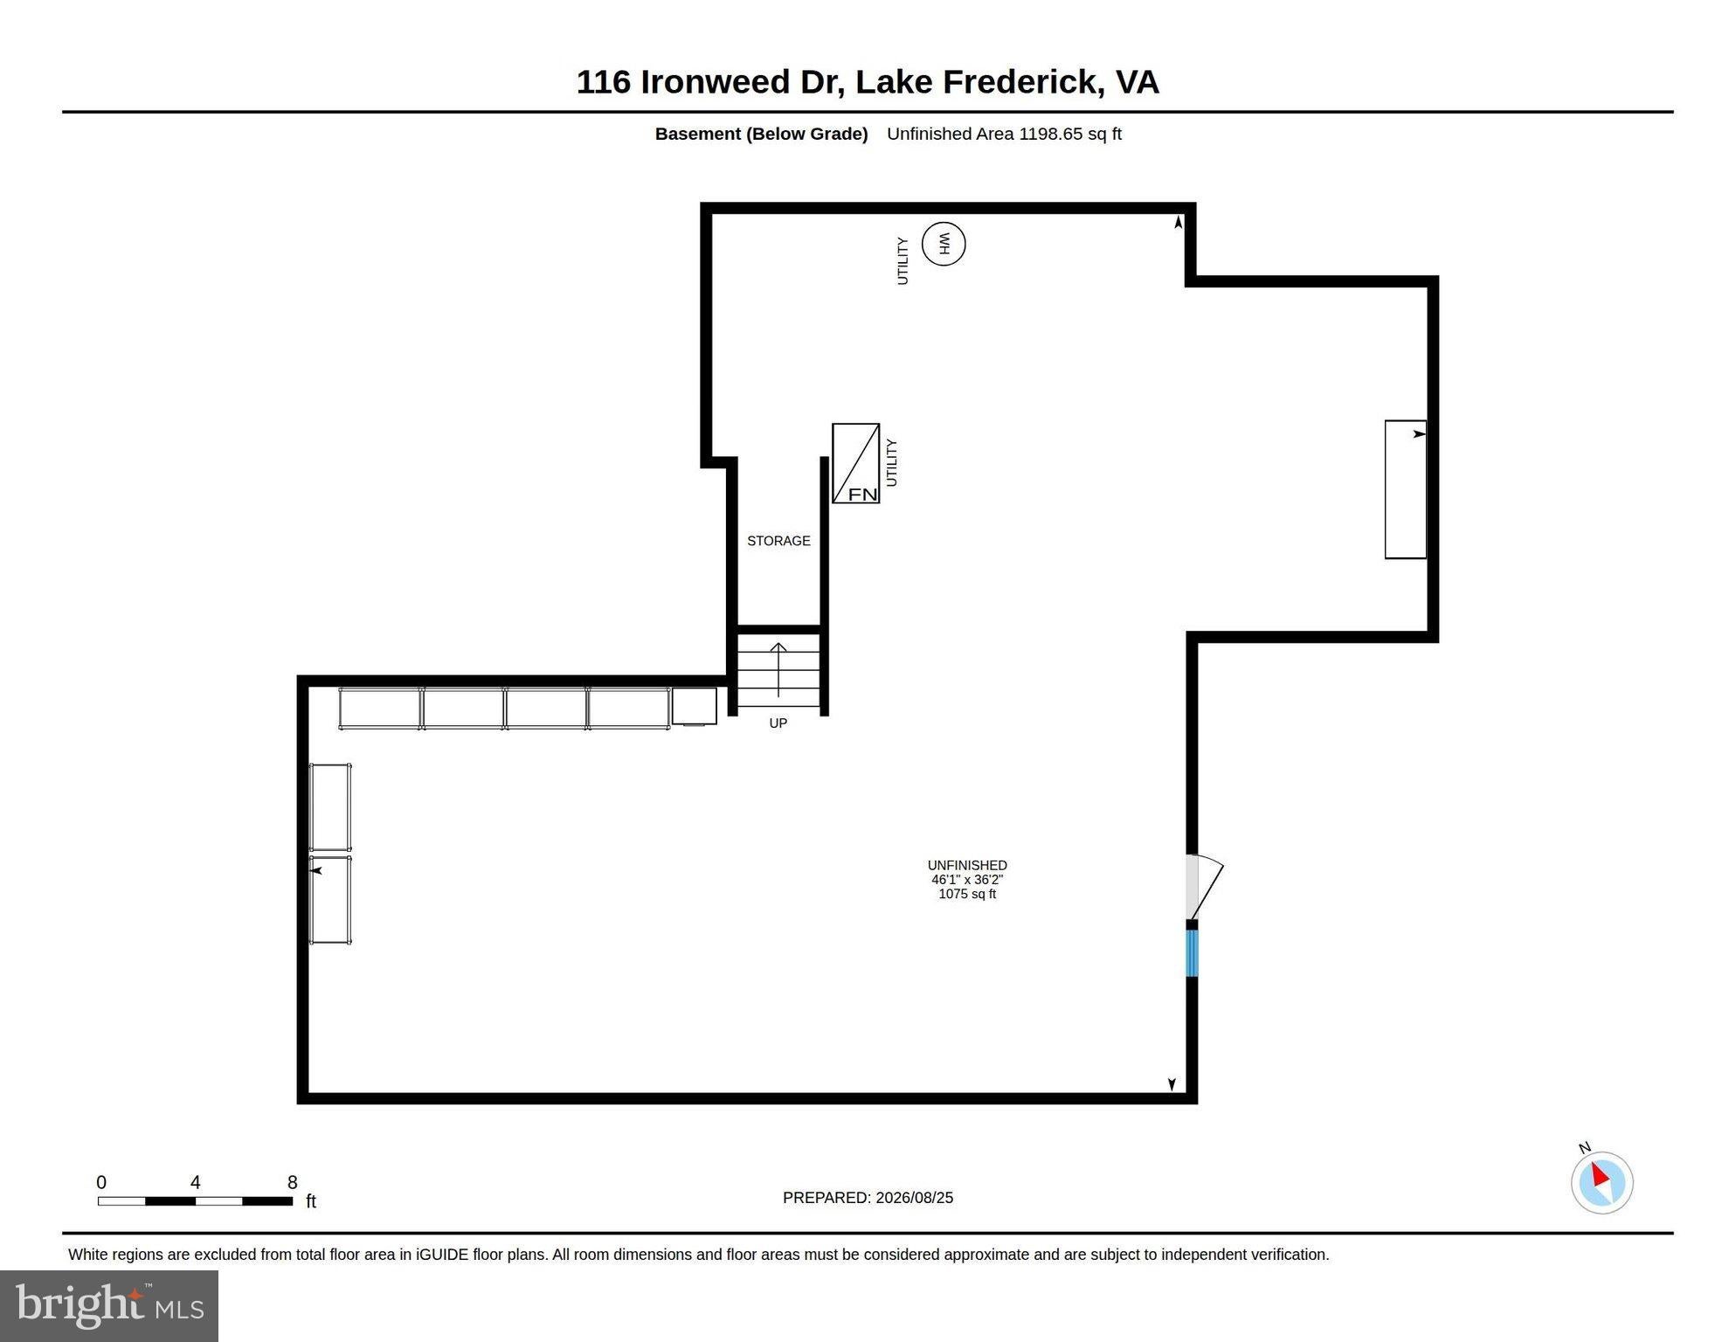
NOW OFFERING A $6,700 SELLER INCENTIVE WITH AN ACCEPTABLE OFFER! Looking for an opportunity to reduce your upfront costs or potentially lower your initial monthly mortgage payments? The seller is offering a $6,700 credit that may be applied toward allowable buyer closing costs, prepaid expenses, or an interest rate buydown, including a potential temporary 1-0 buydown, subject to lender approval and financing requirements. Located in the Lake Frederick community, 116 Ironweed Drive offers approximately 2,733 finished square feet, 3 bedrooms, 2.5 bathrooms, a full unfinished basement, and an attached 2-car garage. Built in 2018, the home features an open main-level layout with luxury vinyl plank flooring throughout, spacious living and dining areas, and a well-equipped kitchen featuring double ovens, ample cabinetry, and included appliances. Enjoy additional outdoor living space on the covered front porch or the large Trex deck. The full unfinished basement offers approximately 1,264 square feet of additional space for storage or future finishing possibilities, complete with a rough-in for an additional full bathroom. Additional features include natural gas heat, central air conditioning, public water and sewer, and a water softener. Situated in the non-age-restricted section of Lake Frederick, residents have access to community amenities including an outdoor pool, fitness center, walking and biking trails, tennis courts, playground, common areas, and lake privileges. With a $6,700 seller incentive available, this is an opportunity to explore financing options that could make your purchase more affordable. Schedule your private showing to see everything 116 Ironweed Drive has to offer!
| Date | Event | Price | Source |
|---|---|---|---|
| listed (Active) | $599,900 | Bright #VAFV2044190 | |
| price changed | $585,000 | Bright #VAFV2044190 | |
| price changed | $575,000 | Bright #VAFV2044190 |
Hi there — ask anything about this property or the area and the team will get right back to you.
Local real estate advisory services provided by agent with The Southside Group
Listed by Abby L Walters with Preslee Real Estate
The data relating to real estate for sale on this website appears in part through the BRIGHT Internet Data Exchange program, a voluntary cooperative exchange of property listing data between licensed real estate brokerage firms in which Abby L Walters participates, and is provided by BRIGHT through a licensing agreement. The information provided by this website is for the personal, non-commercial use of consumers and may not be used for any purpose other than to identify prospective properties consumers may be interested in purchasing. Some properties which appear for sale on this website may no longer be available because they are under contract, have closed or are no longer being offered for sale. Information Deemed Reliable But Not Guaranteed. Copyright © 2026 Bright MLS. All rights reserved.
You agree to The Southside Group Terms of Use and Privacy Policy. By choosing to contact a property, you also agree that The Southside Group and its associates may call, text, or email you regarding any inquiries or activities you submit through our website. This may involve the use of automated means and prerecorded or artificial voices.
Step 1 of 2
You've reached the free preview limit. Create a free account to see this listing and everything else on the site.
Step 2 of 2
Tell us how to reach you about homes you like.
Enter your password to sign in as
You've reached the free preview limit. Create a free account to see this listing and everything else on the site.
Already have an account? Sign in
Sign in to your account.
New here? Create an account