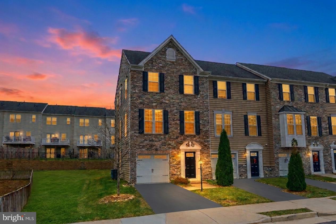
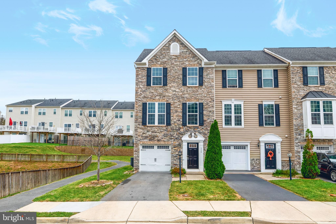
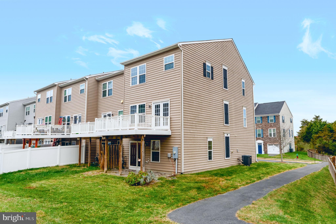
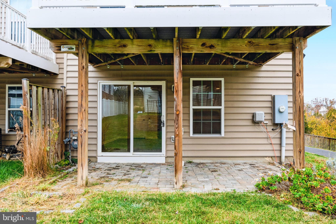
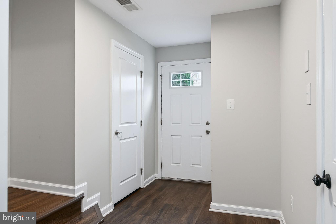
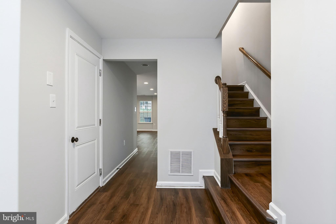
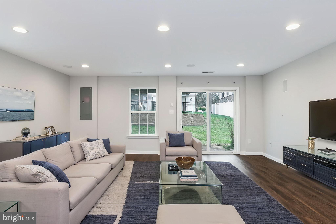
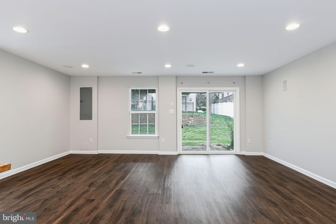
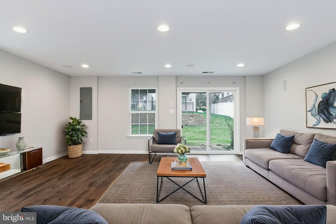
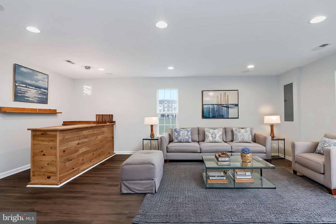
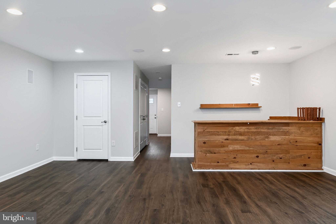
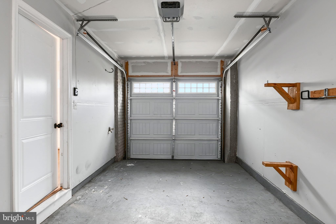
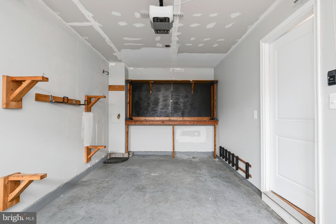
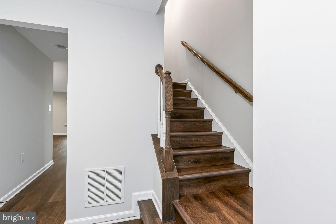
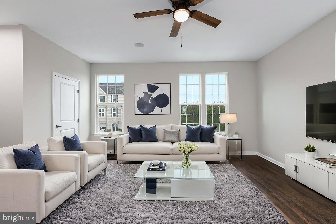
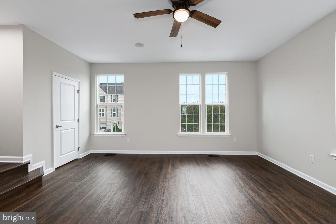
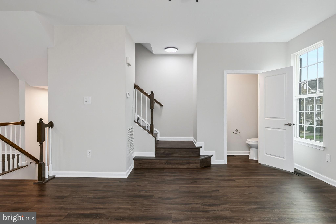
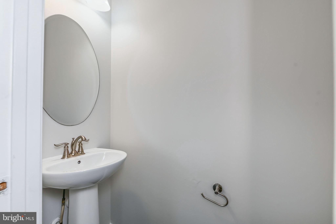
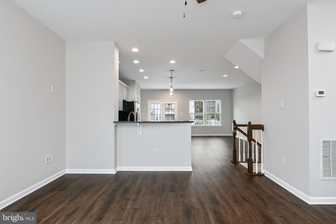
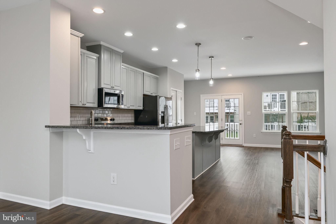
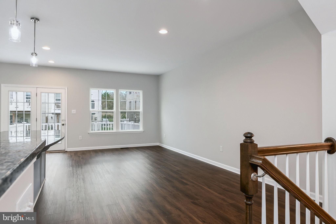
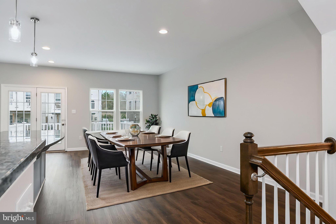
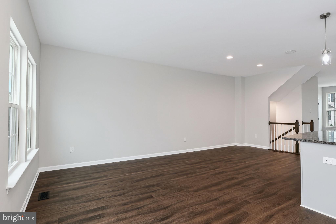
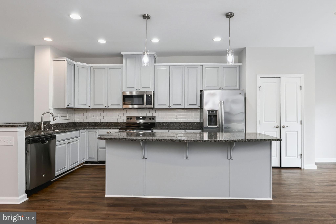
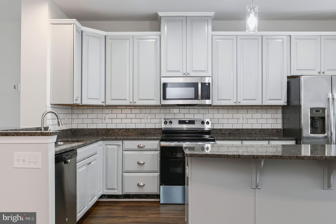
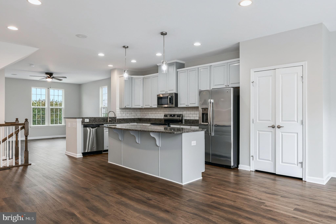
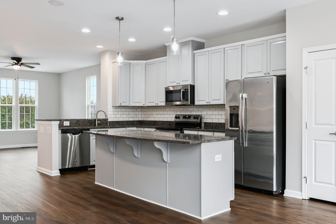
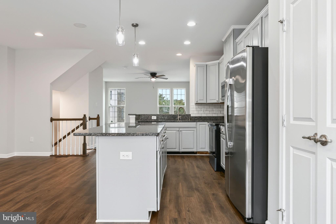
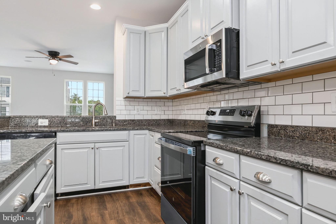
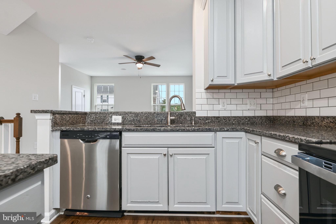
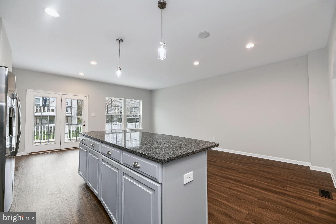
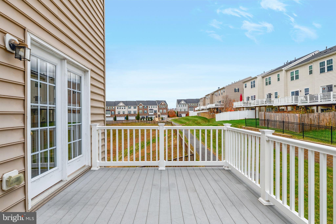
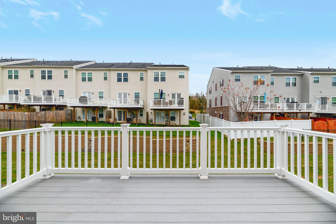
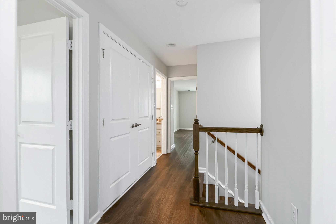
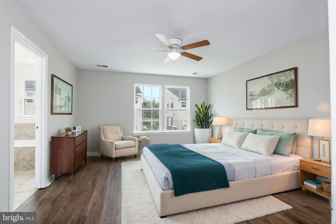
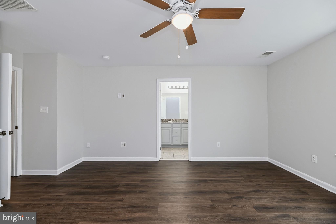
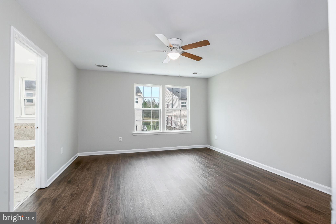
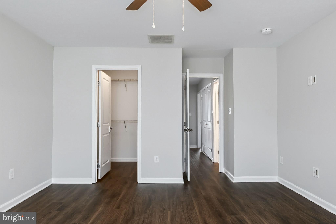
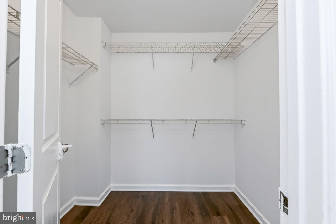
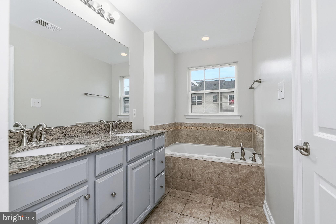
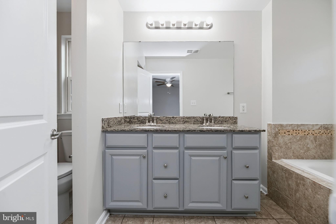
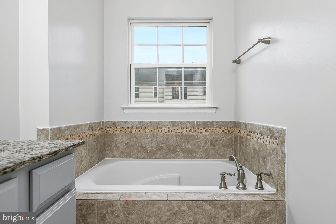
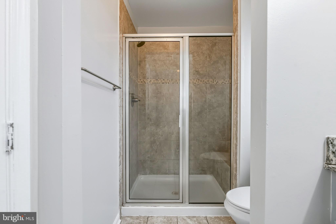
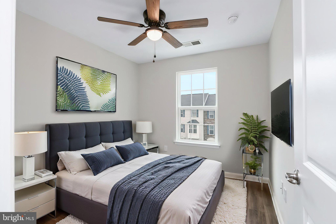
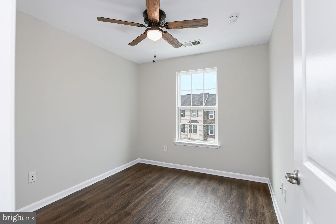
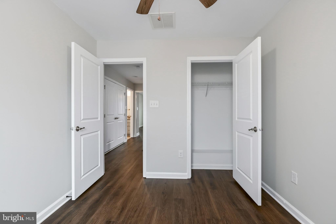
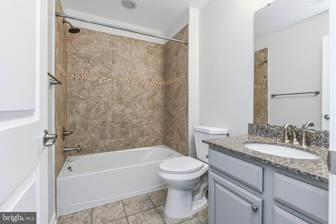
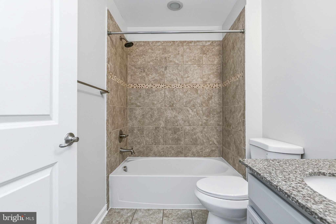
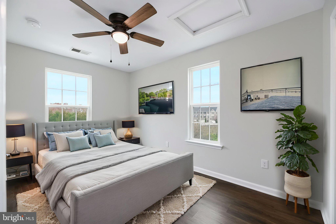
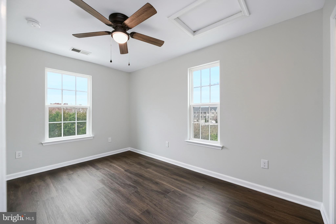
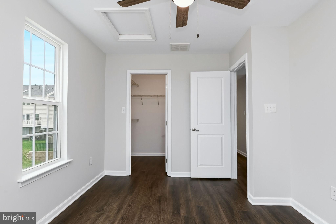
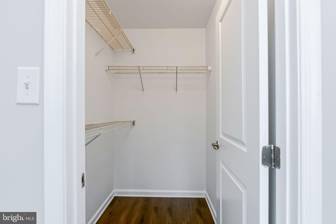
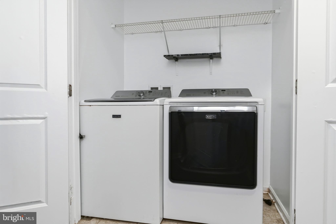
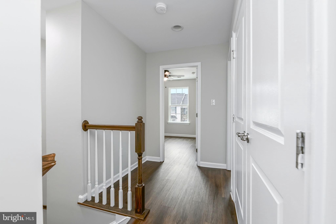
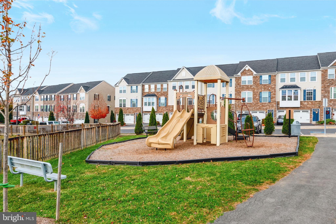
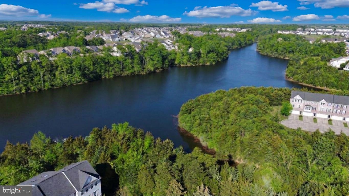
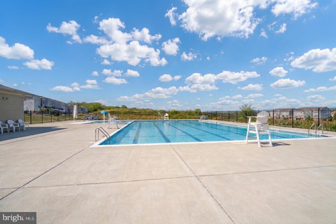
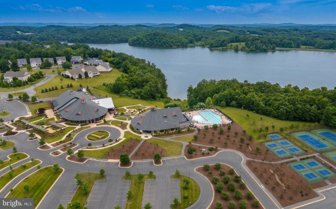
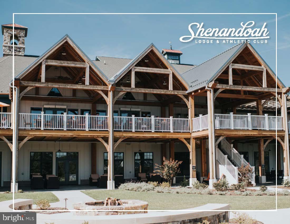
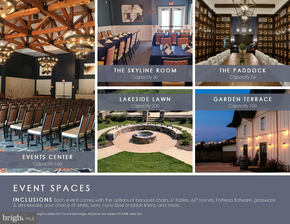
The ONE you waited to find! Welcome home to 116 Chamomile Court, an updated stone-front end-unit in the highly sought-after Lake Frederick resort lakefront community in the heart of the beautiful Shenandoah Valley! Living in the Lake Frederick offers a vibrant resort lifestyle with unparalleled lakeside amenities from the 117-acre lake for kayaking, canoeing, and bass fishing, to an award-winning private clubhouse with outdoor pools, tennis and pickleball courts, playgrounds, 7 miles of walking trails, a dog park, a newly completed 24-hour state-of-the-art fitness center, and residents enjoy year round community celebrations, concerts, events, and festivals as a member of the Shenandoah Lodge. This open-concept light-filled contemporary 3 finished level end townhome features gorgeous NEW espresso luxury water-resistant wood-look planking throughout (no carpeting!), with an impressive stone front facade with a private driveway leading to the extended 1 car garage. Welcome friends and family at the front portico which opens to a foyer with a large coat closet and interior garage access. This main level offers a huge 20'10 x 19'5 recreation room with a built-in bar and a double sliding glass door walkout to the backyard patio and yard. This level is ideal for step-free entertaining with space to welcome guests overnight after a wonderful day at the lake, clubhouse, and pool. This recreation room is the ideal media area to watch the big game or binge movies, with space for a large sectional and game tables. The upgraded hardwood rail staircase leads to the middle level with an impressive living room opening to the dining room, and gourmet kitchen. The kitchen has an expansive Italian granite island with breakfast bar seating plus a buffet bar with bar-height seating room between the kitchen and the living room - ideal for fabulous entertaining! The open concept kitchen offers a generous pantry, stylish subway tile backsplash and a suite of stainless-steel appliances with a new self-cleaning range, dishwasher, and microwave. Open the French door off the breakfast nook to enjoy dining out under the stars and grilling out on the 14 x 10 ft Trex deck. The dining room offers space for a large farmhouse table for 10 guests to enjoy elegant holiday celebrations or game night. This level has a guest powder room with a pedestal sink. The upper-level features 3 bedrooms, 2 full bathrooms, plus a laundry room with a full-sized washer and dryer conveying. The primary wing bedroom measures 17'9 x 13'5 and offers a wonderful sanctuary with an attached luxury en suite bath, a generous walk-in closet, and a flat screen pre-wire with hidden cords. The primary bath has a granite top double vanity, a stall shower, and a spa soaking tub. Two additional upper bedrooms, one with a walk-in closet, share the hallway full bathroom with a shower and tub combo. This newly refreshed townhome offers an open and sunny modern floorplan ideally designed for comfort and style. The home has just been professionally painted in neutral tones and features easy-care professionally installed LVF planks making this bright and spacious modern end-unit ready for immediate move-in with no worries about carpeting. Fabulous location with quick access to I-66, I-81, Rt 50, and commuter lots to DC, with Front Royal and Winchester less than 30 minutes away. With its extensive upgrades, flex living spaces, serene mountain views in a sought-after lakefront community, and an unbeatable location, this exceptional townhome truly offers the best of Lake Frederick living - Welcome HOME!
| Date | Event | Price | Source |
|---|---|---|---|
| listed (Coming Soon) | $408,800 | Bright #VAFV2046098 | |
| status changed (Active) | — | Bright #VAFV2046098 |
Hi there — ask anything about this property or the area and the team will get right back to you.
Local real estate advisory services provided by agent with The Southside Group
Listed by Constance Elizabeth Ide with Coldwell Banker Realty
The data relating to real estate for sale on this website appears in part through the BRIGHT Internet Data Exchange program, a voluntary cooperative exchange of property listing data between licensed real estate brokerage firms in which Constance Elizabeth Ide participates, and is provided by BRIGHT through a licensing agreement. The information provided by this website is for the personal, non-commercial use of consumers and may not be used for any purpose other than to identify prospective properties consumers may be interested in purchasing. Some properties which appear for sale on this website may no longer be available because they are under contract, have closed or are no longer being offered for sale. Information Deemed Reliable But Not Guaranteed. Copyright © 2026 Bright MLS. All rights reserved.
You agree to The Southside Group Terms of Use and Privacy Policy. By choosing to contact a property, you also agree that The Southside Group and its associates may call, text, or email you regarding any inquiries or activities you submit through our website. This may involve the use of automated means and prerecorded or artificial voices.
Step 1 of 2
You've reached the free preview limit. Create a free account to see this listing and everything else on the site.
Step 2 of 2
Tell us how to reach you about homes you like.
Enter your password to sign in as
You've reached the free preview limit. Create a free account to see this listing and everything else on the site.
Already have an account? Sign in
Sign in to your account.
New here? Create an account