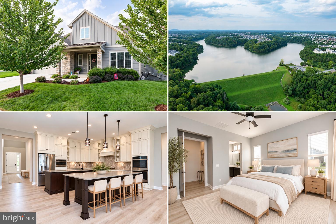
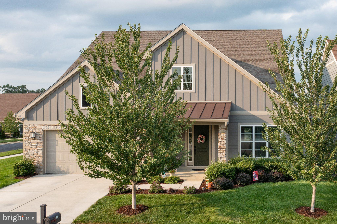
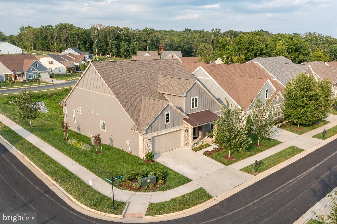
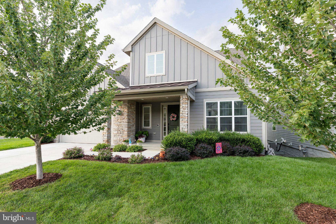
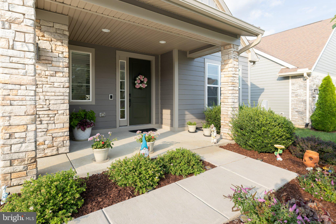
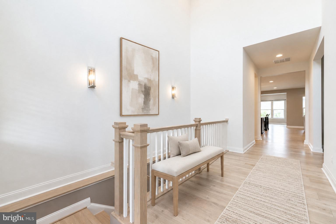
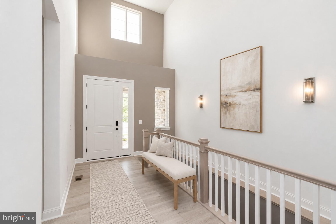
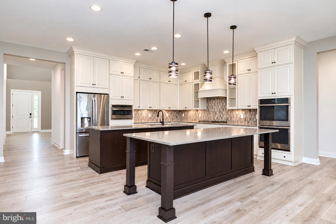
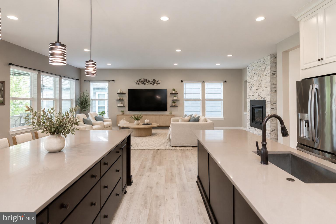
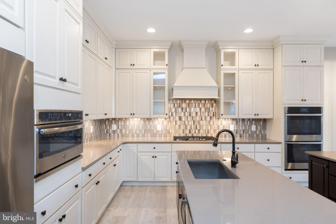
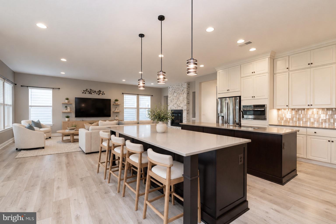
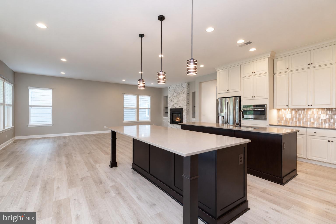
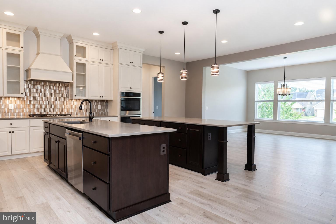
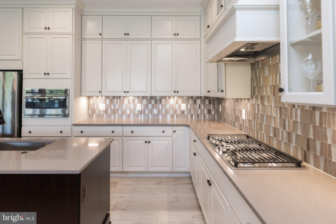
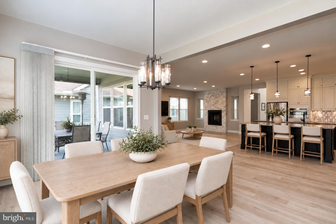
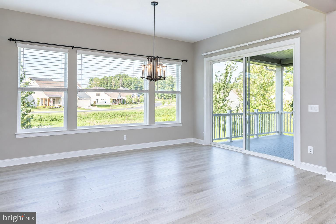
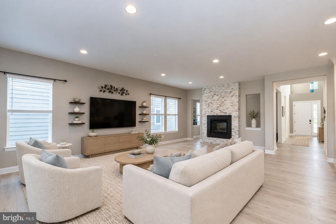
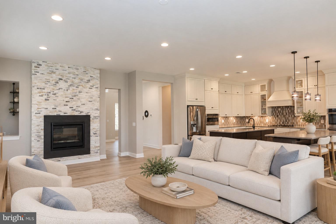
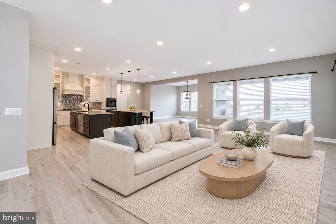
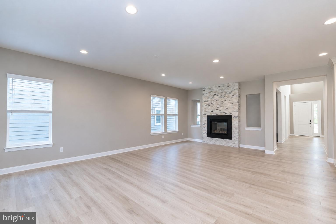
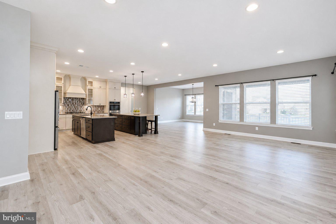
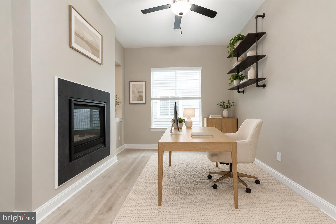
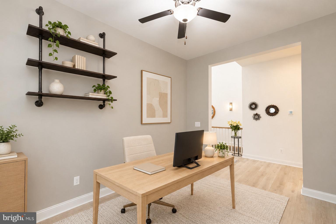
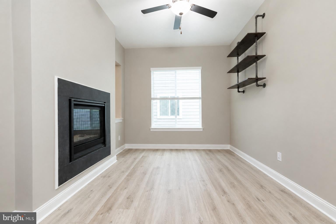
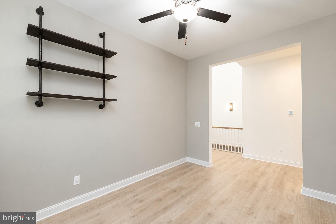
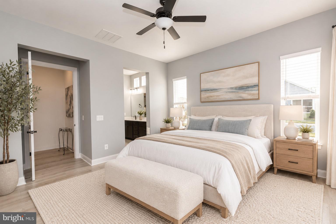
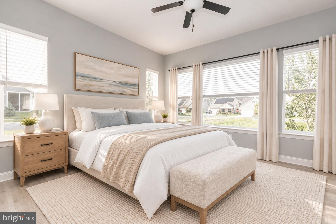
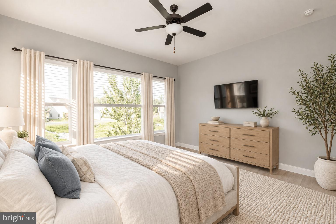
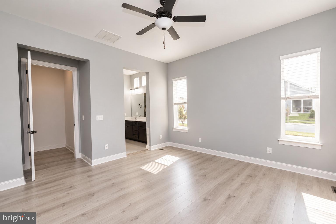
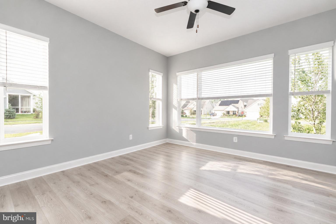
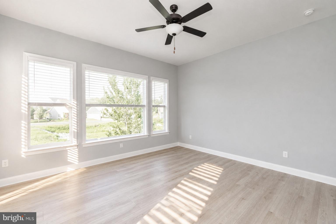
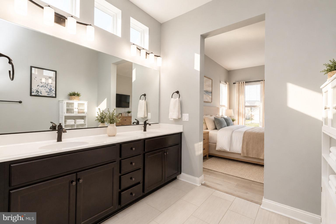
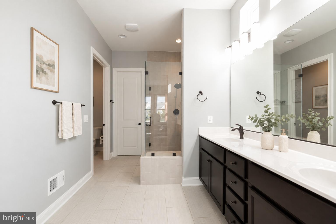
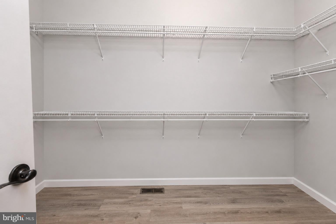
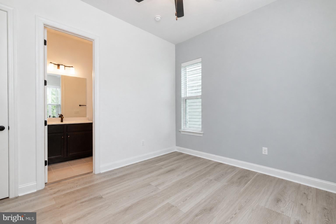
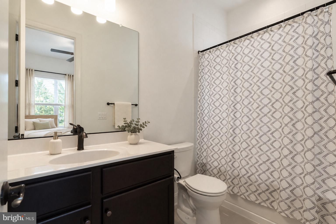
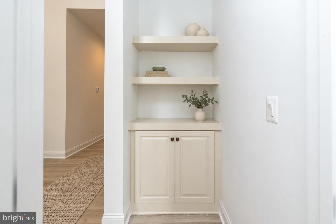
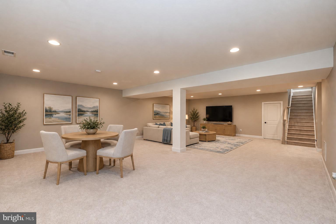
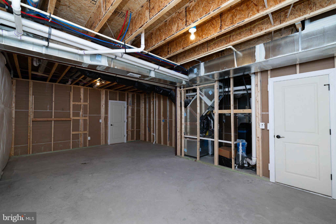
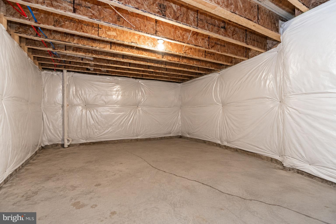
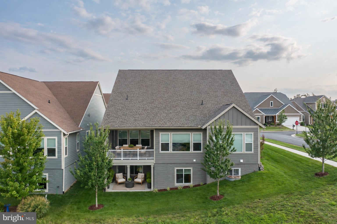
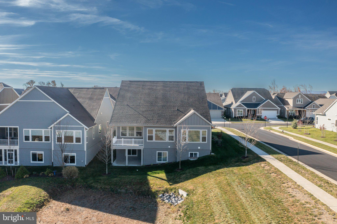
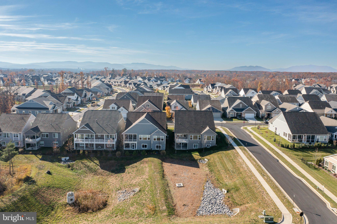
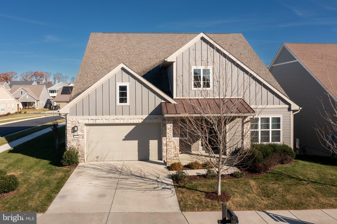
Two kitchen islands, a see-through fireplace and a finished walk-out lower level, 113 Pintail Way offers distinctive spaces for everyday comfort, entertaining and everything in between. Built in 2021, this thoughtfully appointed Shea home features approximately 4,159 finished square feet in Trilogy at Lake Frederick, an amenity-rich 55+ community.
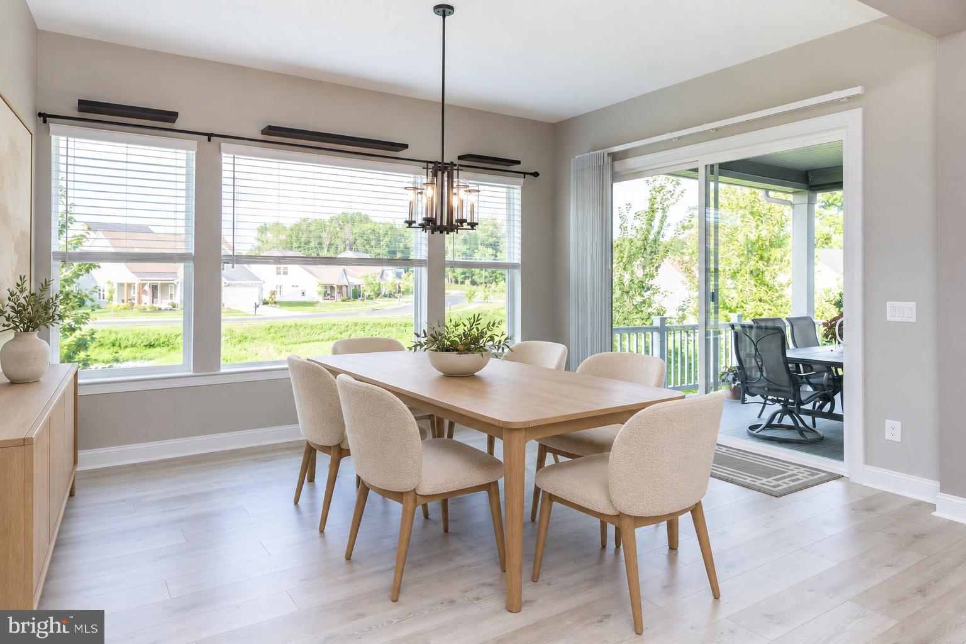
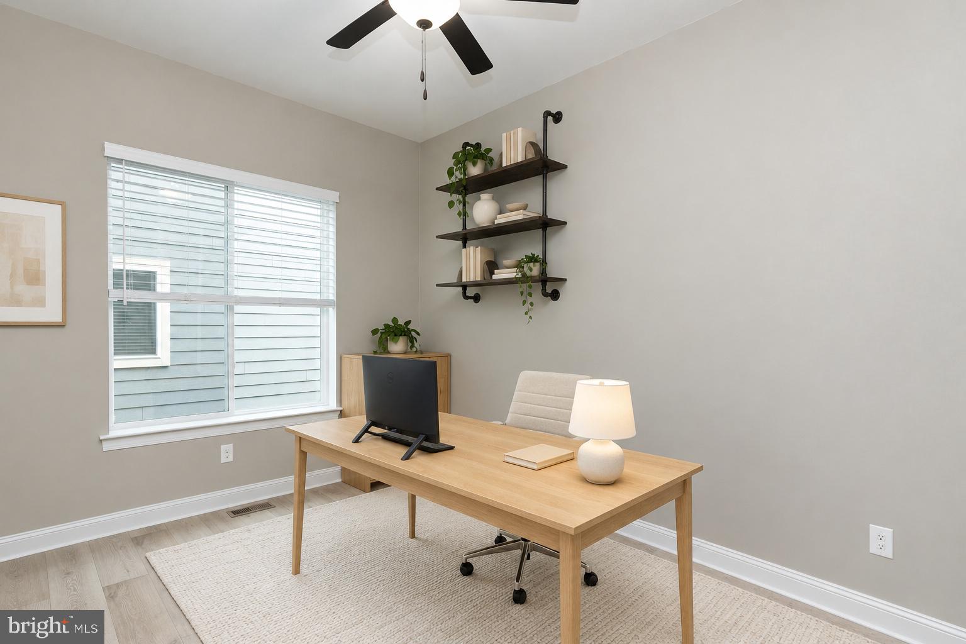
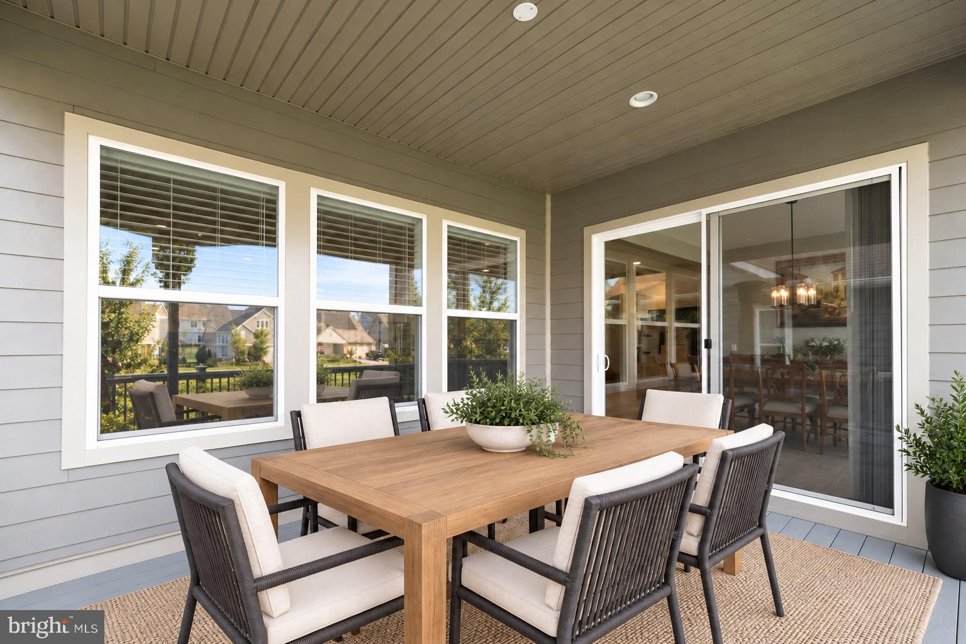
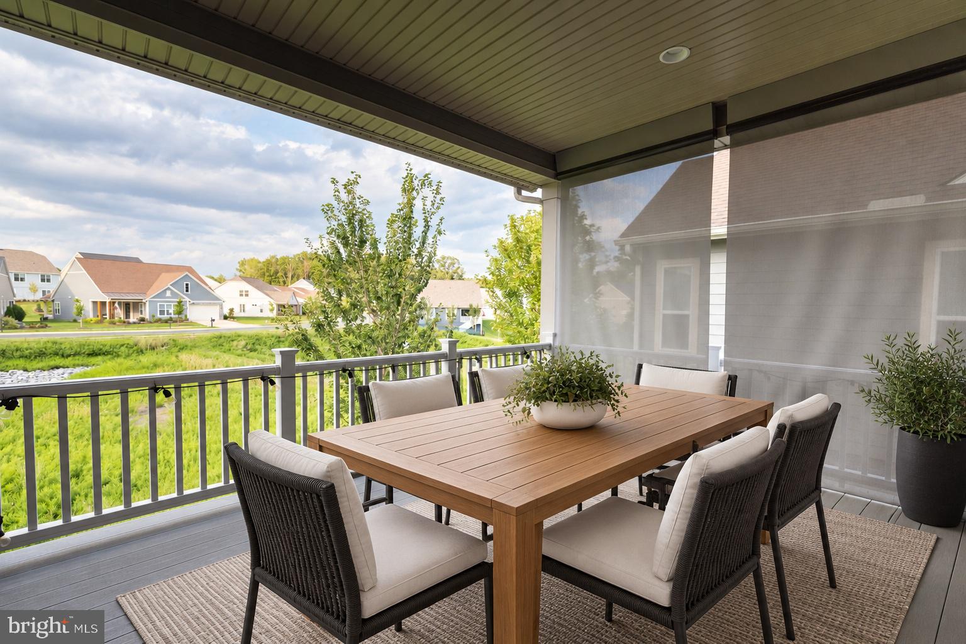
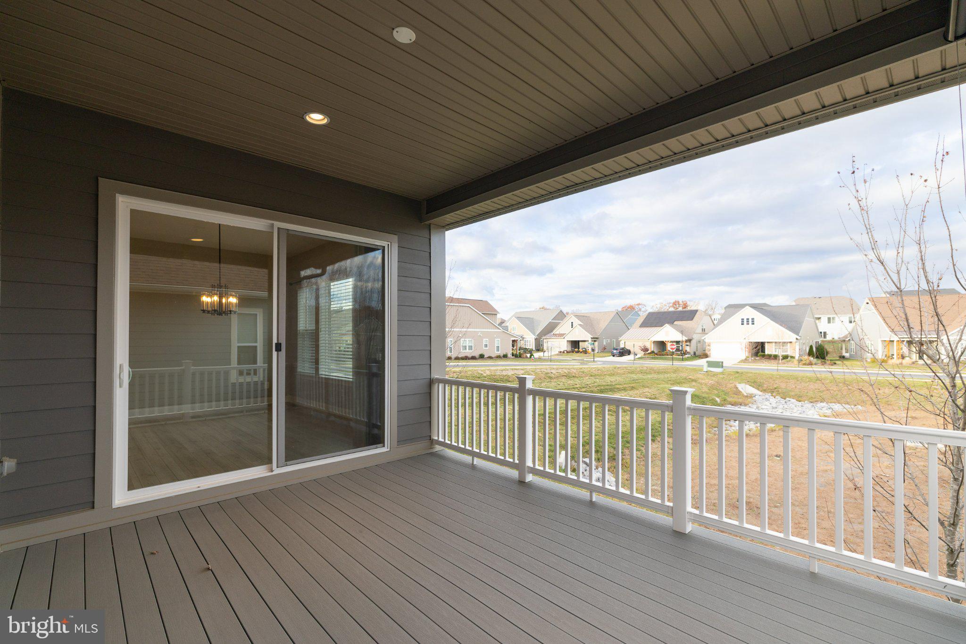
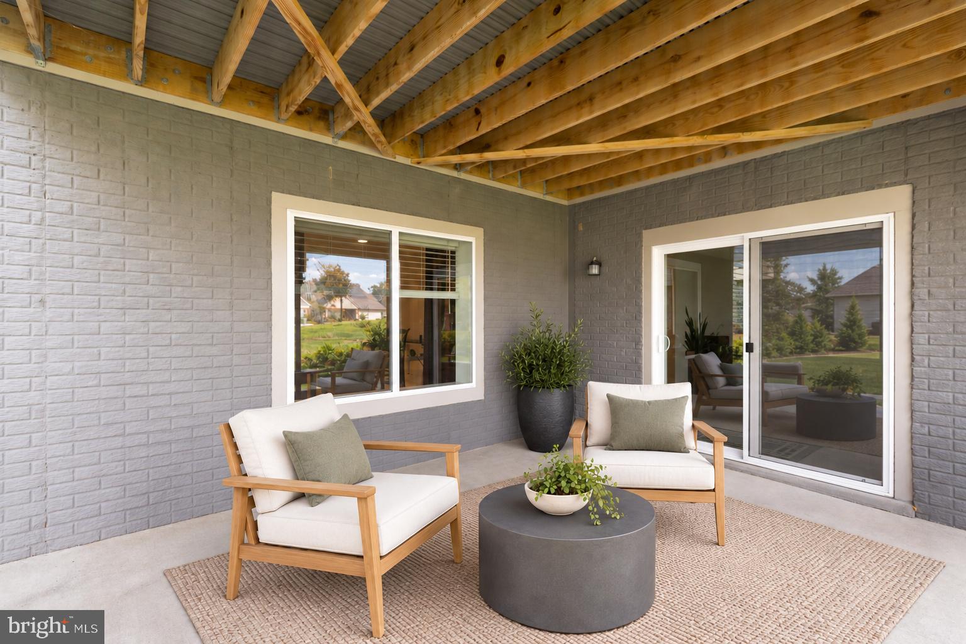
The kitchen takes center stage with two islands, giving you generous space to prepare meals, set out appetizers and gather with guests. A see-through fireplace connects the living room and dedicated office, bringing warmth and character to both spaces. Outside, the covered deck provides an inviting setting for morning coffee, an evening meal or simply taking a break.
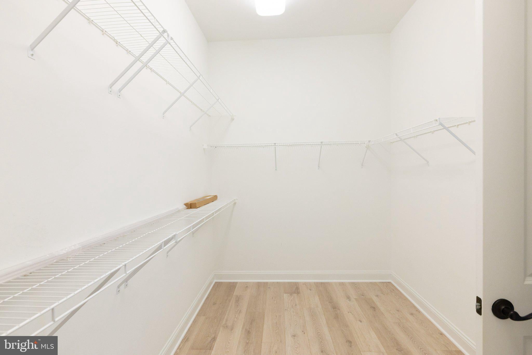
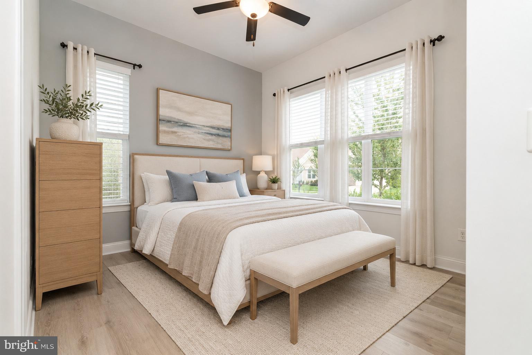
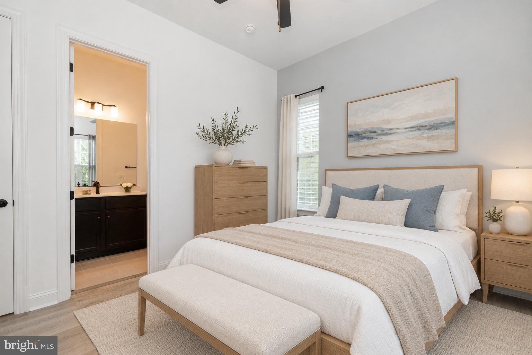
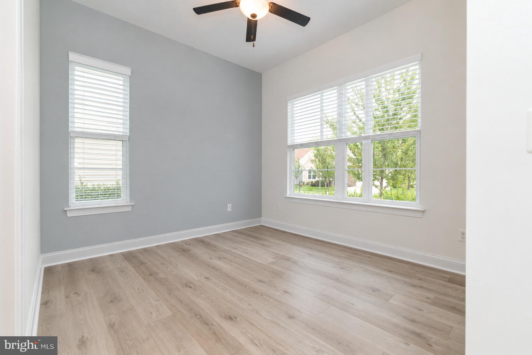
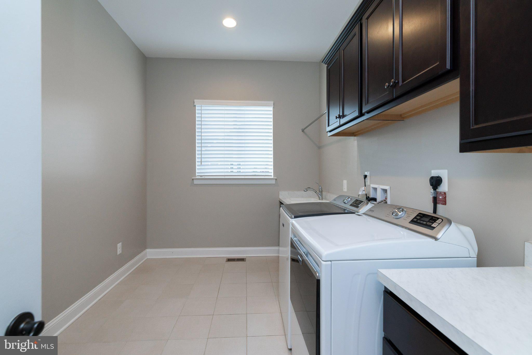
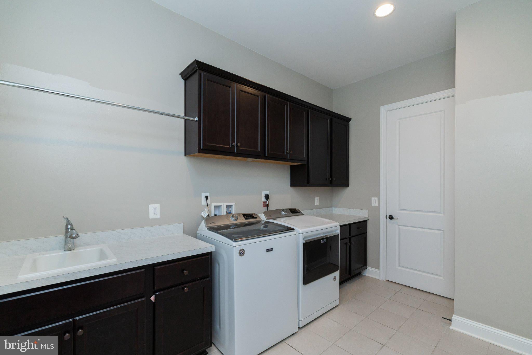
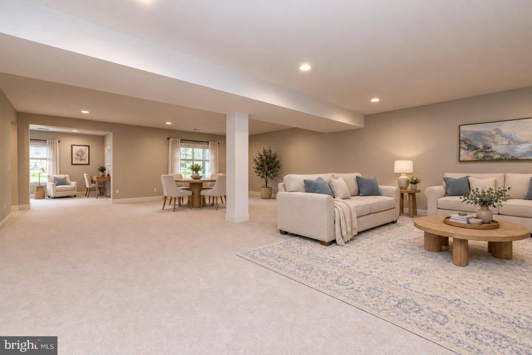
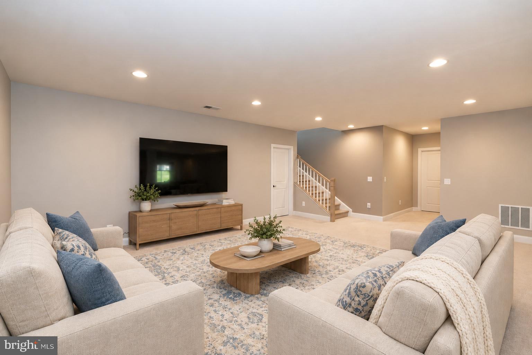
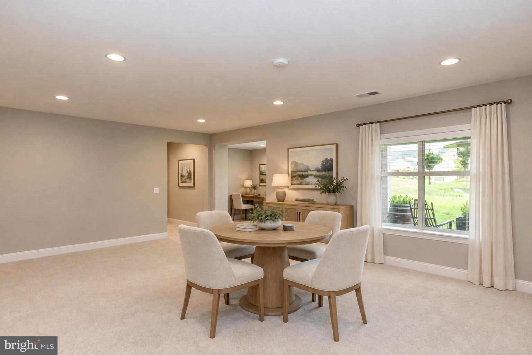
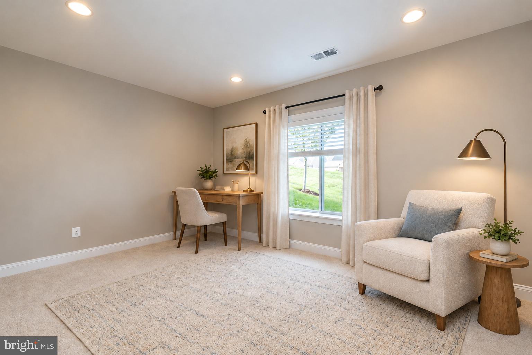
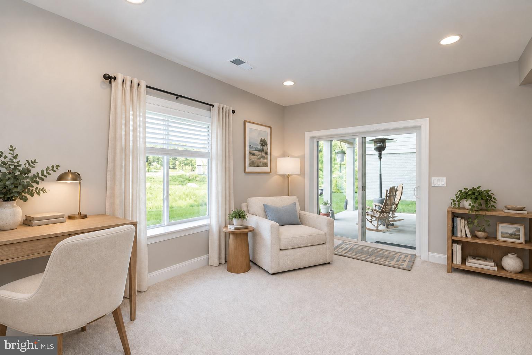
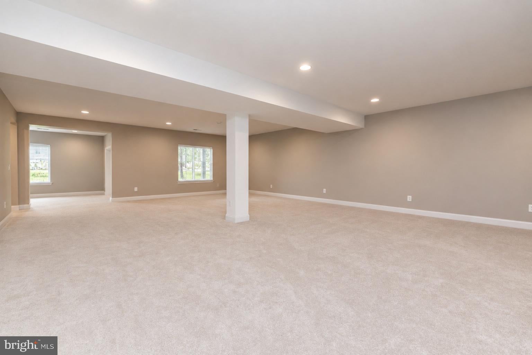
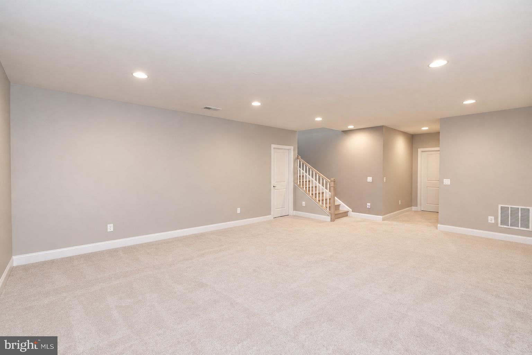
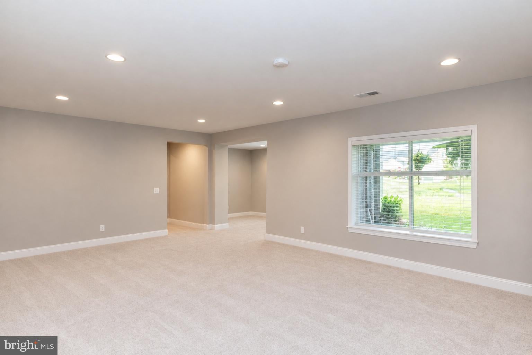
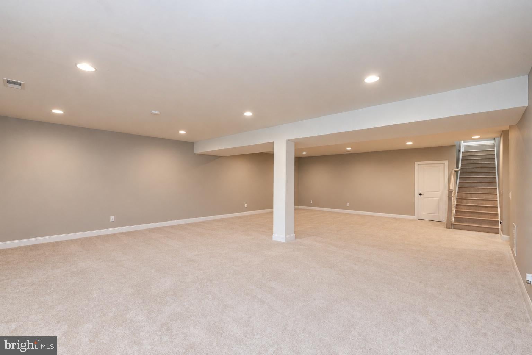
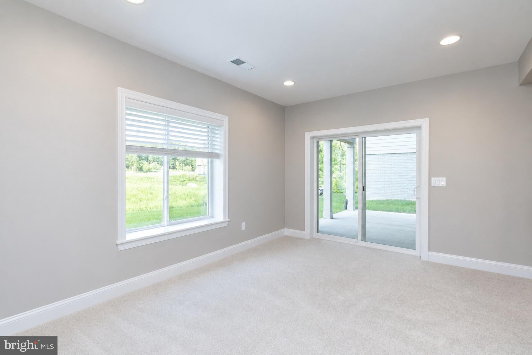
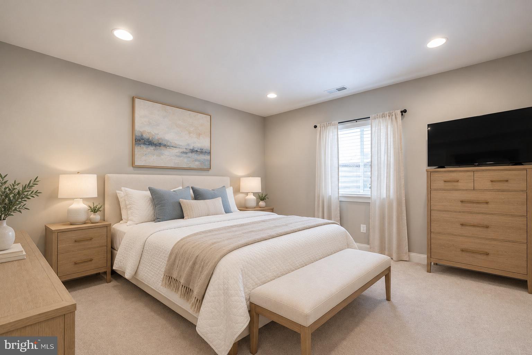
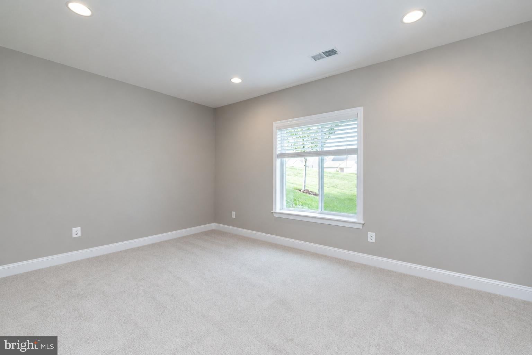
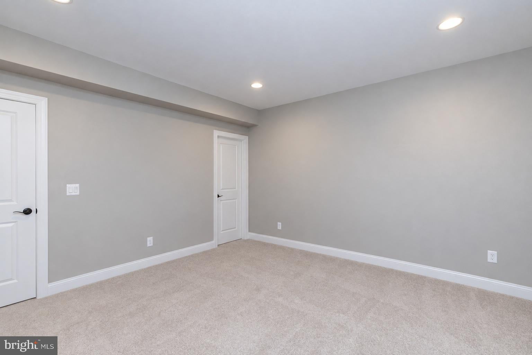
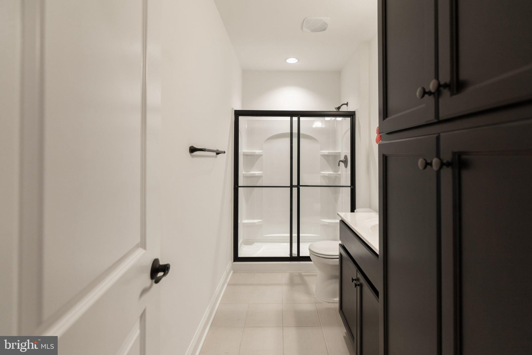
A main-level primary suite and laundry make daily living convenient, while the finished walk-out lower level expands your possibilities with a spacious recreation area, additional bedroom and full bath. Create a favorite spot for movie nights, pursue your hobbies or give overnight guests a comfortable space of their own.
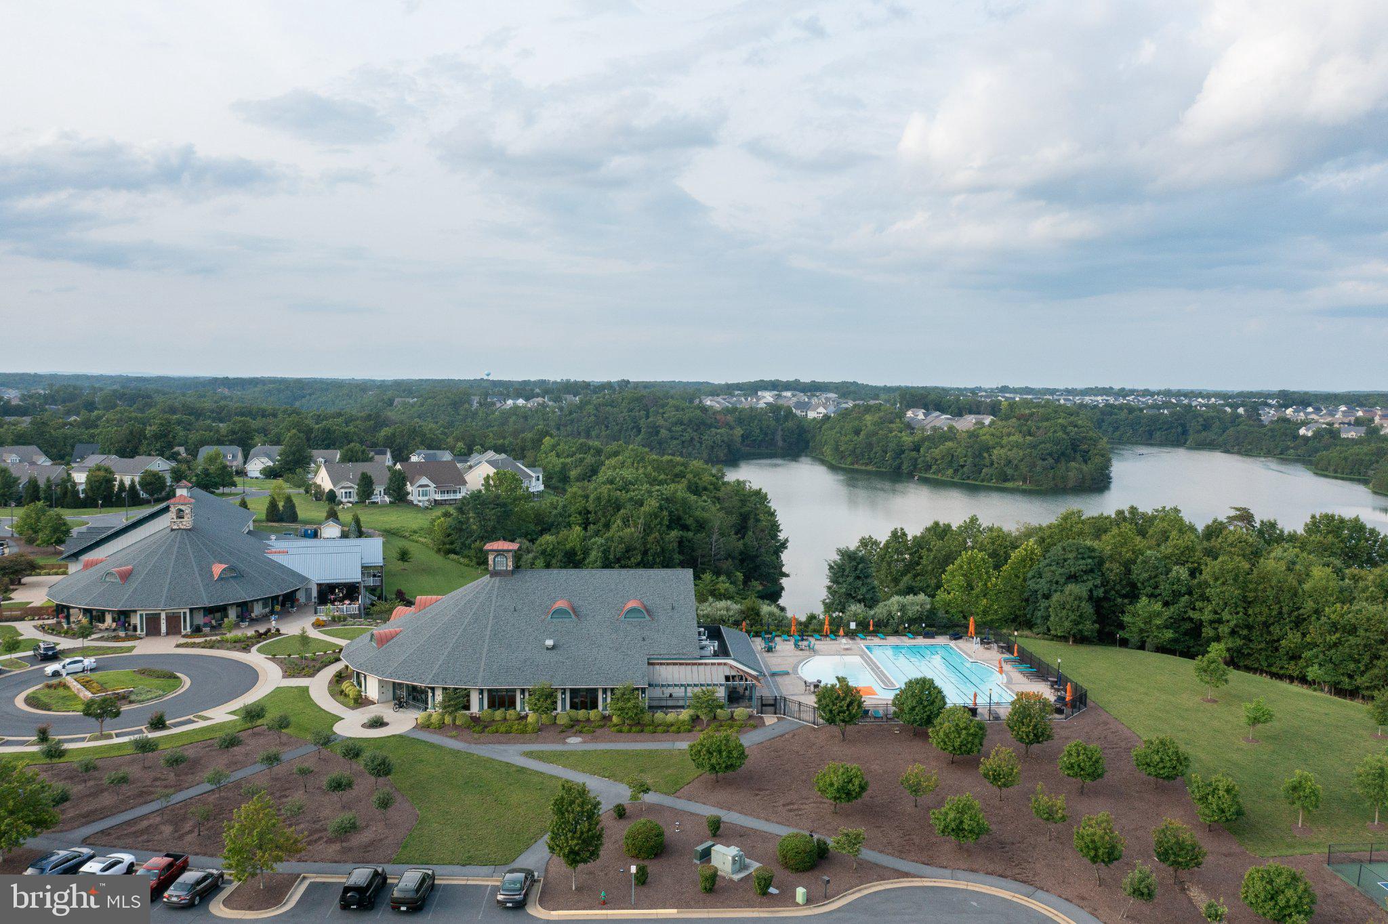
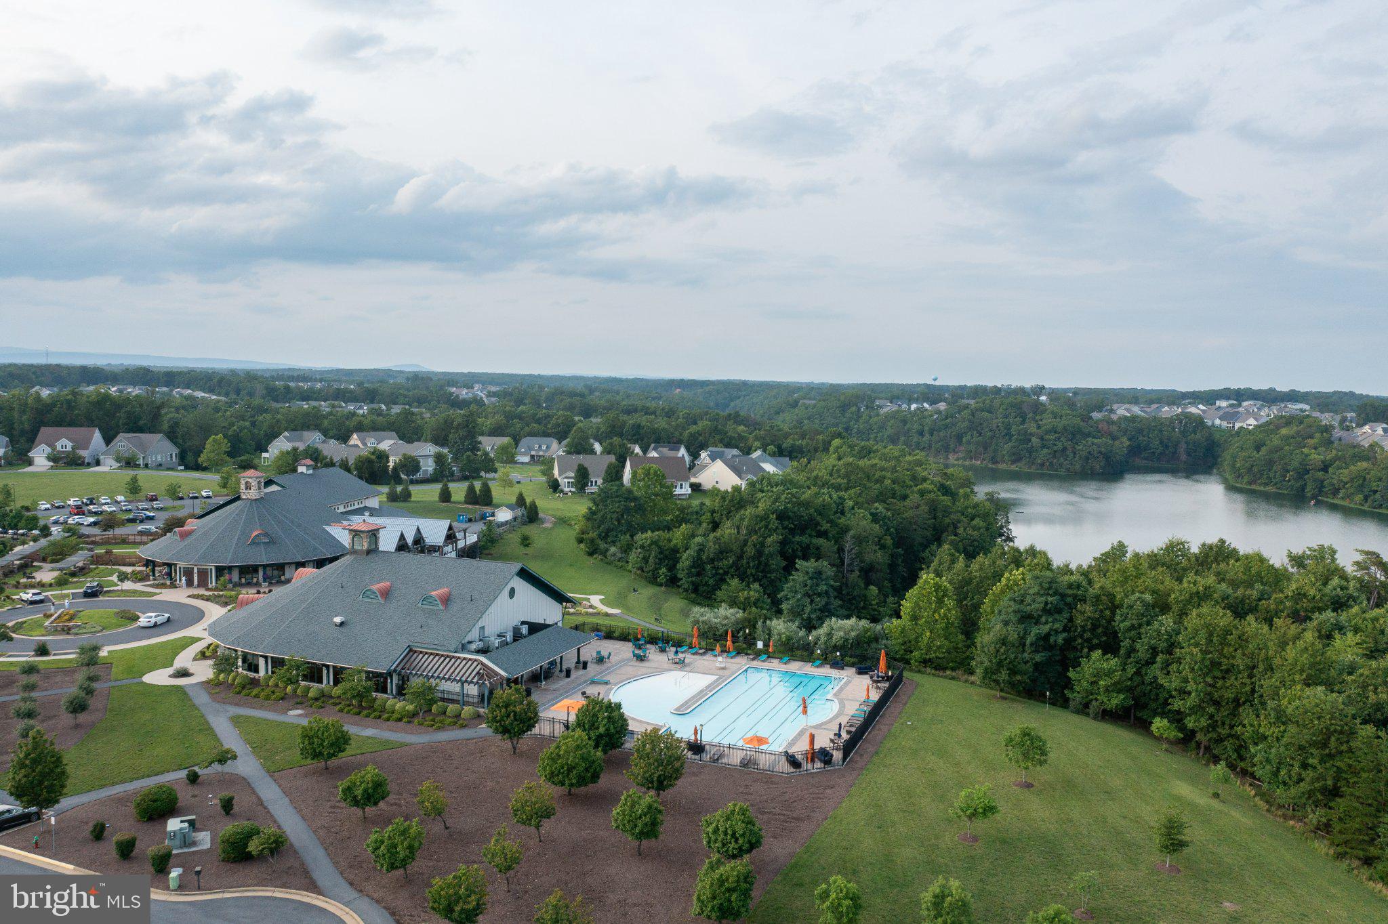
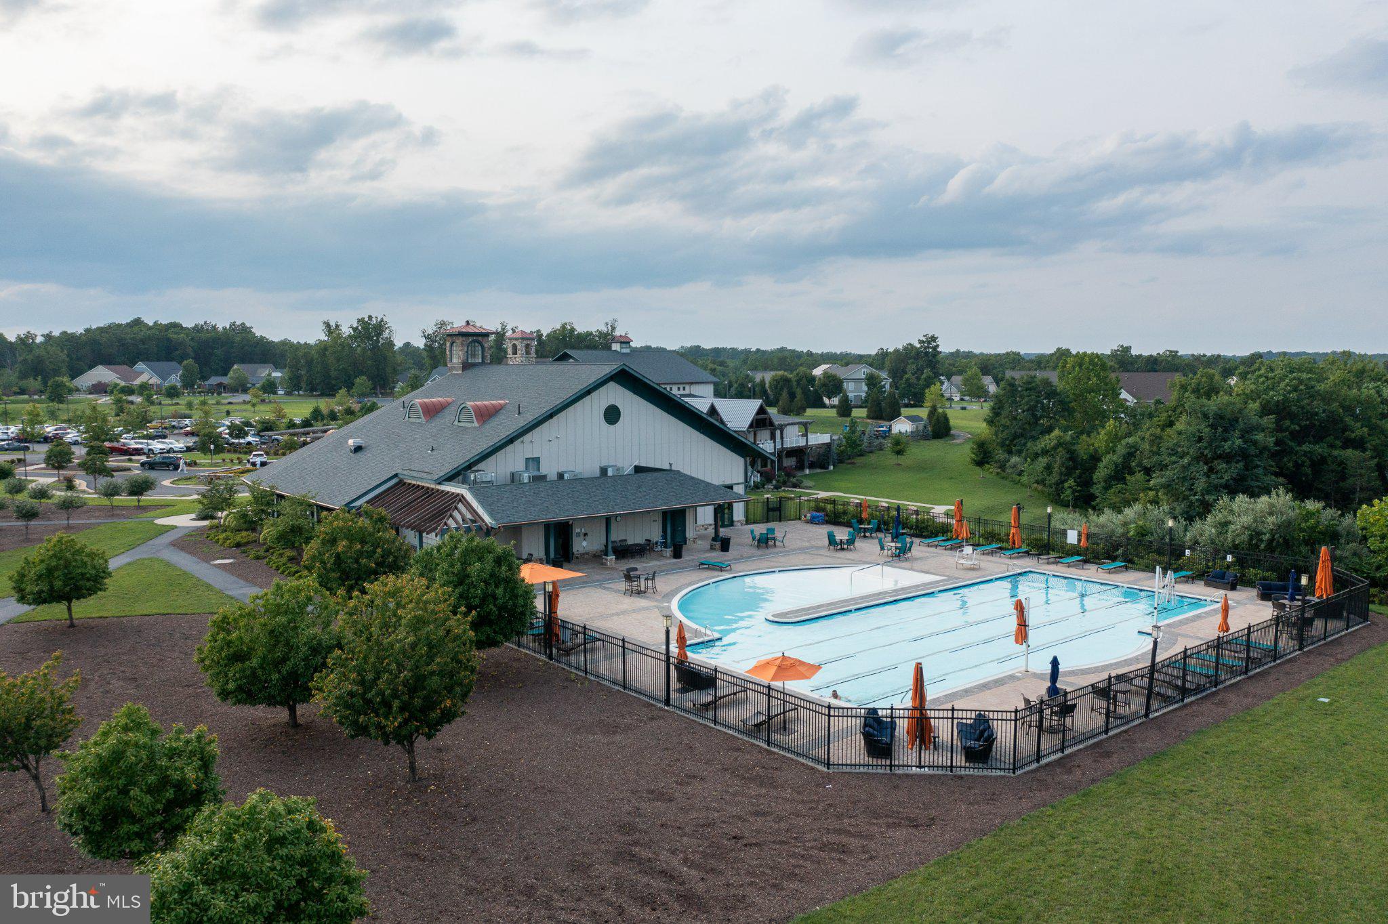
Life at Trilogy extends well beyond the house, with indoor and outdoor pools, fitness facilities, pickleball, walking trails, lake access, dining, clubs and community activities. Enjoy opportunities to stay active and connect with neighbors, with Winchester within easy reach.
From its memorable kitchen to its flexible living spaces, 113 Pintail Way gives you room to enjoy the way you live today. Schedule your private tour and discover the possibilities.
Saturday, November 21 · 12–2pm
In person · no appointment needed
Sunday, November 22 · 11am–1pm
In person · no appointment needed
| Date | Event | Price | Source |
|---|---|---|---|
| listed (Active) | $799,000 | Bright #VAFV2045666 | |
| price changed | $779,000 | Bright #VAFV2045666 |
Hi there — ask anything about this property or the area and the team will get right back to you.
Local real estate advisory services provided by agent with The Southside Group
Listed by Kira Grubb with Realty One Group Old Towne
The data relating to real estate for sale on this website appears in part through the BRIGHT Internet Data Exchange program, a voluntary cooperative exchange of property listing data between licensed real estate brokerage firms in which Kira Grubb participates, and is provided by BRIGHT through a licensing agreement. The information provided by this website is for the personal, non-commercial use of consumers and may not be used for any purpose other than to identify prospective properties consumers may be interested in purchasing. Some properties which appear for sale on this website may no longer be available because they are under contract, have closed or are no longer being offered for sale. Information Deemed Reliable But Not Guaranteed. Copyright © 2026 Bright MLS. All rights reserved.
You agree to The Southside Group Terms of Use and Privacy Policy. By choosing to contact a property, you also agree that The Southside Group and its associates may call, text, or email you regarding any inquiries or activities you submit through our website. This may involve the use of automated means and prerecorded or artificial voices.
Step 1 of 2
You've reached the free preview limit. Create a free account to see this listing and everything else on the site.
Step 2 of 2
Tell us how to reach you about homes you like.
Enter your password to sign in as
You've reached the free preview limit. Create a free account to see this listing and everything else on the site.
Already have an account? Sign in
Sign in to your account.
New here? Create an account