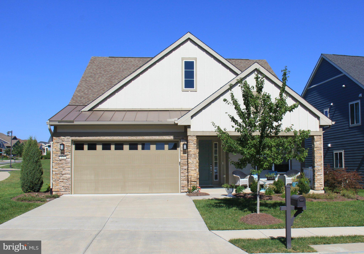
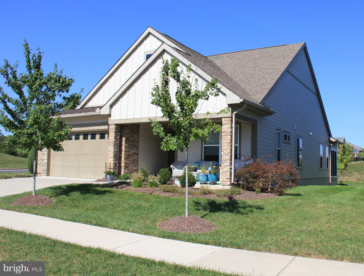
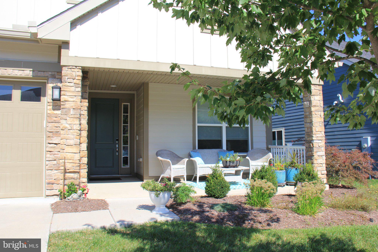
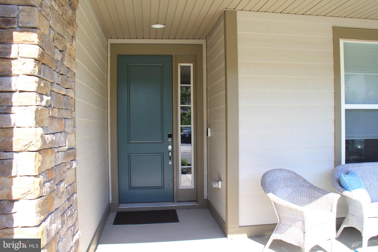
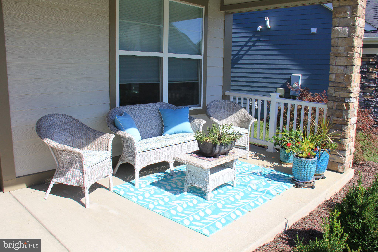
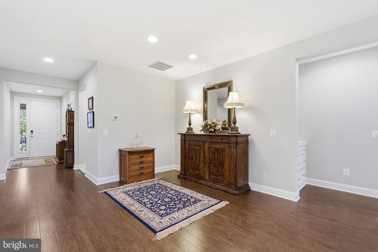
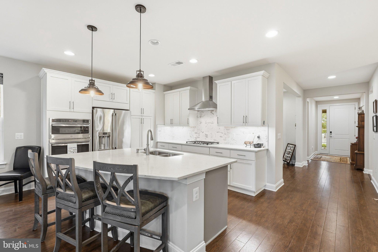
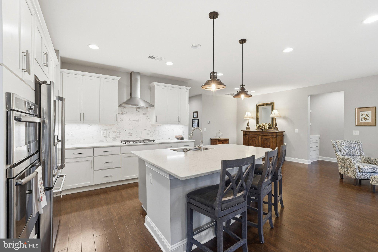
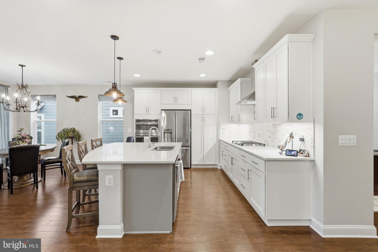
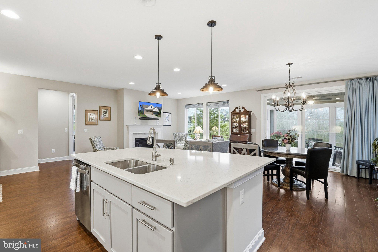
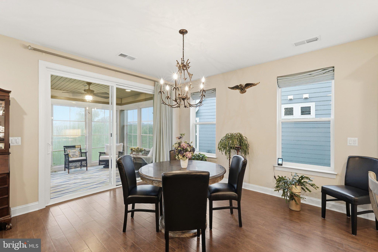
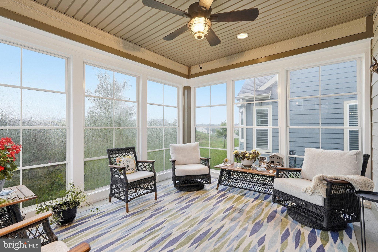
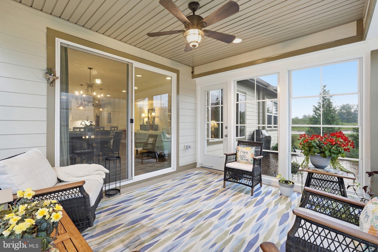
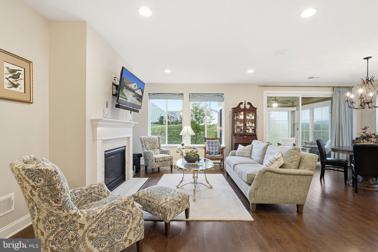
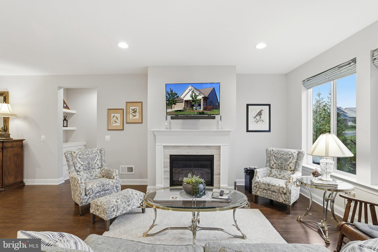
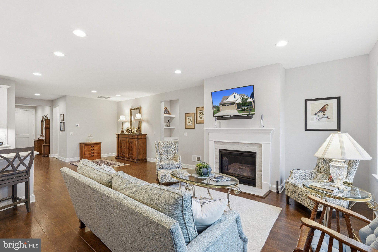
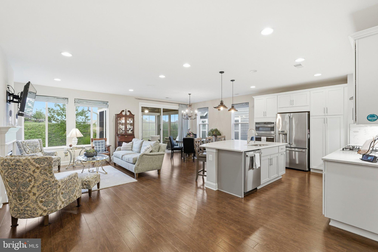
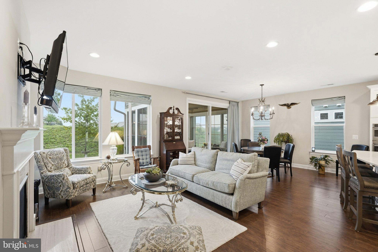
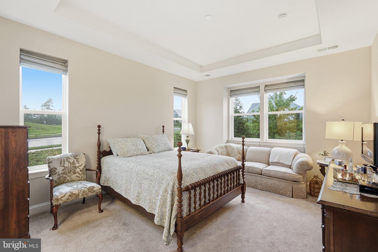
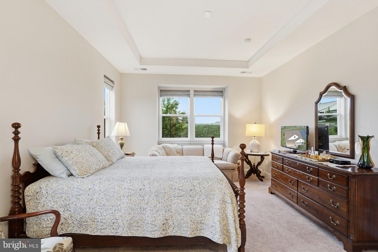
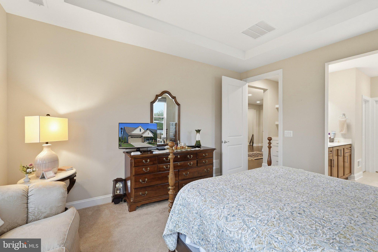
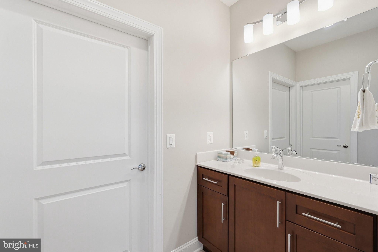
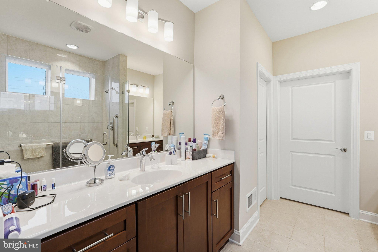
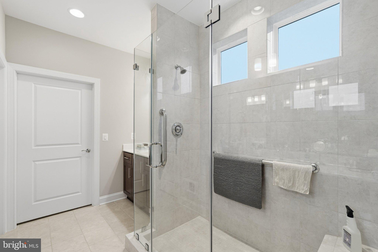
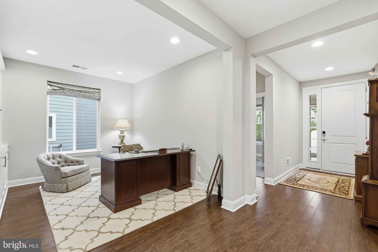
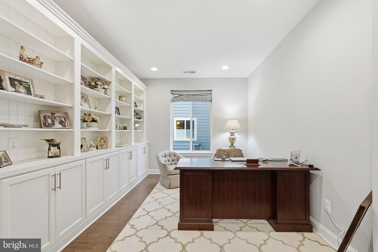
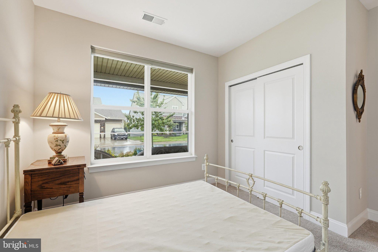
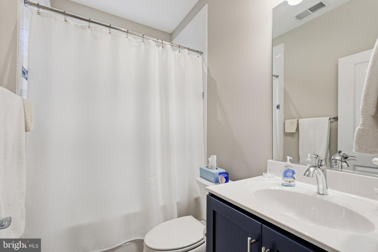
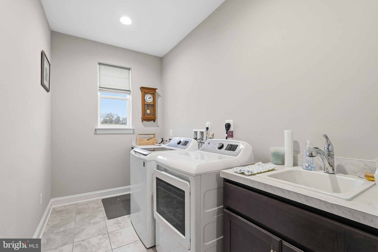
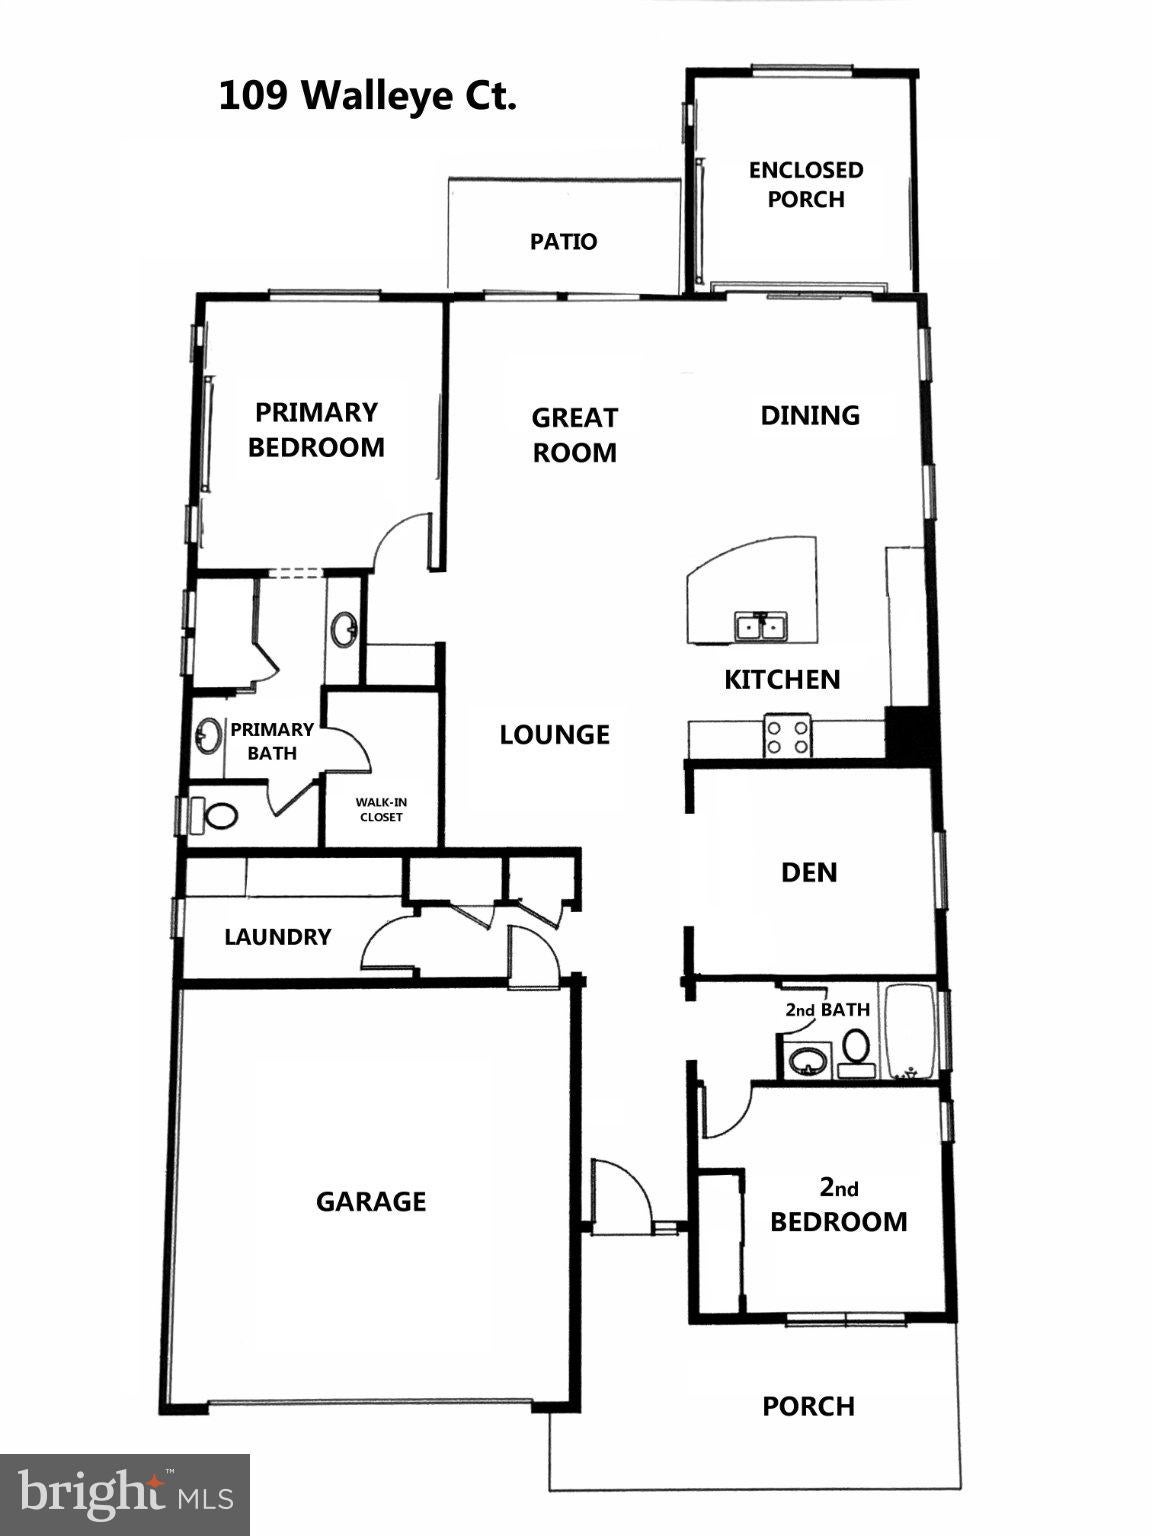
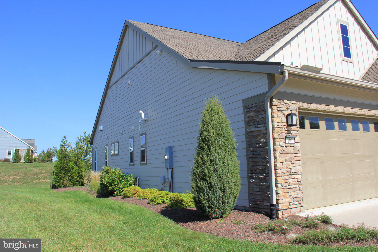
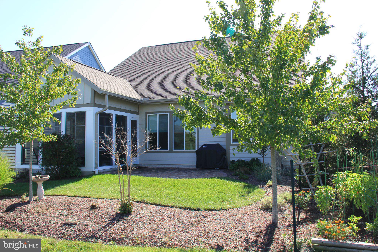
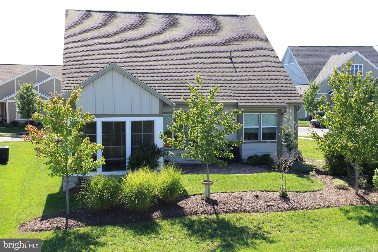
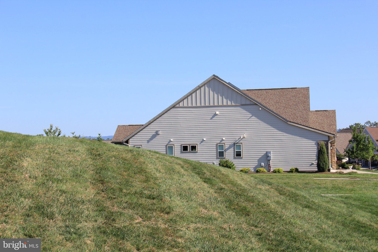
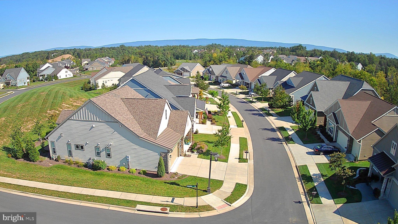
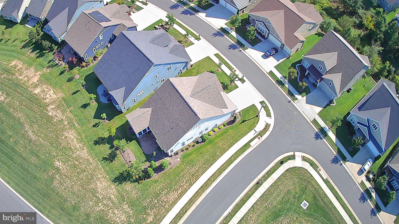
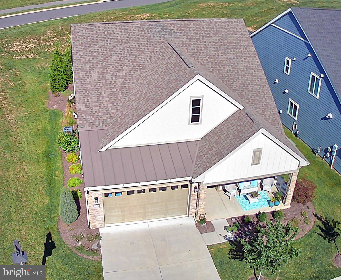
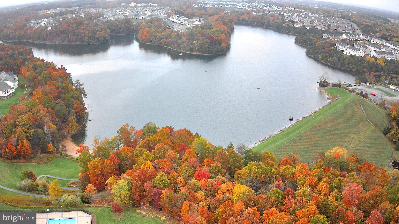
Located on a spacious corner lot on the Clubhouse side of the Lake in the sought-after Trilogy at Lake Frederick 55+ Active Adult Resort Style Living Community, this beautiful home offers a lifestyle tailored for those seeking comfort and tranquility. The heart of the home is a cozy living area, complete with a stunning gas fireplace adorned with glass door and a granite surround, creating a warm ambiance for gatherings or quiet evenings. The open concept seamlessly connects the living space to the dining area, perfect for entertaining friends or enjoying intimate meals. The gourmet kitchen is a chef's delight, equipped with upgraded stainless-steel appliances, a spacious kitchen island, and ample counter space. Custom built-ins enhance the den, while the primary suite features a lofty tray ceiling, a roomy bump out, an ensuite frameless shower, double sinks, private water closet, and a walk-in closet. You will also find a second bedroom, a second full bathroom, lounge area and a laundry room in this main level-living floor plan. With an inviting front porch, an enclosed back porch, and a custom back patio, this home provides a serene sanctuary for relaxation and rejuvenation. A Ring doorbell, an inground irrigation system and an American Home Shield Home Warranty all convey allowing you to have peace of mind. *****Please note that this home is located as close as you can get to the emergency entrance in the neighborhood for Medical, Fire & Rescue for a quick response time which makes owners, family members and insurance companies happy!
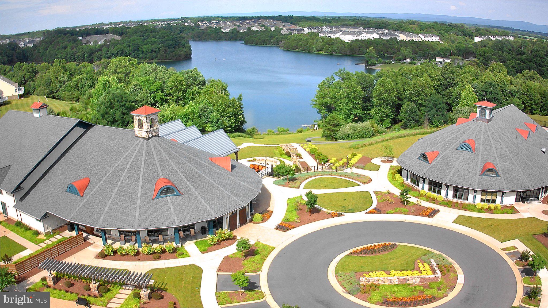
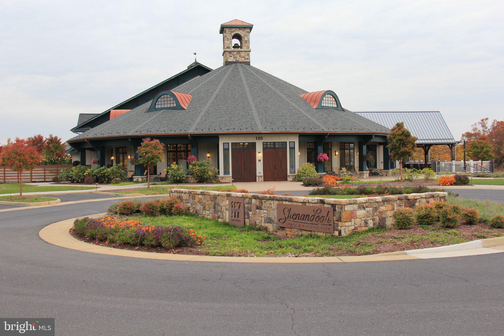
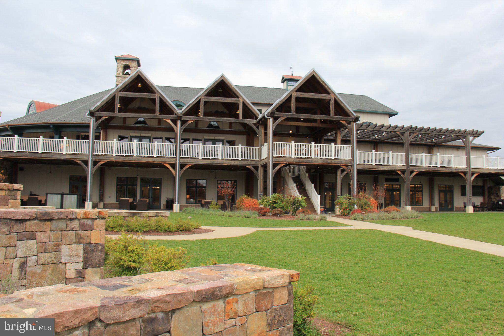
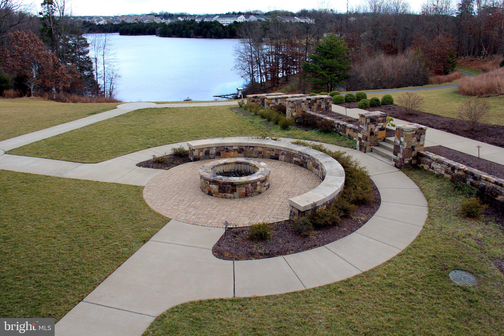
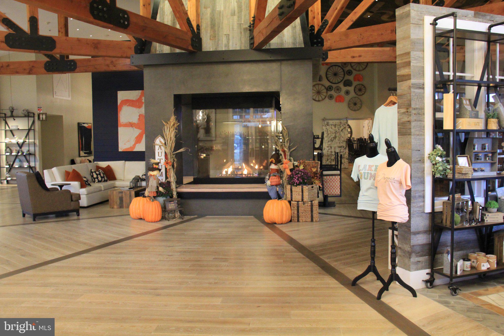
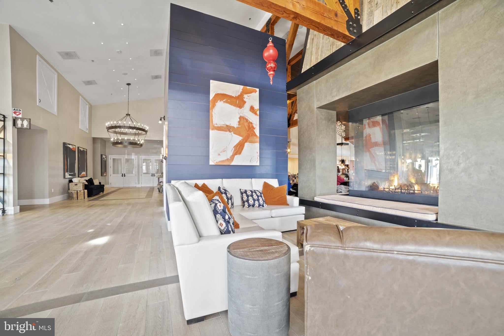
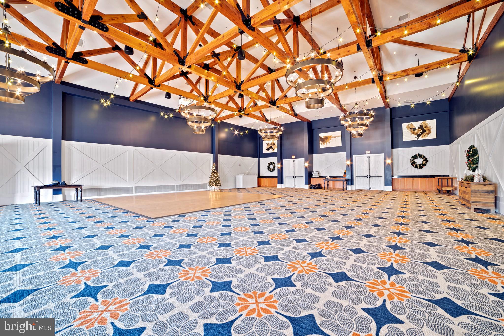
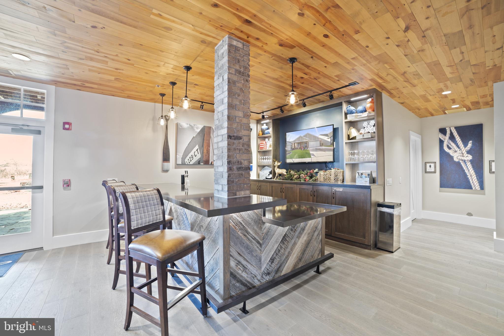
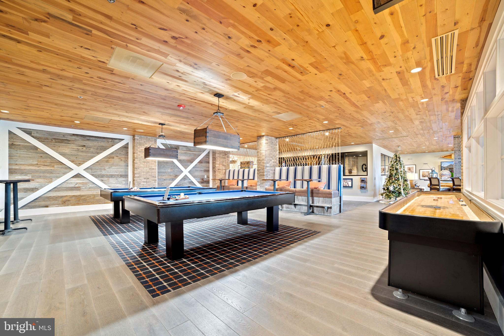
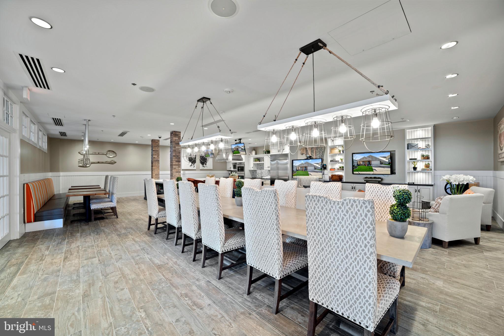
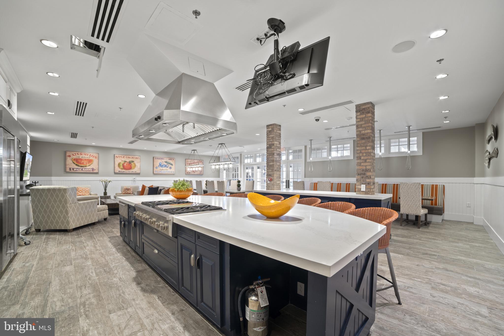
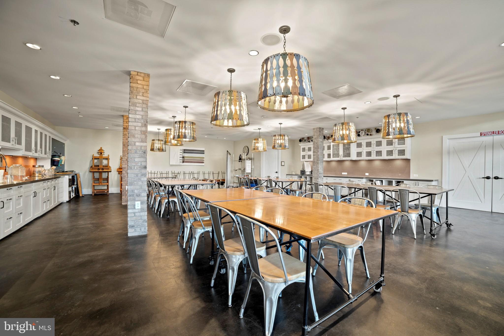
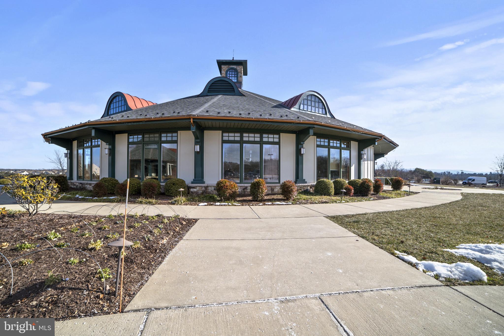
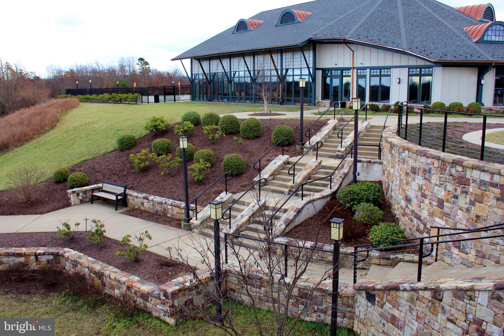
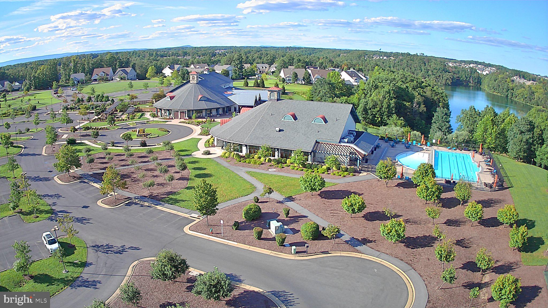
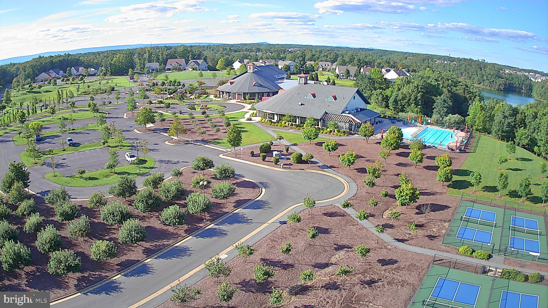
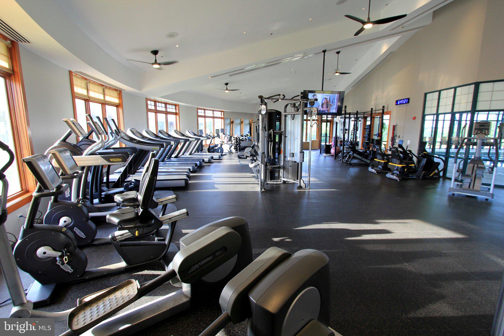
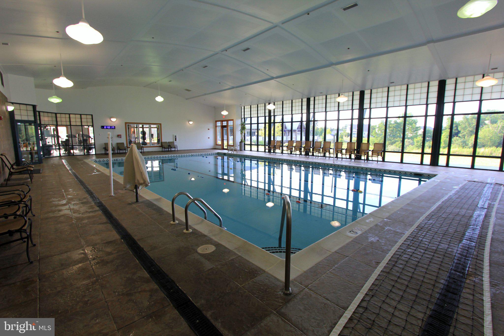
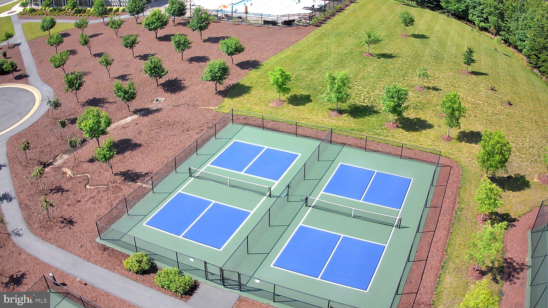
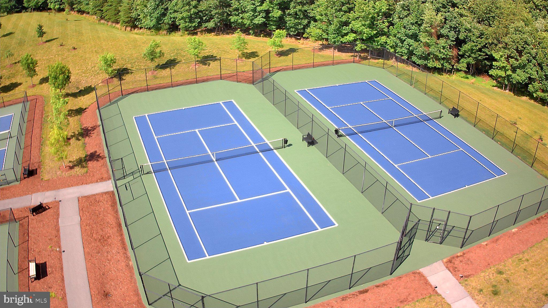
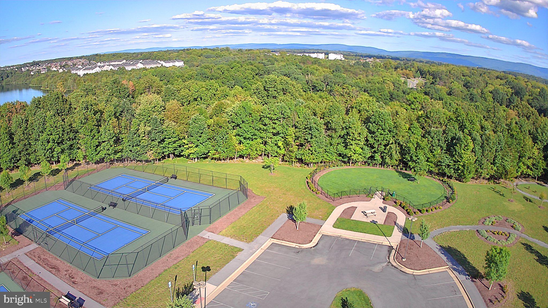
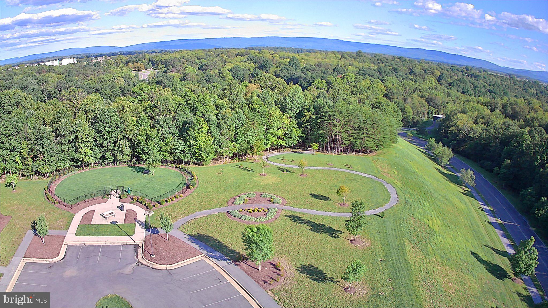
The Shenandoah HOA, Lodge and Athletic Center are professional managed. Trilogy at Lake Frederick offers an array of amenities designed to enhance your lifestyle. Enjoy leisurely afternoons at the indoor and outdoor pools or engage in friendly competition on the pickleball and tennis courts. The state-of-the-art fitness center and exercise classes cater to your wellness needs, while the art studio and game room provide creative outlets for your hobbies. Take leisurely strolls along the scenic Lake Frederick trails, enjoy fishing, and kayaking (Virginia Wildlife and Conservation pass required), or unwind in the beautifully landscaped common grounds. You can also enjoy the renowned Regions 117 Farm to Table Restaurant, as well as the many activities, classes and clubs.
This exceptional home in Shenandoah at Lake Frederick is more than just a residence; it's an invitation to embrace a vibrant, fulfilling lifestyle. Experience the perfect blend of luxury, comfort, and community in Trilogy at Lake Frederick. Trilogy is convenient to shopping, parks, recreation, and one hour from Dulles International Airport.
| Date | Event | Price | Source |
|---|---|---|---|
| listed (Active) | $589,900 | Bright #VAFV2044528 | |
| price changed | $579,900 | Bright #VAFV2044528 |
Hi there — ask anything about this property or the area and the team will get right back to you.
Local real estate advisory services provided by agent with The Southside Group
Listed by Kim E Yotko with Keller Williams Realty
The data relating to real estate for sale on this website appears in part through the BRIGHT Internet Data Exchange program, a voluntary cooperative exchange of property listing data between licensed real estate brokerage firms in which Kim E Yotko participates, and is provided by BRIGHT through a licensing agreement. The information provided by this website is for the personal, non-commercial use of consumers and may not be used for any purpose other than to identify prospective properties consumers may be interested in purchasing. Some properties which appear for sale on this website may no longer be available because they are under contract, have closed or are no longer being offered for sale. Information Deemed Reliable But Not Guaranteed. Copyright © 2026 Bright MLS. All rights reserved.
You agree to The Southside Group Terms of Use and Privacy Policy. By choosing to contact a property, you also agree that The Southside Group and its associates may call, text, or email you regarding any inquiries or activities you submit through our website. This may involve the use of automated means and prerecorded or artificial voices.
Step 1 of 2
You've reached the free preview limit. Create a free account to see this listing and everything else on the site.
Step 2 of 2
Tell us how to reach you about homes you like.
Enter your password to sign in as
You've reached the free preview limit. Create a free account to see this listing and everything else on the site.
Already have an account? Sign in
Sign in to your account.
New here? Create an account