$718,000

9911 Worman Drive, King George, VA 22485

4beds
3.5baths3 full baths + 1 half bath
3,358sqft
Quick facts
Single Family Residence Built in 2004 $213.82/sqft 502,552 sq ft $95 HOA Dues

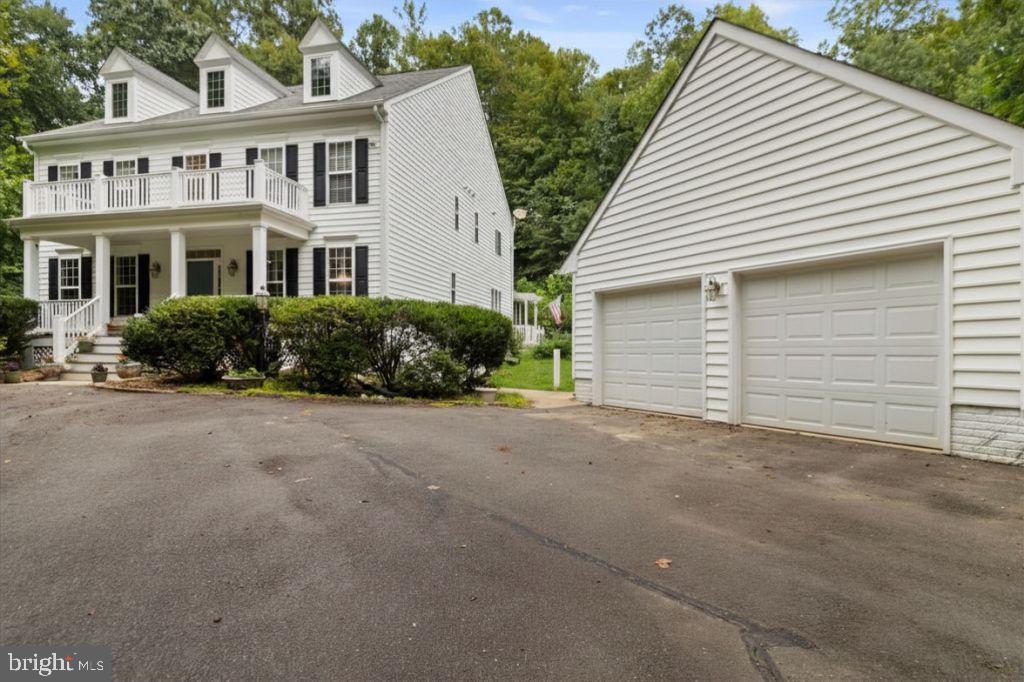
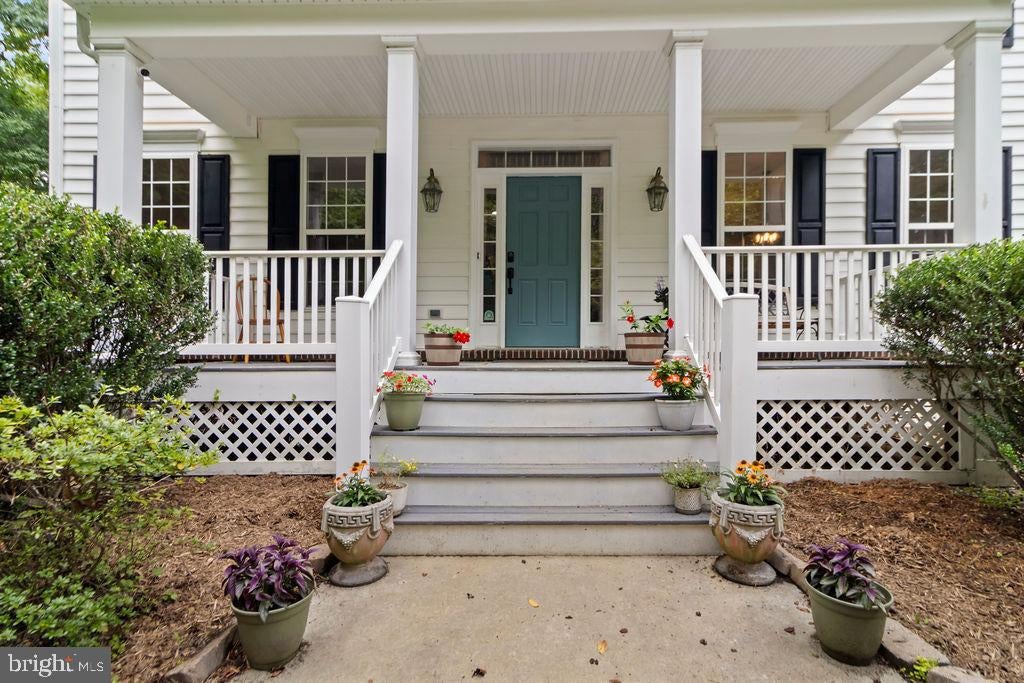
This gorgeous 4 bedroom, 3.5 bathroom home is tucked off the road, giving you abundant privacy even in

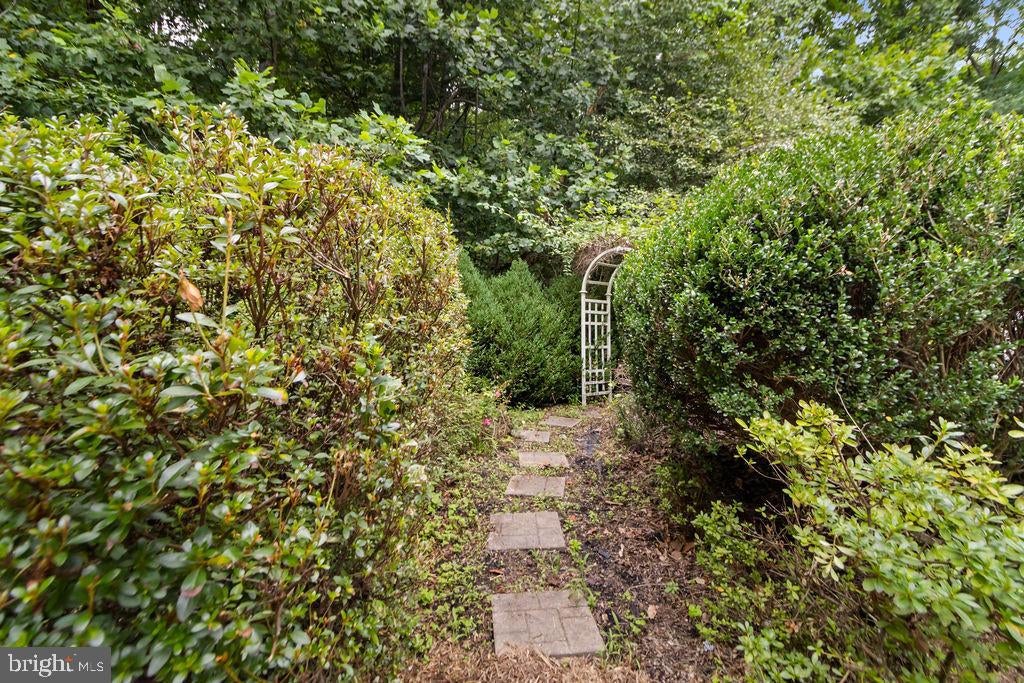
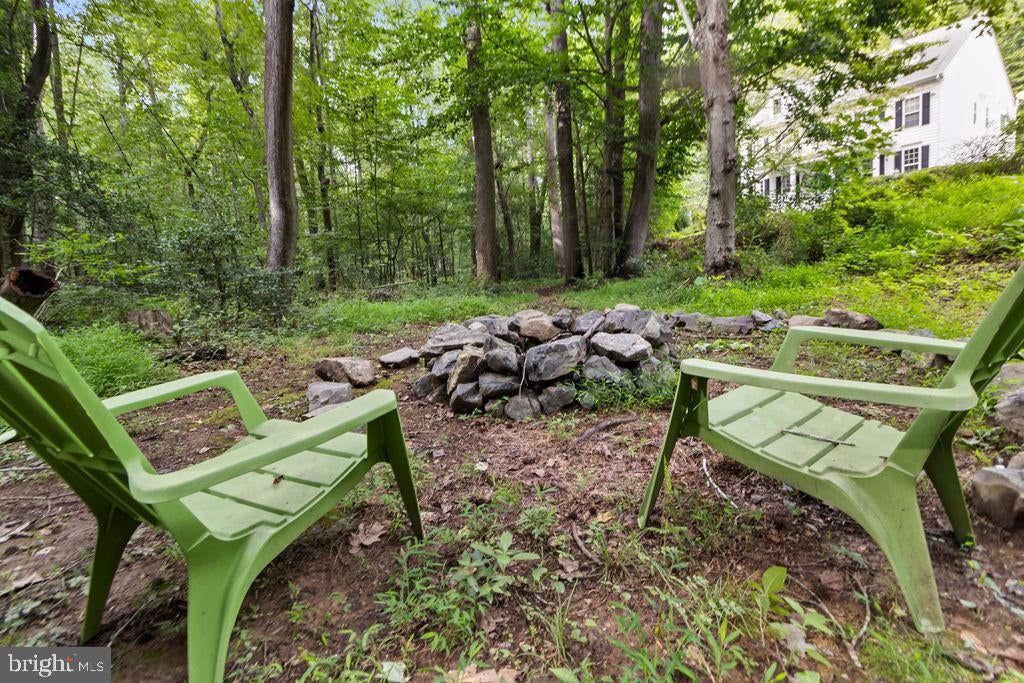
a neighborhood. It's your own woodland sanctuary complete with babbling brook when the water level

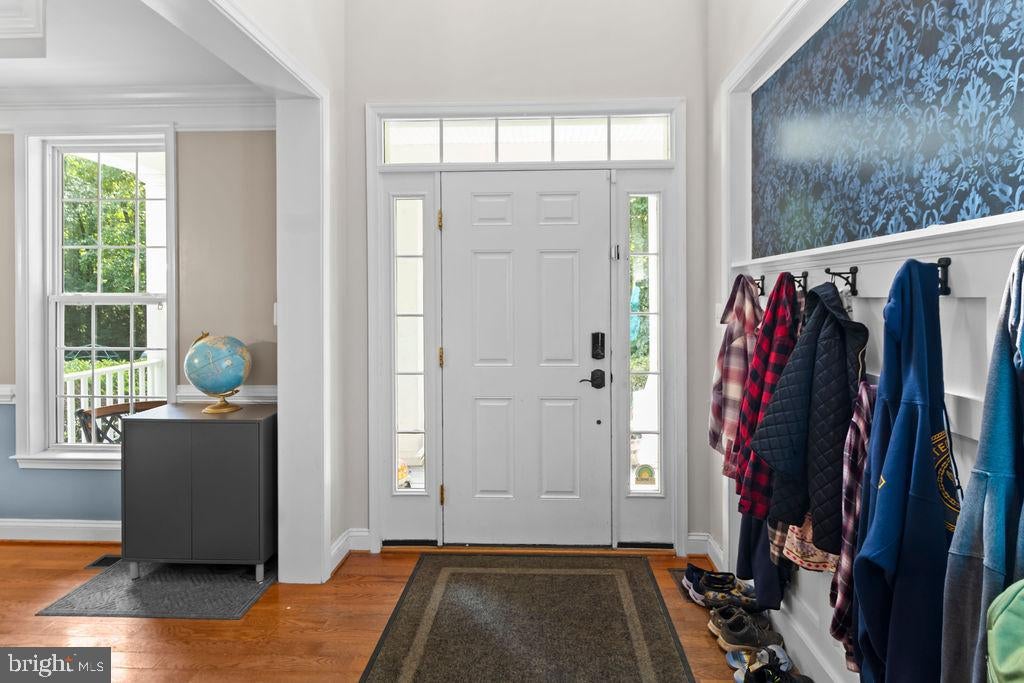
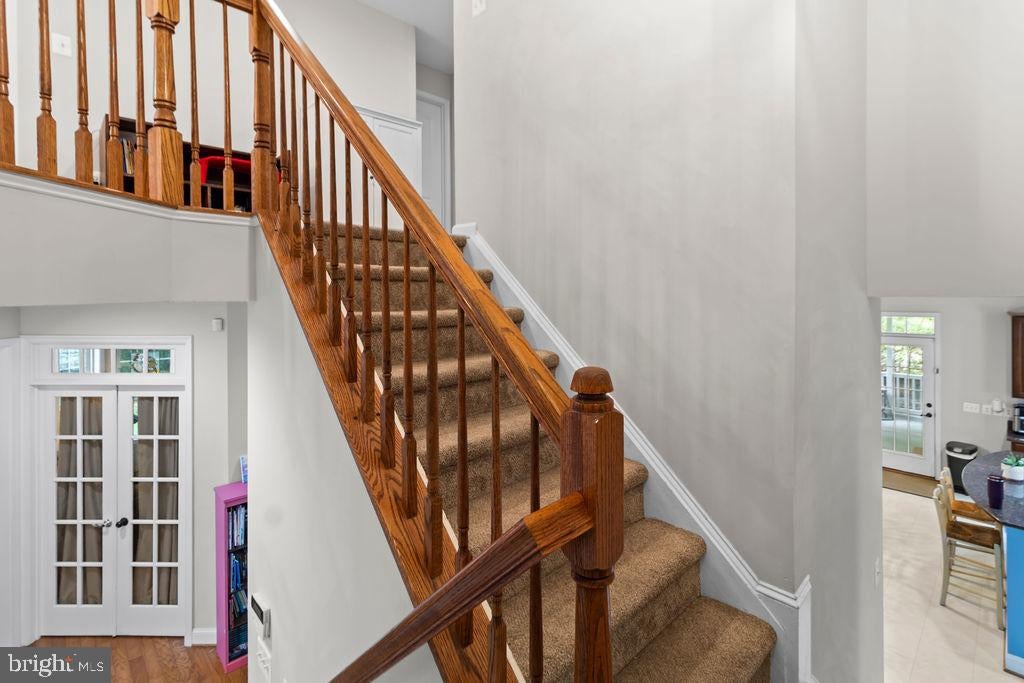
allows. Hardwood floors and an abundance of natural light greet you when you open the door. The entry

way has been remade to include plenty of space to hang jackets, purses, and backpacks. To the right, the

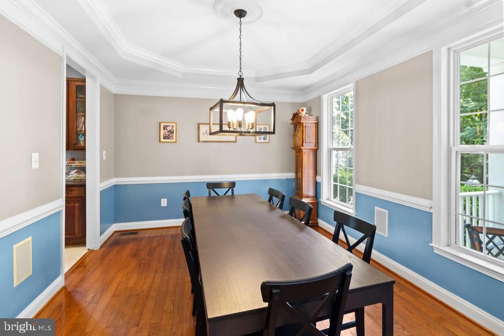
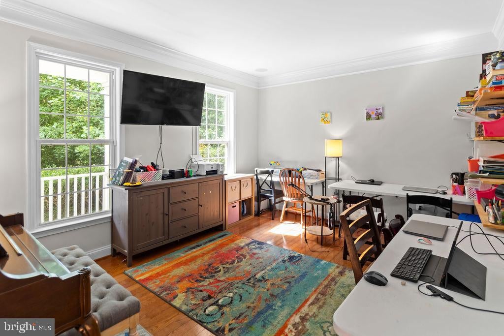
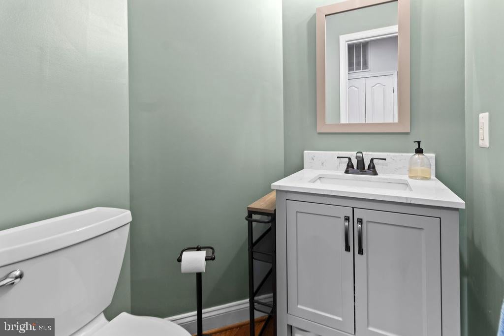
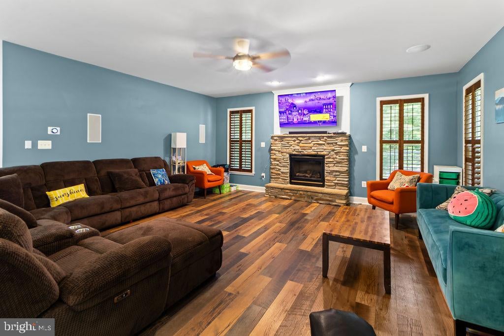
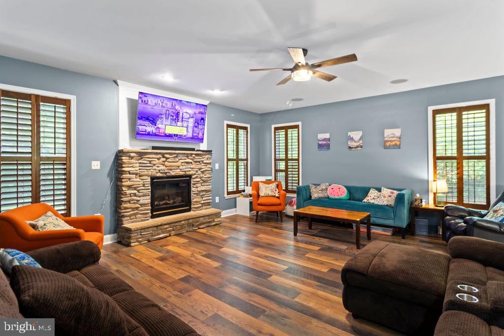
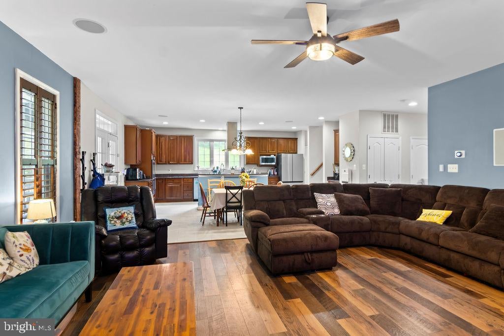
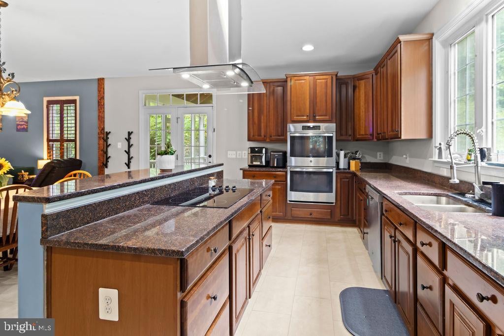
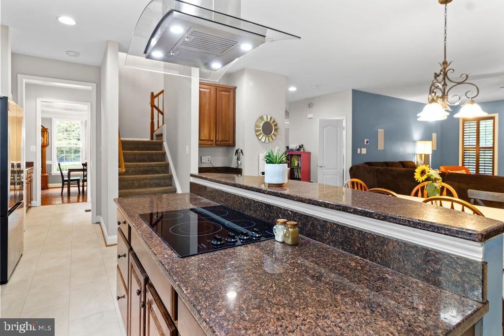
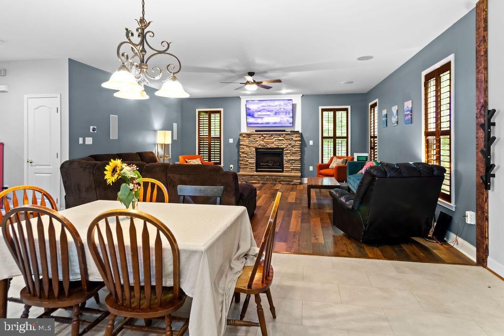
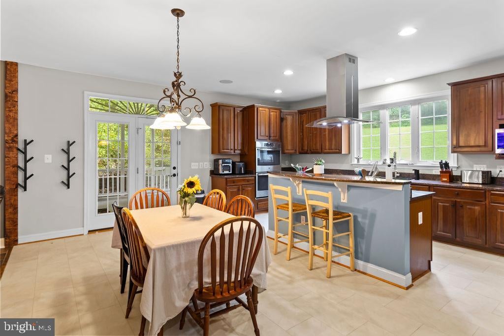
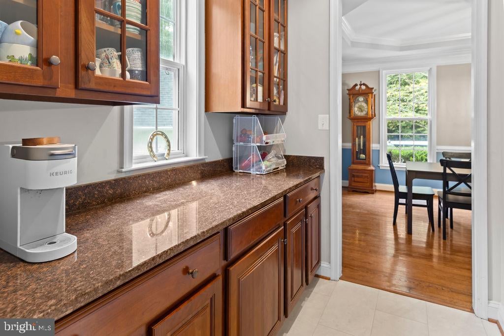
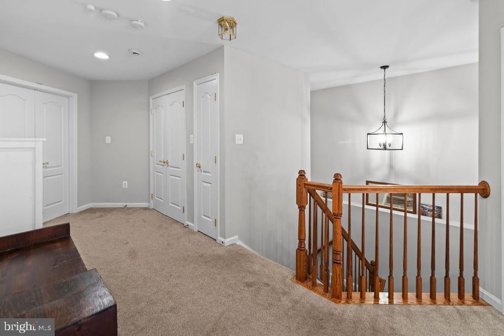
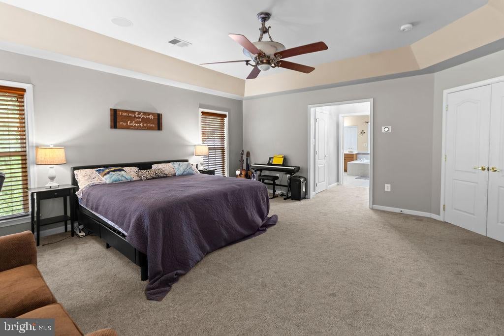
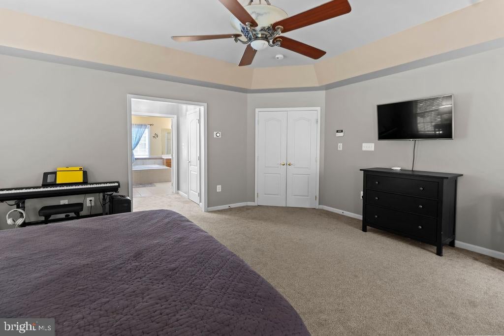
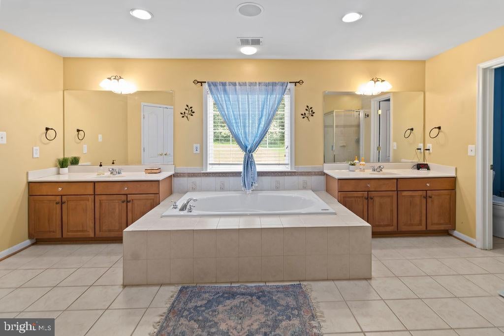
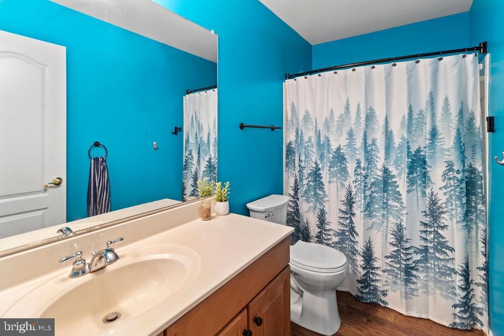
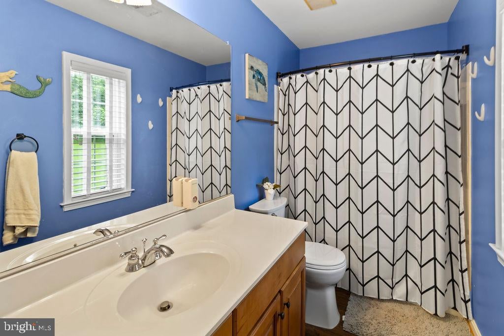
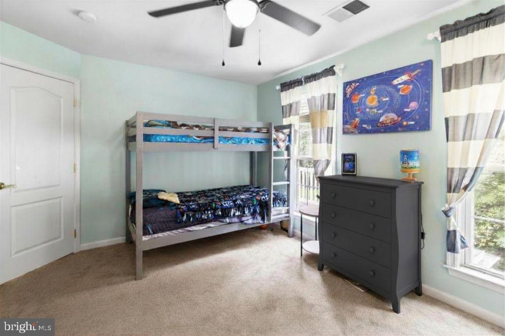
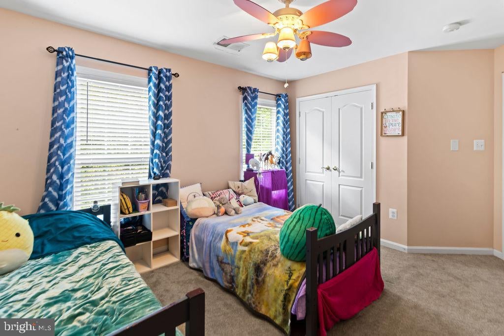
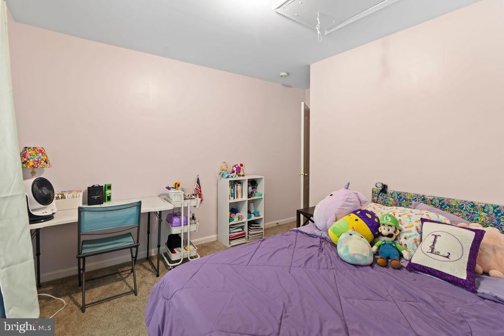
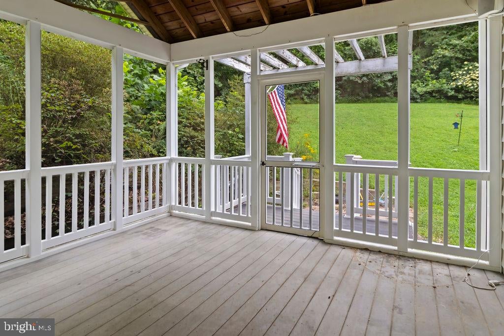
dining room shines with tray ceiling and crown molding! The guest room/office offers a pleasant retreat with hardwood floors, wooden blinds, and a view of the woods. The half-bath is located conveniently beside the office/guest room, giving easy access to both guests and family members. The gourmet kitchen features a new cooktop and vent hood, stainless steel appliances, granite countertops, recessed lighting, an island with breakfast area, and a butler's pantry. Off of the kitchen is a large family room with gas fireplace and entrance to spacious screened in deck; a must for entertaining! The spacious primary bedroom features a dramatic tray ceiling, two large walk in closets, and an ample bathroom! The primary bath includes two vanities, a soaking tub, and shower. The home further boasts two bedrooms with shared hallway bathroom, and third bedroom with full bath! Downstairs is a full walk out basement with substantial storage and future finished square footage! 25 min to Dahlgren.15 min to Food Lion in KG. 20 min to downtown Fredericksburg! Book your tour asap!

Location of 9911 Worman Drive

Map showing 9911 Worman Drive, King George, VA 22485 $718,000
See more listings in King George

9911 Worman Drive property details

Interior

Bedrooms & Bathrooms

  • Bedrooms: 4
  • Bathrooms: 4
  • Full Bathrooms: 3

Appliances

  • Included: Double Oven, Oven, Electric Water Heater, Cooktop, Dishwasher, Disposal, Exhaust Fan, Ice Maker, Refrigerator, Stainless Steel Appliance(s), Water Heater, Water Purifier
  • Laundry: Upper Level

Heating

  • Heating: Exhaust Fan, Electric, Heat Pump

Cooling

  • Cooling: Central Air, Heat Pump, Ceiling Fan(s), Electric

Features

  • Interior Features: Eat-in Kitchen, Ceiling Fan(s), Kitchen Island, Recessed Lighting, Crown Molding, Pantry
  • Window Features: Screens
  • Flooring: Laminate, Carpet, Wood, Ceramic Tile, Hardwood, Vinyl
  • Fireplace: Yes
  • Fireplaces Total: 1
  • Fireplace Features: Gas

Interior Area

  • Total Living Area: 3358
  • Source: Assessor

Property

Features

  • Exterior Features: Balcony, Lighting
  • Patio & Porch: Patio, Porch, Screened
  • Security Features: Smoke Detector(s), Security Gate, Security Lights
  • Has Private Pool: No
  • Pool Features: None
  • Has Spa: No
  • Horses: No

View

  • Has View: Yes
  • View: Trees/Woods

Lot

  • Size: 502,552 sq ft
  • Acres: 11.54
  • Features: Wooded, Private

Accessibility

  • Levels: Three Or More

Parking

  • Garage: Yes
  • Total Spaces: 2
  • Parking Features: Garage Door Opener, Shared Driveway, Garage, Driveway, Detached
  • Carport: No
  • Open Parking: No

Waterfront

  • Has Waterfront: No

Basement

  • Basement: Yes
  • Features: Walk-Out Access, Full
  • Below Grade Units: Square Feet
  • Below Grade Source: Assessor

Mobile Home

  • Mobile Home Remains: No

Construction

Type & Style

  • Home Type: Residential
  • Architectural Style: Colonial
  • Property Sub Type: Single Family Residence
  • Structure Type: House

Materials

  • Construction Materials: Vinyl Siding, Brick
  • Foundation: Concrete Perimeter
  • Roof: Composition

Builder / Condition

  • Year Built: 2004
  • New Construction: No

Building

  • Building Area Total: 5030
  • Building Area Source: Estimated

Utilities & Green Energy

Utilities

  • Electric on Property: No
  • Electric: 200+ Amp Service, Circuit Breakers
  • Water: Well
  • Sewer: Septic Tank
  • Utilities: Cable Available, Phone Available, Propane

Green Energy

  • Energy Efficient: No

Community & HOA

Community

HOA

  • Has HOA: Yes
  • Amenities: Security
  • Fee: $95
  • Frequency: Monthly
  • Fee Includes: Snow Removal, Trash
  • Senior Community: No

Pets

  • Pets Allowed: No

Location

  • Longitude: -77.294815
  • Latitude: 38.281634
  • Directions: From Dahlgren, turn right at the Wawa onto 206, turn right onto 218, follow 218 for 12 miles, turn left onto Worman Drive, travel down Worman Drive for approx. 1.5 miles, turn left at 9911. This is a split drive, turn left at the split, there is a sign. From downtown Fredericksburg, take the VA-3 East ramp to King George, use right lane to turn left onto King's Highway, turn right onto Ferry Rd., slight left to stay on Ferry Rd., Turn right at the 7-11 onto VA-218 E/White Oak Rd, continue for approx 6 miles, turn right onto Worman Drive, continue down Worman Drive for approx 1.5 miles, turn left at 9911, this is a split drive, turn left at the split. From King George, get onto Rt. 3 heading toward Fredericksburg, turn right onto Bloomsbury Rd/Rte 605 after La Grange Farm, turn right onto 218, turn right onto Worman Drive, continue down Worman Drive for approx 1.5 miles, turn left at 9911, this is a split drive, turn left at the split.

Land Lease

  • Land Lease: No

School

School District

Elementary

Middle or Junior

Highschool

Tax, Financial & Listing Details

Listing Details

  • List Price: $718,000
  • Price Per Square Foot: $213.82
  • Inclusions: Chicken coop behind garage, basement refrigerator, regular refrigerator, tv mount above fireplace, curtain rods, concrete planters/flower pots
  • Exclusions: Duck enclosure, chicken enclosure near creek, tv mount in school room, tv mount in guest room/office, tv mount in primary bedroom, security cameras, curtains, all other flower pots besides the concrete ones
  • Home Warranty: No
  • Rent Control: No
  • Status: Active

MLS Details

  • MLS: Bright
  • Listing ID: VAKG2008734

Tax Details

  • Tax Assessed Value: 593200
  • Annual Tax Amount: $3,440.56
  • Tax Year: 2026
  • Tax Lot: 16

Price history for 9911 Worman Drive

DateEventPriceSource
listed (Active)$730,000Bright #VAKG2008734Source
price changed$718,000Bright #VAKG2008734Source

Ask a question about 9911 Worman Drive

Hi there — ask anything about this property or the area and the team will get right back to you.

Last checked Source: BrightMLS# VAKG2008734

Local real estate advisory services provided by agent with The Southside Group

Listed by Debbie P Kent with Cottage Street Realty Llc

The data relating to real estate for sale on this website appears in part through the BRIGHT Internet Data Exchange program, a voluntary cooperative exchange of property listing data between licensed real estate brokerage firms in which Debbie P Kent participates, and is provided by BRIGHT through a licensing agreement. The information provided by this website is for the personal, non-commercial use of consumers and may not be used for any purpose other than to identify prospective properties consumers may be interested in purchasing. Some properties which appear for sale on this website may no longer be available because they are under contract, have closed or are no longer being offered for sale. Information Deemed Reliable But Not Guaranteed. Copyright © 2026 Bright MLS. All rights reserved.

You agree to The Southside Group Terms of Use and Privacy Policy. By choosing to contact a property, you also agree that The Southside Group and its associates may call, text, or email you regarding any inquiries or activities you submit through our website. This may involve the use of automated means and prerecorded or artificial voices.

Listings near 9911 Worman Drive