PRICE REDUCED! SELLER IS MOTIVATED — HOME OF CHOICE FOUND!
Spacious 4-Bedroom Home on 3+ Acres in King George, VA
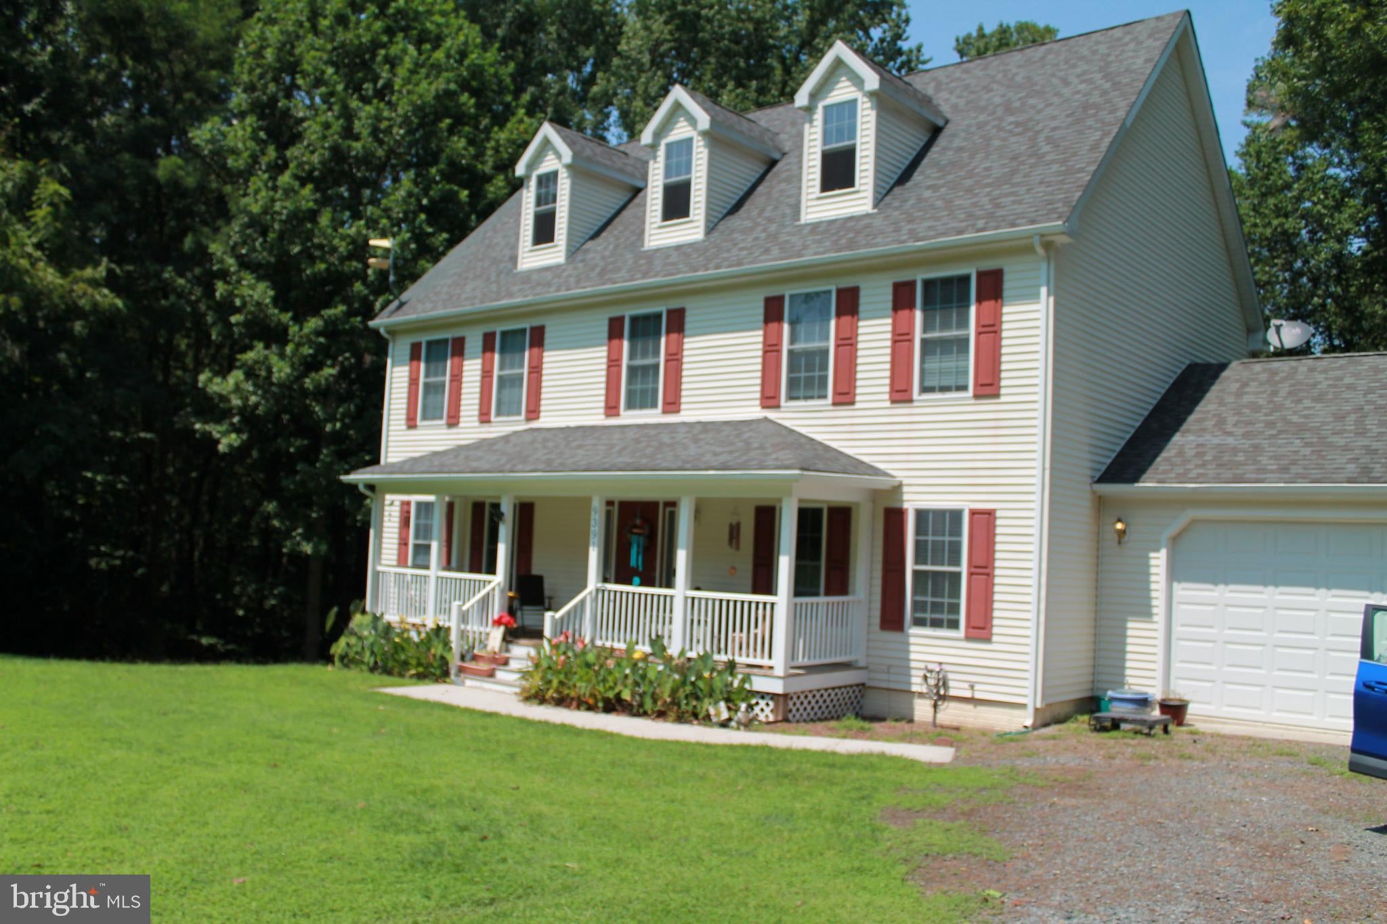
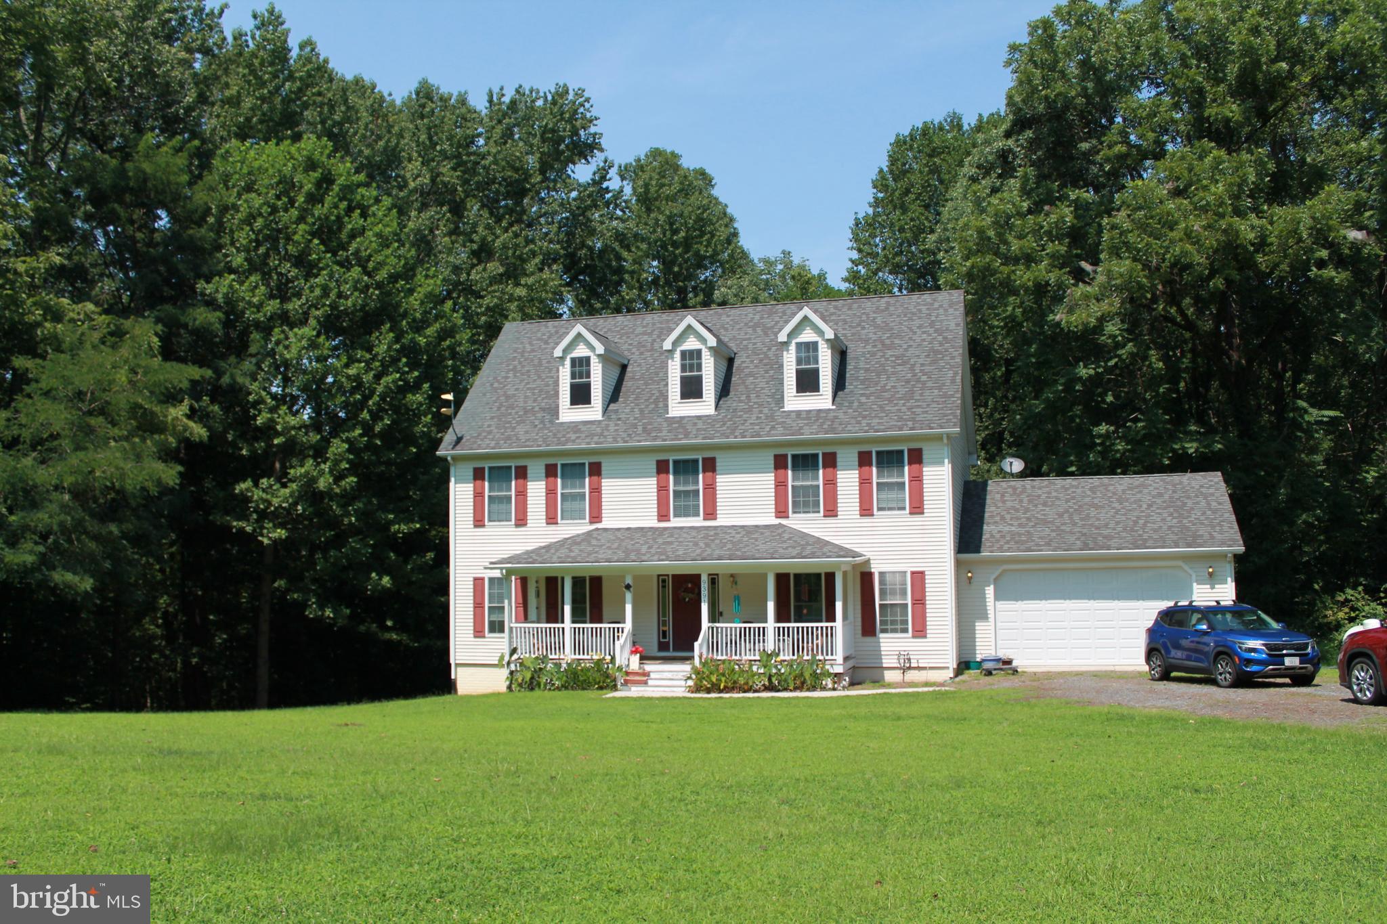
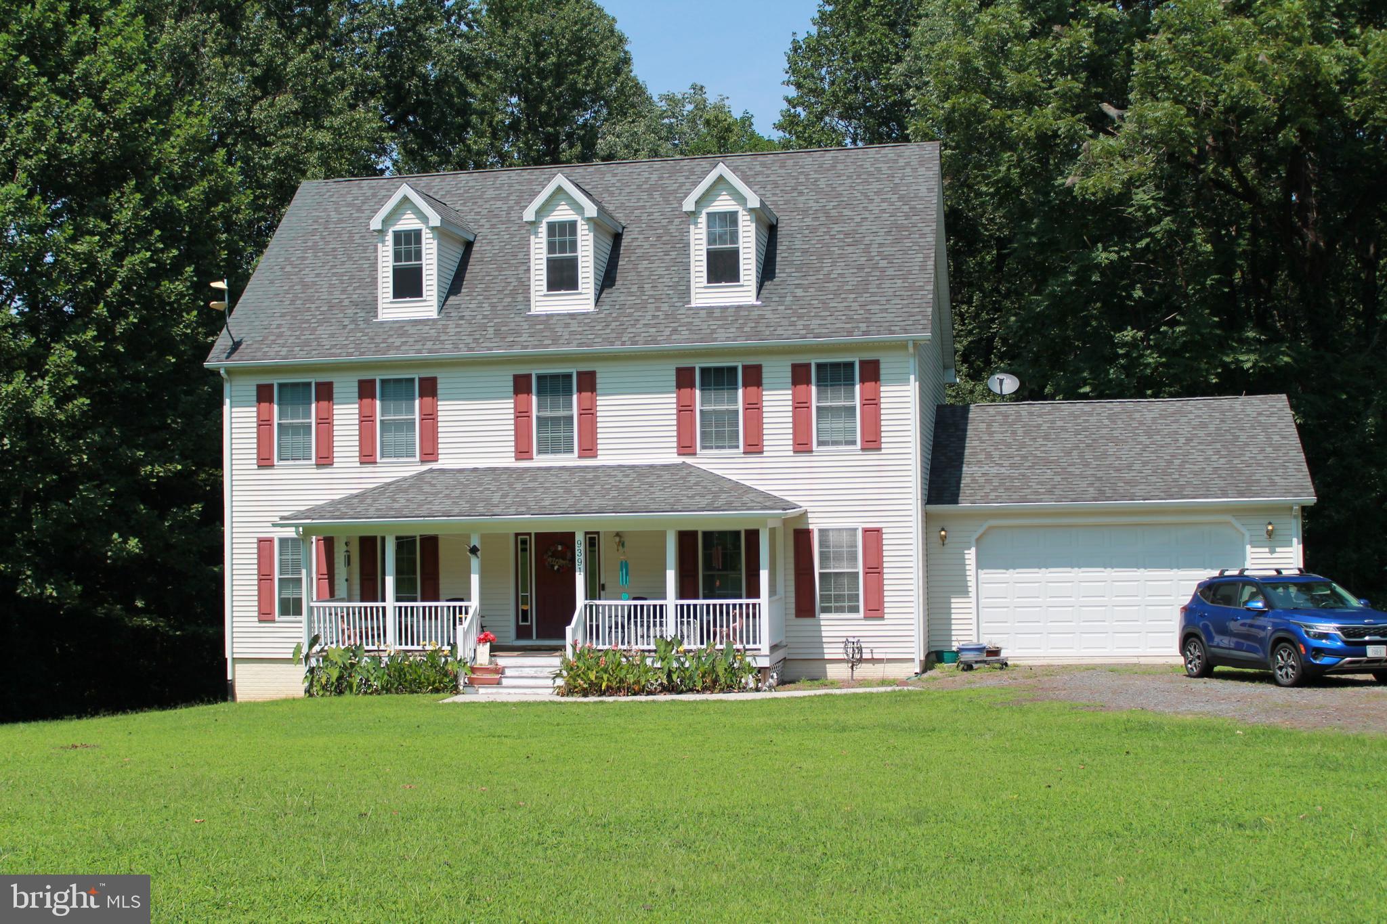
Looking for a home on acreage in King George, Virginia? This beautiful 4-bedroom, 3-full-bath home with more than 3 private acres offers the space, privacy, comfort, storage, and potential you’ve been searching for.
Located in King George County, VA, this property provides the peaceful setting many buyers desire while offering convenient access to Fredericksburg, Dahlgren, and the surrounding Northern Neck and Fredericksburg areas.
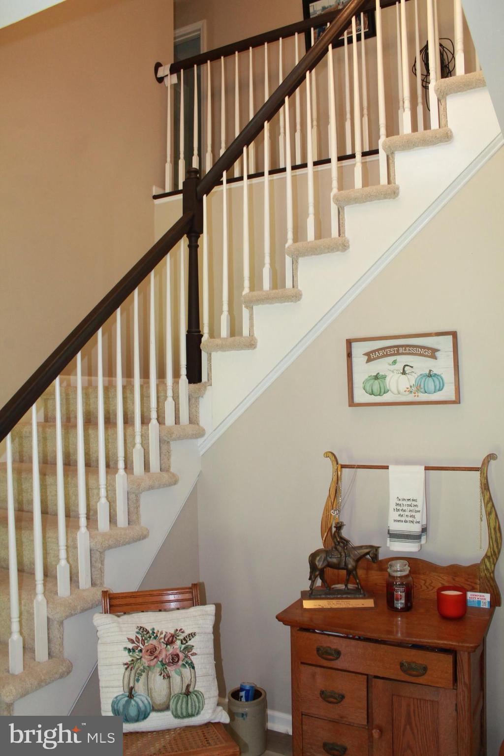
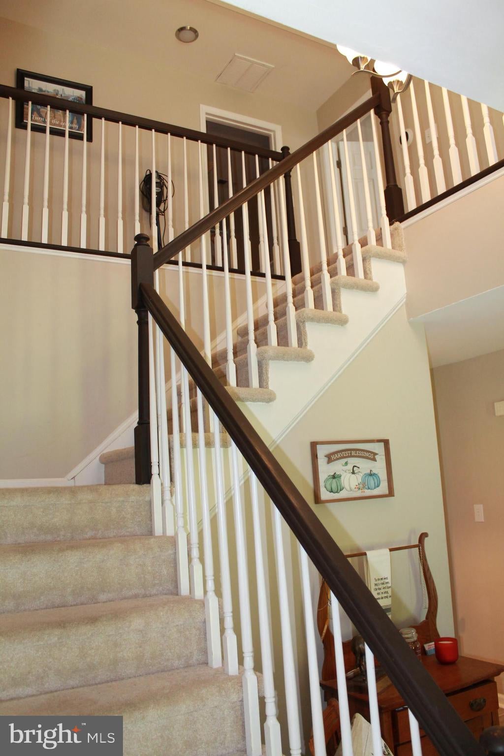
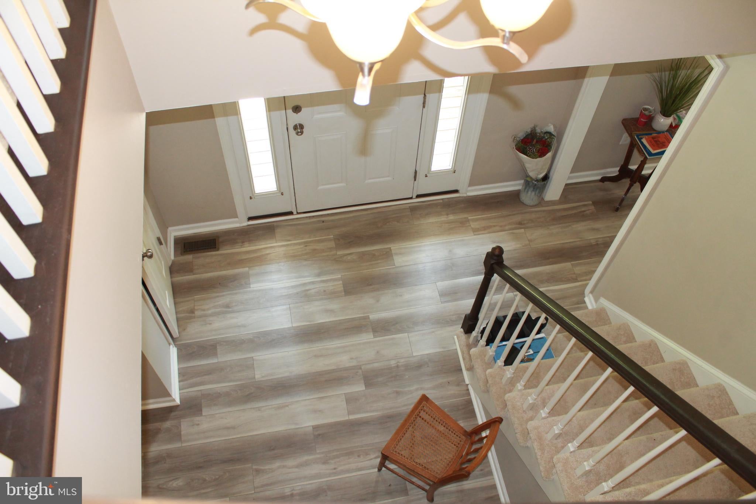
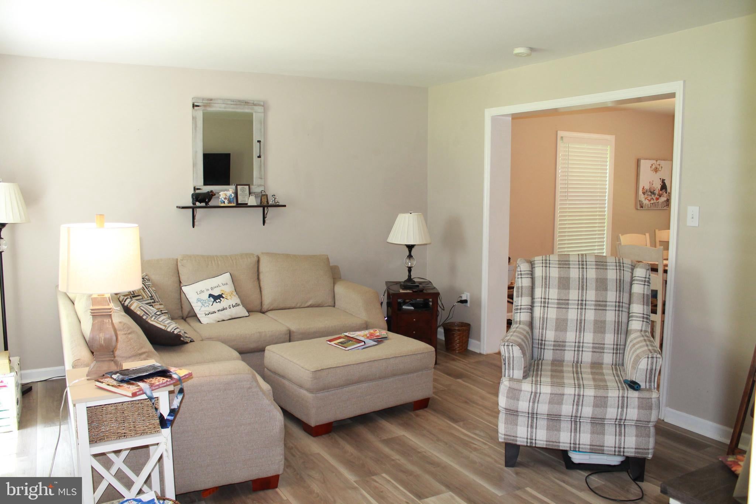
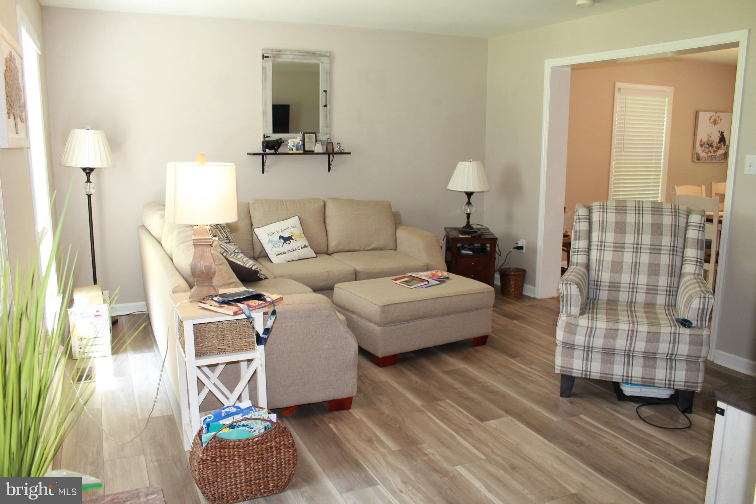
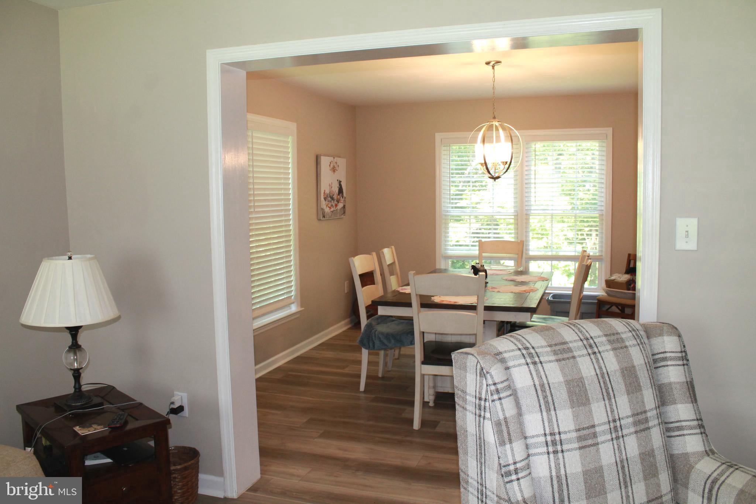
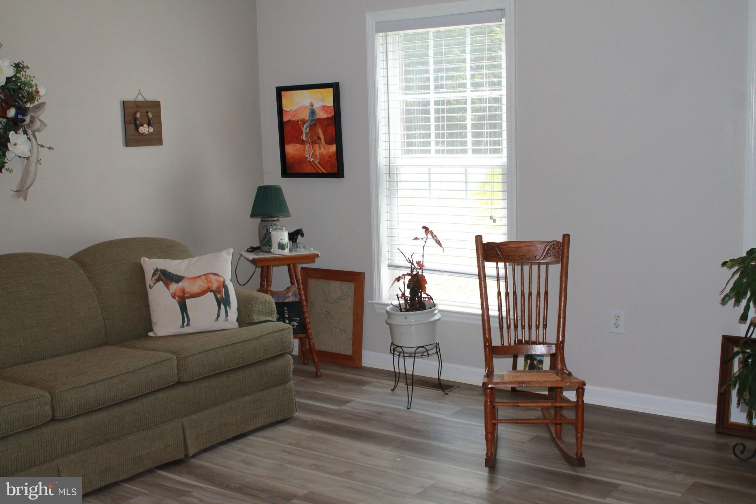
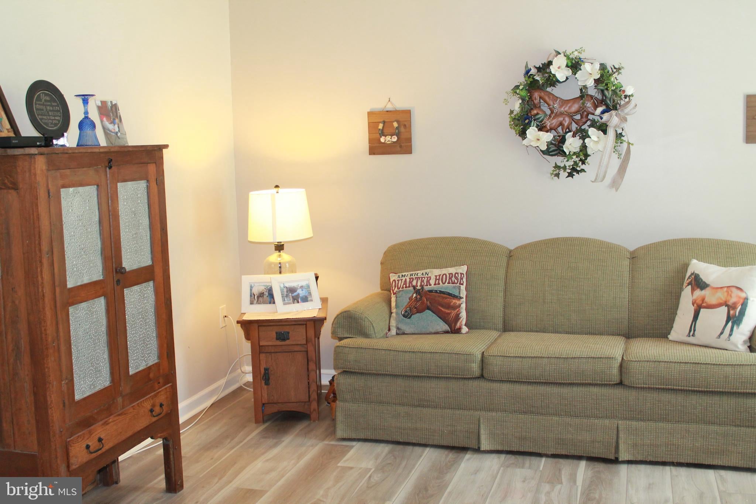
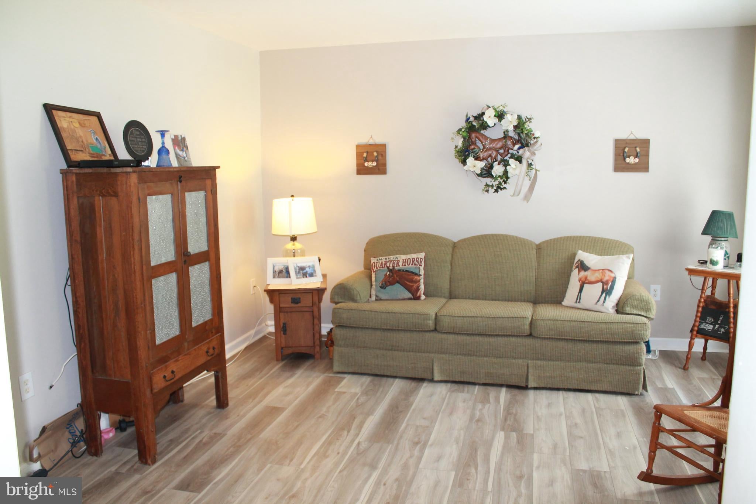
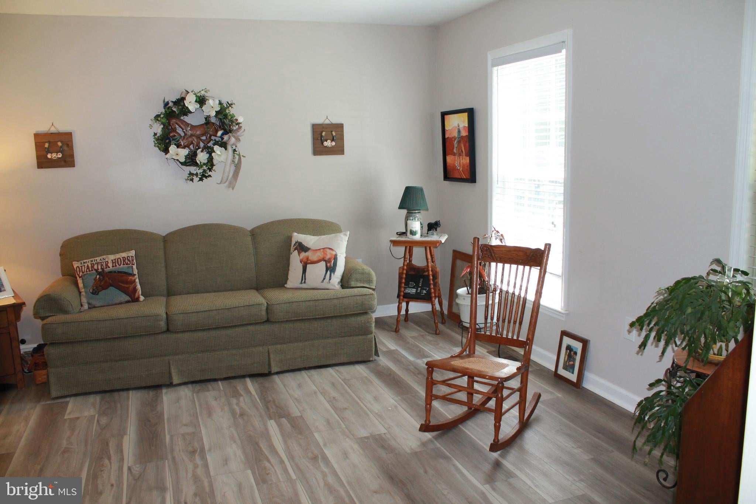
Designed for both everyday living and entertaining, the home features a spacious and functional floor plan with plenty of room for family, guests, hobbies, and future possibilities.
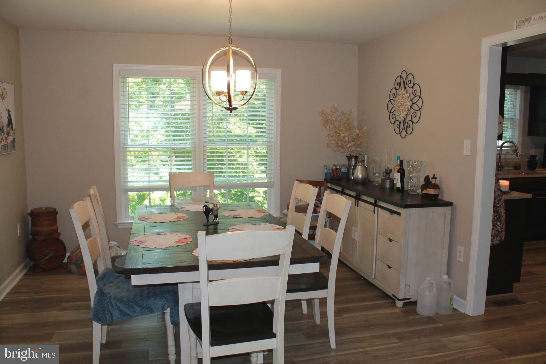
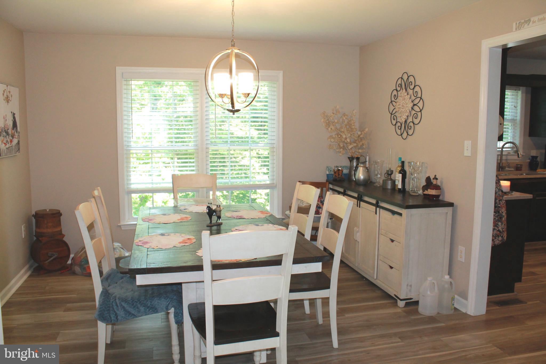
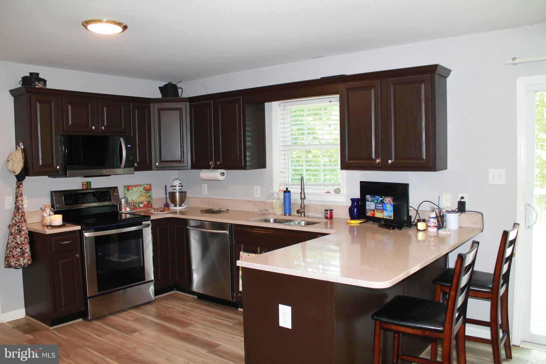
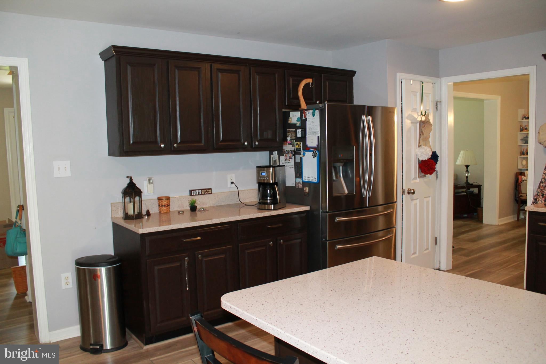
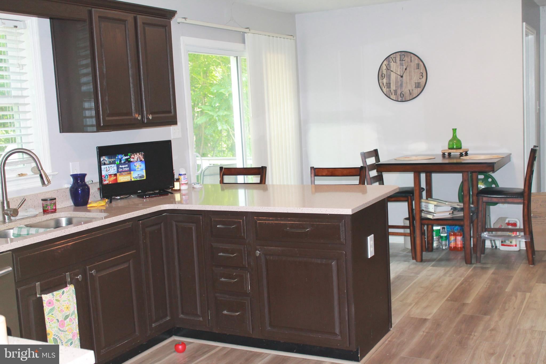
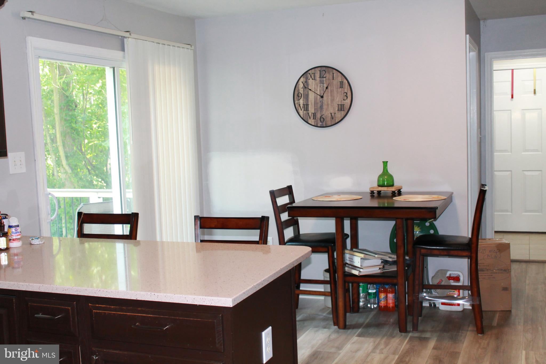
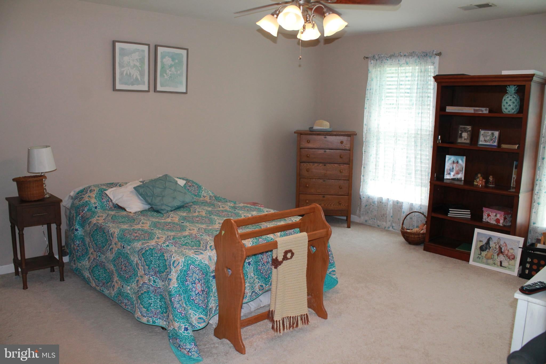
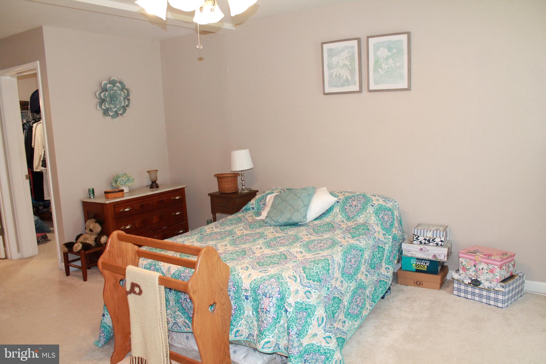
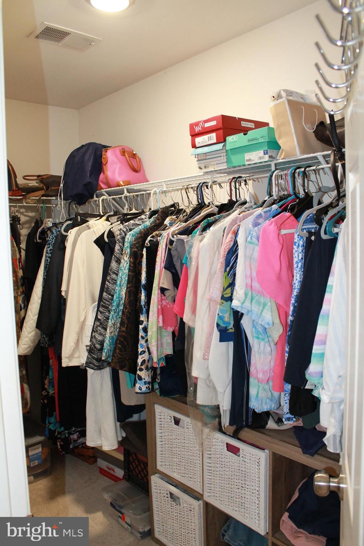
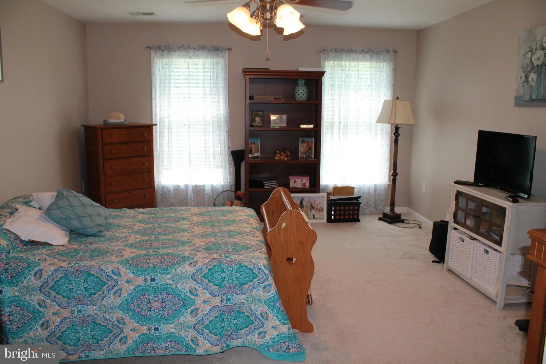
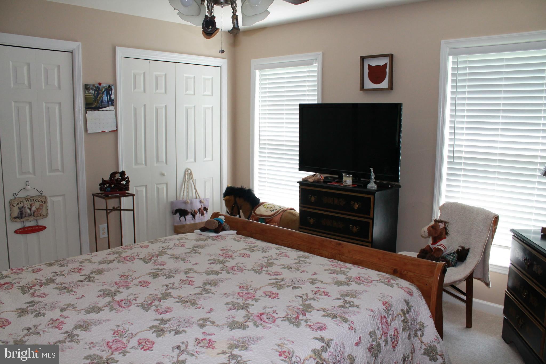
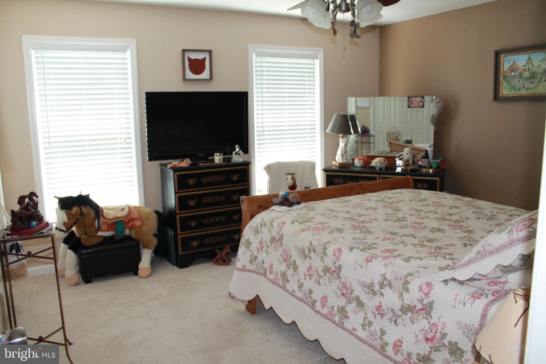
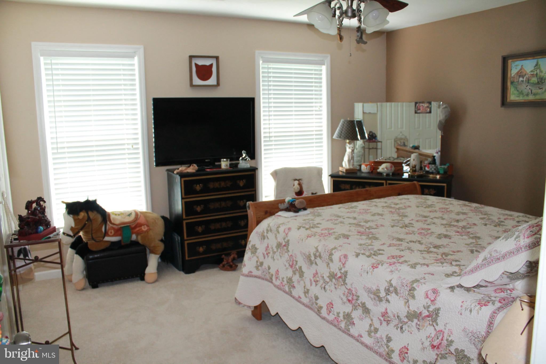
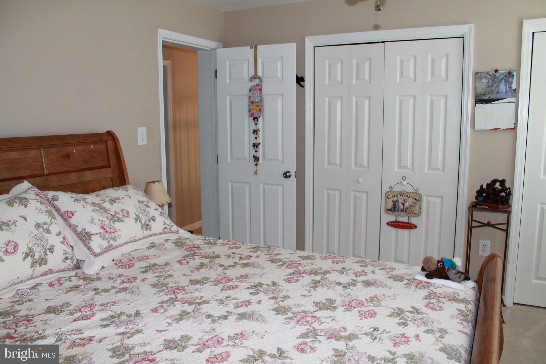
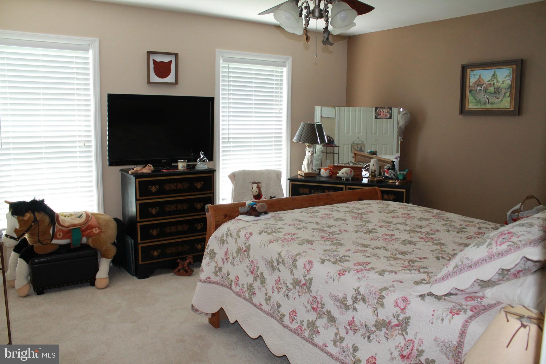
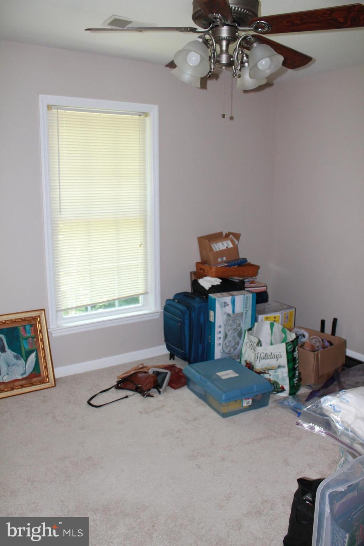
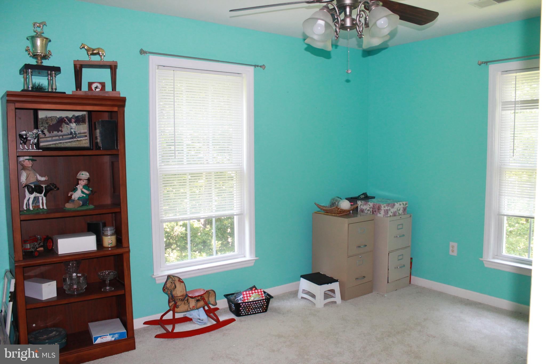
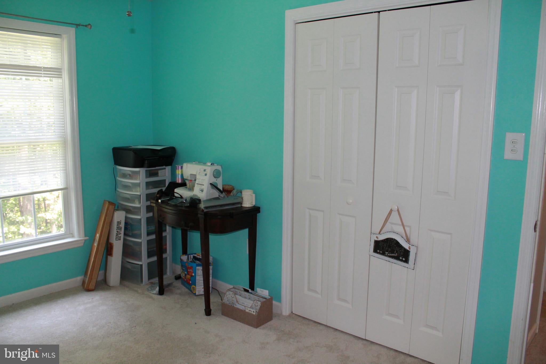
The inviting open kitchen features a convenient breakfast bar, creating a natural gathering space for casual meals and conversation. The formal dining room provides an ideal setting for holiday dinners, entertaining, and special occasions. Generously sized bedrooms feature walk-in or oversized closets, offering excellent storage and organization.
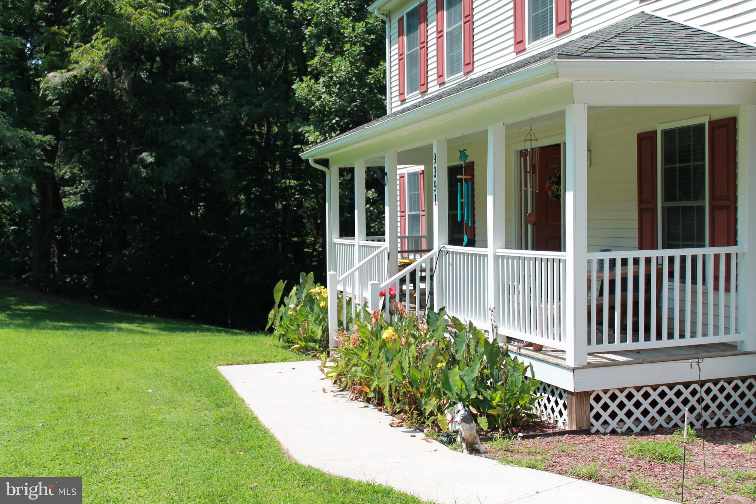
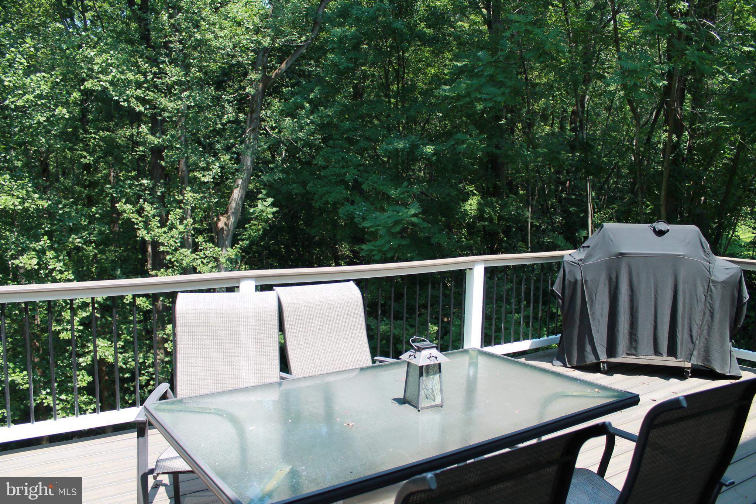
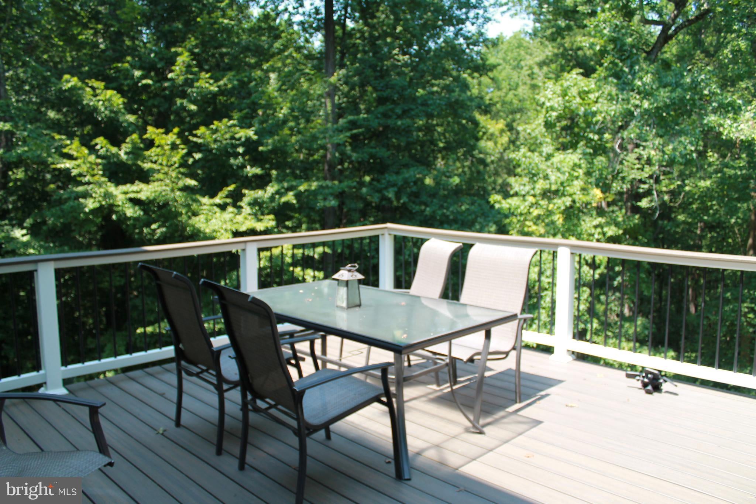
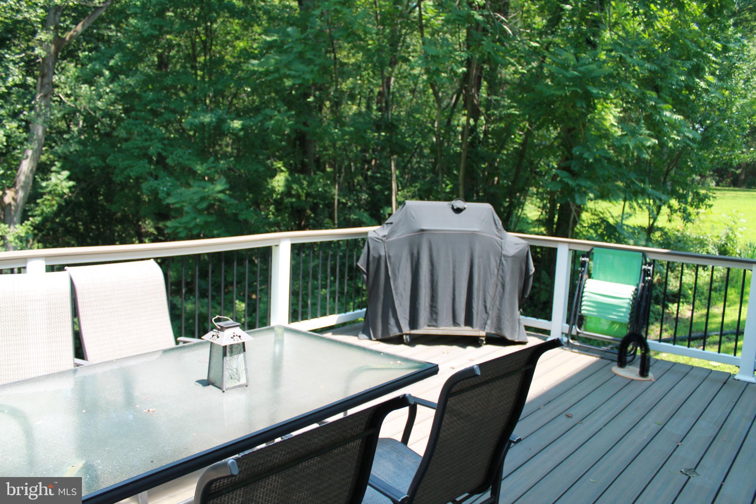
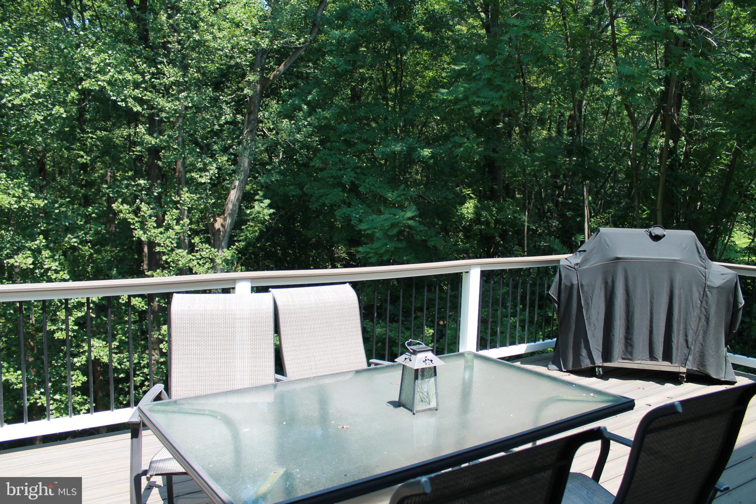
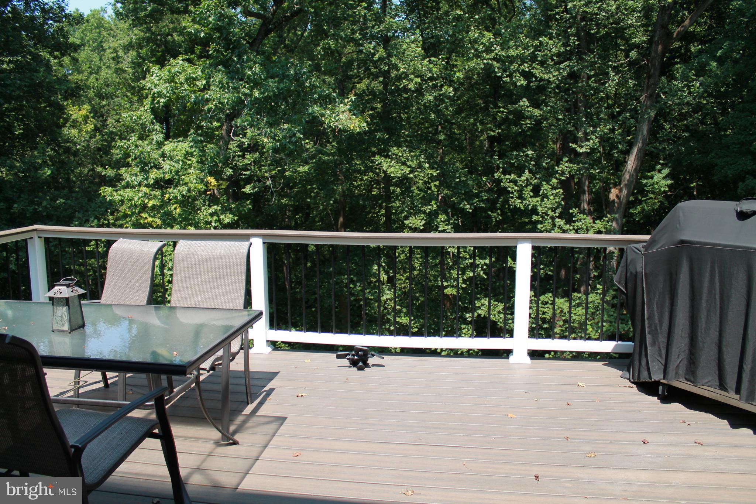
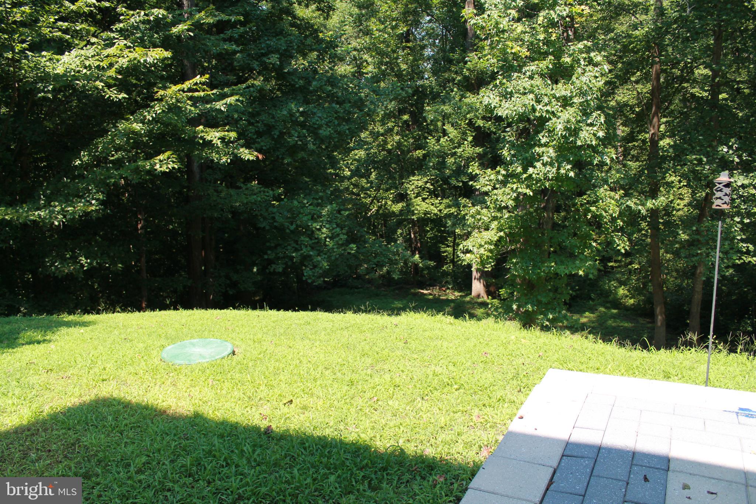
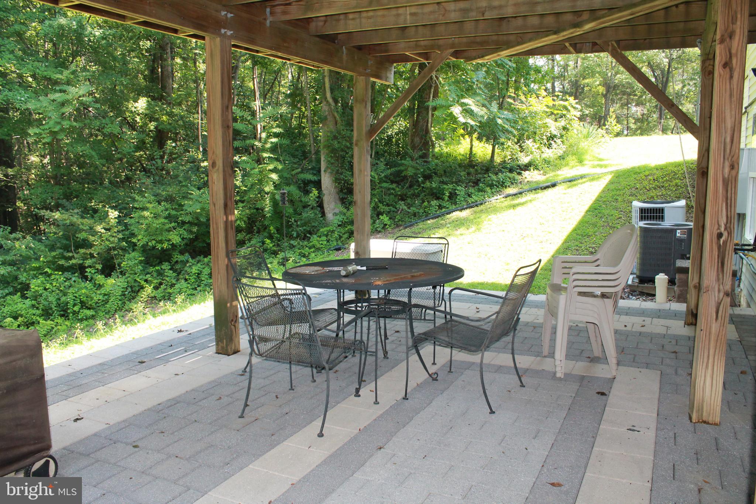
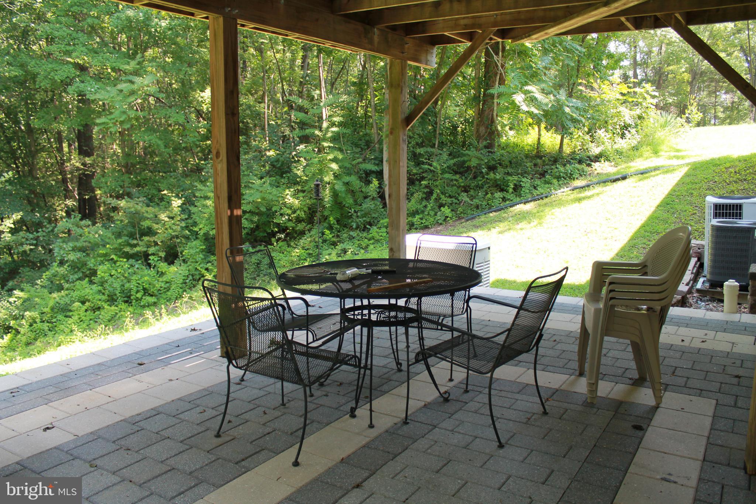
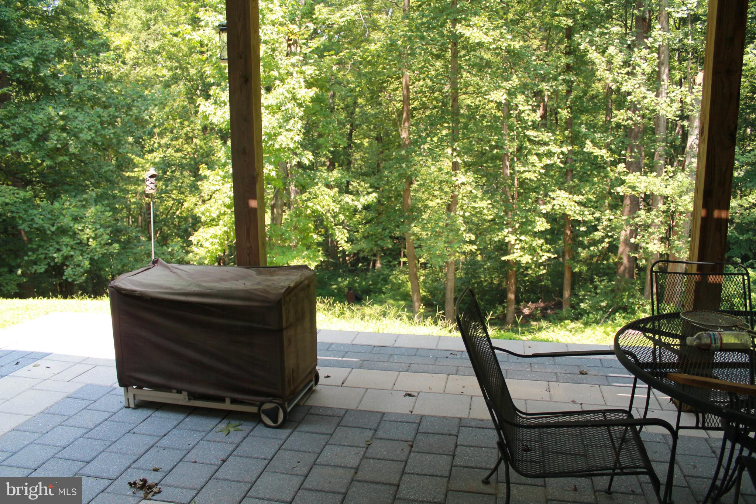
Step outside and enjoy the privacy of more than 3 acres from the front porch, deck, or patio. Whether you’re enjoying your morning coffee, entertaining friends, relaxing after a long day, or simply taking in the peaceful surroundings, this property provides plenty of space to enjoy the outdoors.
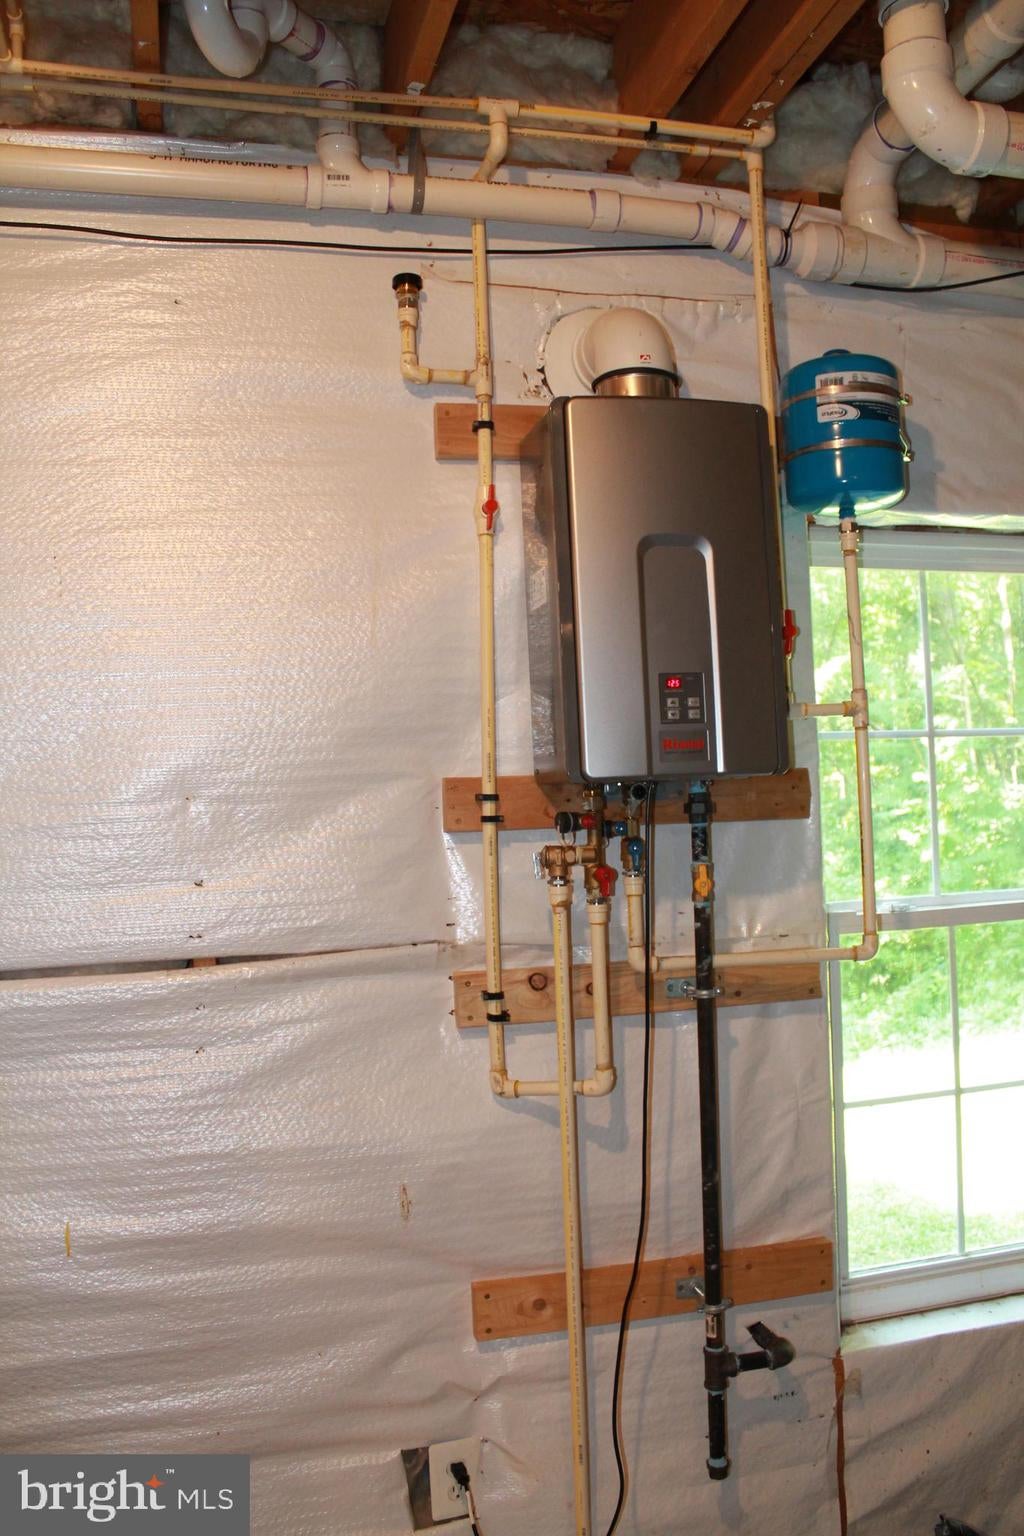
The 2-car garage offers convenient parking and additional storage, while desirable features and upgrades provide added comfort and peace of mind, including a tankless instant hot water heater, owned propane tank, gutter guards, and whole-house generator.
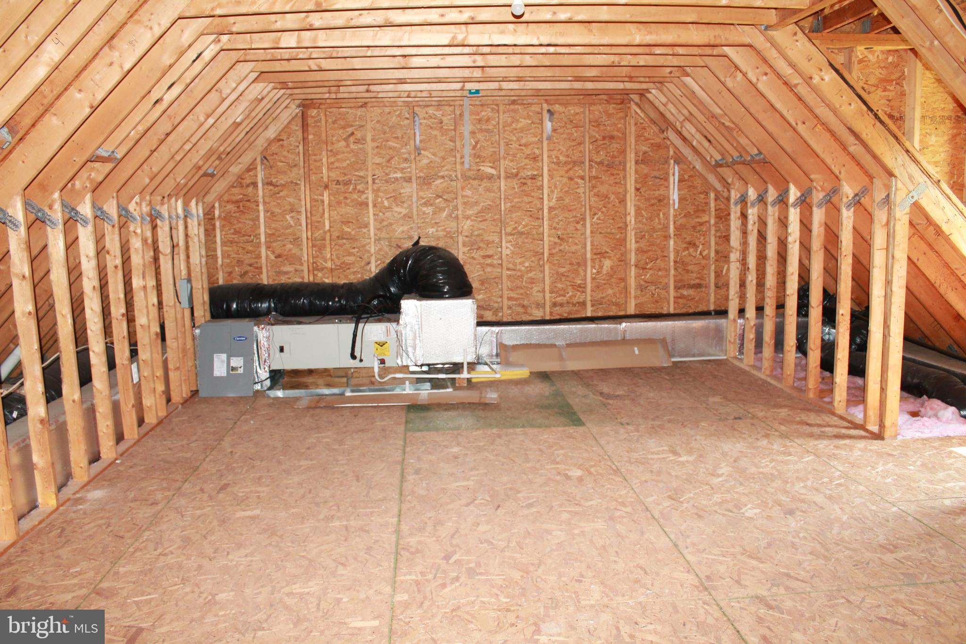
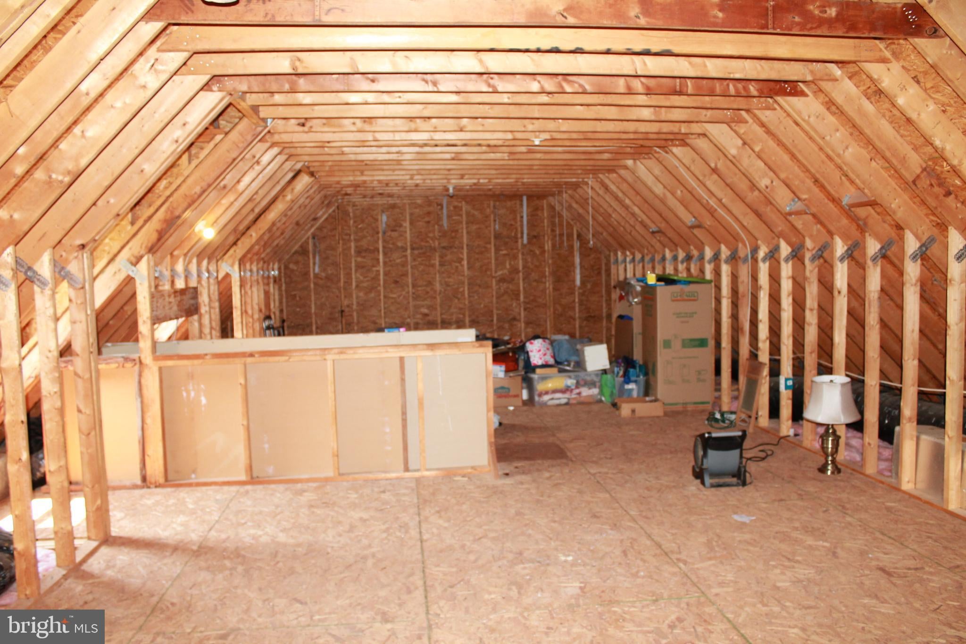
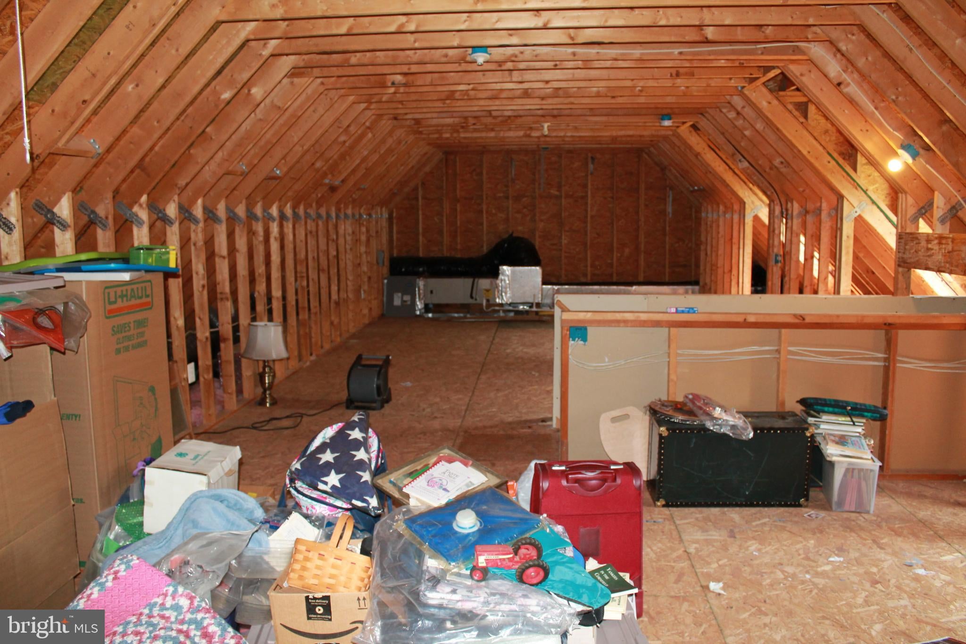
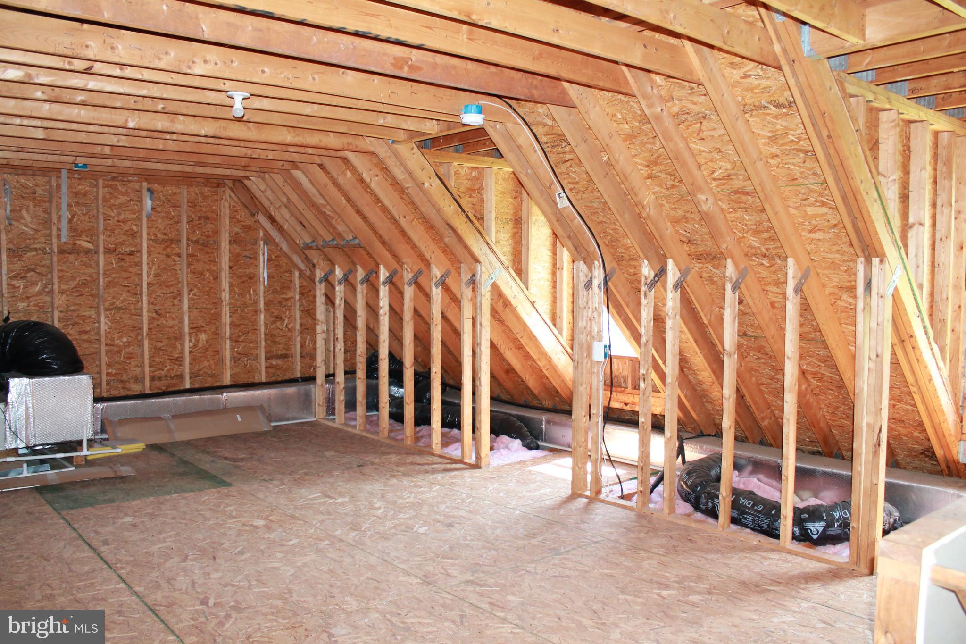
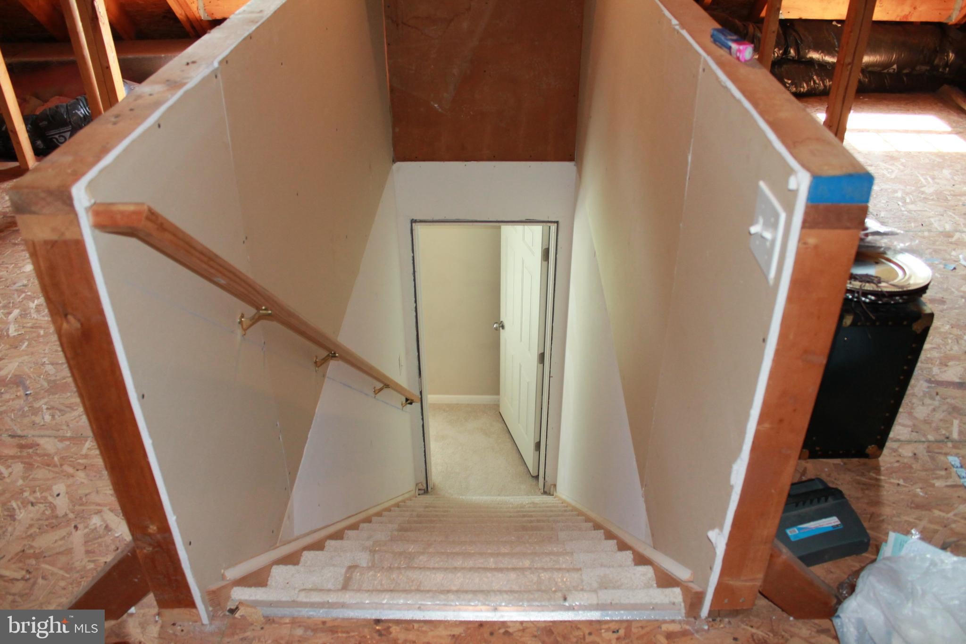
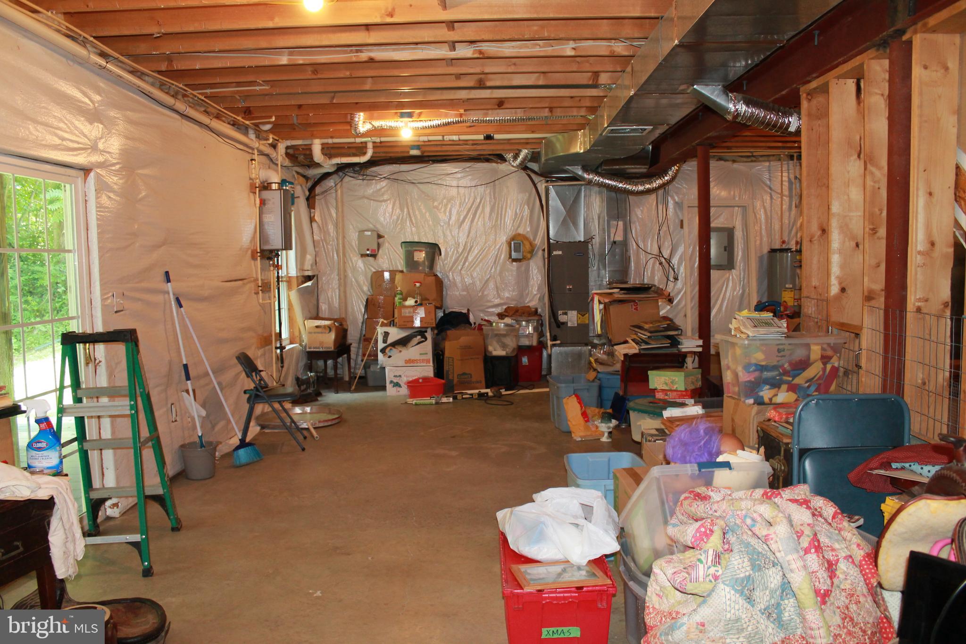
Need even more space? The fully floored walk-up attic provides abundant, easily accessible storage and exciting possibilities for future expansion. The unfinished walk-out basement adds even more usable space and could potentially be finished as additional living space, a recreation room, workshop, home gym, office, or hobby area.
Property Highlights
● 4 bedrooms
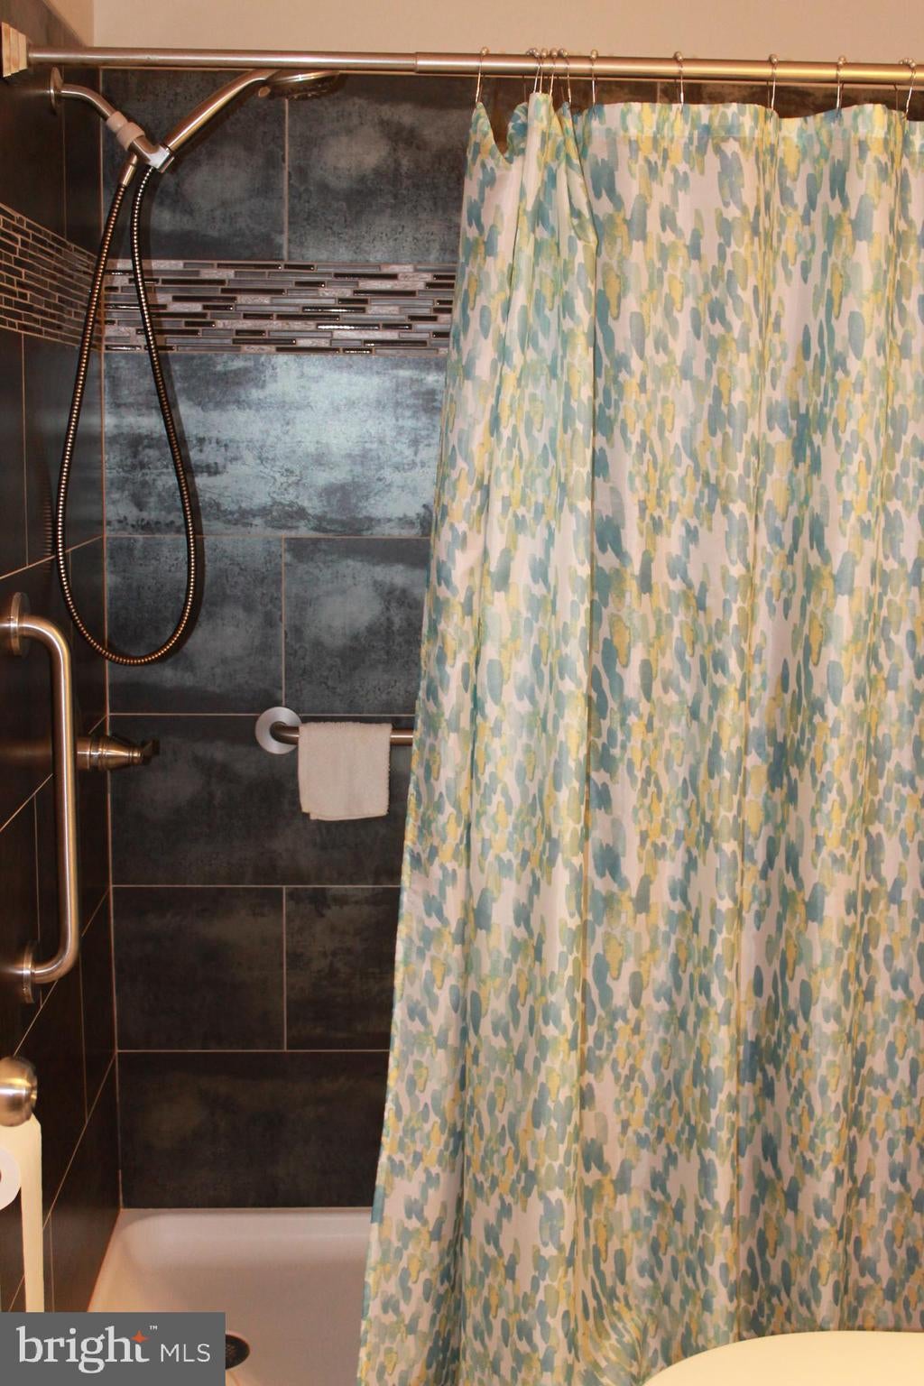
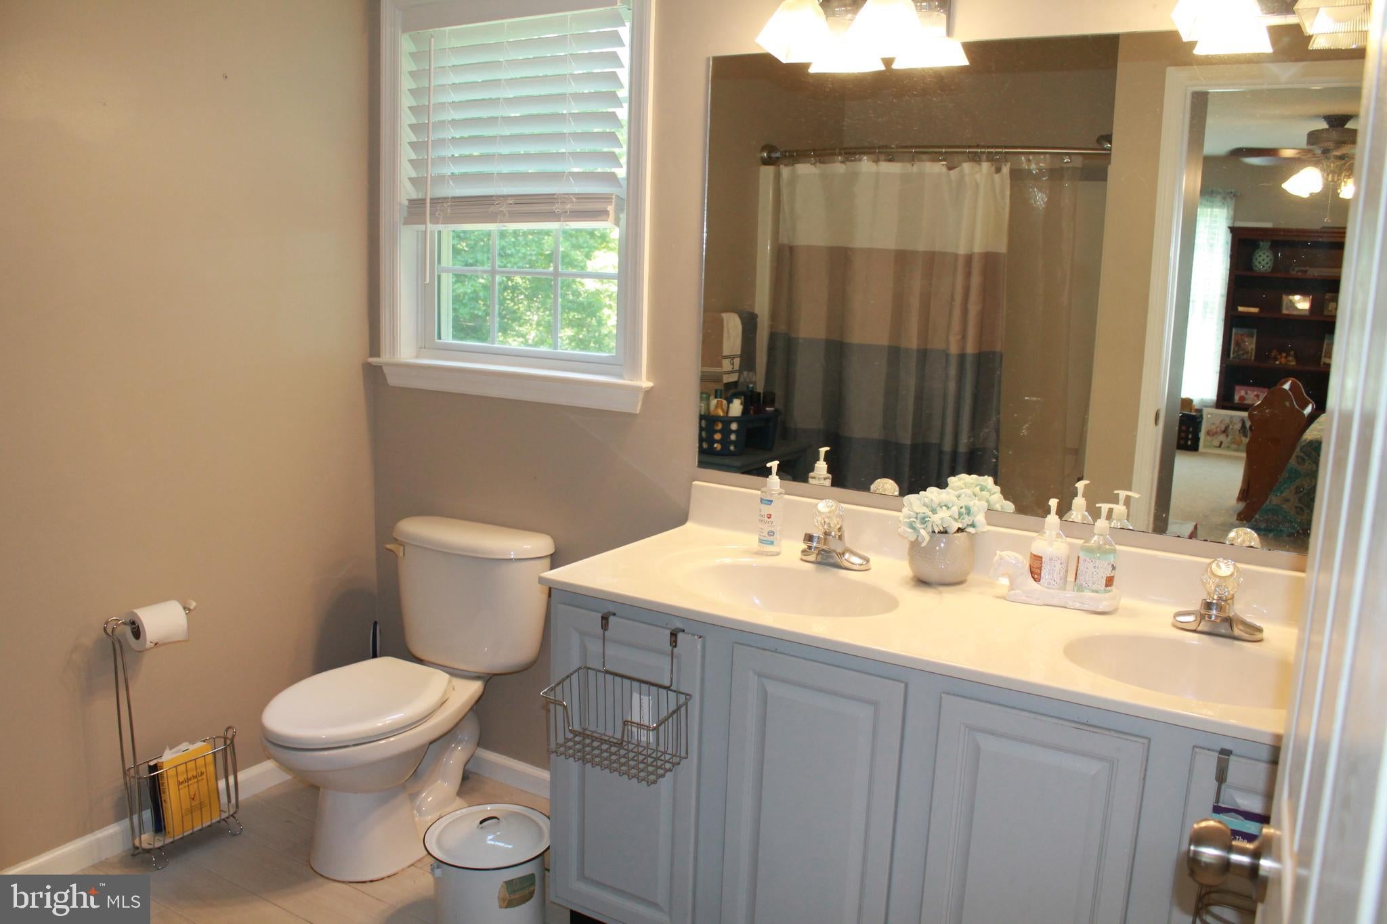
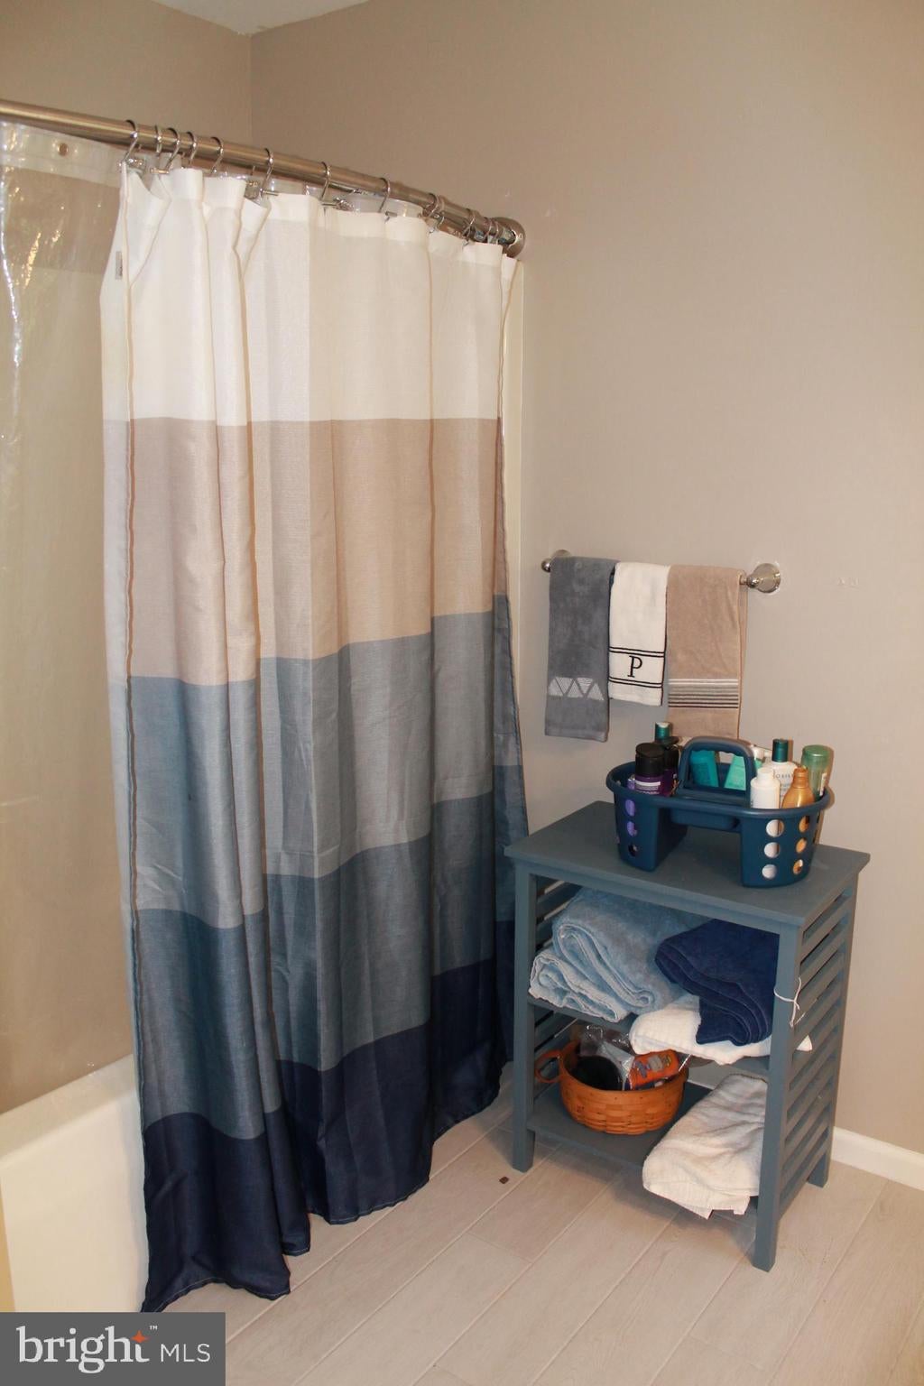
● 3 full bathrooms
● More than 3 private acres
● King George, VA location
● Spacious and functional floor plan
● Open kitchen with breakfast bar
● Formal dining room
● Generously sized bedrooms
● Walk-in and oversized closets
● Front porch, deck, and patio
● 2-car garage
● Fully floored walk-up attic
● Unfinished walk-out basement
● Tankless instant hot water heater
● Owned propane tank
● Gutter guards
● Whole-house generator
● Ample storage
● Plenty of room for hobbies, recreation, gardening, and outdoor enjoyment
● Excellent potential for future expansion
If you’ve been searching for homes for sale in King George VA, a 4-bedroom home on acreage, a private property with a basement, or a spacious home with room to grow near Fredericksburg and Dahlgren, this property deserves a closer look.
The seller has found a home of choice and is motivated to sell! With the price reduced, now is the time to take a look. Come discover the space, privacy, and possibilities this King George property has to offer.
| Date | Event | Price | Source |
|---|---|---|---|
| listed (Active) | $545,000 | Bright #VAKG2008678 | |
| price changed | $520,000 | Bright #VAKG2008678 |
Hi there — ask anything about this property or the area and the team will get right back to you.
Local real estate advisory services provided by agent with The Southside Group
Listed by Deborah Kay Jett with Real Broker, Llc
The data relating to real estate for sale on this website appears in part through the BRIGHT Internet Data Exchange program, a voluntary cooperative exchange of property listing data between licensed real estate brokerage firms in which Deborah Kay Jett participates, and is provided by BRIGHT through a licensing agreement. The information provided by this website is for the personal, non-commercial use of consumers and may not be used for any purpose other than to identify prospective properties consumers may be interested in purchasing. Some properties which appear for sale on this website may no longer be available because they are under contract, have closed or are no longer being offered for sale. Information Deemed Reliable But Not Guaranteed. Copyright © 2026 Bright MLS. All rights reserved.
You agree to The Southside Group Terms of Use and Privacy Policy. By choosing to contact a property, you also agree that The Southside Group and its associates may call, text, or email you regarding any inquiries or activities you submit through our website. This may involve the use of automated means and prerecorded or artificial voices.
Step 1 of 2
You've reached the free preview limit. Create a free account to see this listing and everything else on the site.
Step 2 of 2
Tell us how to reach you about homes you like.
Enter your password to sign in as
You've reached the free preview limit. Create a free account to see this listing and everything else on the site.
Already have an account? Sign in
Sign in to your account.
New here? Create an account