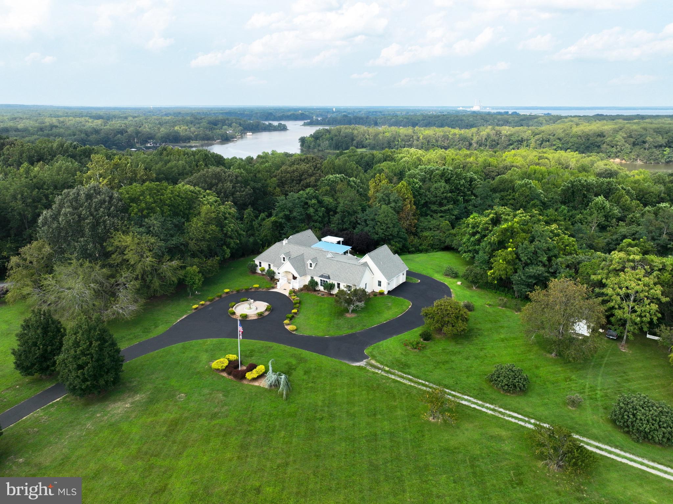
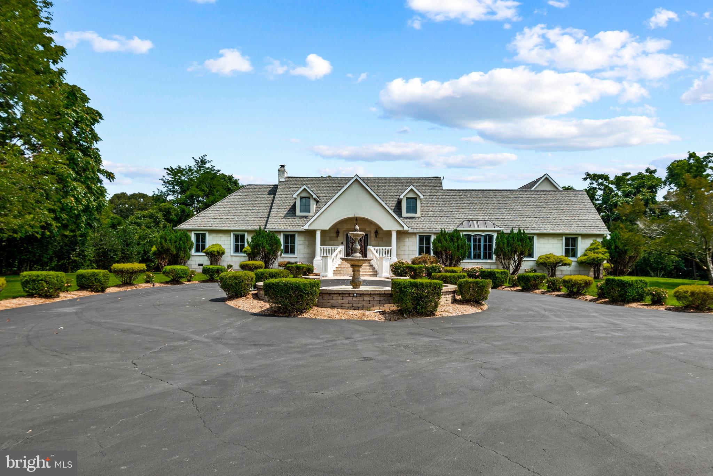
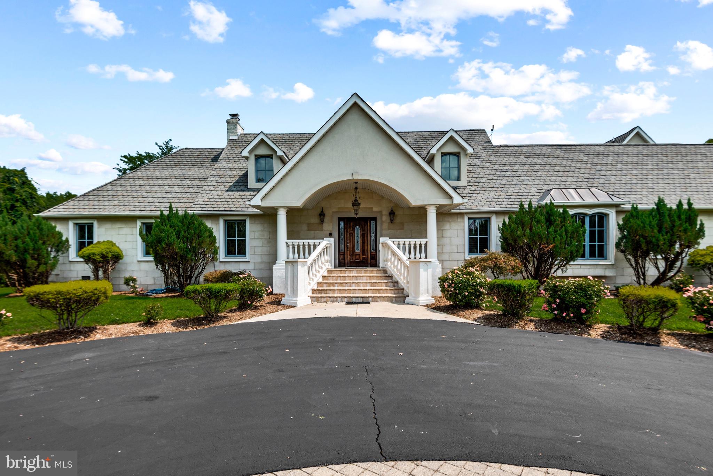
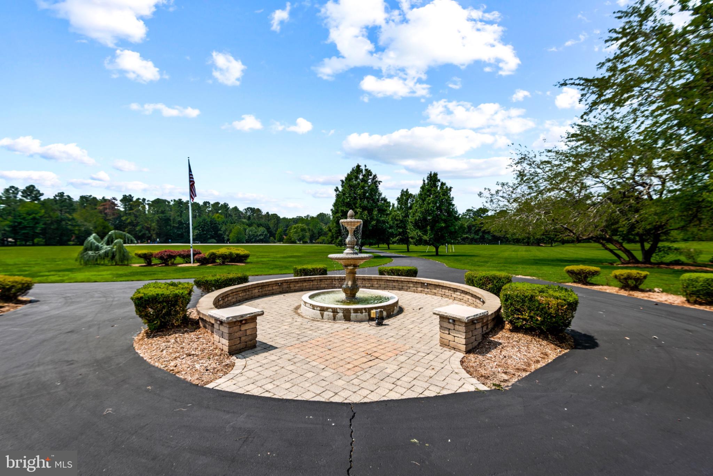
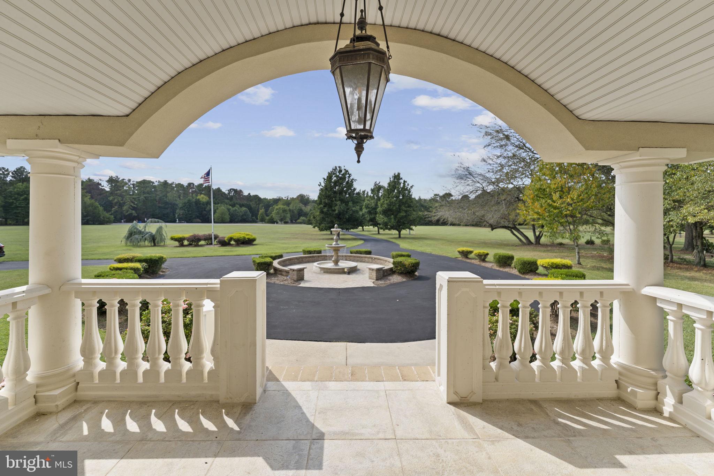
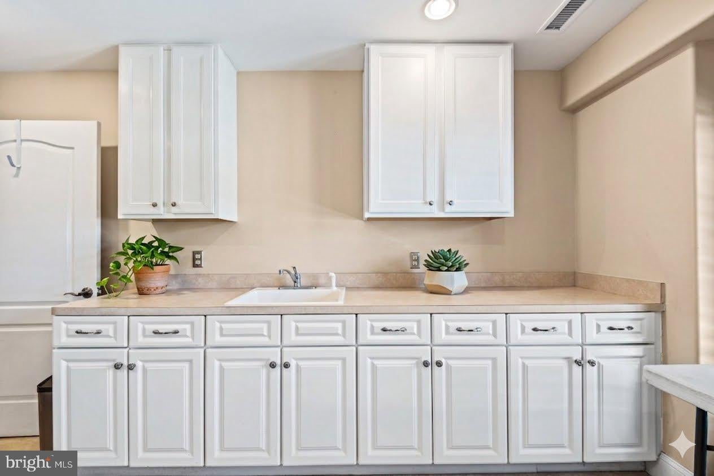
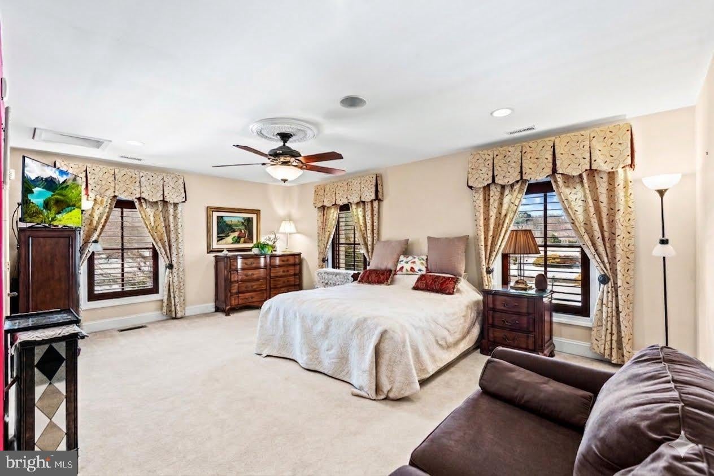
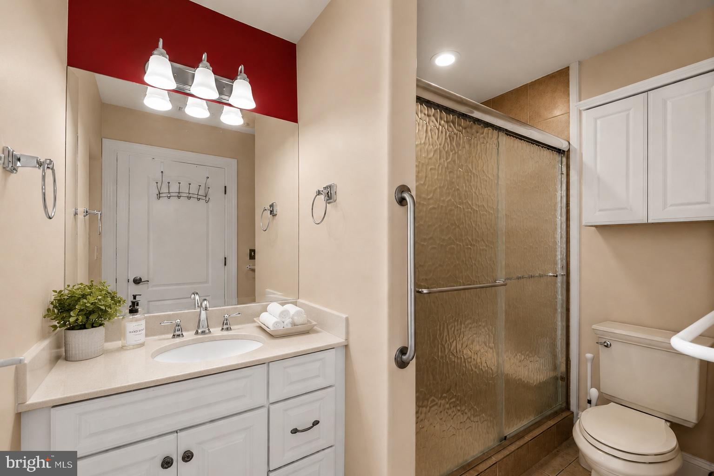
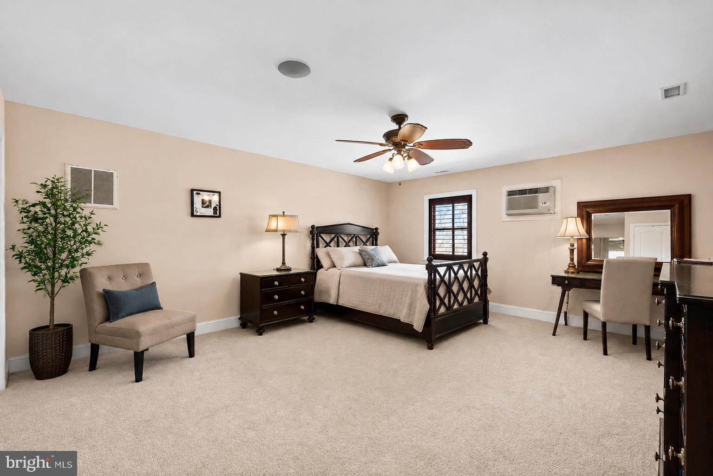
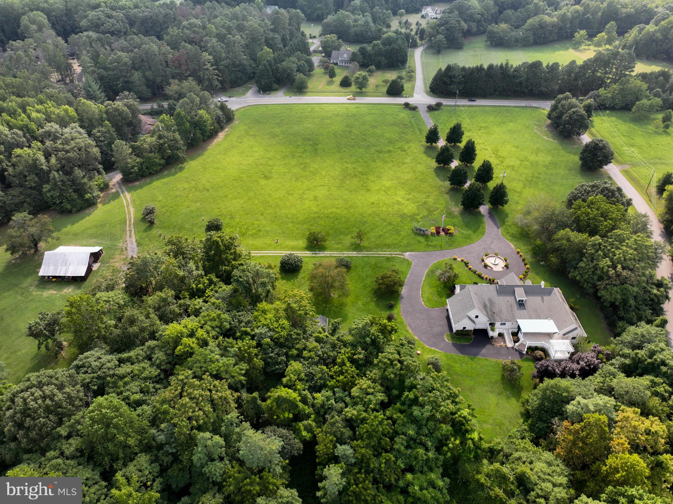
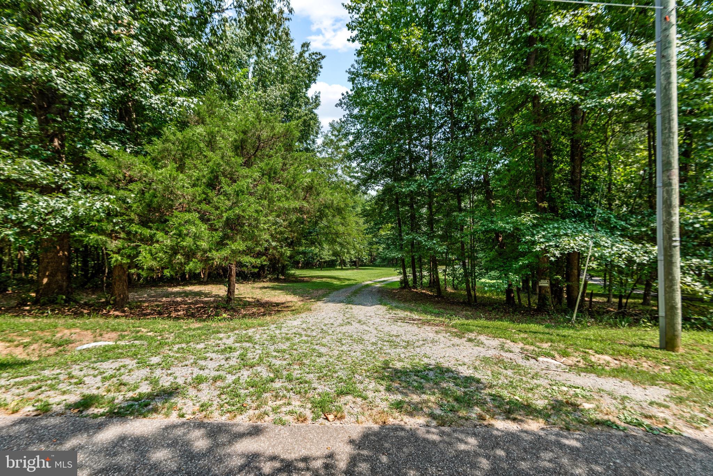
As you turn up the circular drive at Rokeby North and you already know you're somewhere different — a fountain catching the afternoon light, trees that line the driveway, and the kind of quiet that only comes from real distance between neighbors. It's small-town living, but Washington, DC, Fredericksburg, and Southern Maryland are all still an easy drive away.
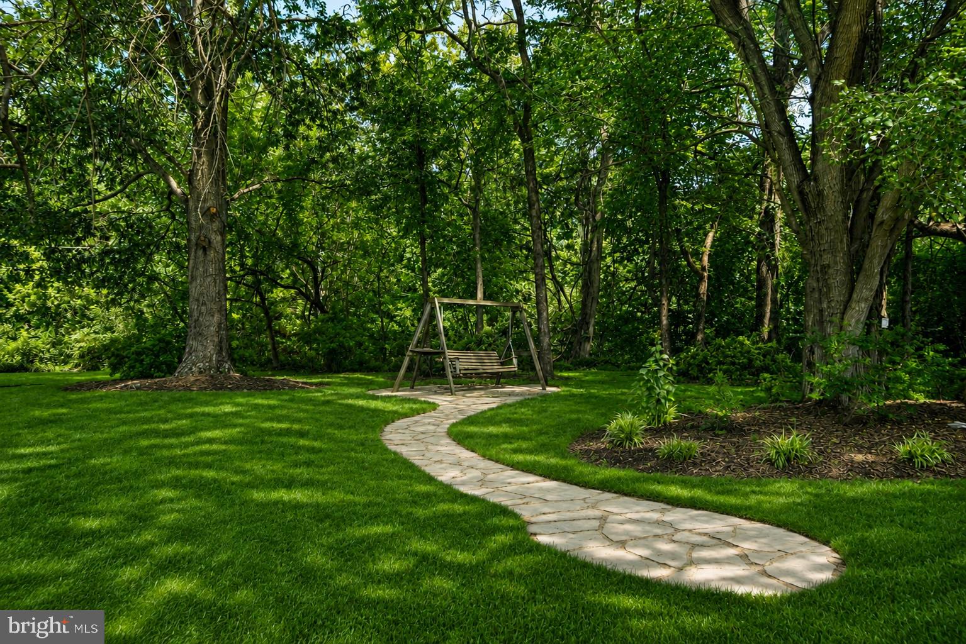
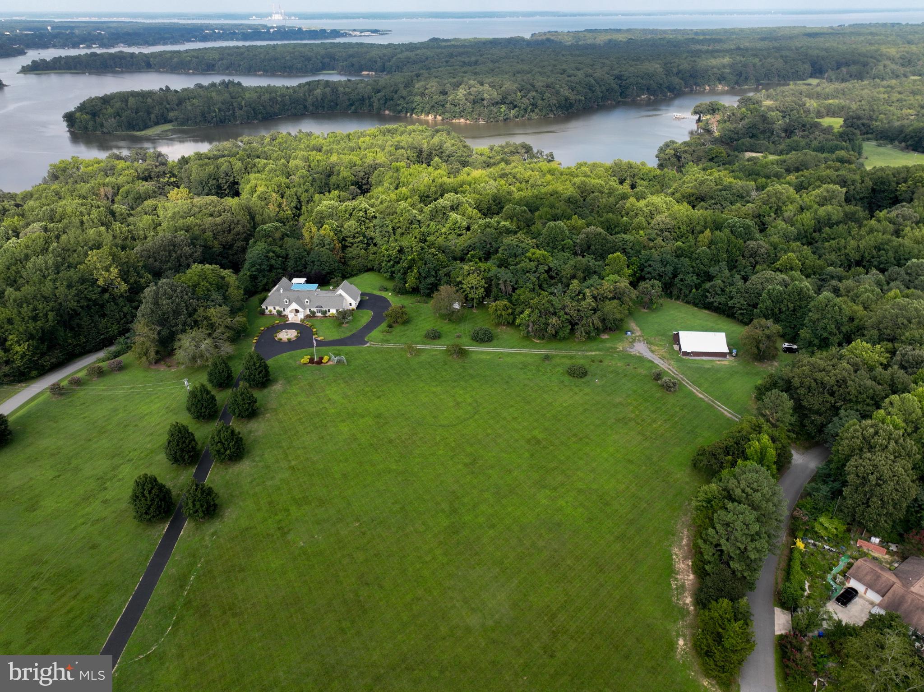
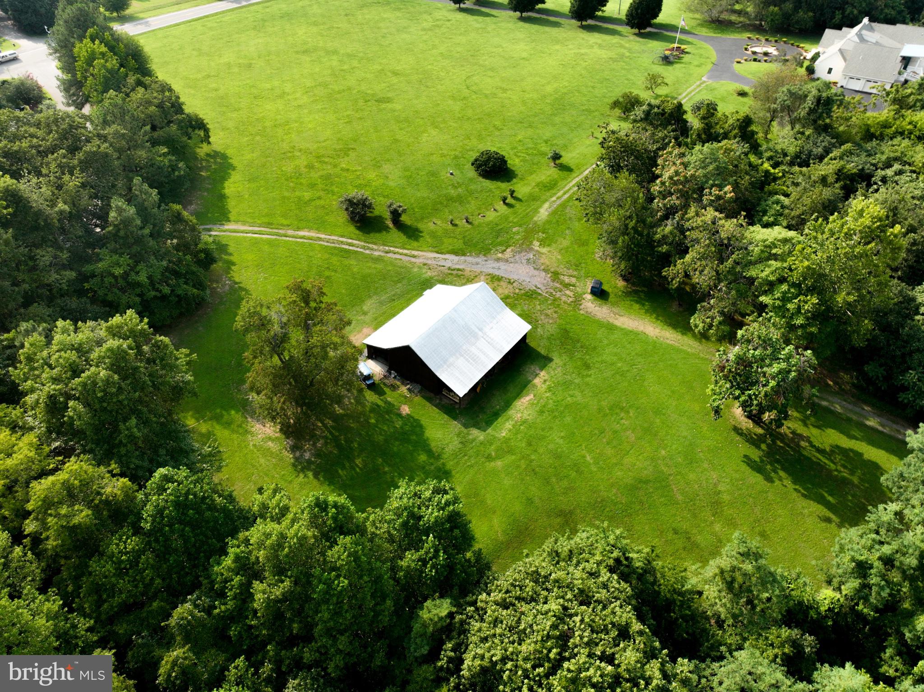
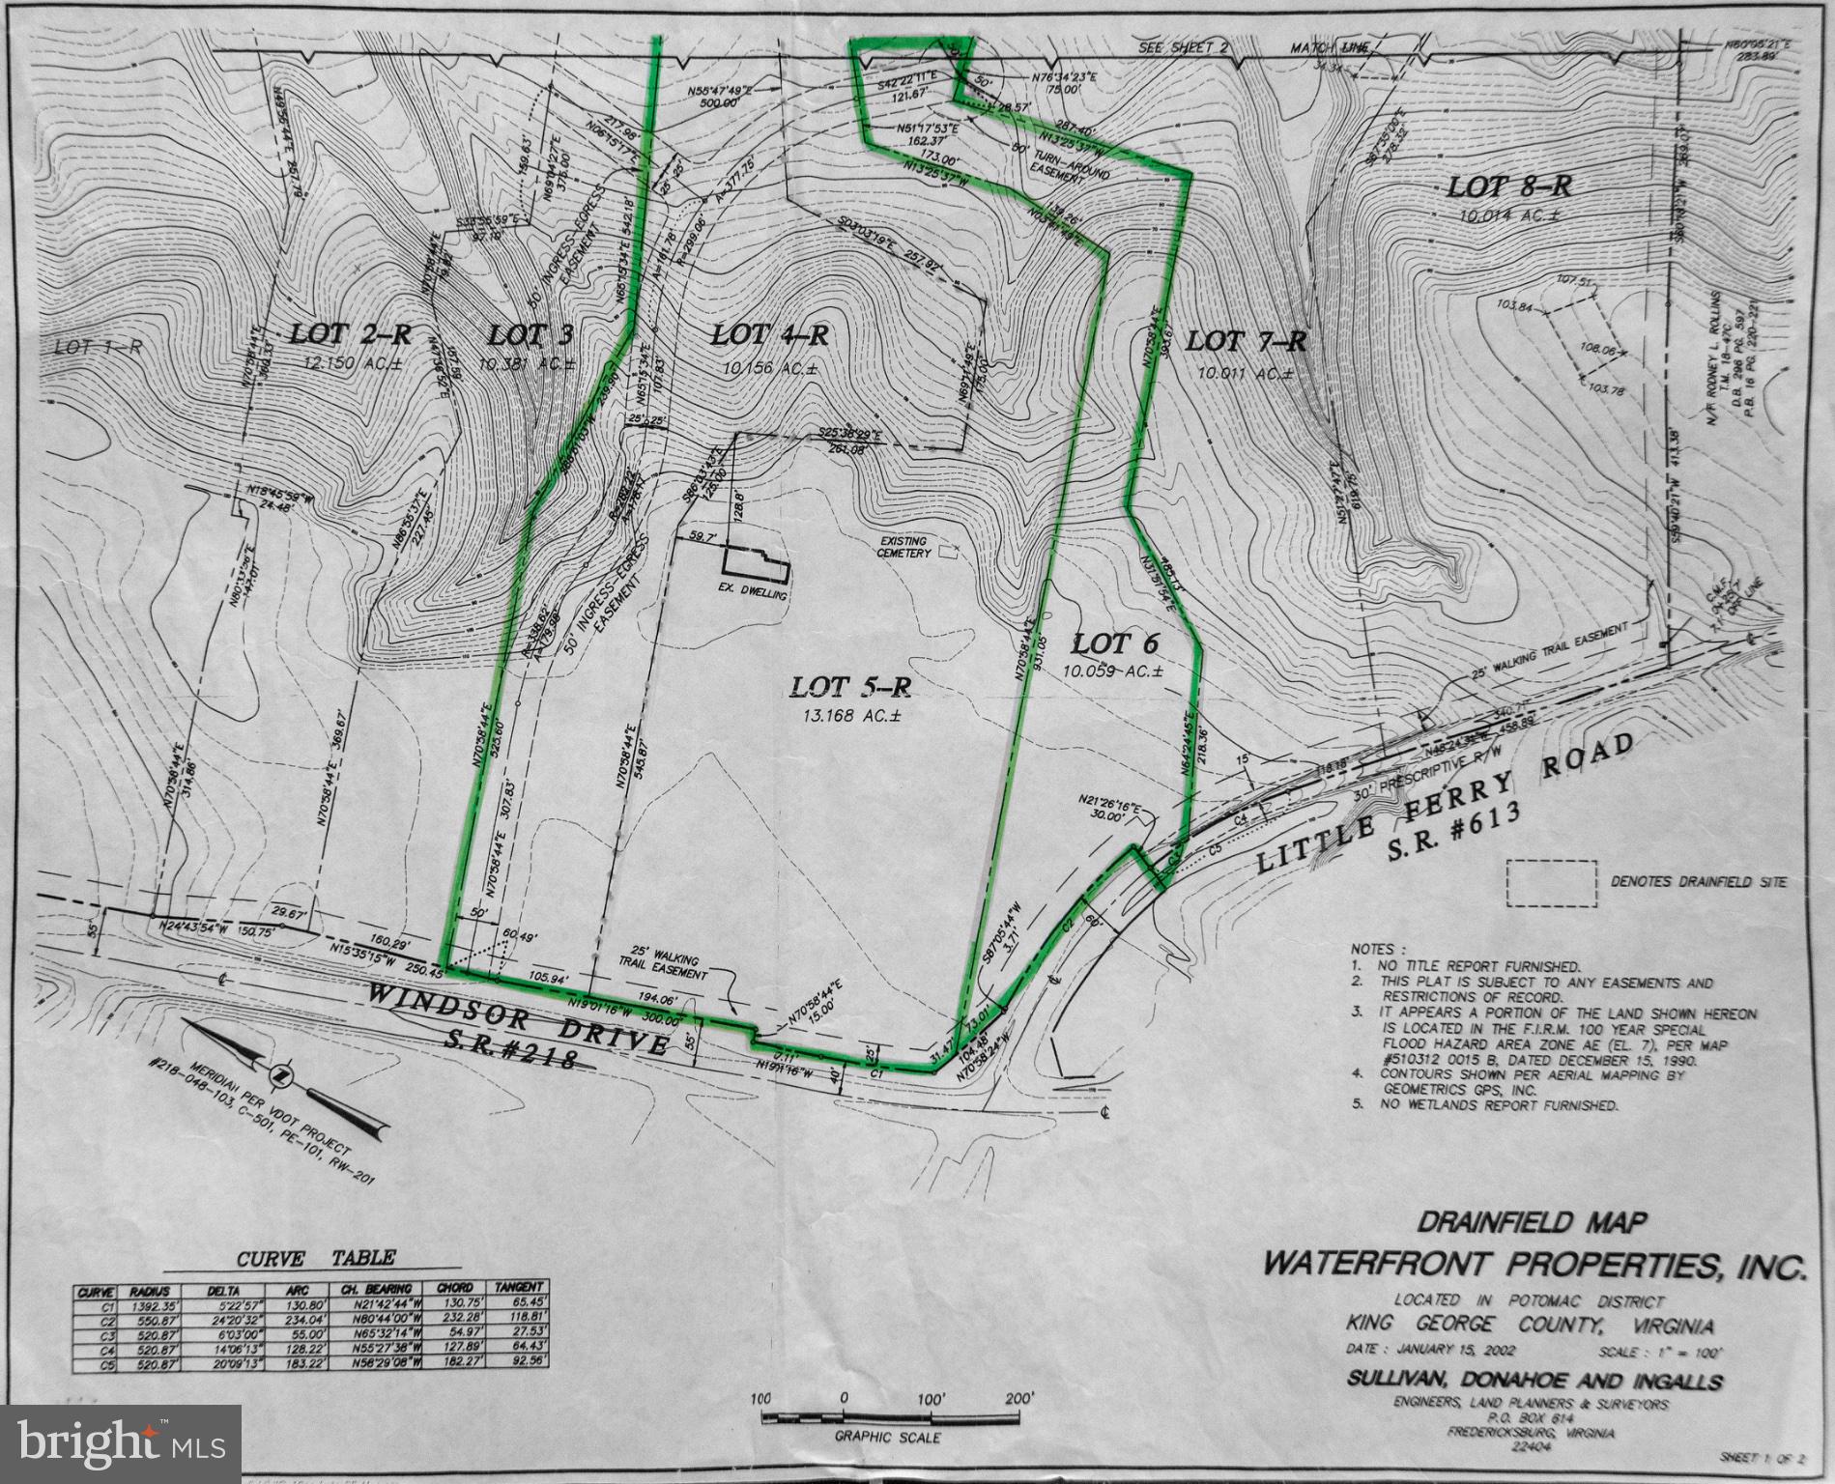
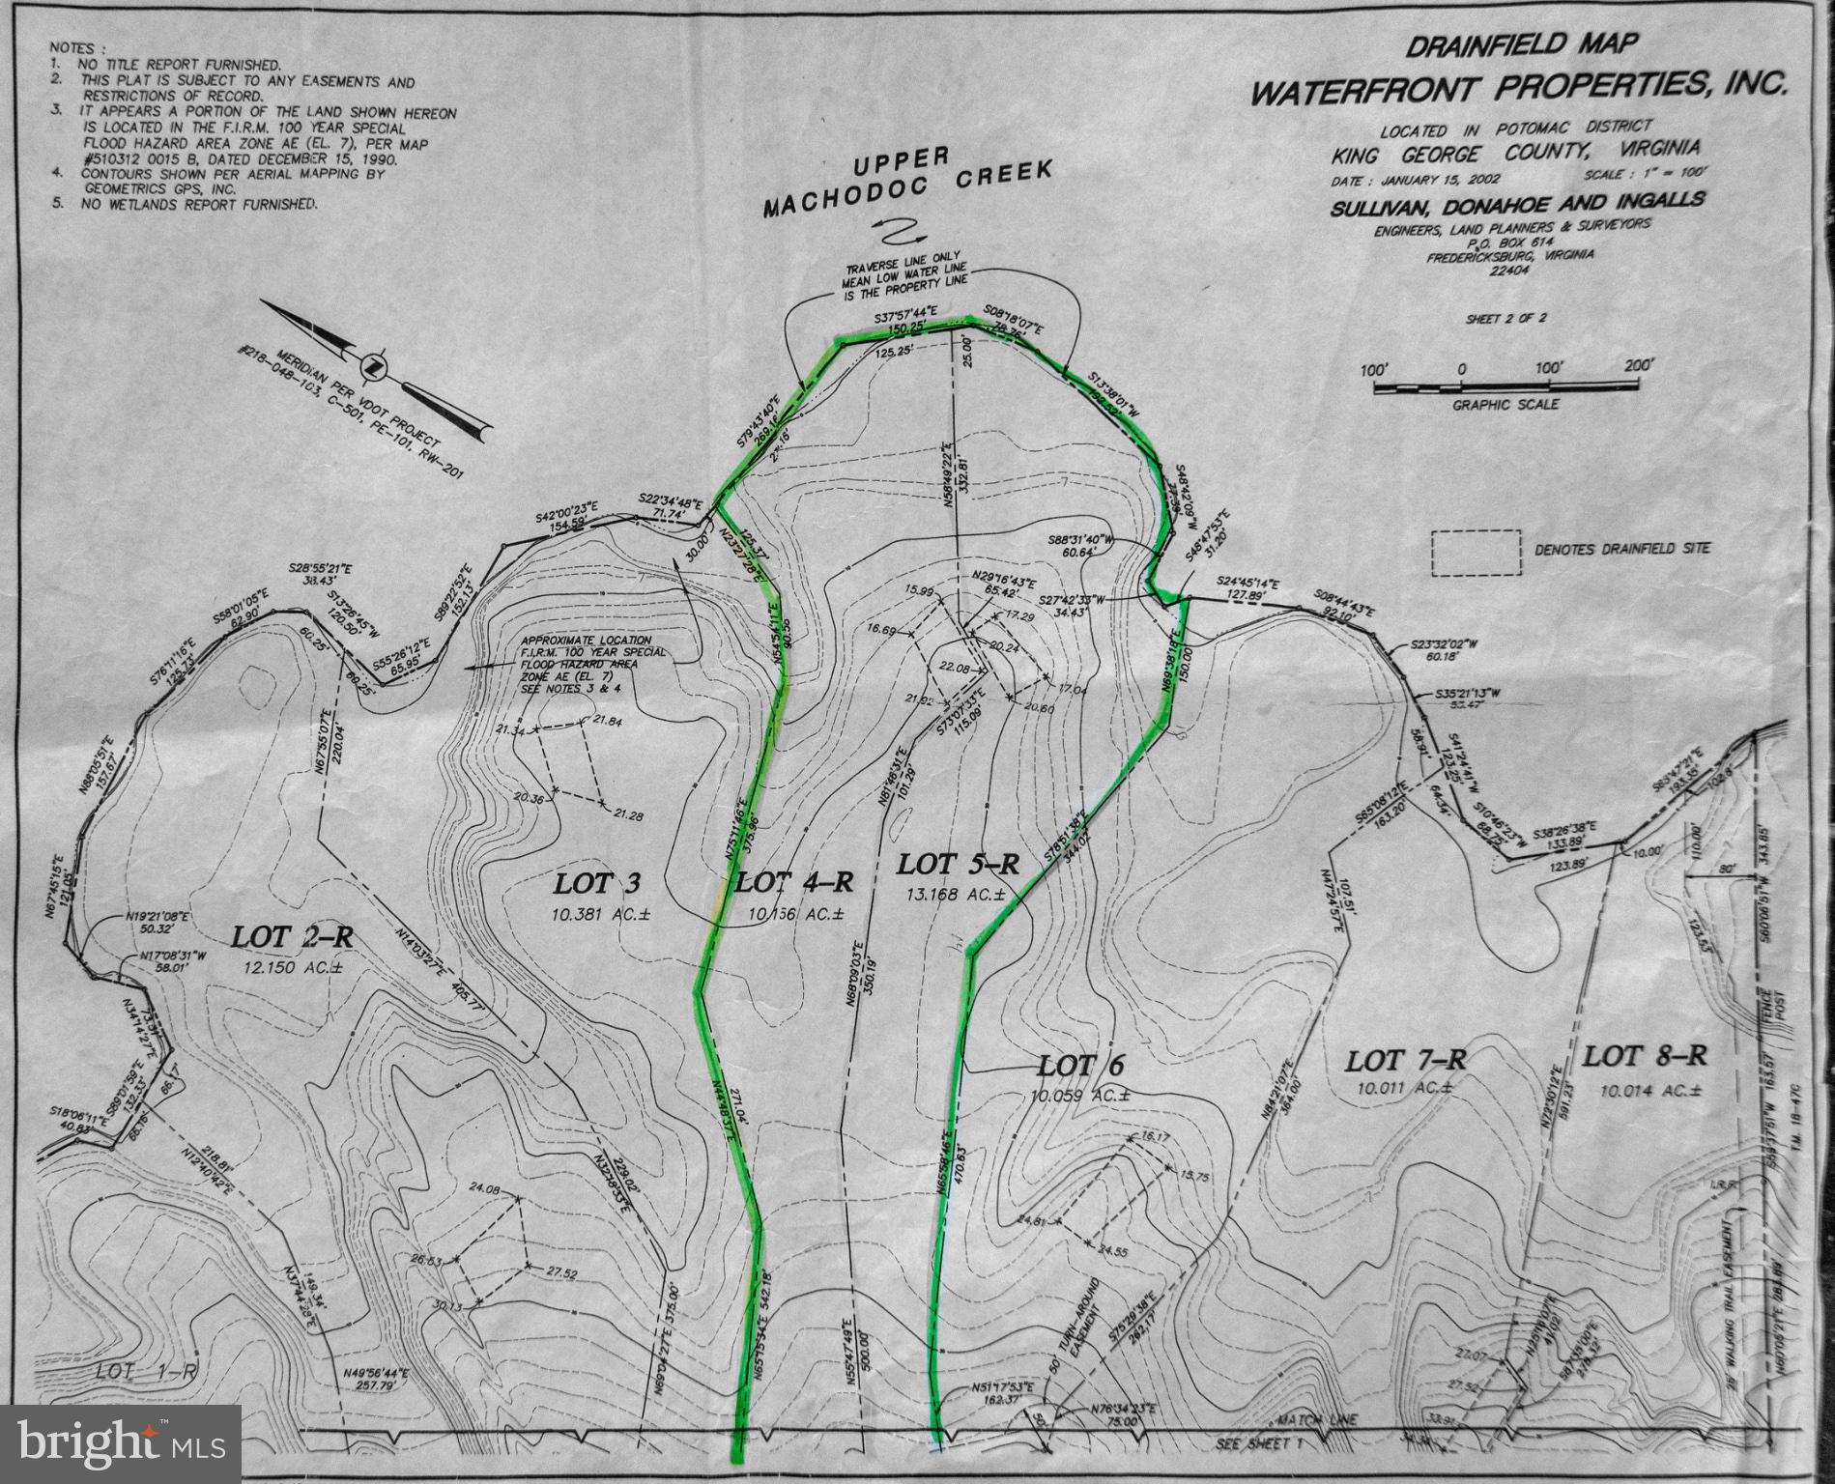
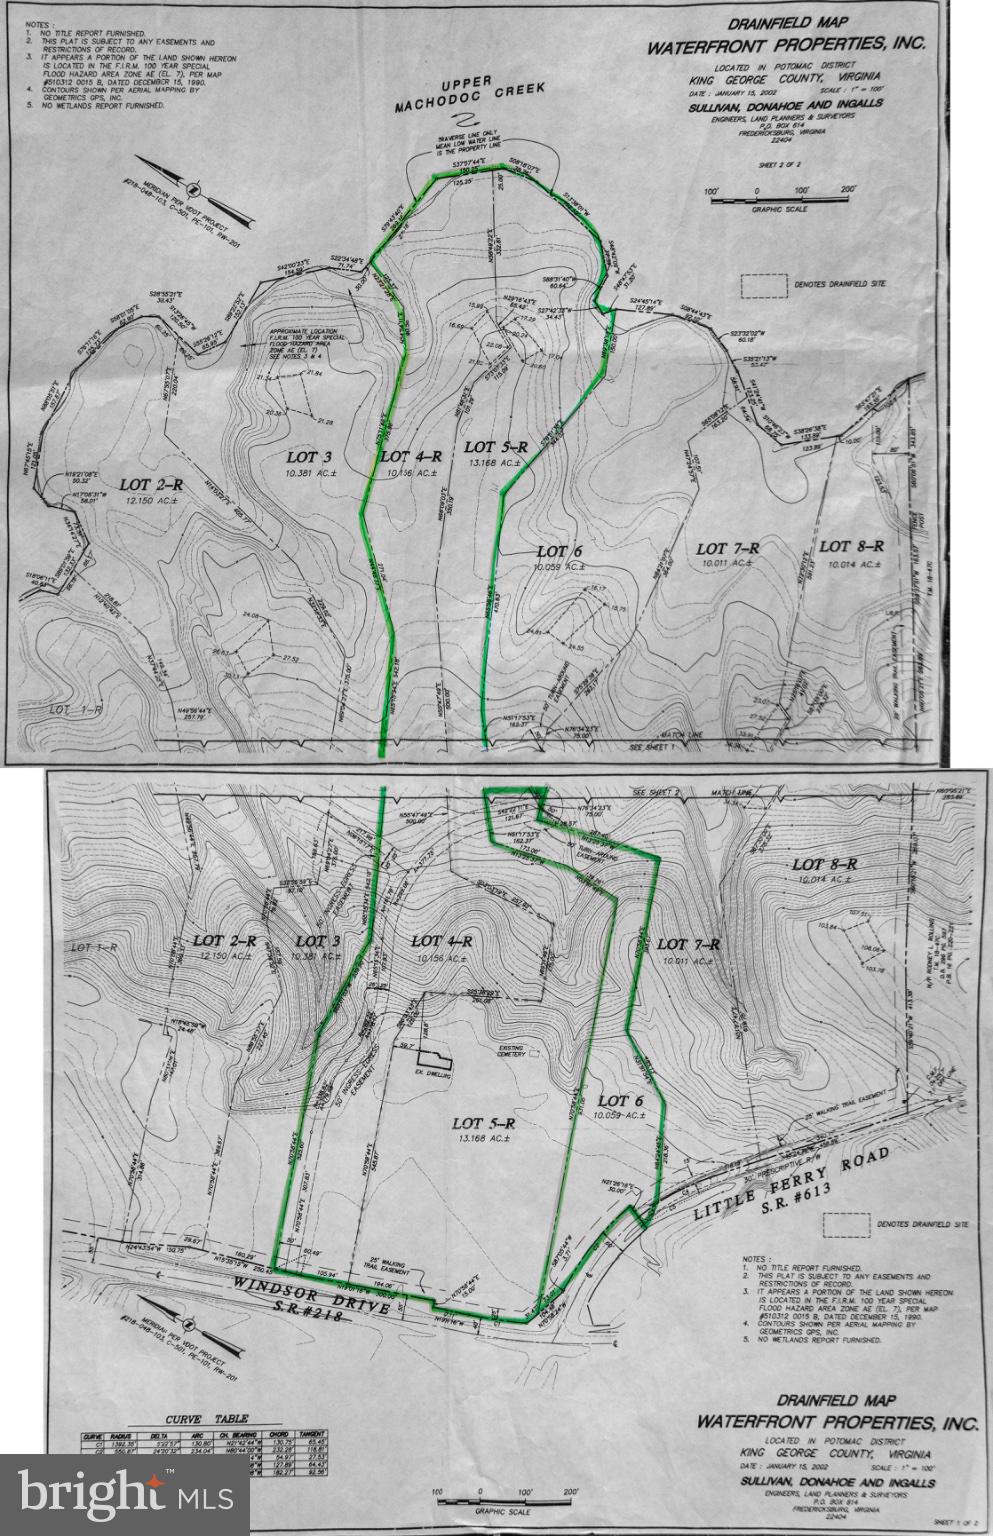
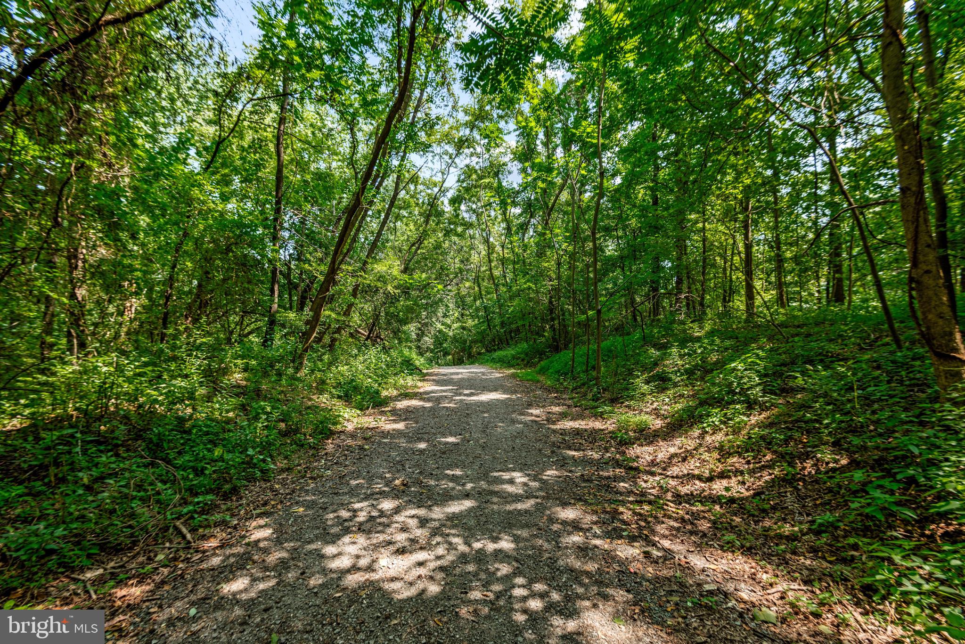
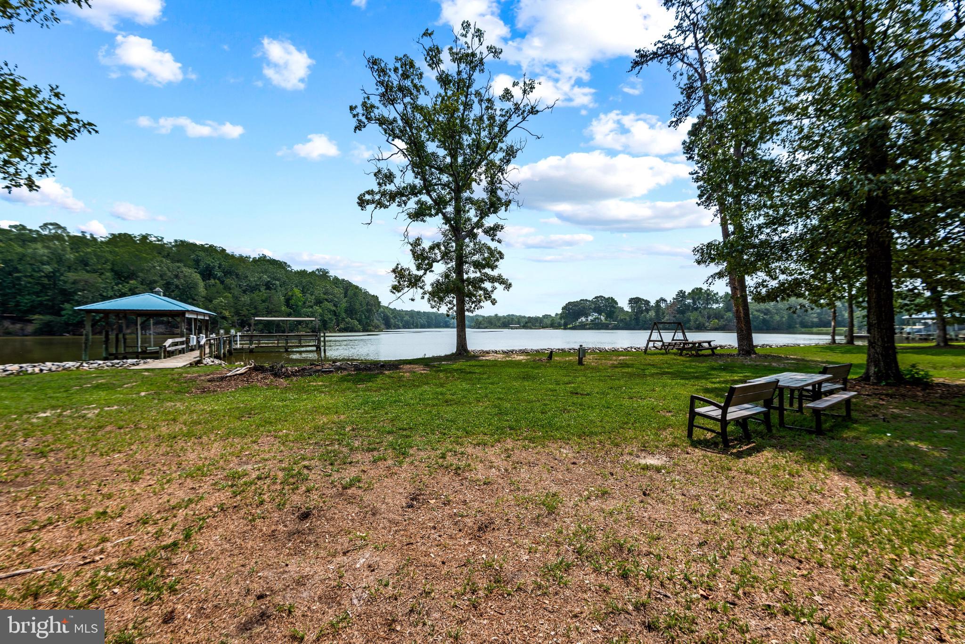
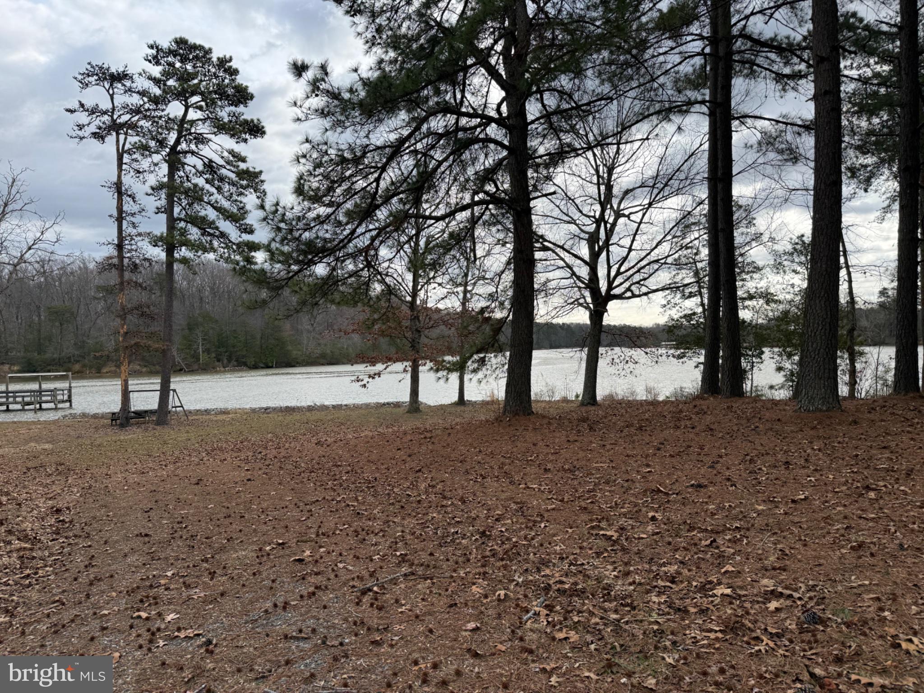
The land alone is remarkable: more than 26 acres, ten of them prime, buildable waterfront, including the two adjoining lots the current owners added just to round things out. There are fruiting fig trees, blueberry bushes along the edges, wide-open lawns, and water spigots scattered around the property for whoever wants to garden, farm a little, or just keep things green.
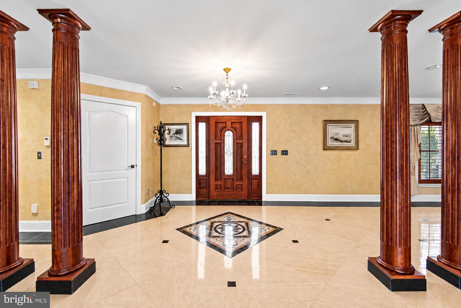
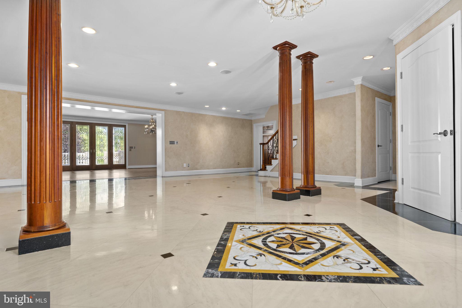
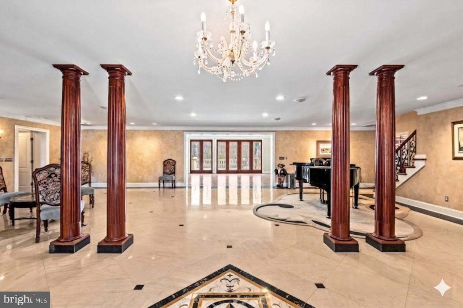
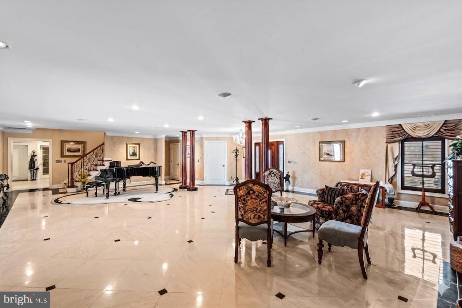
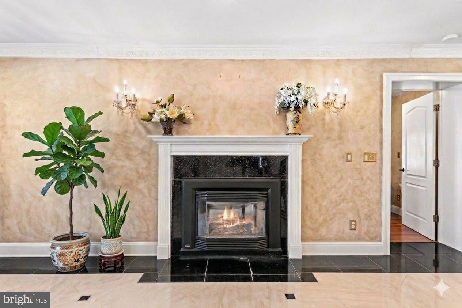
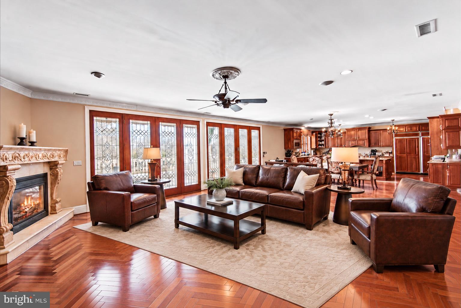
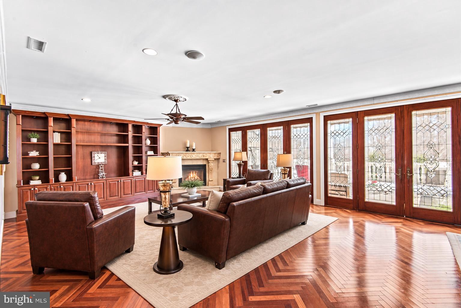
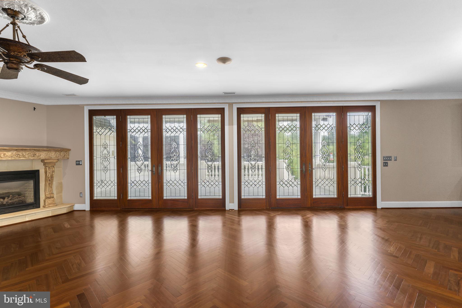
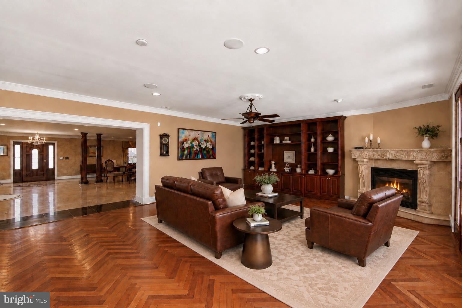
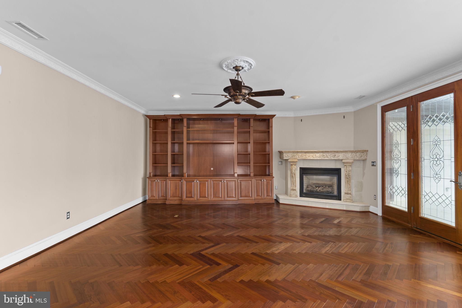
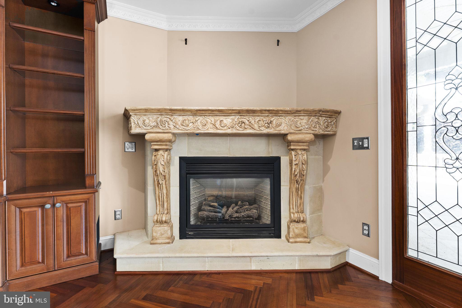
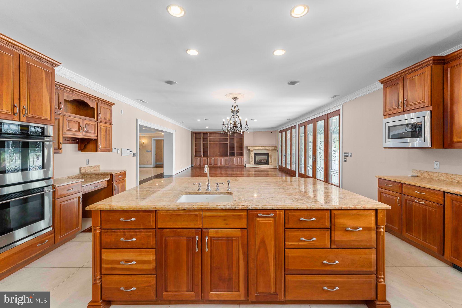
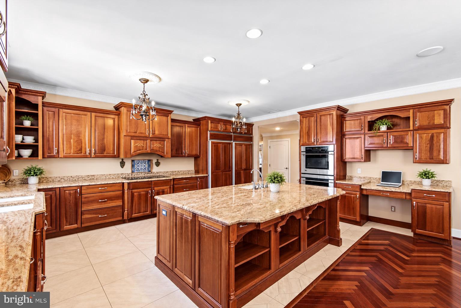
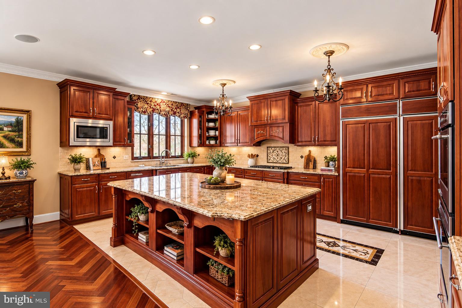
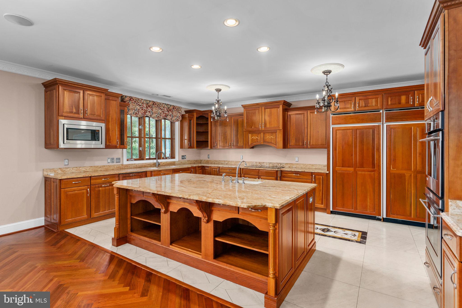
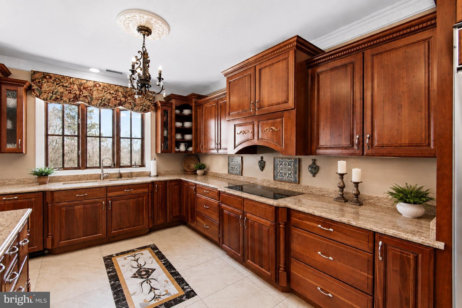
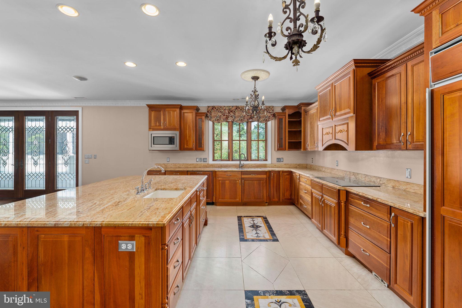
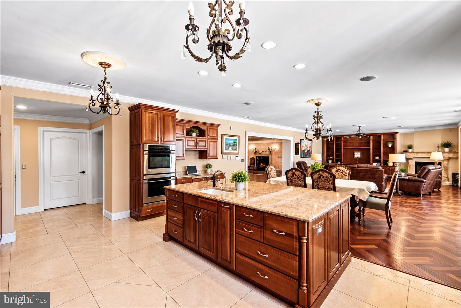
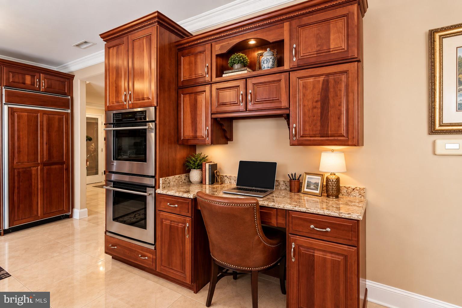
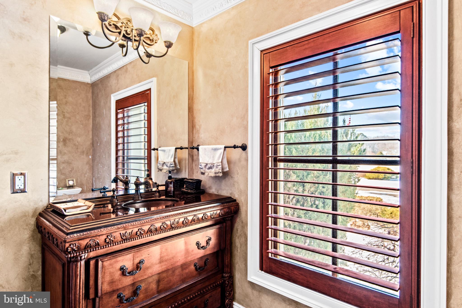
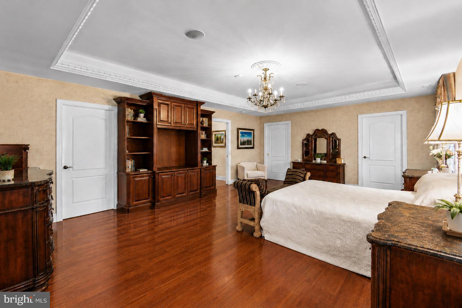
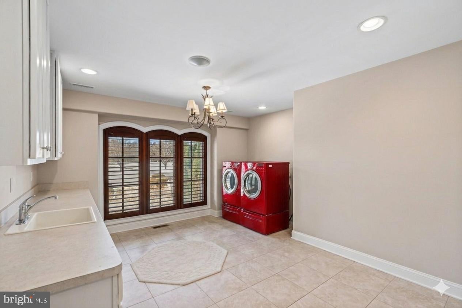
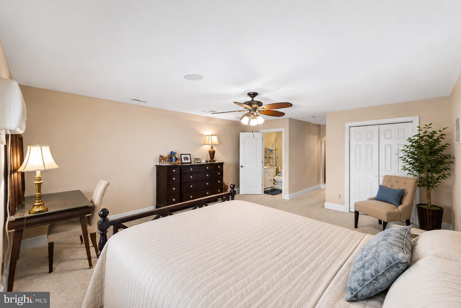
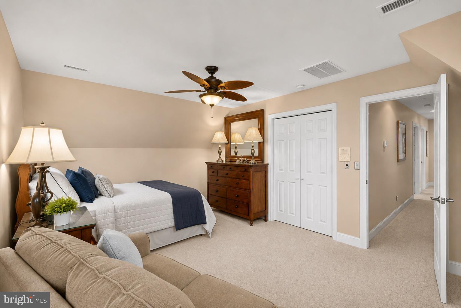
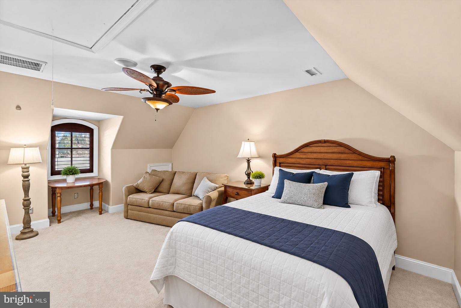
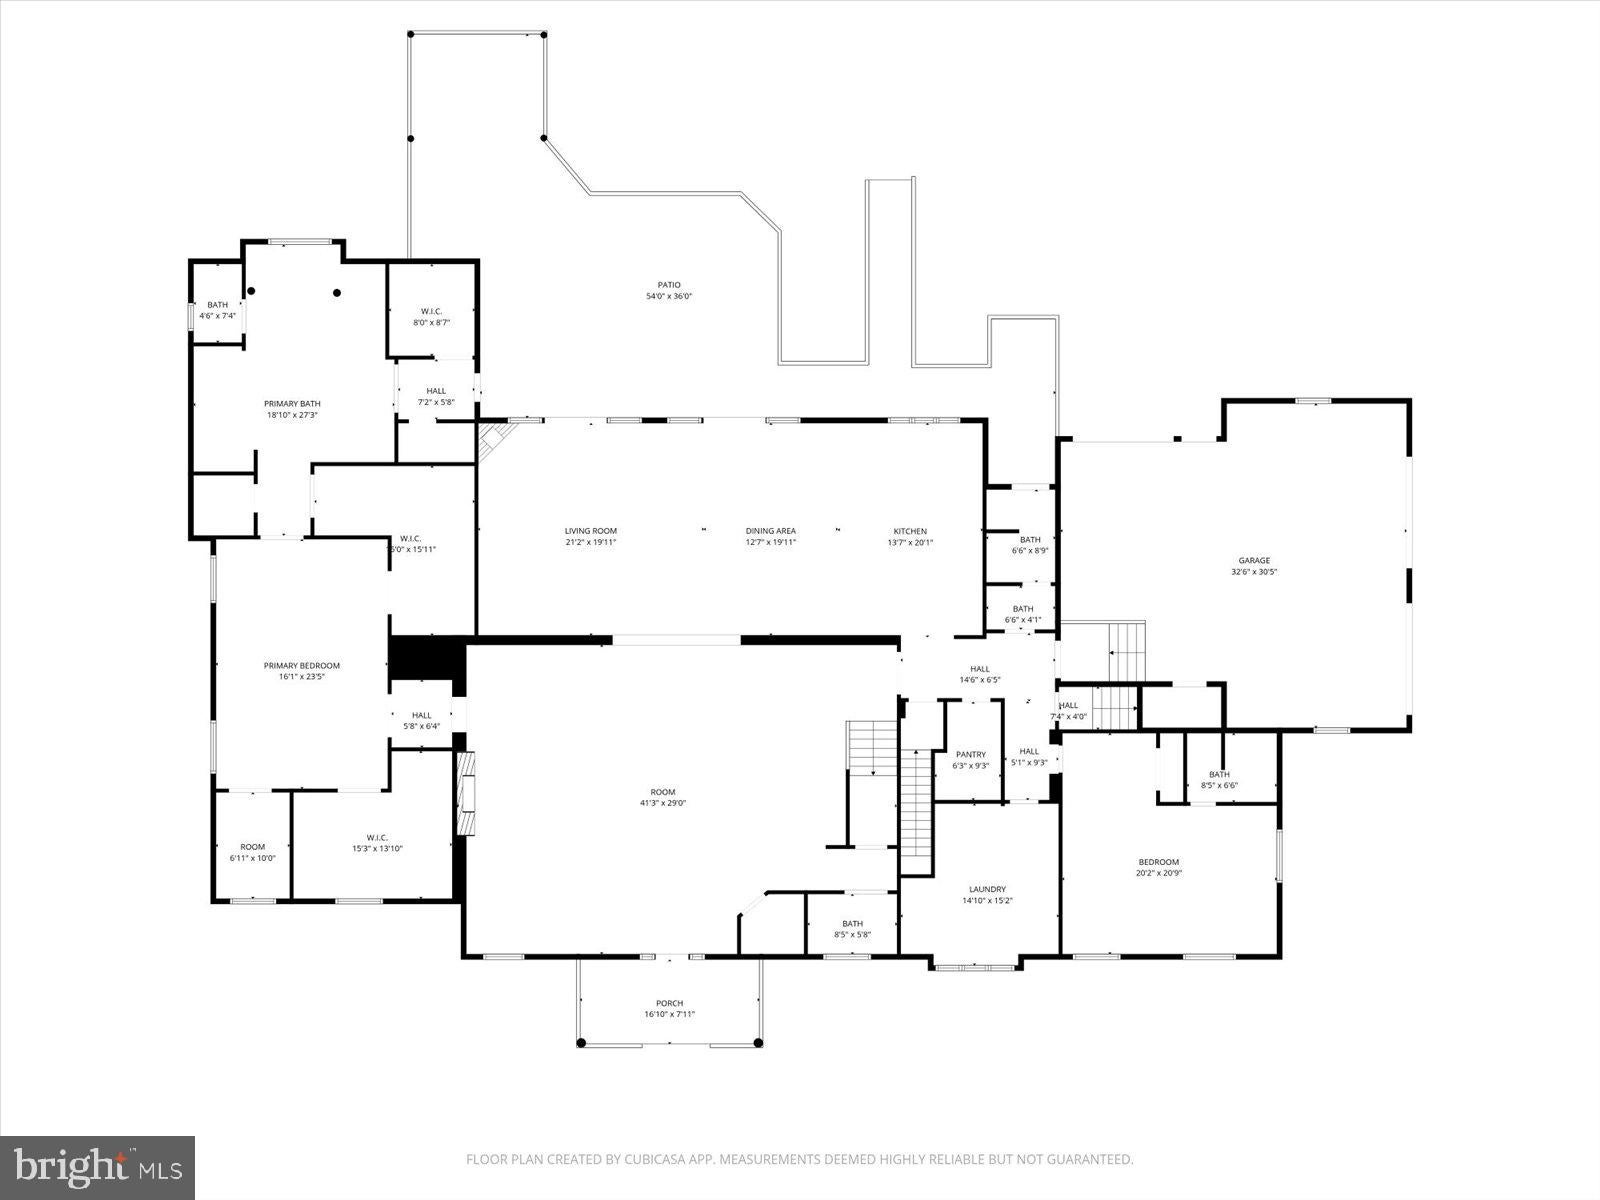
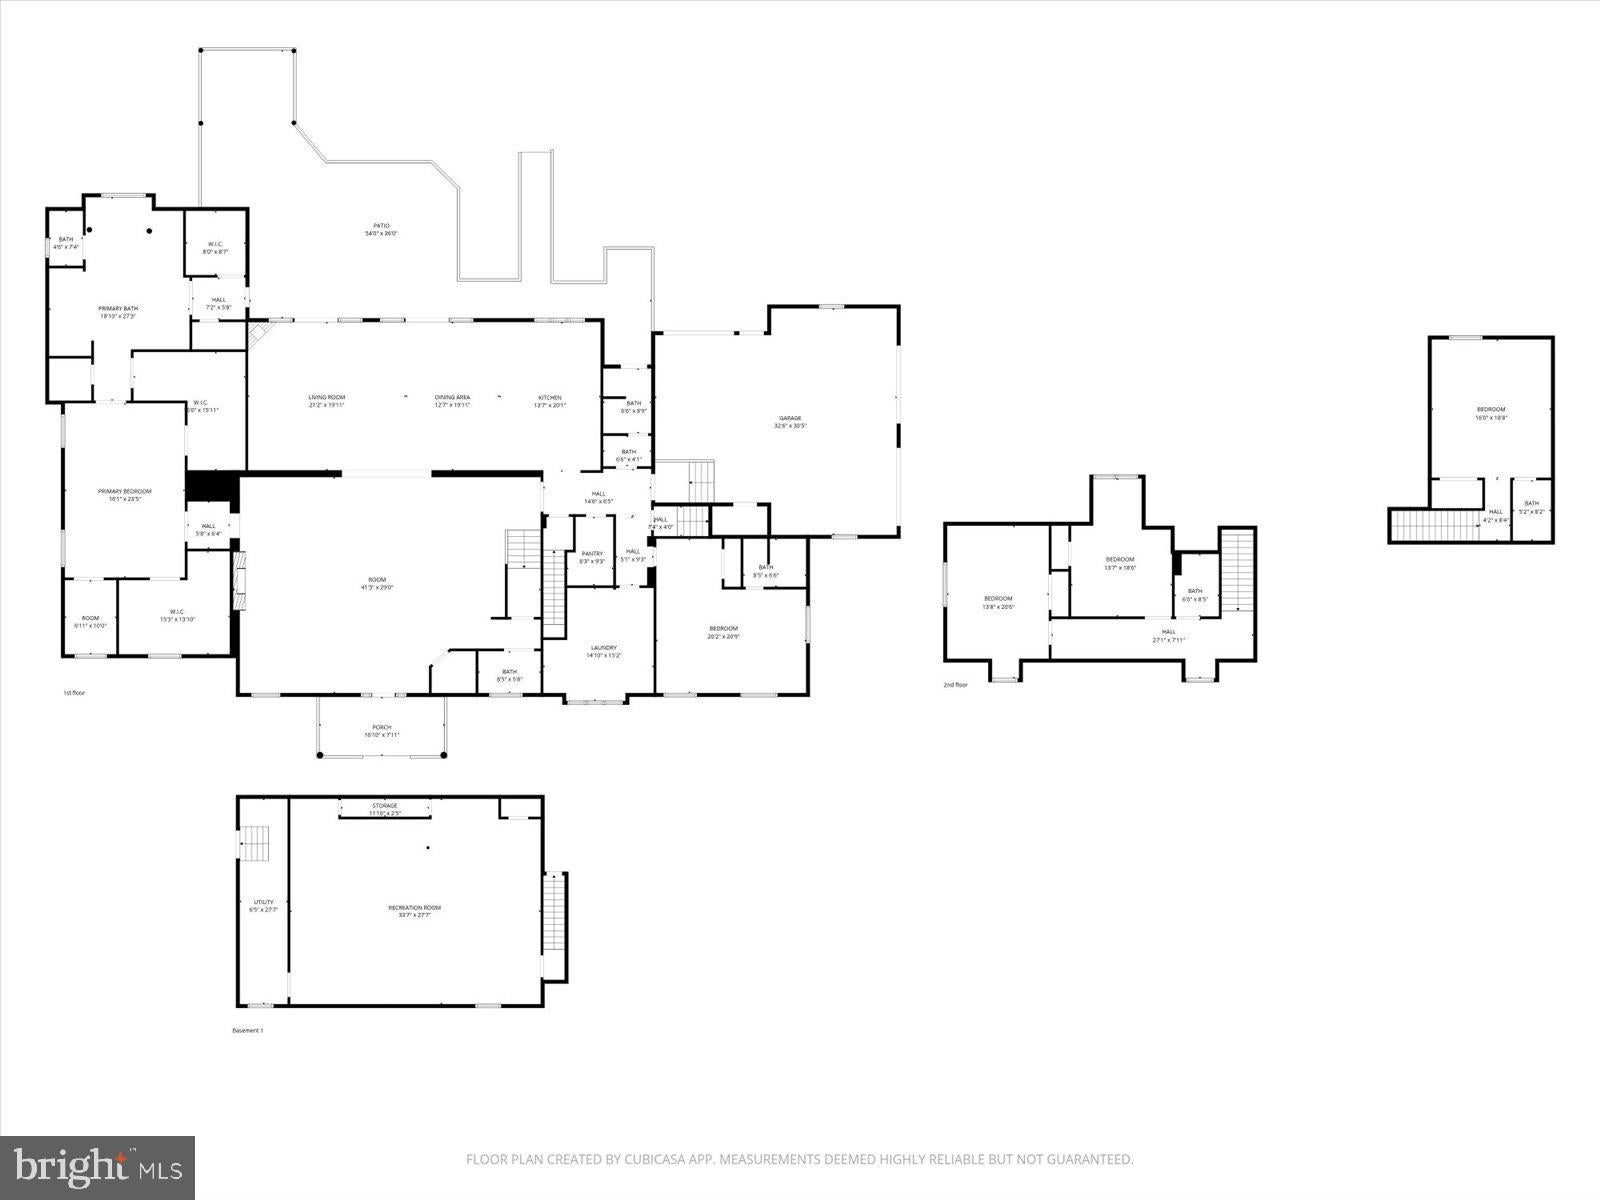
Inside, the finishes hold up to a closer look. Hardwood in the family room and primary bedroom, marble, limestone, and granite through the foyer and formal living spaces, and carpet in the remaining bedrooms, for the rooms that are meant to feel soft underfoot. The kitchen is built for real cooking and real entertaining: a GE Profile™ Smart Induction Cooktop, double wall ovens, custom cherry cabinetry, granite counters, and a refrigerator and freezer with panel fronts that disappear right into the cabinetry. Three sinks, each with its own disposal, keep cleanup from ever slowing down the party.
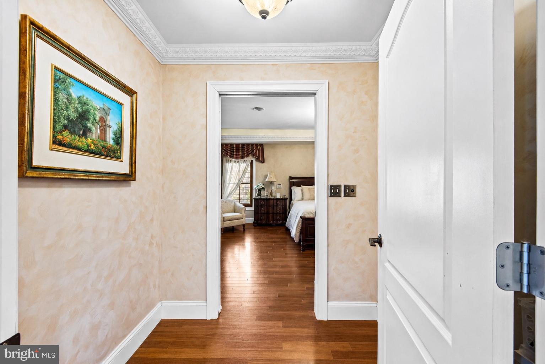
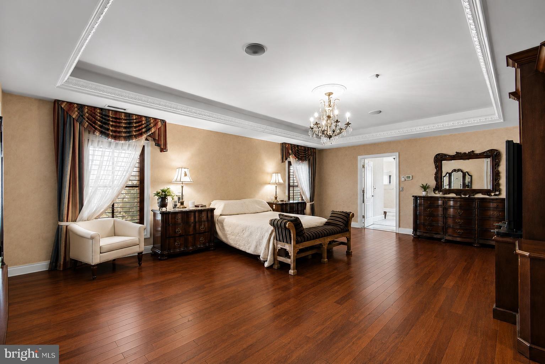
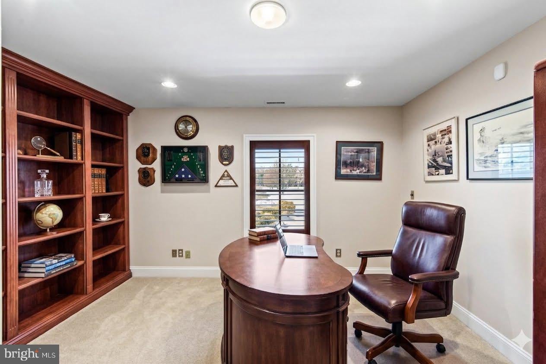
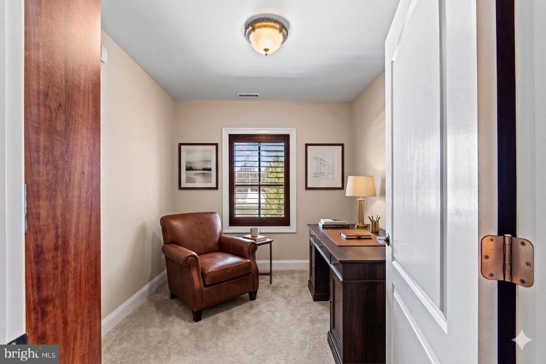
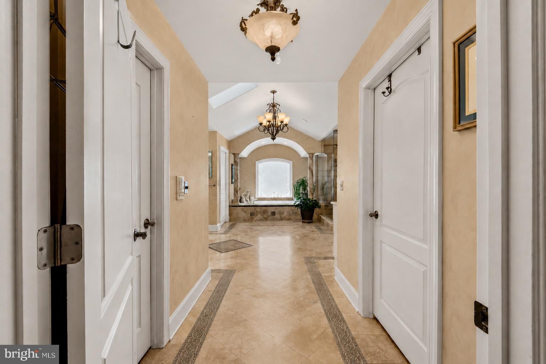
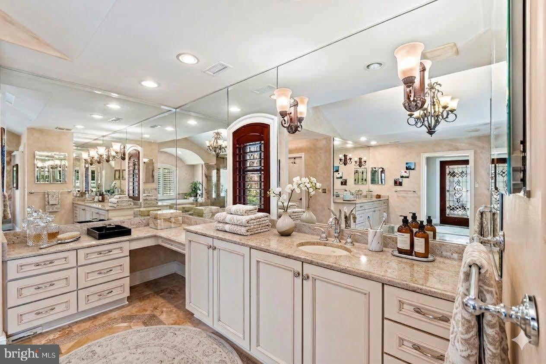
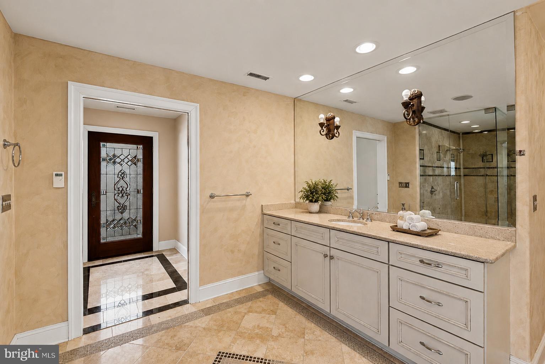
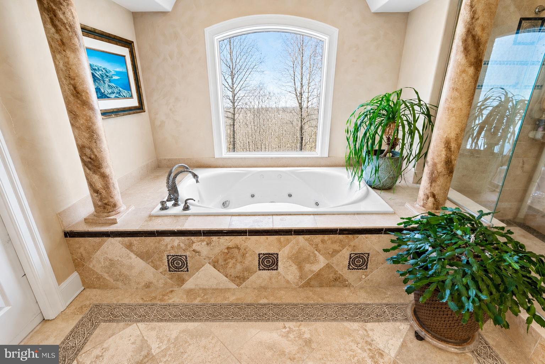
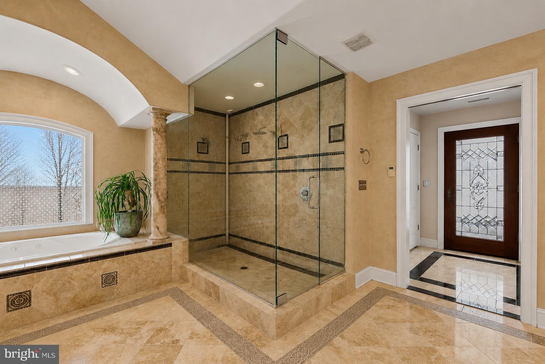
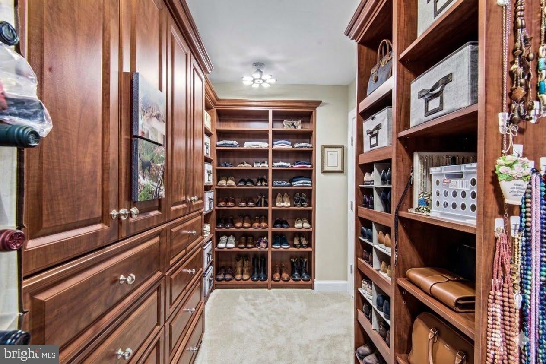
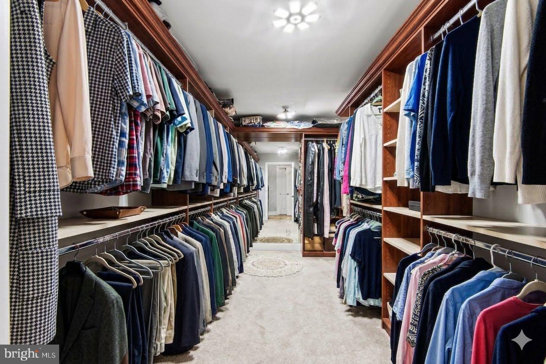
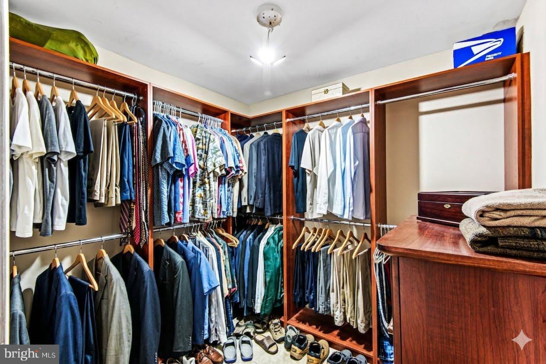
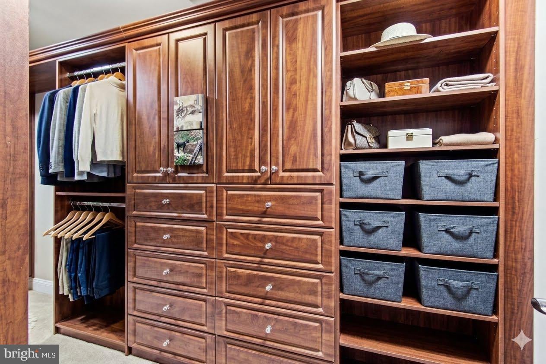
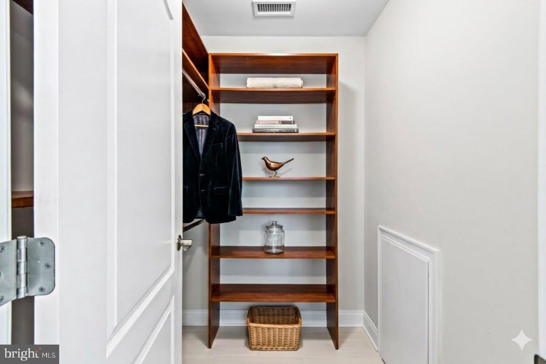
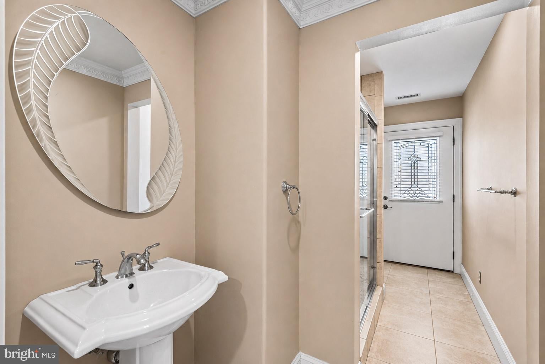
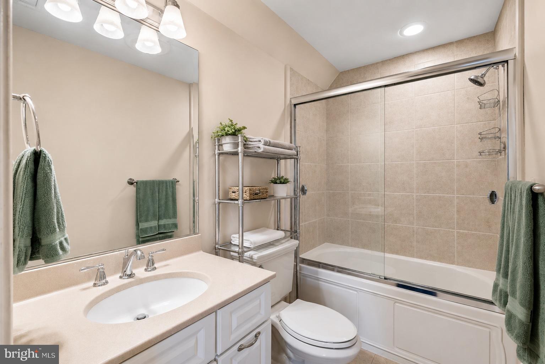
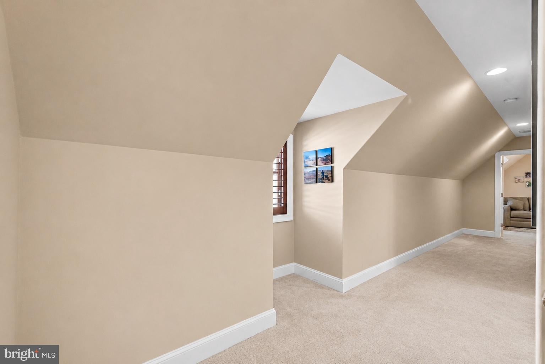
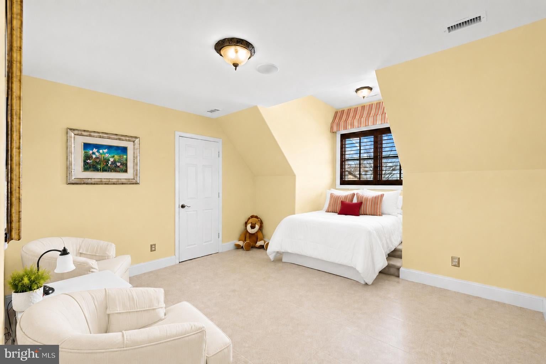
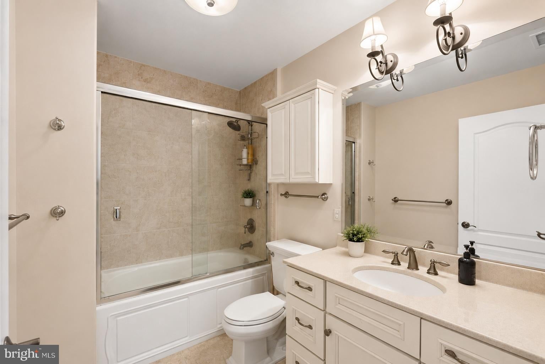
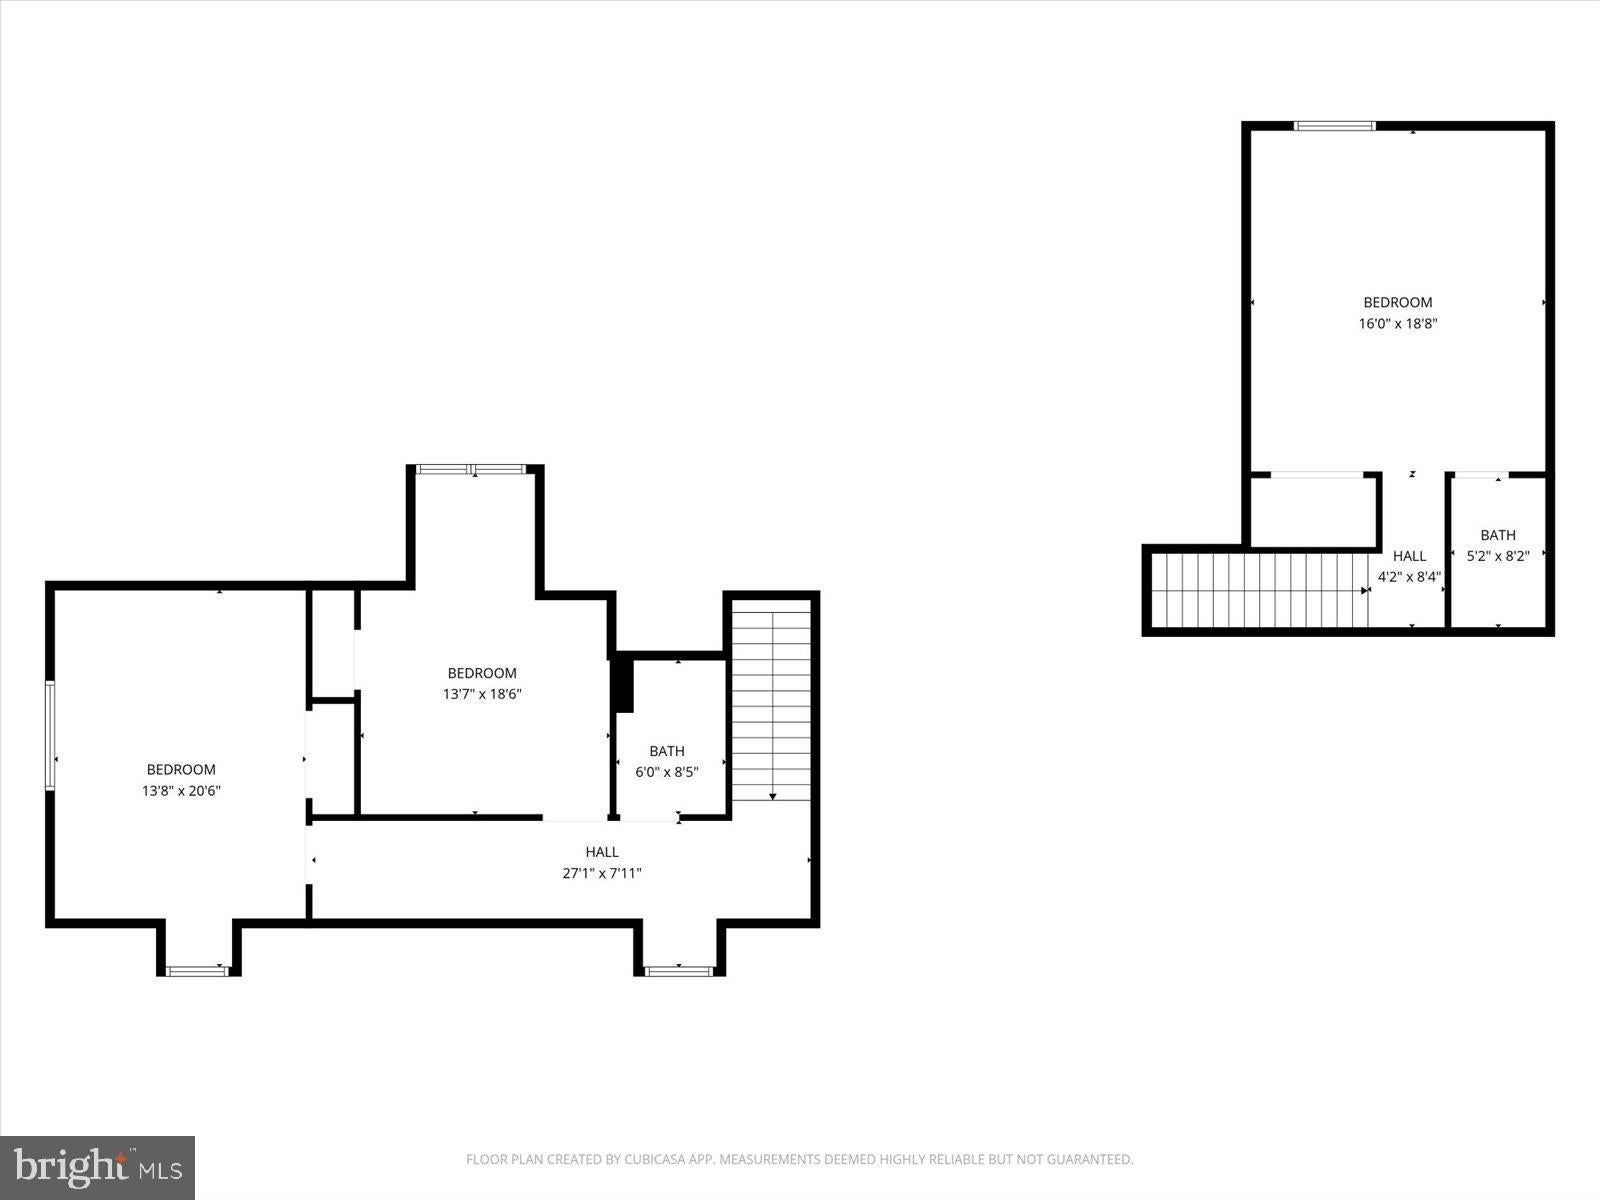
Comfort was clearly a priority here. Radiant heat runs under the main level, three separate HVAC zones each have their own air filtration and humidifiers, and fiber internet is in place for anyone working from home. Two of the three en suite bedrooms sit on the main floor, with a third above the garage, and two more bedrooms share a full bath upstairs. The primary suite is its own world: a private foyer, two offices, a walk-through closet plus three more, a jetted tub, a three-head shower, dual vanities, and its own water closet.
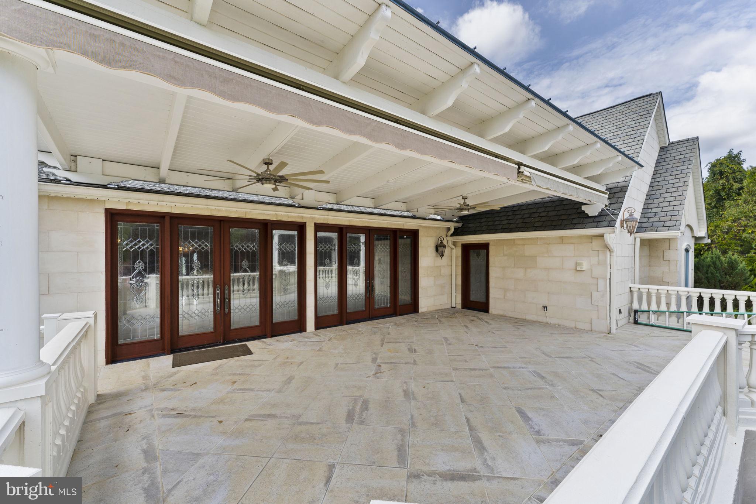
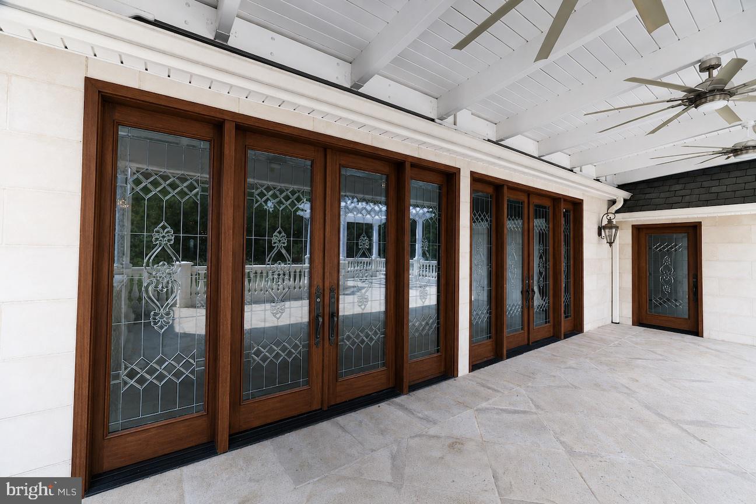
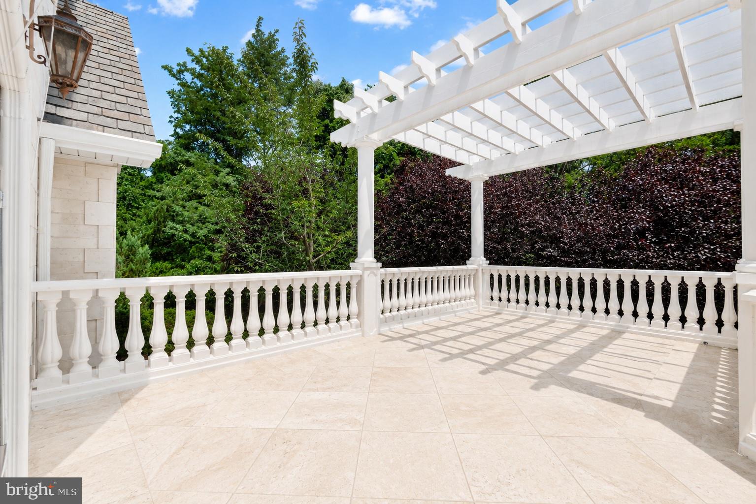
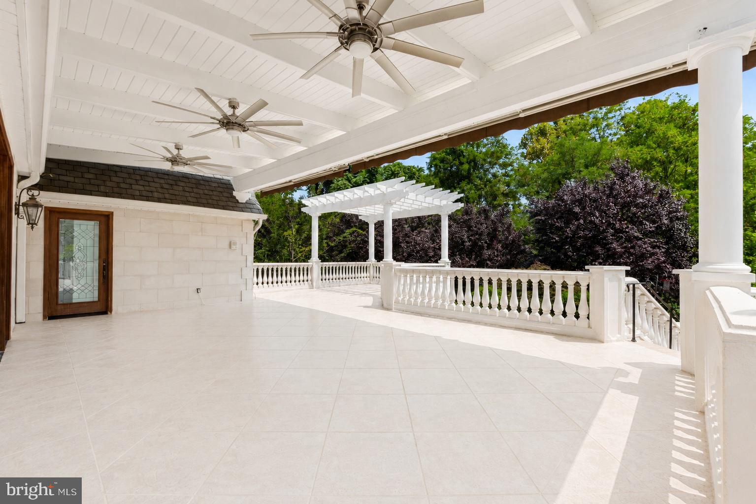
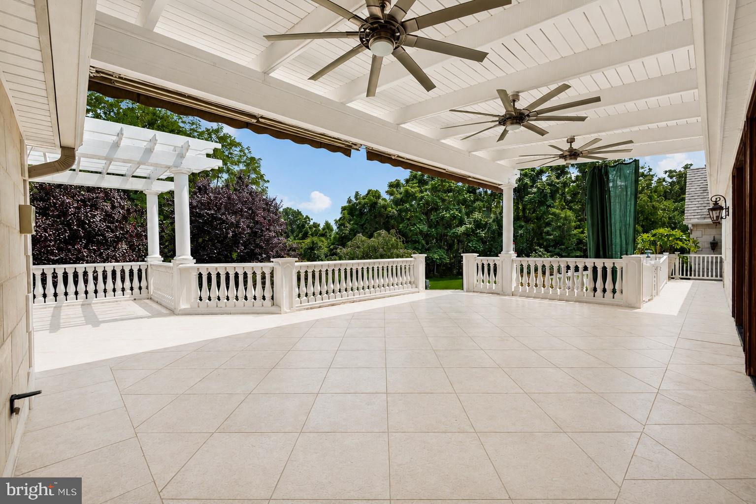
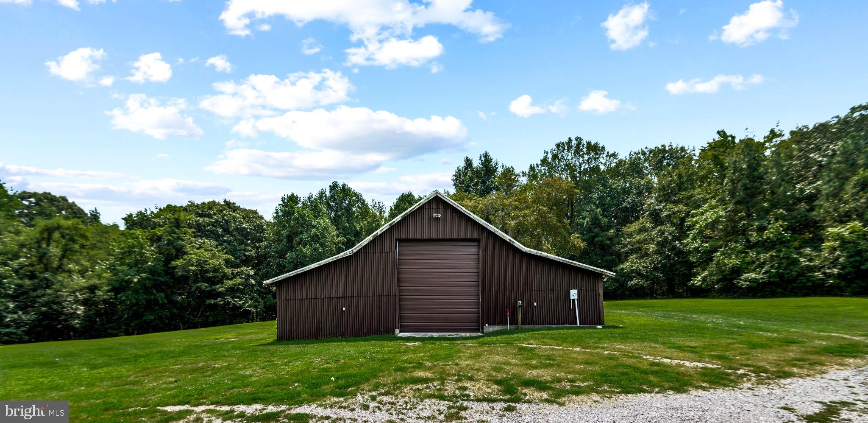
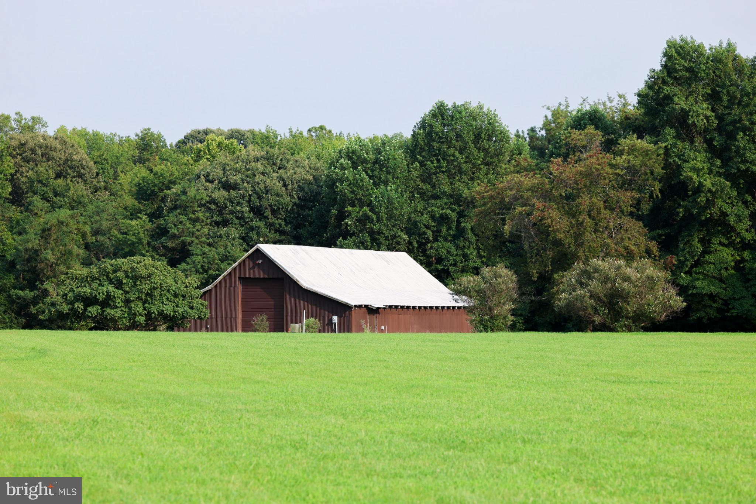
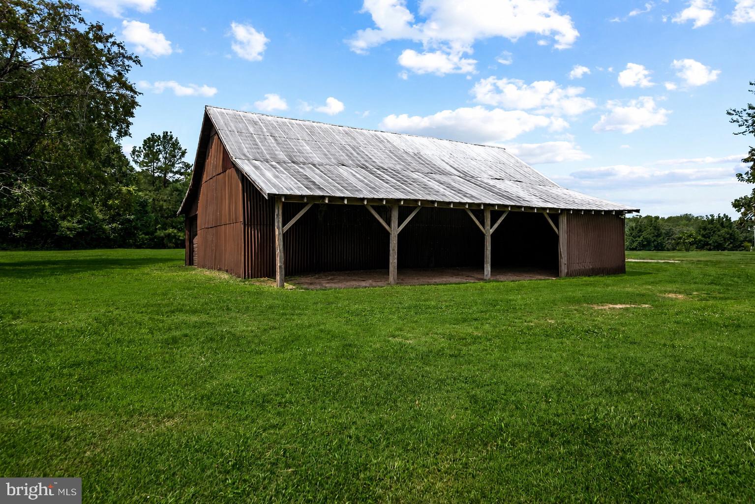
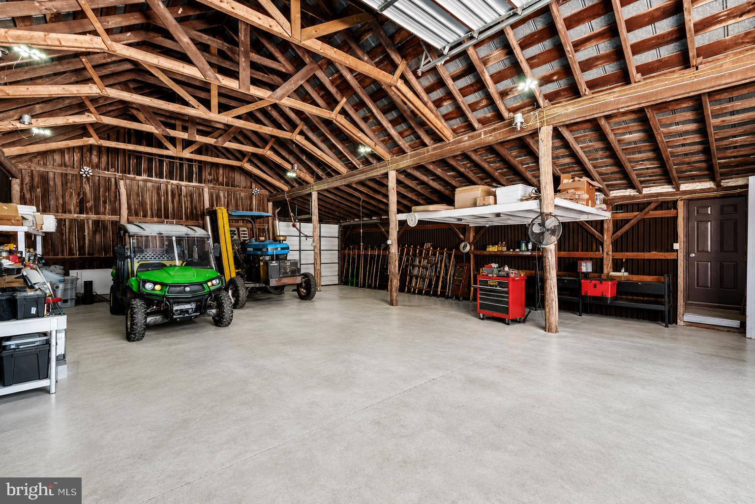
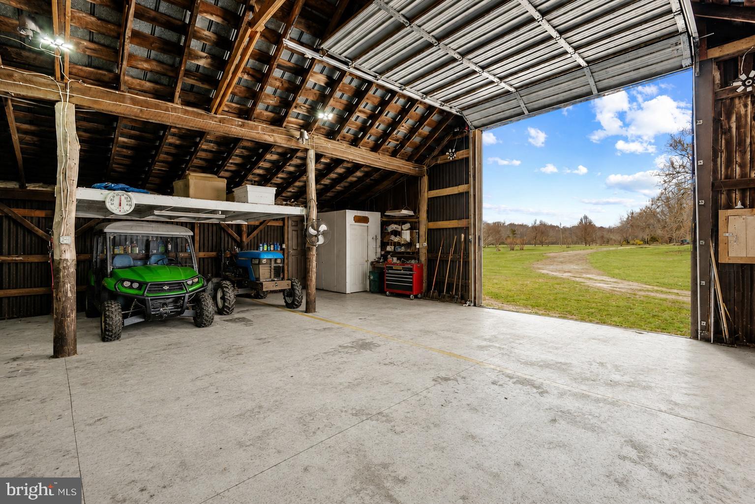
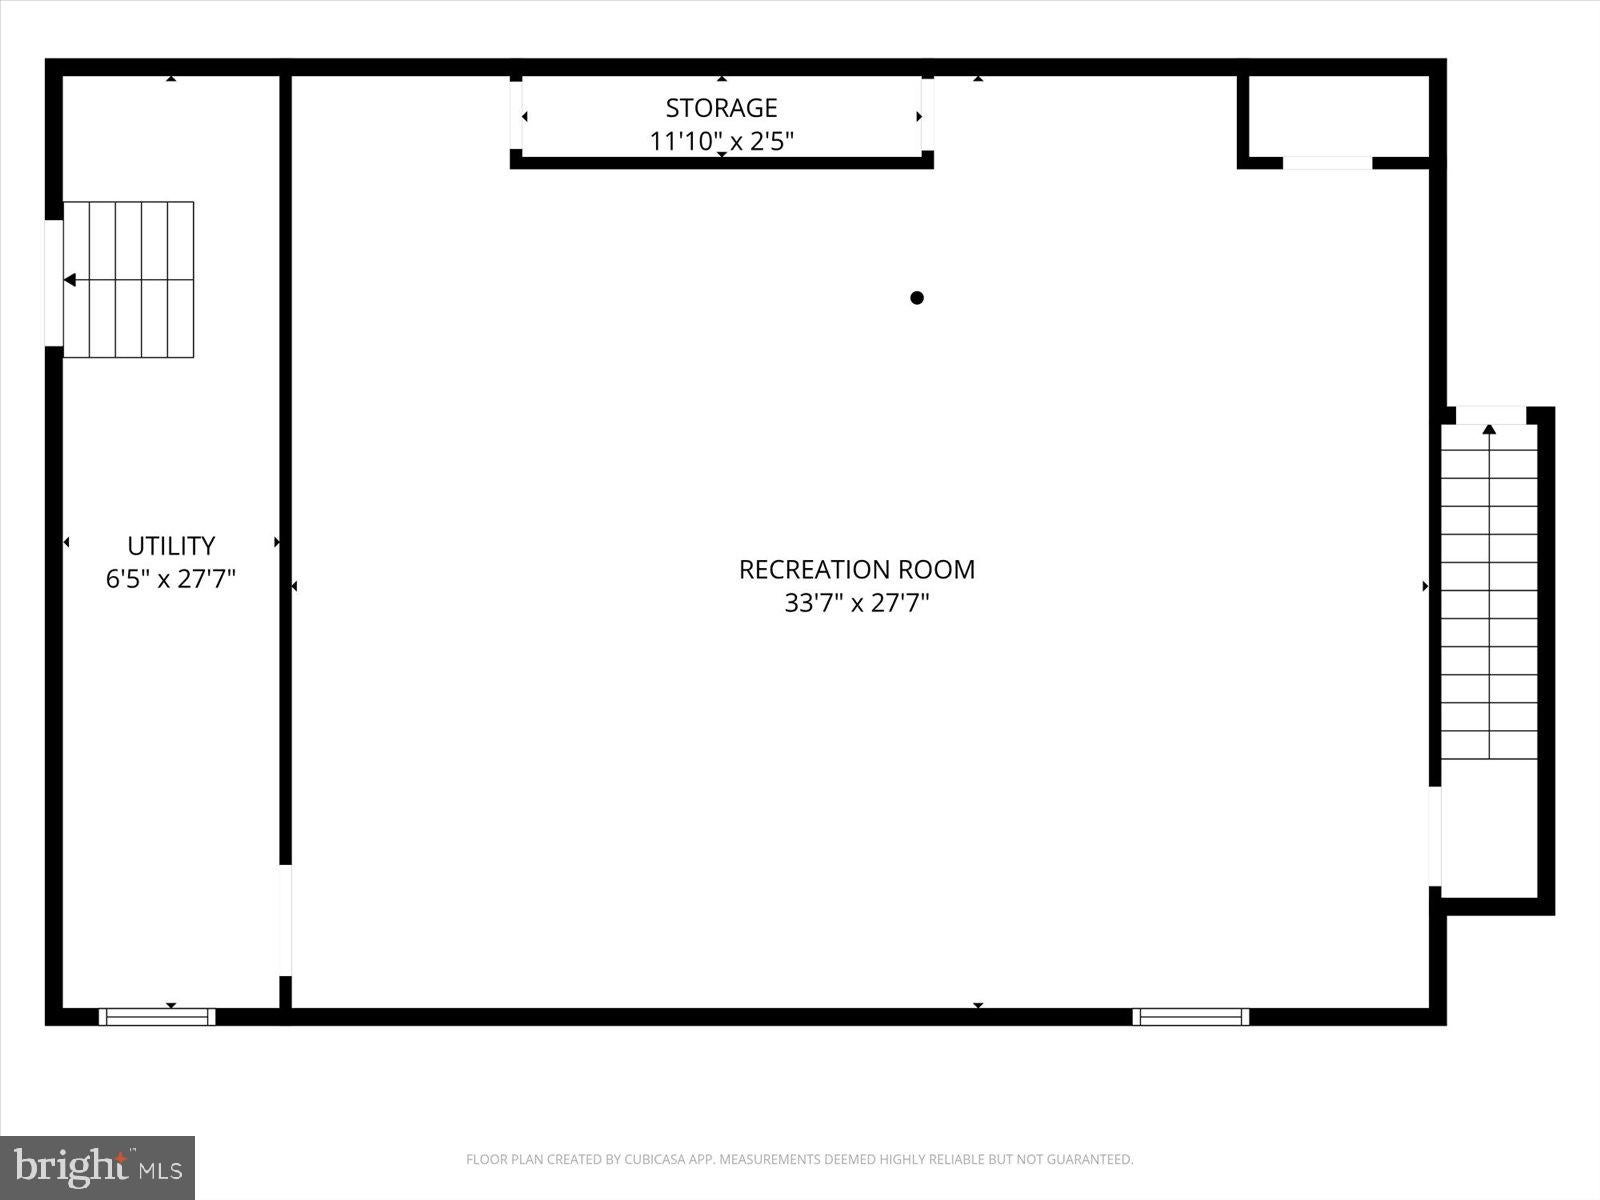
Outside, a limestone patio with retractable awnings sits off the living room, a pergola is already wired for a hot tub, and a wide-open green space out back is just waiting for a pool or a garden. The garage has three automatic doors and its own dog wash station. Beyond that sits a large barn with cement floors, water, and electricity — the door and rafters were raised to fit a full-size motorhome, boats or even a place for livestock.
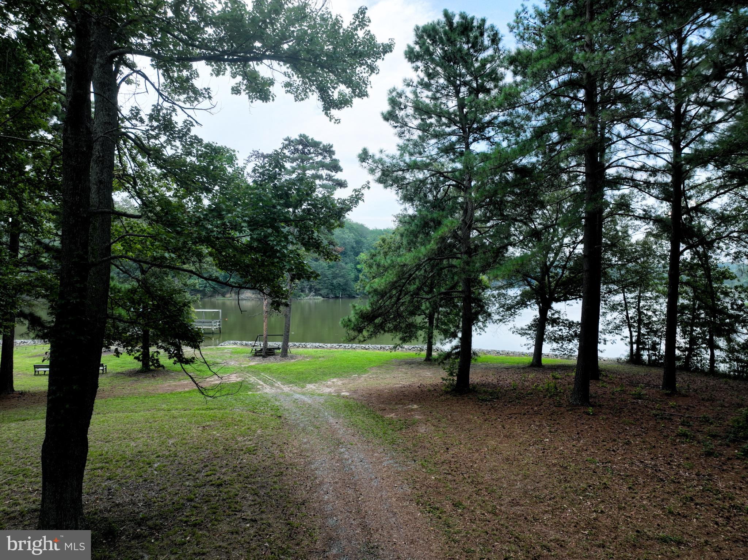
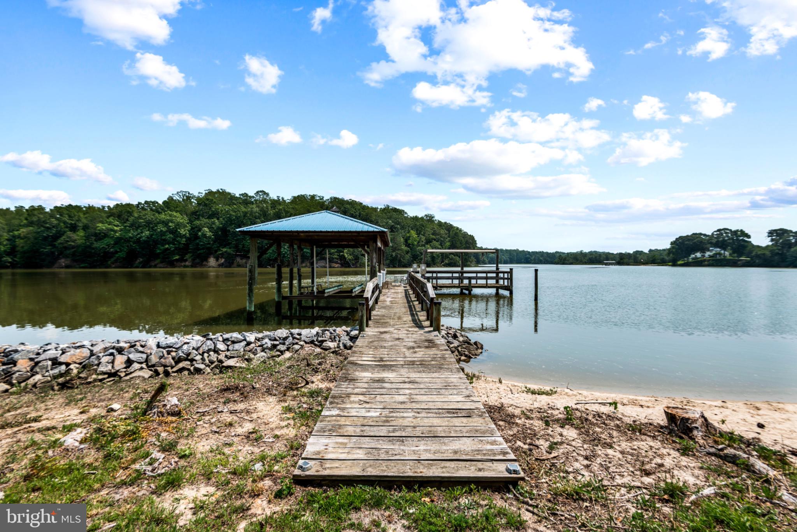
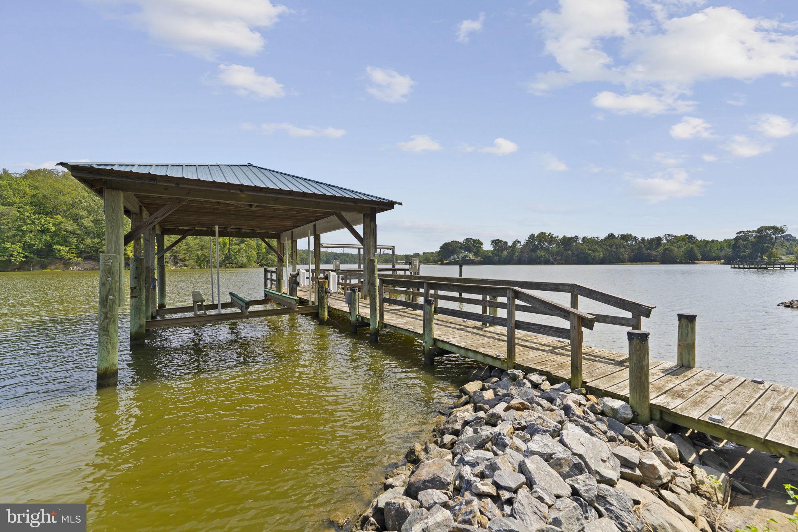
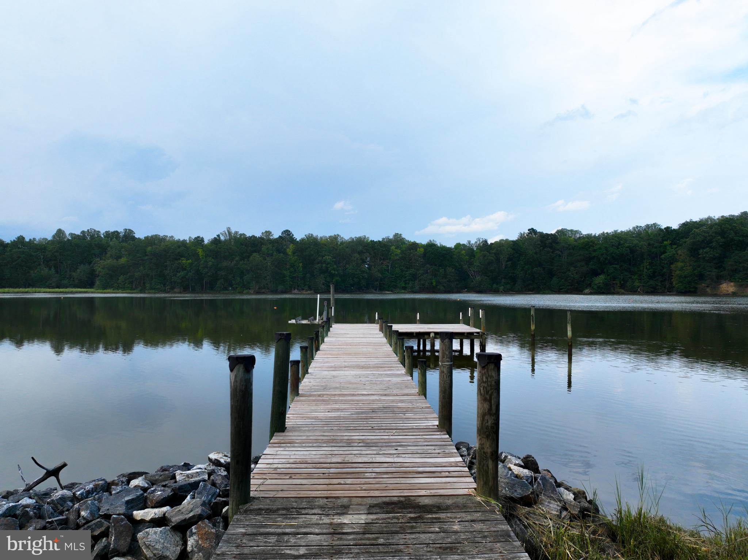
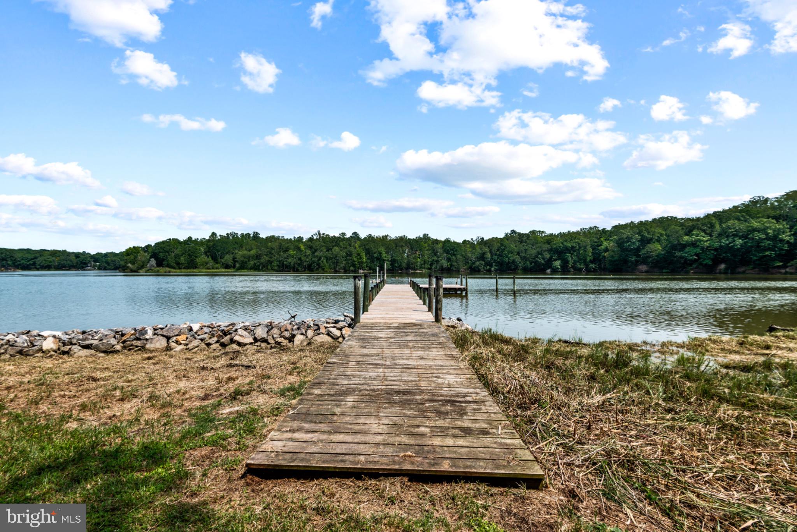
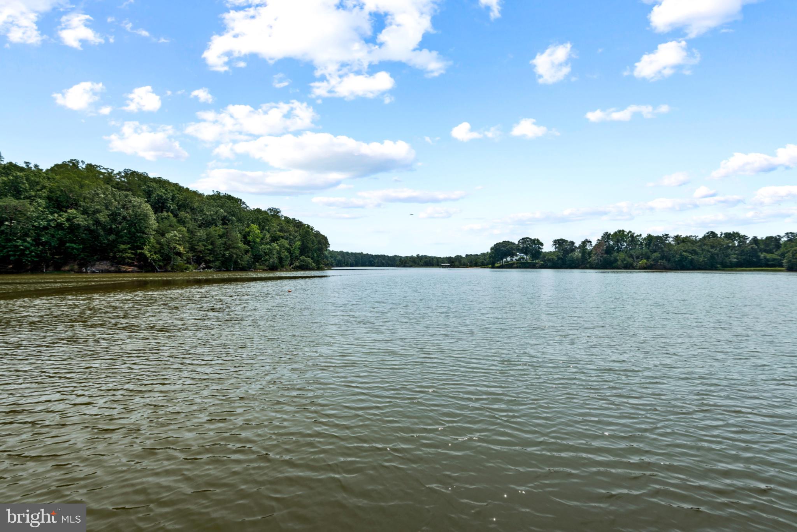
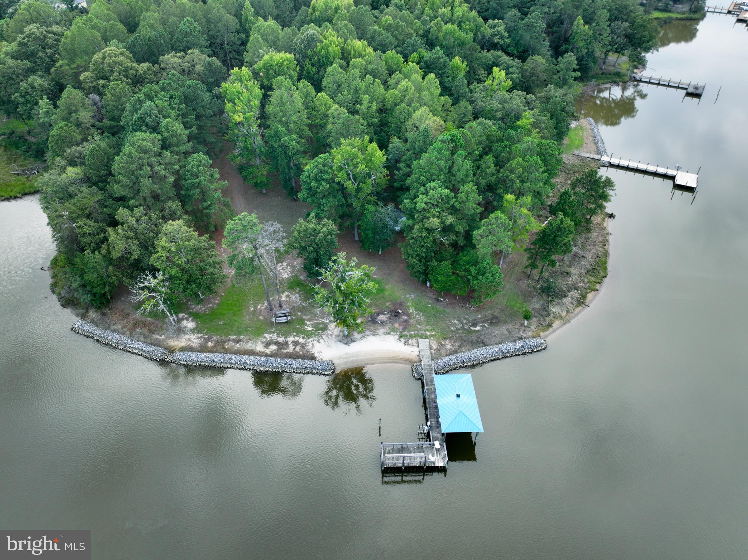
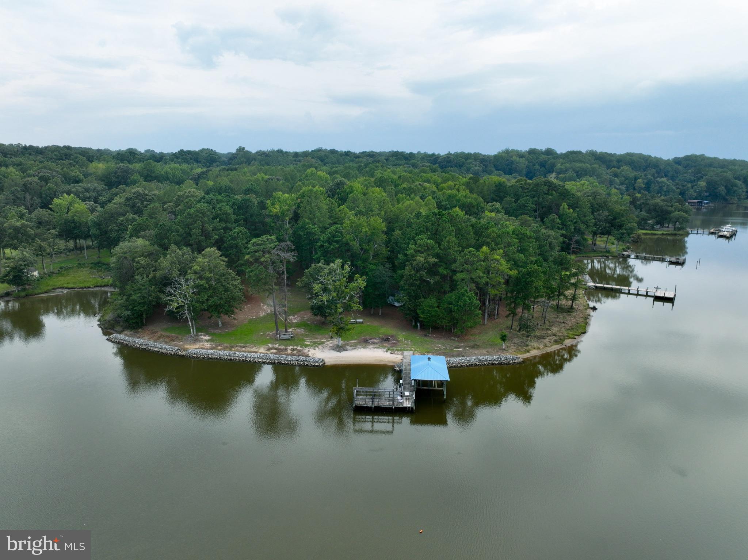
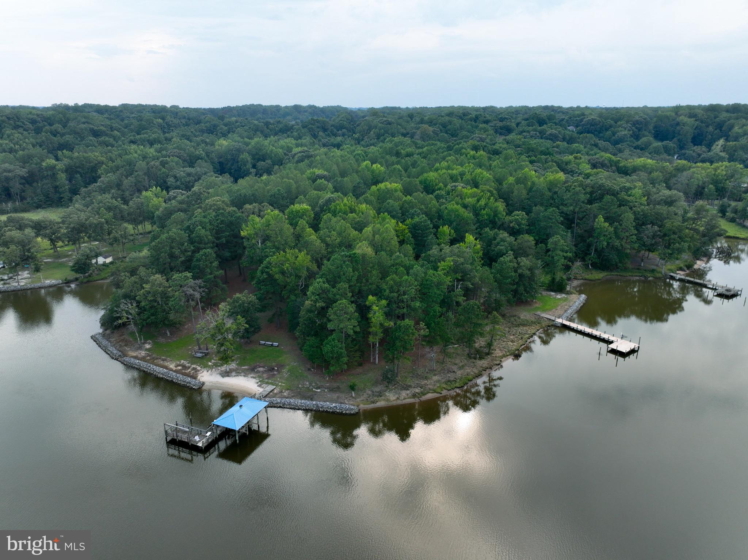
Then there's the water. Roughly 850 feet of frontage on the Upper Machodoc Creek, with direct access out to the Potomac. A new bulkhead, a sandy beach, two docks (one with a boat lift and covered storage), and a shed for all the gear that goes with it. Ready for fun and the perfect option to build a new waterfront home. Waterfront like this, this close to everything else the property offers, doesn't come along often.
Rokeby North offers small-town peace without asking you to give up comfort, style, or convenience — a rare combination, and rarer still on the water. Note: some photos are electronically staged.
| Date | Event | Price | Source |
|---|---|---|---|
| listed (Active) | $2,500,000 | Bright #VAKG2008804 |
Hi there — ask anything about this property or the area and the team will get right back to you.
Local real estate advisory services provided by agent with The Southside Group
Listed by Carol Sondrini with Keller Williams Capital Properties
The data relating to real estate for sale on this website appears in part through the BRIGHT Internet Data Exchange program, a voluntary cooperative exchange of property listing data between licensed real estate brokerage firms in which Carol Sondrini participates, and is provided by BRIGHT through a licensing agreement. The information provided by this website is for the personal, non-commercial use of consumers and may not be used for any purpose other than to identify prospective properties consumers may be interested in purchasing. Some properties which appear for sale on this website may no longer be available because they are under contract, have closed or are no longer being offered for sale. Information Deemed Reliable But Not Guaranteed. Copyright © 2026 Bright MLS. All rights reserved.
You agree to The Southside Group Terms of Use and Privacy Policy. By choosing to contact a property, you also agree that The Southside Group and its associates may call, text, or email you regarding any inquiries or activities you submit through our website. This may involve the use of automated means and prerecorded or artificial voices.
Step 1 of 2
You've reached the free preview limit. Create a free account to see this listing and everything else on the site.
Step 2 of 2
Tell us how to reach you about homes you like.
Enter your password to sign in as
You've reached the free preview limit. Create a free account to see this listing and everything else on the site.
Already have an account? Sign in
Sign in to your account.
New here? Create an account