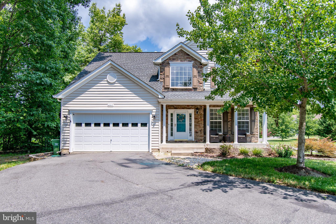
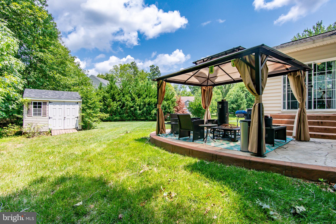
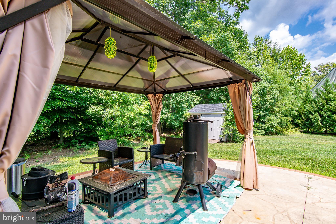
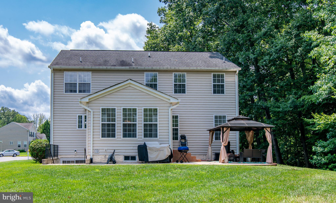
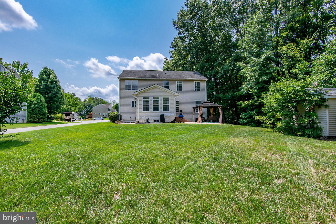
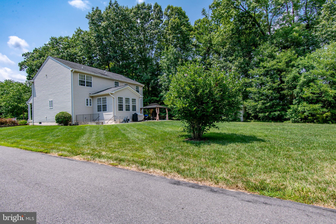
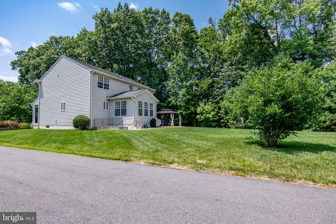
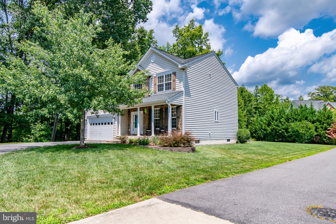
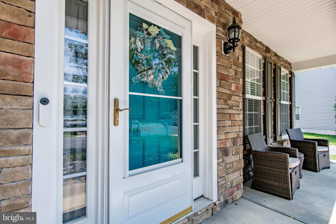
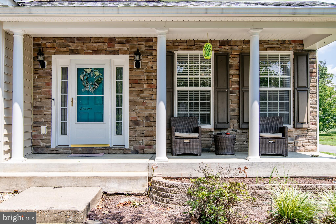
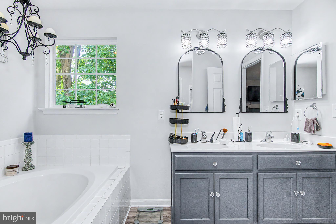
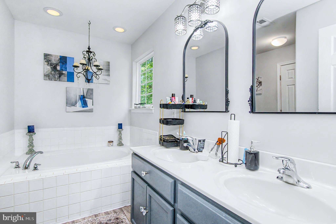
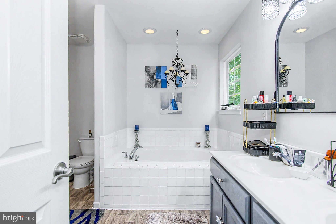
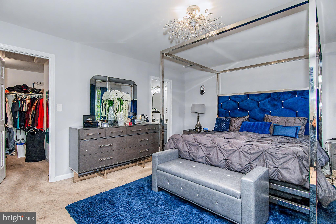
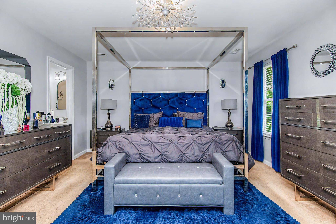
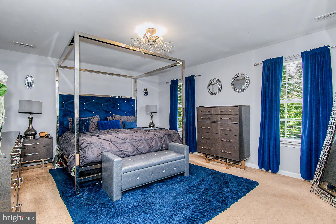
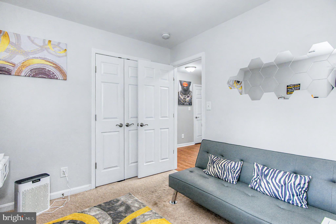
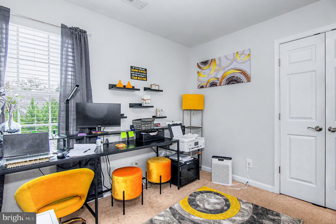
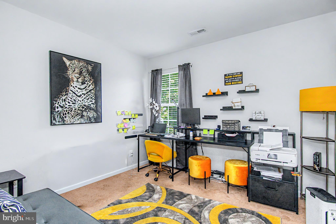
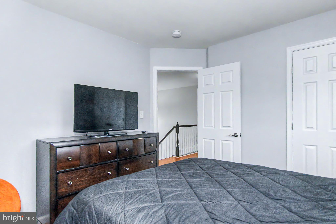
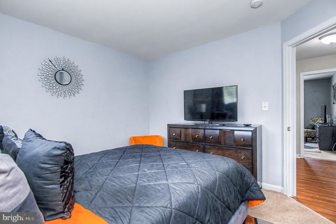
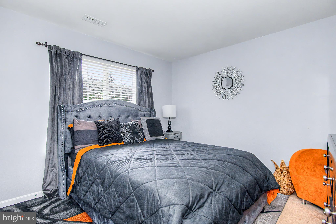
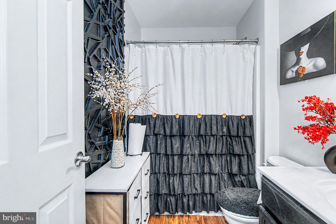
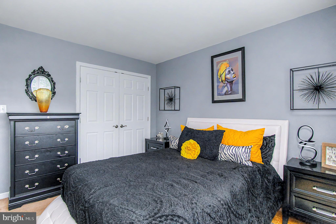
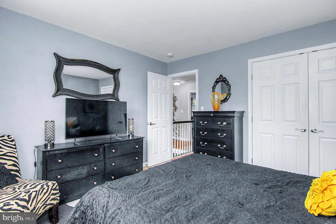
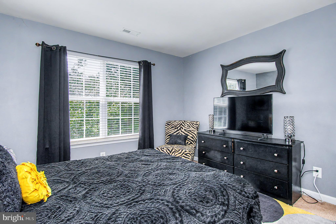
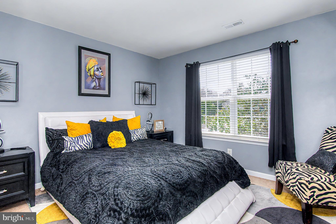
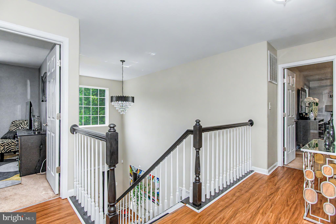
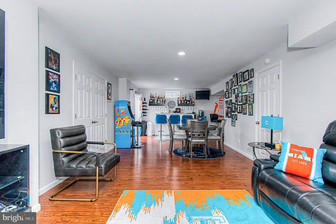
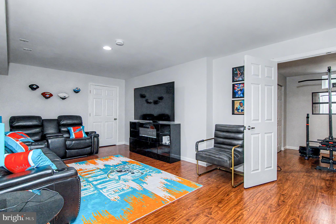
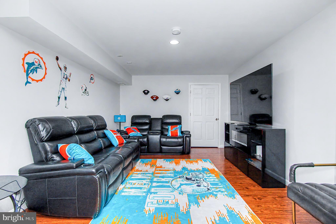
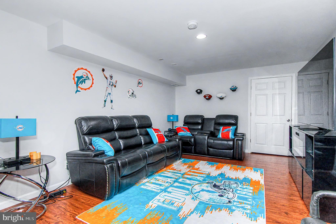
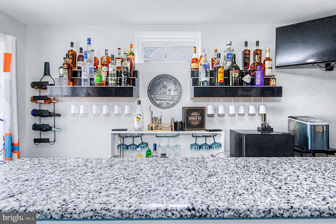
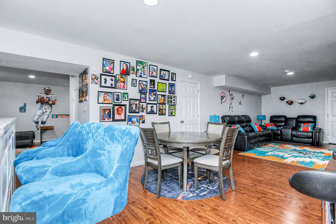
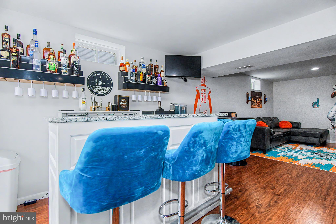
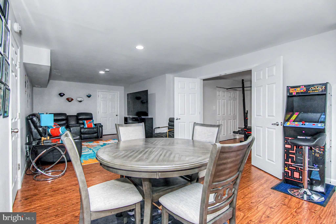
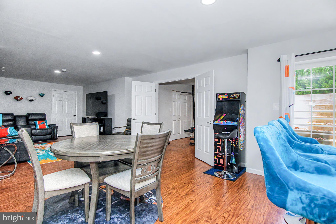
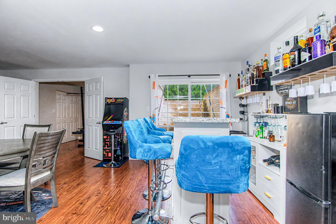
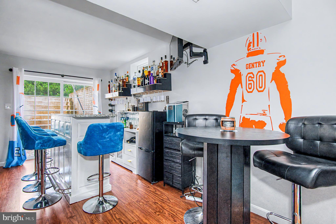
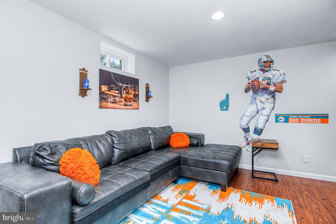
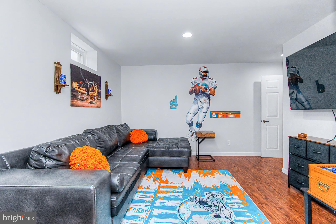
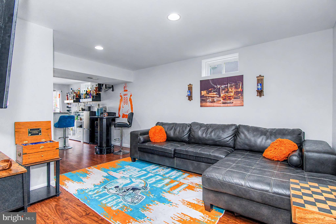
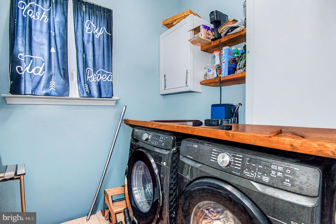
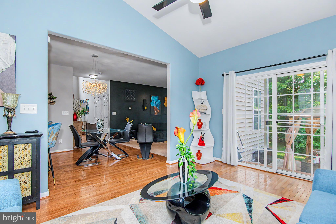
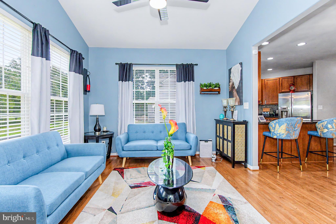
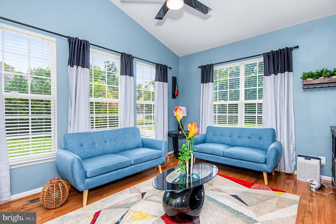
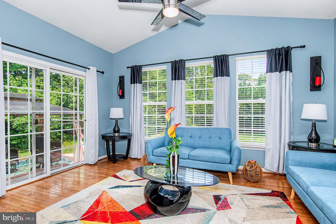
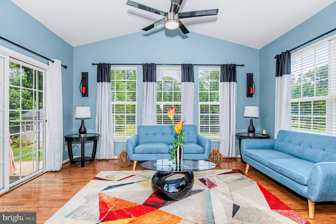
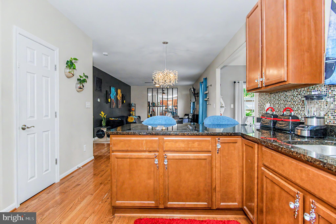
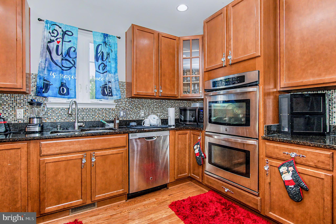
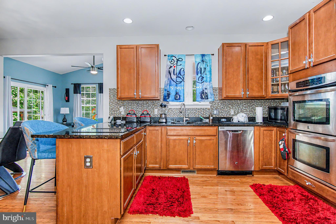
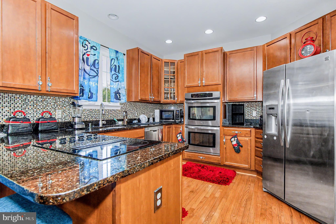
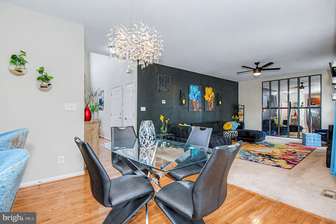
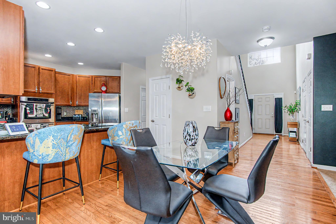
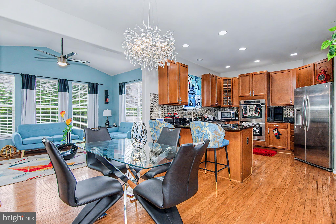
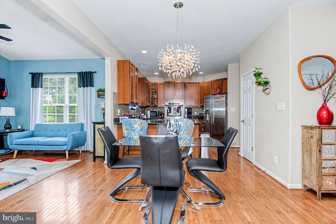
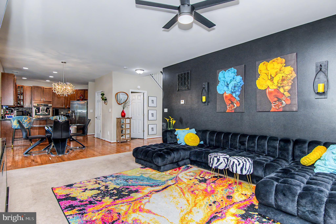
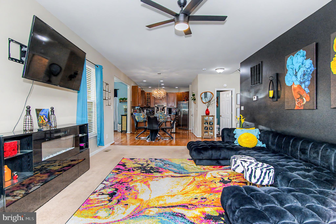
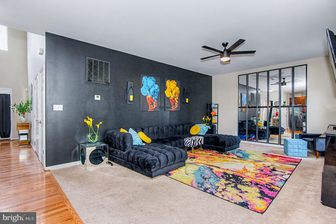
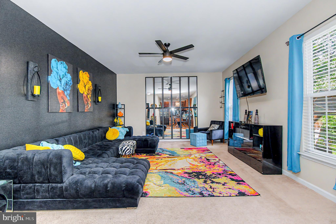
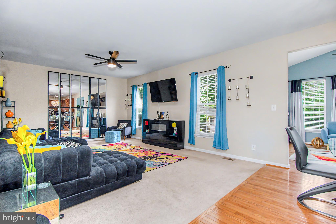
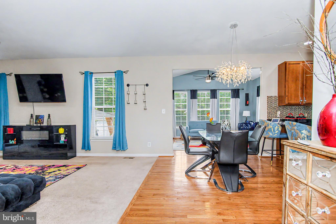
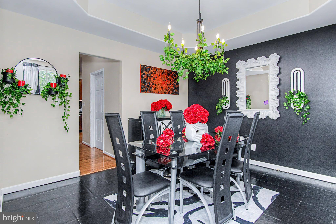
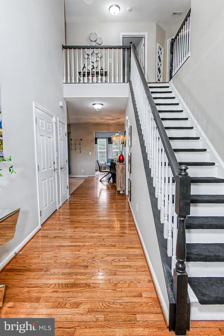
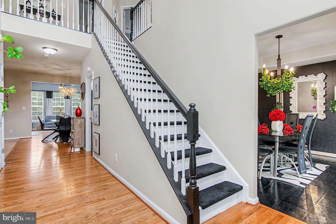
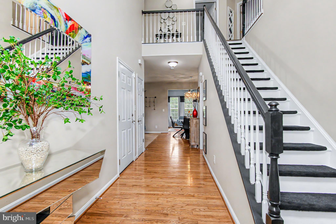
PRICE REDUCTION!!! MAJOR HIGHWAY CORRIDORS: US Rt. 301, State Rt. 3, Rt. 1, Interstate I95, Private shuttles and specialized transit, On demand rideshares and taxis, Park and Ride Lots at intersection VA3 and VA627, Medical and Non-emergency Transport, Fredericksburg Train Station (VRE). HOSPITALS: Mary Washington Hospital, Spotsylvania Regional Medical Center, Stafford Hospital, and other Urgent Care facilities. OTHER ATTRACTIONS: Near high tech military Naval Surface Warfare Center, Dahlgren Railroad Heritage Trail (perfect for hiking, running, and cycling), Wineries, Breweries, Farm Markets, Nature, History, and Trials. This beautifully maintained home is surrounded by mature trees, a quiet cul-de-sac, Outdoor oasis back yard with a stamped concrete patio - great for entertaining. and relaxing. This home is turnkey ready for you to step in and enjoy all it has to offer. Meticulously maintained, two story foyer, sunroom, large living room, formal dining room, additional table space off kitchen. Chef's Kitchen equipped with a premium double oven and a stylish tiled backsplash, window over the sink, inviting and great for entertaining. Entertainer's dream basement built in bar, making it the ultimate spot for hosting guests. MAKE THIS DREAM HOME YOURS - CALL YOUR REALTOR AND COME SEE IT TODAY.
| Date | Event | Price | Source |
|---|---|---|---|
| listed (Active) | $525,000 | Bright #VAKG2008520 | |
| price changed | $505,000 | Bright #VAKG2008520 |
Hi there — ask anything about this property or the area and the team will get right back to you.
Local real estate advisory services provided by agent with The Southside Group
Listed by Christina R Loving with Samson Properties
The data relating to real estate for sale on this website appears in part through the BRIGHT Internet Data Exchange program, a voluntary cooperative exchange of property listing data between licensed real estate brokerage firms in which Christina R Loving participates, and is provided by BRIGHT through a licensing agreement. The information provided by this website is for the personal, non-commercial use of consumers and may not be used for any purpose other than to identify prospective properties consumers may be interested in purchasing. Some properties which appear for sale on this website may no longer be available because they are under contract, have closed or are no longer being offered for sale. Information Deemed Reliable But Not Guaranteed. Copyright © 2026 Bright MLS. All rights reserved.
You agree to The Southside Group Terms of Use and Privacy Policy. By choosing to contact a property, you also agree that The Southside Group and its associates may call, text, or email you regarding any inquiries or activities you submit through our website. This may involve the use of automated means and prerecorded or artificial voices.
Step 1 of 2
You've reached the free preview limit. Create a free account to see this listing and everything else on the site.
Step 2 of 2
Tell us how to reach you about homes you like.
Enter your password to sign in as
You've reached the free preview limit. Create a free account to see this listing and everything else on the site.
Already have an account? Sign in
Sign in to your account.
New here? Create an account