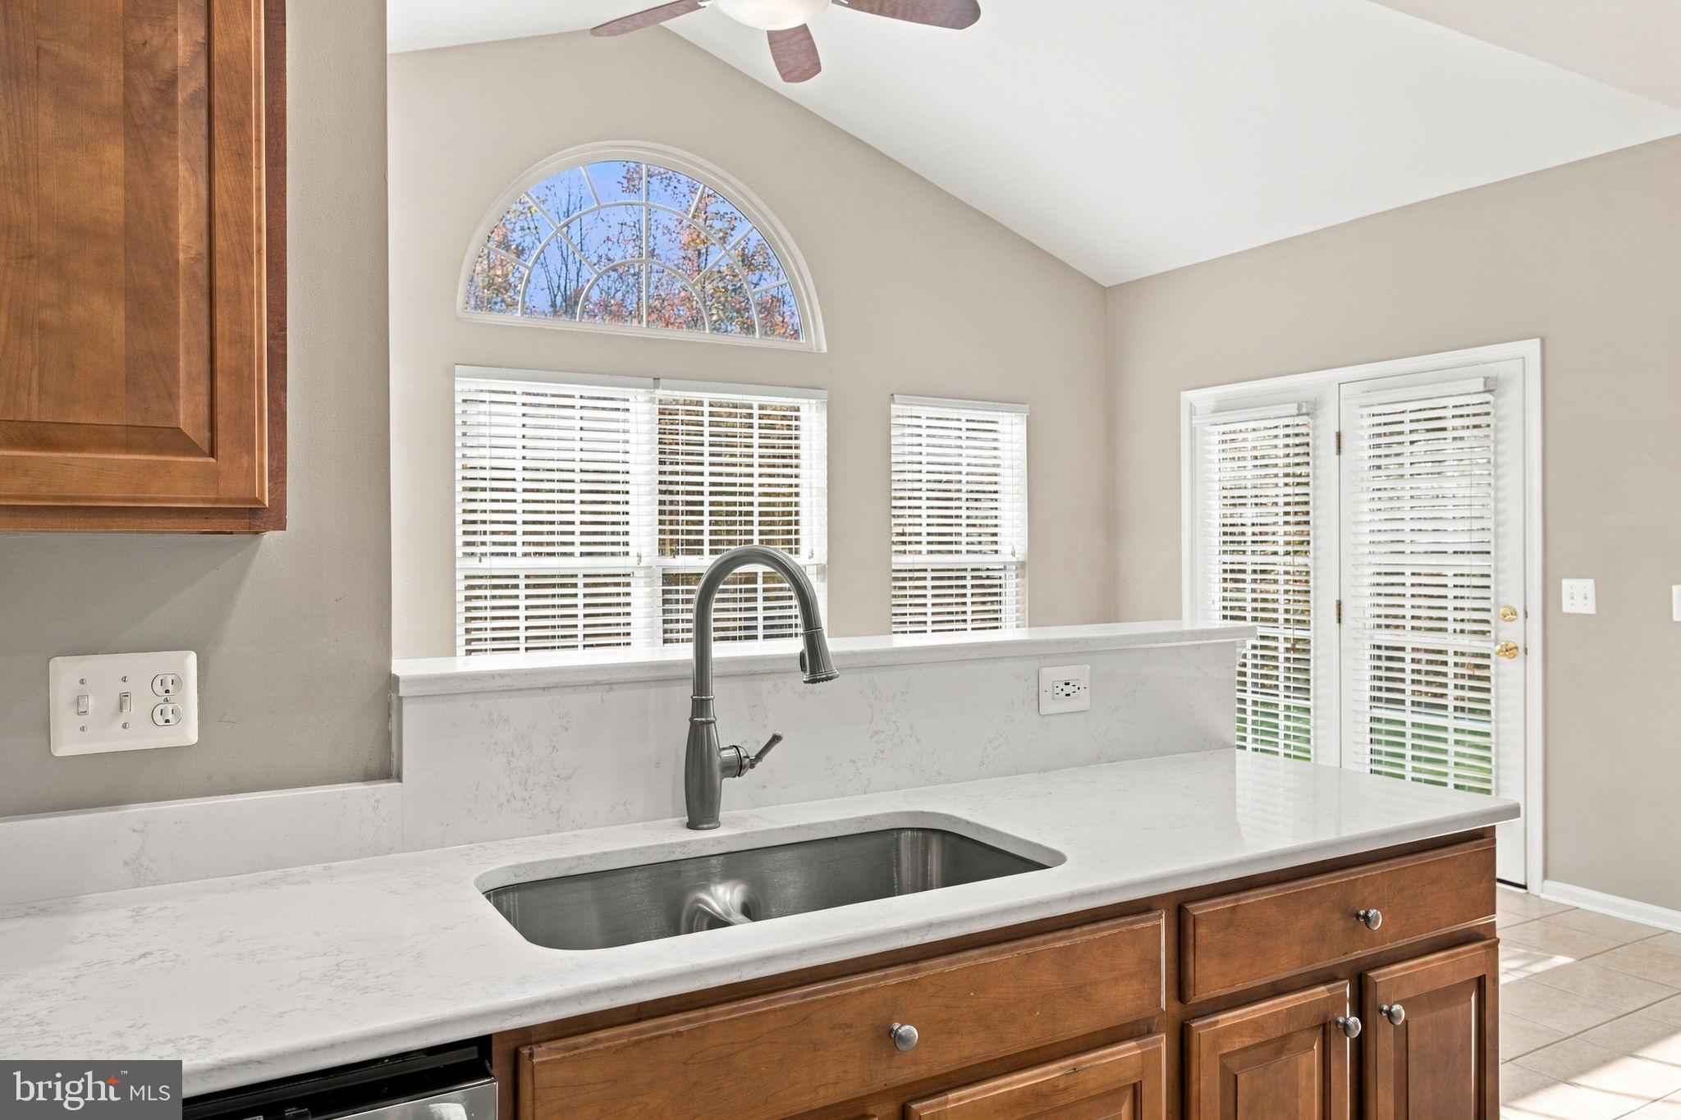
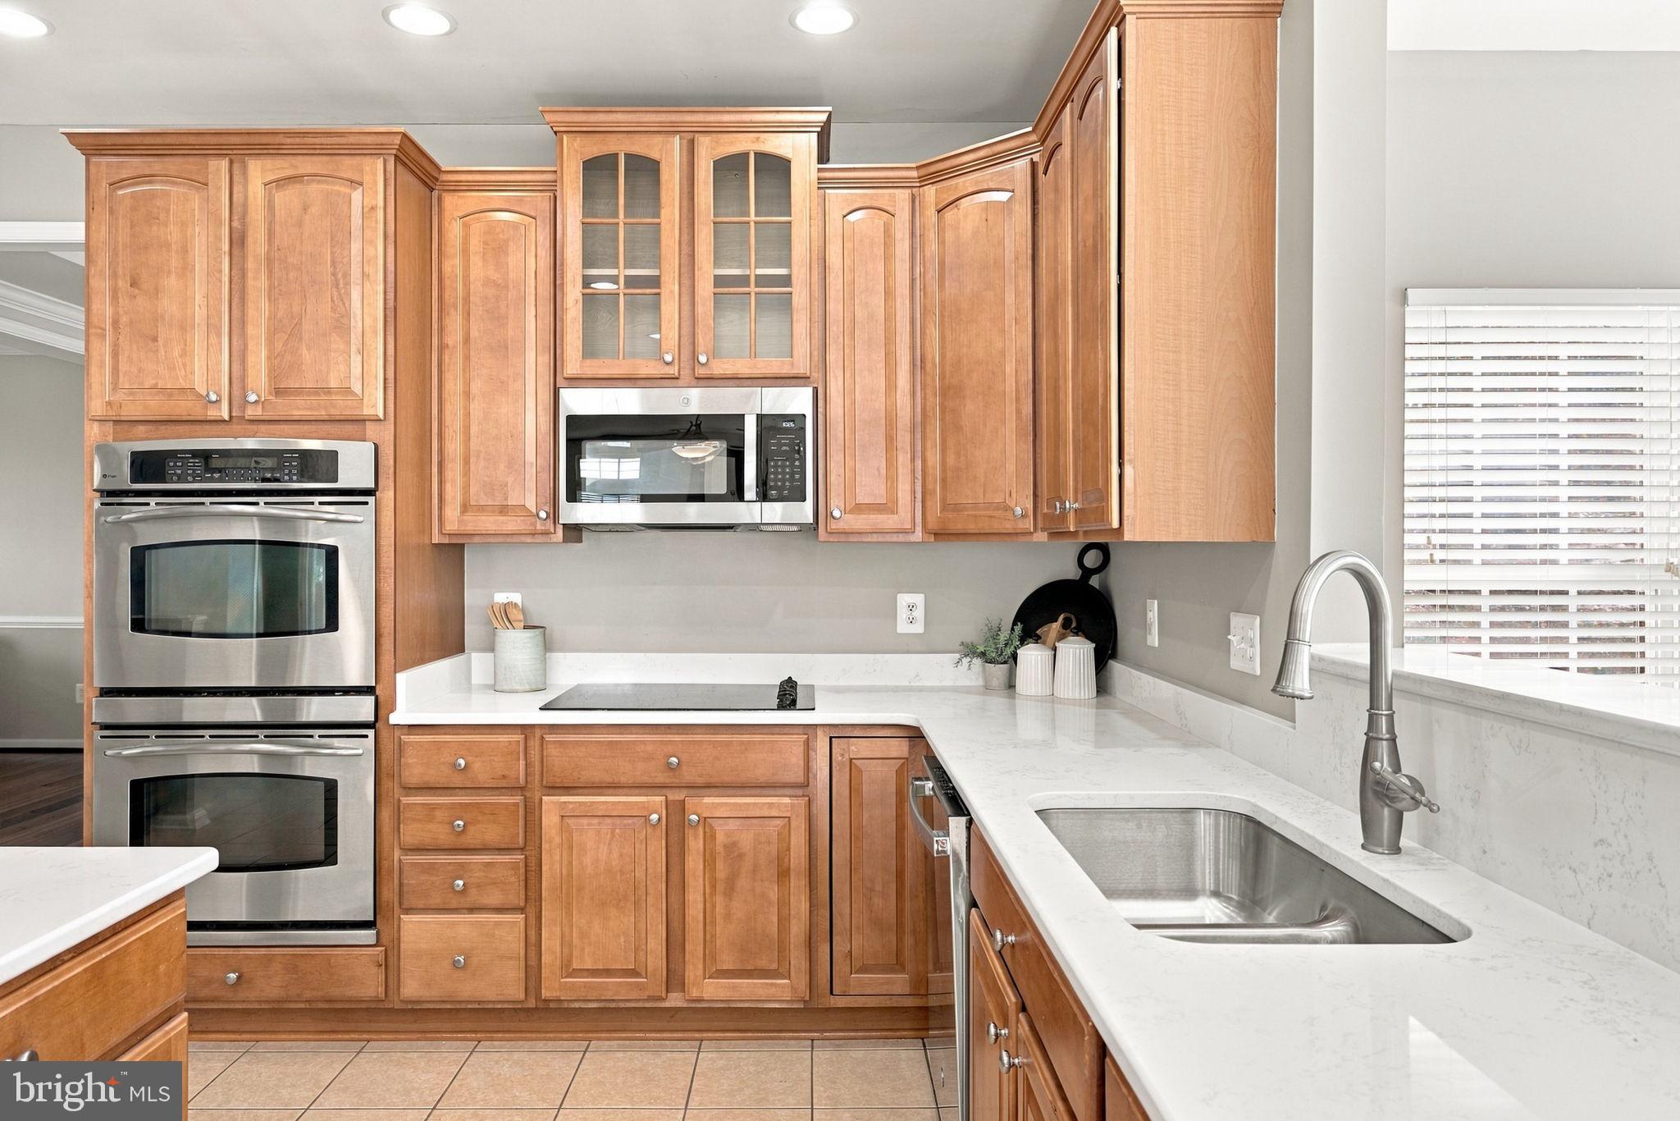
**WHAT IF $549,000 COULD BUY YOU NEARLY 5,000 SQUARE FEET? MORE SPACE. MORE POSSIBILITIES. MORE HOME! NEW QUARTZ COUNTERTOPS INSTALLED OCTOBER 2026!**
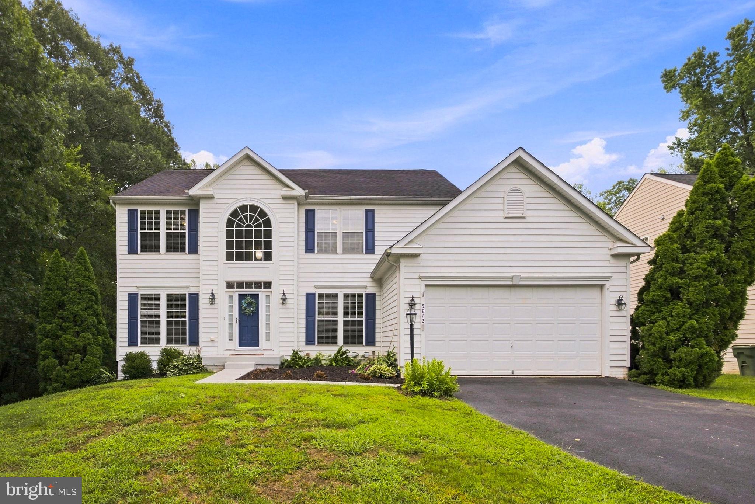
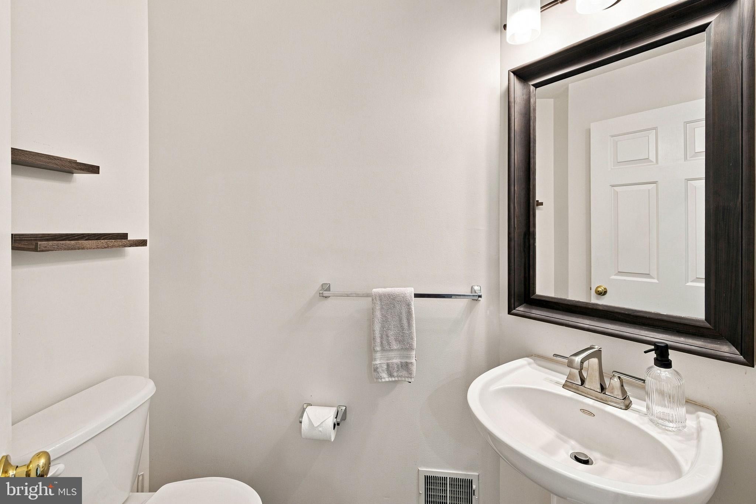
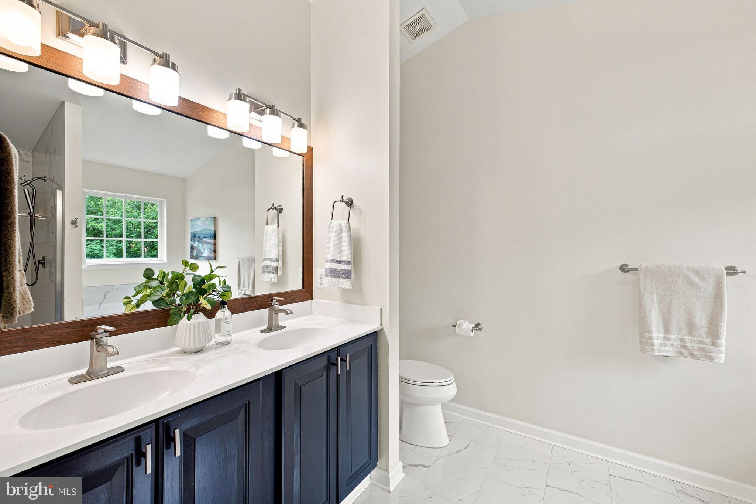
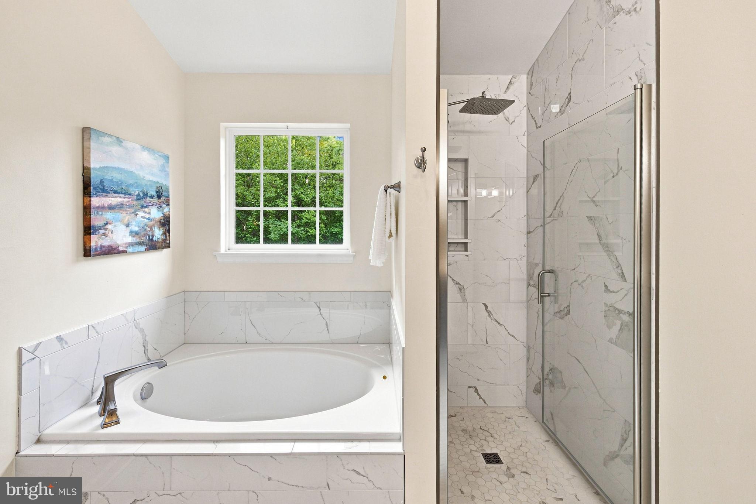
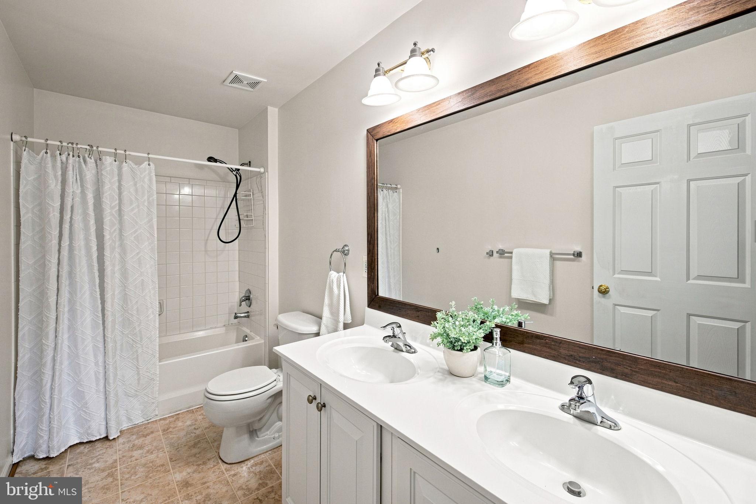
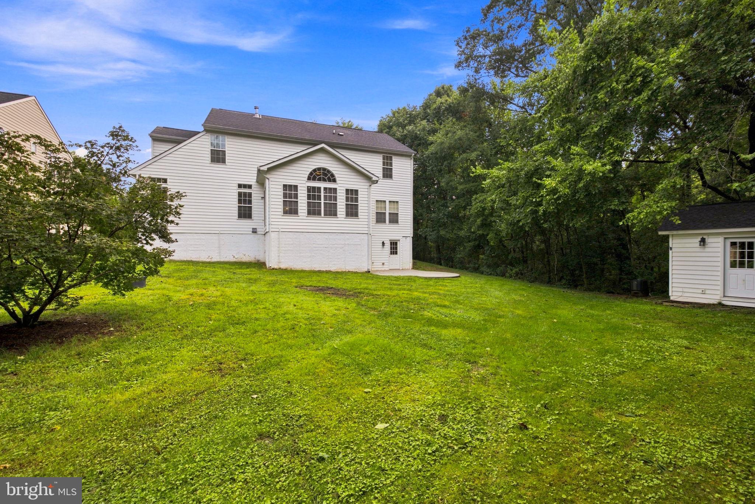
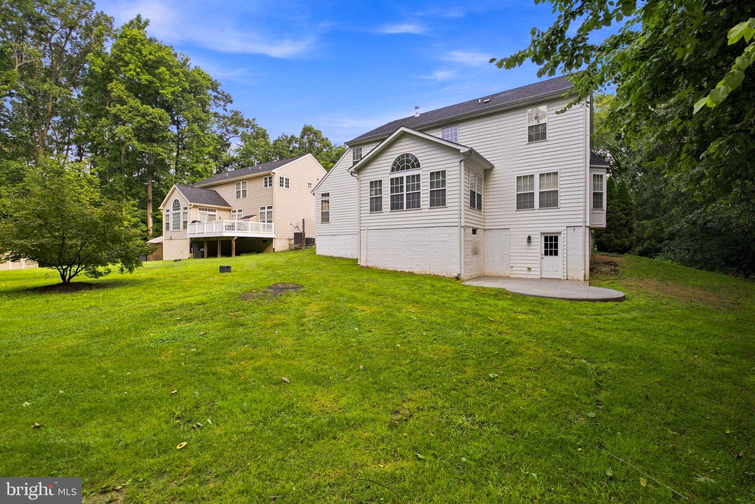
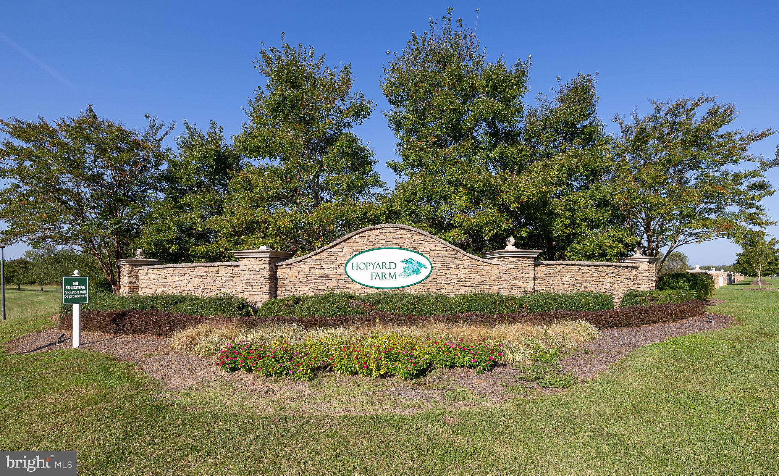
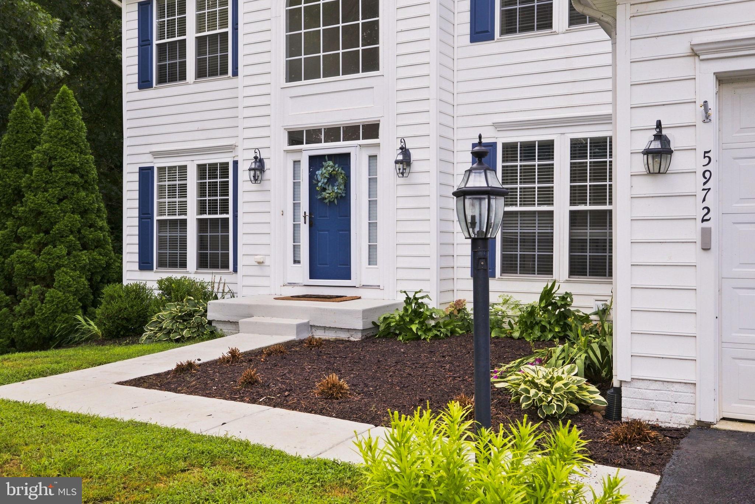
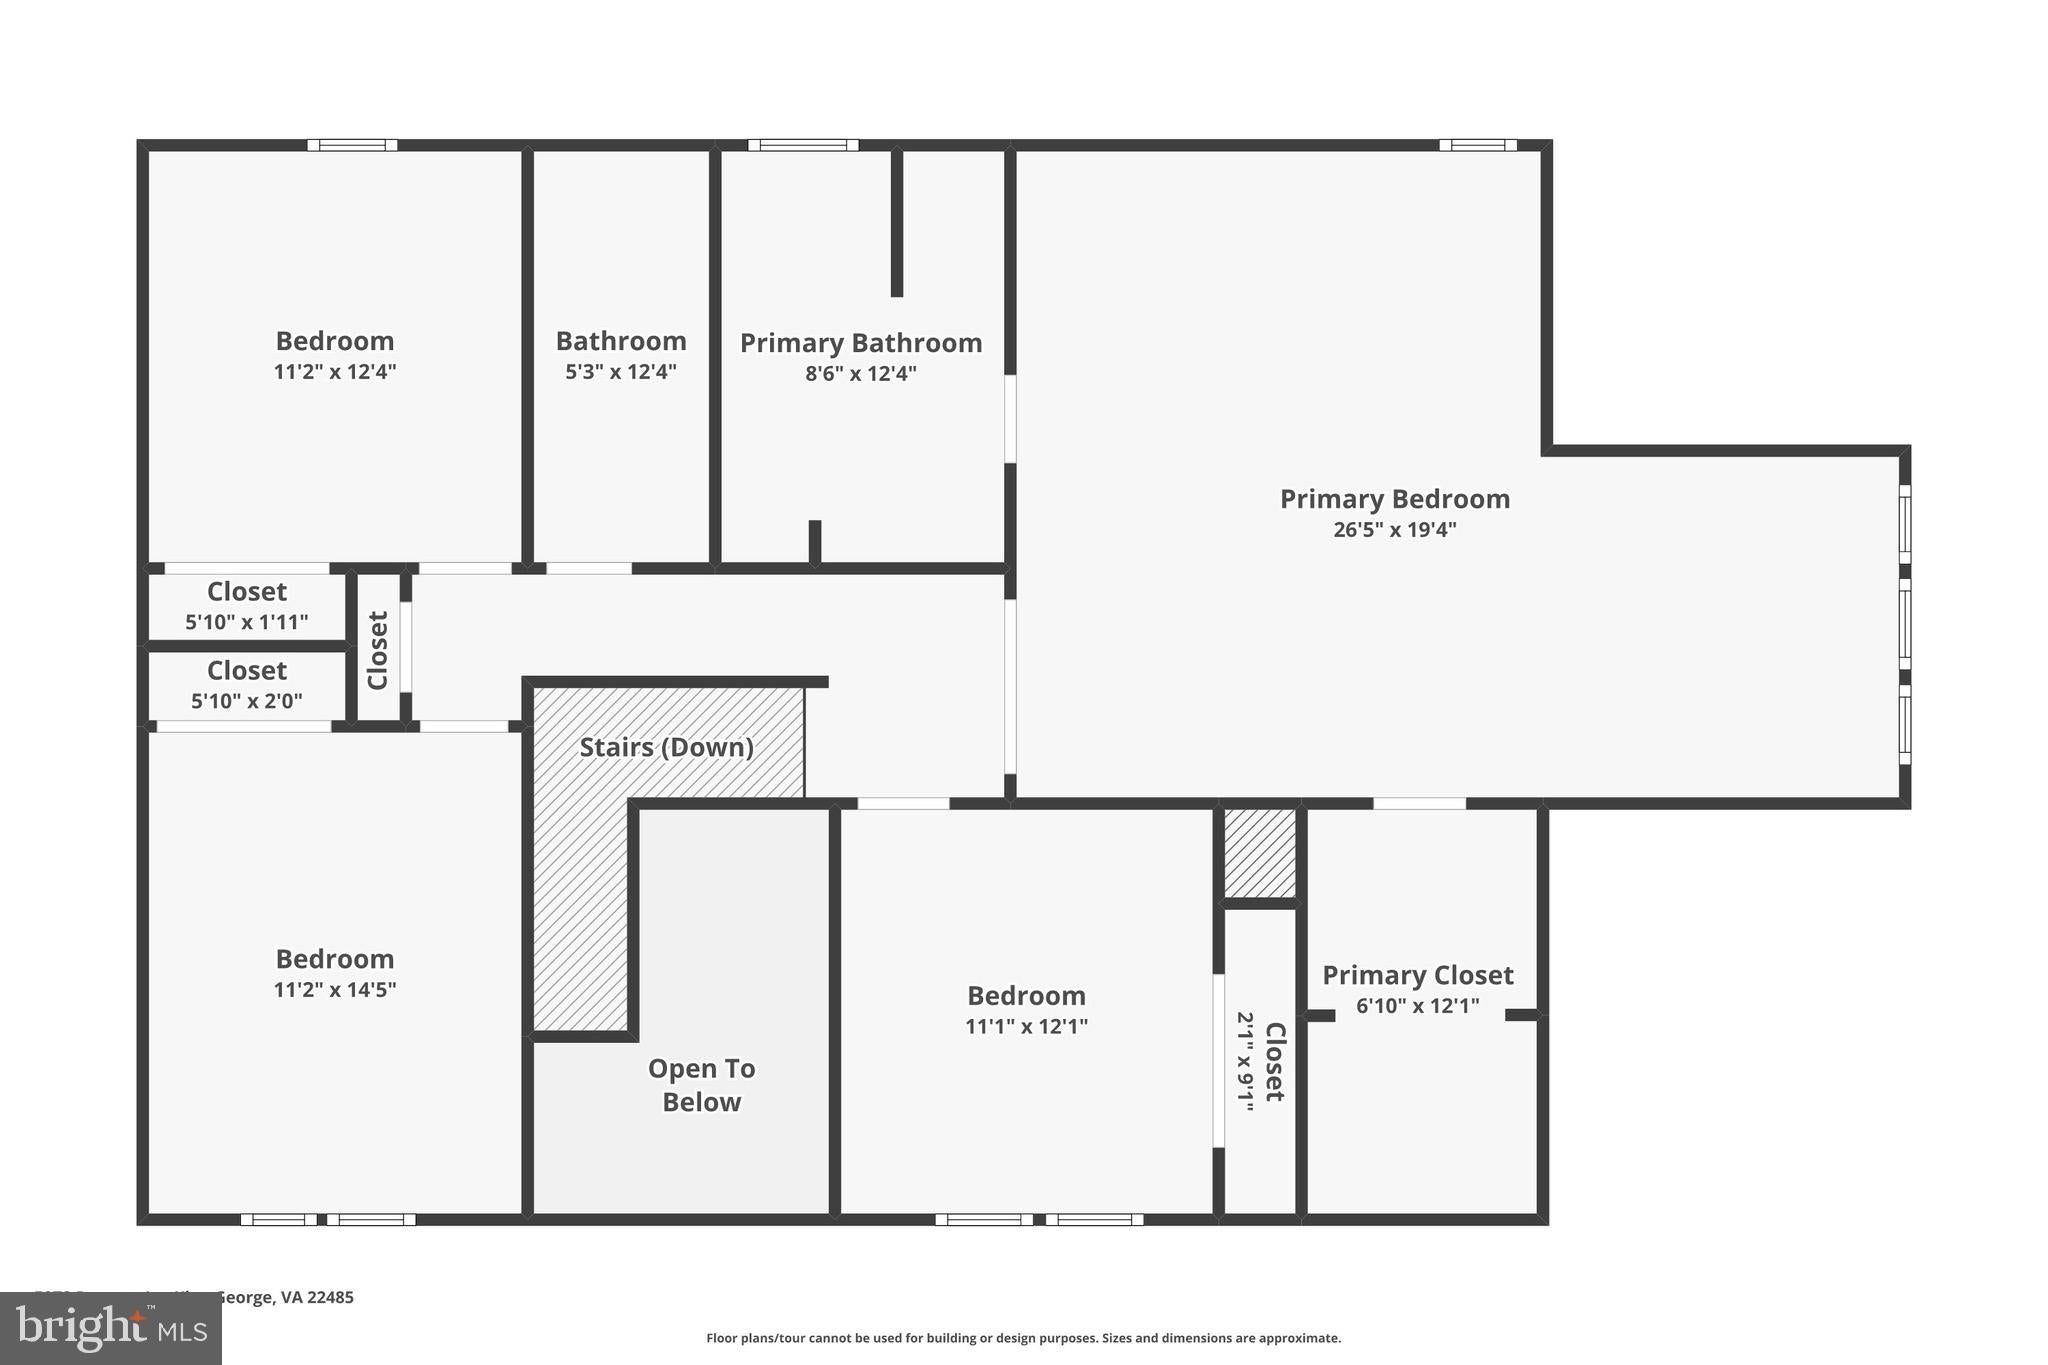
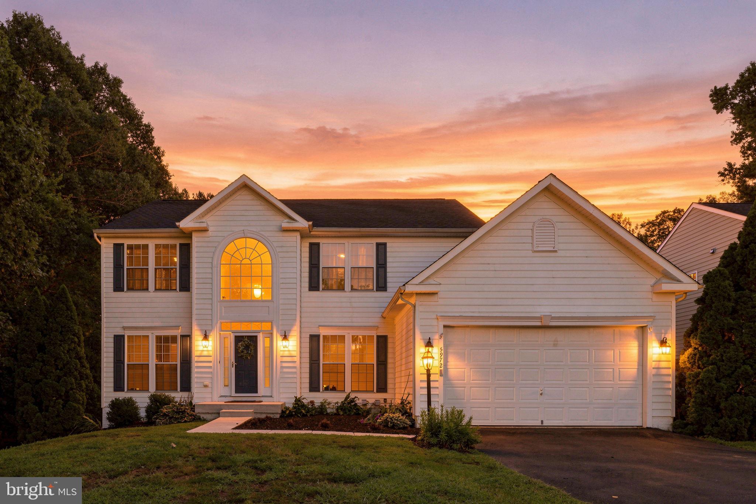
Welcome to Parsons Lane, where exceptional space, thoughtful updates, and everyday comfort come together in the desirable Hopyard Farm community of King George, Virginia! **Offered at $549,000 with 4,908 finished square feet—approximately $112 per finished square foot!** Tucked away on a quiet cul-de-sac, this spacious home offers 4 bedrooms, 3 full bathrooms, and 1 half bathroom, providing room to live, work, gather, and entertain. If you've been searching for a home that offers more flexibility without sacrificing comfort, this one deserves a closer look!
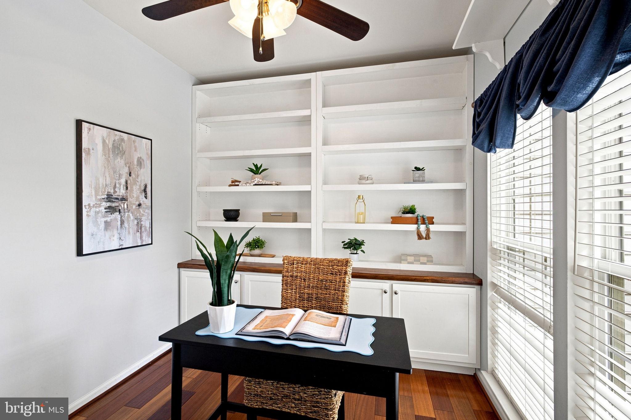
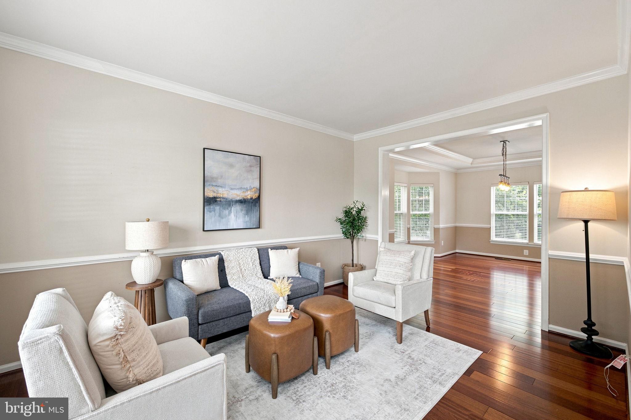
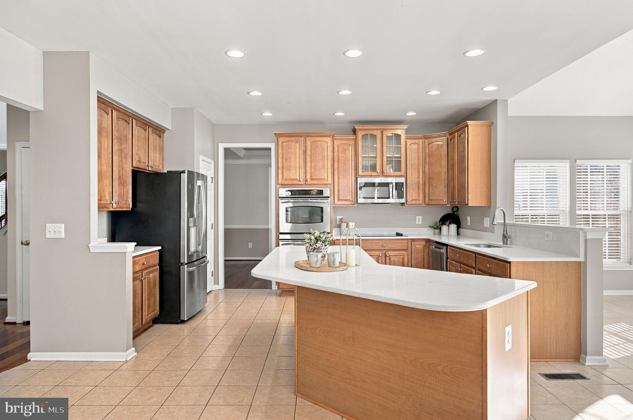
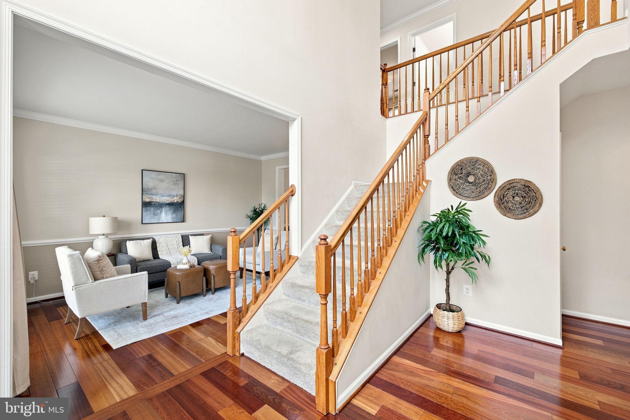
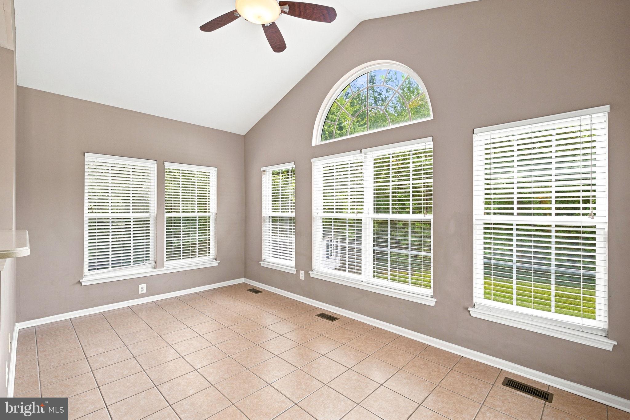
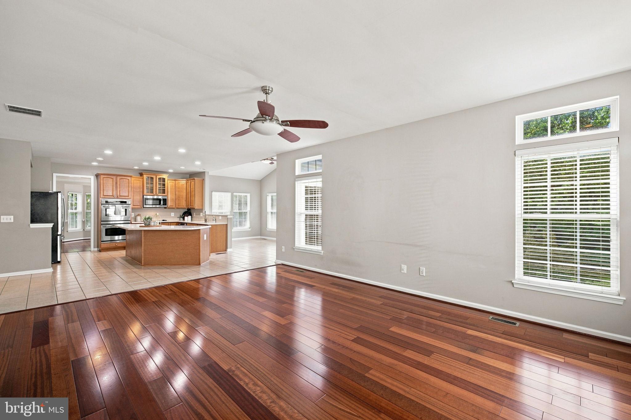
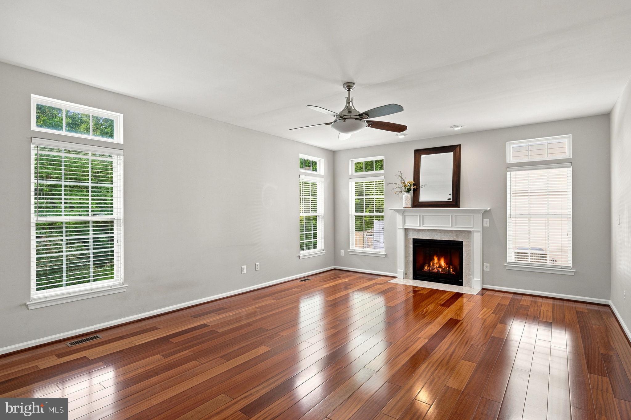
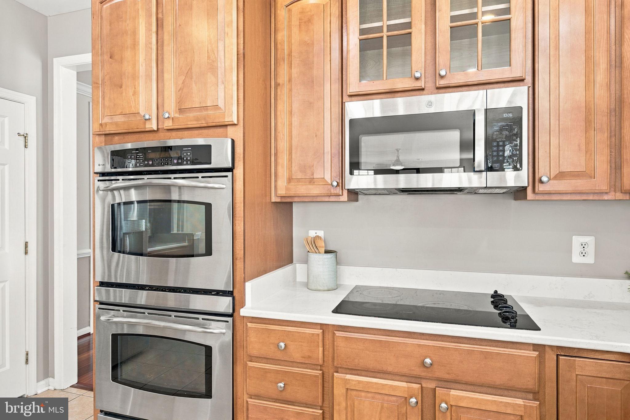
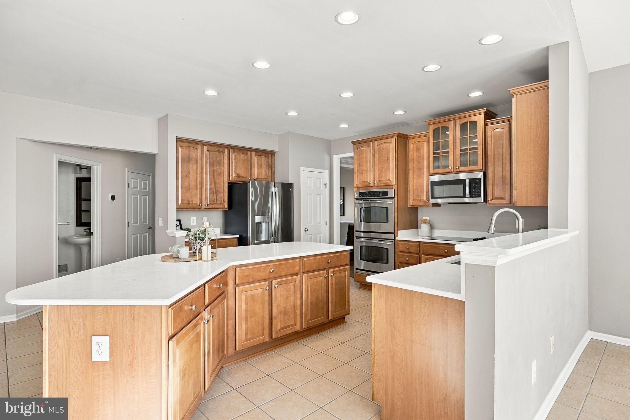
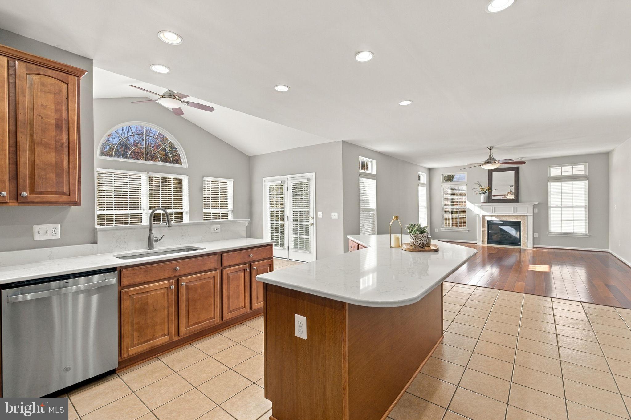
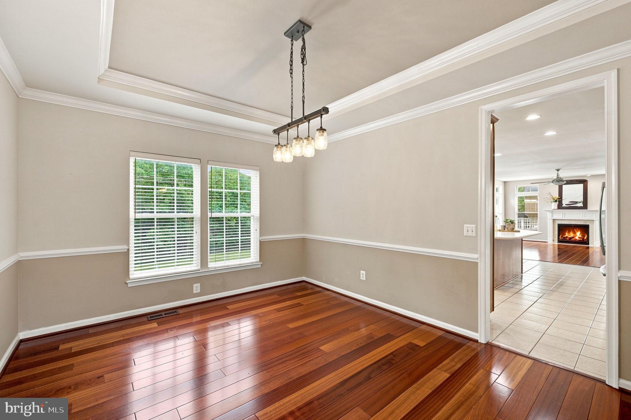
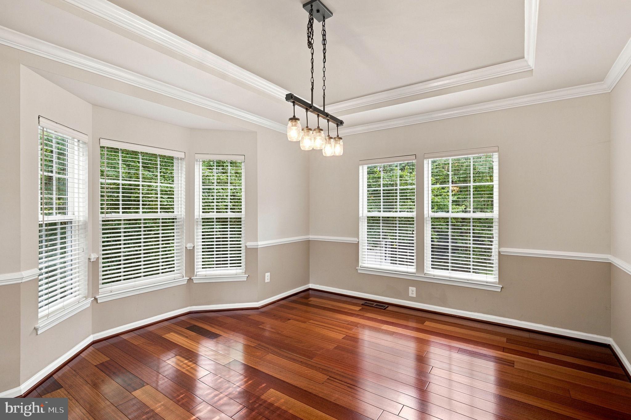
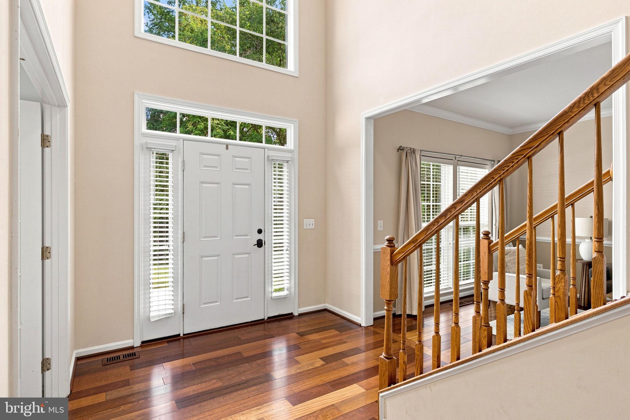
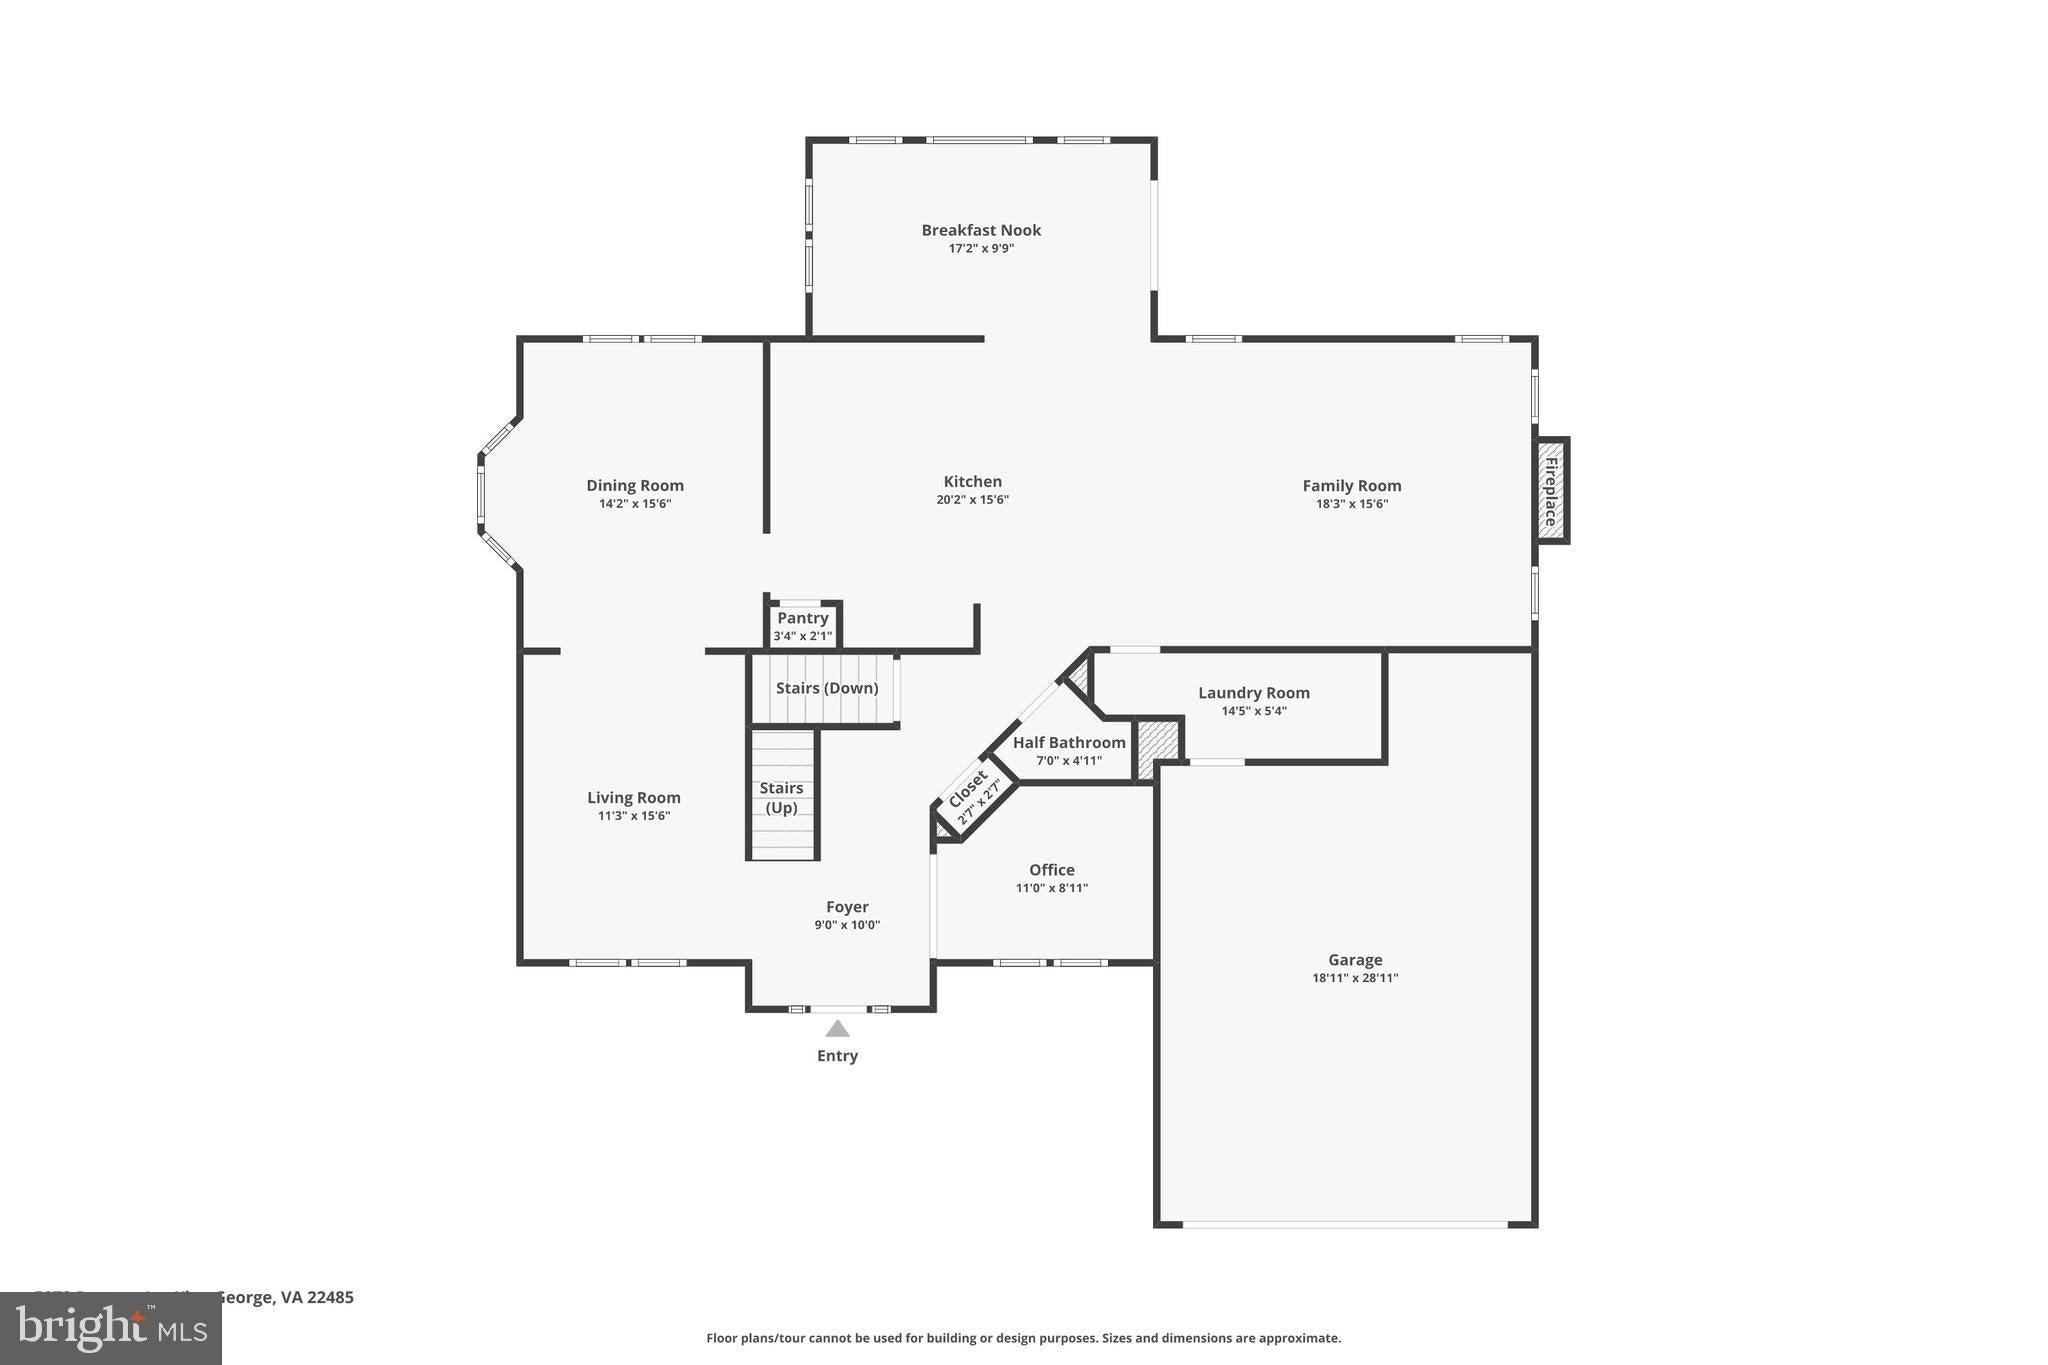
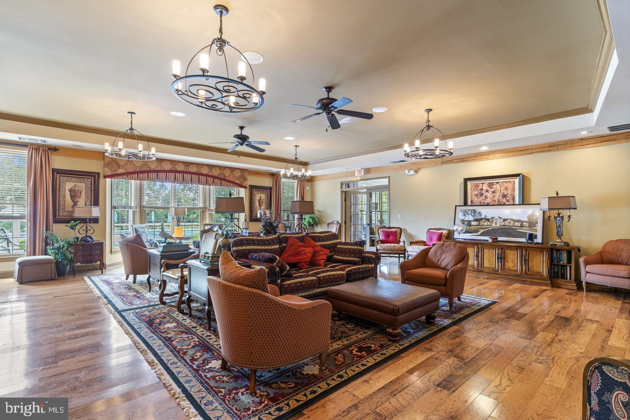
**A KITCHEN WORTH TALKING ABOUT!** The heart of the home has been beautifully refreshed with NEW QUARTZ COUNTERTOPS installed in October 2026, creating a bright, inviting space for cooking, entertaining, and everyday living. The main level also features beautiful hardwood flooring, generous living and dining areas, and a dedicated home office with built-ins—perfect for working remotely, studying, or managing daily life. Just beyond the kitchen, a sun-filled bump-out/sunroom offers an inviting setting for morning coffee, casual meals, quiet conversations, or simply enjoying the view.
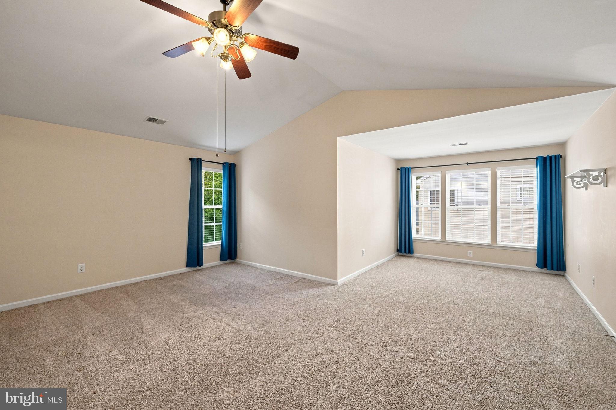
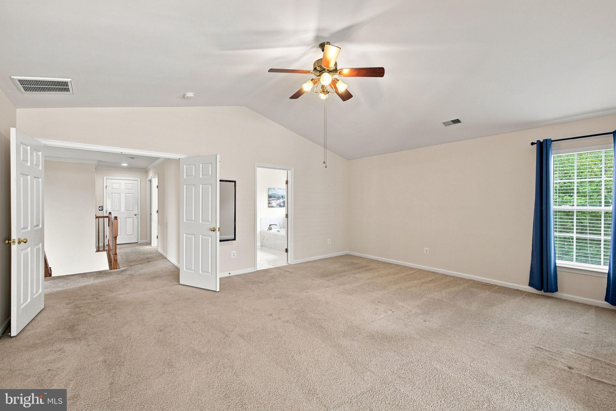
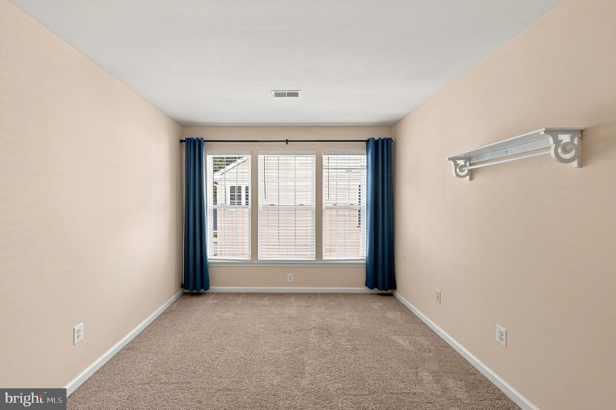
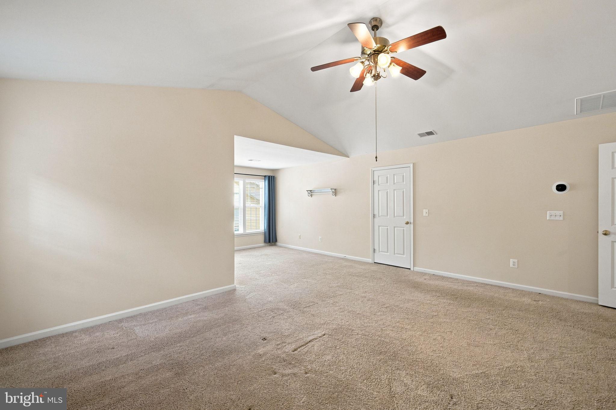
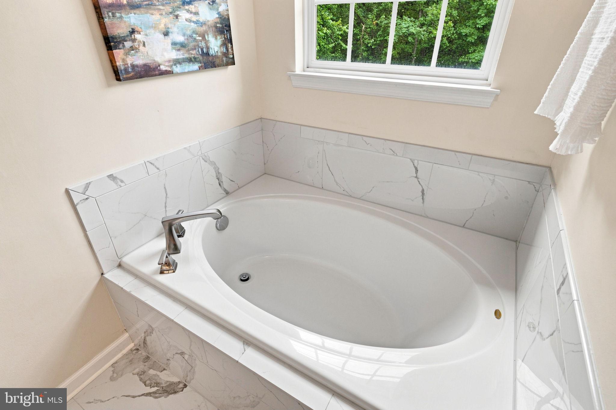
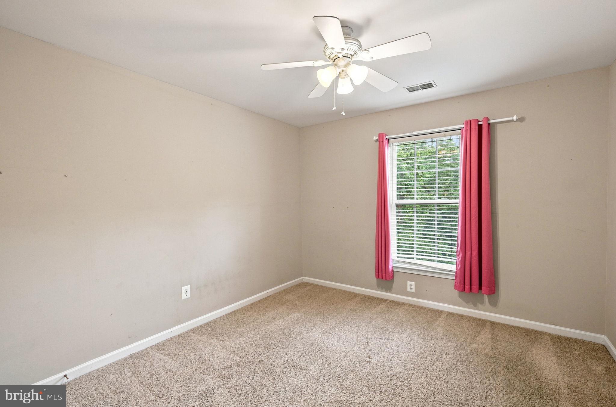
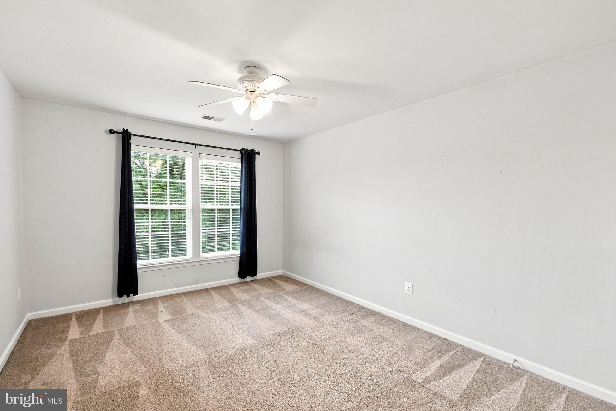
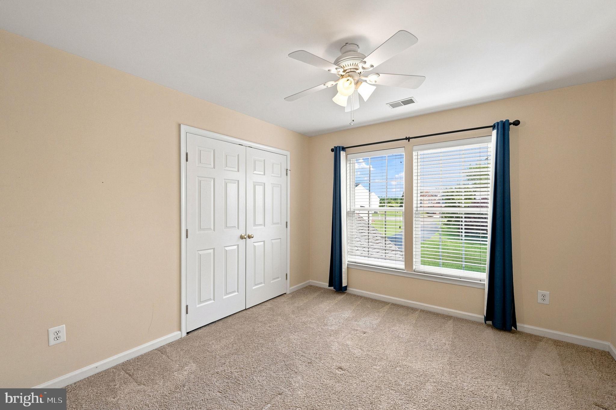
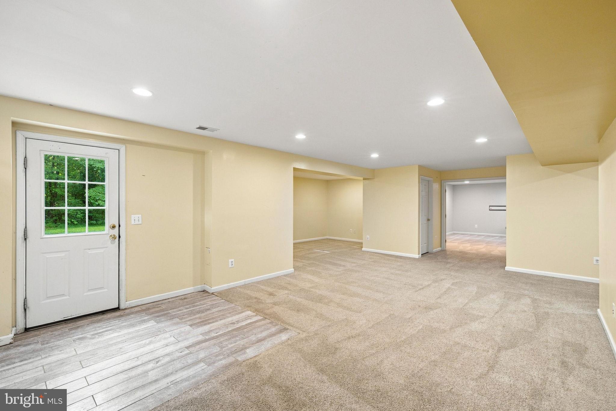
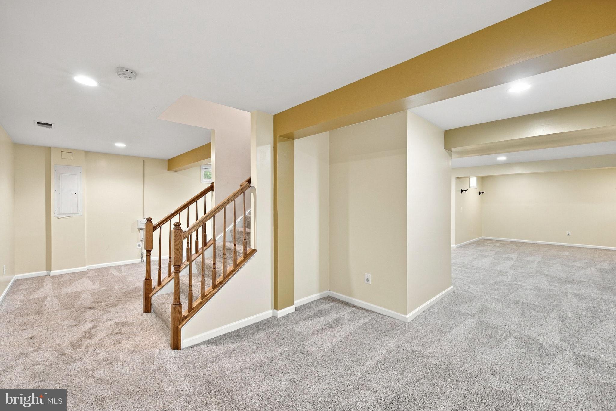
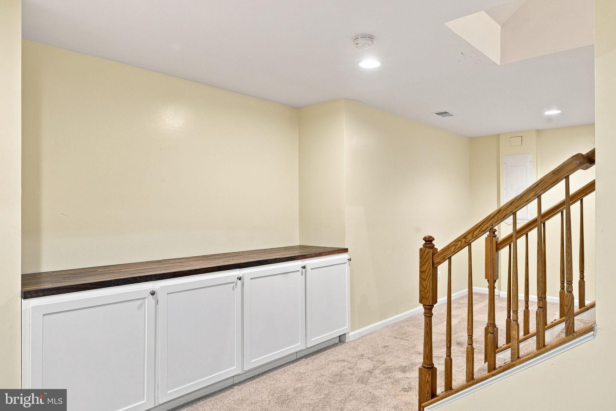
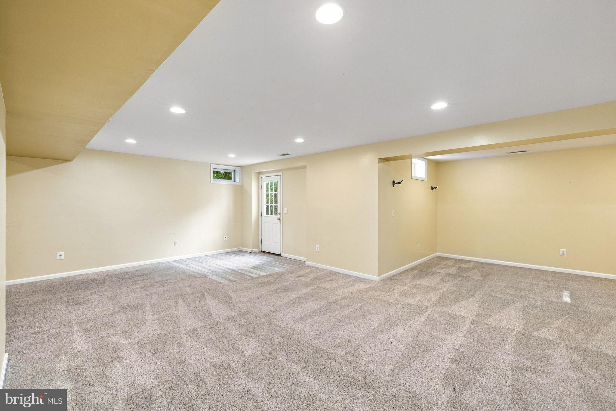
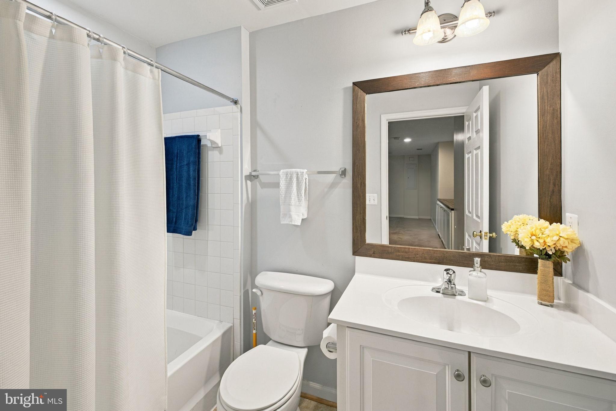
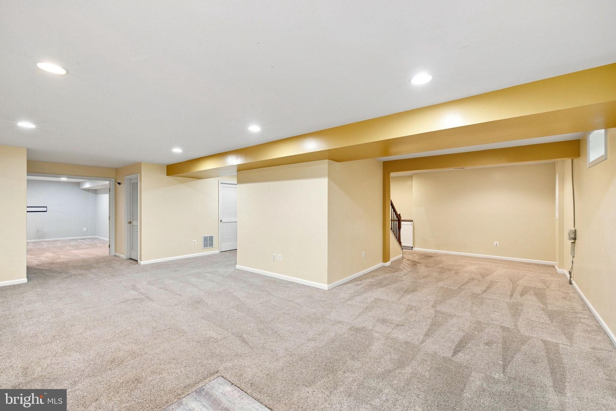
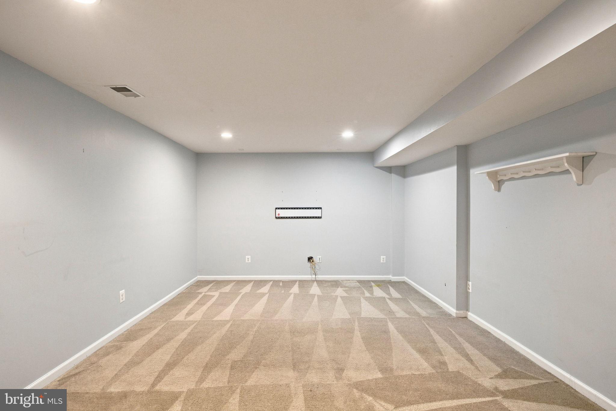
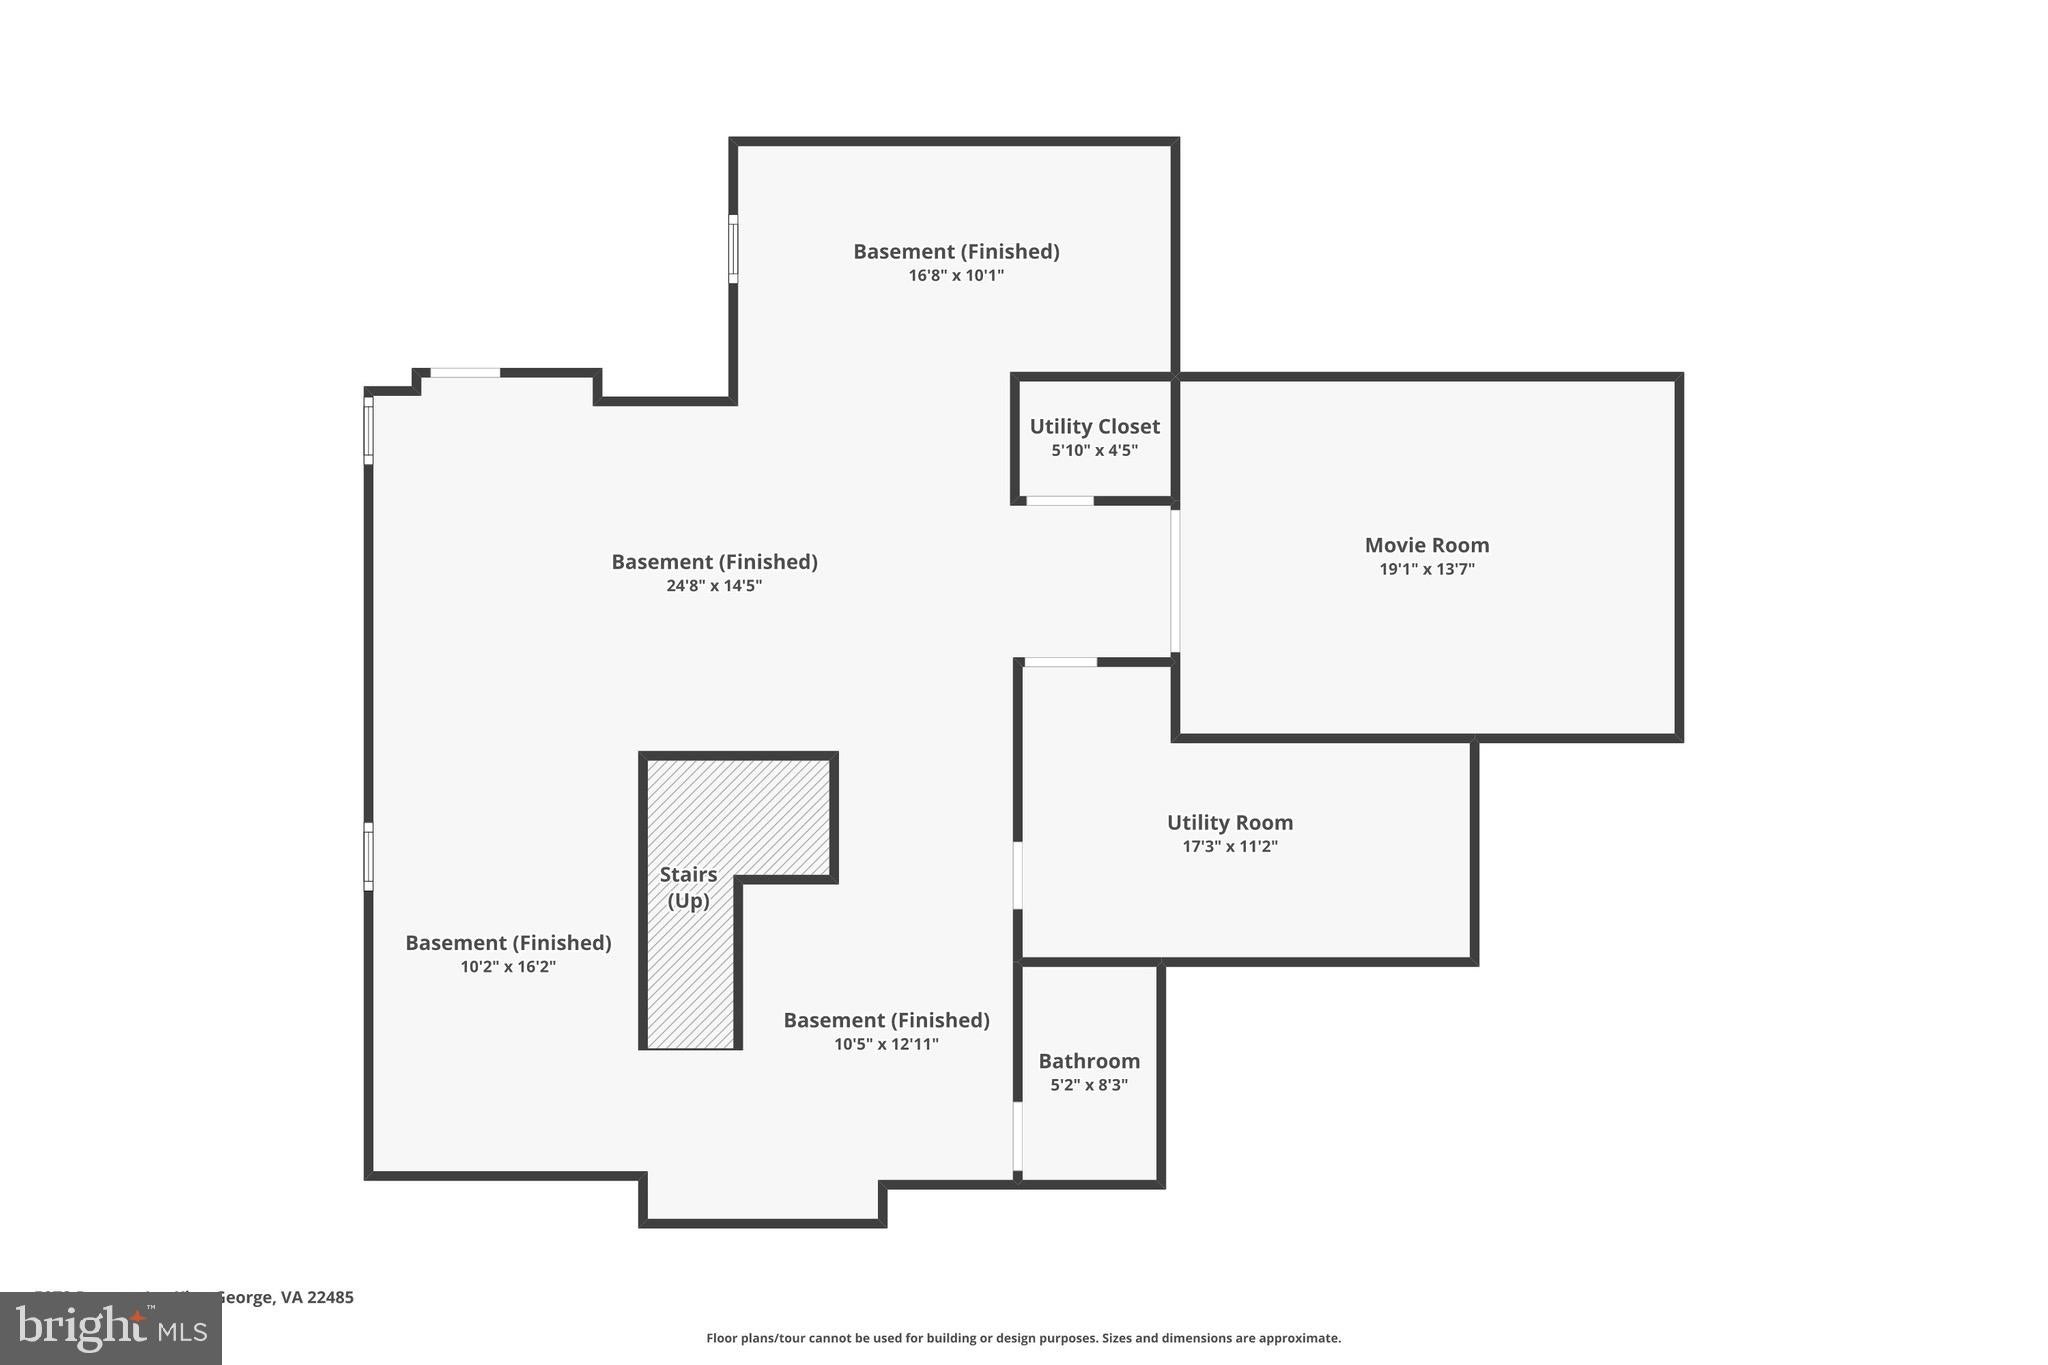
**ROOM TO SPREAD OUT ON EVERY LEVEL!** Upstairs, spacious bedrooms provide comfortable retreats with room to relax and recharge. The finished lower level adds even more possibilities with a movie room, full bathroom, and additional flexible living space. Imagine movie nights, game days, a home gym, hobby room, guest accommodations, or a multigenerational living arrangement. With nearly 5,000 finished square feet, there's room to create spaces that truly fit your lifestyle.
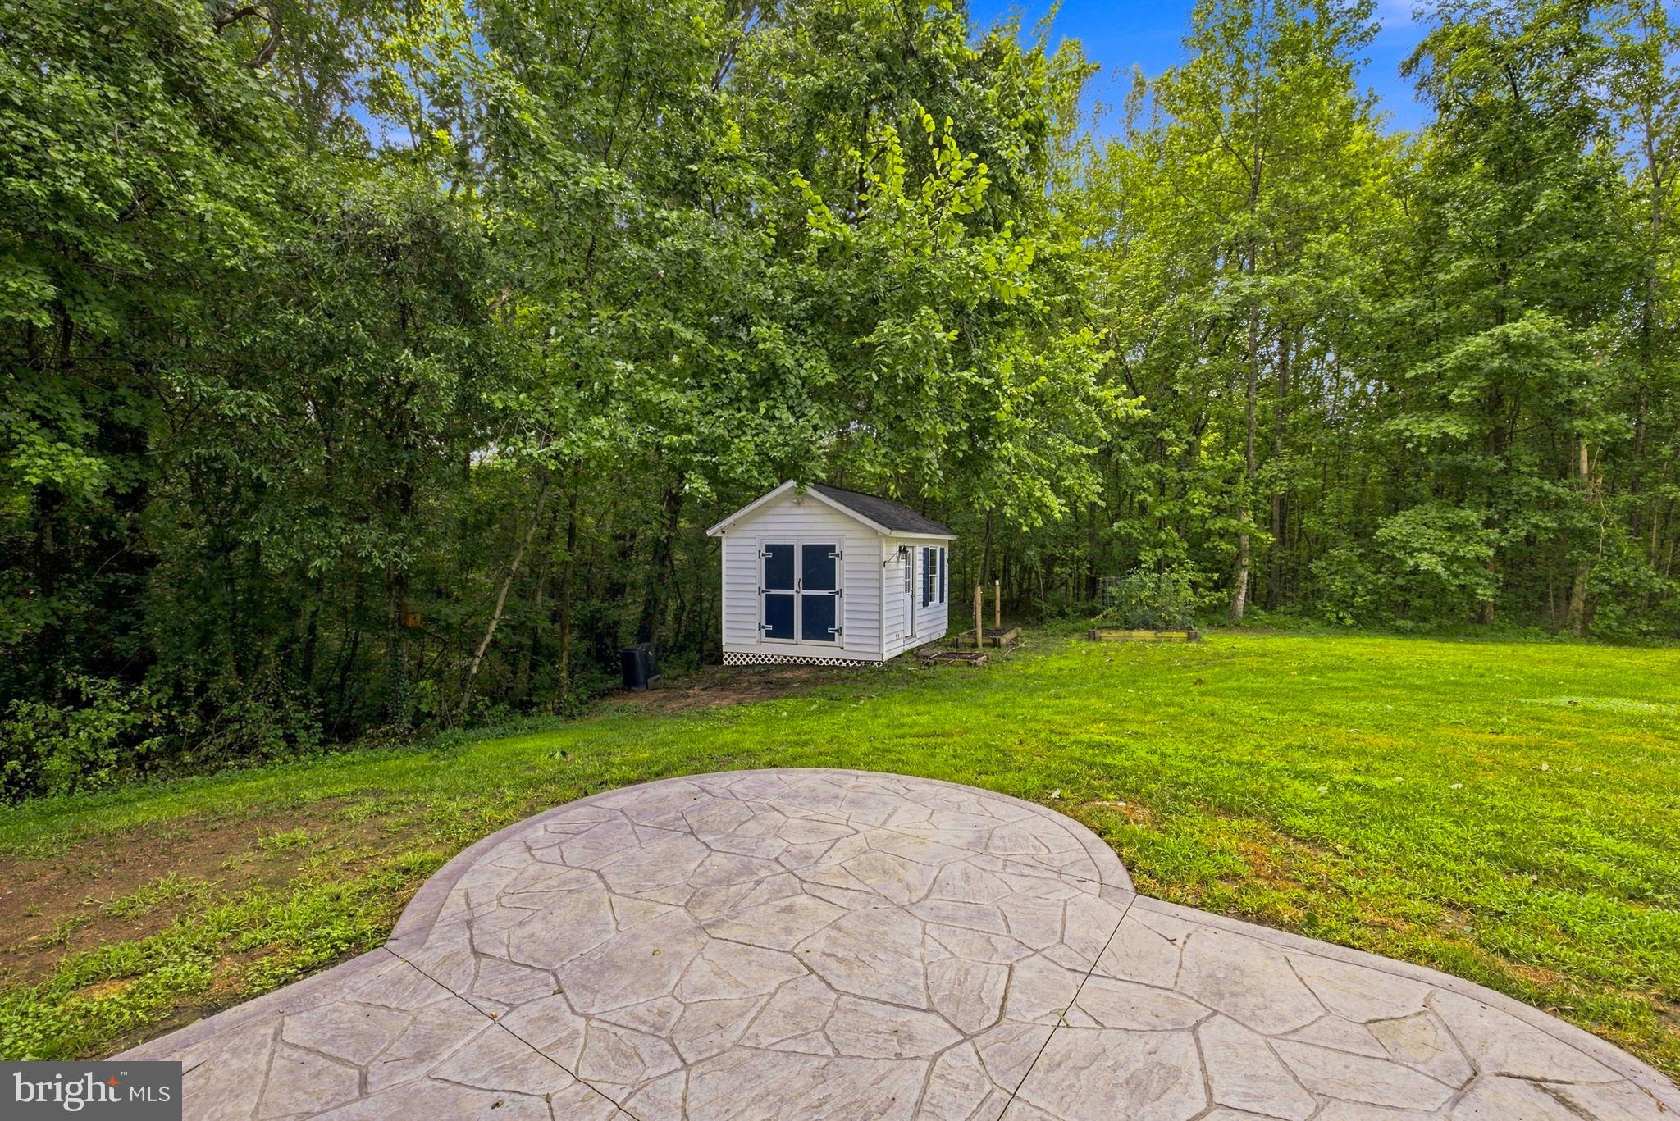
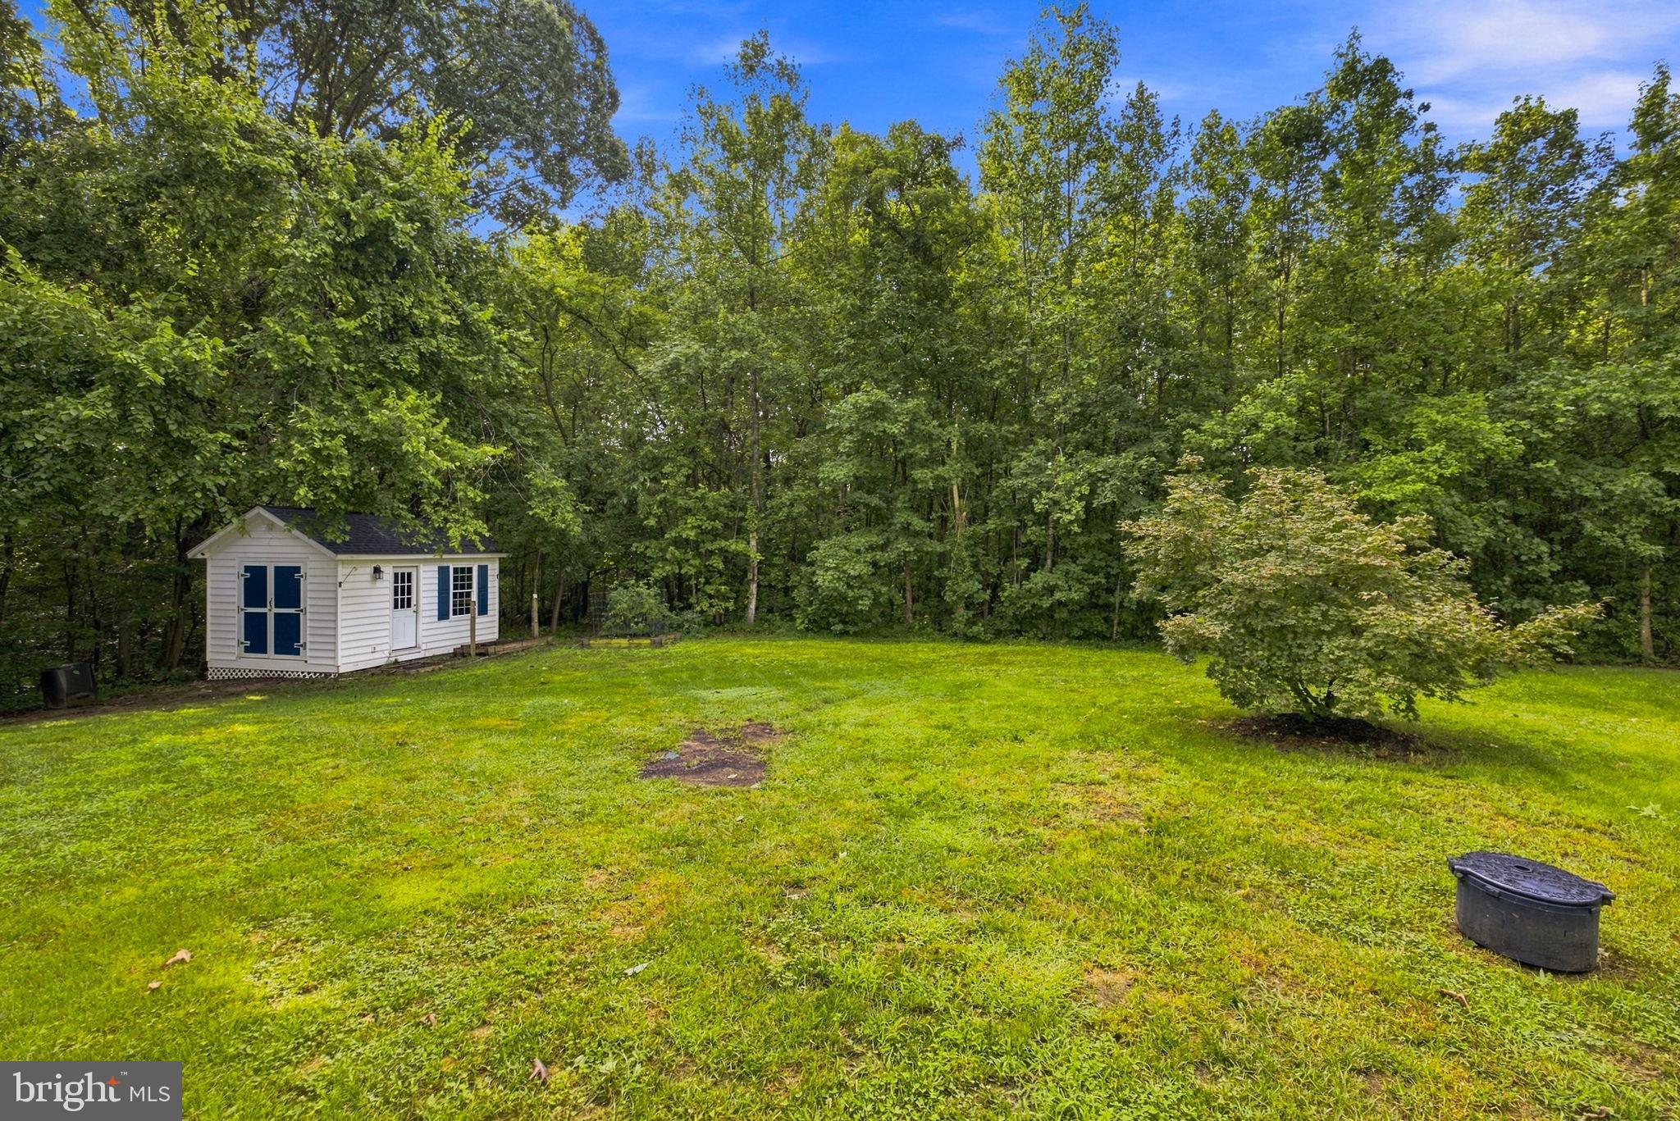
**THOUGHTFUL FEATURES INSIDE AND OUT!** Enjoy the peaceful cul-de-sac setting along with an outdoor shed equipped with electricity—ideal for a workshop, hobbies, storage, or lawn and garden equipment. The propane tank is OWNED, providing the flexibility to compare suppliers and shop for competitive propane pricing.
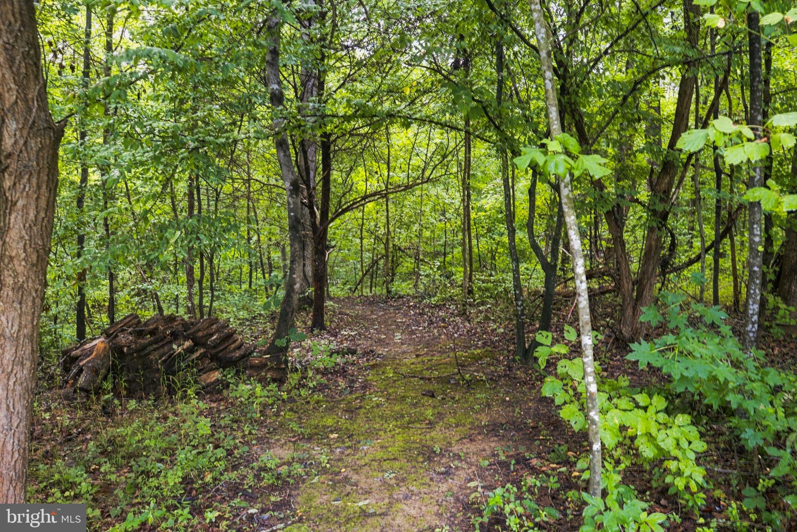
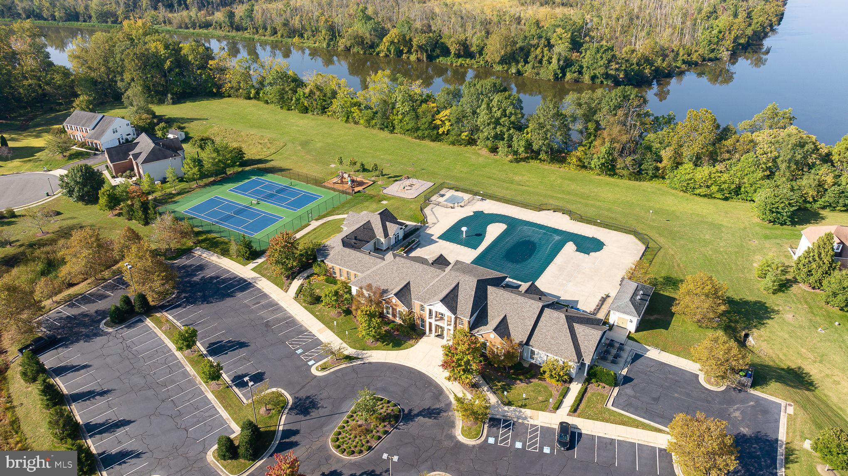
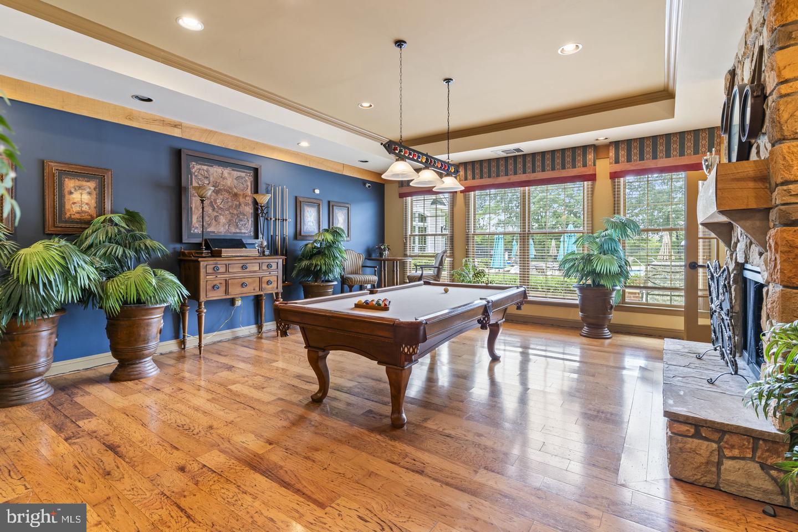
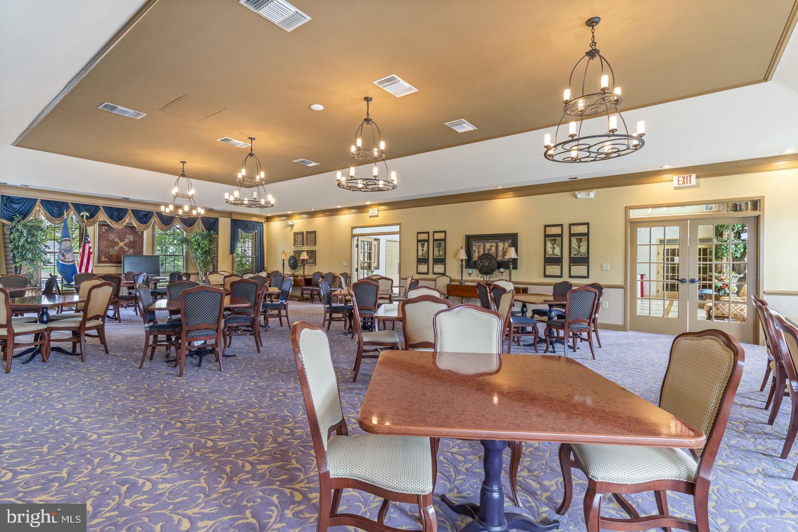
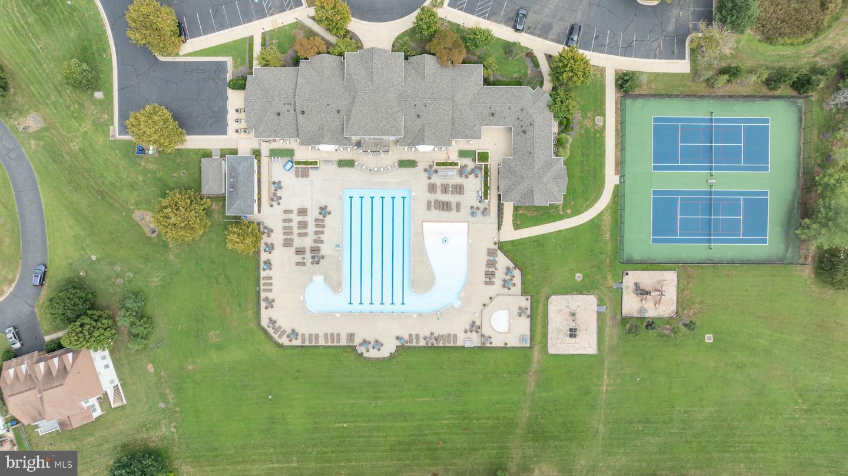
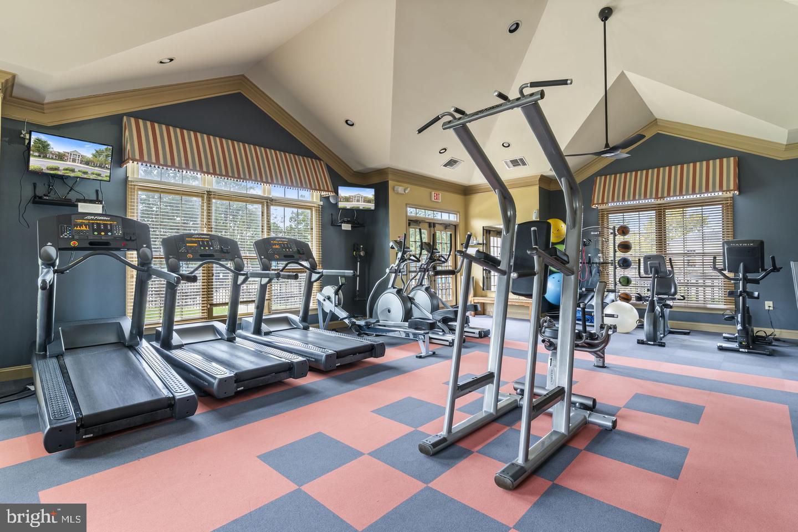
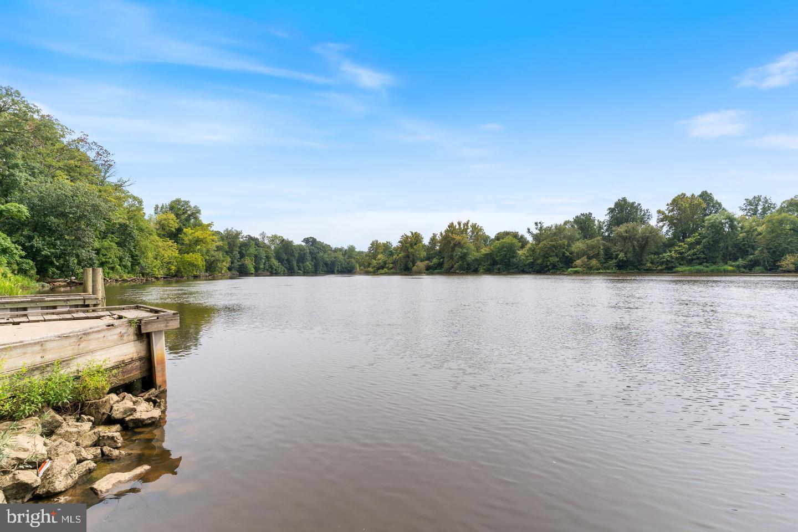
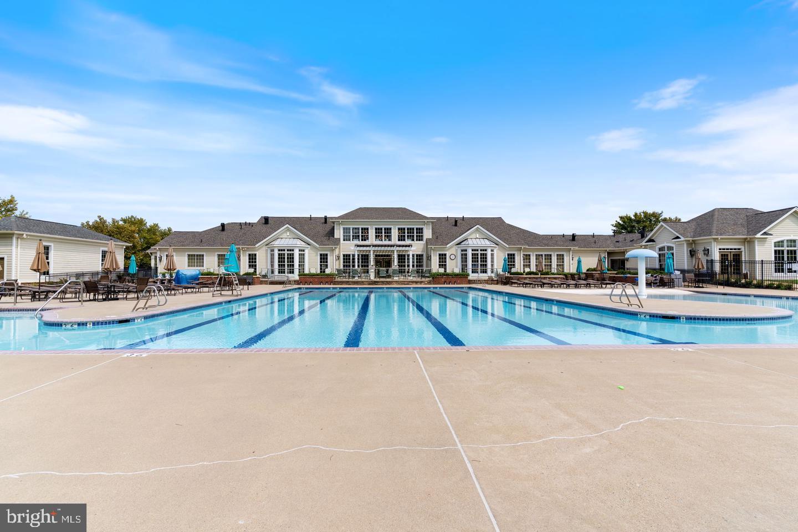
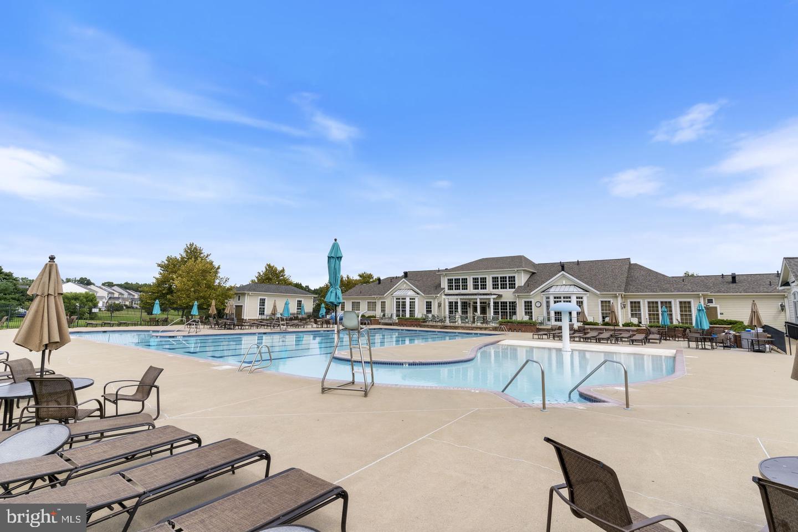
**ENJOY THE HOPYARD FARM LIFESTYLE!** Residents have access to community amenities, including a swimming pool and recreational opportunities. Located in King George County, this home offers convenient connections to Downtown Fredericksburg, Dahlgren and Naval Support Facility Dahlgren, Stafford, and the greater Northern Virginia region. Shopping, dining, schools, outdoor recreation, and the Potomac River area add to the appeal of this well-connected location.
**FRESH UPDATES AND A HOME READY TO SHOW!** In addition to the stunning new quartz countertops, the home has received fresh interior paint, professional cleaning, and professionally shampooed carpets. These improvements enhance the home's inviting presentation and provide a wonderful opportunity for its next owners to make it their own.
**NEARLY 5,000 FINISHED SQUARE FEET. $549,000. ENDLESS POSSIBILITIES!** Whether you're looking for additional room to entertain, work from home, accommodate guests, or simply enjoy more space, 5972 Parsons Lane offers a combination of size, versatility, and community amenities worth exploring.
**MORE SPACE. MORE POSSIBILITIES. MORE HOME. Schedule your private showing today and discover the possibilities waiting for you in Hopyard Farm!**
| Date | Event | Price | Source |
|---|---|---|---|
| listed (Active) | $595,000 | Bright #VAKG2008672 | |
| price changed | $575,000 | Bright #VAKG2008672 | |
| price changed | $549,000 | Bright #VAKG2008672 |
Hi there — ask anything about this property or the area and the team will get right back to you.
Local real estate advisory services provided by agent with The Southside Group
Listed by Michelle R Nicely with Coldwell Banker Elite
The data relating to real estate for sale on this website appears in part through the BRIGHT Internet Data Exchange program, a voluntary cooperative exchange of property listing data between licensed real estate brokerage firms in which Michelle R Nicely participates, and is provided by BRIGHT through a licensing agreement. The information provided by this website is for the personal, non-commercial use of consumers and may not be used for any purpose other than to identify prospective properties consumers may be interested in purchasing. Some properties which appear for sale on this website may no longer be available because they are under contract, have closed or are no longer being offered for sale. Information Deemed Reliable But Not Guaranteed. Copyright © 2026 Bright MLS. All rights reserved.
You agree to The Southside Group Terms of Use and Privacy Policy. By choosing to contact a property, you also agree that The Southside Group and its associates may call, text, or email you regarding any inquiries or activities you submit through our website. This may involve the use of automated means and prerecorded or artificial voices.
Step 1 of 2
You've reached the free preview limit. Create a free account to see this listing and everything else on the site.
Step 2 of 2
Tell us how to reach you about homes you like.
Enter your password to sign in as
You've reached the free preview limit. Create a free account to see this listing and everything else on the site.
Already have an account? Sign in
Sign in to your account.
New here? Create an account