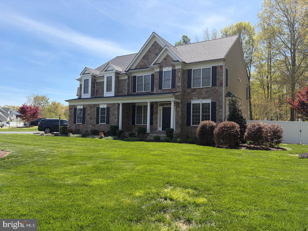
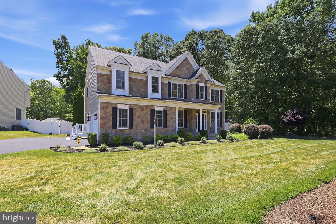
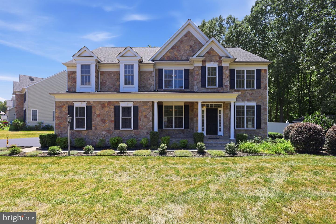
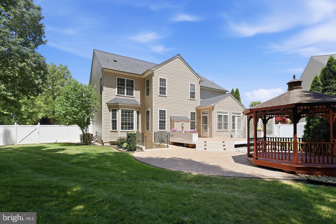
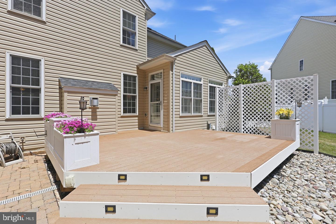
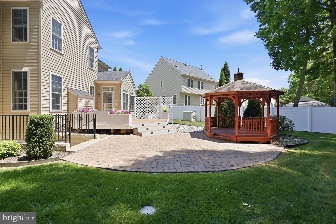
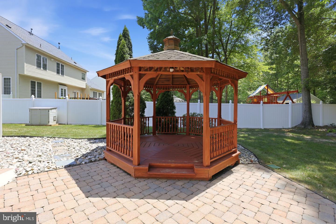
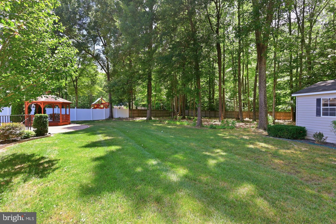
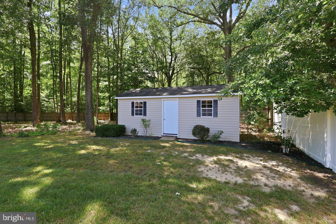
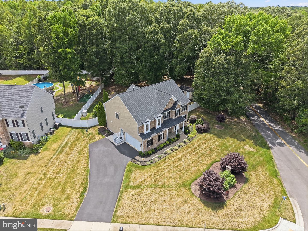
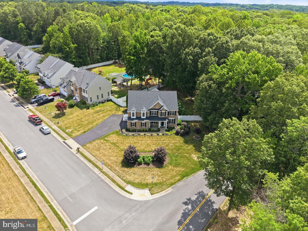
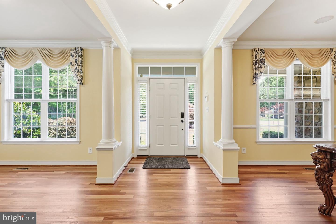
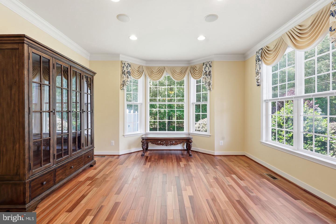
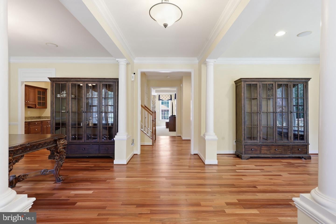
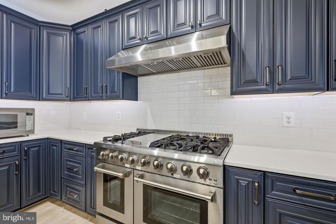
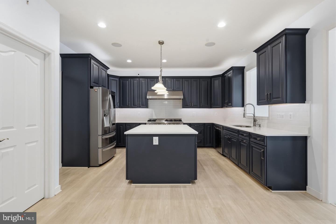
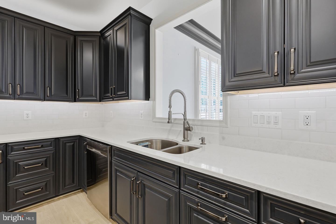
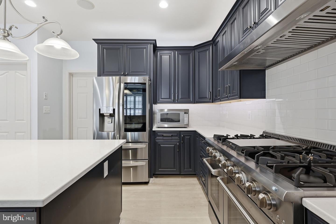
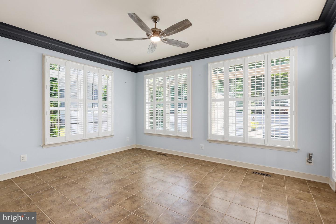
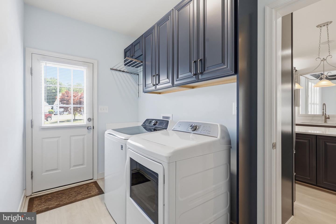
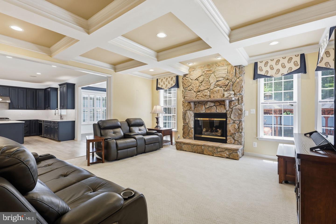
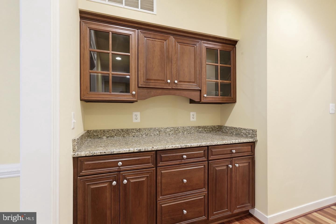
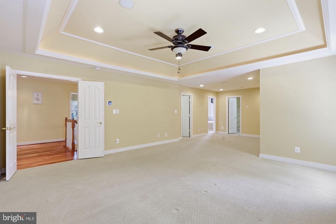
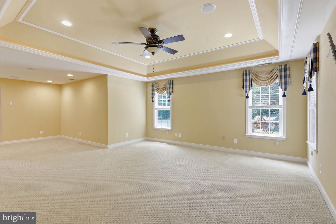
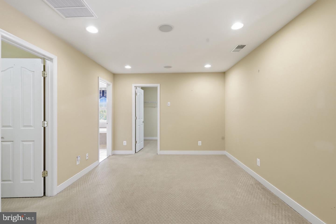
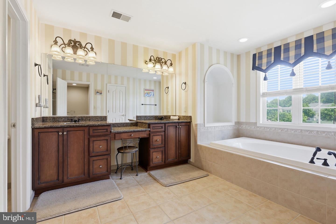
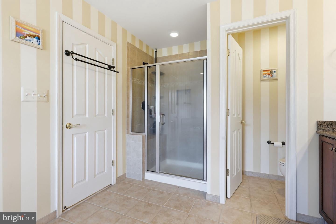
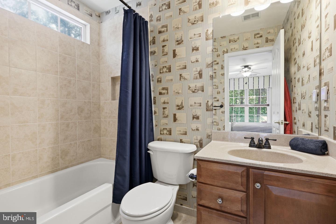
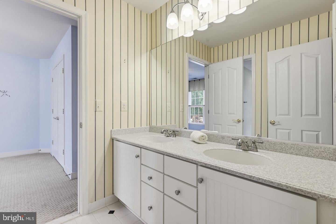
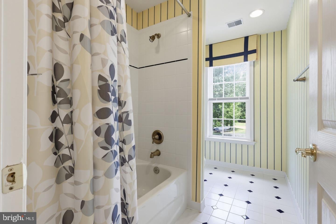
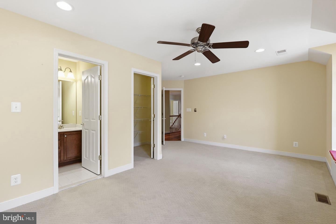
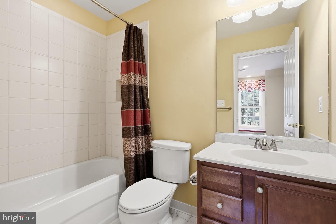
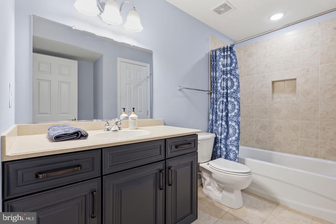
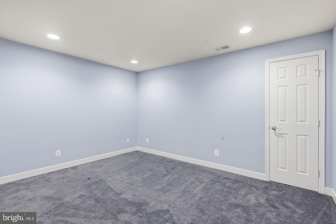
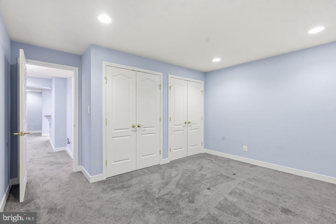
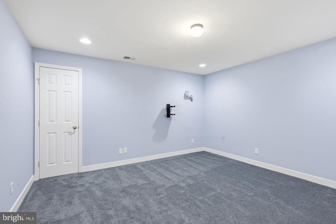
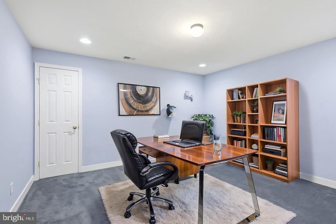
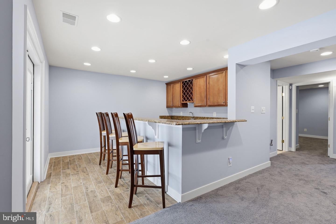
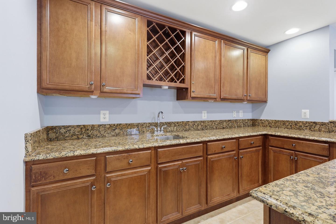
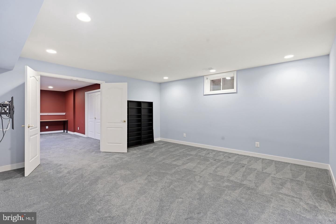
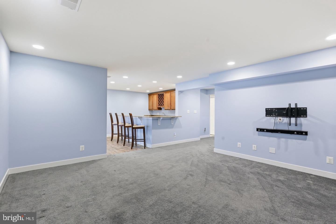
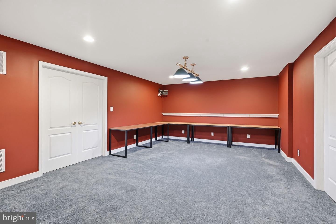
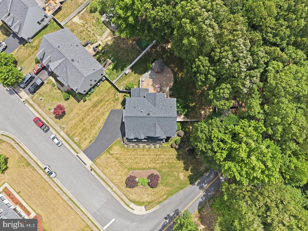
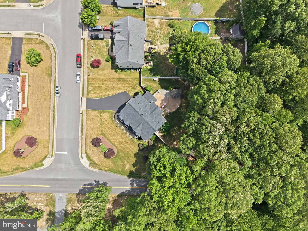
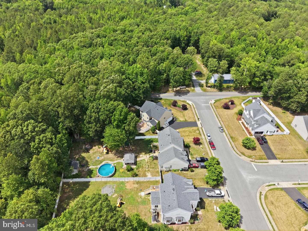
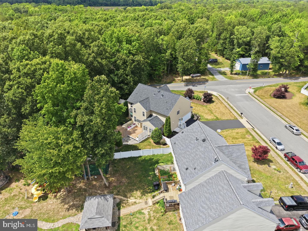
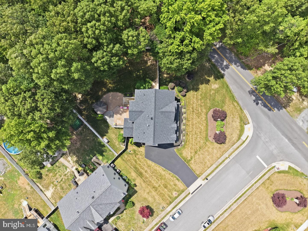
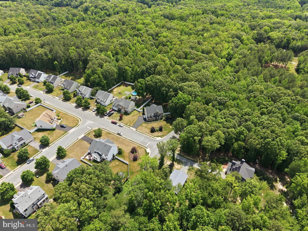
Nestled within the prestigious Chatham Village, offered at a great price and comes with an added $15,000.00 seller concession to assist you with your closing costs or assistance to buy down your interest rate! This exquisite Colonial residence embodies the pinnacle of luxury living. Spanning an impressive 5914 square feet, this meticulously maintained home offers a harmonious blend of elegance and modern convenience, set on a generous 0.7-acre corner lot that backs to serene wooded vistas. As you step inside, you are greeted by a grand foyer adorned with crown moldings and chair railings, leading to an expansive open floor plan that seamlessly connects the formal dining room and family room. The gourmet kitchen is a culinary enthusiast's dream, featuring upgraded countertops, a six-burner commercial range, double ovens, and a spacious island, perfect for entertaining. The butler's pantry adds an extra touch of sophistication, ensuring that hosting gatherings is both effortless and enjoyable. The interior boasts five luxurious bedrooms, each designed with comfort in mind. The primary suite is a true retreat, complete with a lavish en-suite bathroom featuring dual vanities and a walk-in closet that rivals a boutique. Additional bedrooms are generously sized, each with access to beautifully appointed bathrooms, ensuring privacy and convenience for all. The fully finished basement offers versatile living space, complete with walkout stairs and ample natural light, making it ideal for a home theater, gym, or additional guest quarters. A cozy gas fireplace in the family room creates a warm ambiance, perfect for intimate gatherings or quiet evenings at home. Step outside to discover a beautifully landscaped exterior, featuring a charming gazebo and multiple patios, ideal for alfresco dining or simply enjoying the tranquility of your surroundings. The property is enhanced by exterior lighting, ensuring that the beauty of the home shines even after sunset. Additional high-end features include a state-of-the-art security system, sound system, and energy-efficient appliances, all designed to elevate your lifestyle. The attached side-entry garage provides convenient access and ample storage, while the asphalt driveway offers plenty of parking for guests. With its prime location, this home not only offers luxurious living but also the opportunity to enjoy the natural beauty of the surrounding woods. Experience the exclusive lifestyle that this remarkable property has to offer, where every detail has been thoughtfully curated for the discerning homeowner.
| Date | Event | Price | Source |
|---|---|---|---|
| listed (Active) | $699,999 | Bright #VAKG2008964 |
Hi there — ask anything about this property or the area and the team will get right back to you.
Local real estate advisory services provided by agent with The Southside Group
Listed by Cinthia A Neumer with Coldwell Banker Elite
The data relating to real estate for sale on this website appears in part through the BRIGHT Internet Data Exchange program, a voluntary cooperative exchange of property listing data between licensed real estate brokerage firms in which Cinthia A Neumer participates, and is provided by BRIGHT through a licensing agreement. The information provided by this website is for the personal, non-commercial use of consumers and may not be used for any purpose other than to identify prospective properties consumers may be interested in purchasing. Some properties which appear for sale on this website may no longer be available because they are under contract, have closed or are no longer being offered for sale. Information Deemed Reliable But Not Guaranteed. Copyright © 2026 Bright MLS. All rights reserved.
You agree to The Southside Group Terms of Use and Privacy Policy. By choosing to contact a property, you also agree that The Southside Group and its associates may call, text, or email you regarding any inquiries or activities you submit through our website. This may involve the use of automated means and prerecorded or artificial voices.
Step 1 of 2
You've reached the free preview limit. Create a free account to see this listing and everything else on the site.
Step 2 of 2
Tell us how to reach you about homes you like.
Enter your password to sign in as
You've reached the free preview limit. Create a free account to see this listing and everything else on the site.
Already have an account? Sign in
Sign in to your account.
New here? Create an account