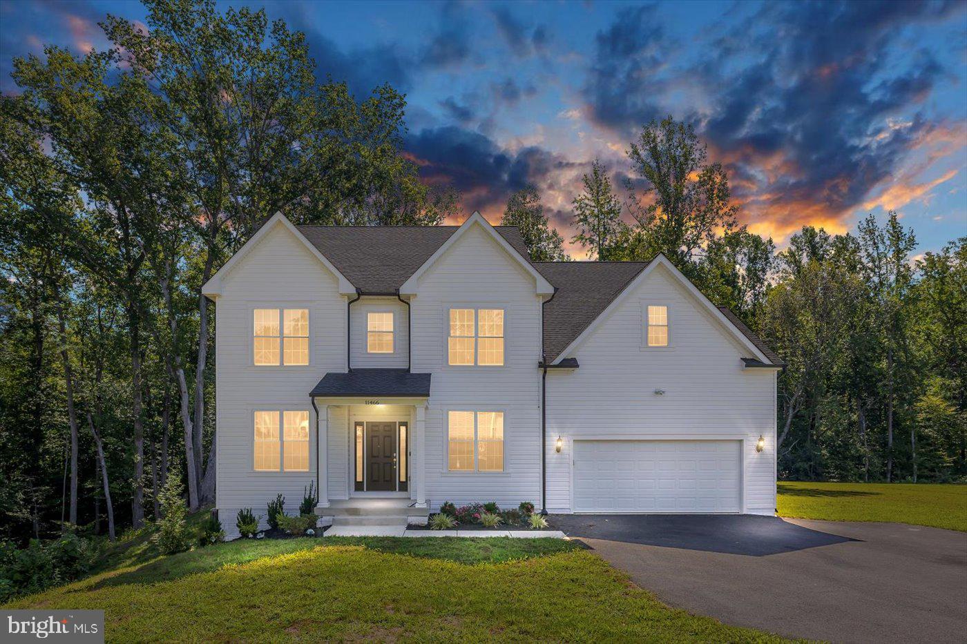
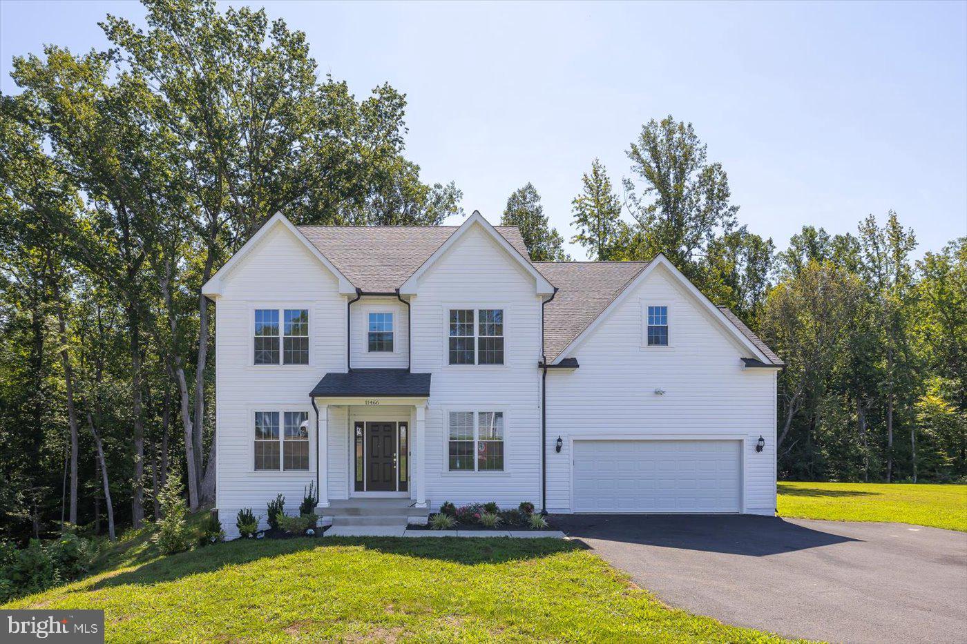
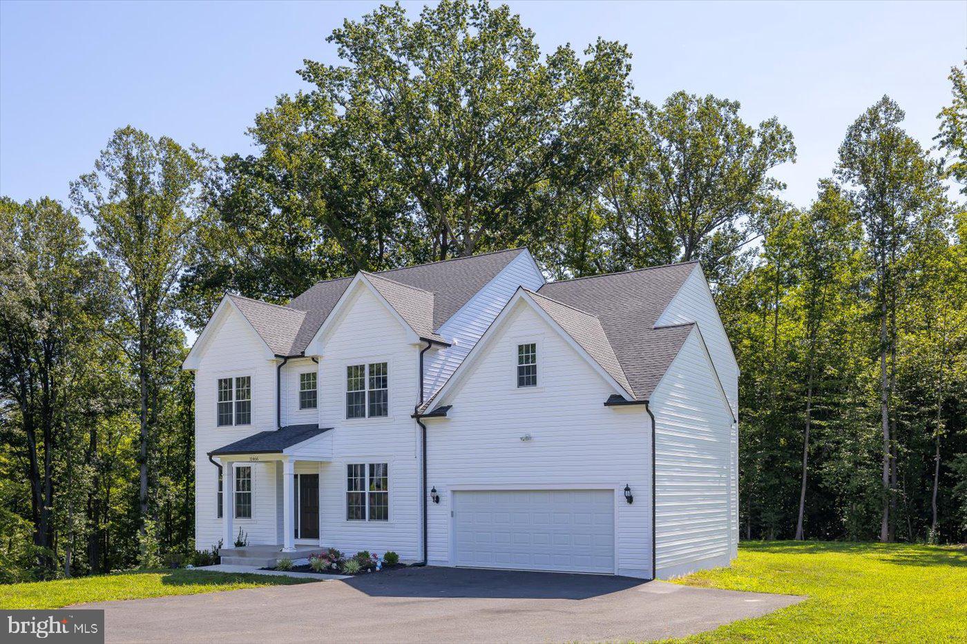
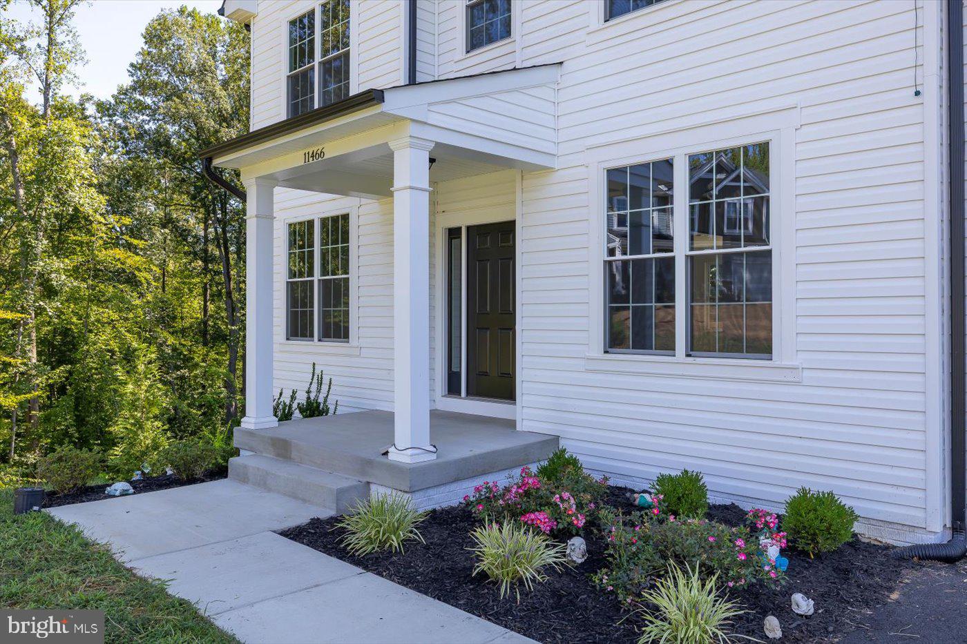
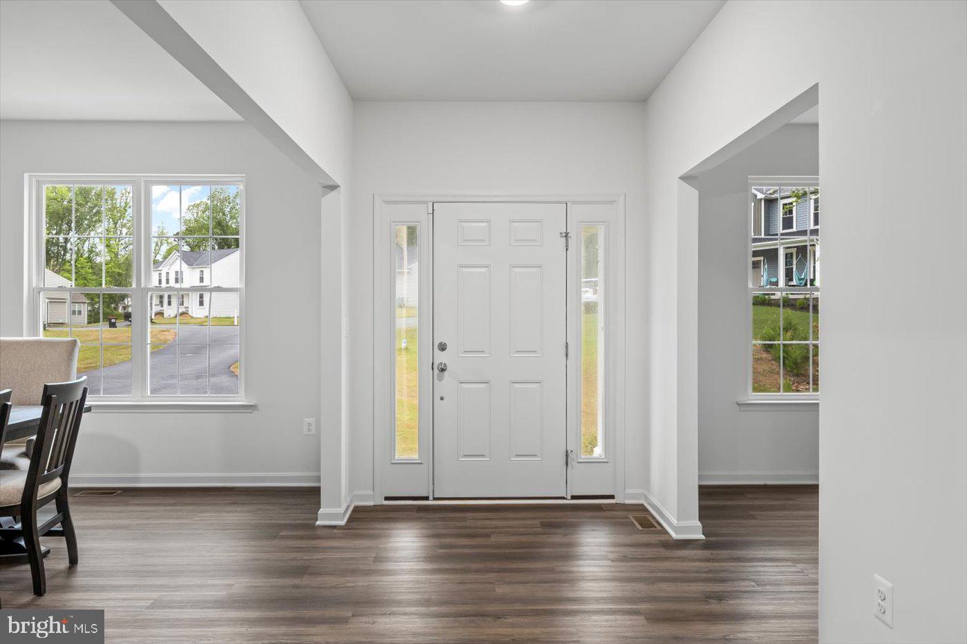
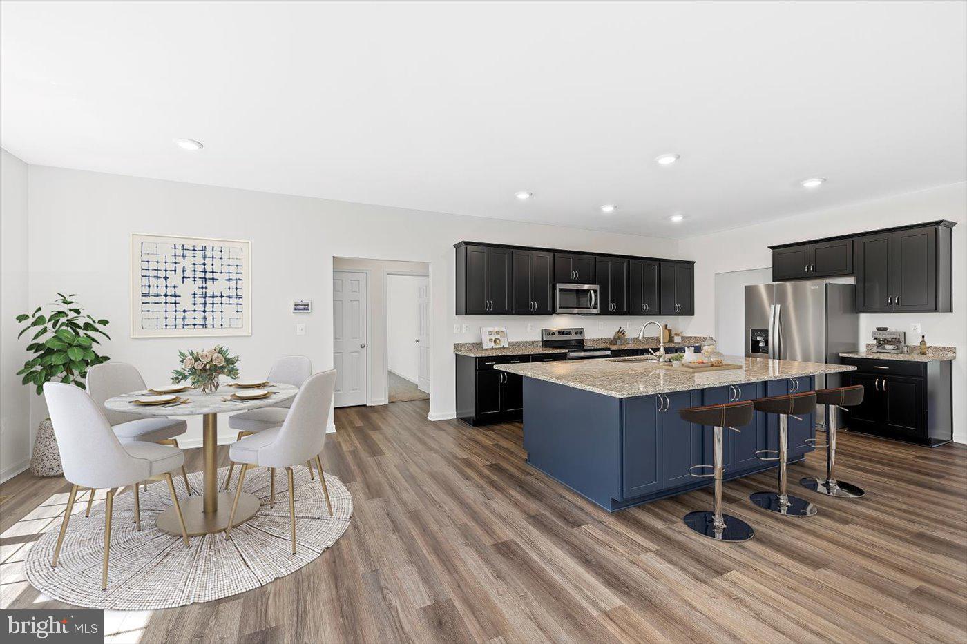
Welcome to this stunning 5-bedroom, 4 full bathroom home featuring the highly sought-after Rosslyn Model by local builder Westbrook Homes. With nearly 4,500 total square feet including almost 3,000 finished square feet across two levels and an expansive unfinished basement with bathroom rough-in, this property offers exceptional space and future expansion potential.
Step inside to a bright, thoughtfully designed floor plan with numerous upgrades. The main level offers a dedicated home office plus an additional bedroom with a nearby full bathroom—perfect for guests or flexible use. The eat-in gourmet kitchen showcases upgraded cabinets and countertops, while the spacious family room features a cozy wood-burning fireplace.
Upstairs, the large primary suite is quite impressive with a huge walk-in closet and a beautifully tiled full bathroom with a frameless glass shower and oversized soaking tub. In addition to the primary suite, there is another upstairs bedroom with its own en-suite bathroom, plus two more bedrooms that share a Jack and Jill bathroom with double vanities. The laundry room is conveniently located on the upper level.
This home is in immaculate, like-new condition and includes a transferable builder’s warranty for added peace of mind.
Set on a quiet cul-de-sac, the nearly one-acre lot backs to over 39 acres of protected, undevelopable woodland—offering unmatched privacy and natural beauty. Enjoy the view from your expansive 16’x20’ deck overlooking the large private backyard.
Exterior upgrades include second-story electrical outlets for easy holiday lighting installation. Inside, you’ll appreciate the oversized water heater and 400-amp electrical service.
Don’t miss your chance to own this exceptional home in a truly unbeatable setting. Schedule your private tour today!
| Date | Event | Price | Source |
|---|---|---|---|
| listed (Active) | $690,900 | Bright #VAKG2008542 |
Hi there — ask anything about this property or the area and the team will get right back to you.
Local real estate advisory services provided by agent with The Southside Group
Listed by Clarence Stephen Mitchell with Belcher Real Estate, Llc.
The data relating to real estate for sale on this website appears in part through the BRIGHT Internet Data Exchange program, a voluntary cooperative exchange of property listing data between licensed real estate brokerage firms in which Clarence Stephen Mitchell participates, and is provided by BRIGHT through a licensing agreement. The information provided by this website is for the personal, non-commercial use of consumers and may not be used for any purpose other than to identify prospective properties consumers may be interested in purchasing. Some properties which appear for sale on this website may no longer be available because they are under contract, have closed or are no longer being offered for sale. Information Deemed Reliable But Not Guaranteed. Copyright © 2026 Bright MLS. All rights reserved.
You agree to The Southside Group Terms of Use and Privacy Policy. By choosing to contact a property, you also agree that The Southside Group and its associates may call, text, or email you regarding any inquiries or activities you submit through our website. This may involve the use of automated means and prerecorded or artificial voices.
Step 1 of 2
You've reached the free preview limit. Create a free account to see this listing and everything else on the site.
Step 2 of 2
Tell us how to reach you about homes you like.
Enter your password to sign in as
You've reached the free preview limit. Create a free account to see this listing and everything else on the site.
Already have an account? Sign in
Sign in to your account.
New here? Create an account