THE ALDER | LOT 4 | HUME, VIRGINIA
CUSTOMIZE YOUR DREAM HOME FOR A LIMITED TIME!
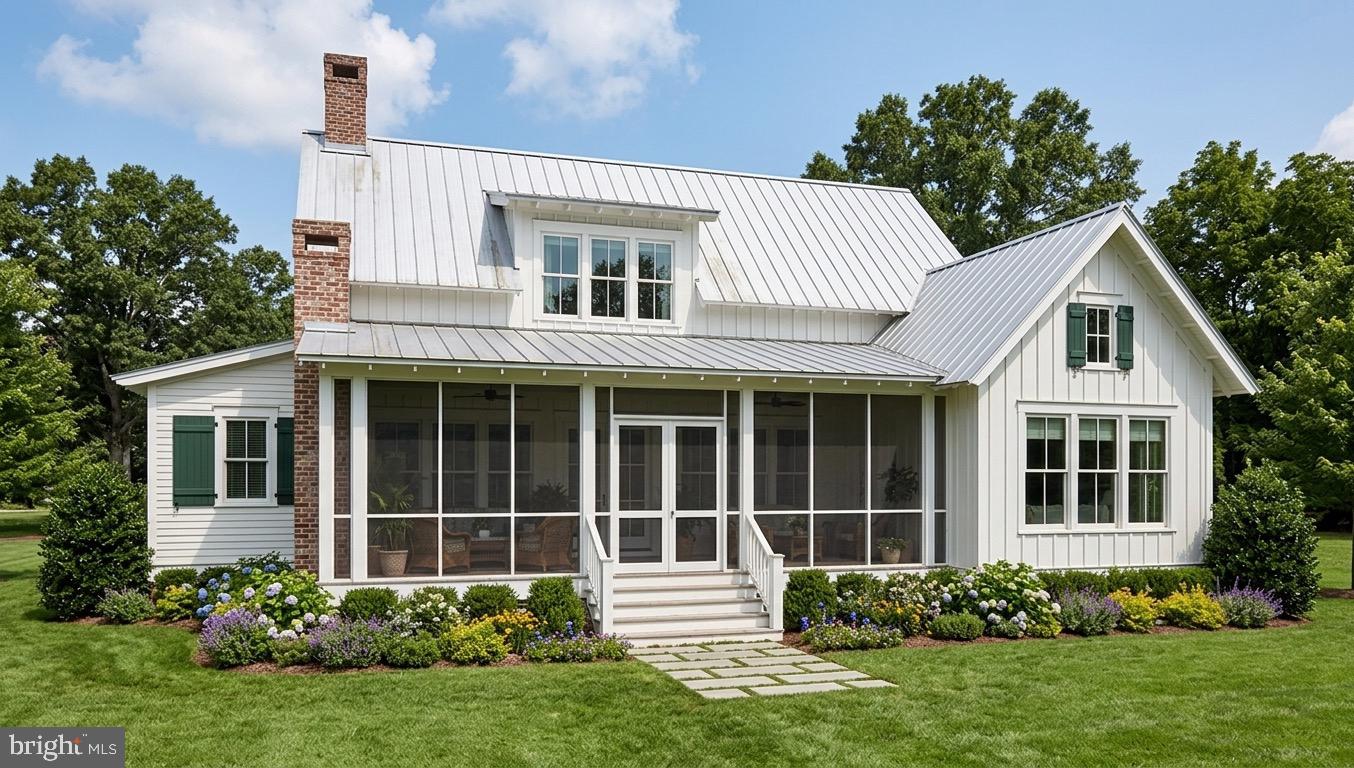
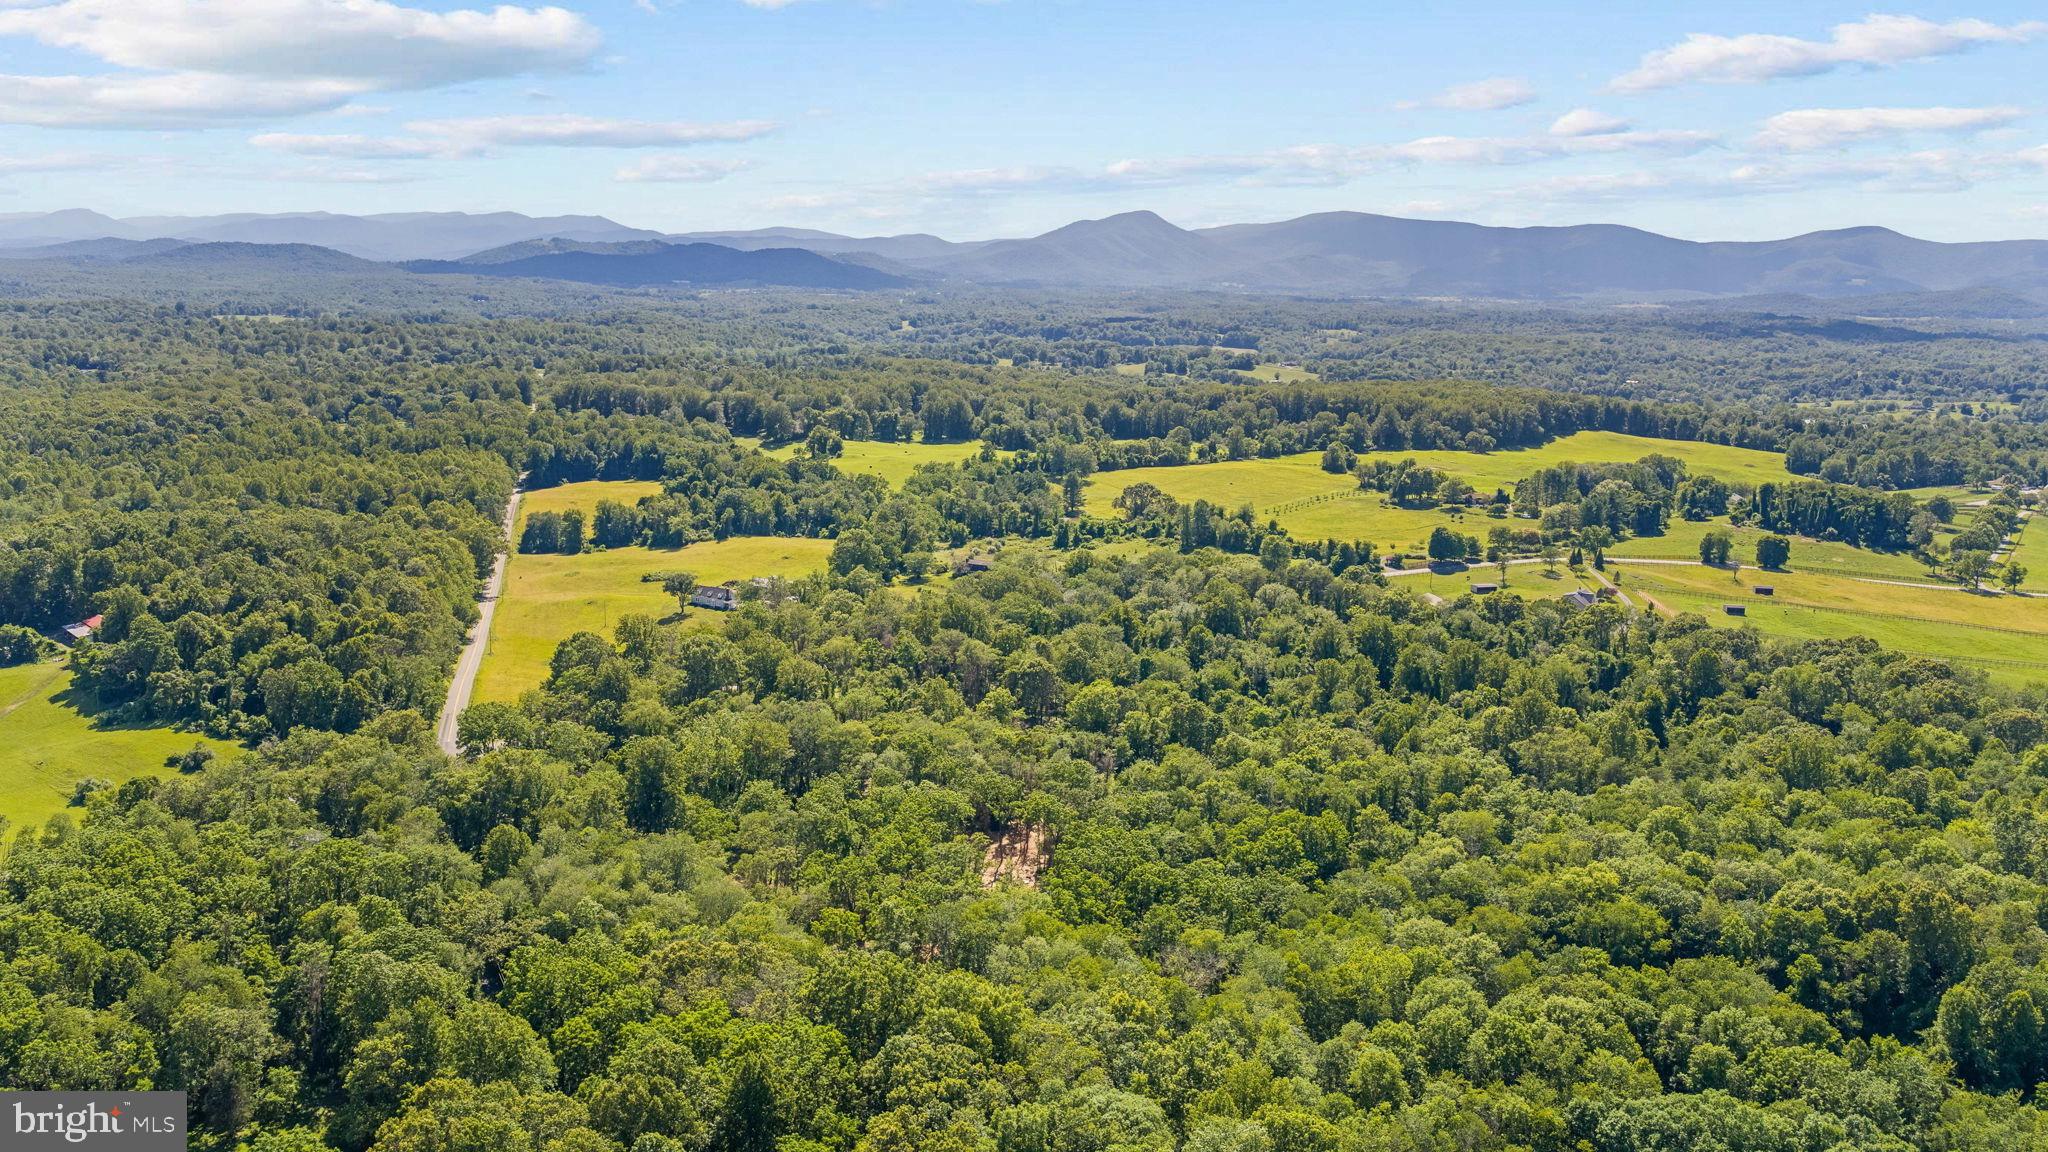
Nestled on a beautiful 2-acre partially wooded homesite and surrounded by protected conservation easements, The Alder offers a rare opportunity to build a timeless farmhouse-inspired retreat where privacy, nature, and craftsmanship come together. Imagine mornings spent sipping coffee on the screened porch while listening to birdsong and evenings gathered around the warmth of a crackling wood-burning fireplace.
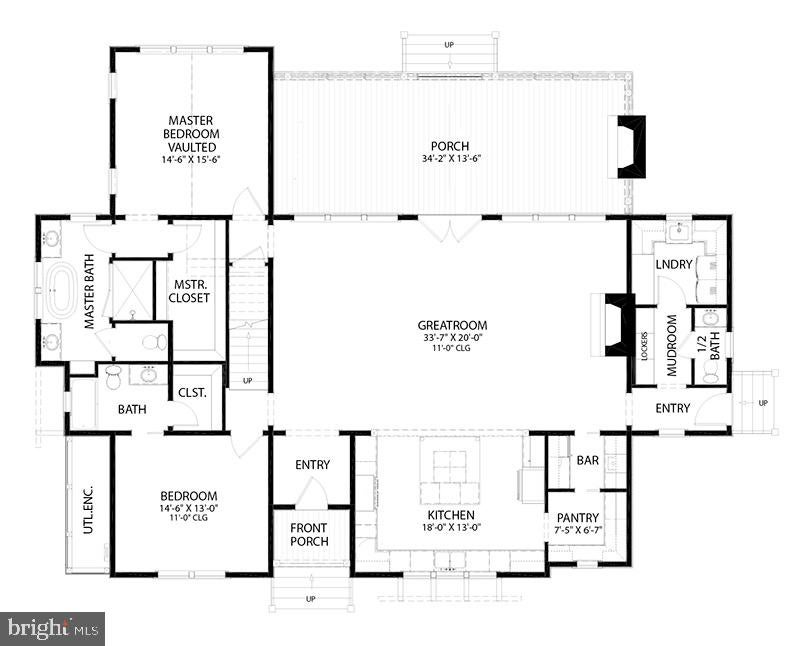
With OVER 3,815 FINISHED SQUARE FEET, The Alder is filled with architectural character and thoughtful design details rarely found in today's new construction homes.
FEATURED HIGHLIGHTS:
• Over 3,815 Finished Square Feet
• 4 Spacious Bedrooms
• Optional Finished Basement
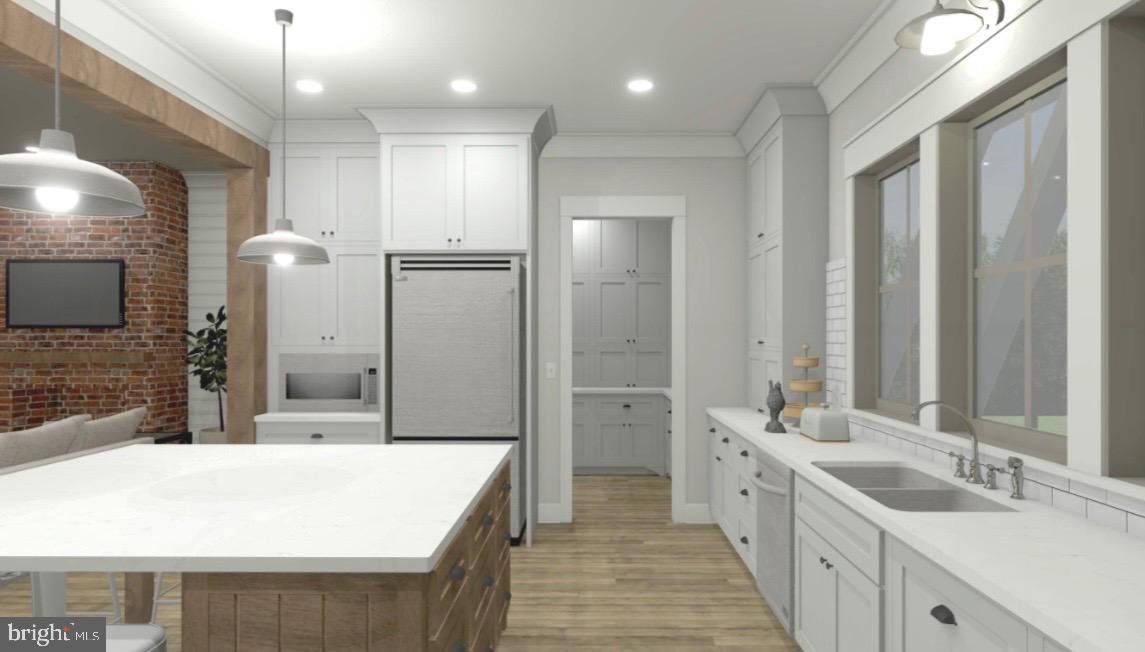
• 11-Foot Ceilings Throughout Main Living Areas
• Wood-Burning Fireplace
• Large Screened Porch for Year-Round Outdoor Living
• Detached Garage with Private Office Above — perfect for remote work, a creative studio, guest suite, or home gym
• 48" Commercial-Style Range
• Custom Wood Range Hood
• James Hardie® Plank Siding with your choice of colors for a limited time
• Full Standing Seam Metal Roof
• Charming Board & Batten Shutters
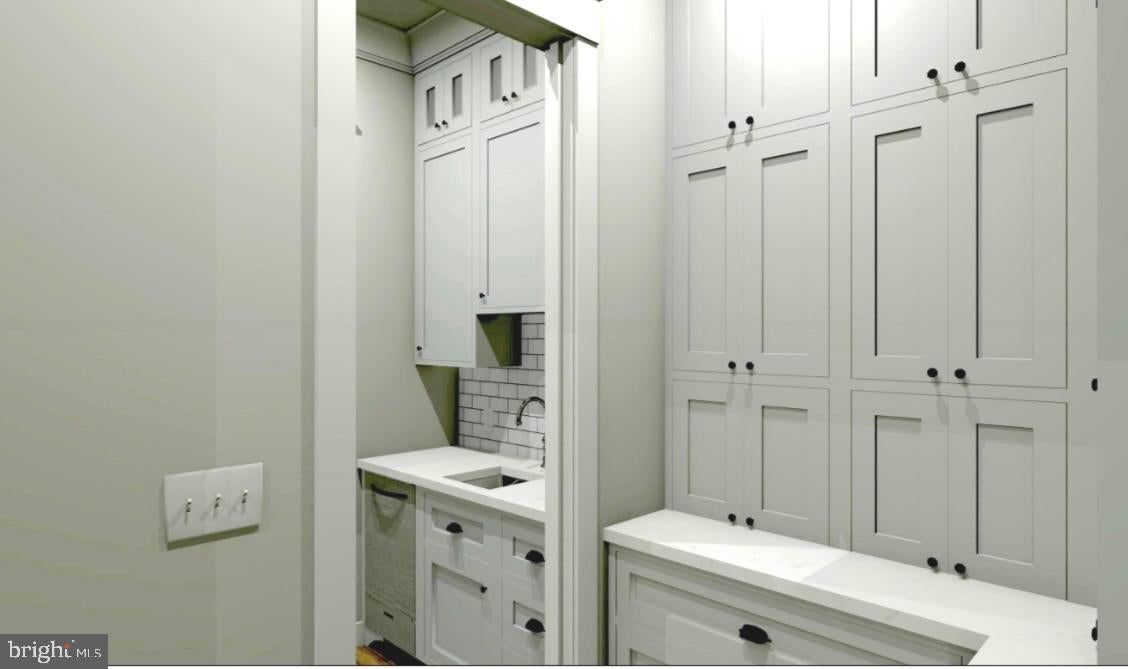
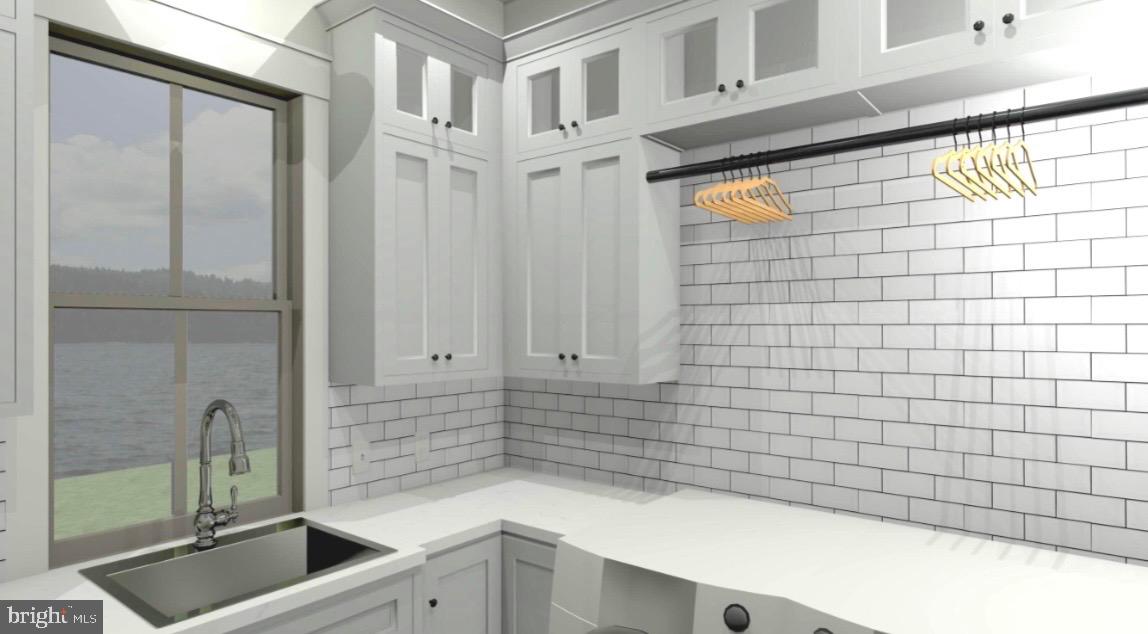
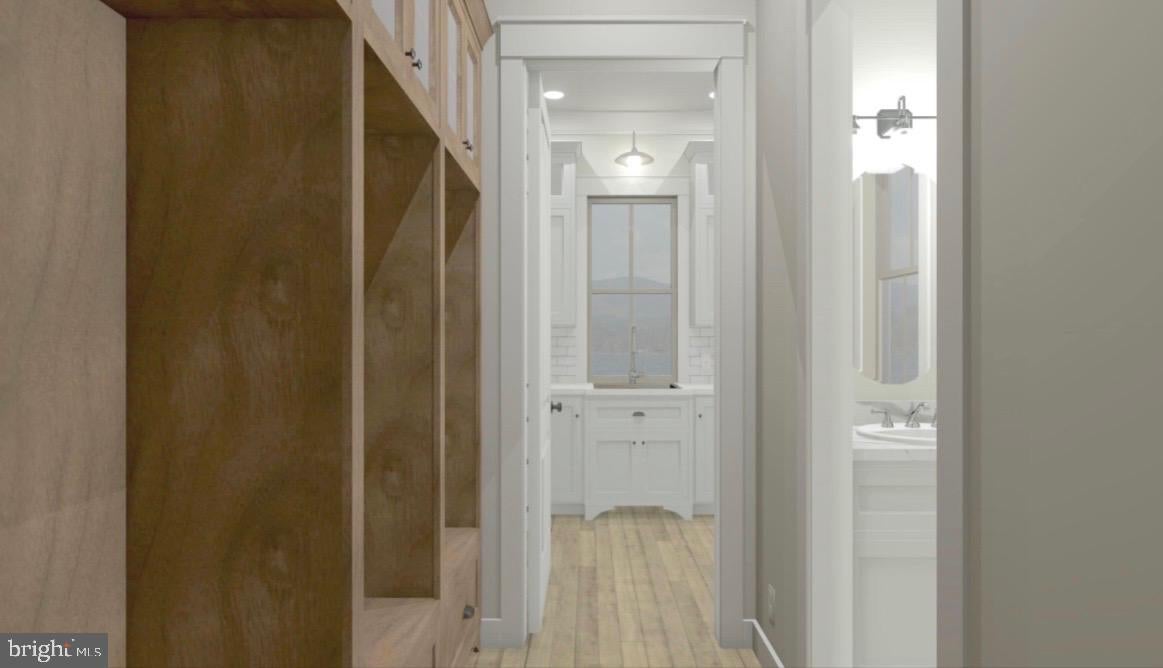
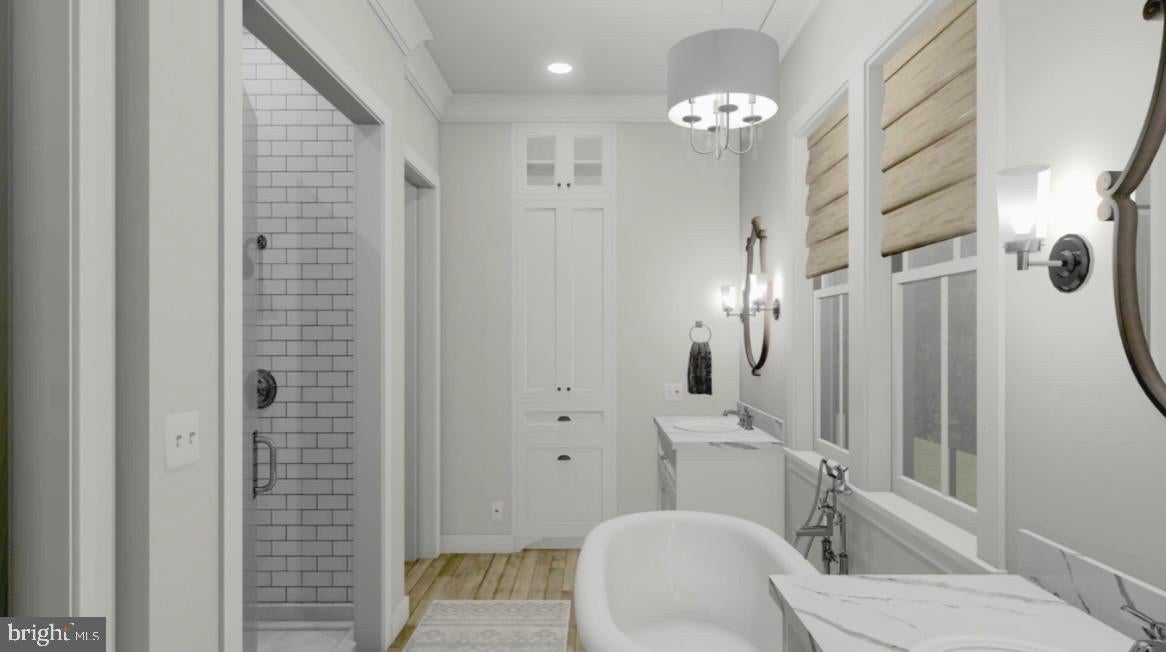
• Designer Finishes and Custom Details Throughout
Unlike cookie-cutter construction, The Alder embraces the charm and authenticity of classic American homes with timeless curb appeal, exceptional craftsmanship, and inviting spaces designed for modern living.
FOR A LIMITED TIME, BUYERS MAY SELECT THEIR OWN FINISHES, COLORS, AND DESIGN DETAILS, creating a truly personalized home tailored to their lifestyle.
Located within Hume, one of Fauquier County's most scenic countryside communities, residents enjoy protected views, peaceful surroundings, and convenient access to Warrenton, Marshall, Middleburg, and Northern Virginia commuter routes.
BUILD YOUR LEGACY. LIVE SURROUNDED BY NATURE. EXPERIENCE THE ALDER
Hi there — ask anything about this property or the area and the team will get right back to you.

Local real estate advisory services provided by agent with The Southside Group
Listed by Rachael Ann Stephens with Ross Real Estate
The data relating to real estate for sale on this website appears in part through the BRIGHT Internet Data Exchange program, a voluntary cooperative exchange of property listing data between licensed real estate brokerage firms in which Rachael Ann Stephens participates, and is provided by BRIGHT through a licensing agreement. The information provided by this website is for the personal, non-commercial use of consumers and may not be used for any purpose other than to identify prospective properties consumers may be interested in purchasing. Some properties which appear for sale on this website may no longer be available because they are under contract, have closed or are no longer being offered for sale. Information Deemed Reliable But Not Guaranteed. Copyright © 2026 Bright MLS. All rights reserved.
You agree to The Southside Group Terms of Use and Privacy Policy. By choosing to contact a property, you also agree that The Southside Group and its associates may call, text, or email you regarding any inquiries or activities you submit through our website. This may involve the use of automated means and prerecorded or artificial voices.
Step 1 of 2
You've reached the free preview limit. Create a free account to see this listing and everything else on the site.
Step 2 of 2
Tell us how to reach you about homes you like.
Enter your password to sign in as
You've reached the free preview limit. Create a free account to see this listing and everything else on the site.
Already have an account? Sign in
Sign in to your account.
New here? Create an account