A Rare Expression of Virginia Hunt Country
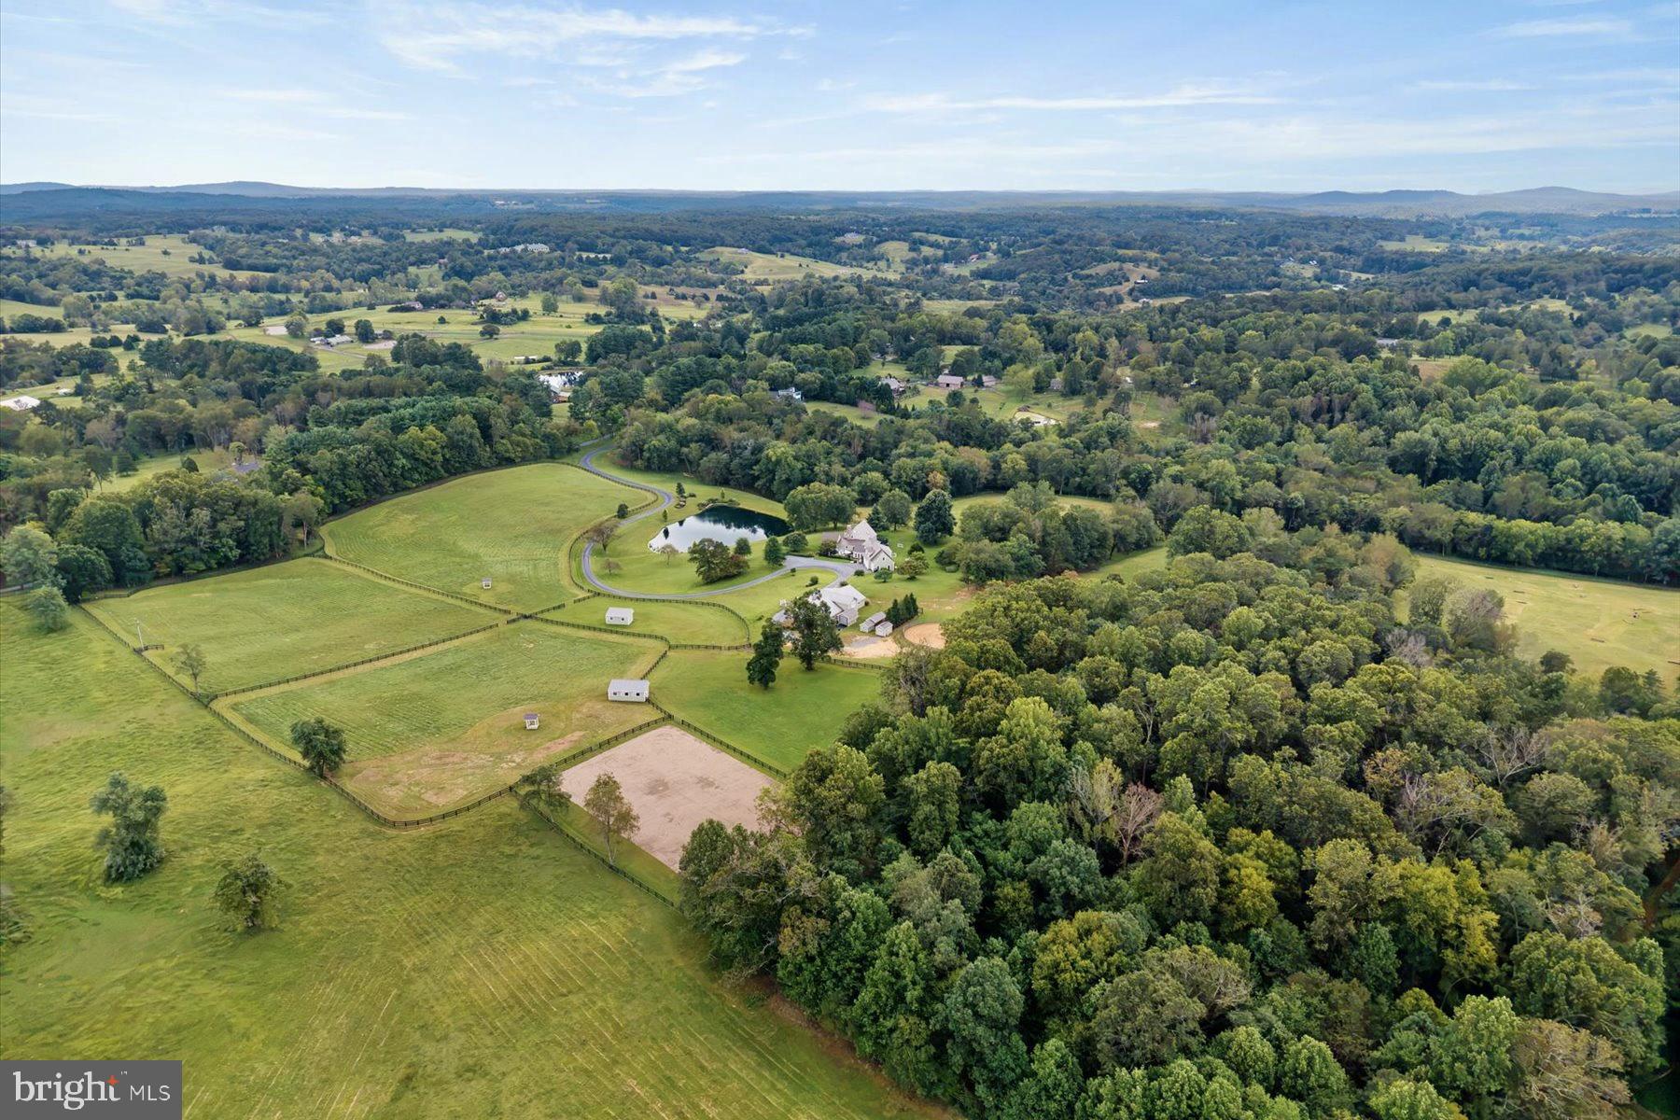
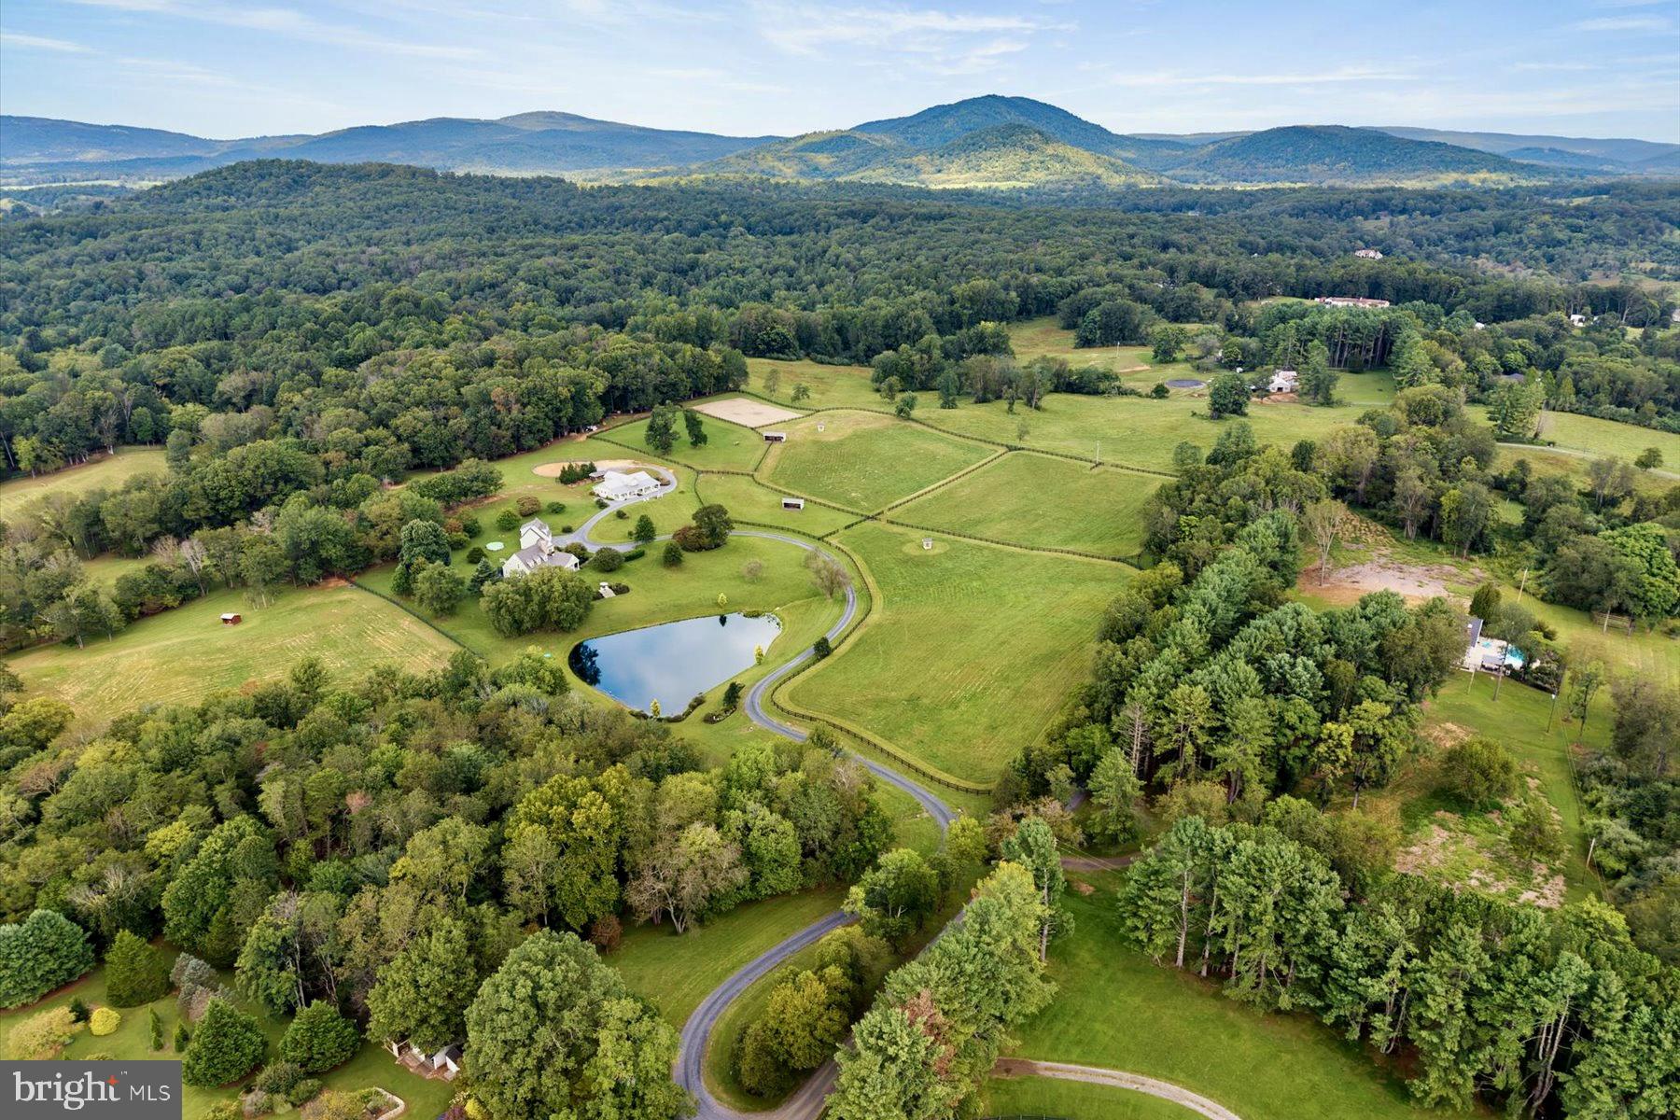
Set across 41 magnificent acres in Virginia’s storied and reclaimed Fox Hunting Country, this exceptional equestrian estate embodies the enduring elegance, sporting heritage, and natural beauty of the Piedmont. Just one hour from the Nation’s Capital, it offers a rare opportunity to retreat into a world of rolling pastures, protected vistas, and timeless country living.
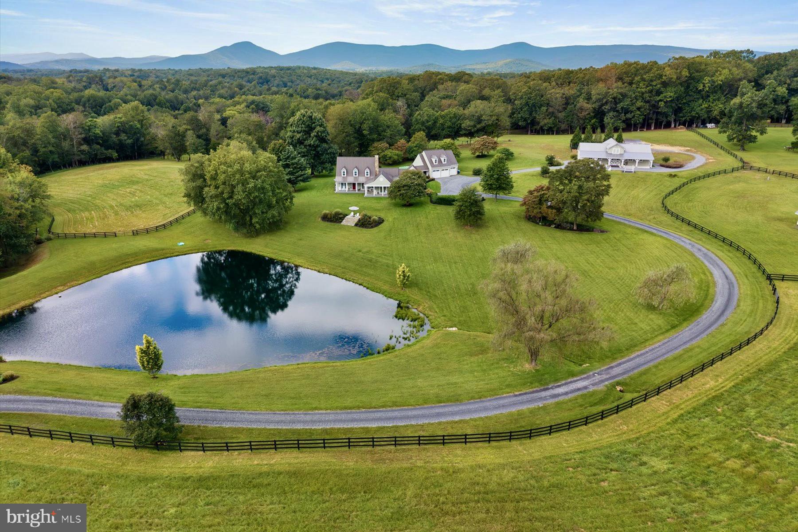
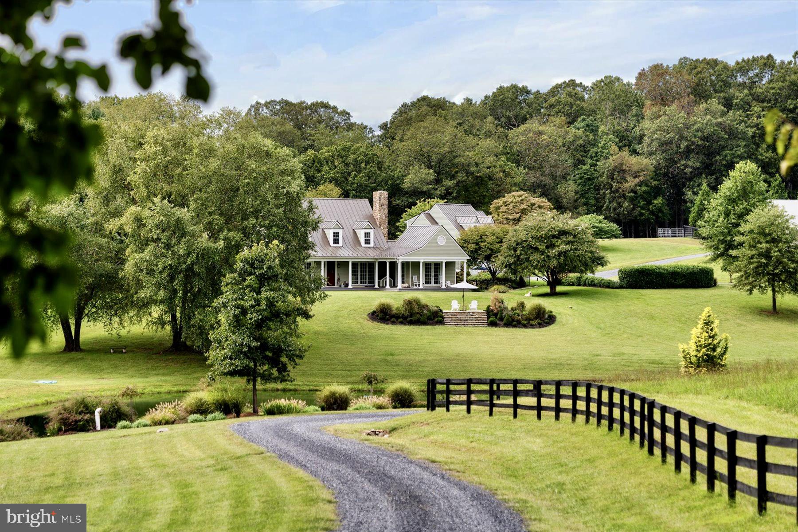
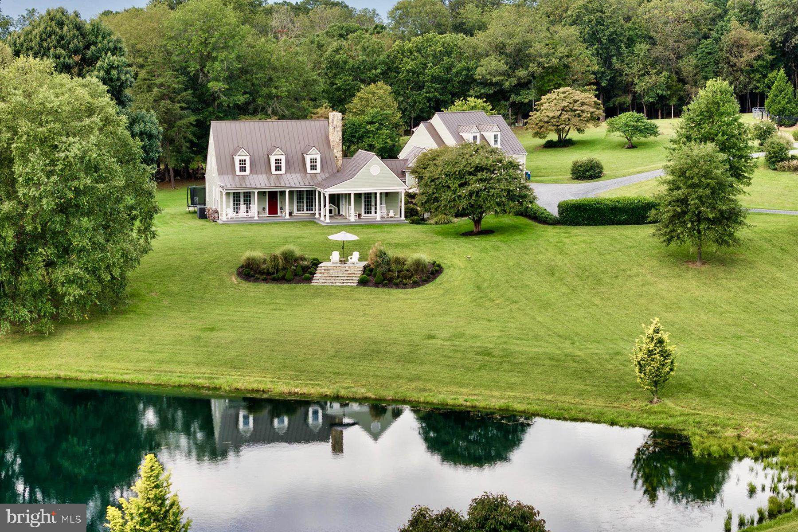
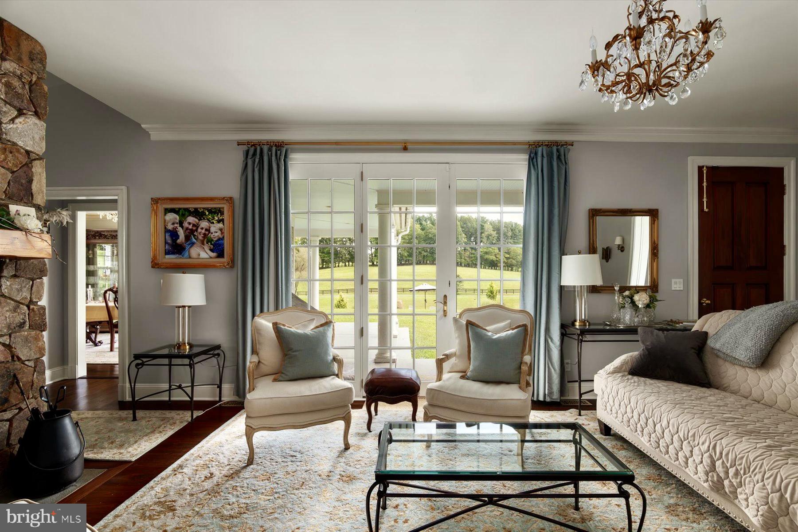
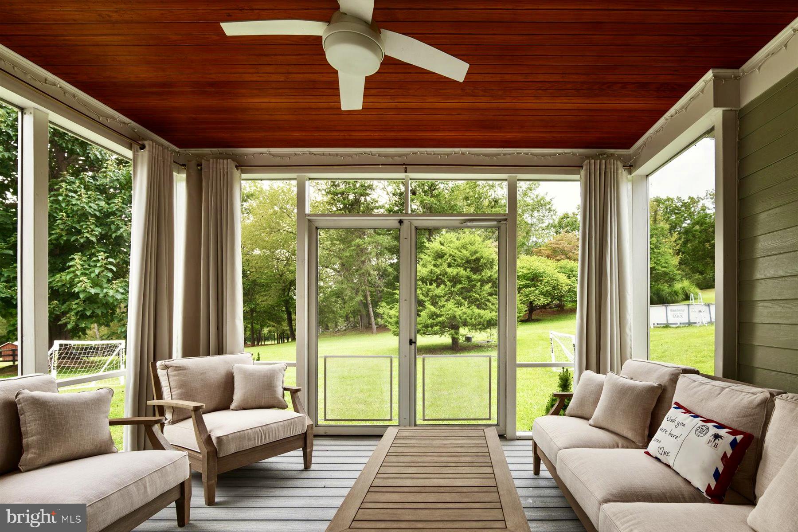
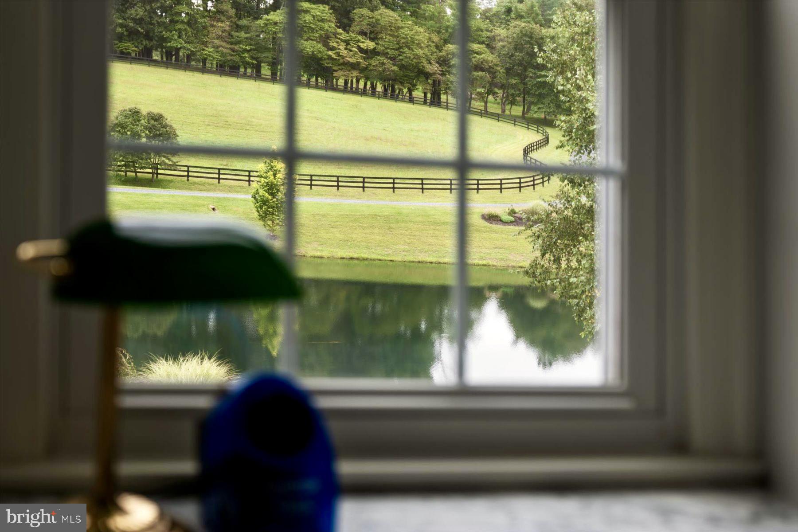
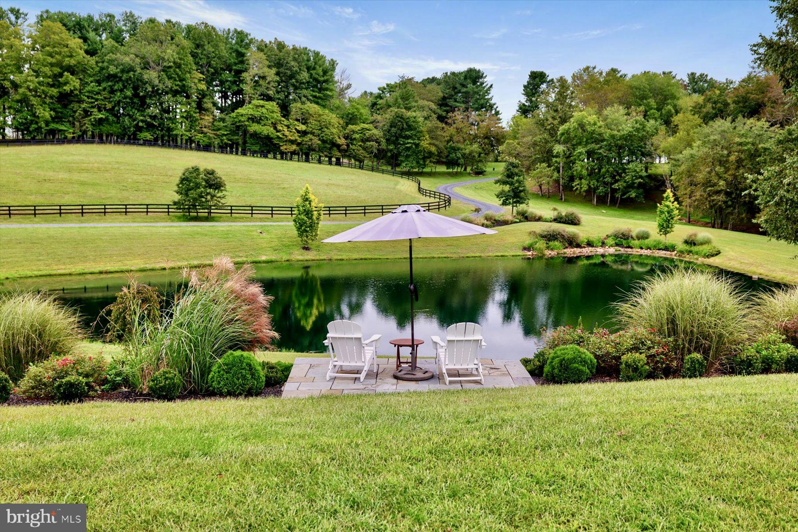
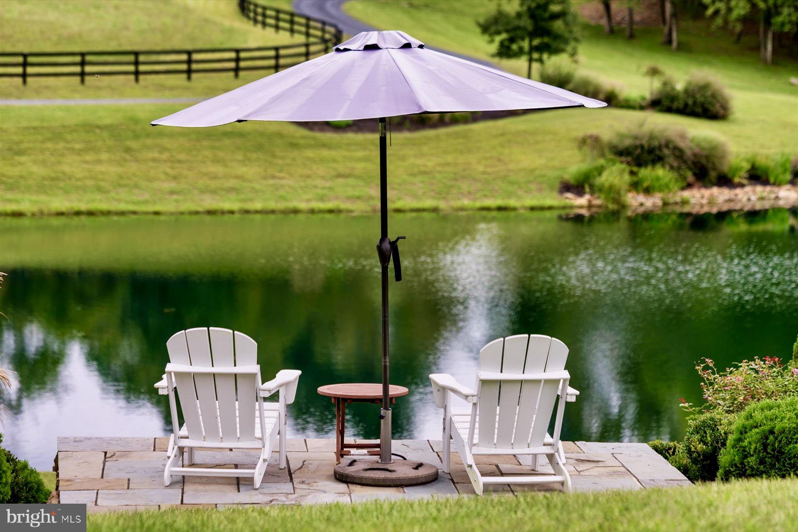
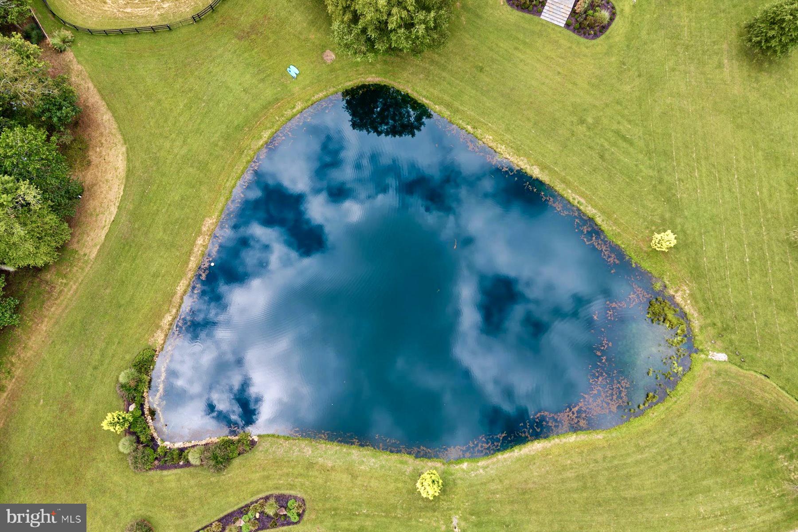
Surrounded by conservation land, the estate enjoys a remarkable sense of privacy and permanence. Sweeping lawns descend toward a tranquil spring-fed pond, while mature trees, manicured fields, and expansive horse pastures frame breathtaking views of "the Peak" in the Shenandoah National Park. The landscape is as much a part of the property as the architecture itself—a setting that changes beautifully with every single season.
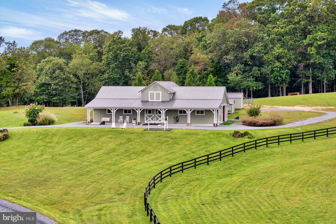
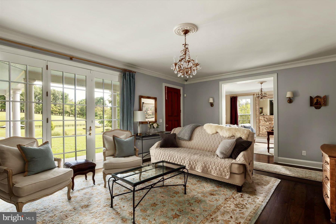
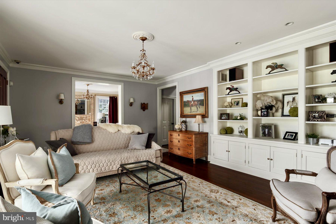
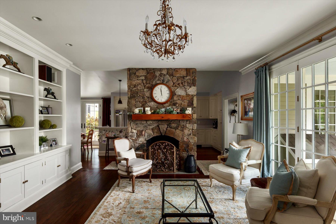
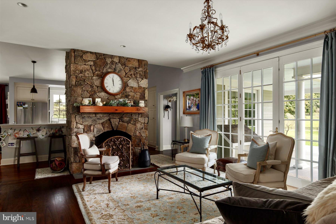
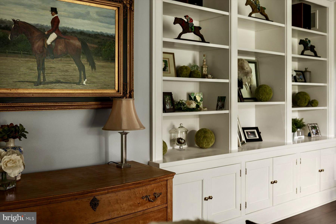
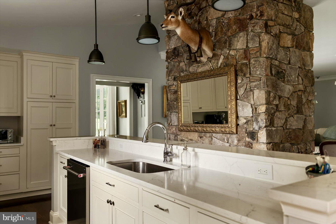
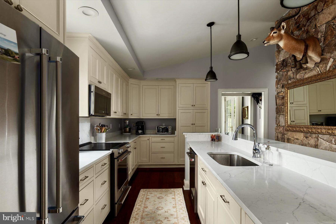
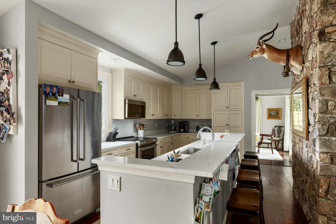
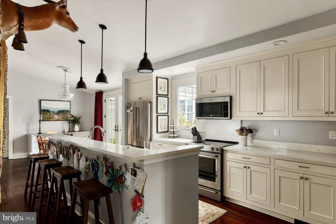
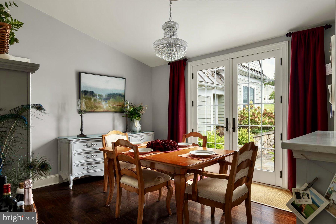
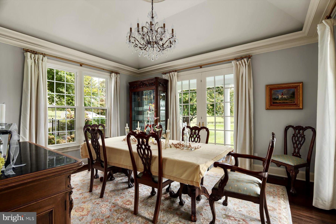
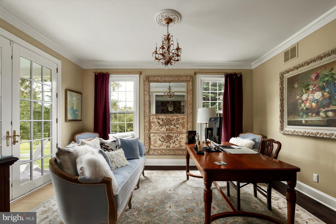
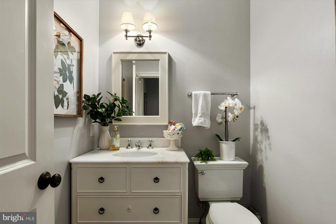
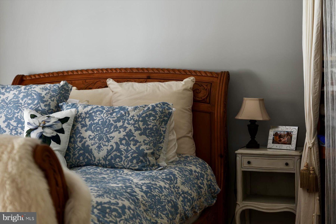
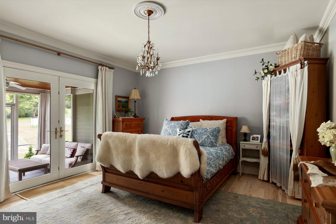
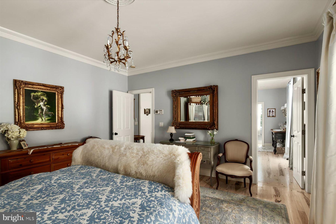
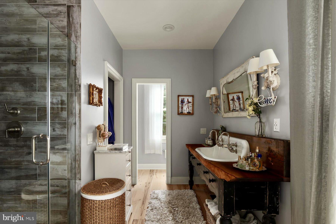
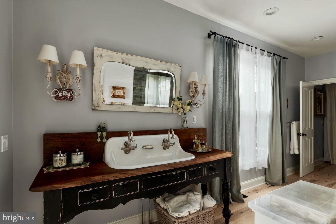
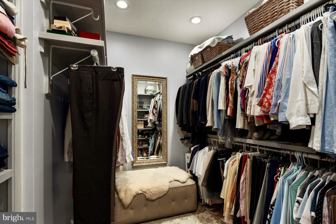
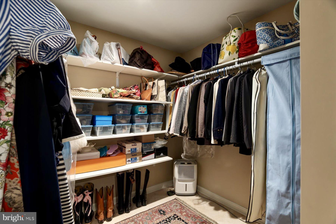
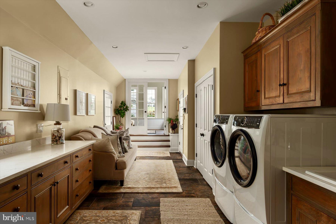
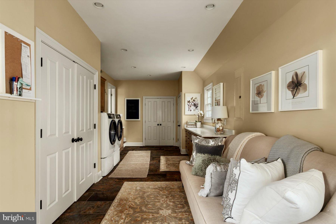
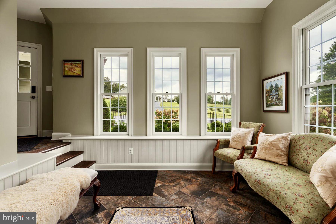
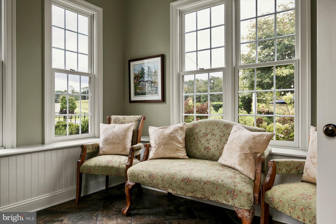
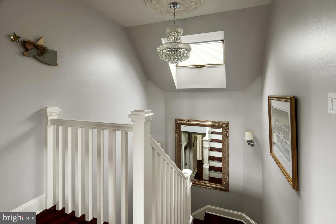
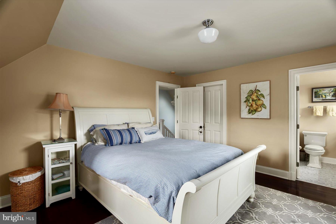
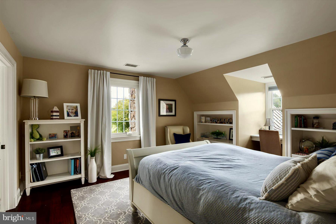
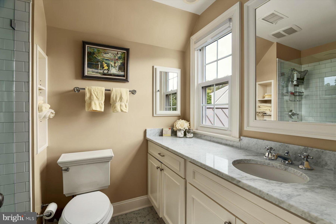
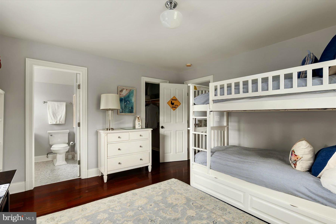
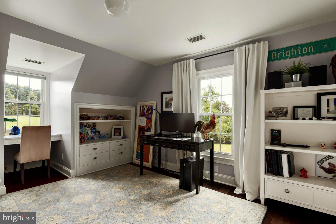
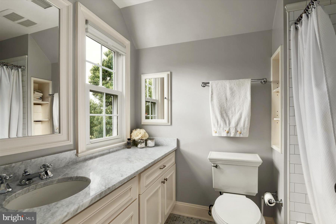
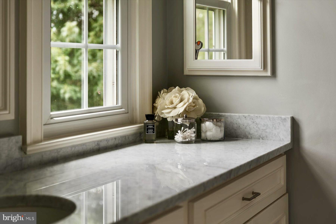
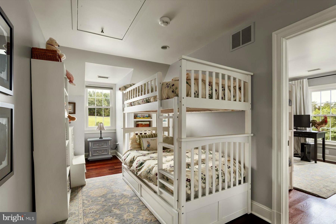
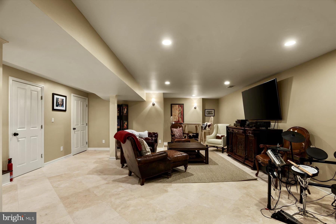
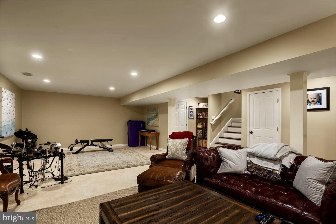
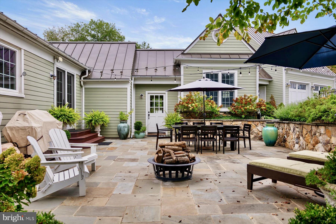
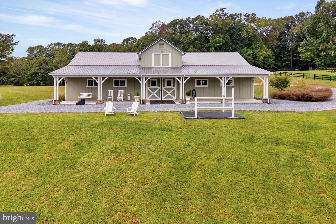
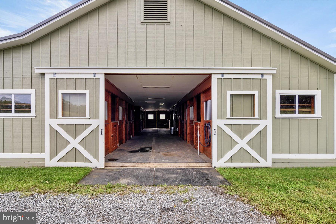
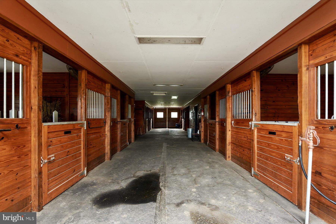
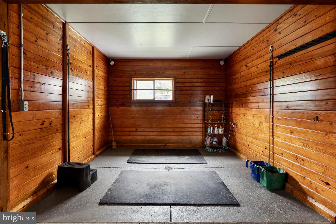
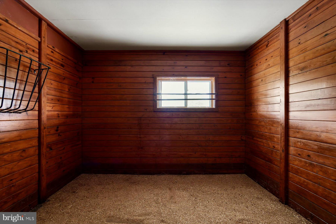
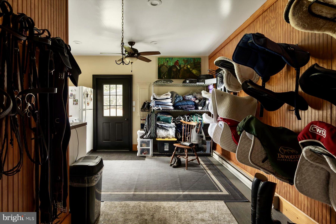
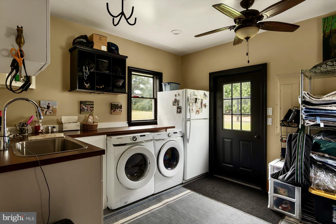
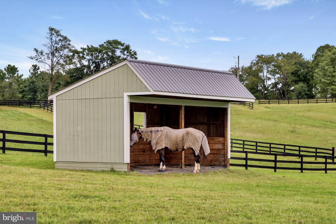
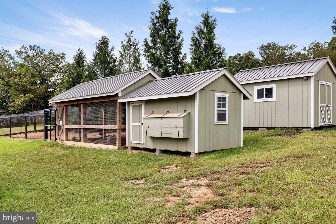
The impeccably maintained and upgraded 3500+ sq feet, 3-bedroom, 3.5-bath main residence is complemented by a 690 Sq Ft Apartment, distinguished 7-stall barn, large chicken coop and thoughtfully-designed equestrian amenities, creating an estate equally suited to serious horsemen and those simply drawn to the beauty and romance of country life. In recent years, this Home has undergone an exceptional transformation- nearly $500k in capital (residential/farm) improvements and an endless amount of professional land management practices have touched nearly every inch of this Property.
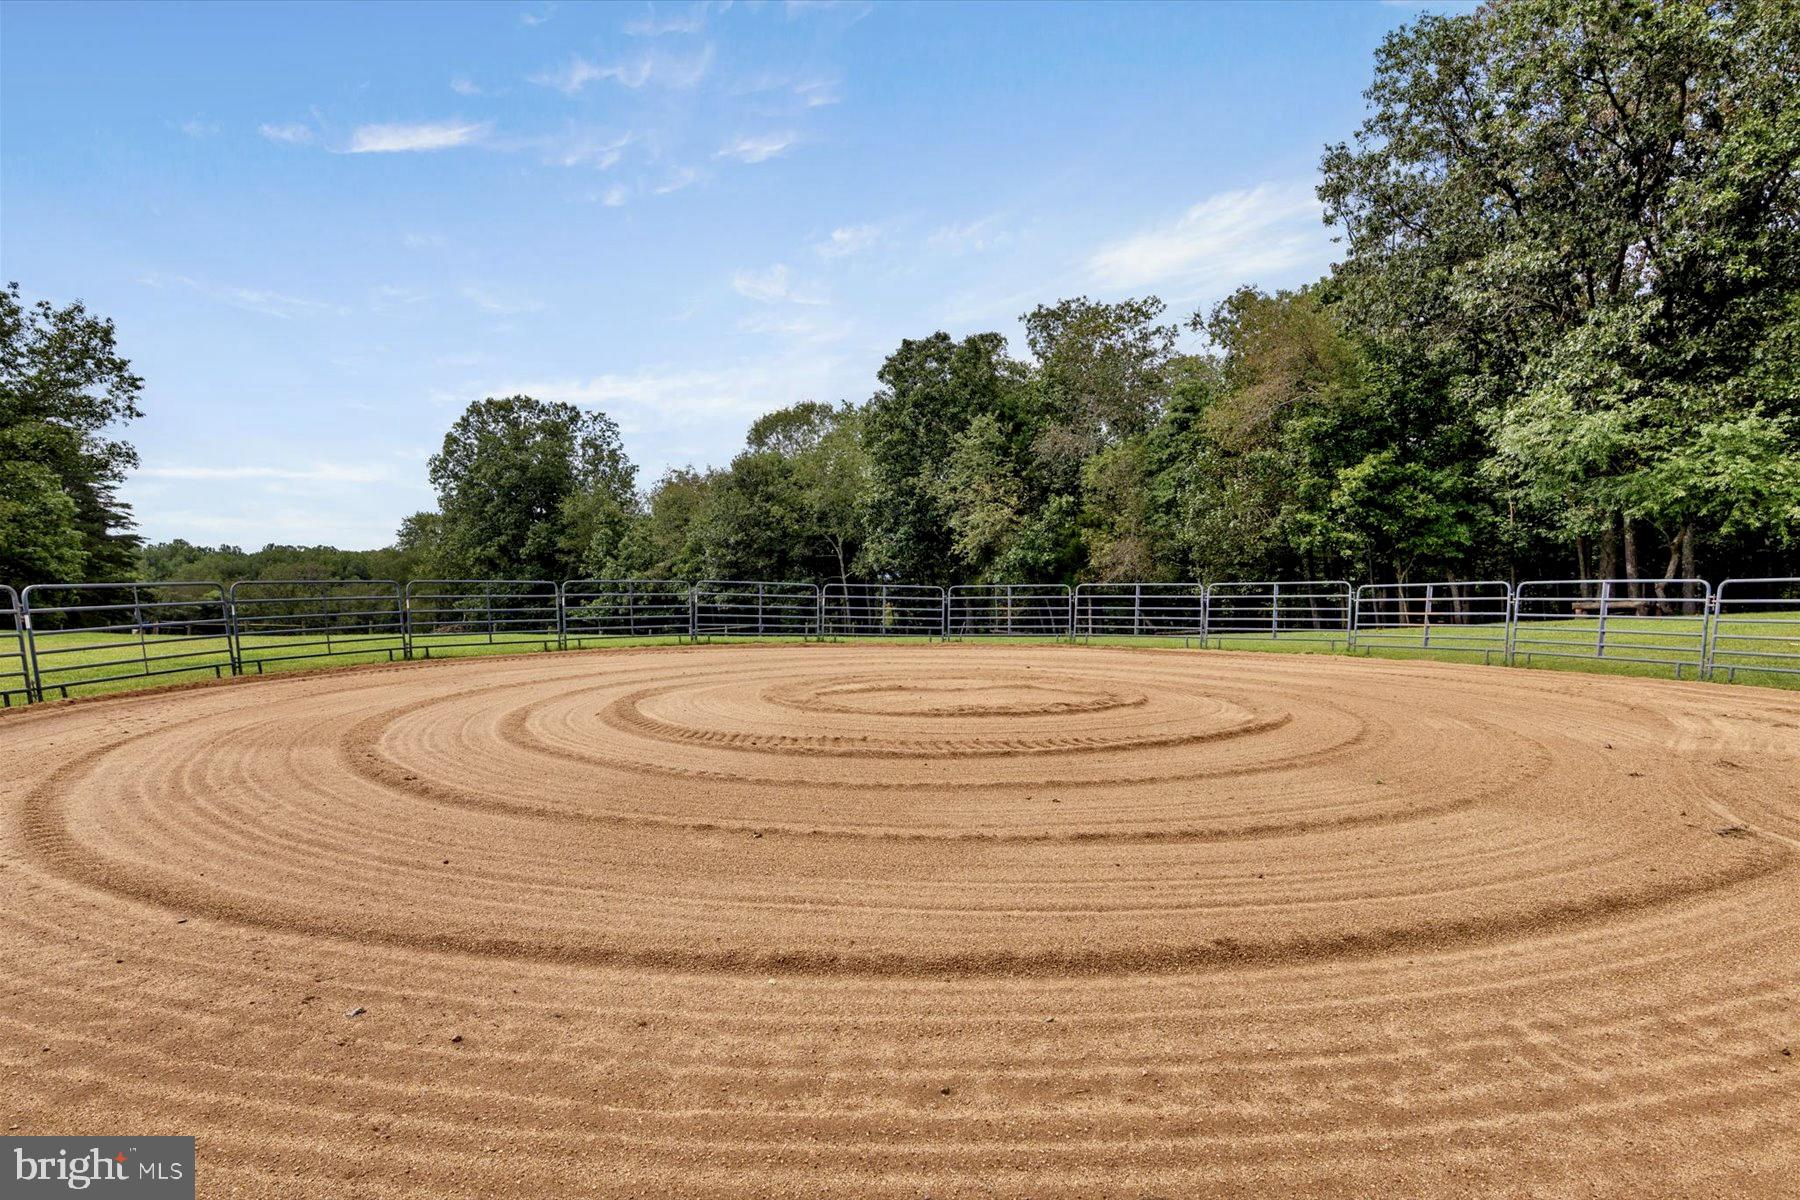
The graceful drive through Fauquier County, the quaint village of Hume, to carefully tended grounds, open fields, and distant views create a sense of place that is increasingly difficult to find. Mornings begin with mist over the pond and horses in the pasture; afternoons unfold beneath expansive skies; and evenings settle quietly over a landscape preserved by the surrounding conservation acreage and dark night skies. The location is home to nearby Old Dominion Hounds, founded in 1924- with multiple hunting fixtures within easy riding distance. The Farm offers a large sand arena, 75' round pen, cross-country jumps and well maintained trail system. Riding access to the nearby Rappahannock River, 28-mile Orlean Community Trail System and endless acres of ride-out is available with permission. While the Property is in Conservation with Fauquier County, consideration for a future 150 x 100' Indoor riding arena, pool/pool house and additional agricultural buildings have been pre-determined with strong potential for approval.
This is not simply a horse farm. It is a legacy property- an extraordinary piece of Virginia’s historic countryside where equestrian tradition, conservation, privacy, and refined country living converge.
A singular opportunity to own a truly exceptional estate in one of Virginia’s most beautiful and enduring landscapes.
Owner is licensed Agent. Property is Subject to Conservation Easement w/ Fauquier County, John Marshall Water District. Tenant Occupied Apartment rented for $1650/month through June 2027. Property has (2) 911-Emergency/Mailing addresses: 5740 and 5742
| Date | Event | Price | Source |
|---|---|---|---|
| listed (Coming Soon) | $2,875,000 | Bright #VAFQ2024216 | |
| status changed (Active) | — | Bright #VAFQ2024216 |
Hi there — ask anything about this property or the area and the team will get right back to you.
Local real estate advisory services provided by agent with The Southside Group
Listed by Eric M. Diello with Ttr Sotheby's International Realty
The data relating to real estate for sale on this website appears in part through the BRIGHT Internet Data Exchange program, a voluntary cooperative exchange of property listing data between licensed real estate brokerage firms in which Eric M. Diello participates, and is provided by BRIGHT through a licensing agreement. The information provided by this website is for the personal, non-commercial use of consumers and may not be used for any purpose other than to identify prospective properties consumers may be interested in purchasing. Some properties which appear for sale on this website may no longer be available because they are under contract, have closed or are no longer being offered for sale. Information Deemed Reliable But Not Guaranteed. Copyright © 2026 Bright MLS. All rights reserved.
You agree to The Southside Group Terms of Use and Privacy Policy. By choosing to contact a property, you also agree that The Southside Group and its associates may call, text, or email you regarding any inquiries or activities you submit through our website. This may involve the use of automated means and prerecorded or artificial voices.
Step 1 of 2
You've reached the free preview limit. Create a free account to see this listing and everything else on the site.
Step 2 of 2
Tell us how to reach you about homes you like.
Enter your password to sign in as
You've reached the free preview limit. Create a free account to see this listing and everything else on the site.
Already have an account? Sign in
Sign in to your account.
New here? Create an account