$999,000

3119 Hannahs Pond Lane, Herndon, VA 20171

4beds
2.5baths2 full baths + 1 half bath
2,889sqft
Quick facts
Single Family Residence Built in 1985 $345.79/sqft 9,176 sq ft $373 HOA Dues

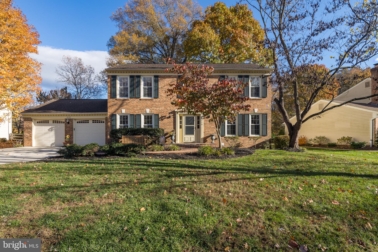
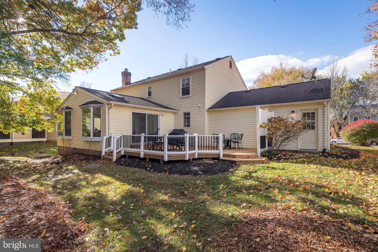
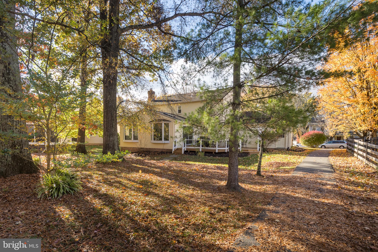
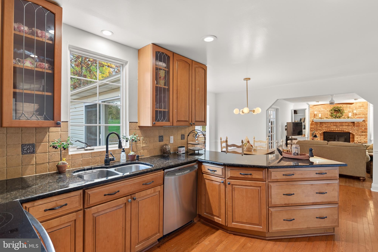
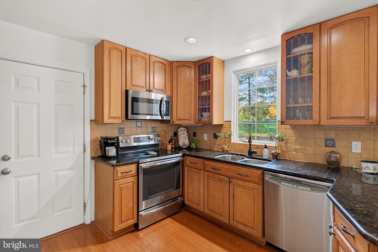
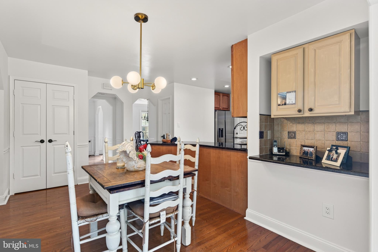
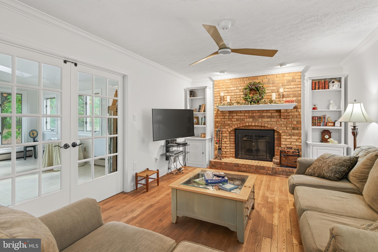
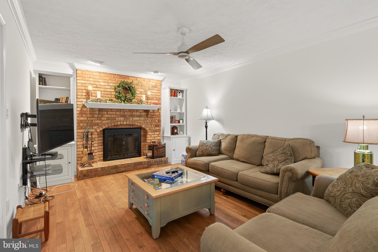
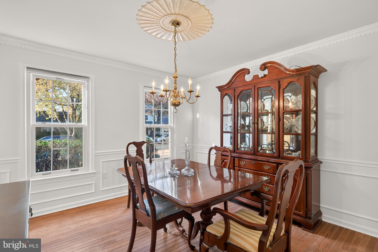
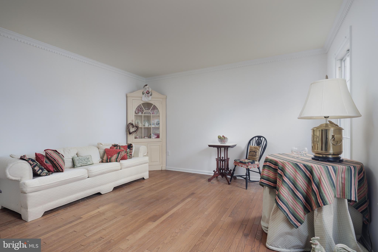
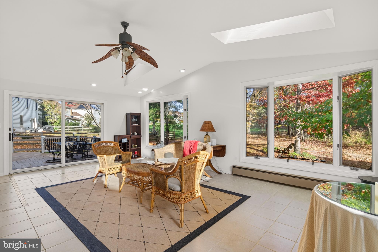
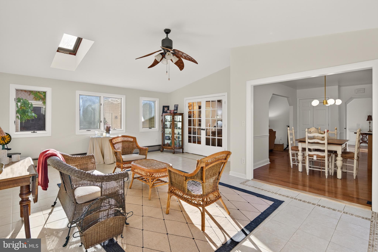
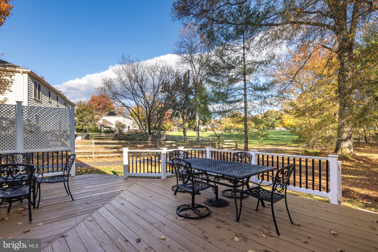
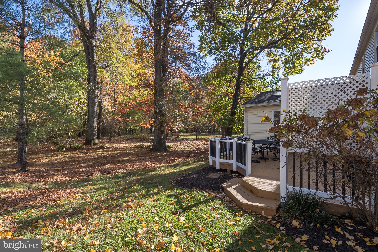
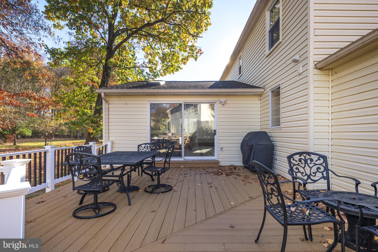
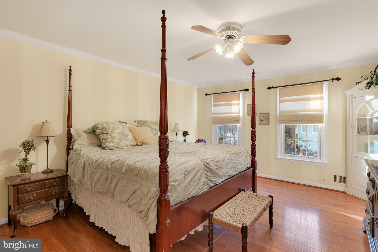
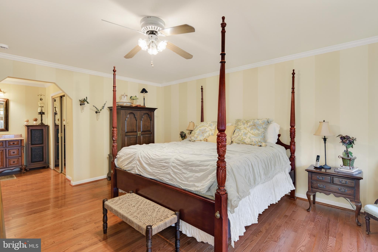
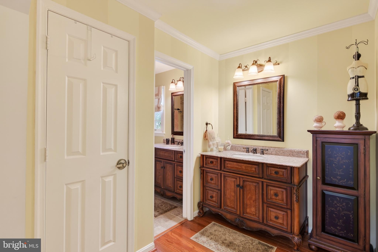
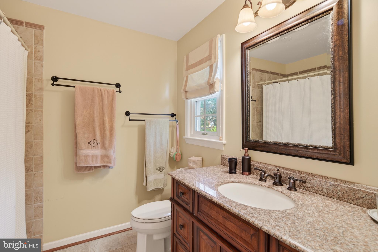
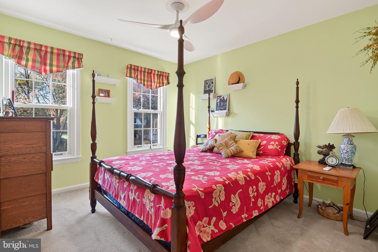
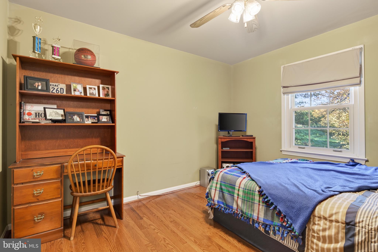
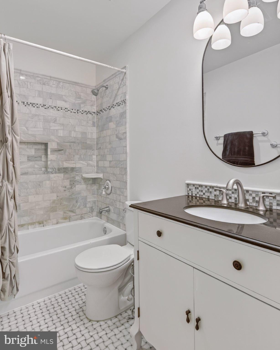
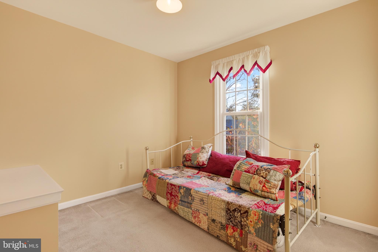
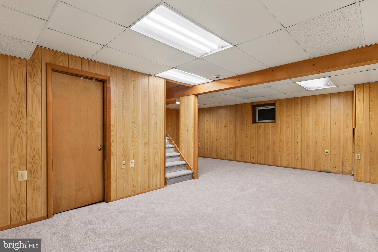
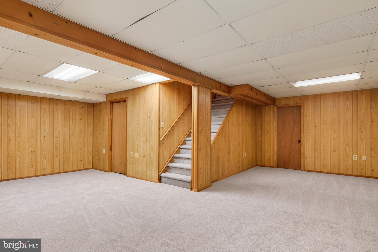
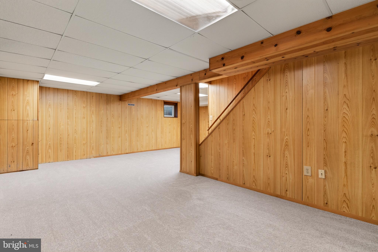
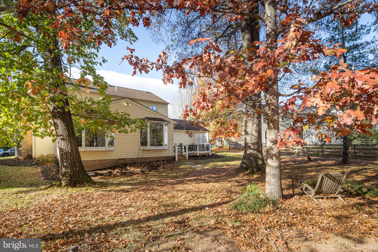
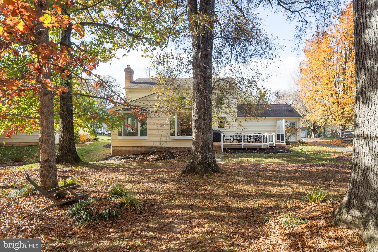
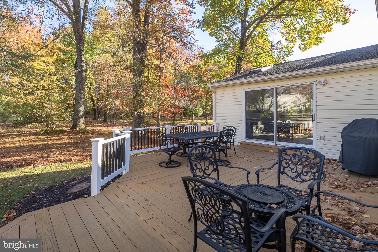
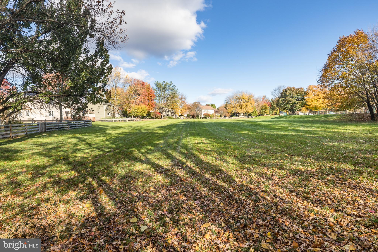
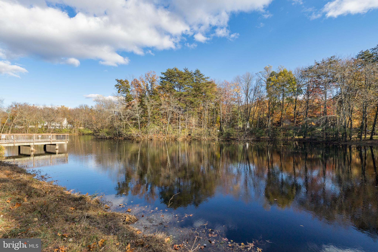
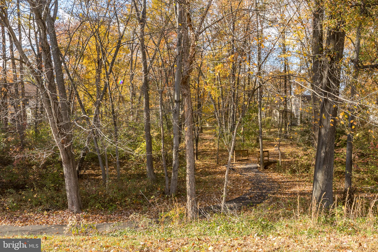
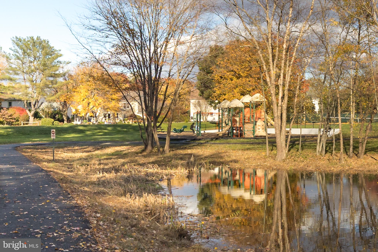
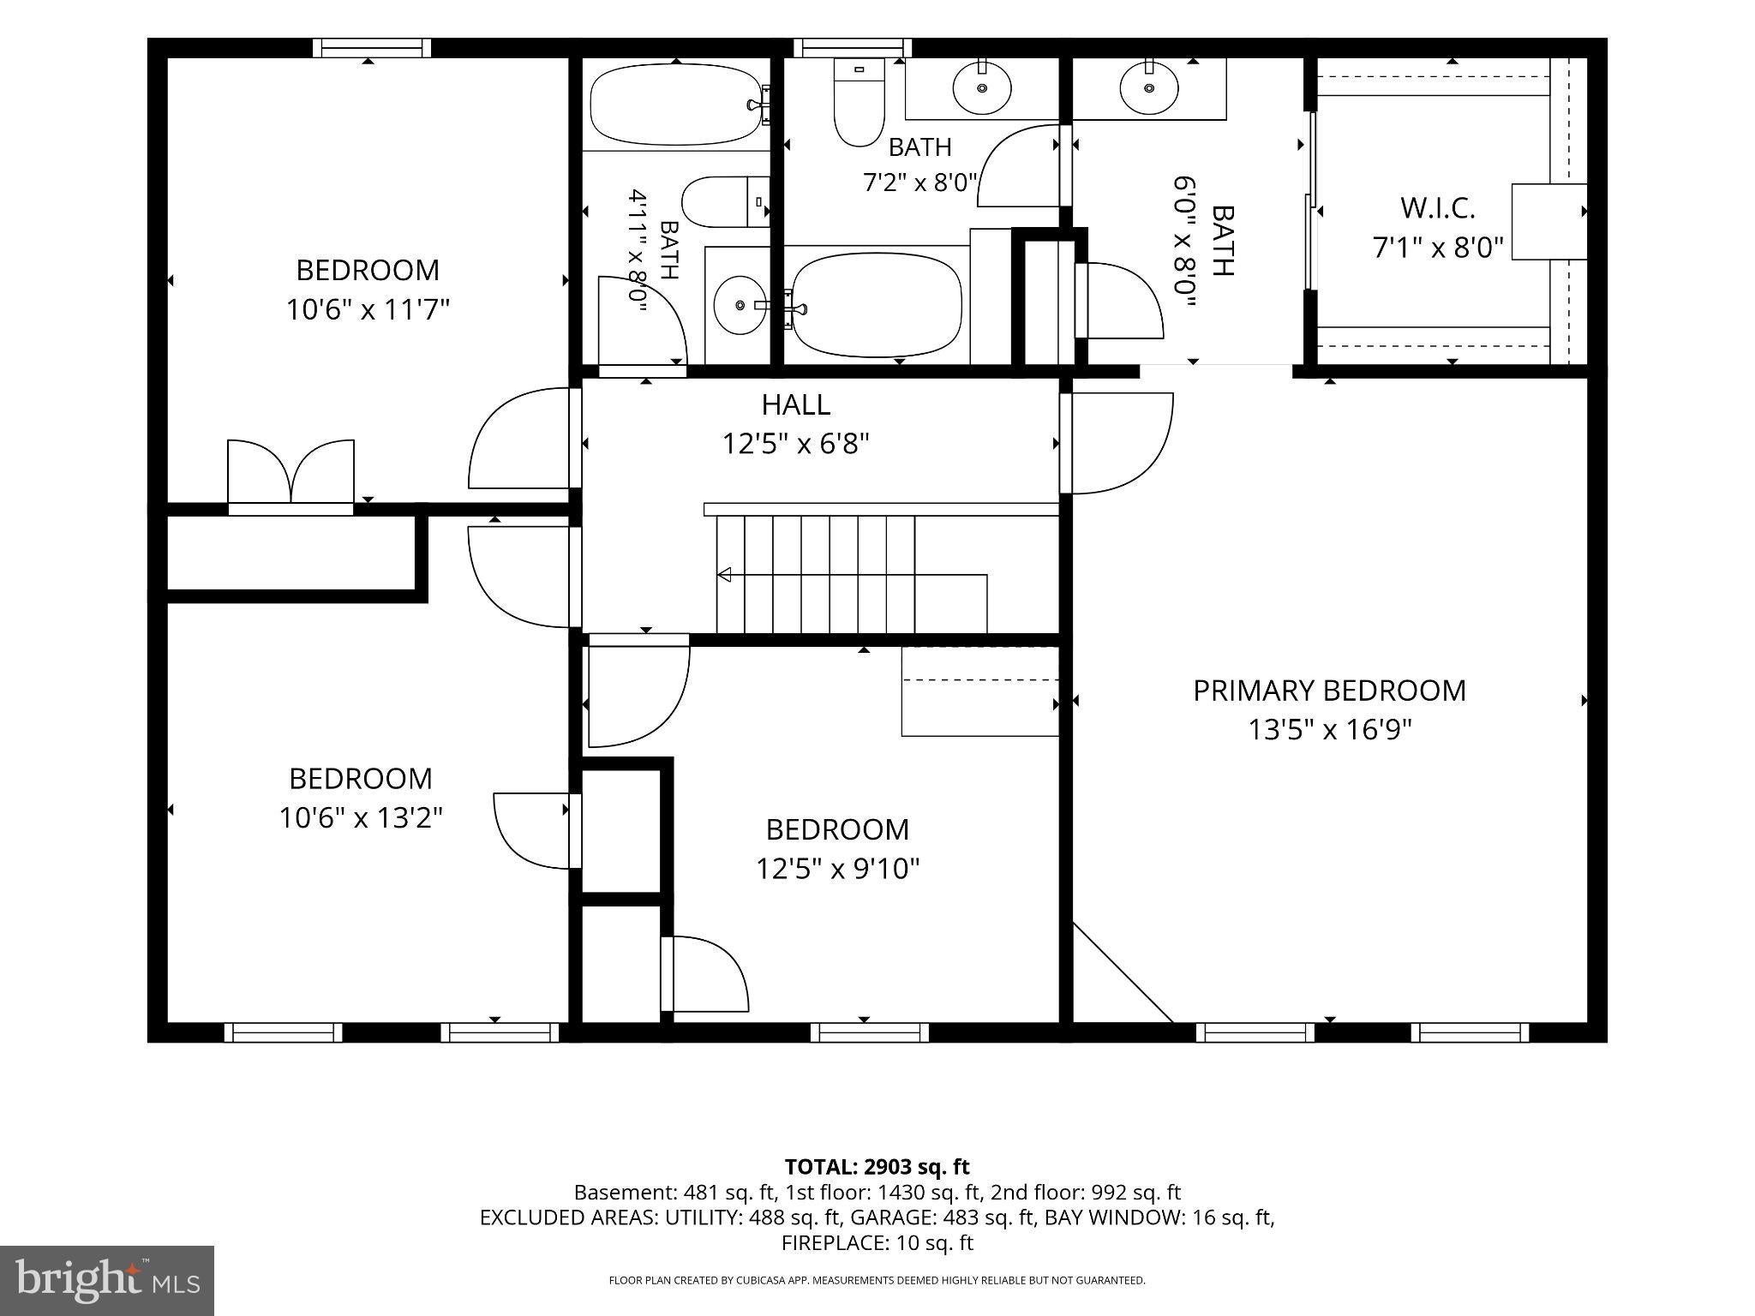
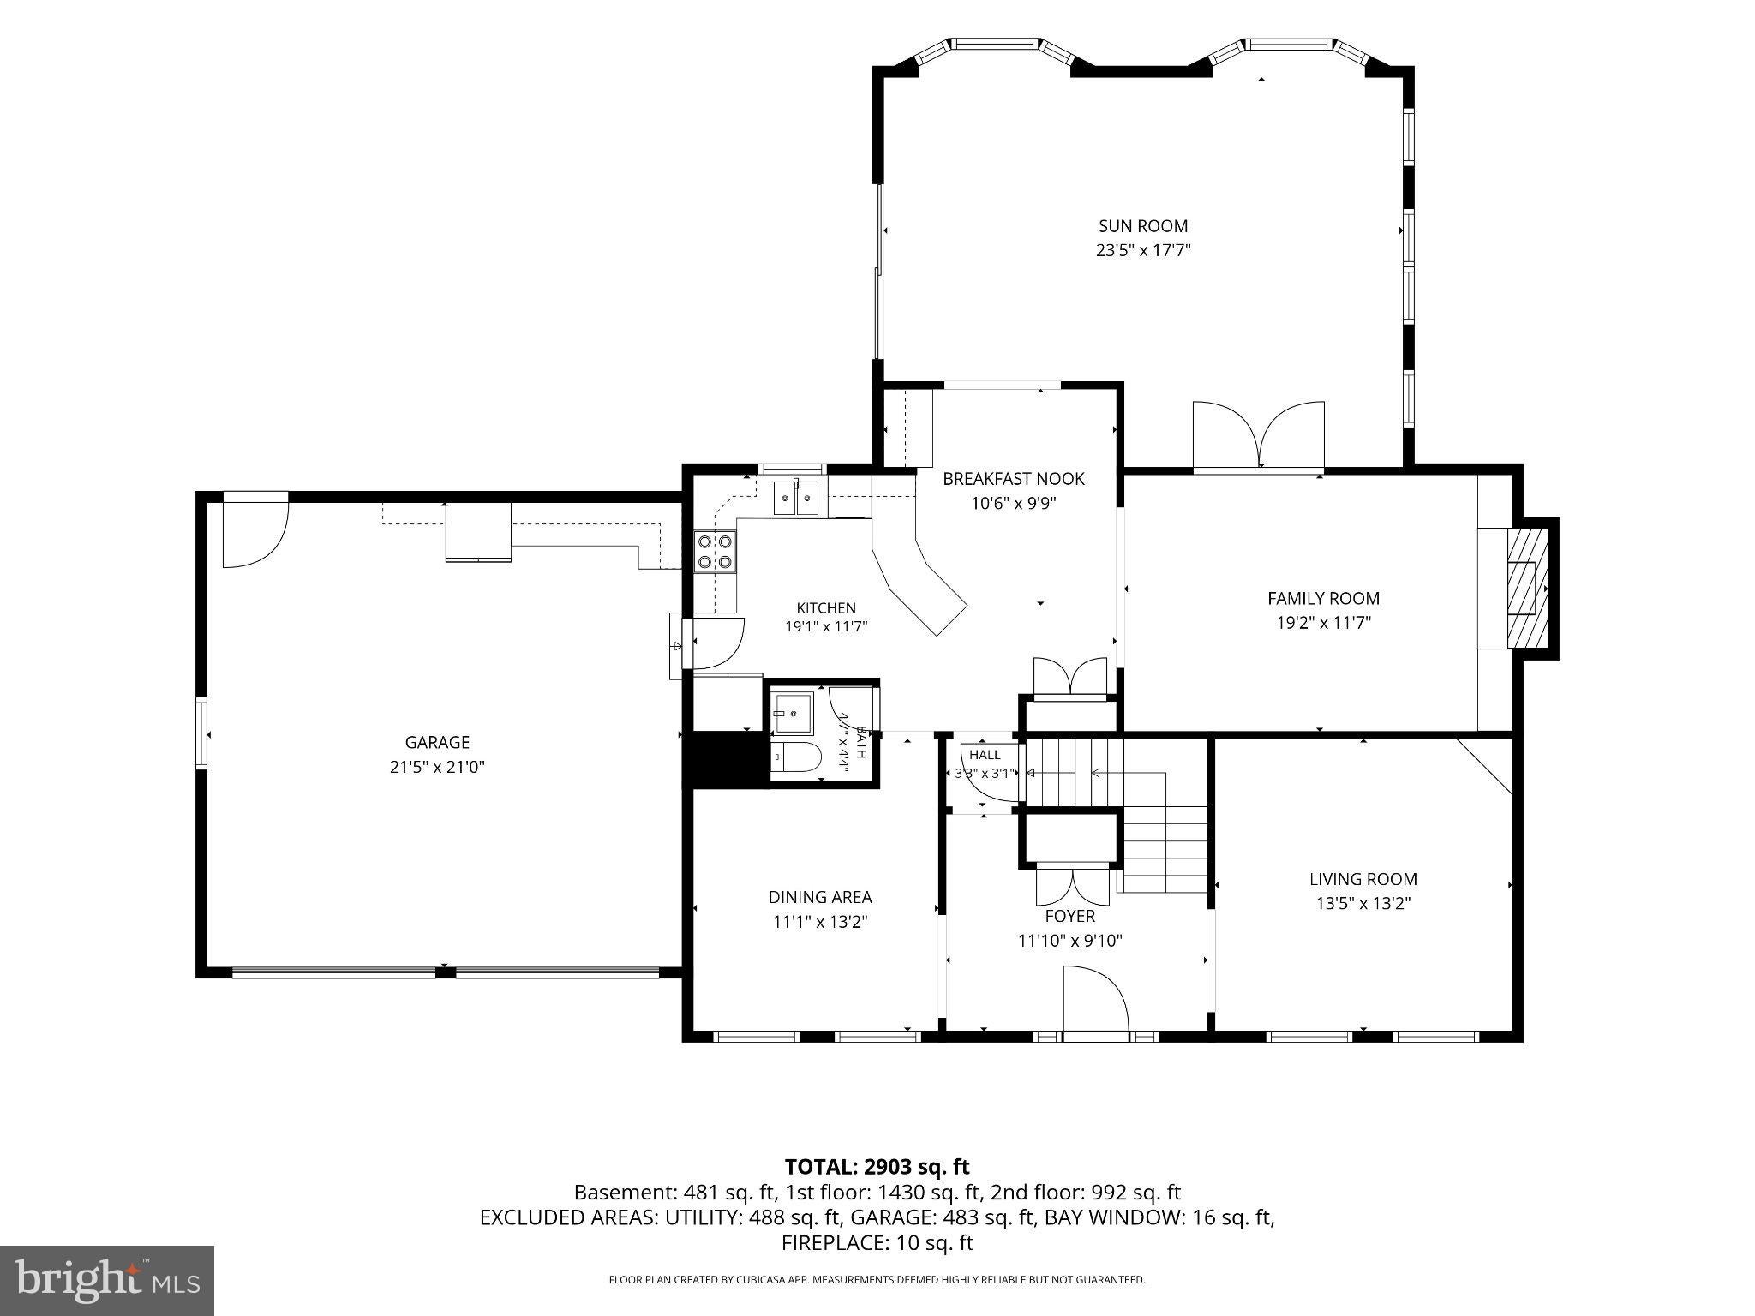
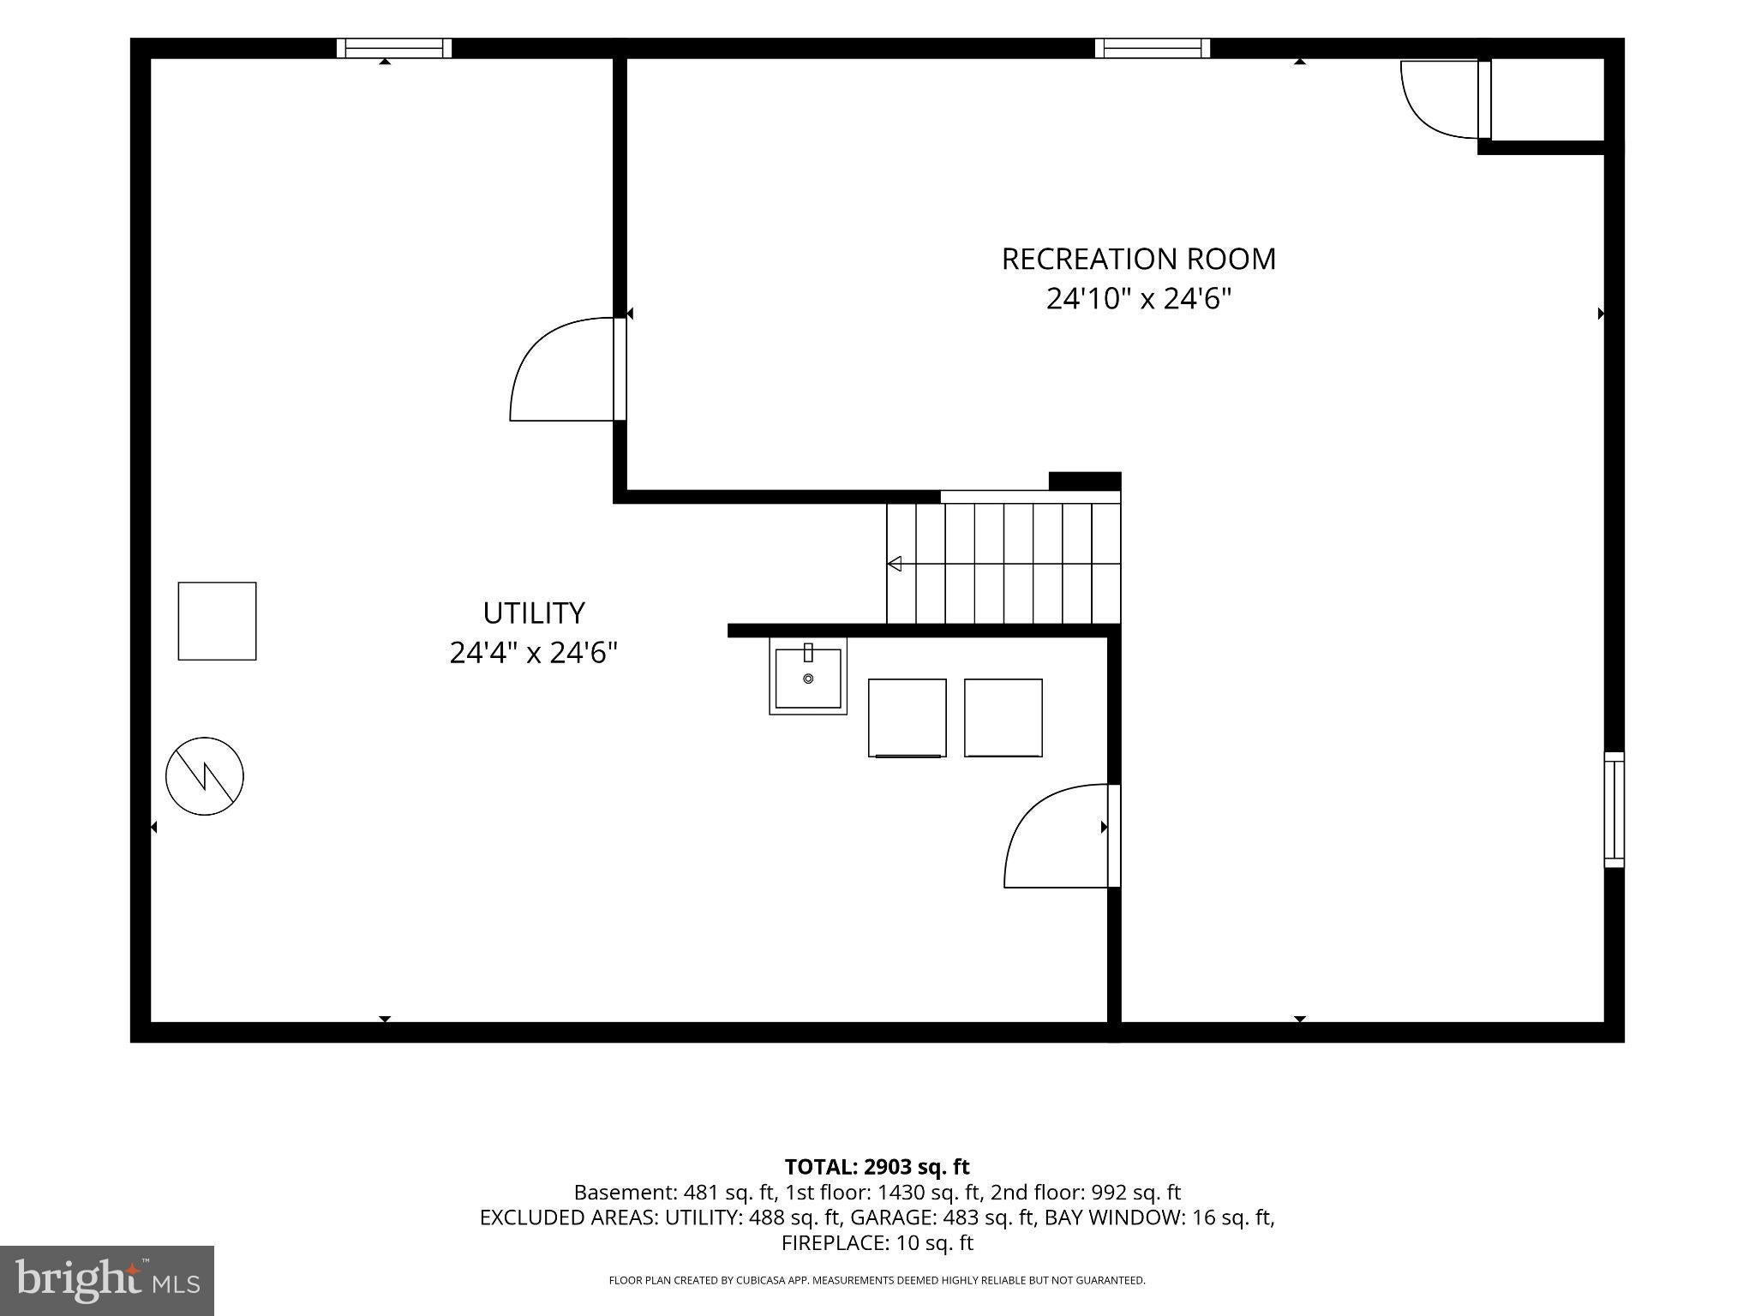
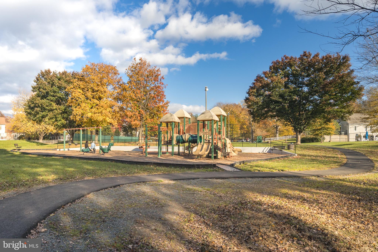
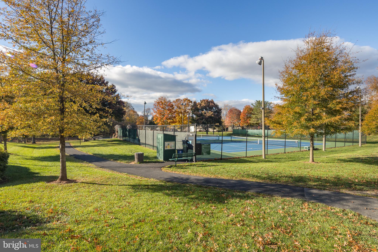
$150K PRICE REDUCTION! 3 FINISHED LEVEL(3,000 FIN SQ FT APPROX) BRICK FRONT COLONIAL LOCATED ON A QUIET DEAD END STREET BACKING TO WOODS IN THE RARELY AVAILABLE HANNAH POND SECTION OF AMENITY-FILLED FRANKLIN FARM COMMUNITY! HIGHLY DESIRABLE, QUIET CUL DE SAC LANE IS ACCESSIBLE TO WALKING PATHS, PARK, POOL, PONDS...! PEACEFUL LOT OFFERS TREED BACKYARD ADJACENT TO HOA LAND! KITCHEN OPENS TO FAMILY ROOM WITH COZY WOOD BURNING FIREPLACE AND HUGE, REAR SUNROOM ADDITION (23X18) WITH VAULTED CEILING, SKYLIGHTS, 2 BAY WINDOWS AND CASEMENT WINDOWS WITH OVERSIZED SGD THAT WALKS OUT TO RECENTLY REFINISHED DECK AND WOODED BACKYARD! KITCHEN OFFERS GRANITE COUNTERTOPS, TILE BACKSPLASH, STAINLESS APPLIANCES, BUILT-IN SECRETARY AND MORE! SEPARATE FORMAL DINING AND LIVING ROOMS! UPPER LEVEL 4 BRS INCLUDE LARGE PRIMARY BR WITH HARDWOOD, DUAL SINKS, SEPARATE DRESSING AREA AND LARGE, WALK-IN CLOSET! NEW PAINT AND FIXTURES! PARTIALLY FINISHED LOWER LEVEL LARGE RECREATION ROOM OFFERS NEW CARPET AND NEW WINDOWS PLUS ROUGH-IN FOR FULL BATHROOM! OAKTON HS PYRAMID! FABULOUS FRANKLIN FARM AMENITIES INCLUDE 180 ACRES OF OPEN SPACE, 13 MILES OF WALKING PATHS, 6 PONDS, 2 POOLS, 6 TENNIS COURTS, PICKLEBALL COURTS, BASKETBALL AND MORE! SHORT WALK TO SHOPPING CENTER! CONVENIENTLY LOCATED BETWEEN THE DULLES TOLL RD AND I-66 AND NEAR DULLES AIRPORT, RESTON AND FAIR OAKS MALLS!

Location of 3119 Hannahs Pond Lane

Map showing 3119 Hannahs Pond Lane, Herndon, VA 20171 $999,000
See more listings in Herndon

3119 Hannahs Pond Lane property details

Interior

Bedrooms & Bathrooms

  • Bedrooms: 4
  • Bathrooms: 3
  • Full Bathrooms: 2

Appliances

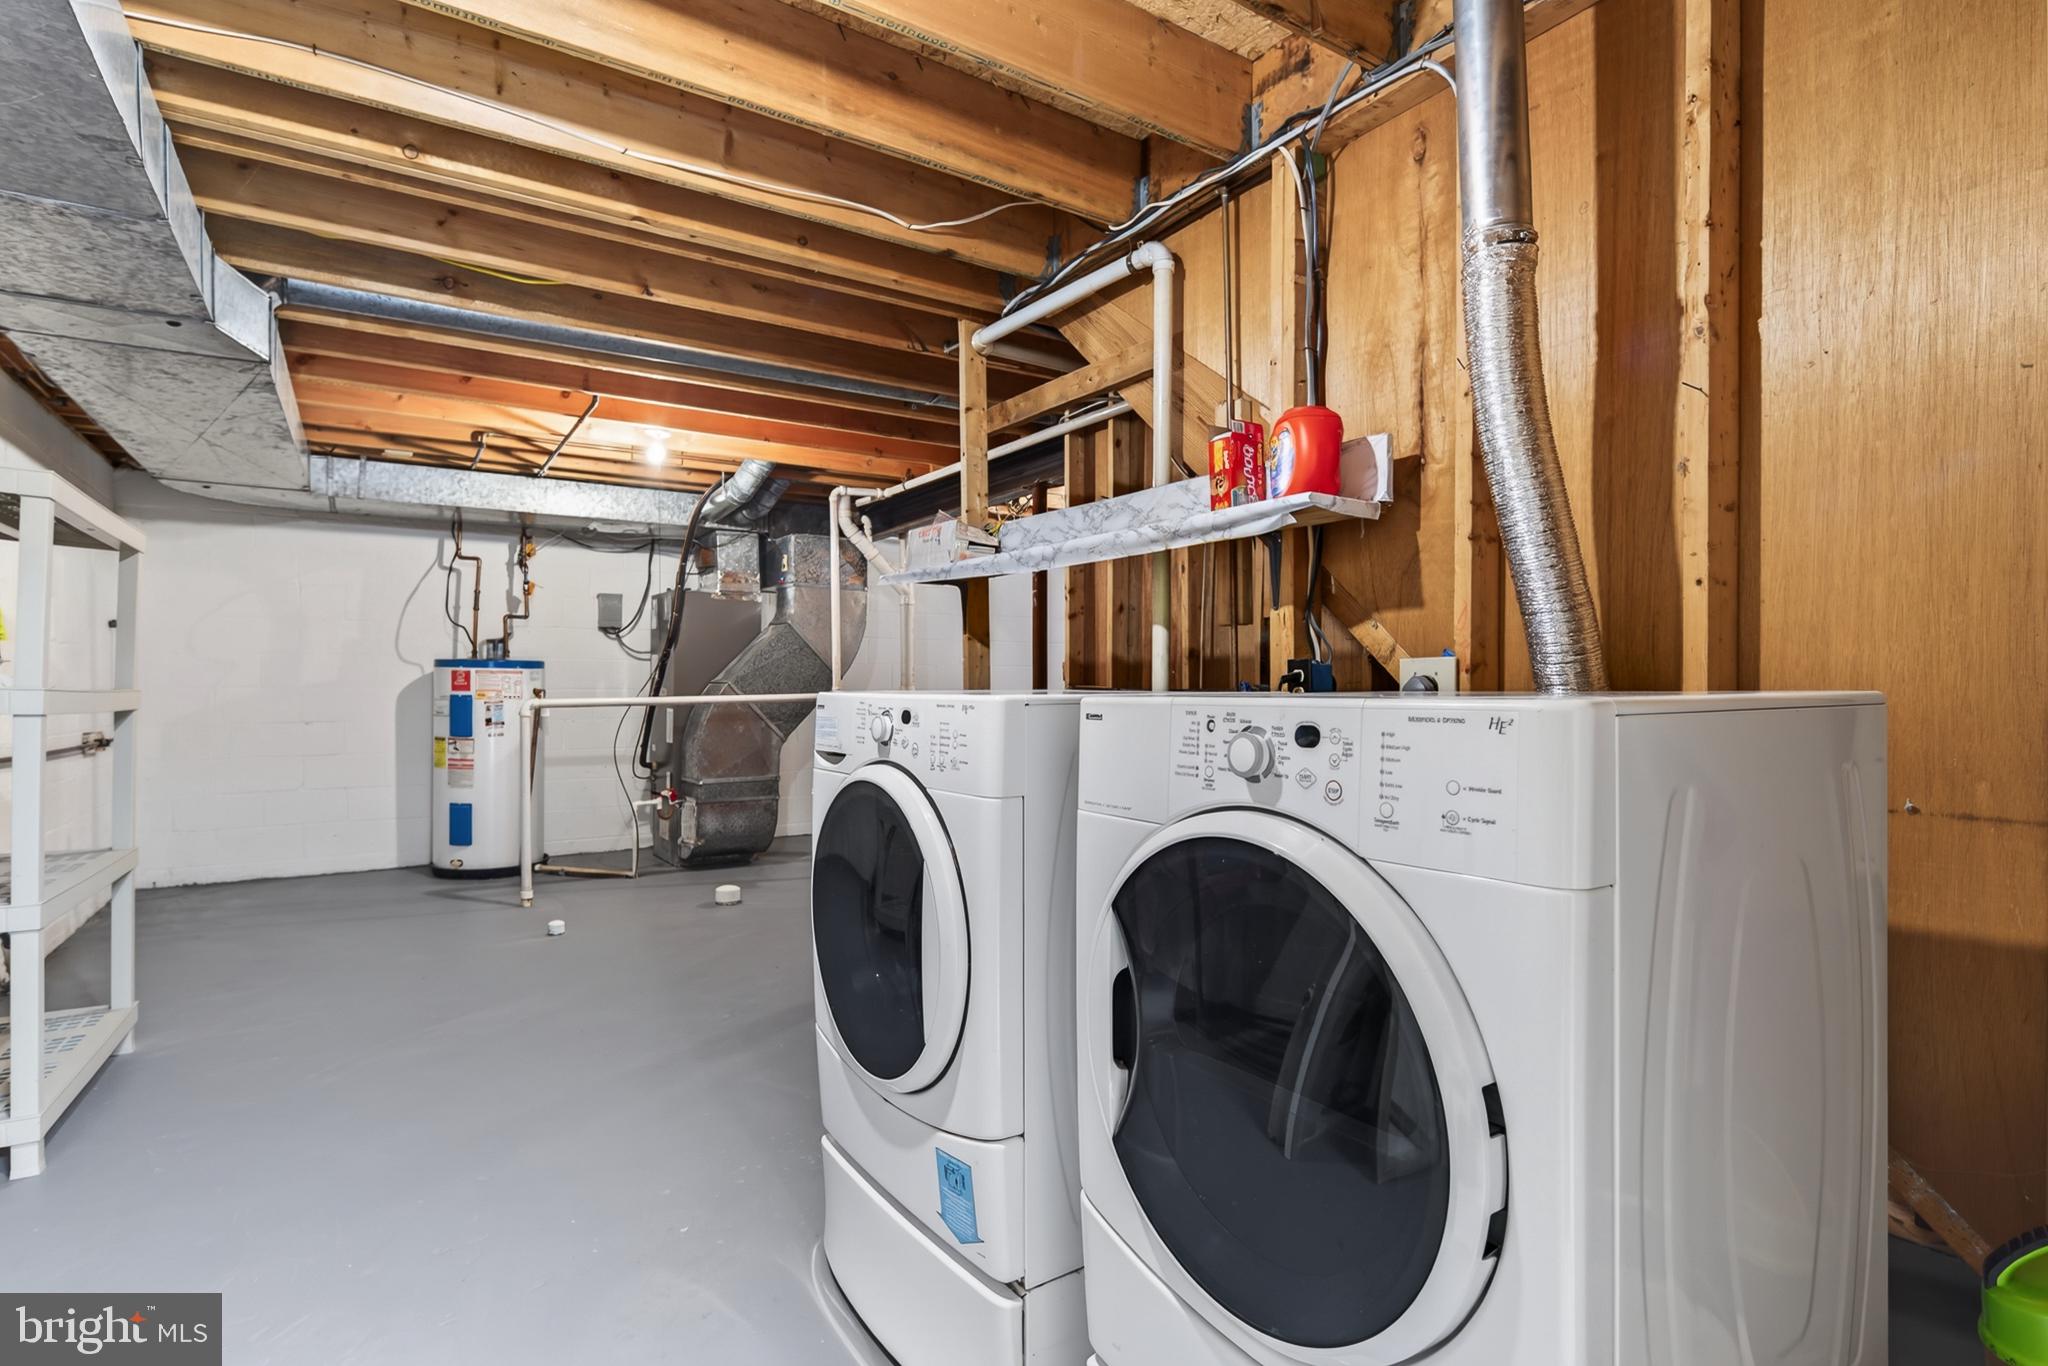
  • Included: Electric Range, Electric Oven, Electric Water Heater, Washer, Dishwasher, Disposal, Dryer, Exhaust Fan, Refrigerator, Water Heater

Heating

  • Heating: Exhaust Fan, Electric, Heat Pump

Cooling

  • Cooling: Central Air, Heat Pump, Electric

Features

  • Interior Features: Eat-in Kitchen, Walk-In Closet(s)
  • Flooring: Wood, Hardwood, Carpet
  • Fireplace: Yes
  • Fireplaces Total: 1
  • Fireplace Features: Masonry, Wood Burning, Glass Doors

Interior Area

  • Total Living Area: 2889
  • Source: Estimated

Rooms & Dimensions

Primary Bathroom

  • Level: Upper 1

Bedroom 2

  • Level: Upper 1
  • Features: Ceiling Fan(s)

Family Room

  • Level: Main
  • Features: Ceiling Fan(s)

Bathroom 2

  • Level: Upper 1

Primary Bedroom

  • Level: Upper 1
  • Features: Walk-In Closet(s), Ceiling Fan(s)

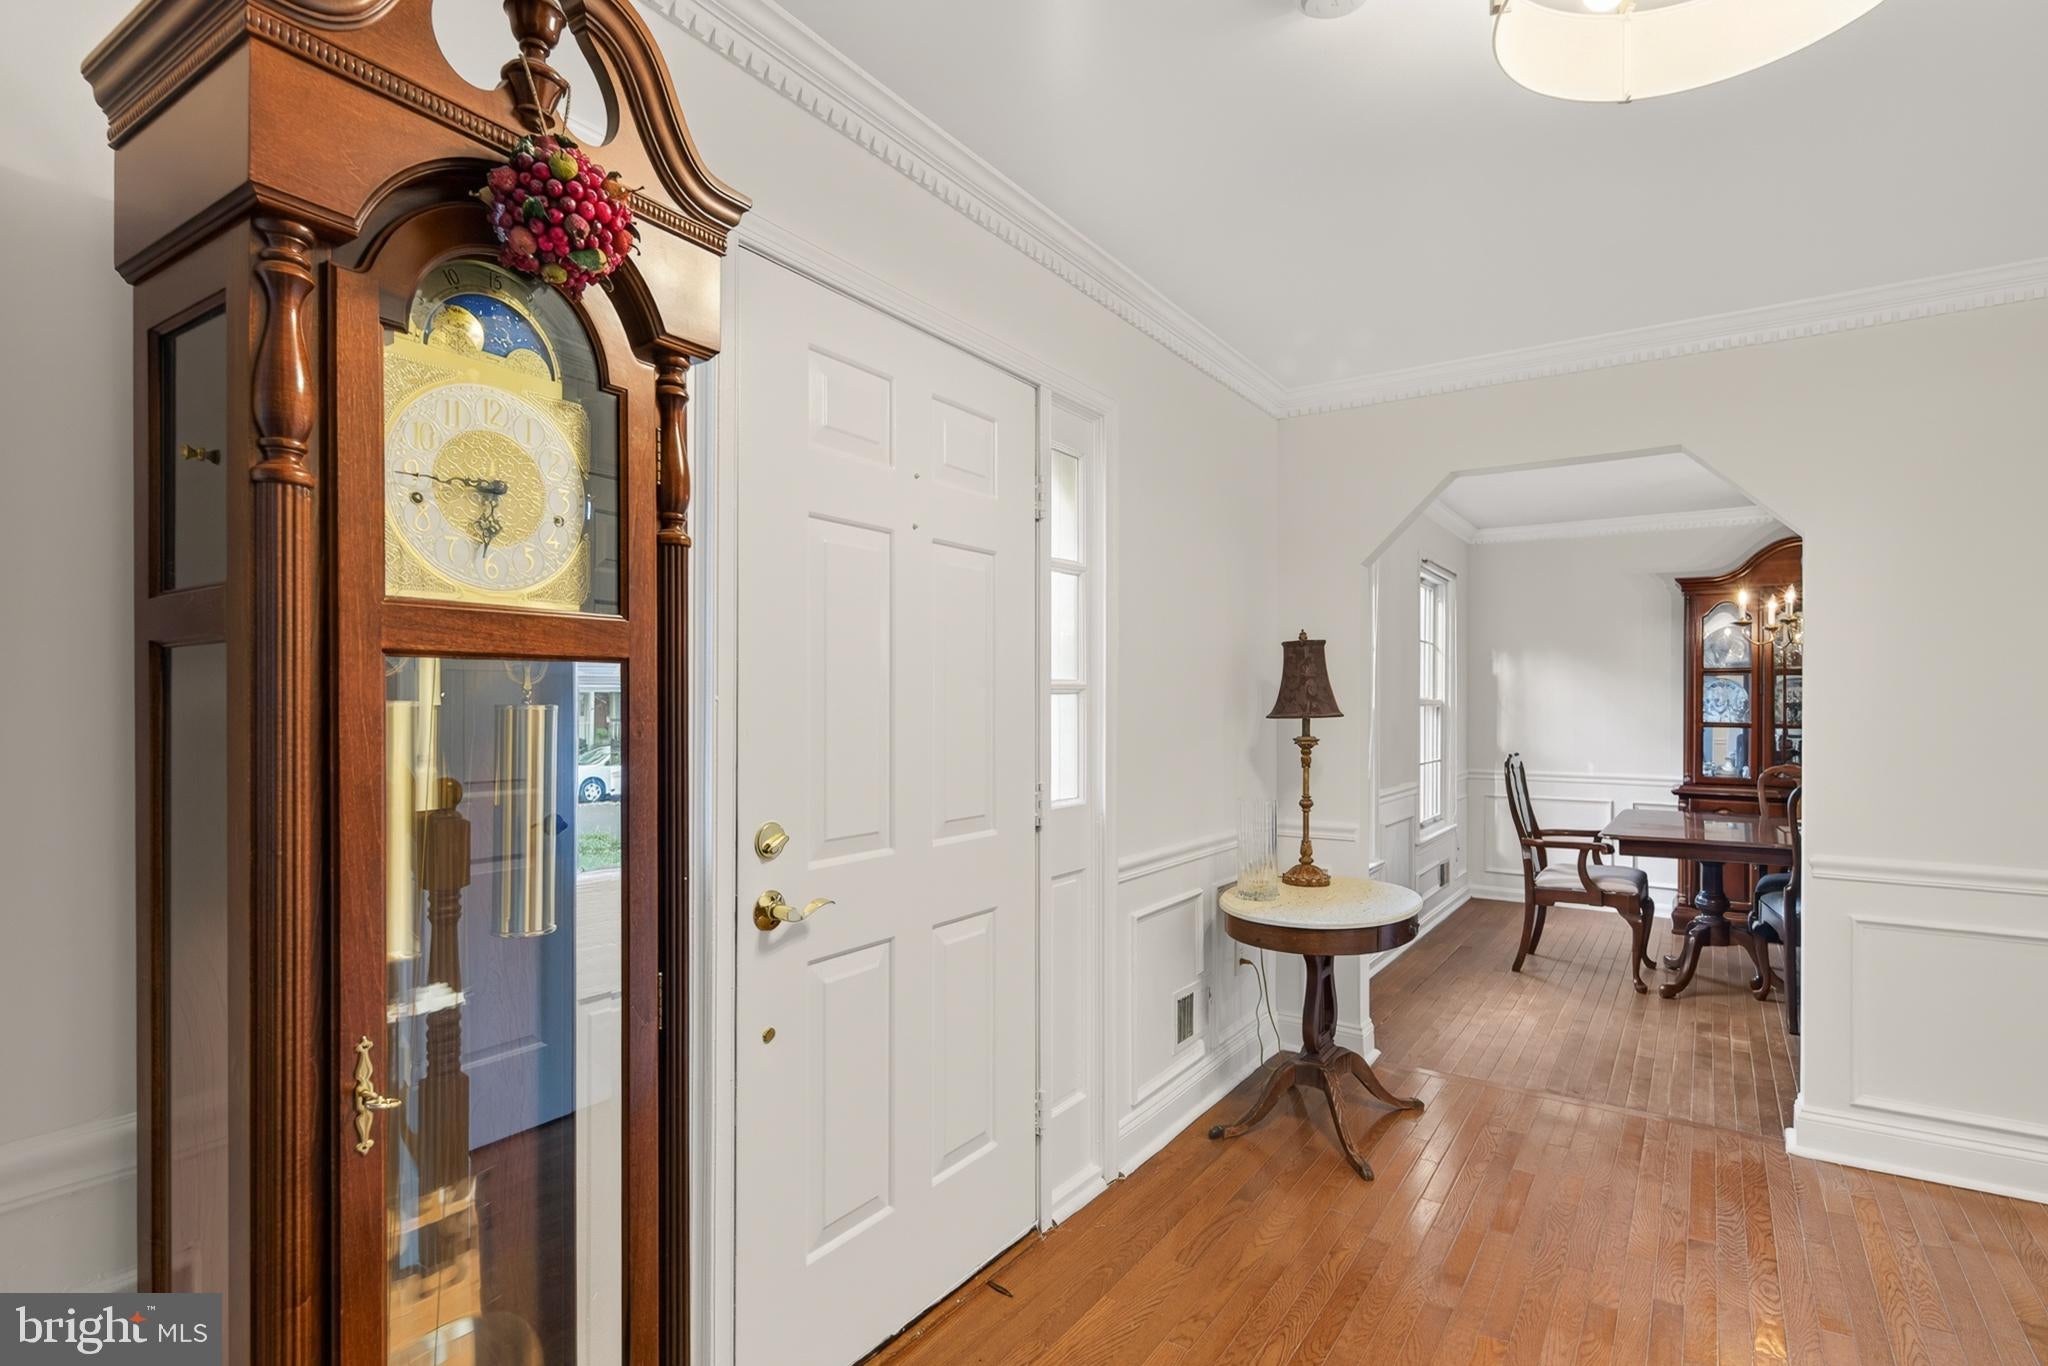
Foyer

  • Level: Main
  • Features: Crown Molding

Bedroom 3

  • Level: Upper 1
  • Features: Ceiling Fan(s)

Recreation Room

  • Level: Lower 1

Recreation Room

  • Level: Lower 2

Living Room

  • Level: Main
  • Features: Crown Molding

Bedroom 4

  • Level: Upper 1
  • Features: Ceiling Fan(s)

Kitchen

  • Level: Main

Half Bath

  • Level: Main

Dining Room

  • Level: Main
  • Features: Crown Molding

Sun/Florida Room

  • Level: Main

Property

Features

  • Patio & Porch: Deck
  • Has Private Pool: No
  • Pool Features: Community
  • Has Spa: No
  • Horses: No

View

  • Has View: Yes
  • View: Trees/Woods

Lot

  • Size: 9,176 sq ft
  • Acres: 0.21
  • Features: Wooded, Cul-De-Sac, Cleared, Few Trees

Accessibility

  • Levels: Three Or More

Parking

  • Garage: Yes
  • Total Spaces: 2
  • Parking Features: Concrete, Garage, Attached
  • Carport: No
  • Open Parking: No

Waterfront
  • Has Waterfront: No
  • Waterfront Features: Lake
Basement

  • Basement: Yes
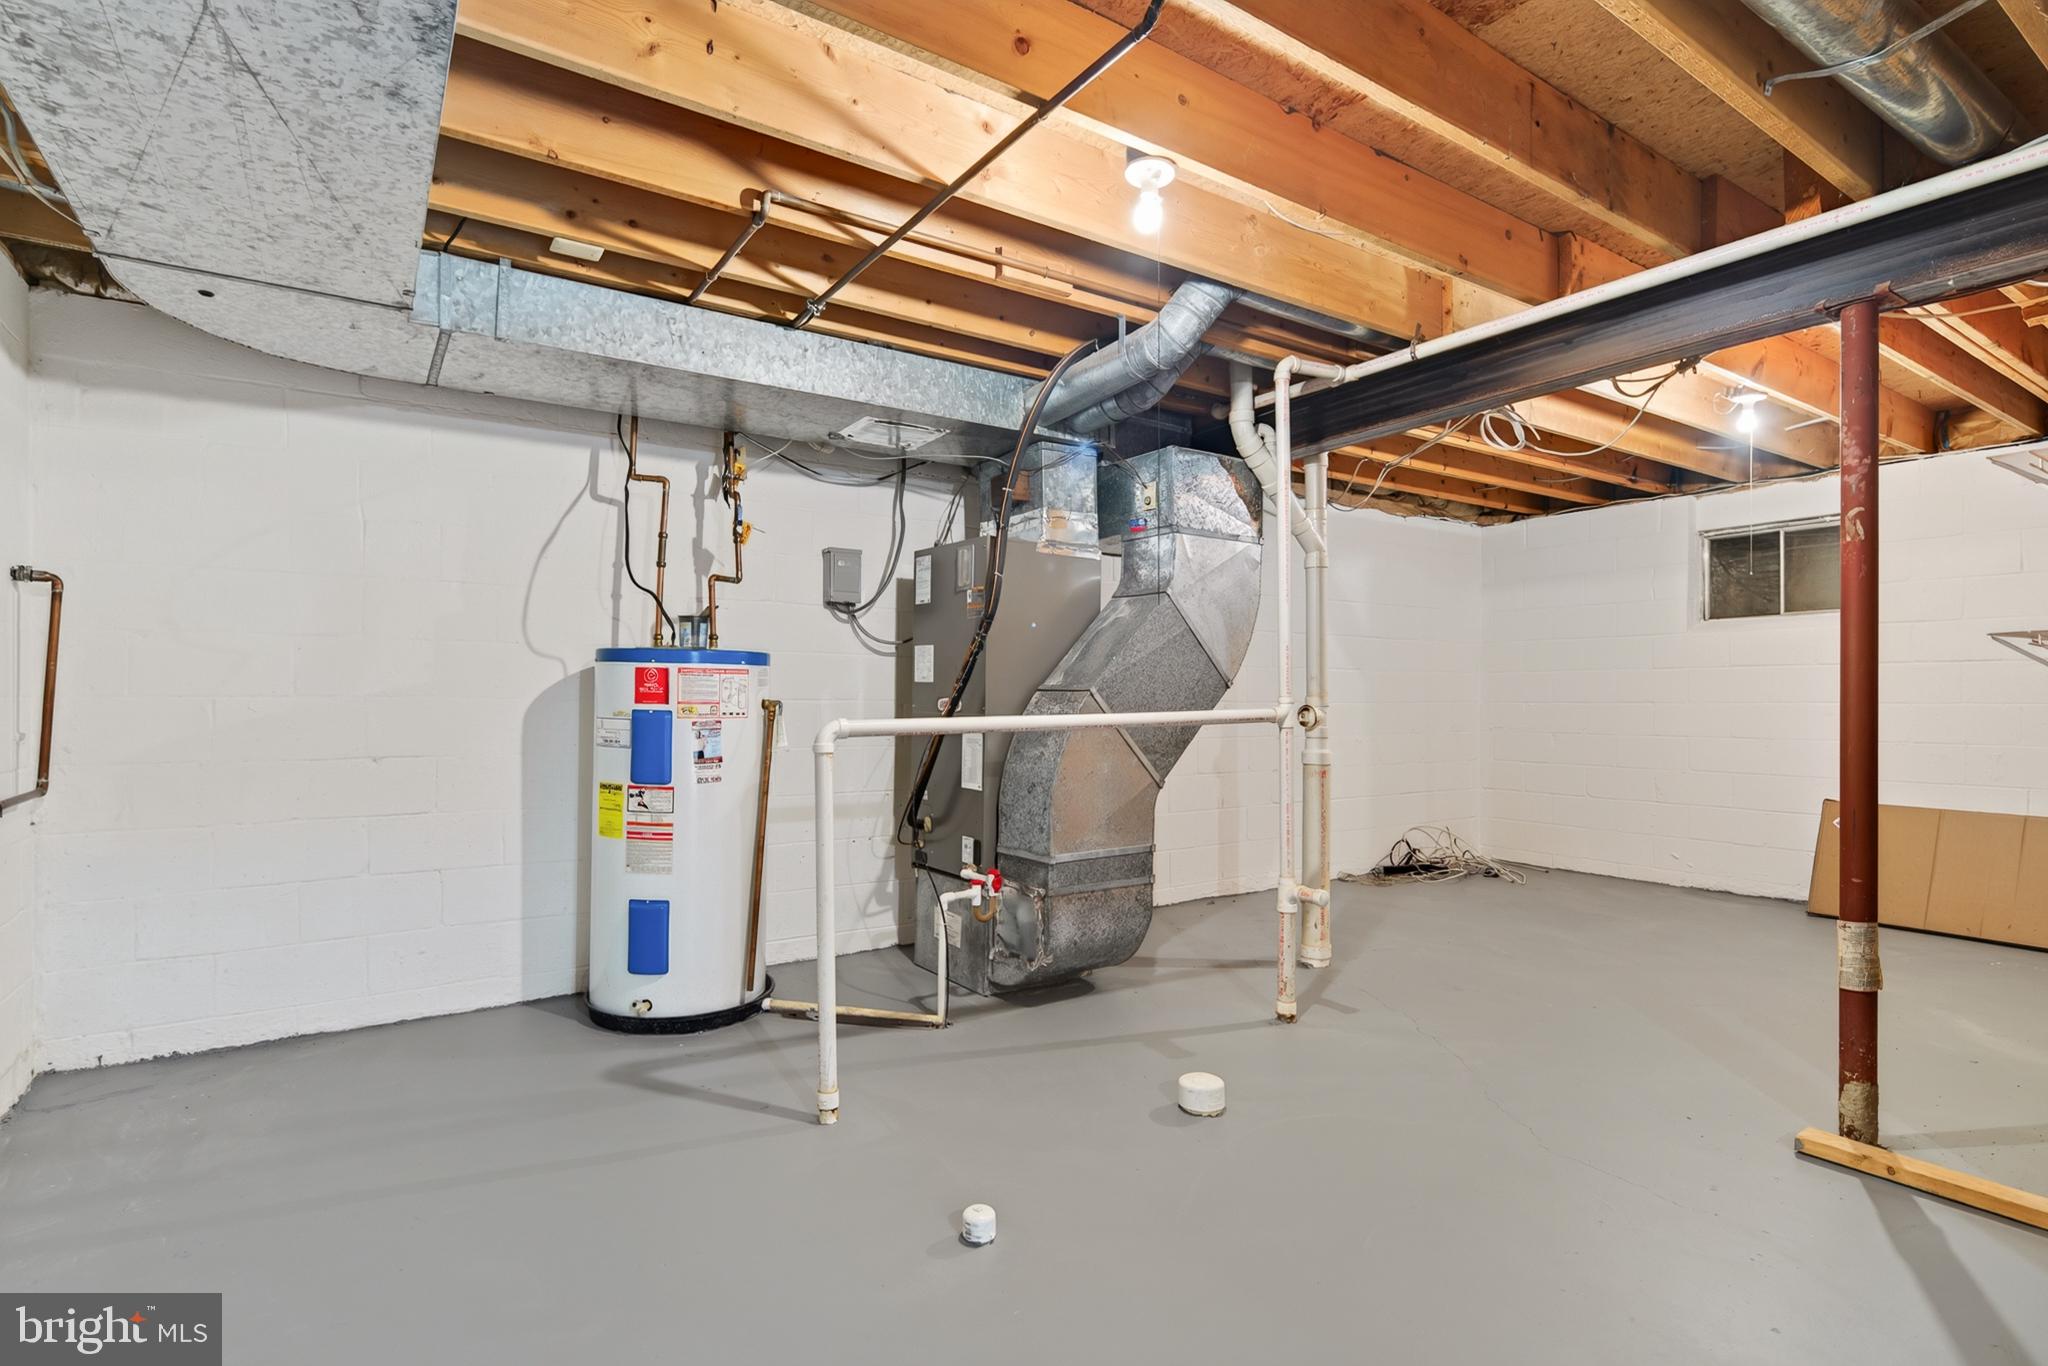
  • Features: Full, Partially Finished
  • Below Grade Finished Area: 481
  • Below Grade Units: Square Feet
  • Below Grade Source: Estimated

Mobile Home

  • Mobile Home Remains: No

Construction

Type & Style

  • Home Type: Residential
  • Architectural Style: Colonial
  • Property Sub Type: Single Family Residence
  • Structure Type: House

Materials

  • Construction Materials: Brick Veneer
  • Foundation: Concrete Perimeter
  • Roof: Asphalt

Builder / Condition

  • Year Built: 1985
  • New Construction: No
  • Builder Model: Oakwood

Building

  • Building Area Total: 2889
  • Building Area Source: Estimated

Utilities & Green Energy

Utilities

  • Electric on Property: No
  • Water: Public
  • Sewer: Public Sewer

Green Energy

  • Energy Efficient: No

Community & HOA

Community

HOA

  • Has HOA: Yes
  • Amenities: Clubhouse, Tennis Court(s), Basketball Court, Trail(s), Playground
  • Fee: $373
  • Frequency: Quarterly
  • Fee Includes: Trash
  • Senior Community: No

Pets

  • Pets Allowed: No

Location

  • Section: 5C
  • Longitude: -77.390029
  • Latitude: 38.908231
  • Directions: I-66: Fairfax County Pkwy North, Right Franklin Farm Rd, Left Dower House, Left Still Pond Ln, Left Hannahs Pond Ln to 3119 on Left.

Land Lease

  • Land Lease: No

School

School District

Elementary

Middle or Junior

Highschool

Tax, Financial & Listing Details

Listing Details

  • List Price: $999,000
  • Price Per Square Foot: $345.79
  • Home Warranty: No
  • Rent Control: No
  • Status: Active

MLS Details

  • MLS: Bright
  • Listing ID: VAFX2347028

Tax Details

  • Tax Assessed Value: 964950
  • Annual Tax Amount: $11,131
  • Tax Year: 2026
  • Tax Lot: 439

Price history for 3119 Hannahs Pond Lane

DateEventPriceSource
listed (Coming Soon)$1,150,000Bright #VAFX2347028Source
status changed (Active)—Bright #VAFX2347028Source
price changed$999,000Bright #VAFX2347028Source

Ask a question about 3119 Hannahs Pond Lane

Hi there — ask anything about this property or the area and the team will get right back to you.

Last checked Source: BrightMLS# VAFX2347028

Local real estate advisory services provided by agent with The Southside Group

Listed by Jeffrey Palmucci with Weichert, Realtors

The data relating to real estate for sale on this website appears in part through the BRIGHT Internet Data Exchange program, a voluntary cooperative exchange of property listing data between licensed real estate brokerage firms in which Jeffrey Palmucci participates, and is provided by BRIGHT through a licensing agreement. The information provided by this website is for the personal, non-commercial use of consumers and may not be used for any purpose other than to identify prospective properties consumers may be interested in purchasing. Some properties which appear for sale on this website may no longer be available because they are under contract, have closed or are no longer being offered for sale. Information Deemed Reliable But Not Guaranteed. Copyright © 2026 Bright MLS. All rights reserved.

You agree to The Southside Group Terms of Use and Privacy Policy. By choosing to contact a property, you also agree that The Southside Group and its associates may call, text, or email you regarding any inquiries or activities you submit through our website. This may involve the use of automated means and prerecorded or artificial voices.

Listings near 3119 Hannahs Pond Lane