Welcome Home to Elegance, Comfort, and Unrivaled Versatility in Great Oak!Stunning Brick-Front Luxury in Sought-After Great Oak | 10-Ft Ceilings, 2026 Maintenance-Free Deck, Stone Patio & Fully Finished Walk-Out Suite with Second Kit
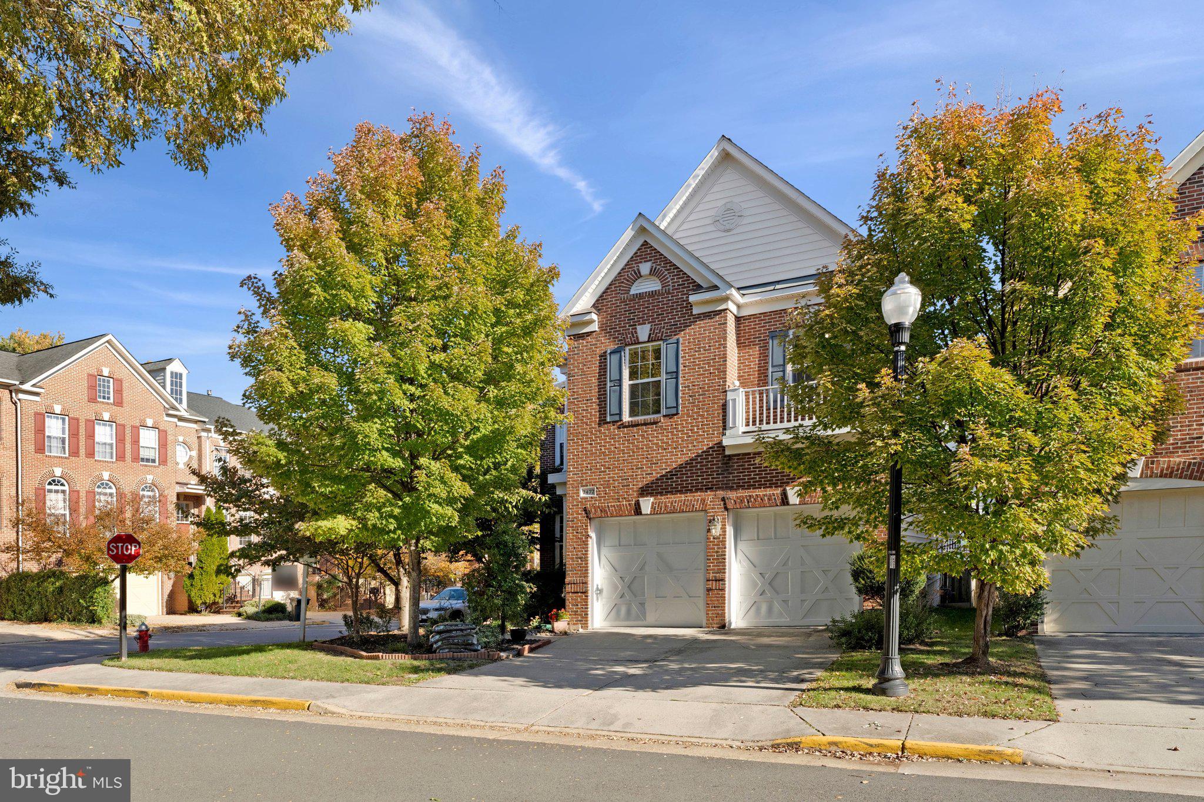
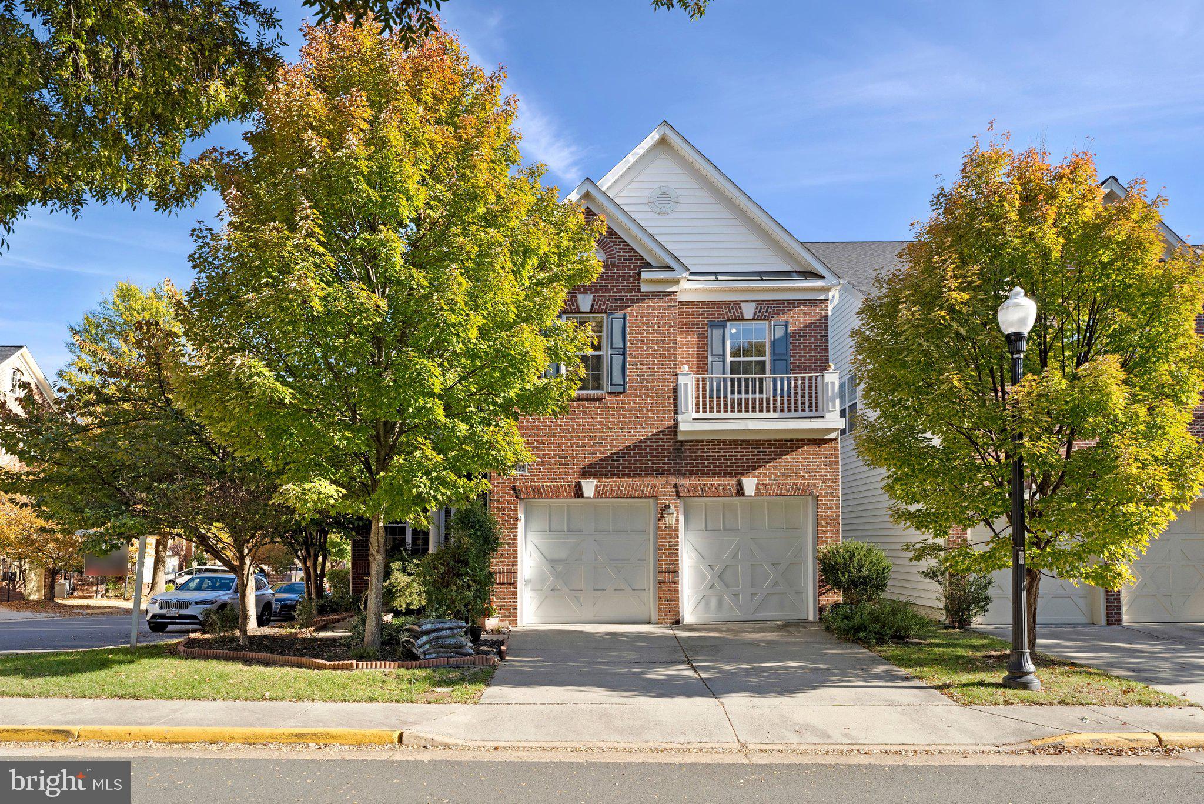
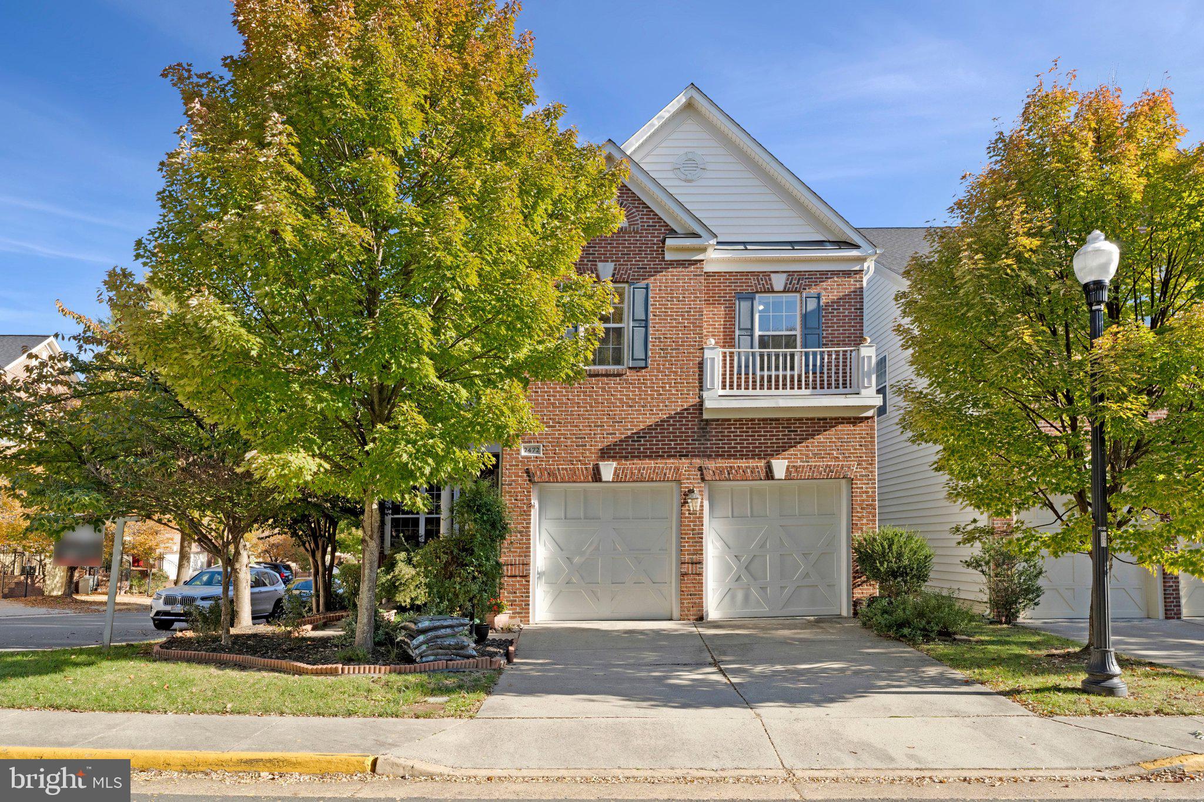
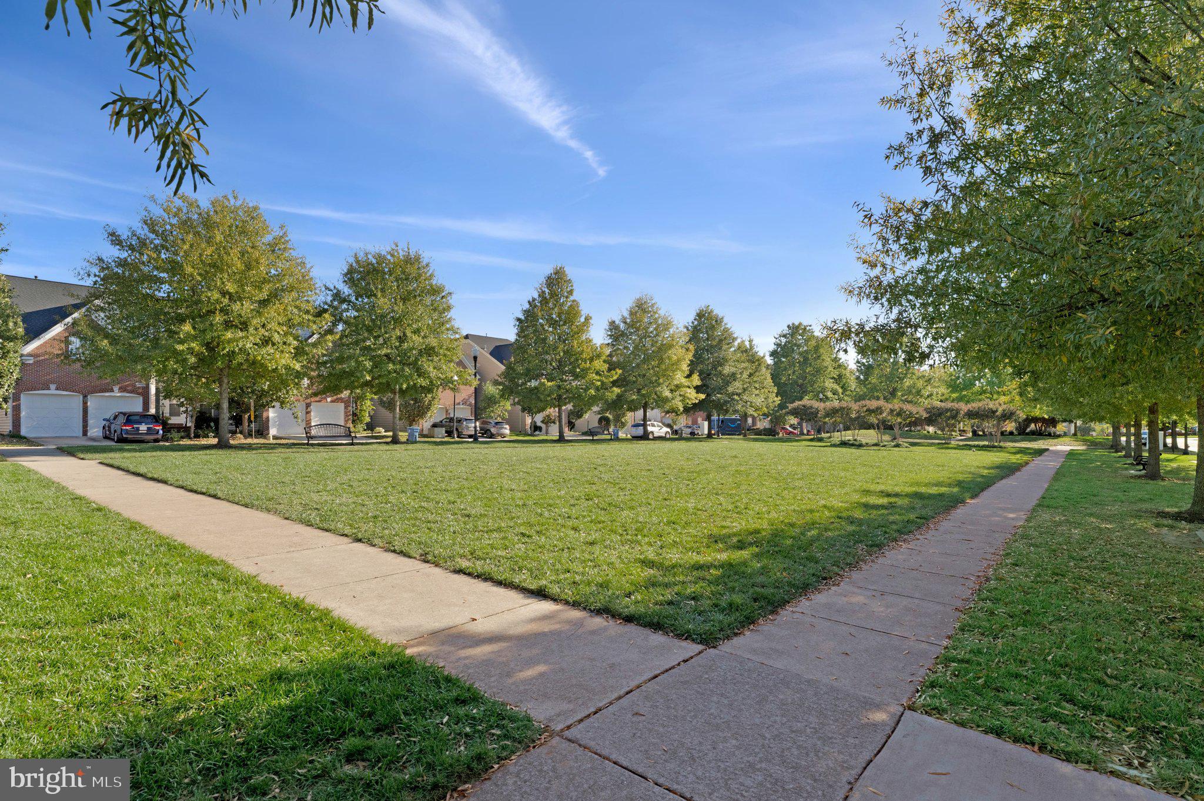
Tucked inside the highly desirable Great Oak community—cherished for its manicured streetscapes, pocket park, and neighborhood play areas—this exquisite brick-front single-family home seamlessly pairs architectural grandeur with thoughtful modern upgrades.
Grand Main Level Living
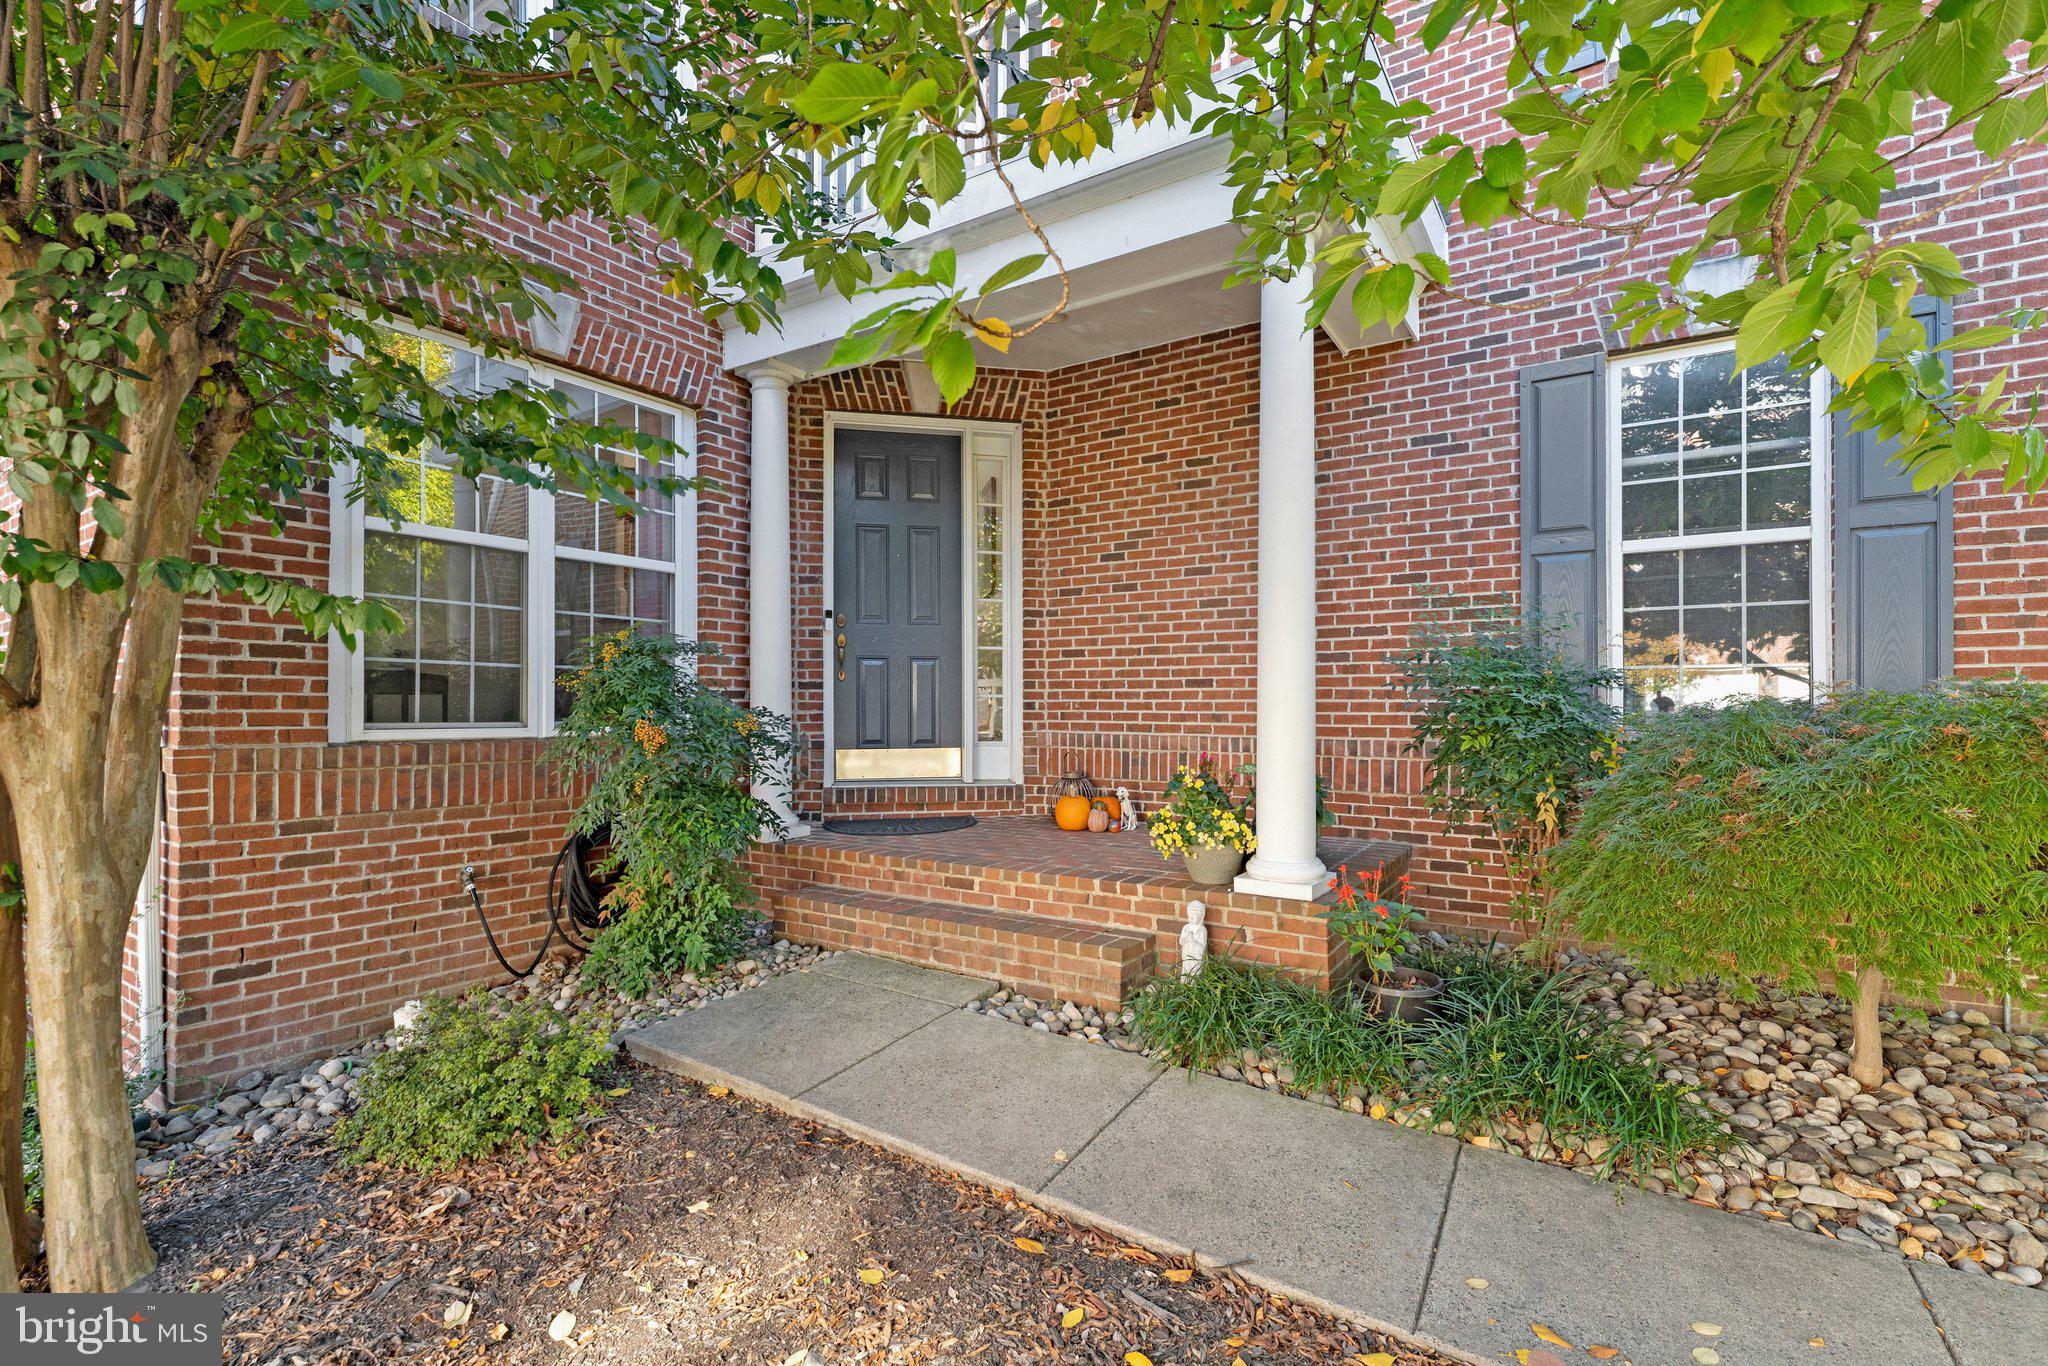
Step through the front door and be welcomed by a dramatic two-story foyer, highlighted by striking new mid-century modern chandeliers, gleaming hardwood floors, and soaring 10-foot ceilings that set an immediate tone of warmth and distinction.
Seamless Entertaining: A welcoming formal living room flows into a graciously sized dining room, perfect for hosting celebrations of any scale.
Chef’s Gourmet Kitchen: Designed for everyday culinary adventures, featuring premium stainless-steel appliances, a double-wall oven, granite countertops, ample custom cabinetry, and a dedicated butler’s beverage pantry.
Sunlit Gathering Spaces: The extended eat-in breakfast area transitions effortlessly into a light-filled family room with oversized picture windows and a cozy fireplace, creating an inviting ambiance for quiet evenings or lively family get-togethers.
Private Outdoor Oasis (Brand-New 2026 Upgrades)
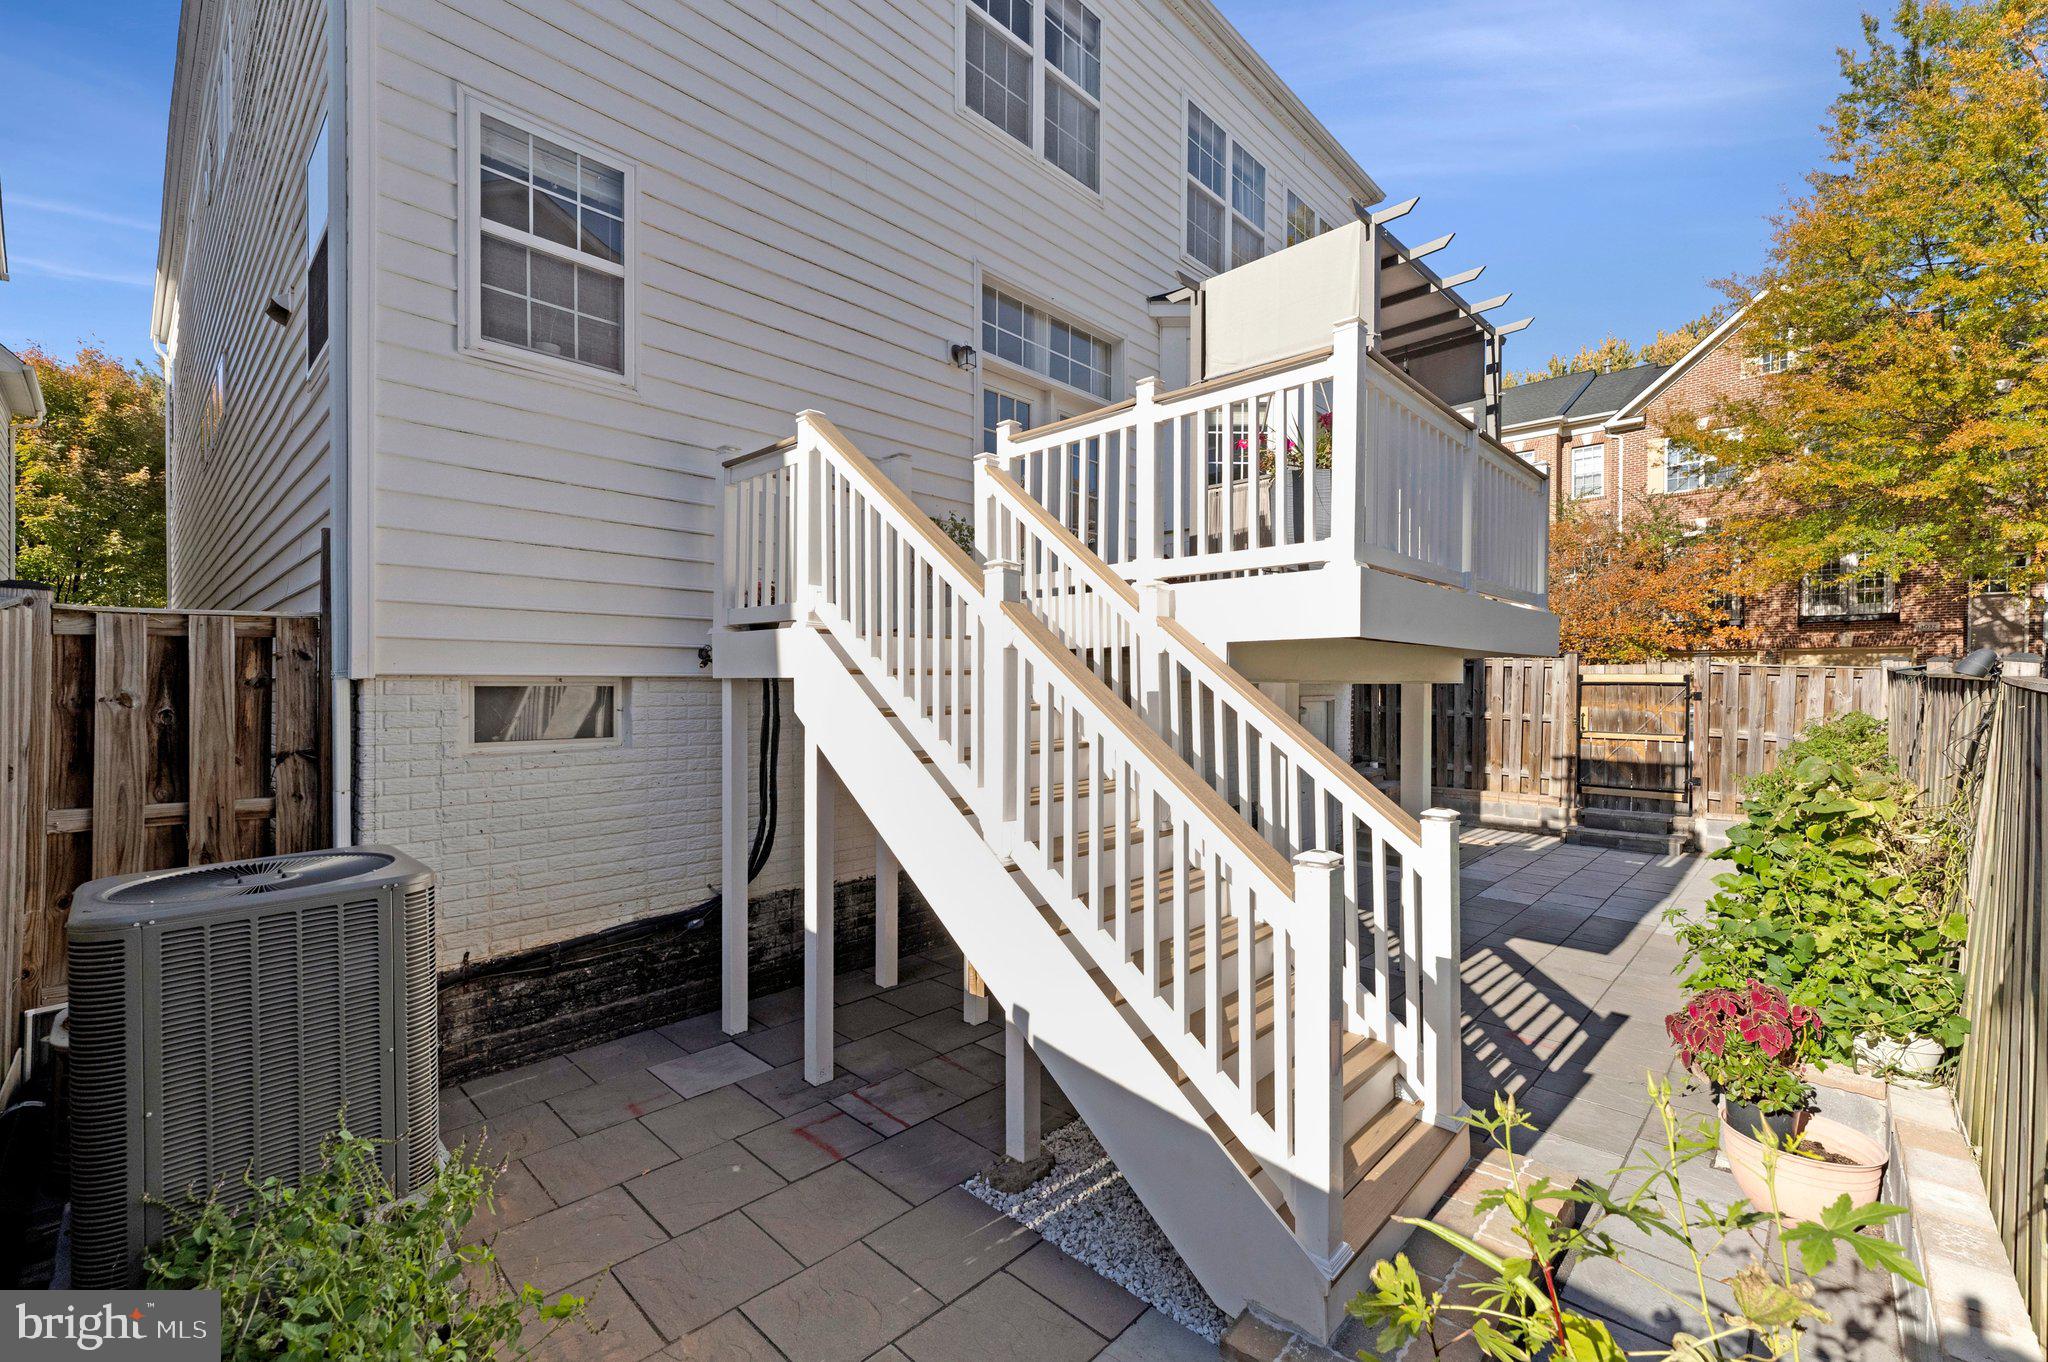
Step out from the kitchen to your brand-new, maintenance-free composite deck (built in 2026), designed for effortless outdoor entertaining and al fresco morning coffee. Below, discover a custom fully finished stone patio bordered by charming raised garden beds—a private, tranquil backyard retreat with zero weekend maintenance required.
Upper-Level Sanctuary
Ascend the sweeping staircase to the sprawling upper level featuring 9-foot ceilings and expansive accommodations:
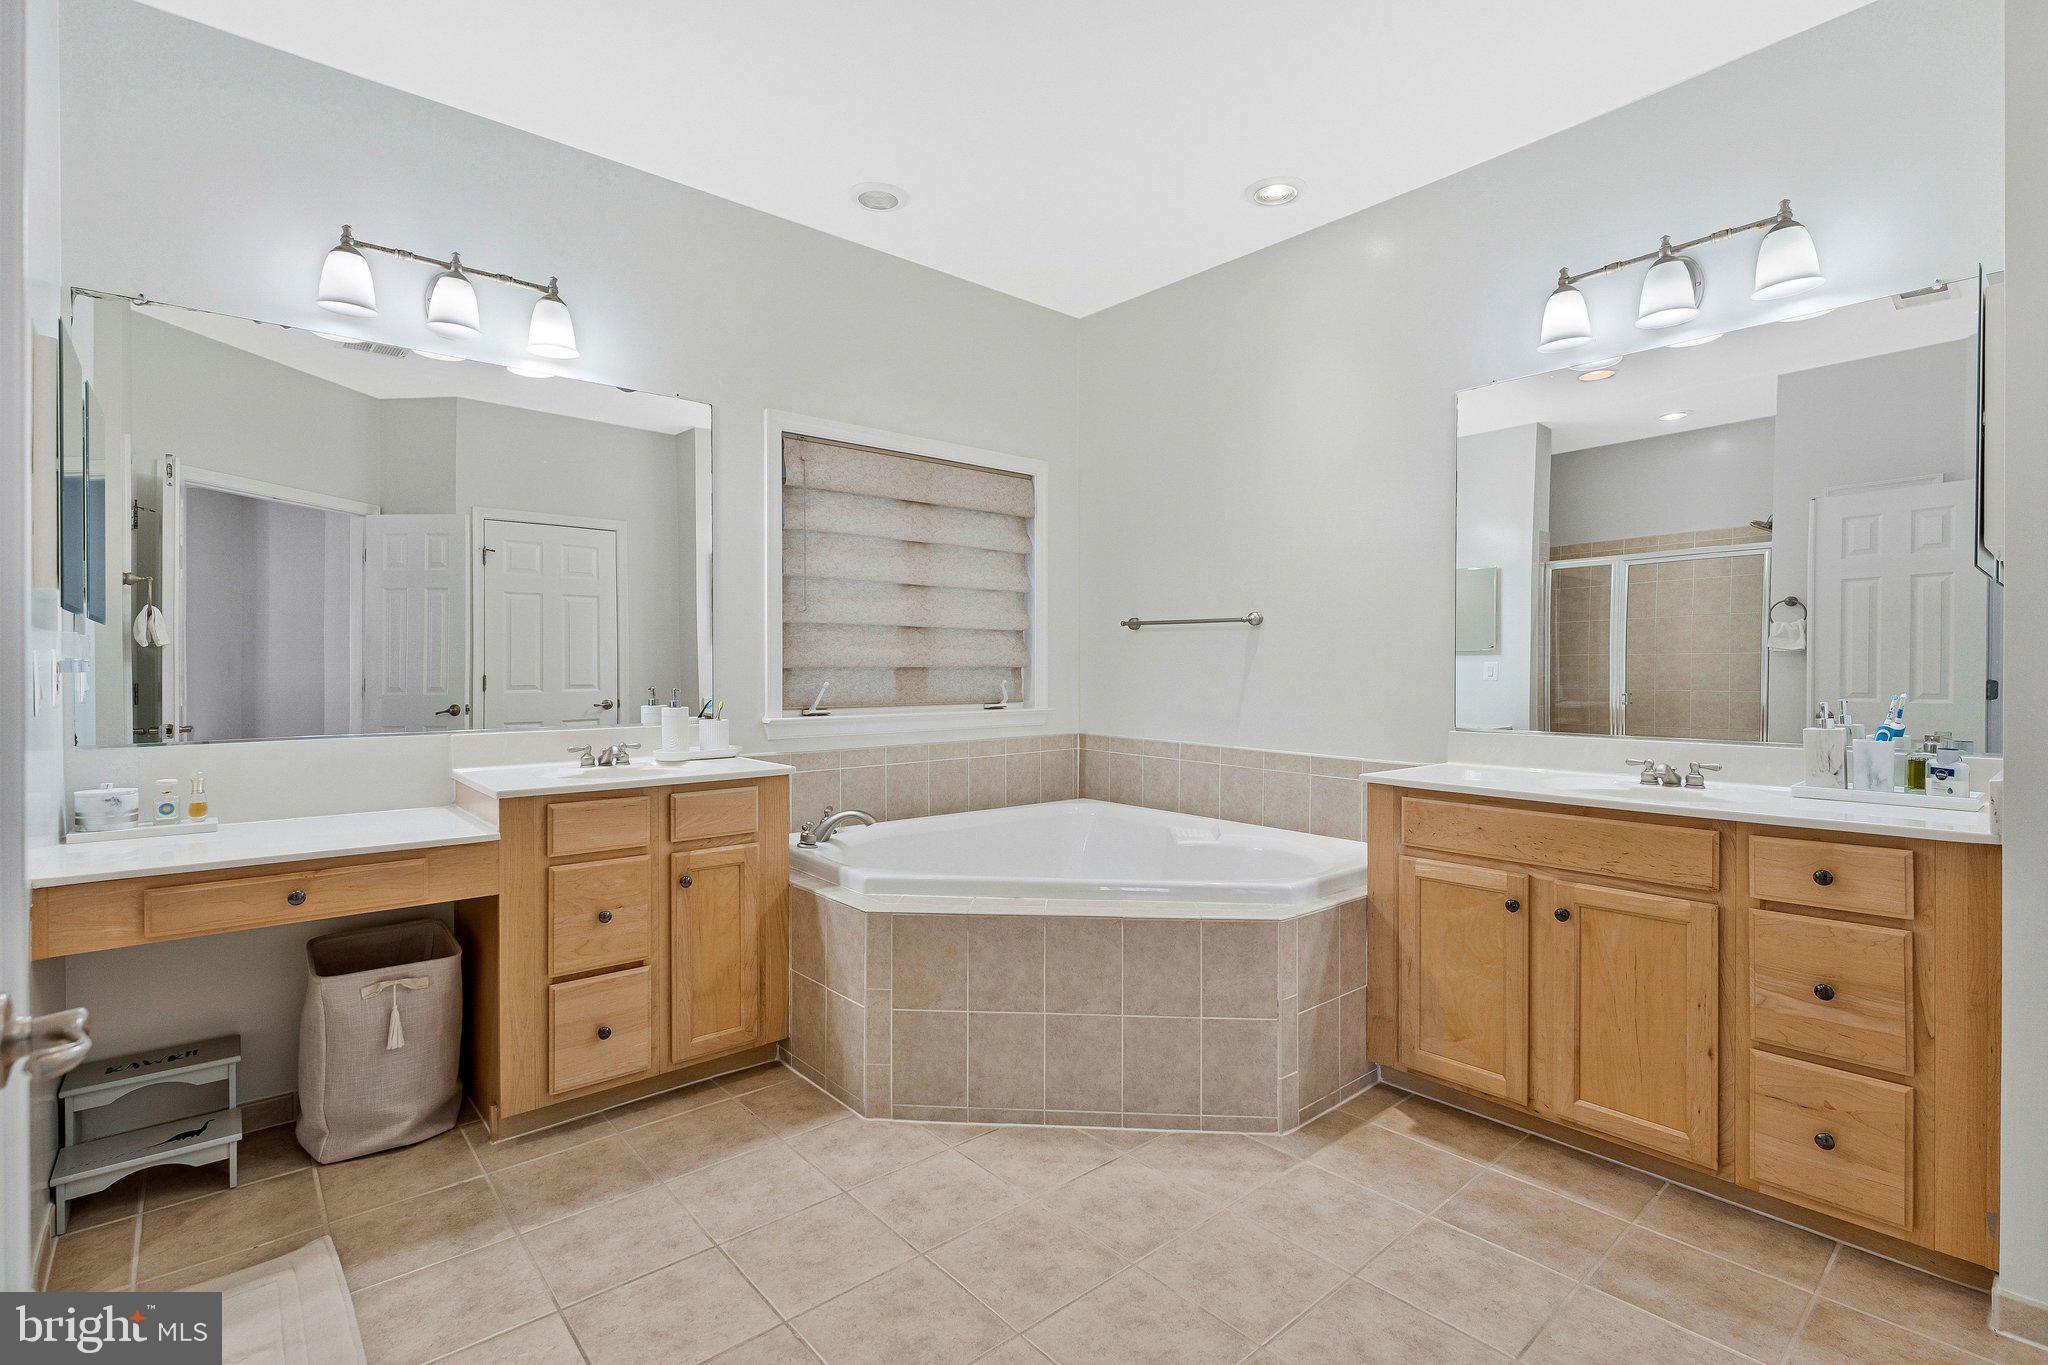
Palatial Primary Suite: An opulent owner’s haven complete with a sitting retreat, tray ceiling, dual walk-in closets, and a spa-like ensuite bath with a soaking tub, frameless glass shower, and dual vanities.
Generous Secondary Bedrooms: Three additional sundrenched bedrooms with large windows and direct/private bath access, providing supreme comfort for family and guests, alongside an ultra-convenient upper-level walk-in laundry room.
Finished Walk-Out Lower Level with Second Kitchen (In-Law / Rental Ready)
The fully finished walk-out lower level offers unmatched functionality, ideal as a private multigenerational suite, au-pair quarters, or an income-producing separate rental unit:
Completely Independent Living: Enjoy an independent private exterior entrance, full-sized windows that flood the space with natural daylight, and a fully equipped second kitchen with dedicated appliances.
Endless Flexibility: Generous open recreation area, a private flex room/bedroom, full bathroom, additional half bath, and extensive storage.
Prime Commuter & Lifestyle Location
Experience top-tier convenience in Fairfax County:
Walkable & Connected: Minutes and walkable to the Herndon / Innovation / Reston Silver Line Metro and local bus transit.
Commuter Hub: Seamless access to the Dulles Toll Road (Route 267), Route 28, Fairfax County Parkway, and under 10 minutes to Washington Dulles International Airport (IAD).
Shopping & Dining: Moments to Reston Town Center, Worldgate Centre, Village Center at Dulles, local parks, and top-rated Fairfax County Public Schools.
Turnkey luxury, exceptional versatility, and an unbeatable location—welcome to your forever home!
Upgrades include
New Roof - July, 2022;
Water Heater- April, 2020 (Commercial grade, State Proline);
Upstairs AC Unit - July, 2023 (Lennox 3 Ton, Both Inside and outside units were replaced);
Washer and Dryer - GE - Nov, 2022
Saturday, November 21 · 12–2pm
In person · no appointment needed
| Date | Event | Price | Source |
|---|---|---|---|
| listed (Coming Soon) | $1,125,000 | Bright #VAFX2346838 | |
| status changed (Active) | — | Bright #VAFX2346838 | |
| price changed | $1,099,800 | Bright #VAFX2346838 |
Hi there — ask anything about this property or the area and the team will get right back to you.
Local real estate advisory services provided by agent with The Southside Group
Listed by Bhavani Ghanta with Samson Properties
The data relating to real estate for sale on this website appears in part through the BRIGHT Internet Data Exchange program, a voluntary cooperative exchange of property listing data between licensed real estate brokerage firms in which Bhavani Ghanta participates, and is provided by BRIGHT through a licensing agreement. The information provided by this website is for the personal, non-commercial use of consumers and may not be used for any purpose other than to identify prospective properties consumers may be interested in purchasing. Some properties which appear for sale on this website may no longer be available because they are under contract, have closed or are no longer being offered for sale. Information Deemed Reliable But Not Guaranteed. Copyright © 2026 Bright MLS. All rights reserved.
You agree to The Southside Group Terms of Use and Privacy Policy. By choosing to contact a property, you also agree that The Southside Group and its associates may call, text, or email you regarding any inquiries or activities you submit through our website. This may involve the use of automated means and prerecorded or artificial voices.
Step 1 of 2
You've reached the free preview limit. Create a free account to see this listing and everything else on the site.
Step 2 of 2
Tell us how to reach you about homes you like.
Enter your password to sign in as
You've reached the free preview limit. Create a free account to see this listing and everything else on the site.
Already have an account? Sign in
Sign in to your account.
New here? Create an account