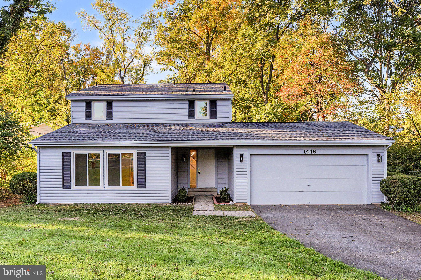
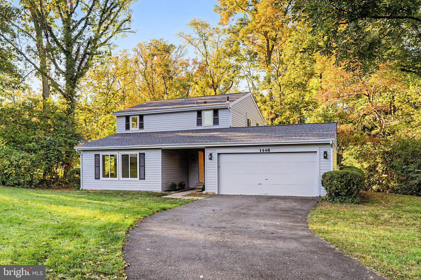
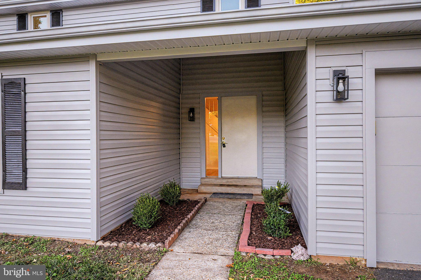
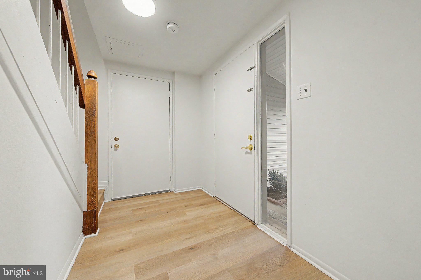
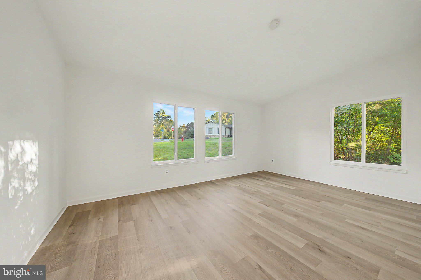
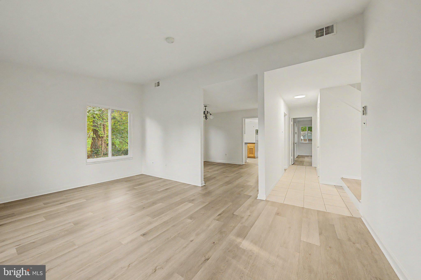
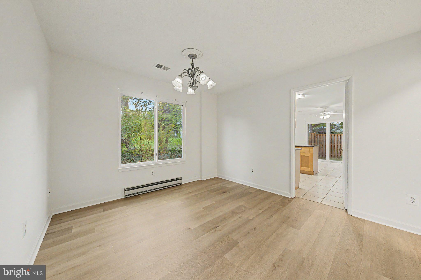
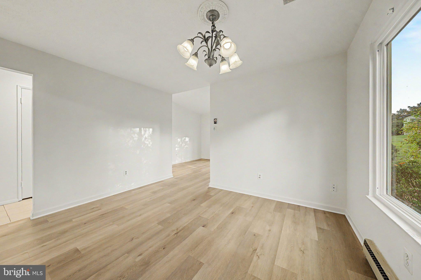
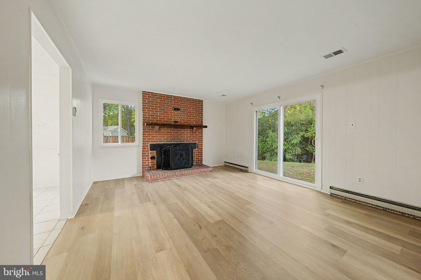
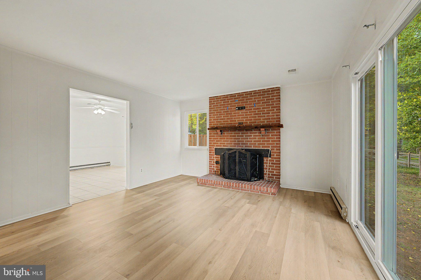
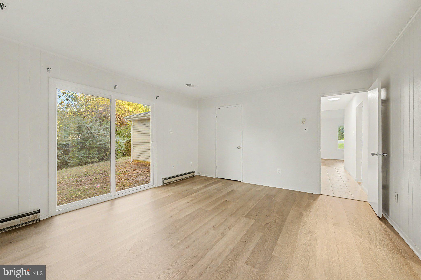
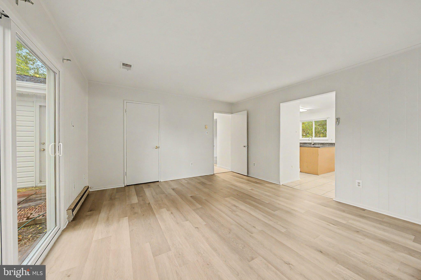
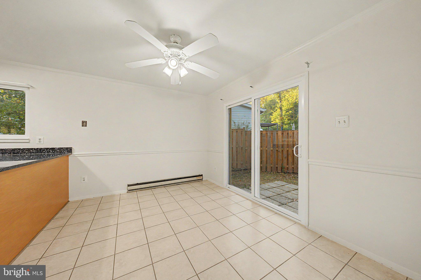
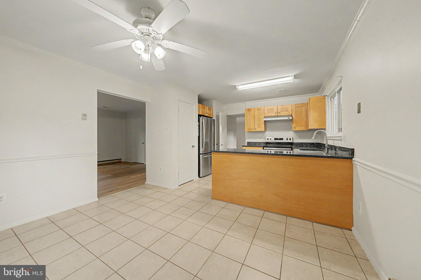
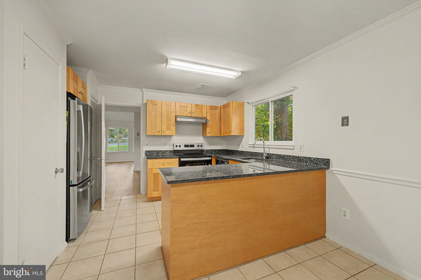
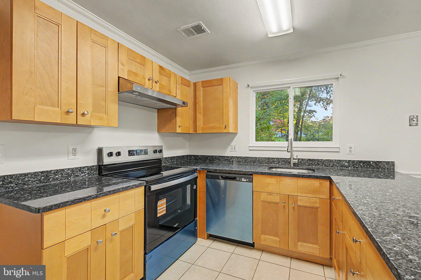
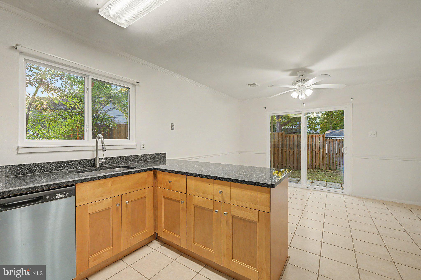
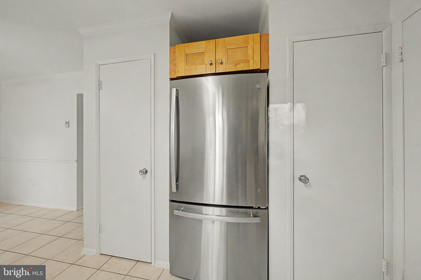
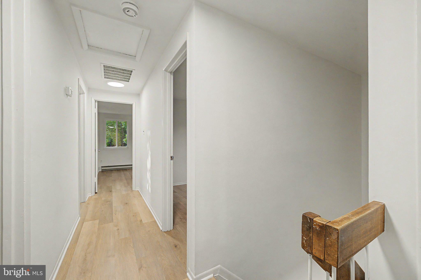
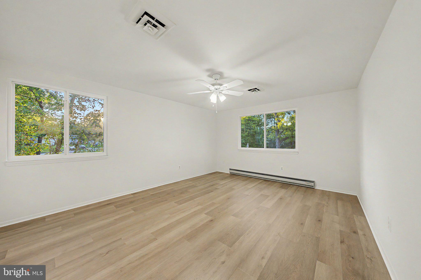
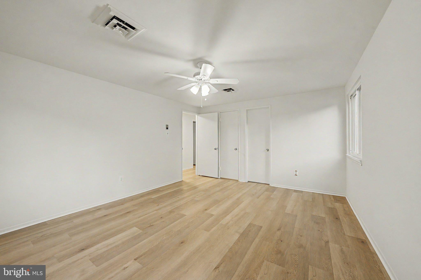
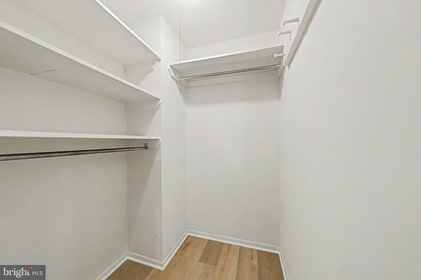
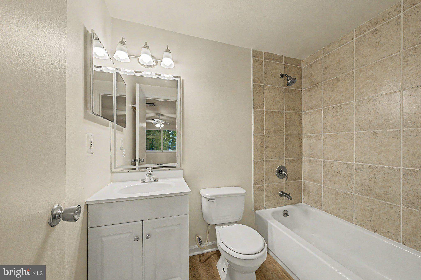
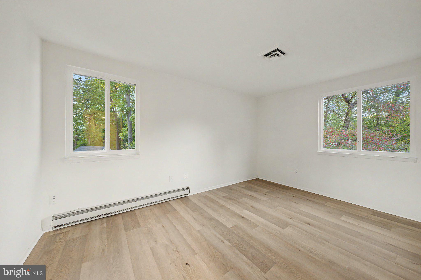
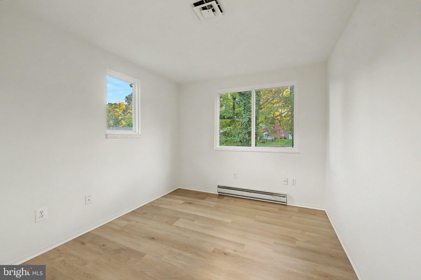
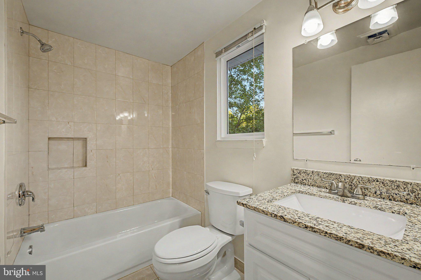
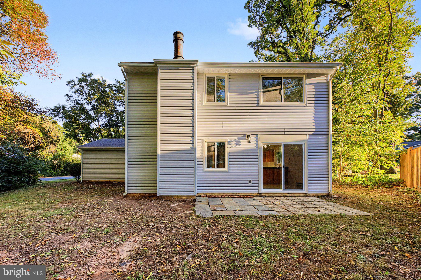
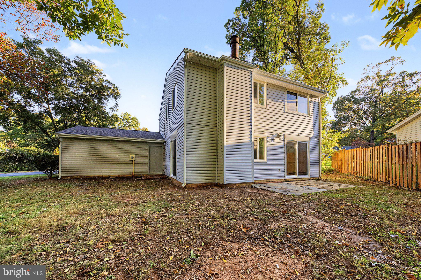
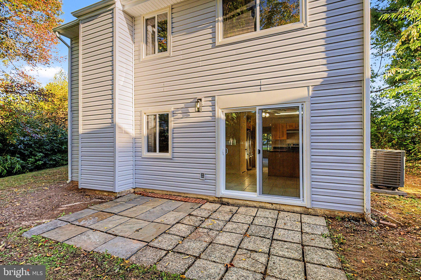
OPEN HOUSE on SUNDAY 11/15th 2PM to 4PM - Updates at a glance ** Roof (Oct 2026) with 30-year warranty ** Vinyl siding (2026) ** All New Windows (2026) ** LVP flooring throughout both levels (2026) ** House freshly painted (2026) ** New kitchen appliances (2026): refrigerator, electric stove, dishwasher, exhaust fan ** Central air conditioner, 2 years old (2024). ** Welcome to this move-in-ready, two-story contemporary home situated on a spacious 0.27-acre corner lot in the sought-after Hiddenbrook community! ** Recent 2026 updates include a brand-new roof with a 30-year warranty, new vinyl siding, new windows, new LVP flooring throughout both levels, fresh paint throughout, and new kitchen appliances, including a refrigerator, electric stove, dishwasher, and exhaust fan.
**Electric baseboard heaters in each room offer additional warmth when needed.
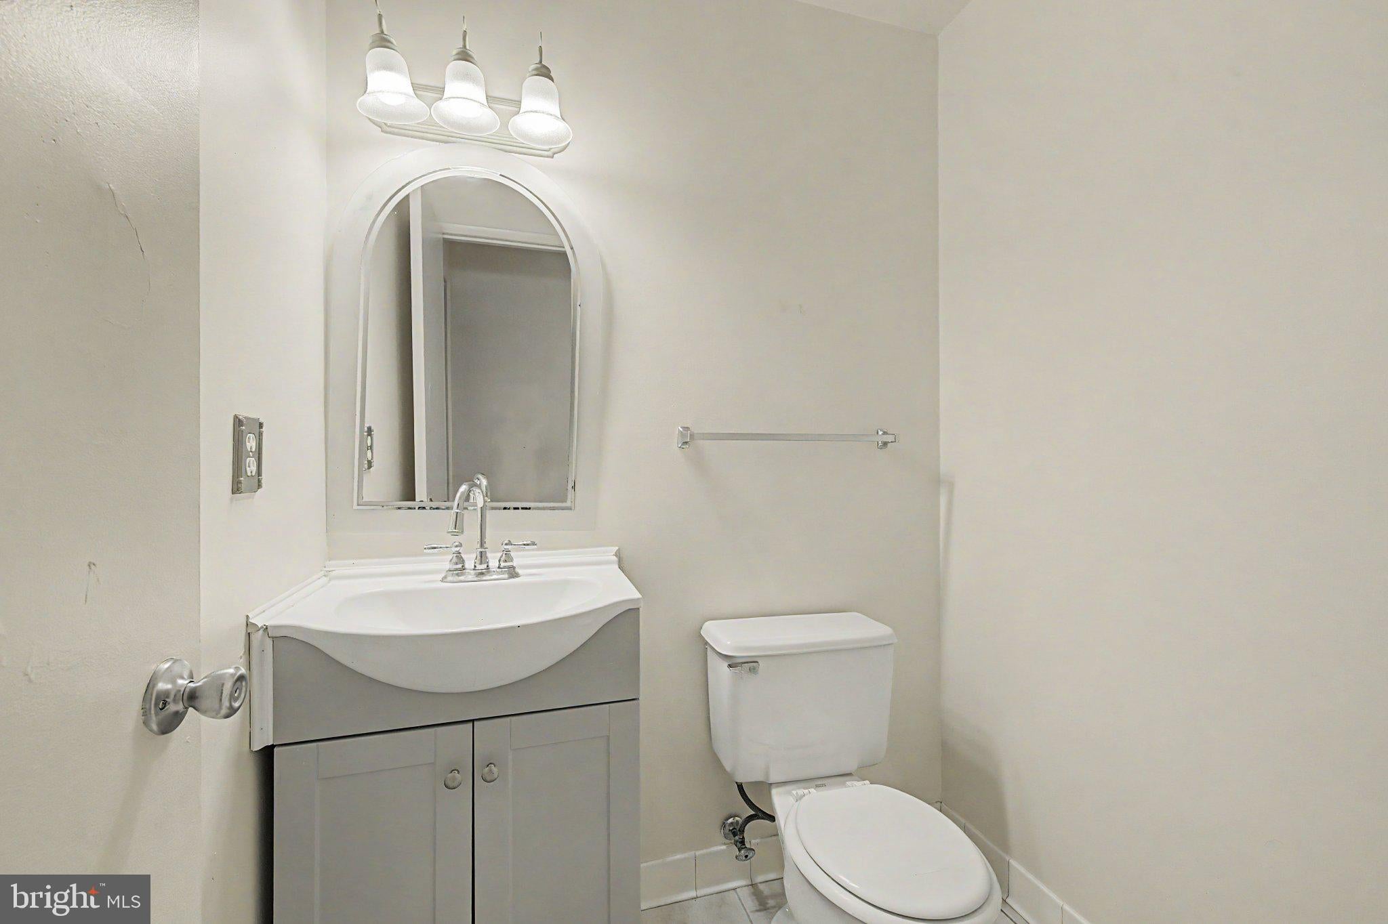
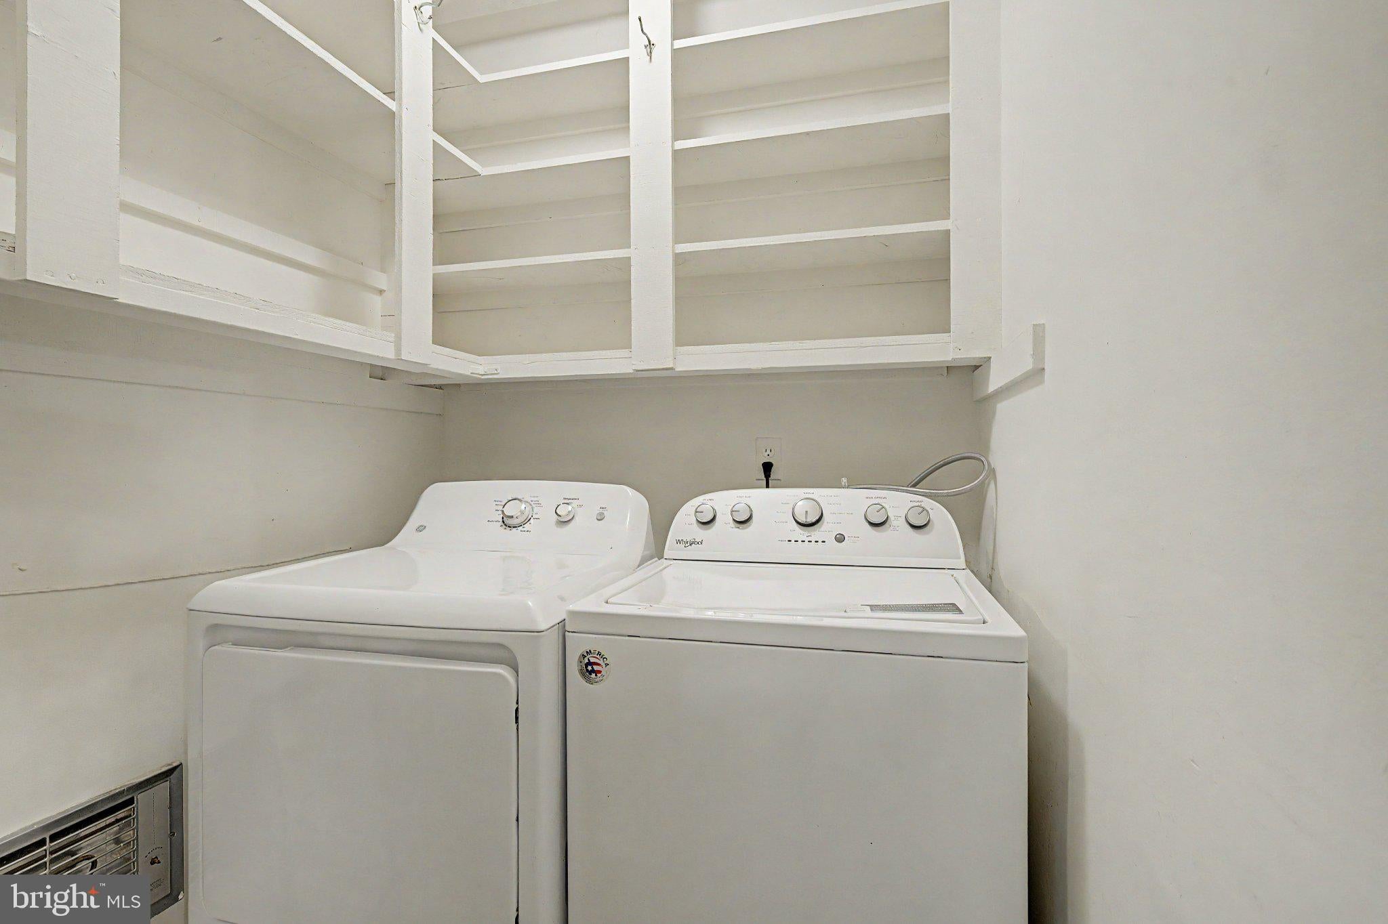
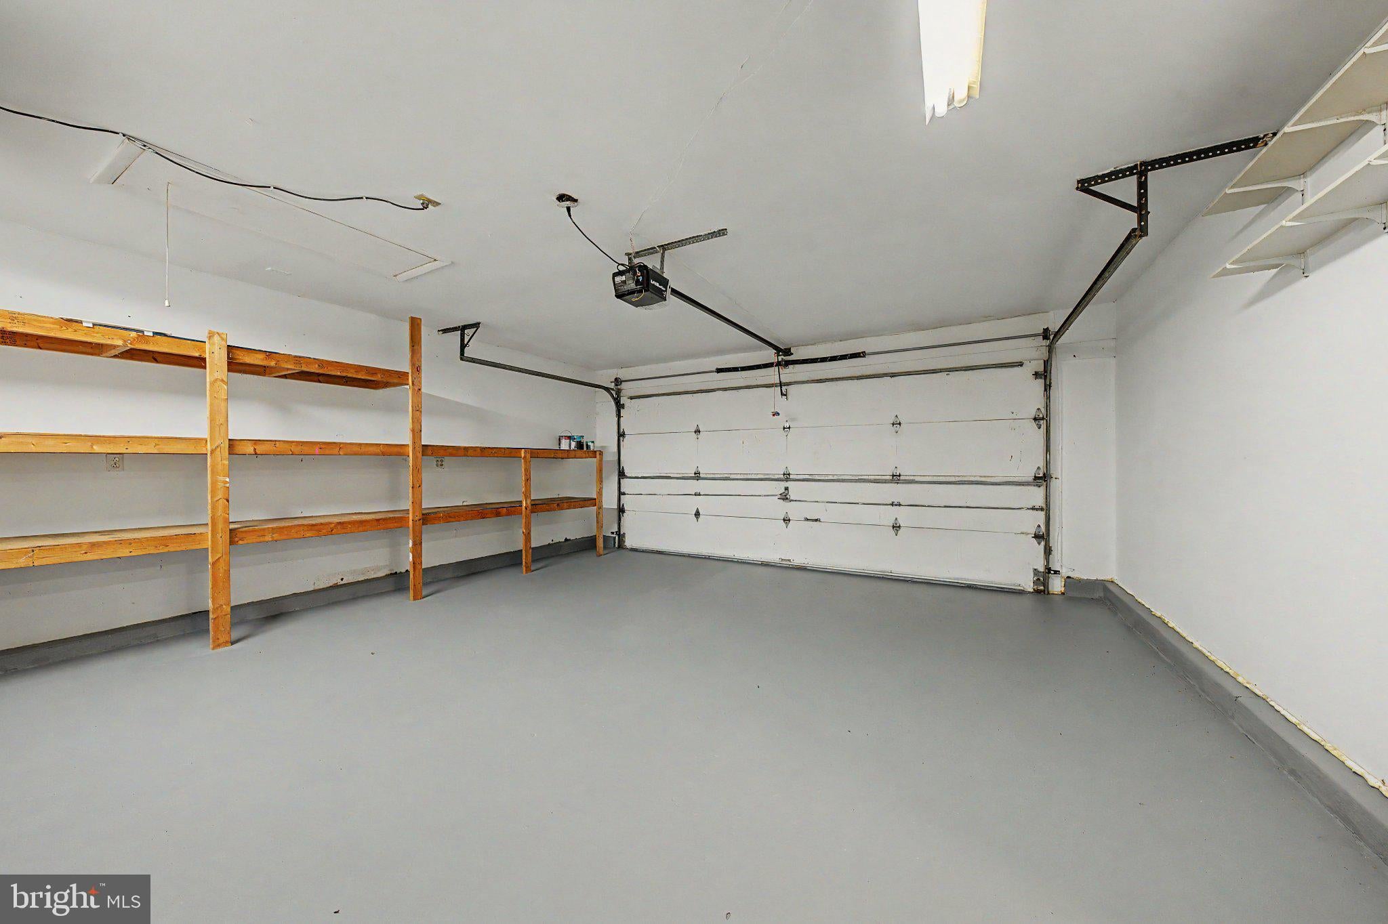
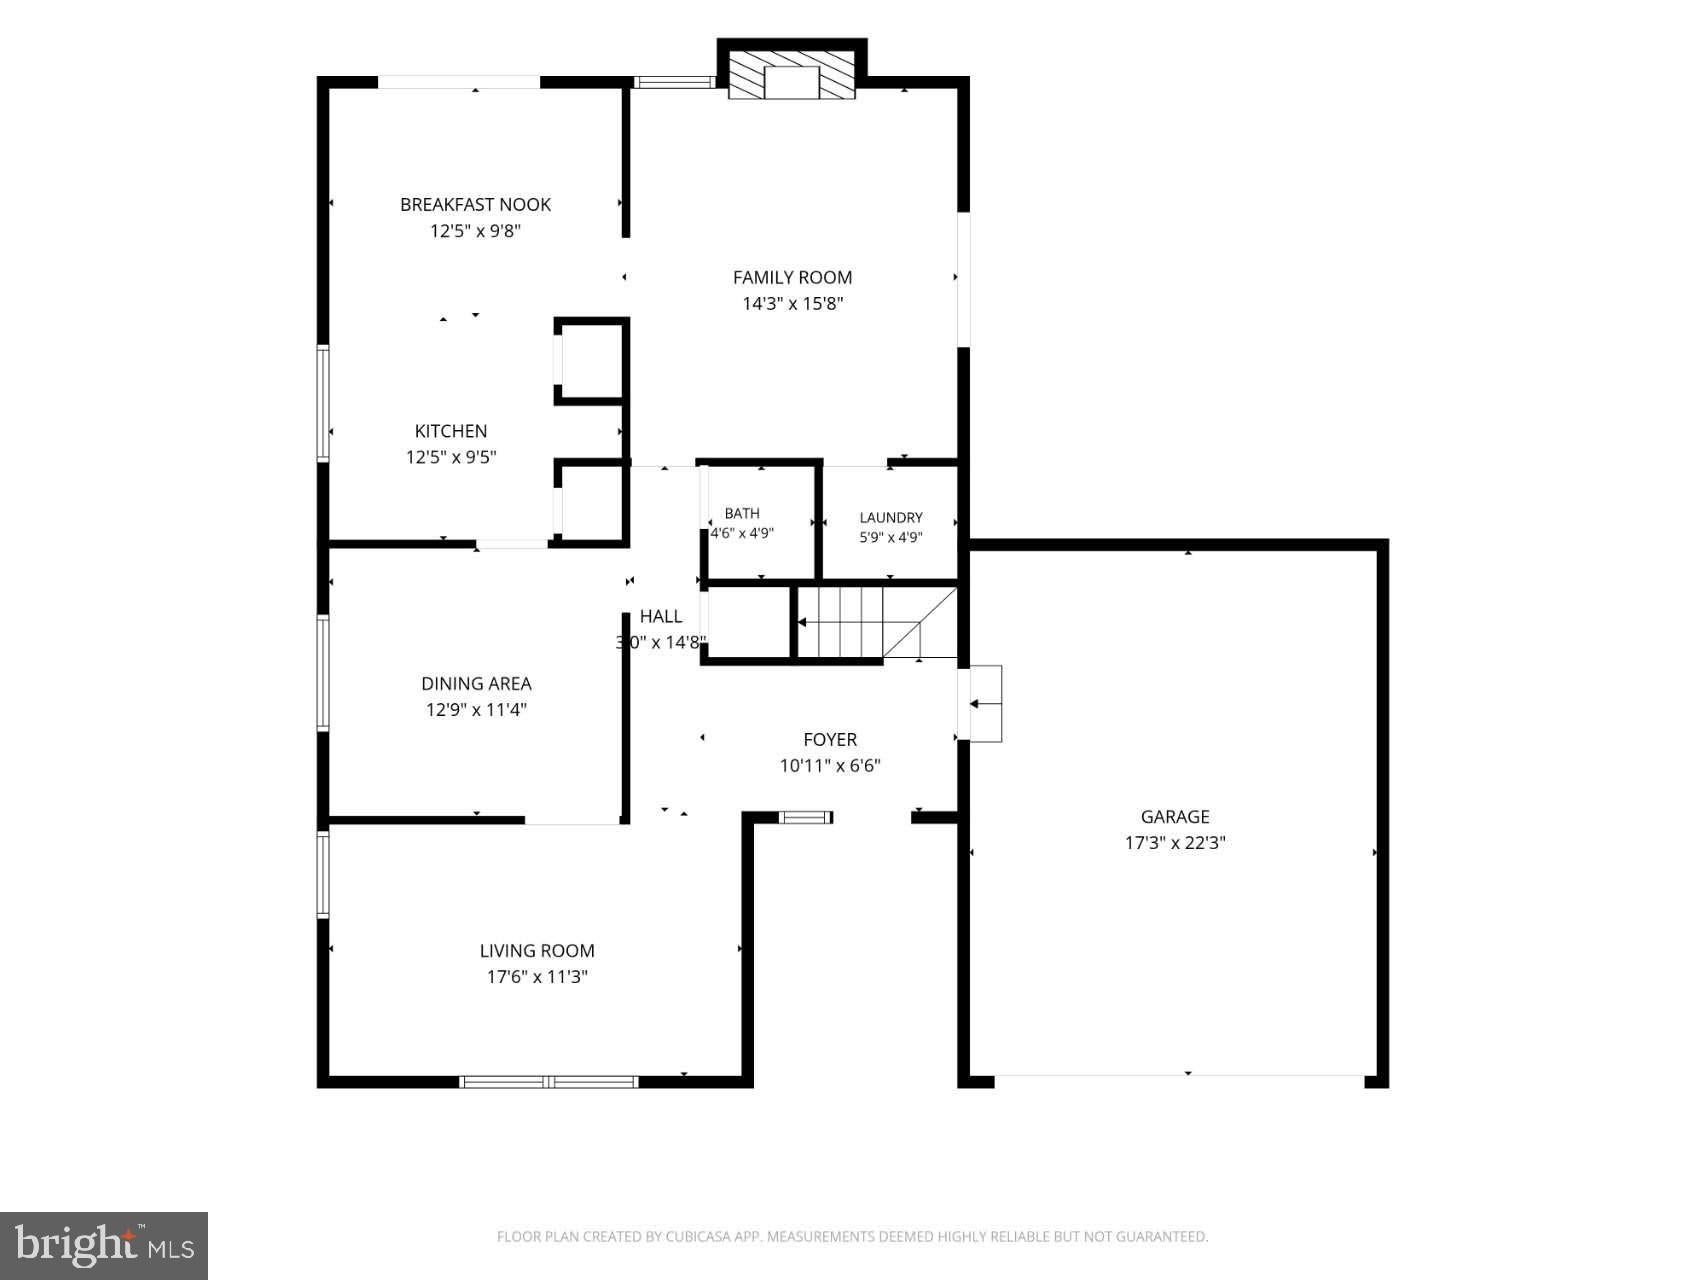
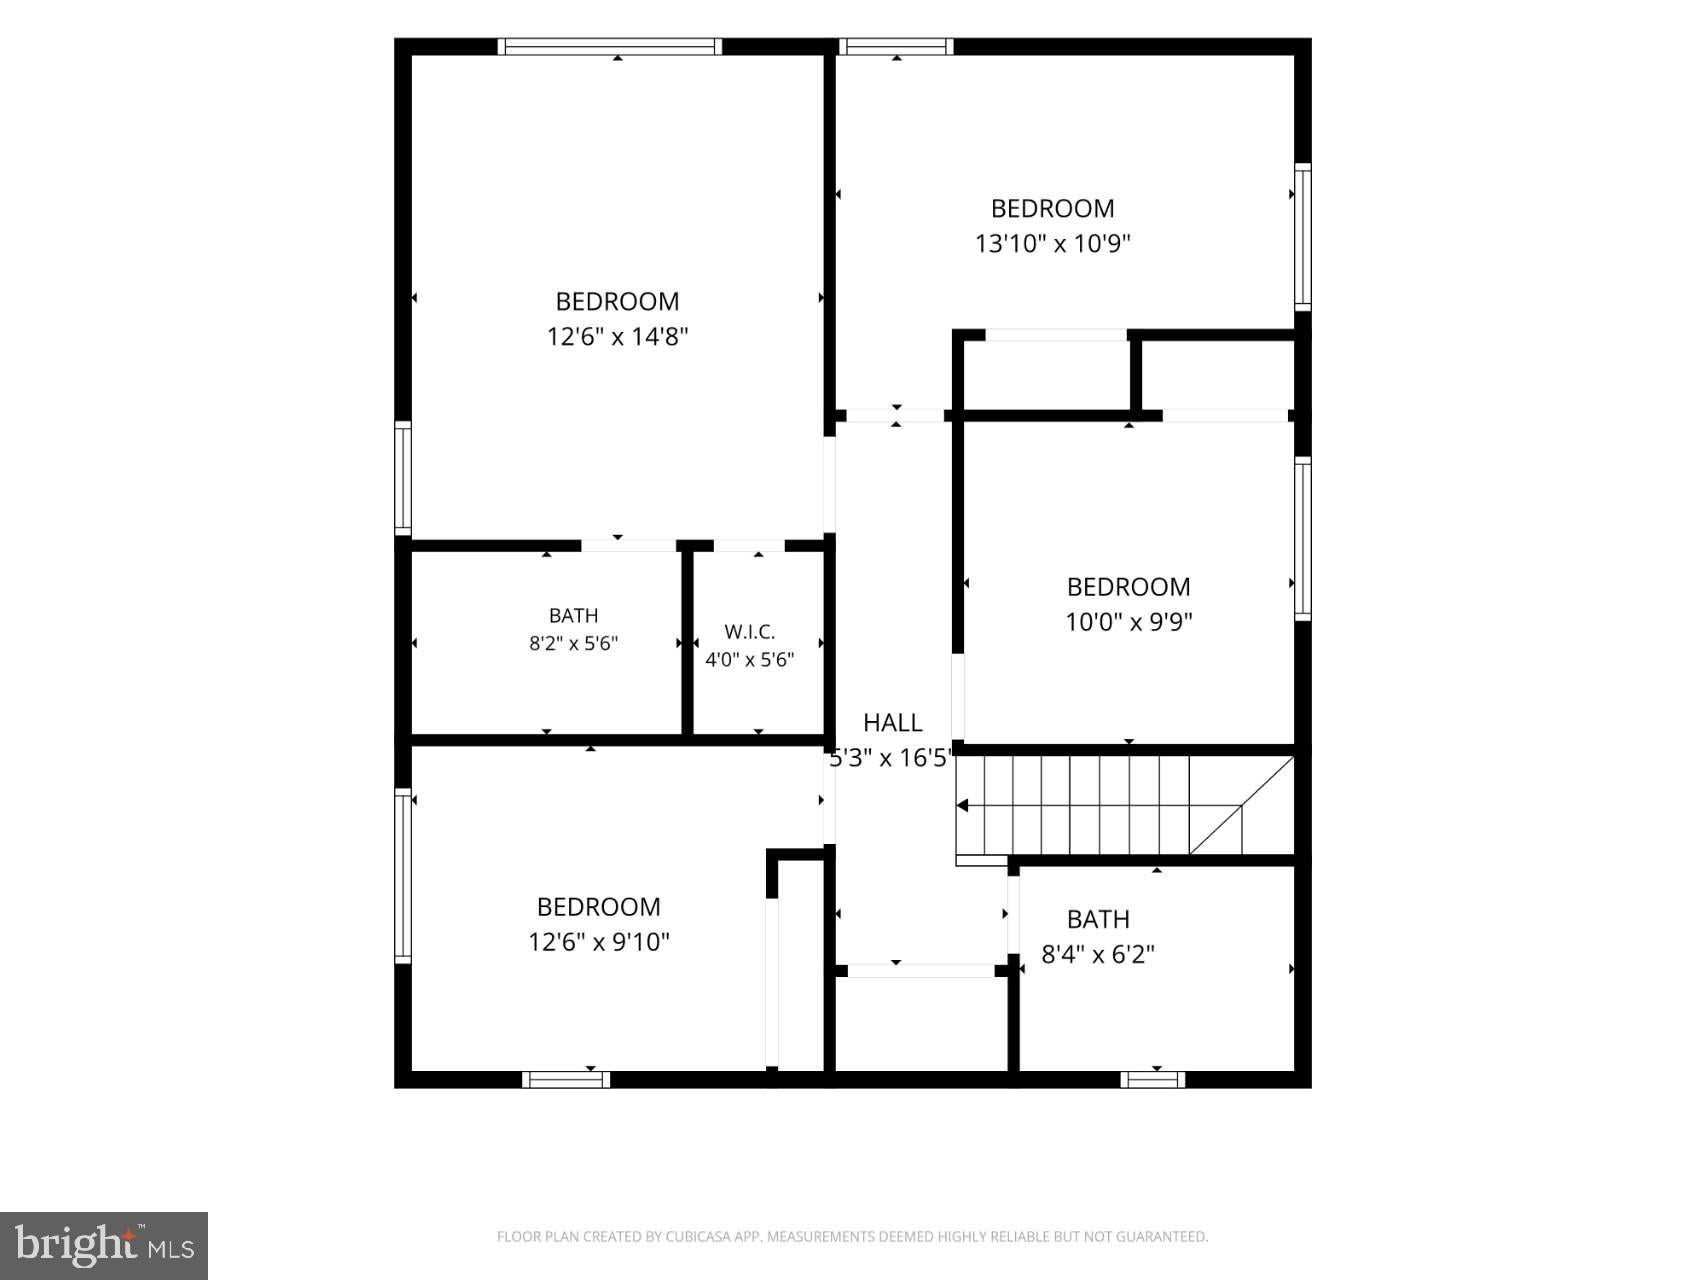
**The main level features a family room with a brick wood-burning fireplace and sliding glass doors leading to the backyard patio. Four bedrooms and 2.5 bathrooms provide flexible space for family, guests, or a home office. Additional features include a full-size washer and dryer and an attached two-car garage with built-in shelving. **
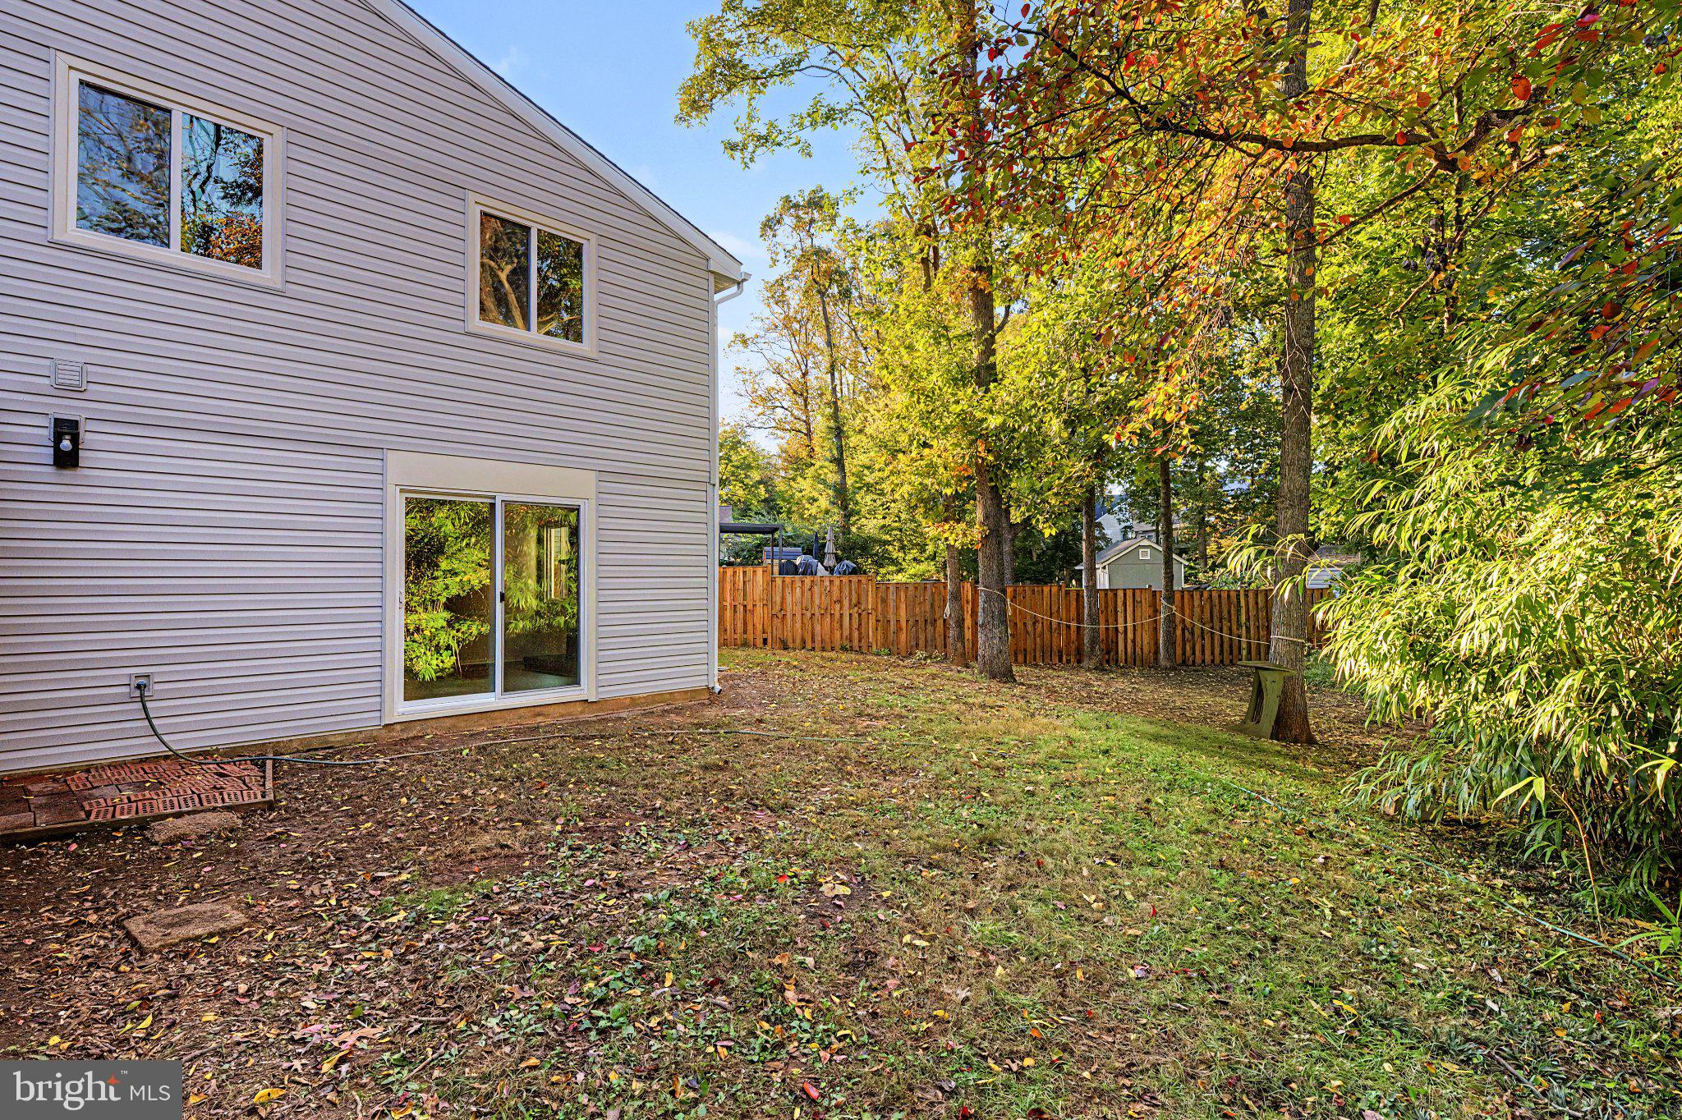
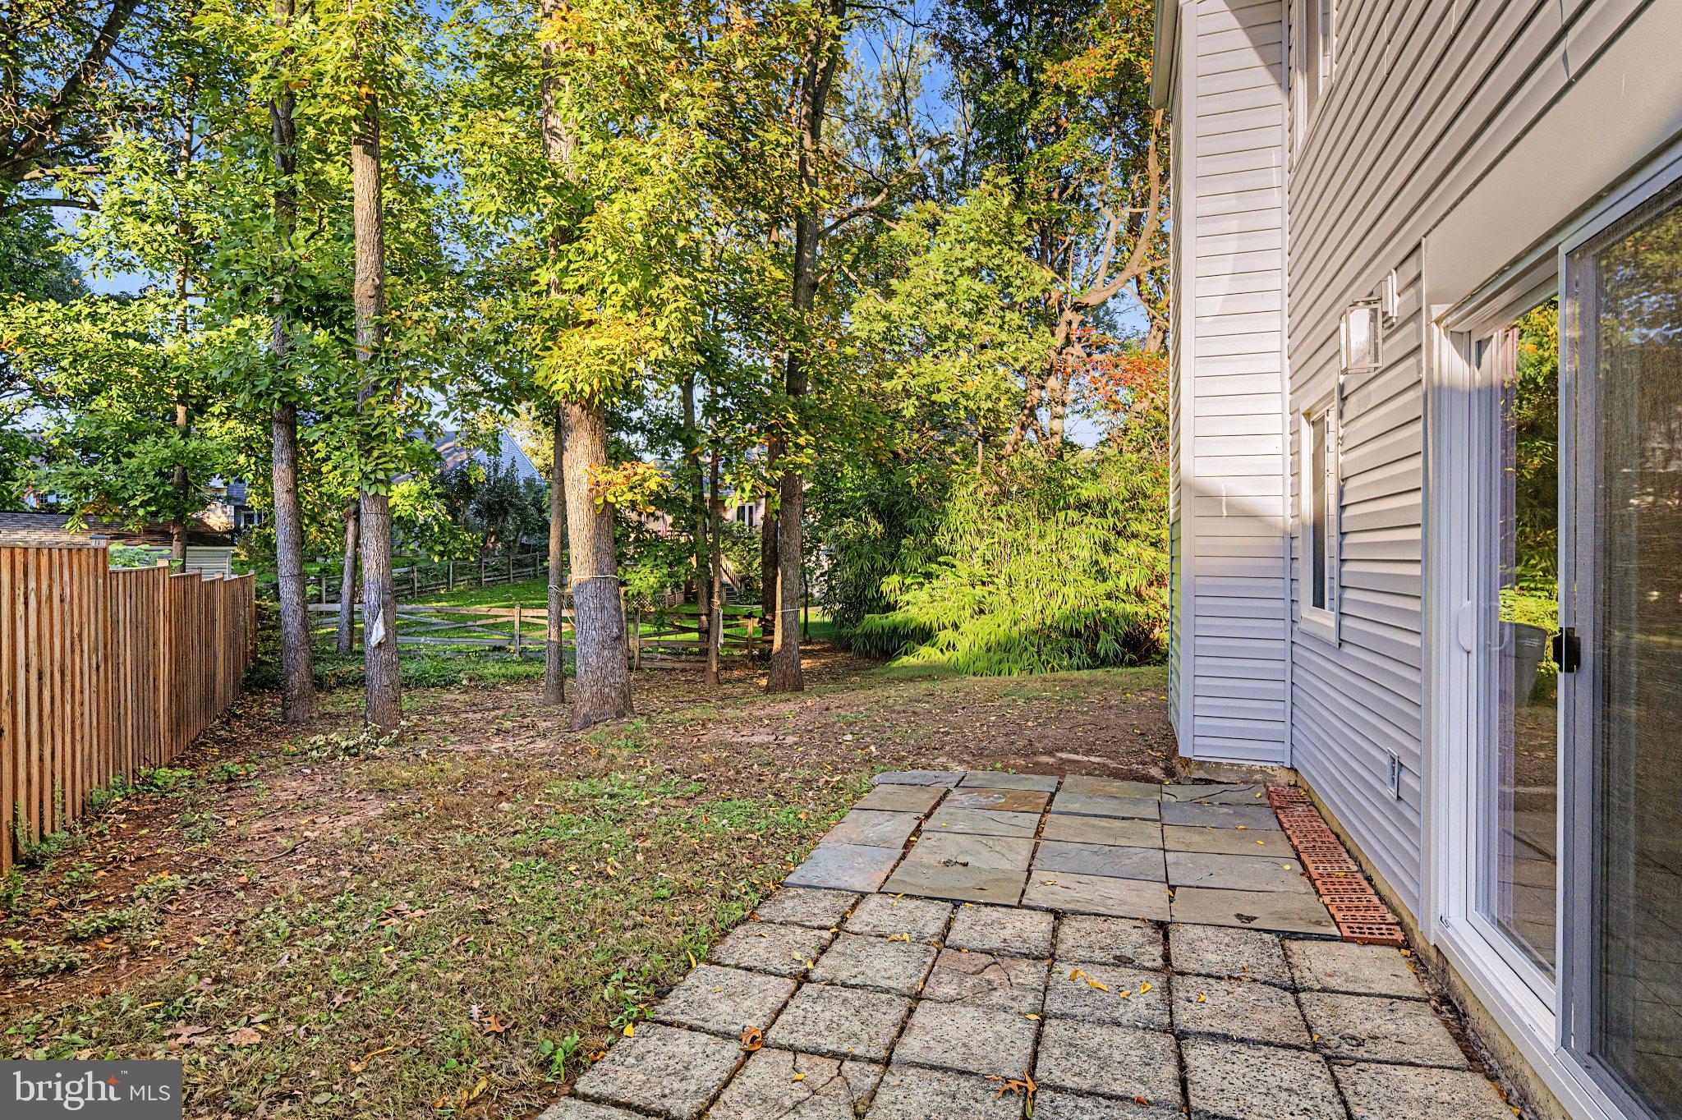
The private backyard is surrounded by mature trees and features an open patio for outdoor dining, grilling, and relaxing. The well-maintained lot receives regular tree care and is not located in a flood zone.
**Enjoy the convenience of walking to Dranesville Elementary School in approximately five minutes, with no roads to cross!** The home is also assigned to Herndon Middle School and Herndon High School.
Hiddenbrook offers low annual HOA dues and an optional Swim & Tennis Club membership featuring a large swimming pool, water slide, diving board, kiddie pool, swim team, tennis courts, and clubhouse for parties and gatherings. Community sidewalks connect to the Folly Lick Stream Valley Trail and neighborhood tot lots.
Conveniently located minutes from Giant, Safeway, Sprouts, Herndon Centre, Town Center at Sterling, Downtown Herndon, the W&OD Trail, and Reston Town Center, with easy access to the Silver Line Metro, Dulles International Airport, Route 7, Route 28, Fairfax County Parkway, and the Dulles Toll Road.
Schedule your showing today!
| Date | Event | Price | Source |
|---|---|---|---|
| listed (Coming Soon) | $729,975 | Bright #VAFX2347014 | |
| status changed (Active) | — | Bright #VAFX2347014 |
Hi there — ask anything about this property or the area and the team will get right back to you.
Local real estate advisory services provided by agent with The Southside Group
Listed by Tony O Yeh with United Realty, Inc.
The data relating to real estate for sale on this website appears in part through the BRIGHT Internet Data Exchange program, a voluntary cooperative exchange of property listing data between licensed real estate brokerage firms in which Tony O Yeh participates, and is provided by BRIGHT through a licensing agreement. The information provided by this website is for the personal, non-commercial use of consumers and may not be used for any purpose other than to identify prospective properties consumers may be interested in purchasing. Some properties which appear for sale on this website may no longer be available because they are under contract, have closed or are no longer being offered for sale. Information Deemed Reliable But Not Guaranteed. Copyright © 2026 Bright MLS. All rights reserved.
You agree to The Southside Group Terms of Use and Privacy Policy. By choosing to contact a property, you also agree that The Southside Group and its associates may call, text, or email you regarding any inquiries or activities you submit through our website. This may involve the use of automated means and prerecorded or artificial voices.
Step 1 of 2
You've reached the free preview limit. Create a free account to see this listing and everything else on the site.
Step 2 of 2
Tell us how to reach you about homes you like.
Enter your password to sign in as
You've reached the free preview limit. Create a free account to see this listing and everything else on the site.
Already have an account? Sign in
Sign in to your account.
New here? Create an account