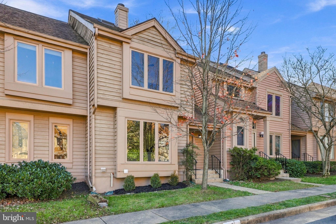
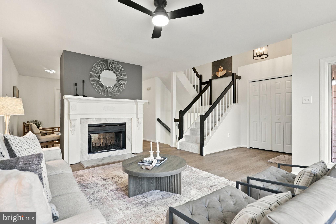
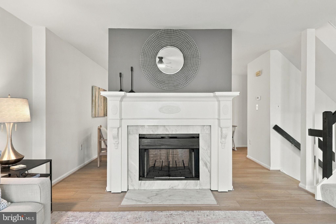
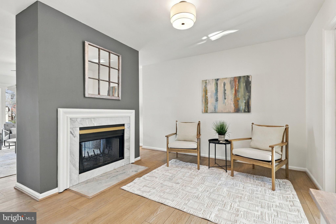
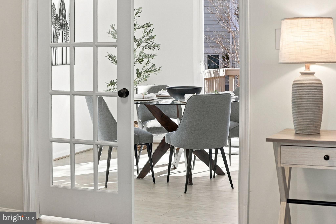
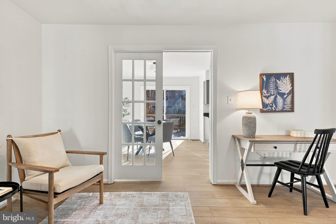
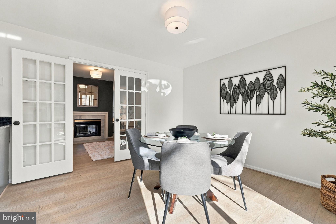
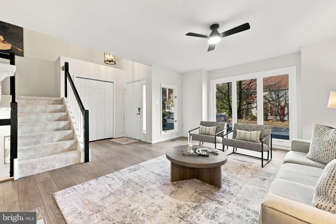
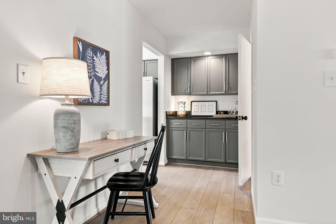
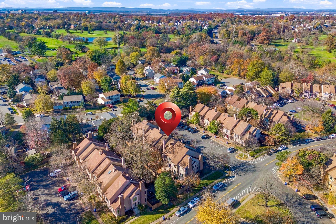
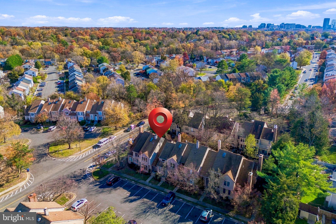
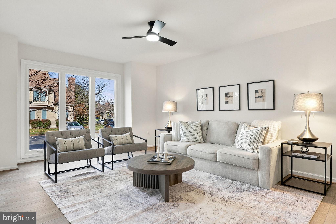
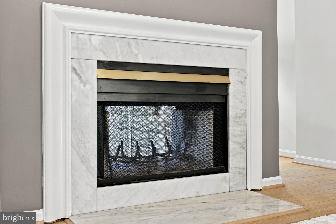
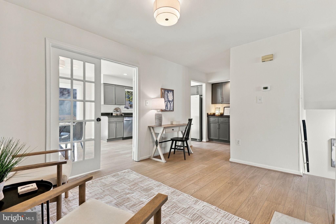
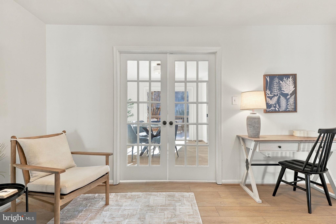
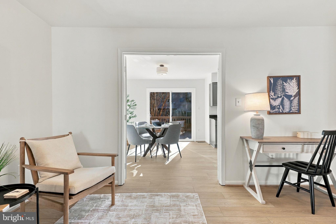
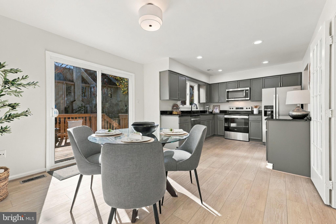
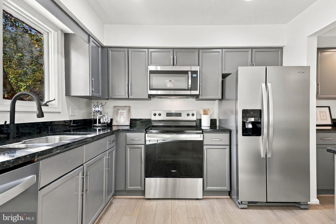
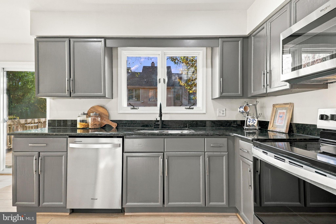
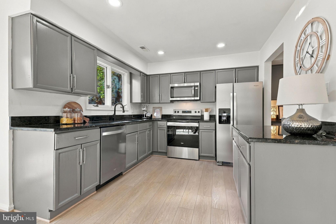
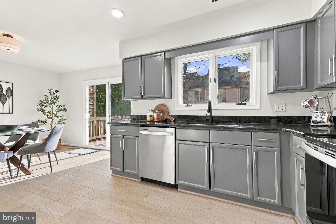
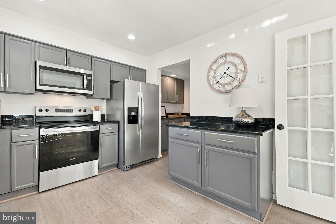
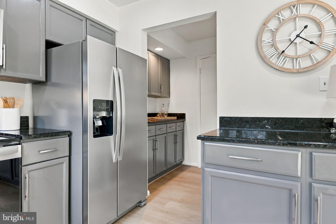
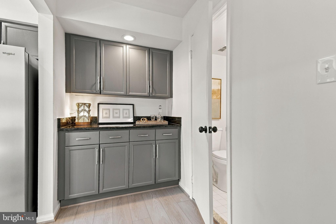
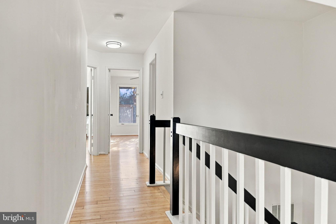
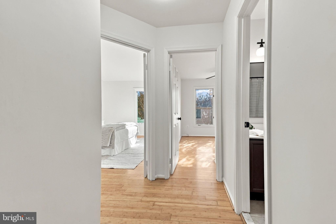
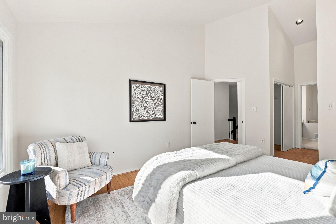
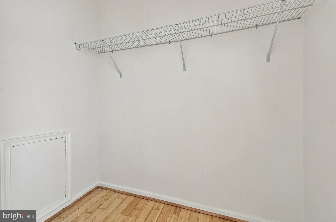
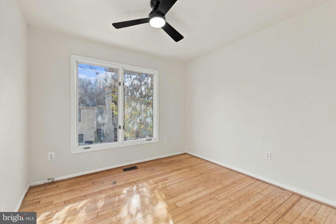
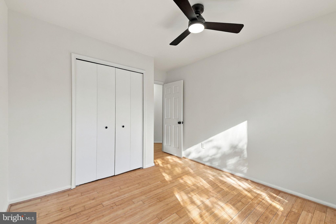
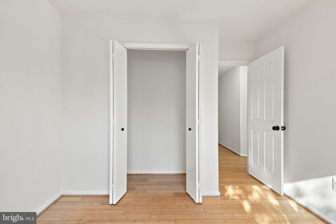
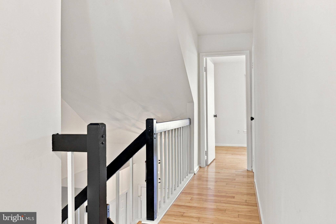
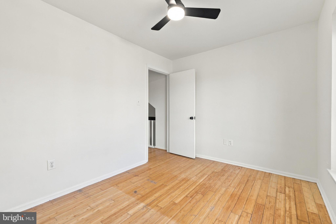
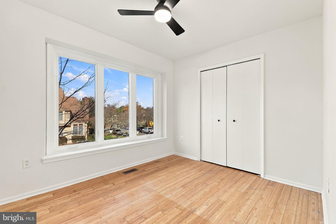
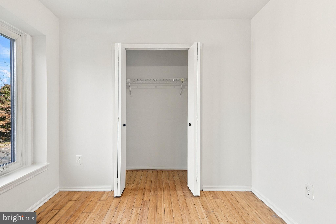
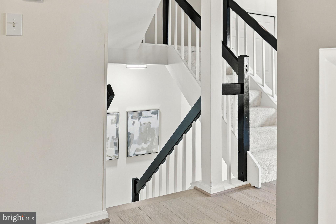
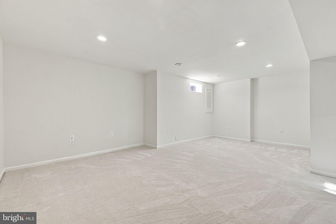
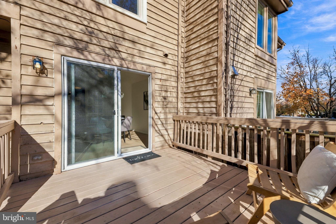
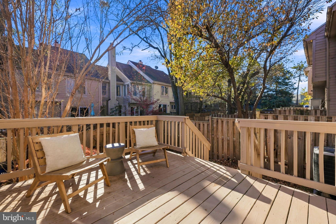
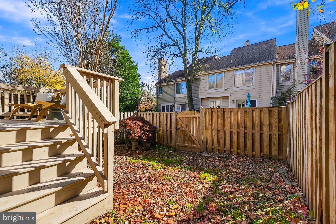
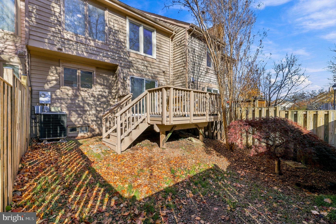
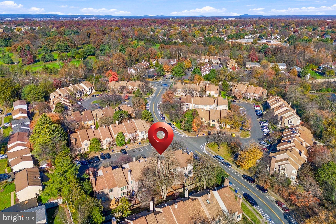
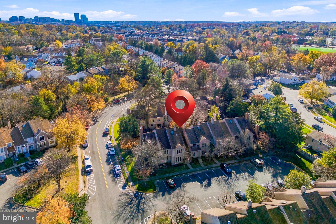
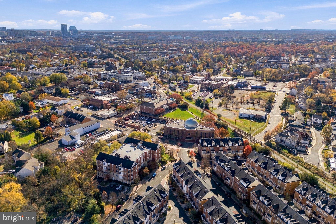
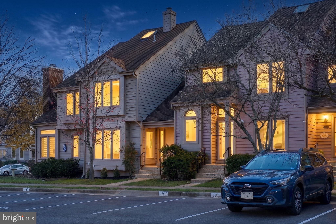
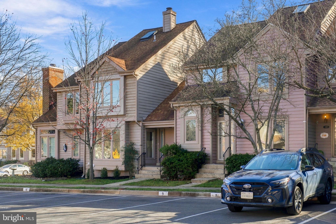
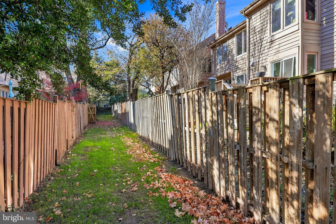
LOCATION – CHARM – and UPDATES! Welcome to this charming townhome, featuring a spacious floor plan, and over $60,000 in recent owner upgrades. The home comes with two reserved parking spaces, and low HOA dues in an amenity-rich area. Located right next to Herndon Centennial Golf Course, the home is within easy walking distance of the community center, the W&OD Trail, multiple parks and historic downtown Herndon. Big-ticket updates are already done, including a new HVAC system in 2026, more new windows in 2026, and a new roof in 2020. Inside, large rooms and natural light create a warm, welcoming feel around a two-sided wood-burning fireplace. The entire interior—including all walls, ceilings, doors, and trim—has been freshly painted. The kitchen features newly painted cabinets and brand-new, ENERGY STAR stainless steel appliances.
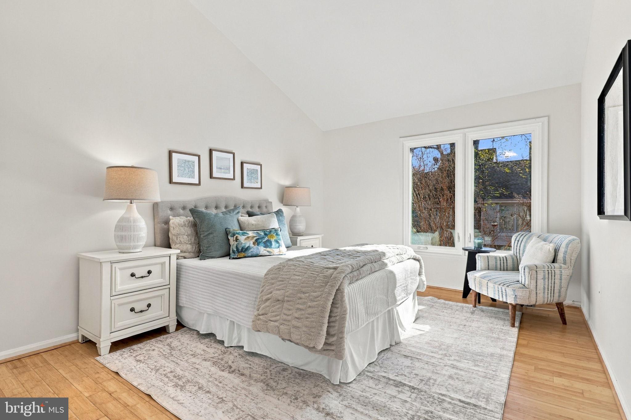
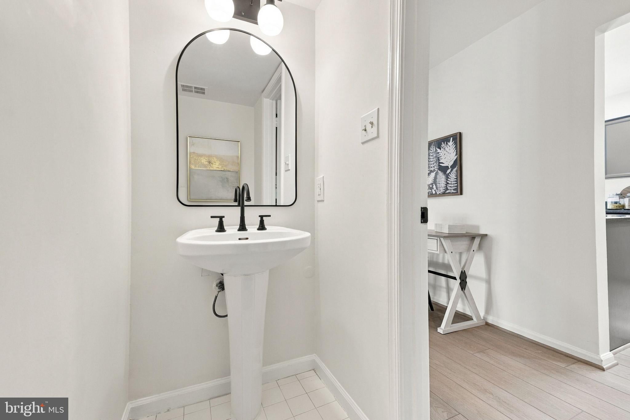
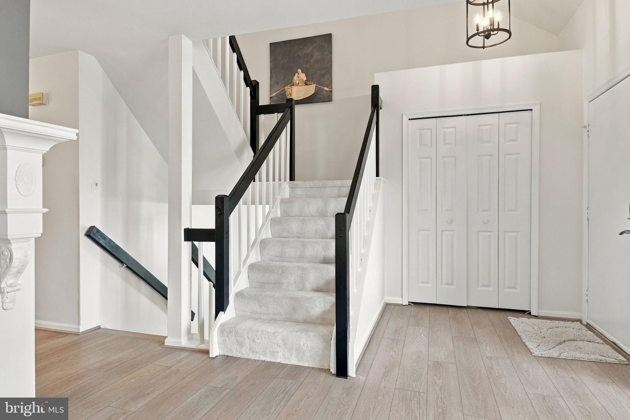
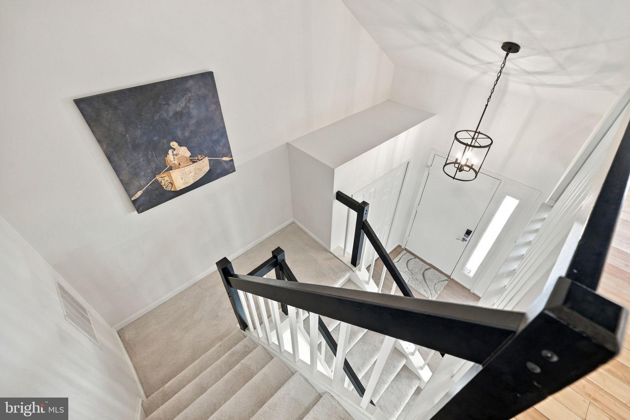
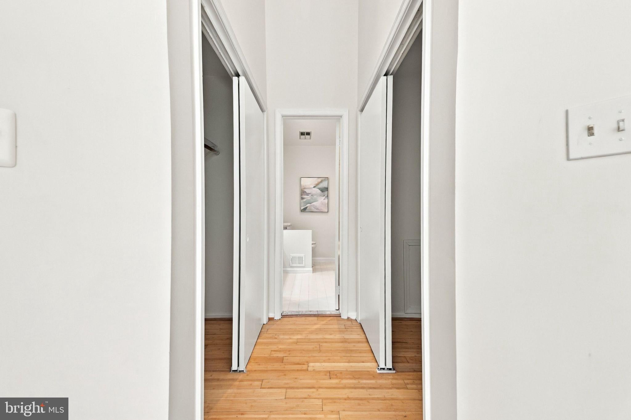
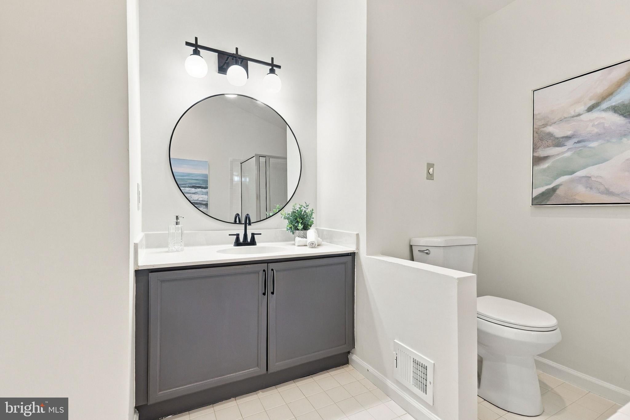
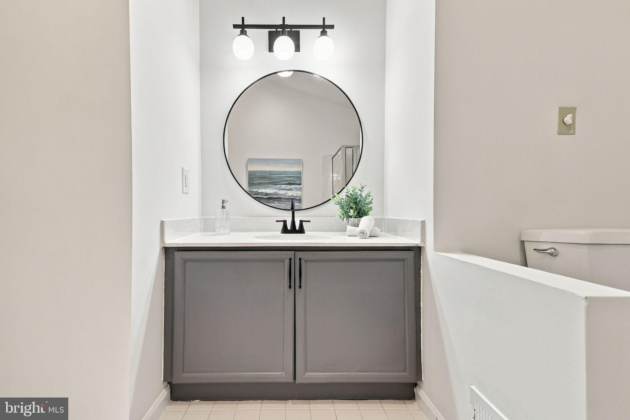
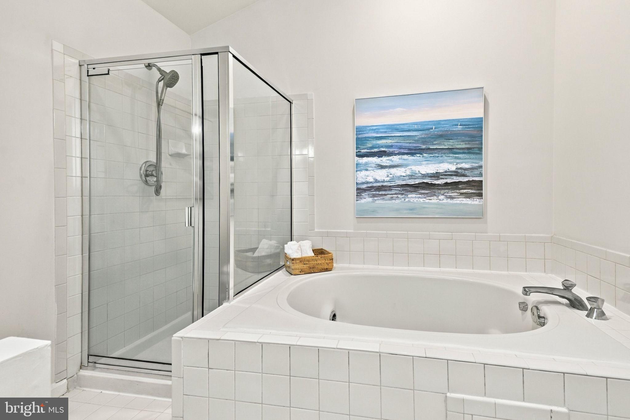
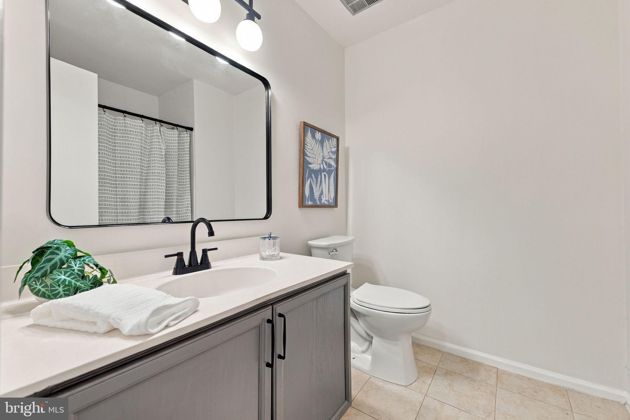
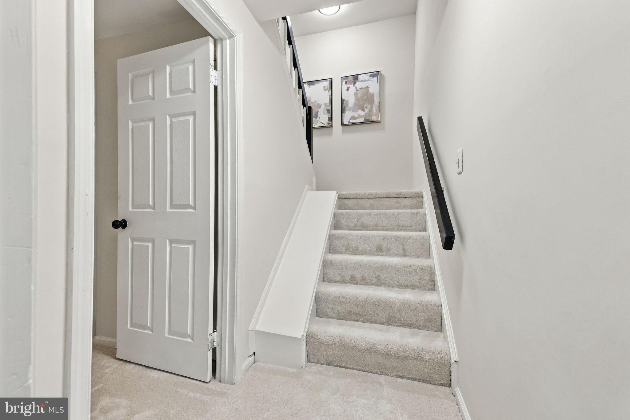
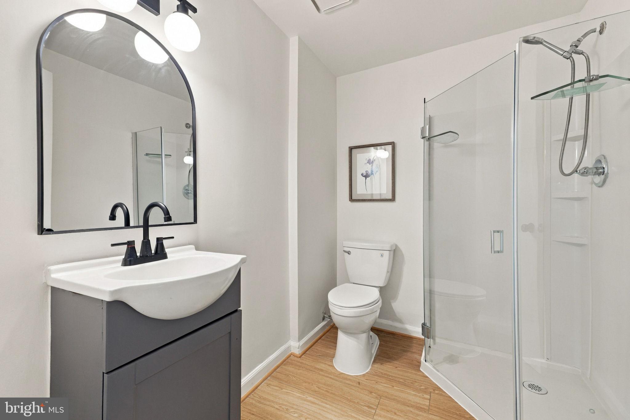
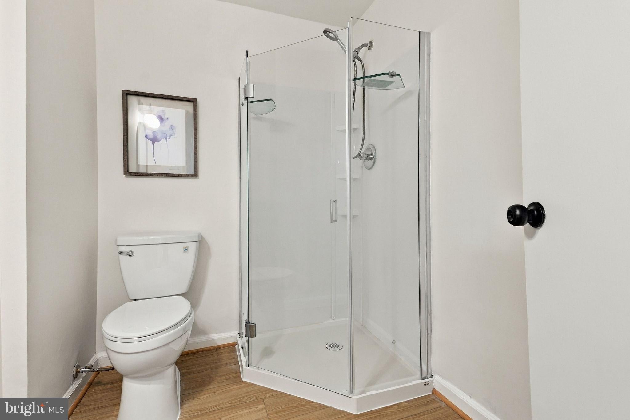
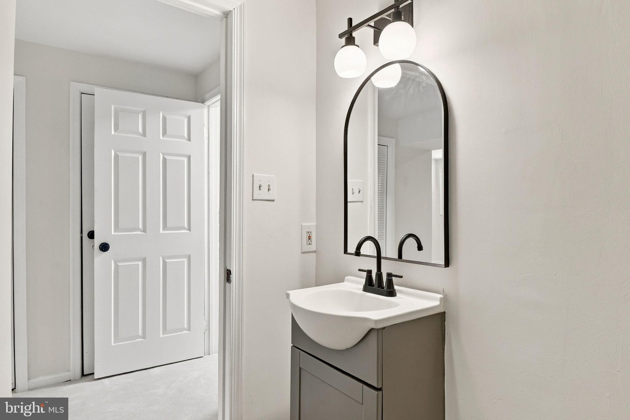
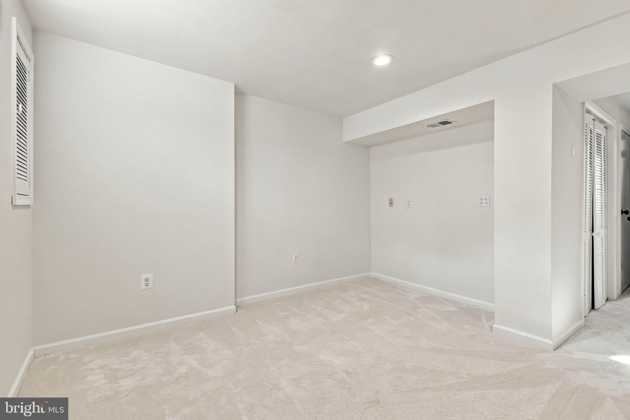
New flooring runs throughout much of the home, with luxury vinyl plank on the main level, new carpet on the stairs and lower level, and bamboo hardwood on the upper level. The home has three full and one half bath, all updated with new faucets, mirrors, and lighting.
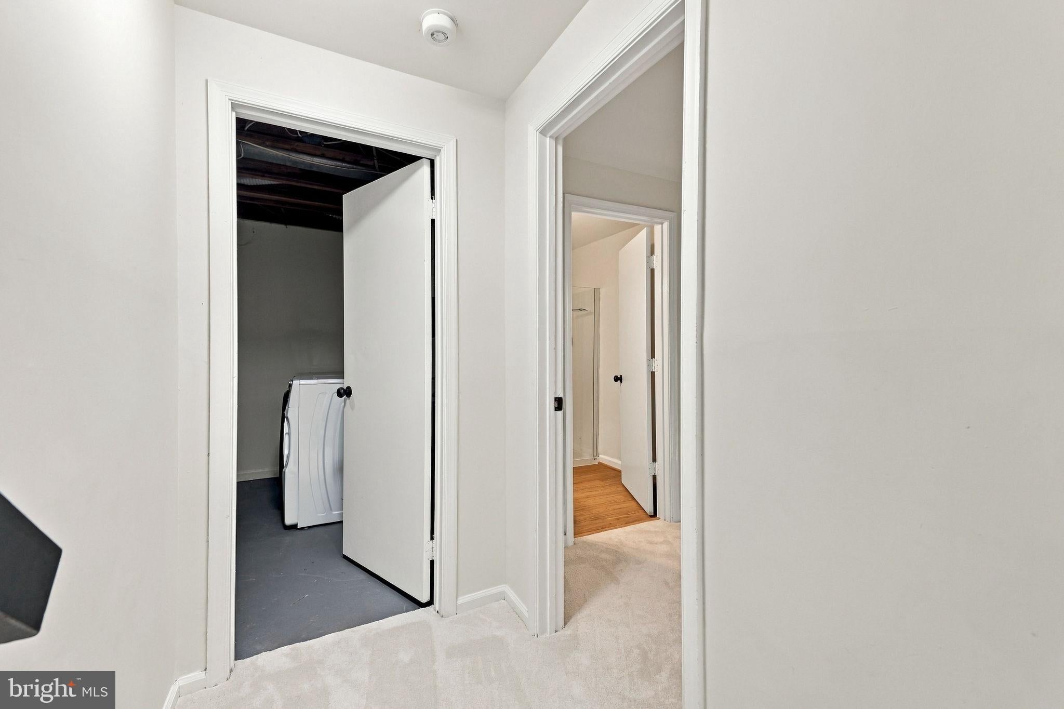
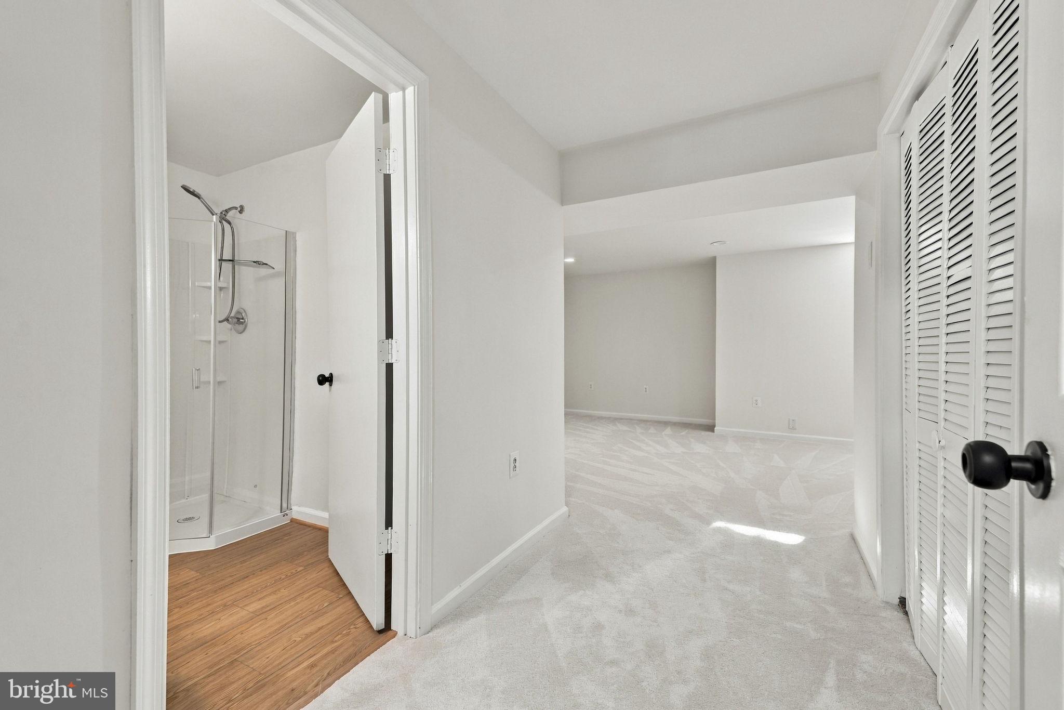
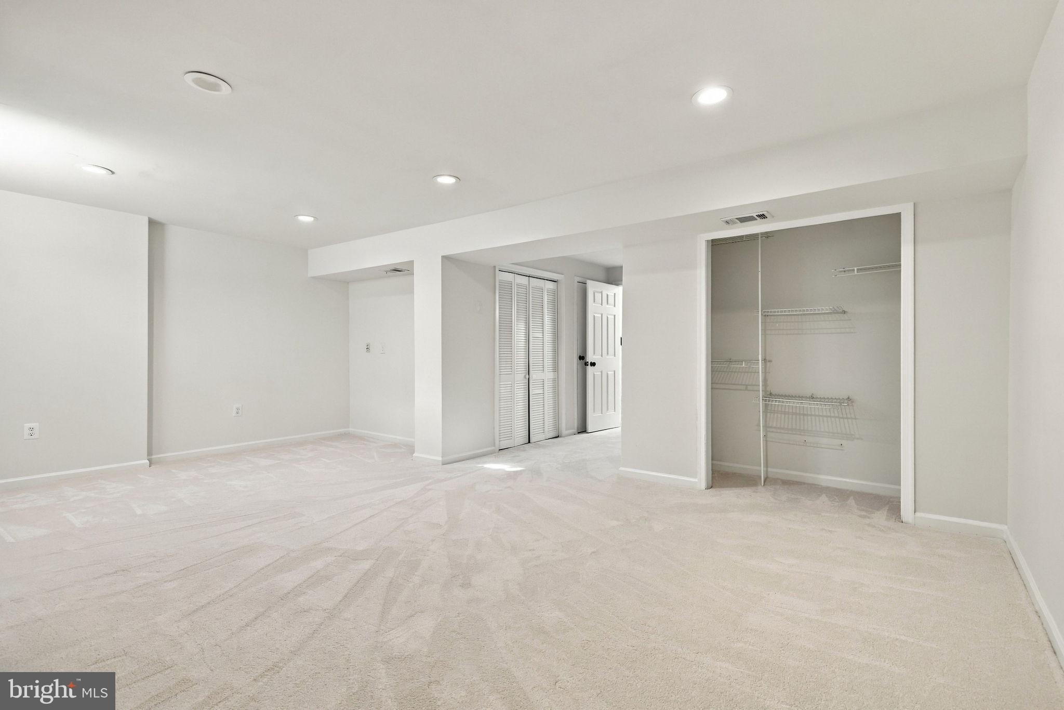
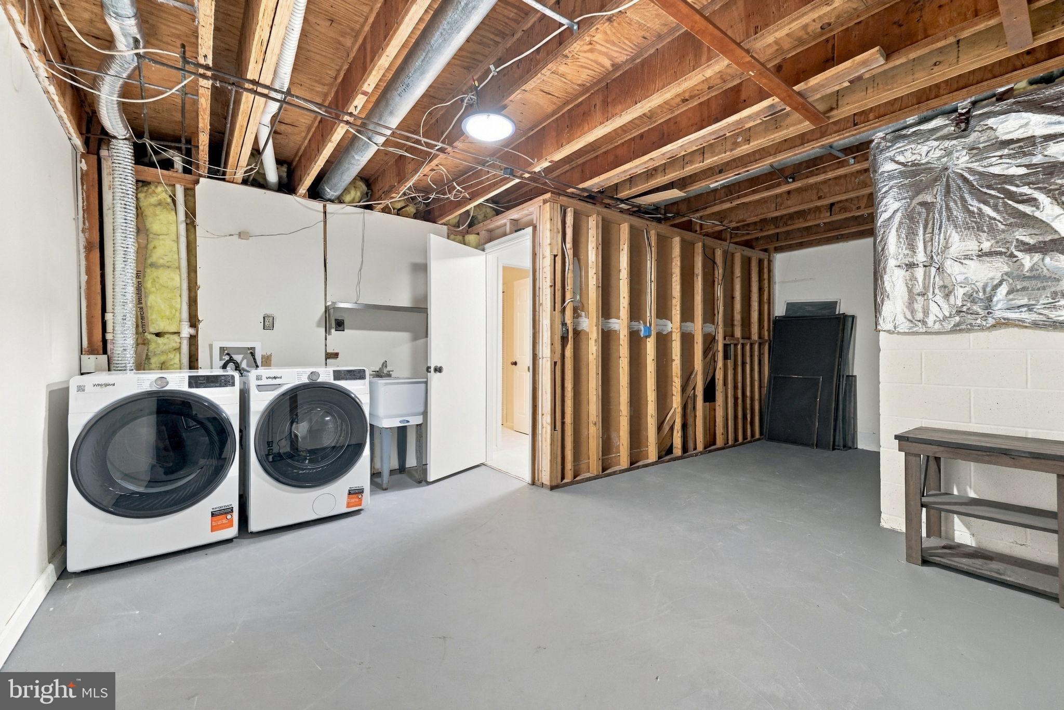
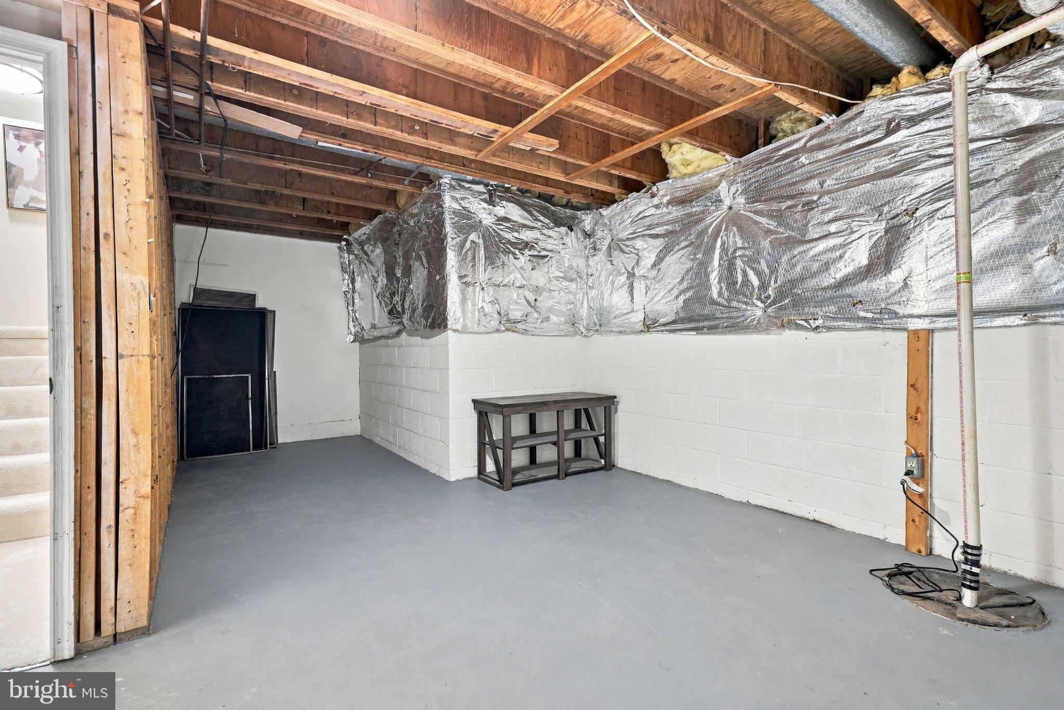
Downstairs, a large recreation room includes a full bathroom and can be closed off for extra privacy, while a brand-new washer and dryer add everyday convenience within a large storage room. For easy commuting and travel, both Dulles Toll Road and Washington Dulles Airport are just a short drive away.
Showings begin Friday, November 20th. You won’t want to miss this gem! Contact your Realtor today to schedule a private tour!
Saturday, November 21 · 12–3pm
In person · no appointment needed
| Date | Event | Price | Source |
|---|---|---|---|
| listed (Coming Soon) | $589,000 | Bright #VAFX2349000 | |
| status changed (Active) | — | Bright #VAFX2349000 |
Hi there — ask anything about this property or the area and the team will get right back to you.
Local real estate advisory services provided by agent with The Southside Group
Listed by Ann M Smith with Berkshire Hathaway Homeservices Penfed Realty
The data relating to real estate for sale on this website appears in part through the BRIGHT Internet Data Exchange program, a voluntary cooperative exchange of property listing data between licensed real estate brokerage firms in which Ann M Smith participates, and is provided by BRIGHT through a licensing agreement. The information provided by this website is for the personal, non-commercial use of consumers and may not be used for any purpose other than to identify prospective properties consumers may be interested in purchasing. Some properties which appear for sale on this website may no longer be available because they are under contract, have closed or are no longer being offered for sale. Information Deemed Reliable But Not Guaranteed. Copyright © 2026 Bright MLS. All rights reserved.
You agree to The Southside Group Terms of Use and Privacy Policy. By choosing to contact a property, you also agree that The Southside Group and its associates may call, text, or email you regarding any inquiries or activities you submit through our website. This may involve the use of automated means and prerecorded or artificial voices.
Step 1 of 2
You've reached the free preview limit. Create a free account to see this listing and everything else on the site.
Step 2 of 2
Tell us how to reach you about homes you like.
Enter your password to sign in as
You've reached the free preview limit. Create a free account to see this listing and everything else on the site.
Already have an account? Sign in
Sign in to your account.
New here? Create an account