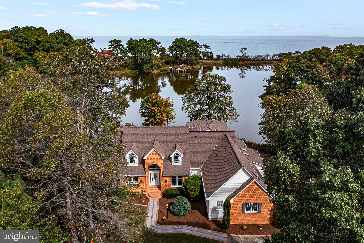
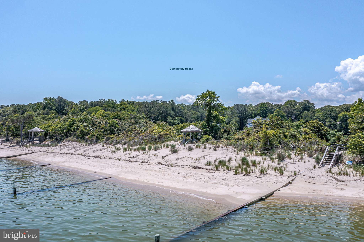
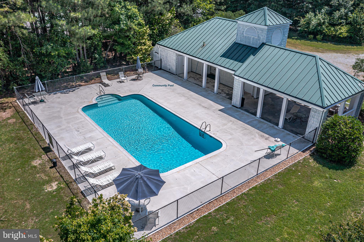
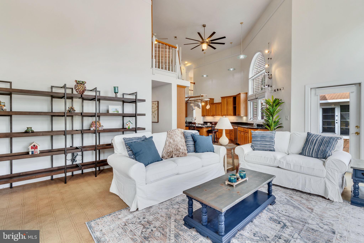
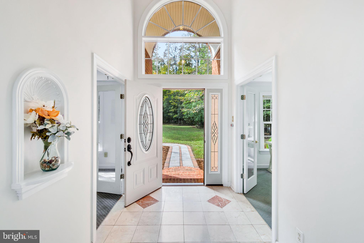
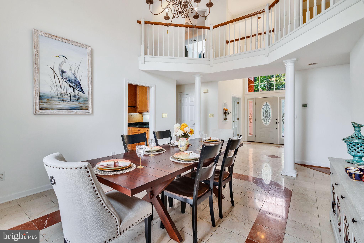
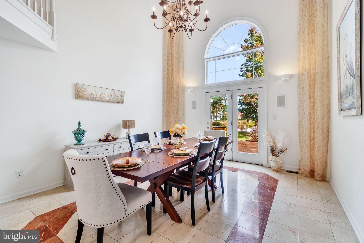
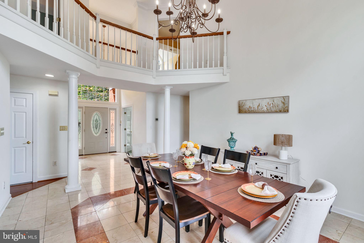
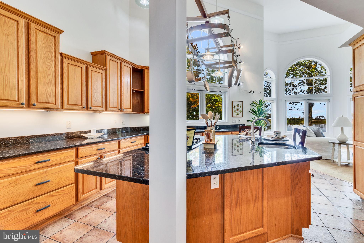
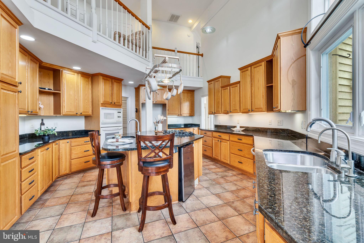
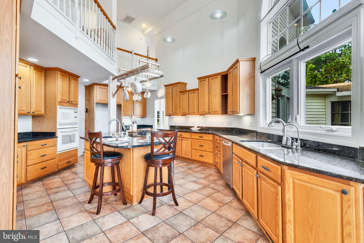
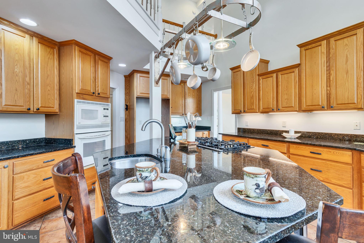
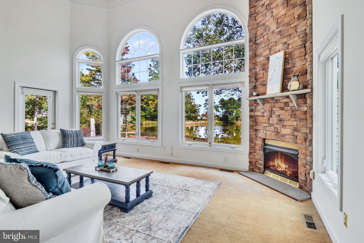
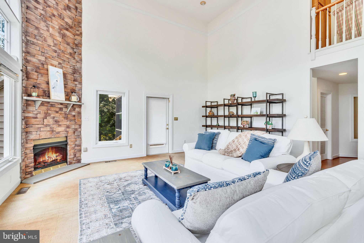
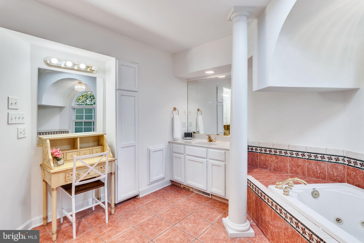
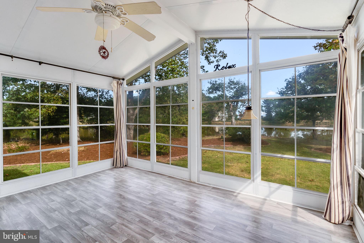
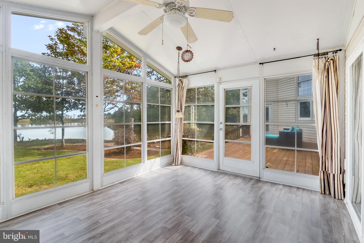
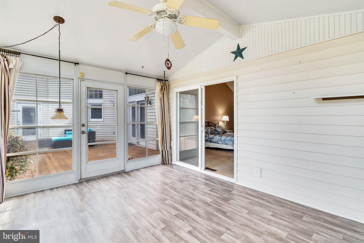
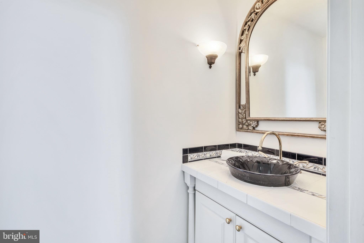
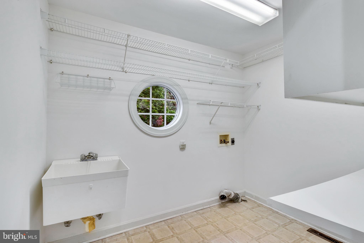
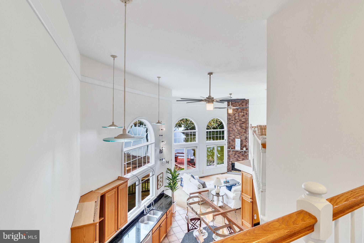
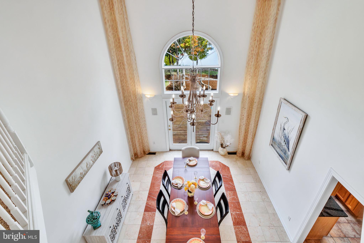
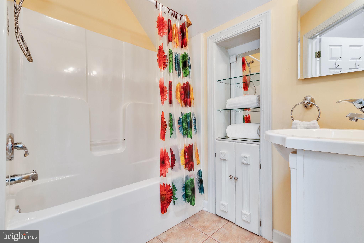
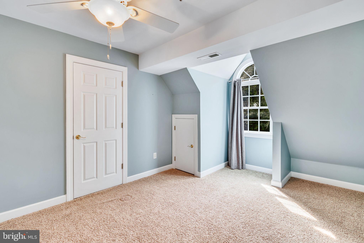
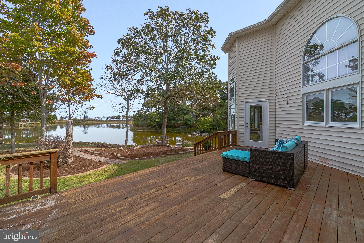
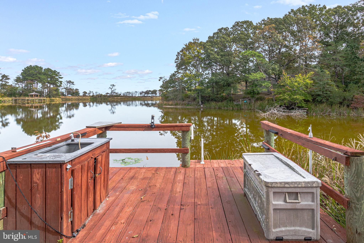
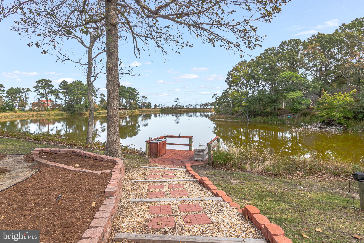
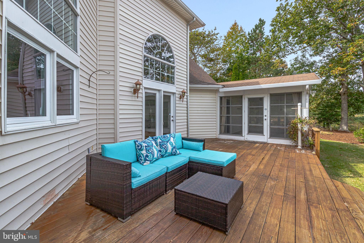
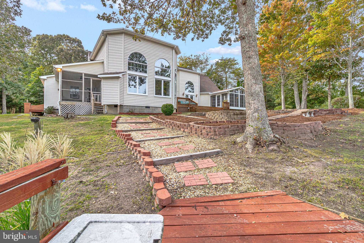
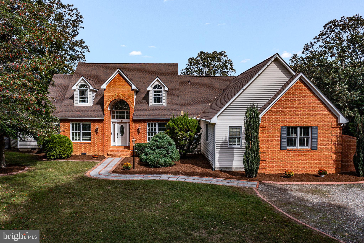
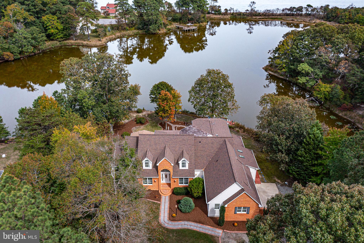
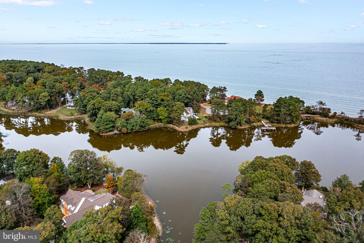
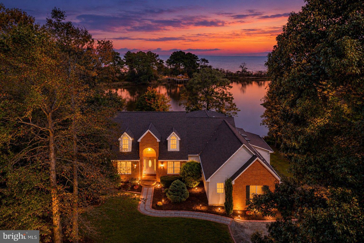
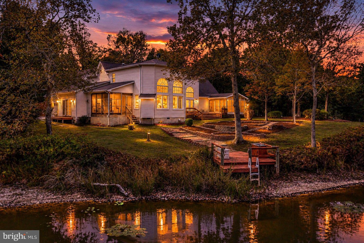
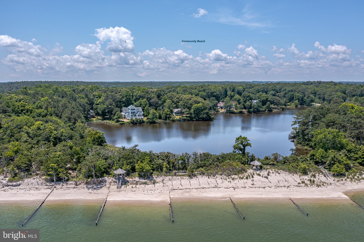
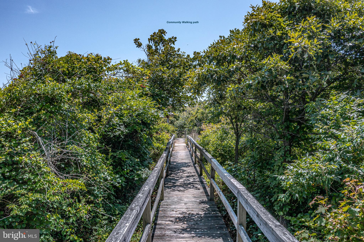
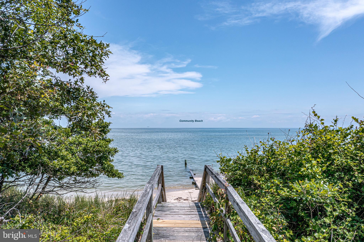
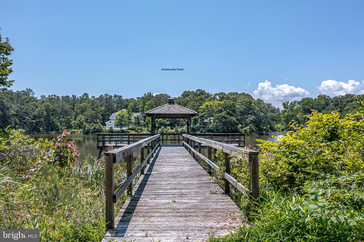
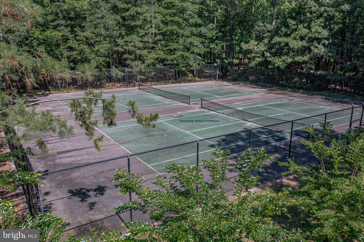
Beautiful Brick-Front Home in located in the highly desirable Harbour Pointe subdivision along the Potomac River, this spacious four-bedroom home offers an exceptional combination of comfort, style, and community amenities. Enjoy access to sandy beaches, a swimming pool, tennis courts, pickleball courts, and boat storage in this sought-after riverfront community.
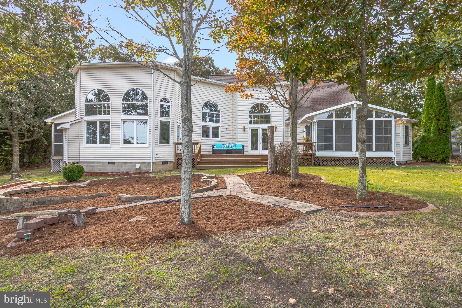
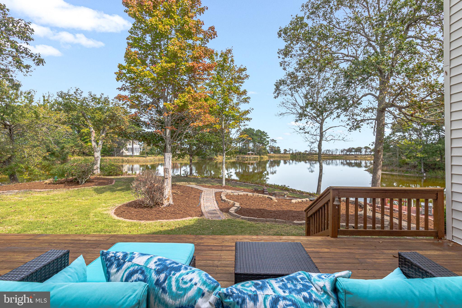
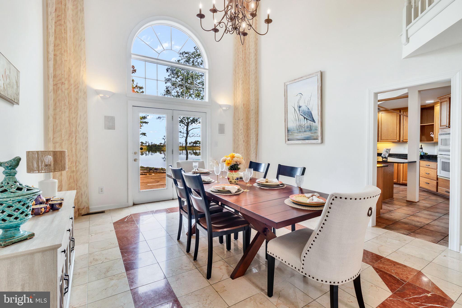
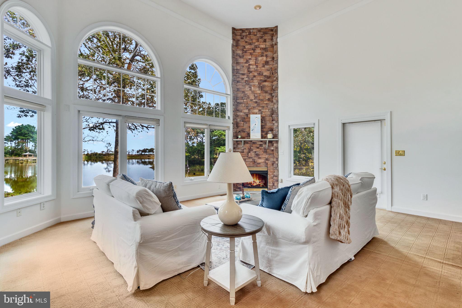
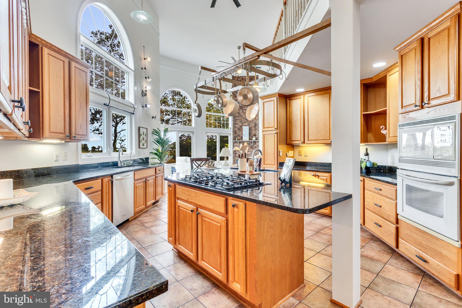
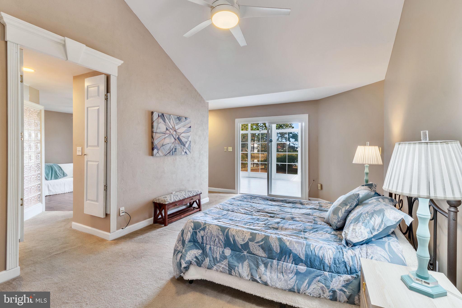
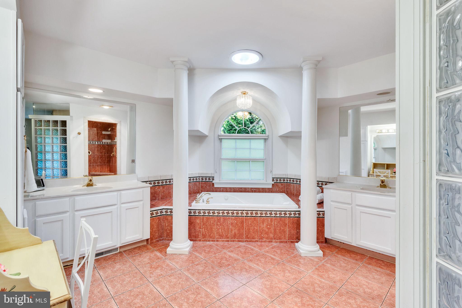
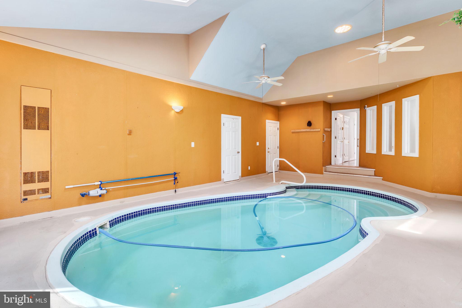
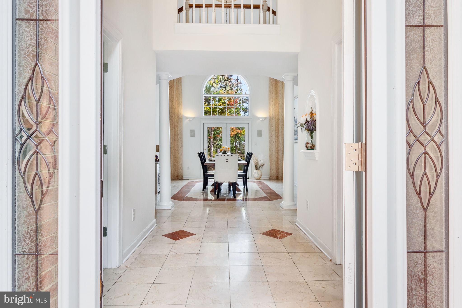
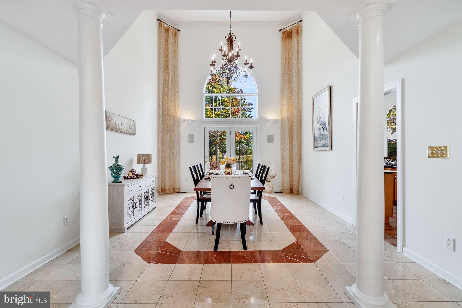
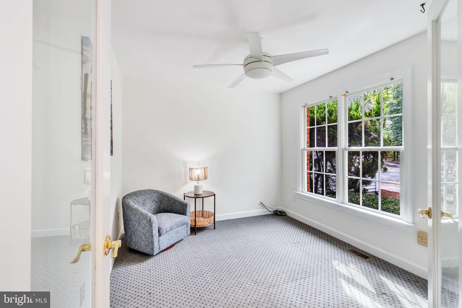
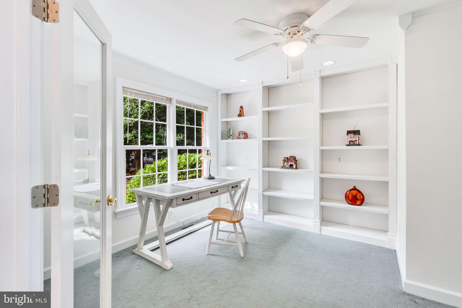
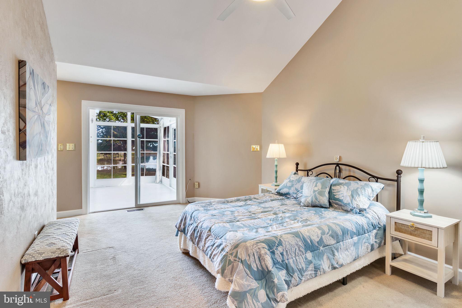
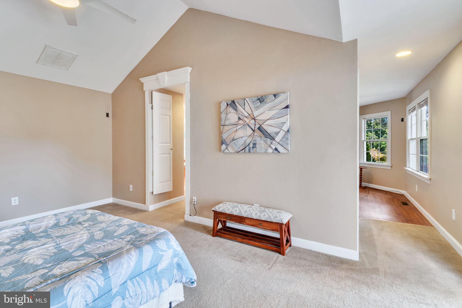
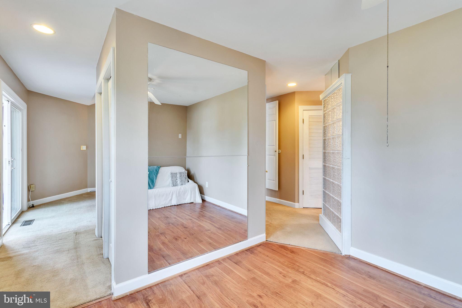
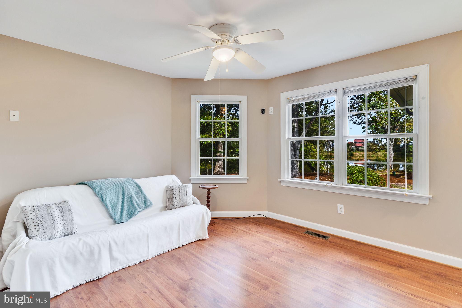
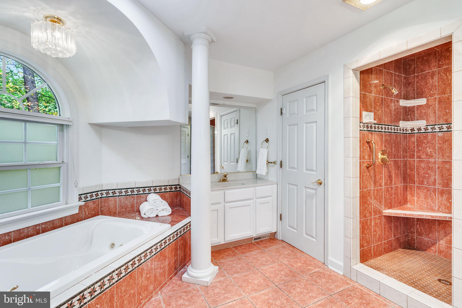
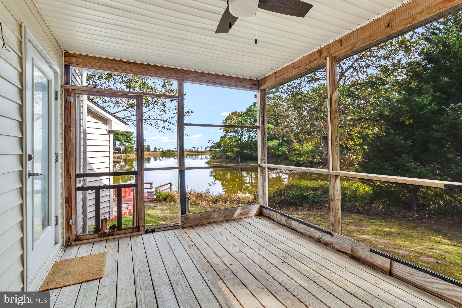
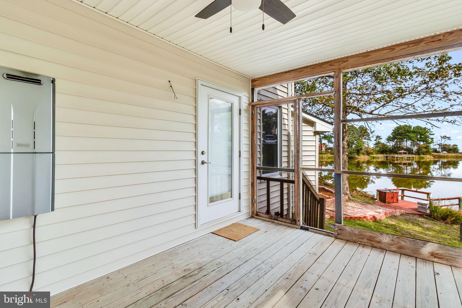
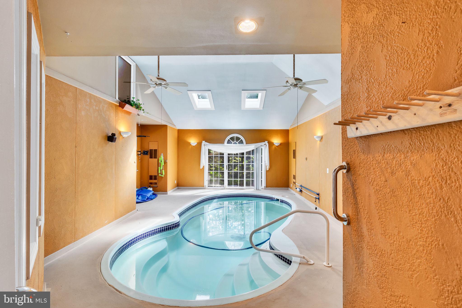
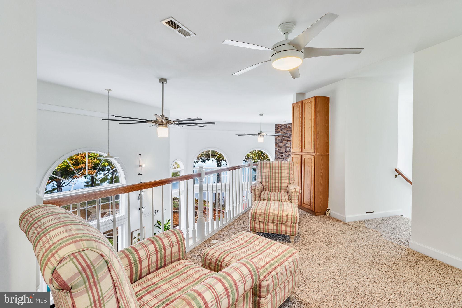
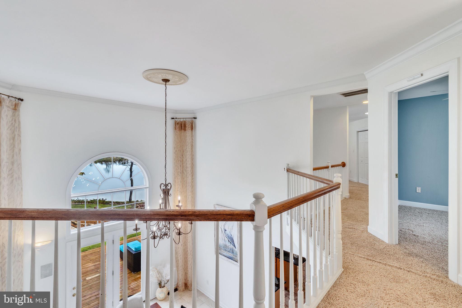
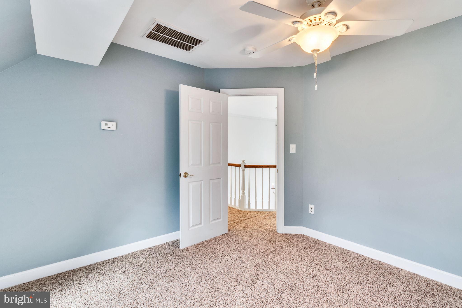
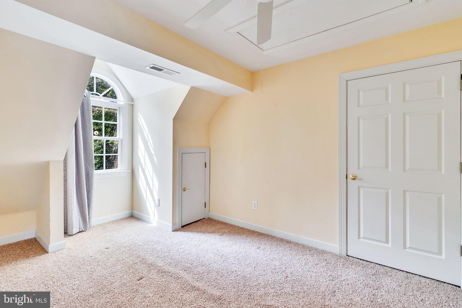
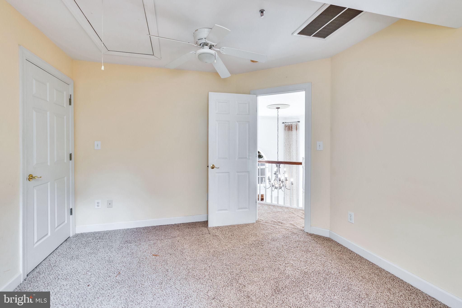
Situated on 1.46 acres, this home offers generous indoor and outdoor living spaces, perfect for entertaining, relaxing, and everyday living.The inviting exterior welcomes you into a home featuring a spacious kitchen with granite countertops, a gas cooktop, and a wall oven and microwave. The kitchen opens to a large great room with soaring ceilings, creating an open and airy atmosphere. A balcony overlooks both the great room and dining room, adding architectural charm and an impressive sense of space. Enjoy relaxation in the three-season room, or step outside to the screened-in porch and expansive deck with views over Black Pond to the Potomac River. The property also features an indoor in-ground swimming pool, offering additional opportunities for recreation and relaxation.With four bedrooms and two dedicated office spaces, there is plenty of room for working from home, hosting guests, and accommodating family needs. The spacious primary ensuite adjoins the three-season room, and also a separate exercise or sitting room providing a private retreat. Two upstairs bedrooms and a large storage area offer even more flexibility and convenience. Additional highlights include an oversized two-car garage with a dedicated work area, ideal for hobbies, projects, and extra storage.
| Date | Event | Price | Source |
|---|---|---|---|
| listed (Active) | $699,000 | Bright #VANV2002314 | |
| price changed | $675,000 | Bright #VANV2002314 |
Hi there — ask anything about this property or the area and the team will get right back to you.
Local real estate advisory services provided by agent with The Southside Group
Listed by Lucille P Bosmans with Cobblestone Realty Inc.
The data relating to real estate for sale on this website appears in part through the BRIGHT Internet Data Exchange program, a voluntary cooperative exchange of property listing data between licensed real estate brokerage firms in which Lucille P Bosmans participates, and is provided by BRIGHT through a licensing agreement. The information provided by this website is for the personal, non-commercial use of consumers and may not be used for any purpose other than to identify prospective properties consumers may be interested in purchasing. Some properties which appear for sale on this website may no longer be available because they are under contract, have closed or are no longer being offered for sale. Information Deemed Reliable But Not Guaranteed. Copyright © 2026 Bright MLS. All rights reserved.
You agree to The Southside Group Terms of Use and Privacy Policy. By choosing to contact a property, you also agree that The Southside Group and its associates may call, text, or email you regarding any inquiries or activities you submit through our website. This may involve the use of automated means and prerecorded or artificial voices.
Step 1 of 2
You've reached the free preview limit. Create a free account to see this listing and everything else on the site.
Step 2 of 2
Tell us how to reach you about homes you like.
Enter your password to sign in as
You've reached the free preview limit. Create a free account to see this listing and everything else on the site.
Already have an account? Sign in
Sign in to your account.
New here? Create an account