Luxury Living in Westmarket's Original Pulte Remington Model Home
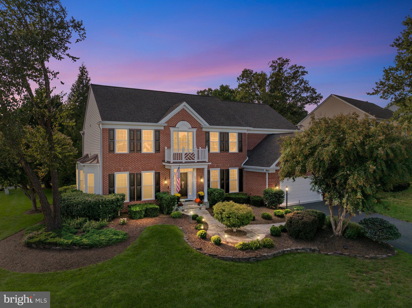
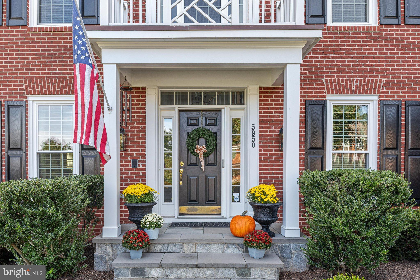
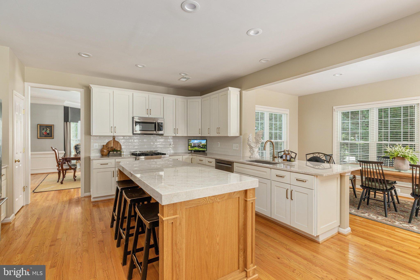
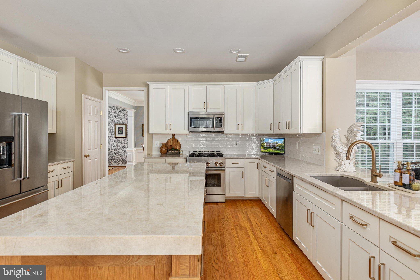
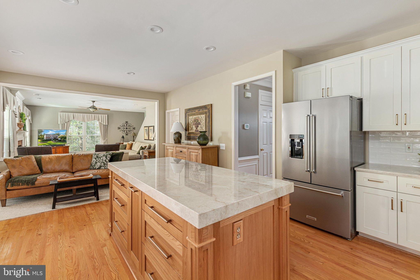
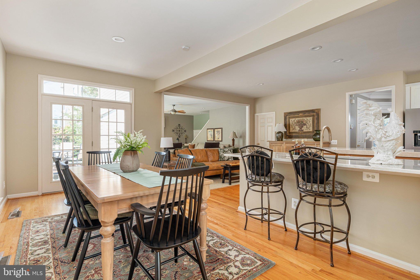
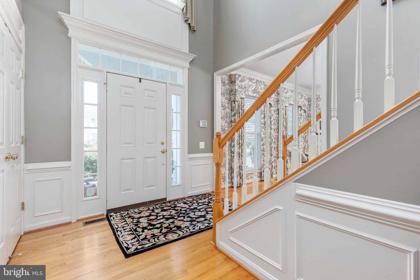
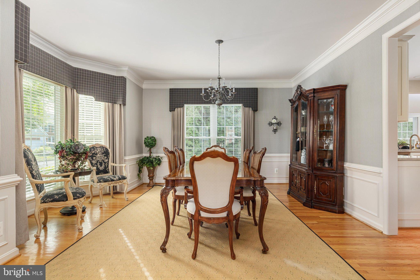
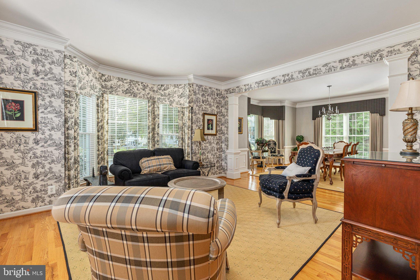
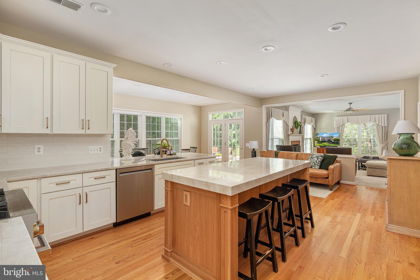
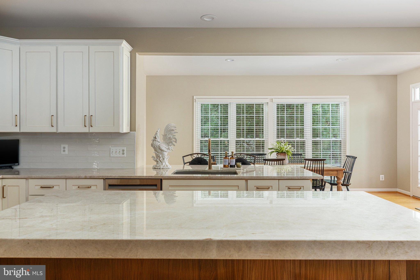
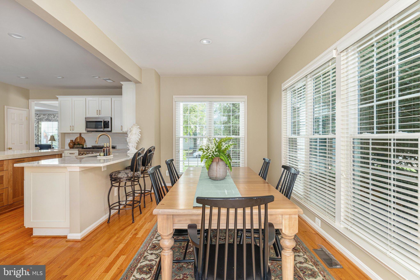
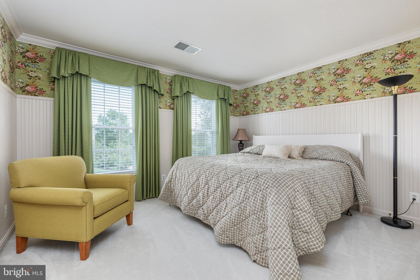
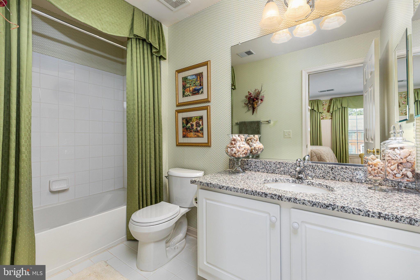
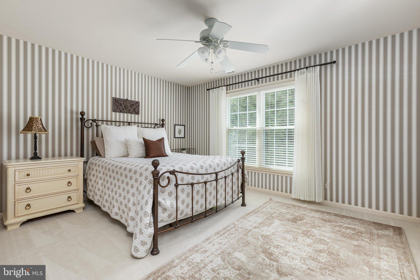
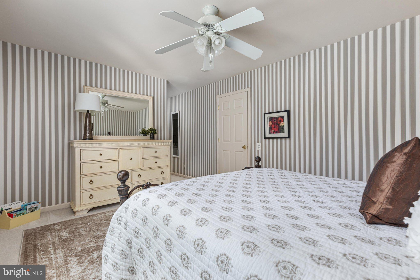
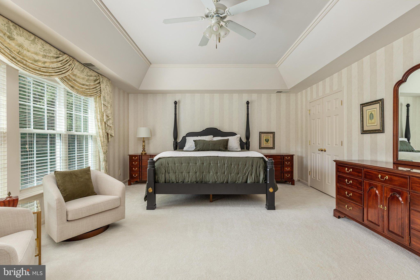
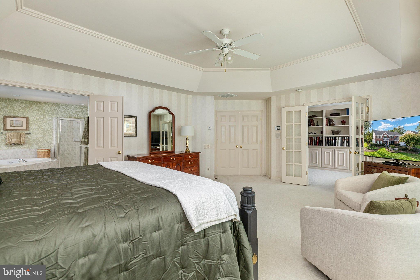
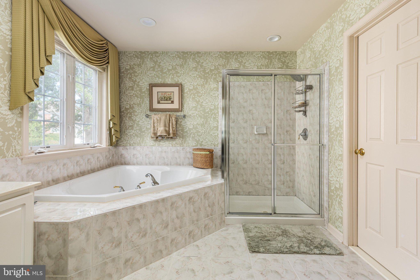
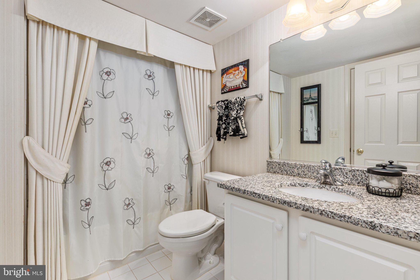
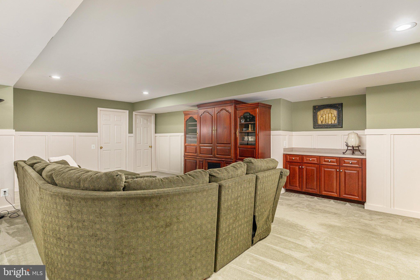
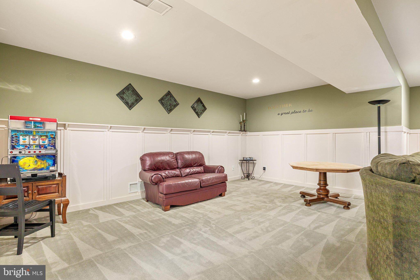
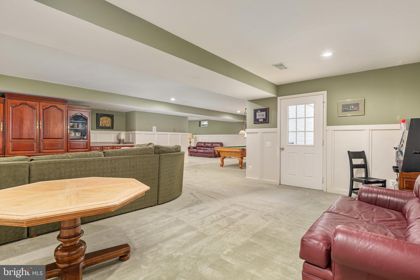
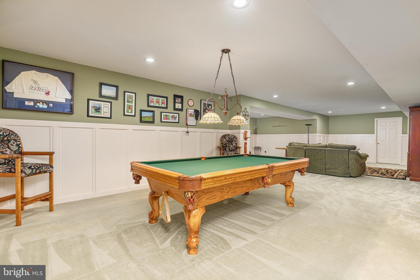
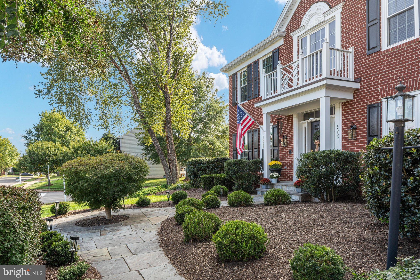
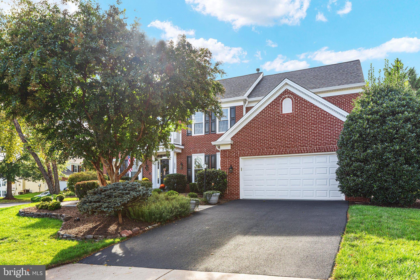
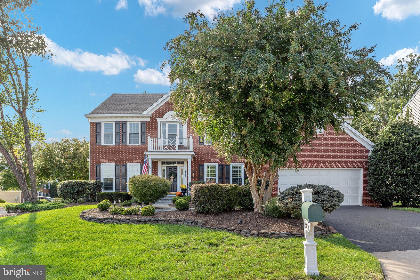
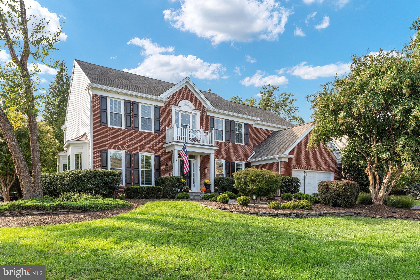
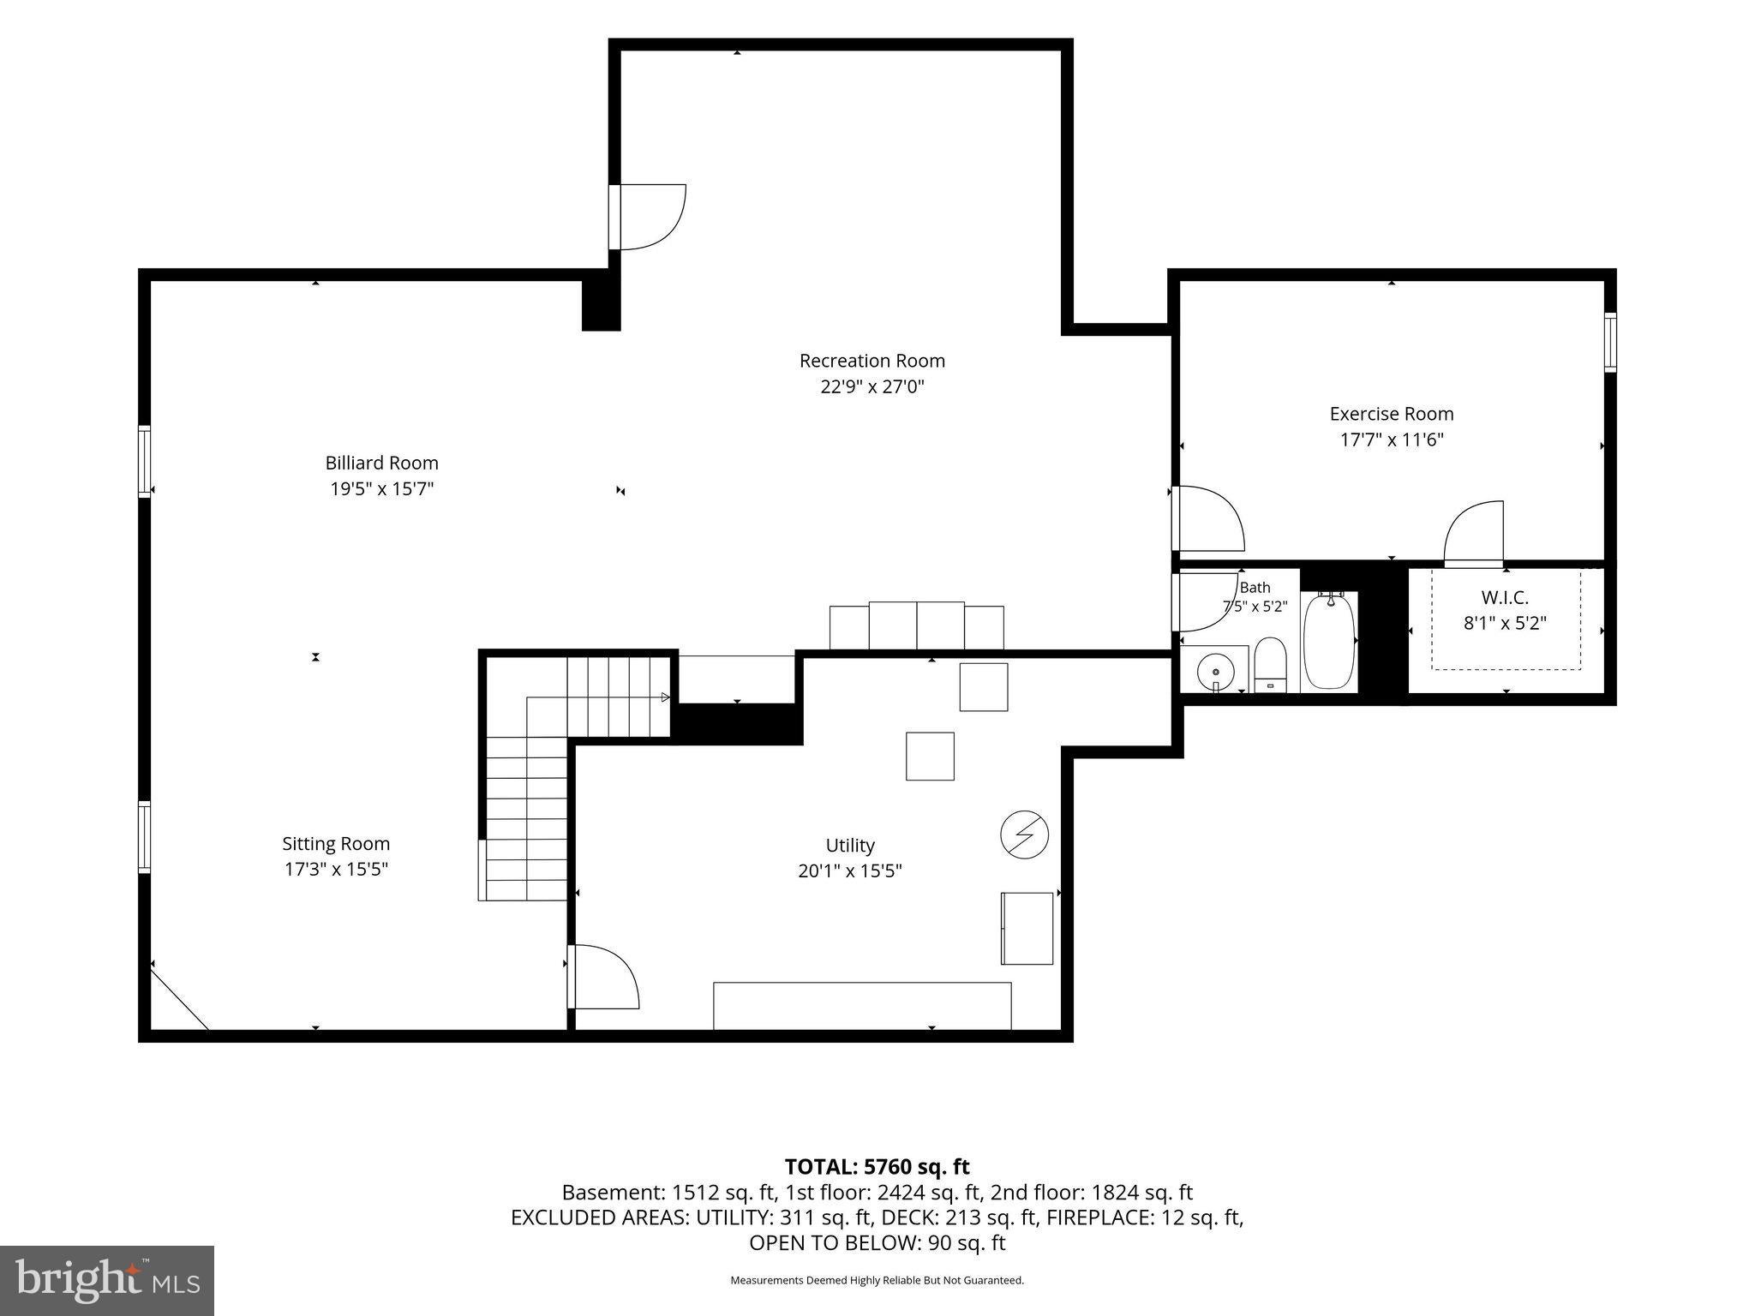
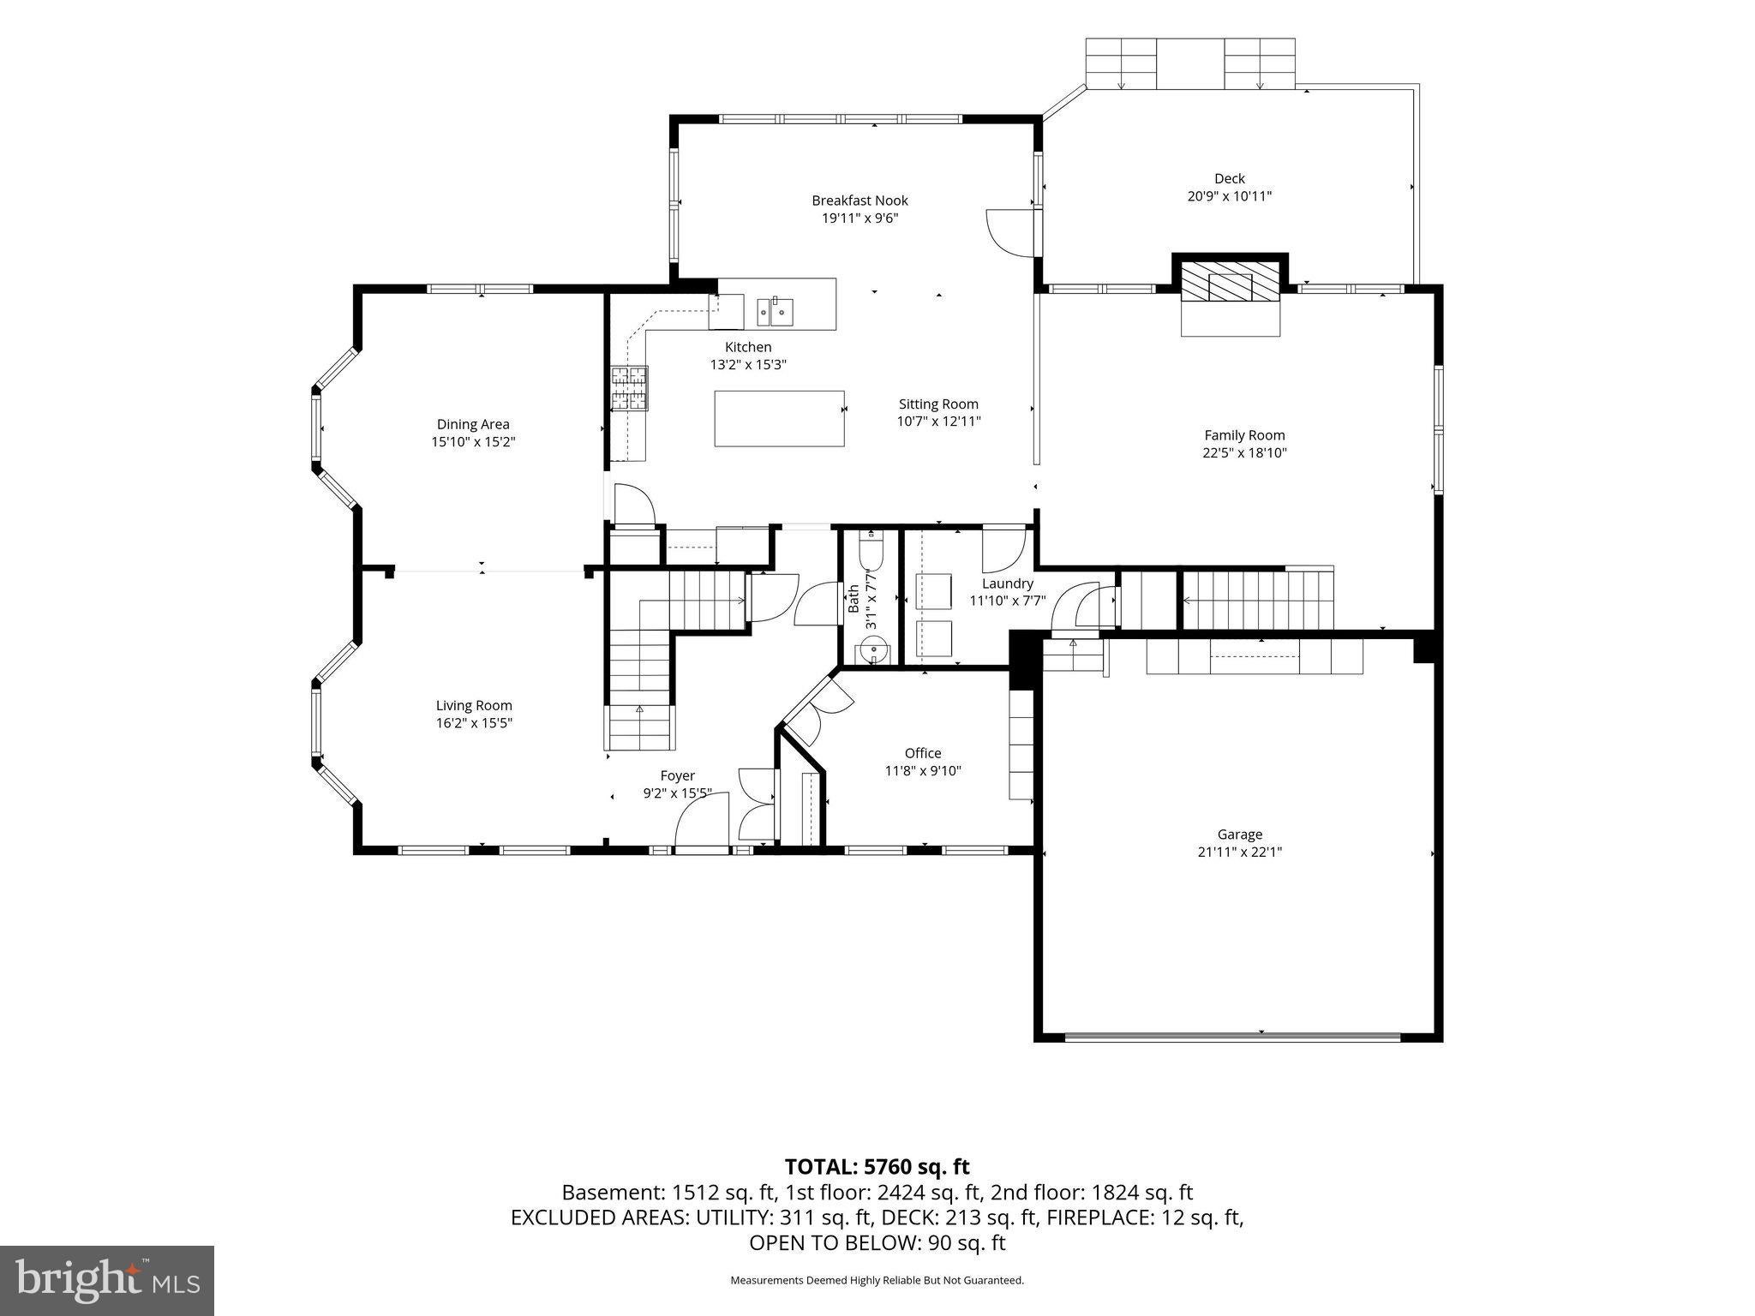
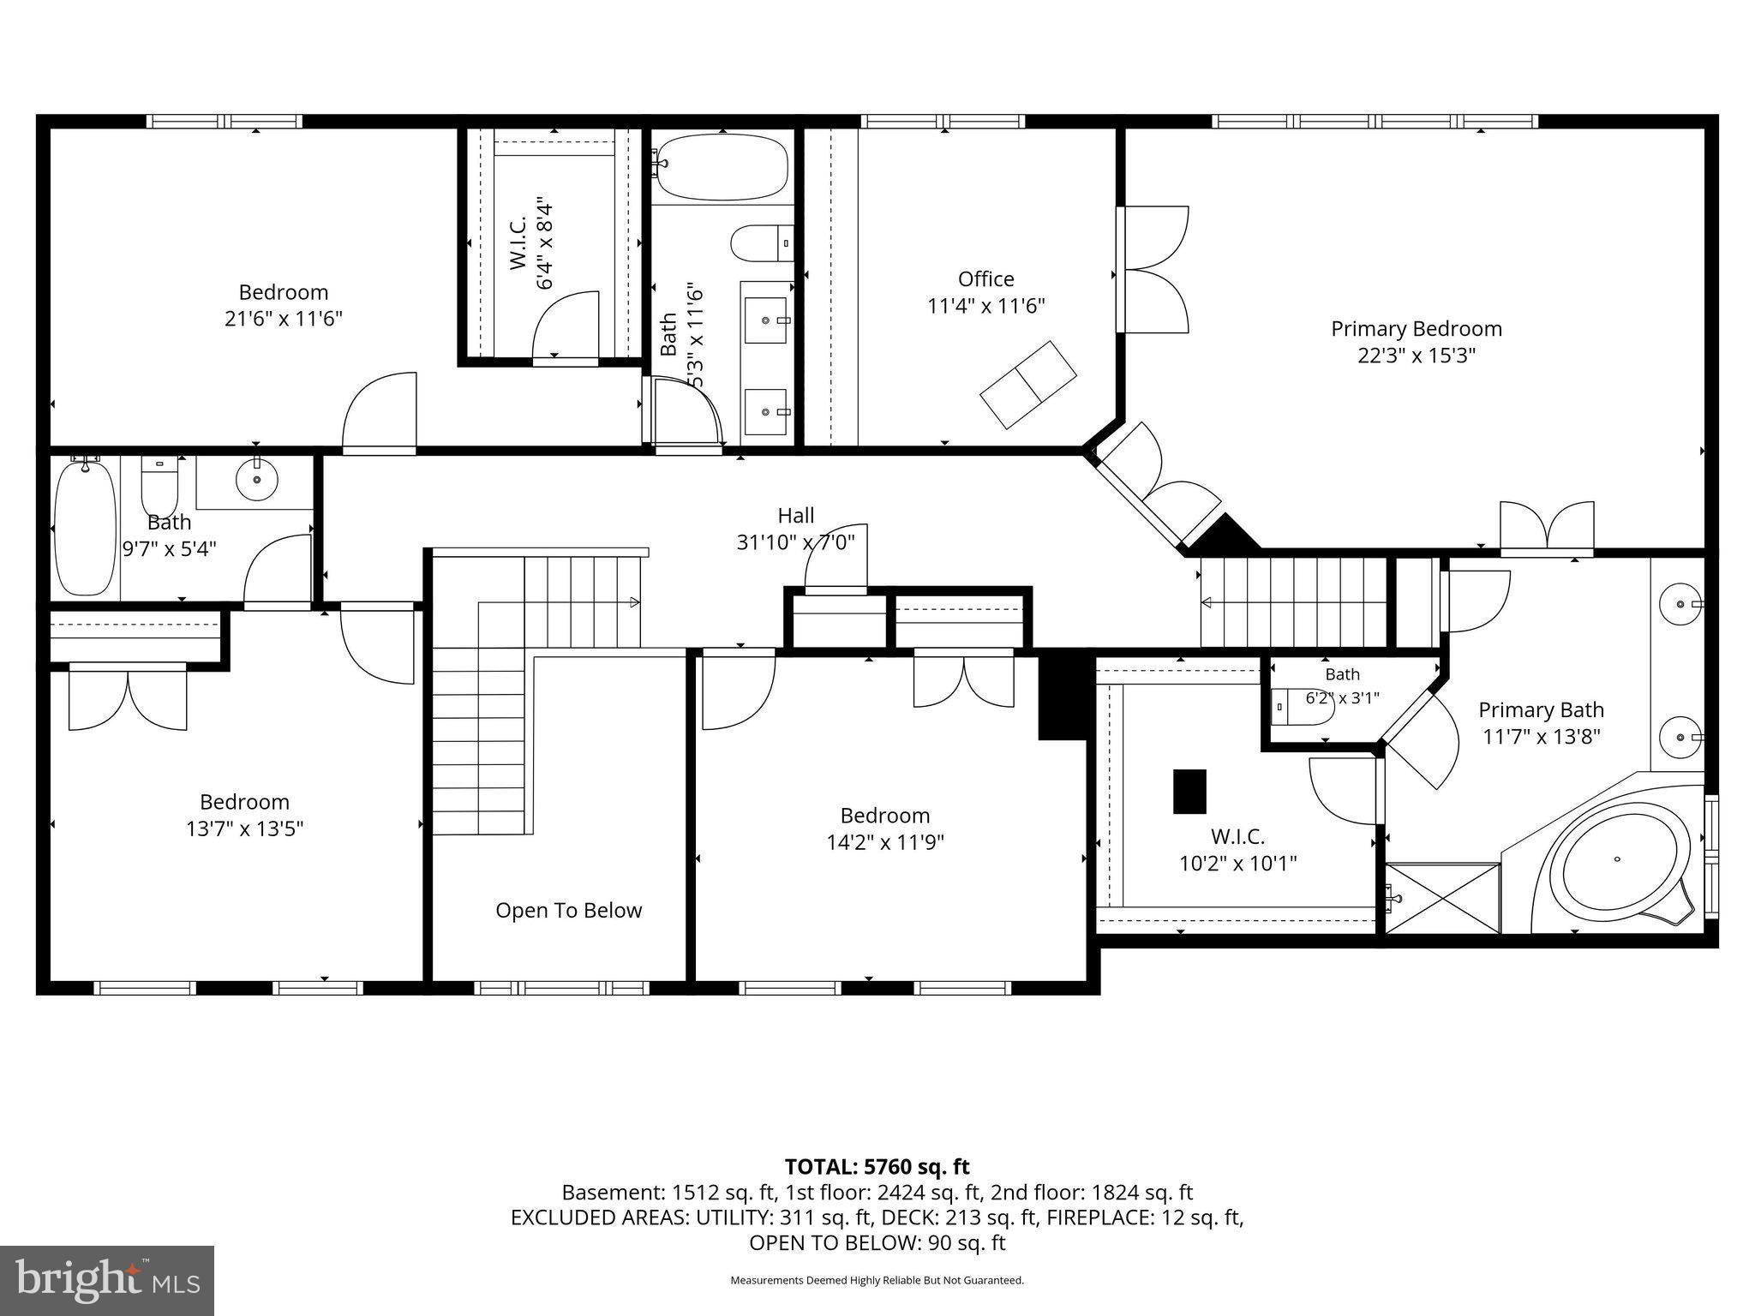
Welcome to 5950 Tumble Creek Ct, a truly extraordinary residence and the original Pulte Remington model home in the highly sought-after Westmarket community. This meticulously maintained 5-bedroom, 4.5-bath home showcases over 5,200 square feet of refined living space, blending timeless elegance with modern upgrades and exceptional craftsmanship. Featuring a beautifully renovated gourmet kitchen with a custom handcrafted white oak island, upgraded appliances, refinished hardwood floors, and LED lighting, every detail has been thoughtfully curated for today's discerning buyer.
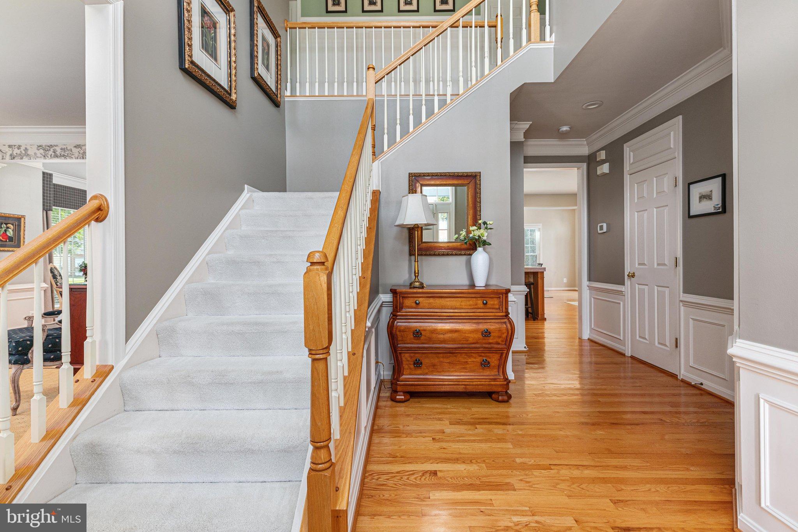
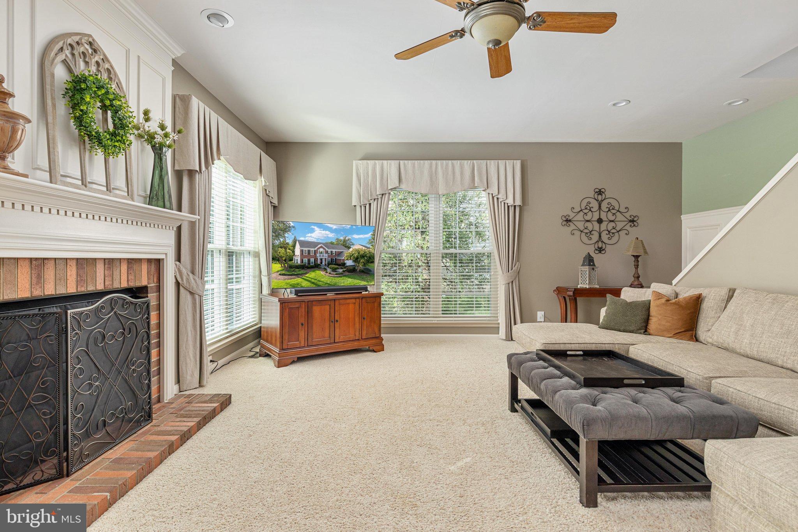
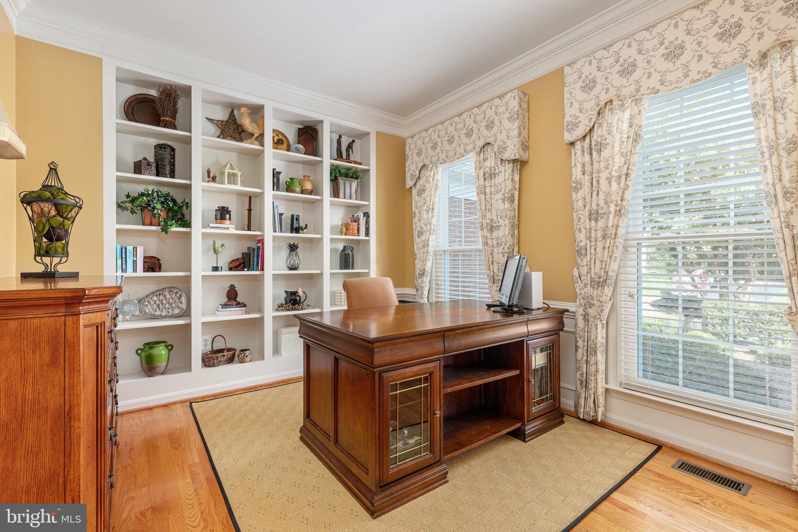
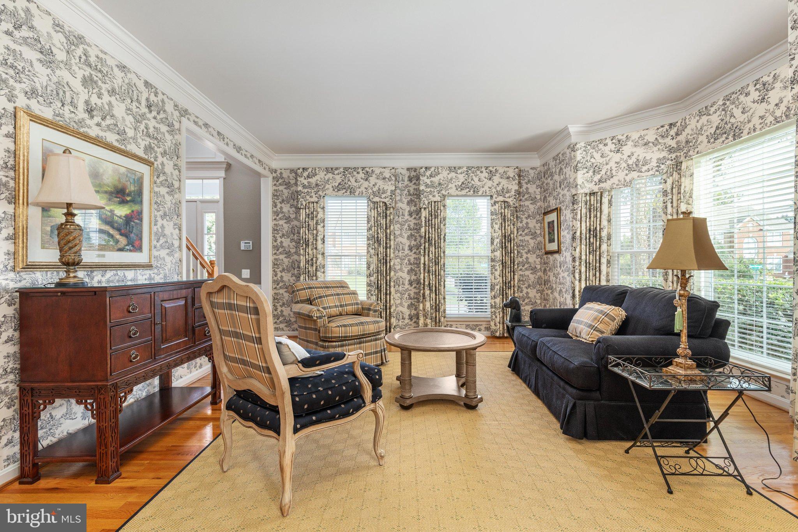
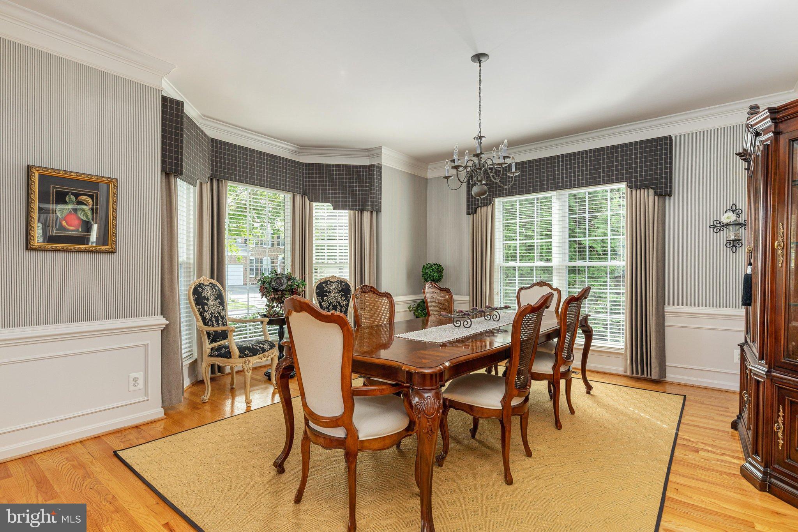
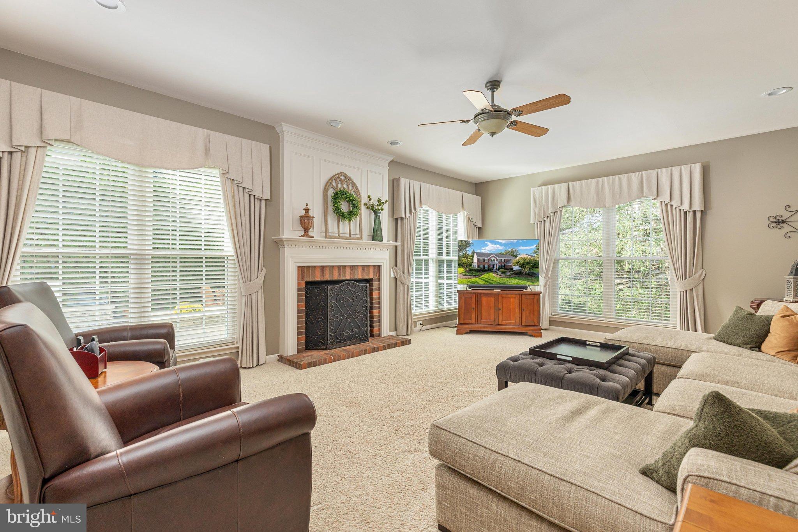
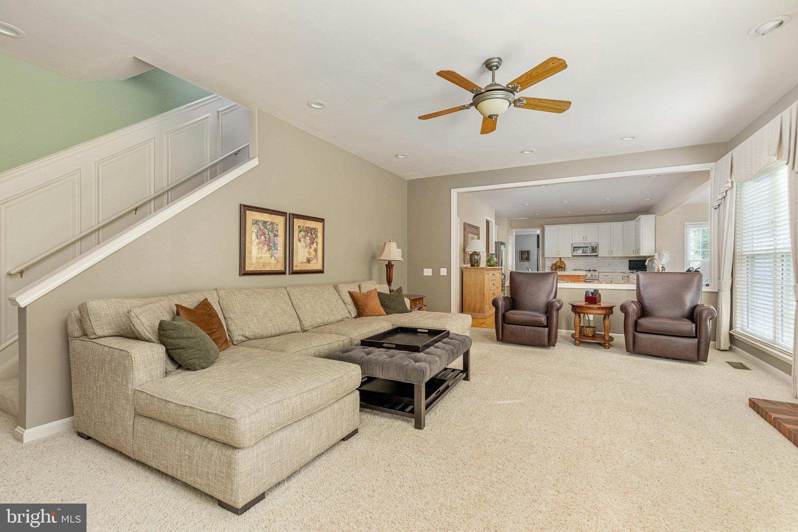
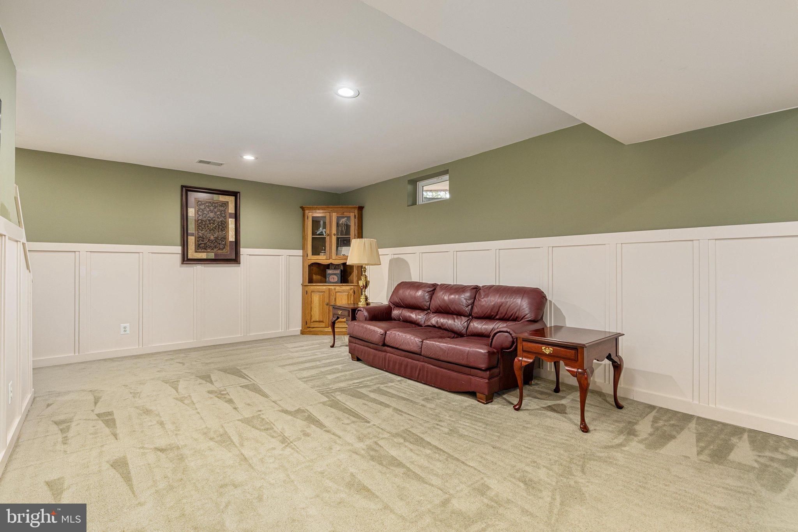
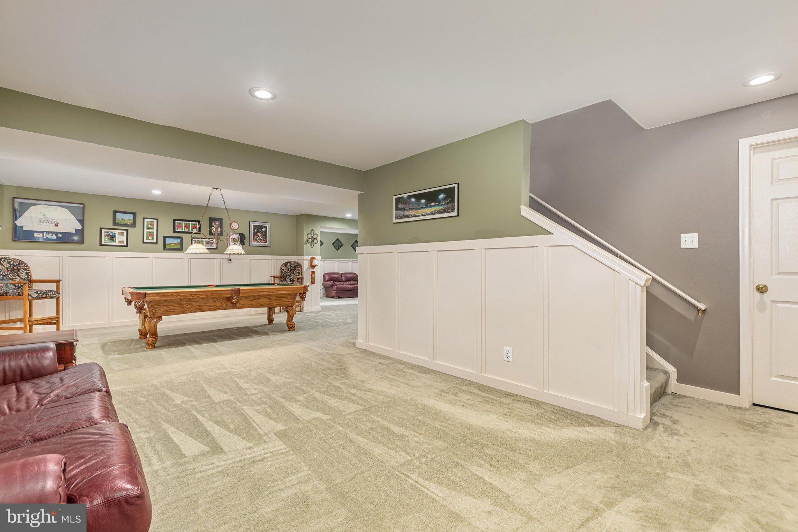
This is the house Pulte built to sell Westmarket. As the original Remington model, it was the showcase every buyer walked through. It was built with the options most homes in the neighborhood never got: a dual staircase with one side rising from a two-story foyer, crown molding, bay windows, recessed lighting, built-ins, upgraded countertops, with an irrigation sprinkler system and a laundry chute to the main-level laundry room. Pulte also put it where buyers would see it first, on a quarter-acre corner lot.
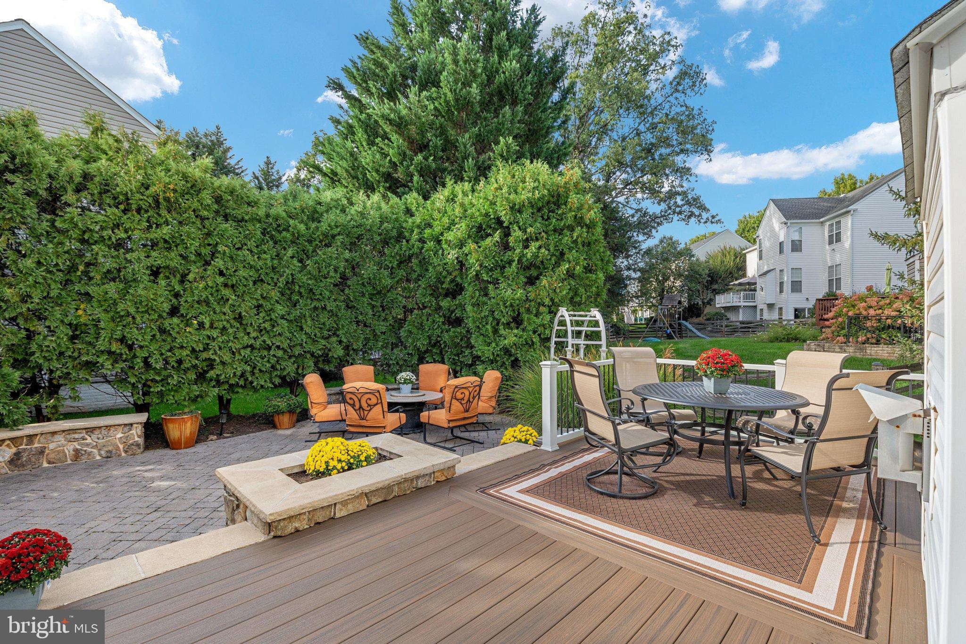
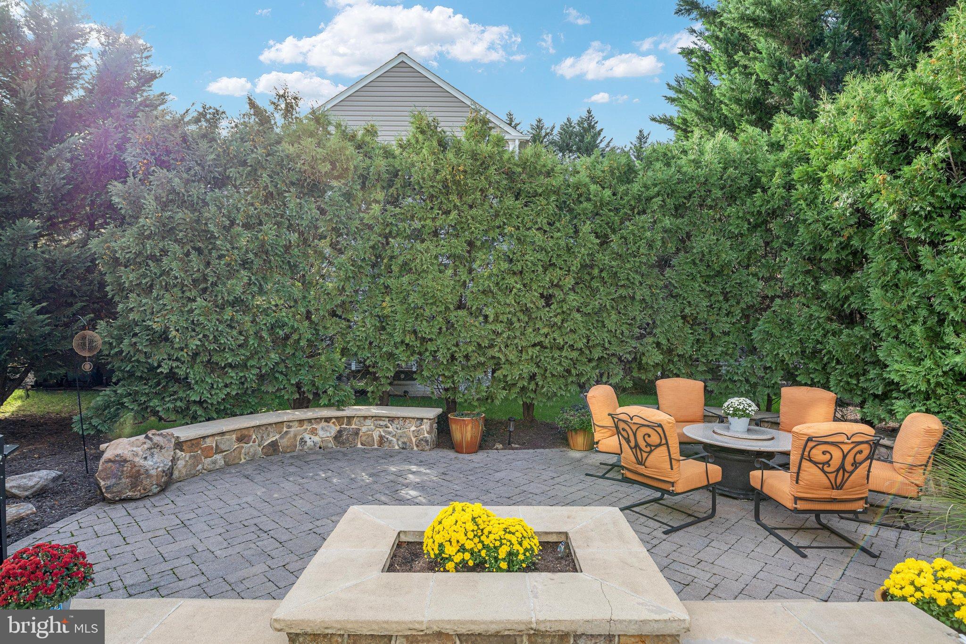
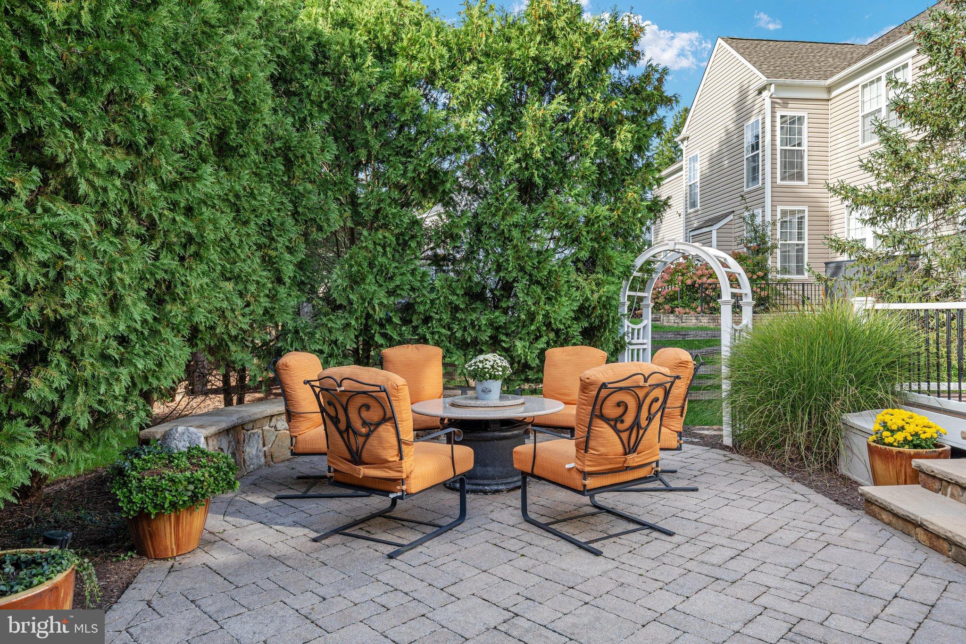
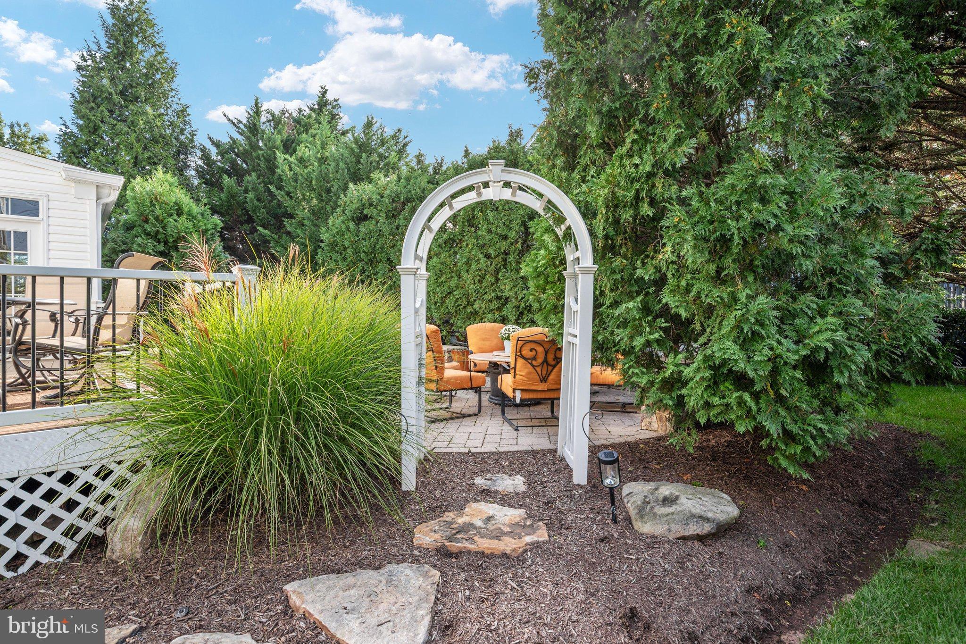
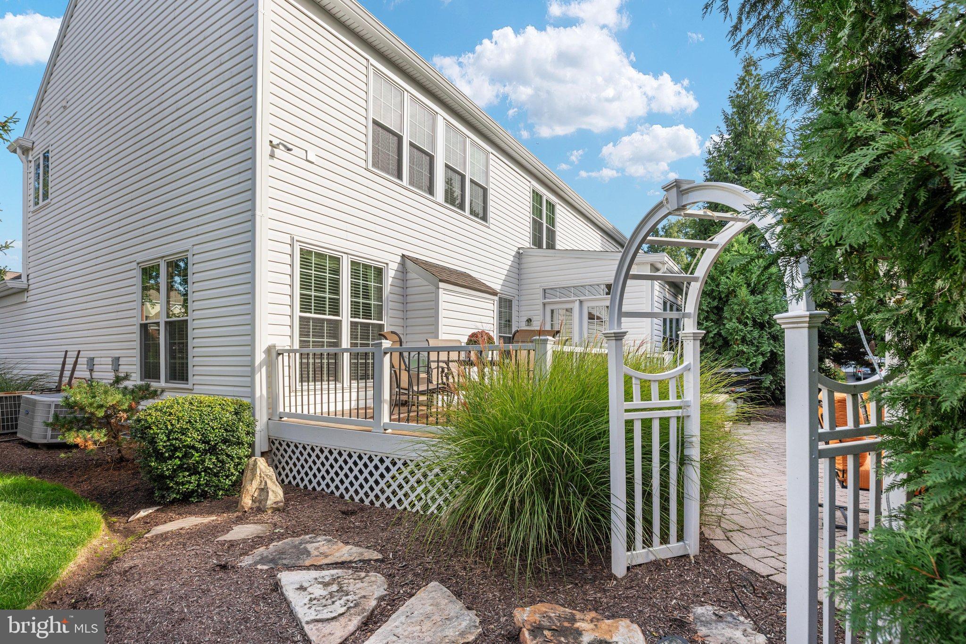
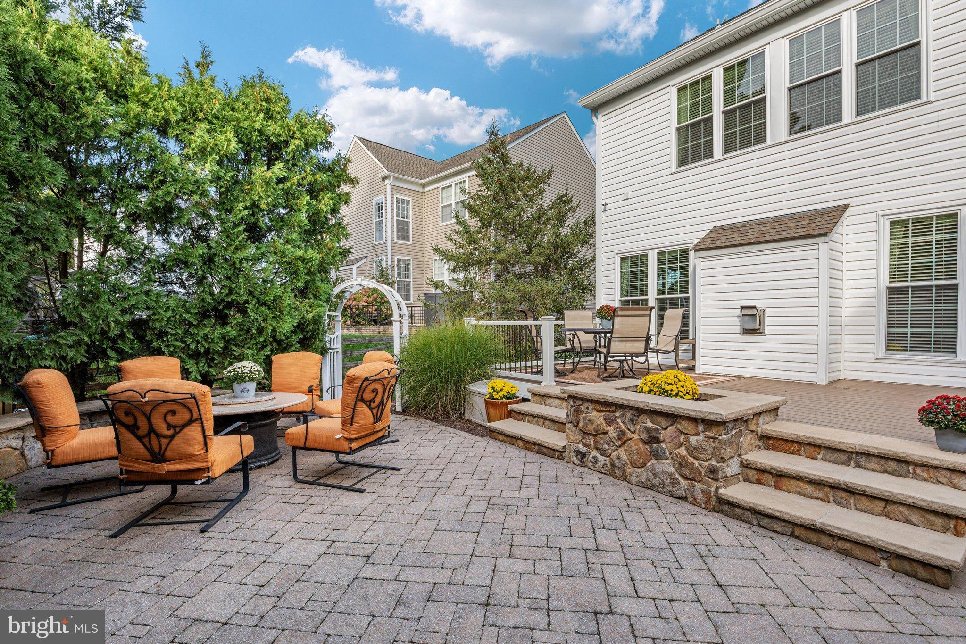
Most model homes are sold off and slowly lose that edge. This one went to owners who kept building on it, finishing a full renovation in 2025: a new kitchen around a handcrafted white oak island, refinished hardwoods, updated lighting, a newer roof, replacement windows and a Trex deck over a hardscaped backyard.
You get model-home construction with updates from last year.
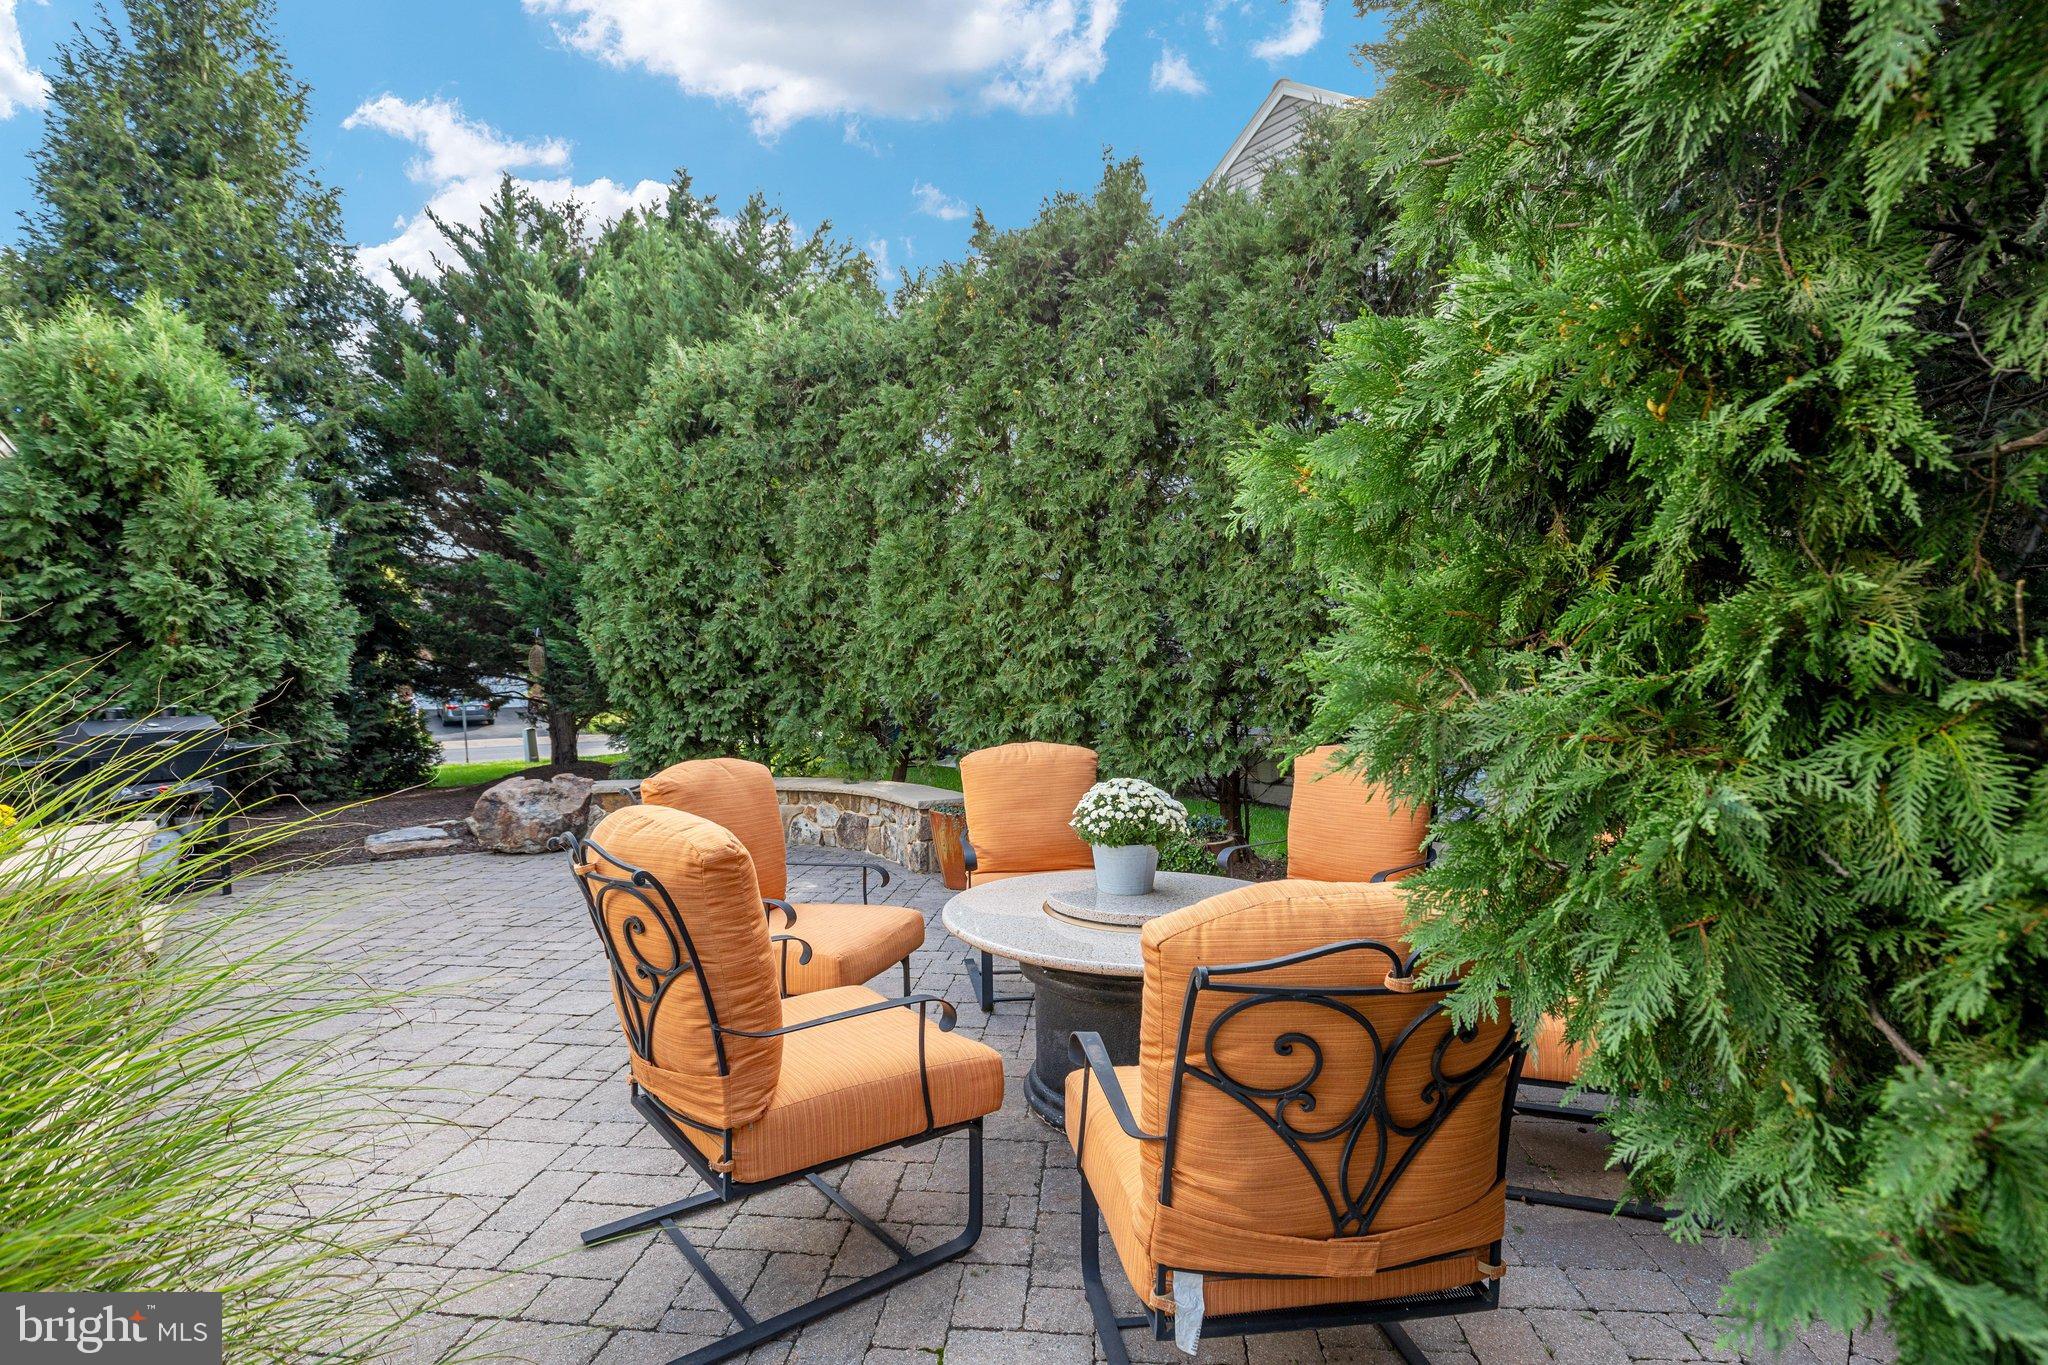
Step outside to your private backyard oasis, complete with a Trex deck and custom hardscaping, creating the perfect setting for entertaining or relaxing in peace. Significant recent improvements, including replacement windows, updated exterior trim, and a newer roof, provide both beauty and long-term value. Ideally located minutes from Route 15, I-66, premier shopping, dining, and healthcare, this exceptional home offers the rare combination of luxury, convenience, and pride of ownership. A one-of-a-kind opportunity to own one of Westmarket's signature properties.
| Date | Event | Price | Source |
|---|---|---|---|
| listed (Coming Soon) | $1,099,000 | Bright #VAPW2130626 | |
| status changed (Active) | — | Bright #VAPW2130626 | |
| price changed | $1,050,000 | Bright #VAPW2130626 |
Hi there — ask anything about this property or the area and the team will get right back to you.
Local real estate advisory services provided by agent with The Southside Group
Listed by Boyka G Stoyanov with Move4free Realty, Llc
The data relating to real estate for sale on this website appears in part through the BRIGHT Internet Data Exchange program, a voluntary cooperative exchange of property listing data between licensed real estate brokerage firms in which Boyka G Stoyanov participates, and is provided by BRIGHT through a licensing agreement. The information provided by this website is for the personal, non-commercial use of consumers and may not be used for any purpose other than to identify prospective properties consumers may be interested in purchasing. Some properties which appear for sale on this website may no longer be available because they are under contract, have closed or are no longer being offered for sale. Information Deemed Reliable But Not Guaranteed. Copyright © 2026 Bright MLS. All rights reserved.
You agree to The Southside Group Terms of Use and Privacy Policy. By choosing to contact a property, you also agree that The Southside Group and its associates may call, text, or email you regarding any inquiries or activities you submit through our website. This may involve the use of automated means and prerecorded or artificial voices.
Step 1 of 2
You've reached the free preview limit. Create a free account to see this listing and everything else on the site.
Step 2 of 2
Tell us how to reach you about homes you like.
Enter your password to sign in as
You've reached the free preview limit. Create a free account to see this listing and everything else on the site.
Already have an account? Sign in
Sign in to your account.
New here? Create an account