$1,699,240

1584 Loudoun Drive, Haymarket, VA 20169

5beds
4.5baths4 full baths + 1 half bath
5,227sqft
Quick facts
Single Family Residence Built in 2027 $325.09/sqft 447,030 sq ft

TO BE BUILT HOME – COMPLETION FORECAST: 2027

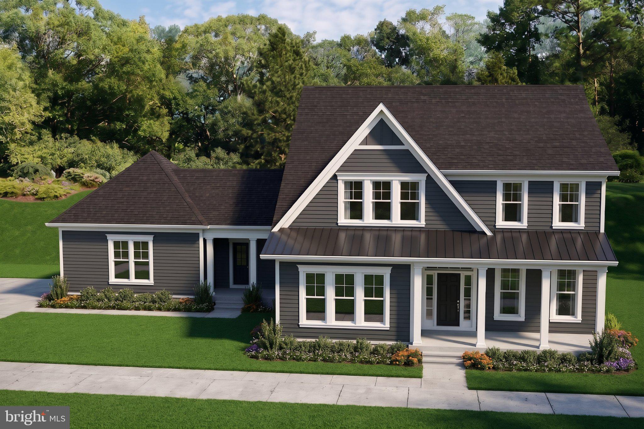
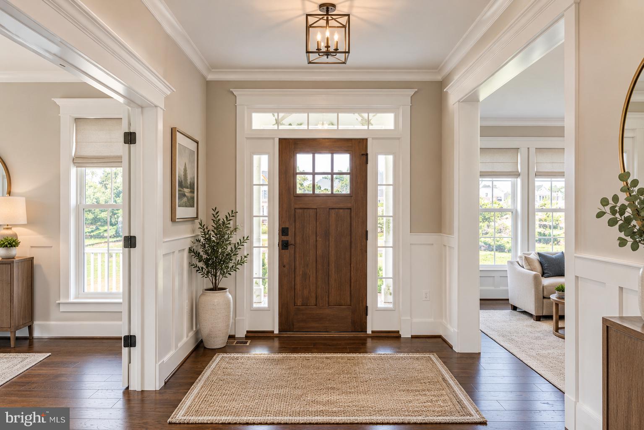
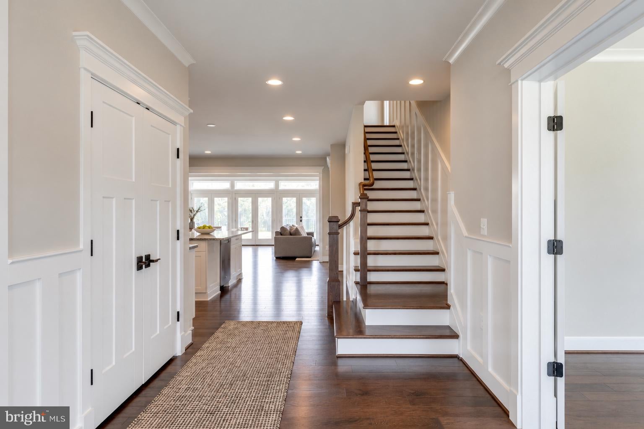
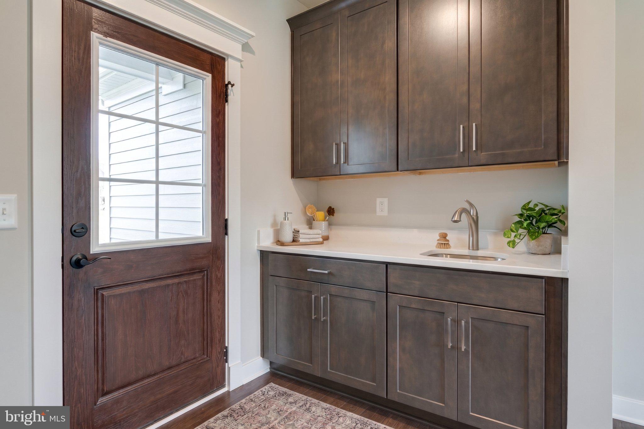
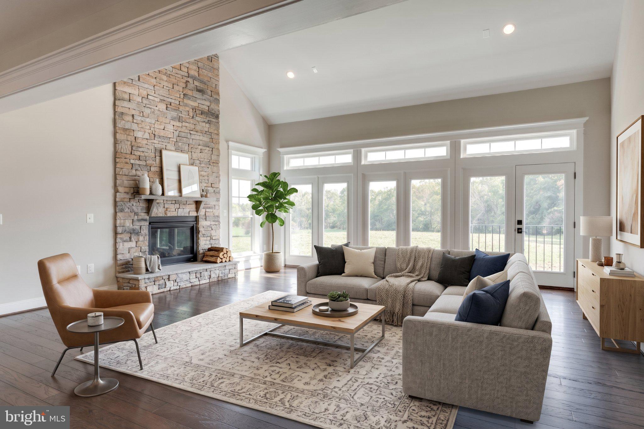
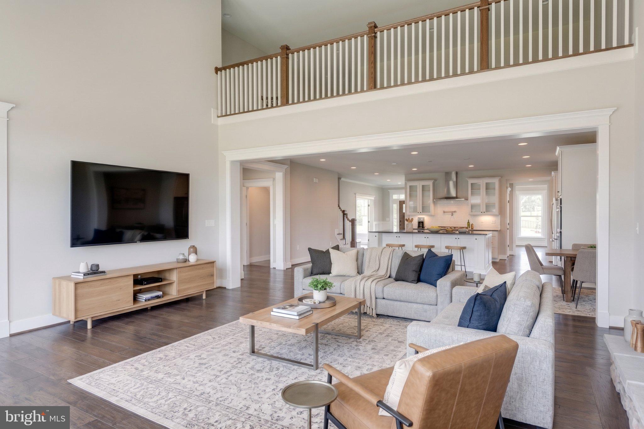
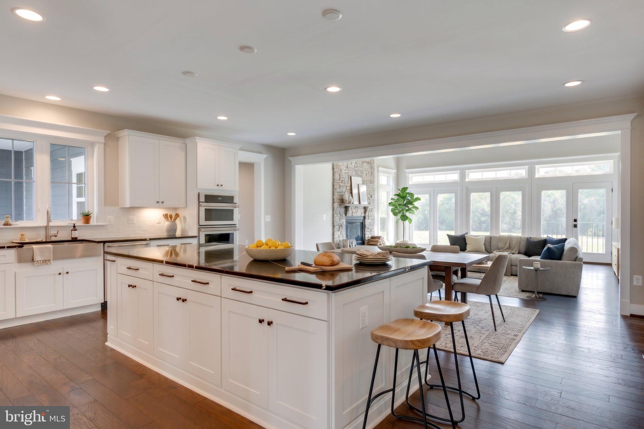
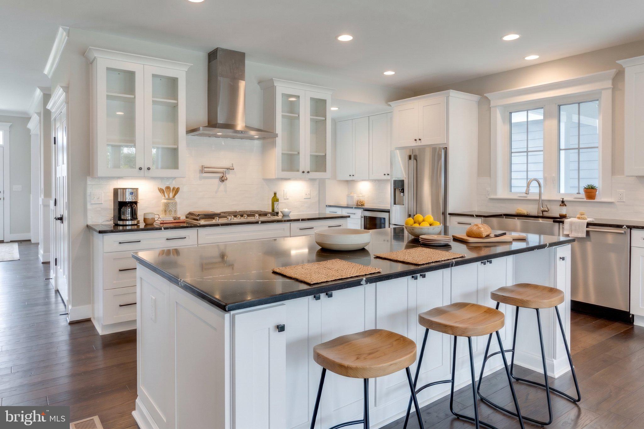
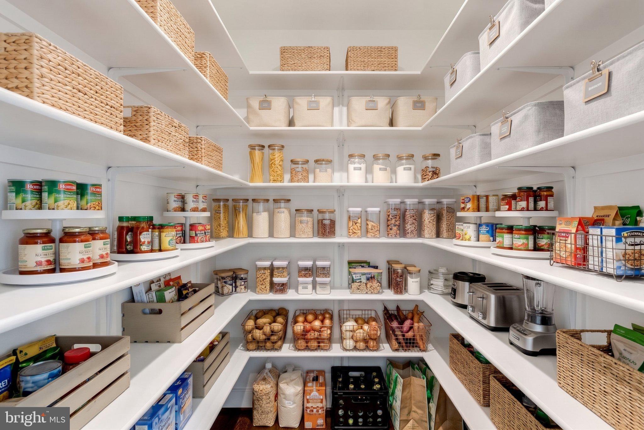
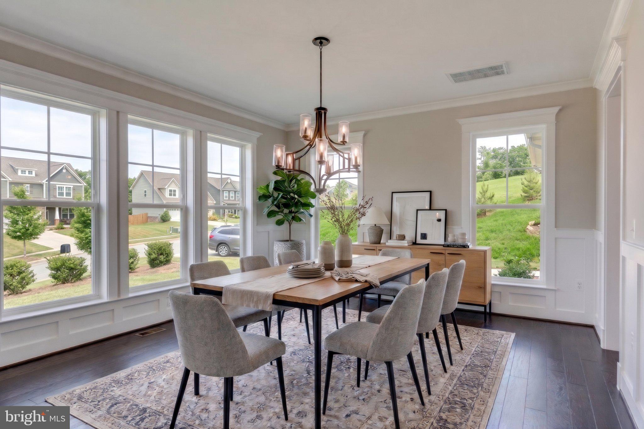
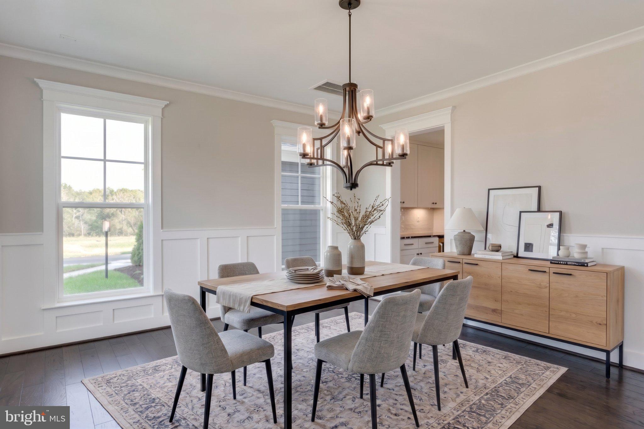
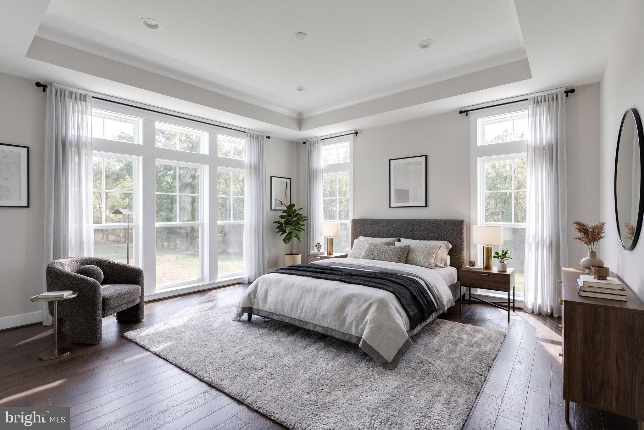
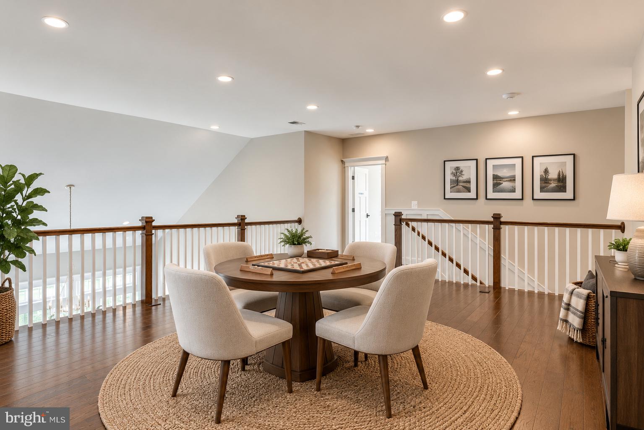
PRE- CONSTRUCTION PRICING! **Photos are from a previous build**

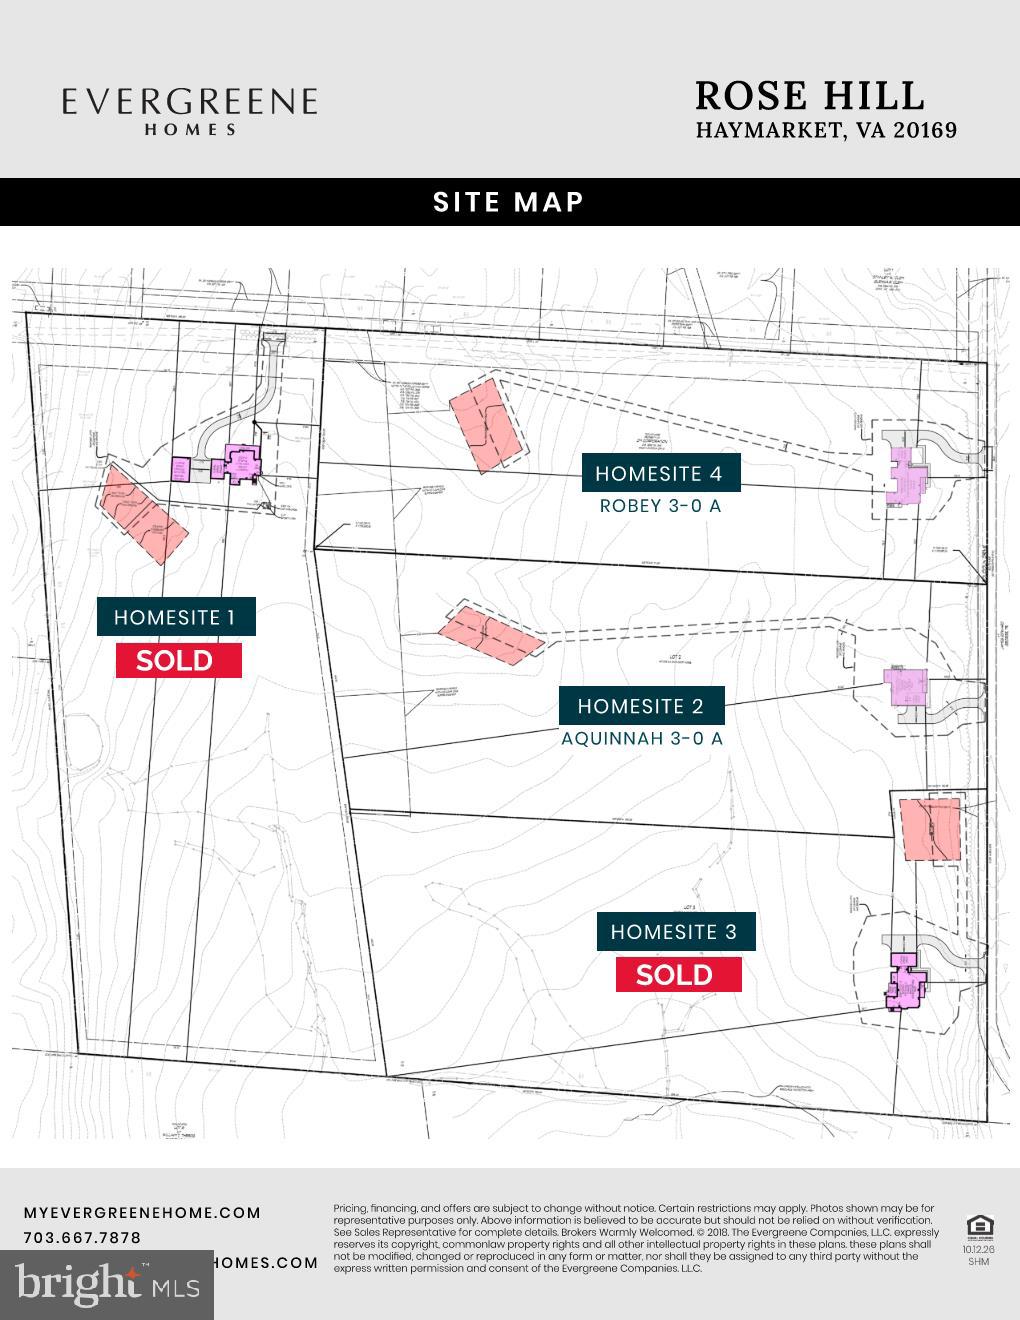
Nestled in the scenic beauty of Haymarket, you’ll find Rose Hill Estates, a beautiful serene new home community by Evergreene Homes. This unique community offers 4 luxury single-family homes, each on 10-acres surrounded by private wooded views, backing to Bull Run Mountain. Whether taking in this community’s natural scenery or discovering the advantages of the proximity to many surrounding conveniences, Rose Hill Estates is the perfect place to create a home and lifestyle you love.

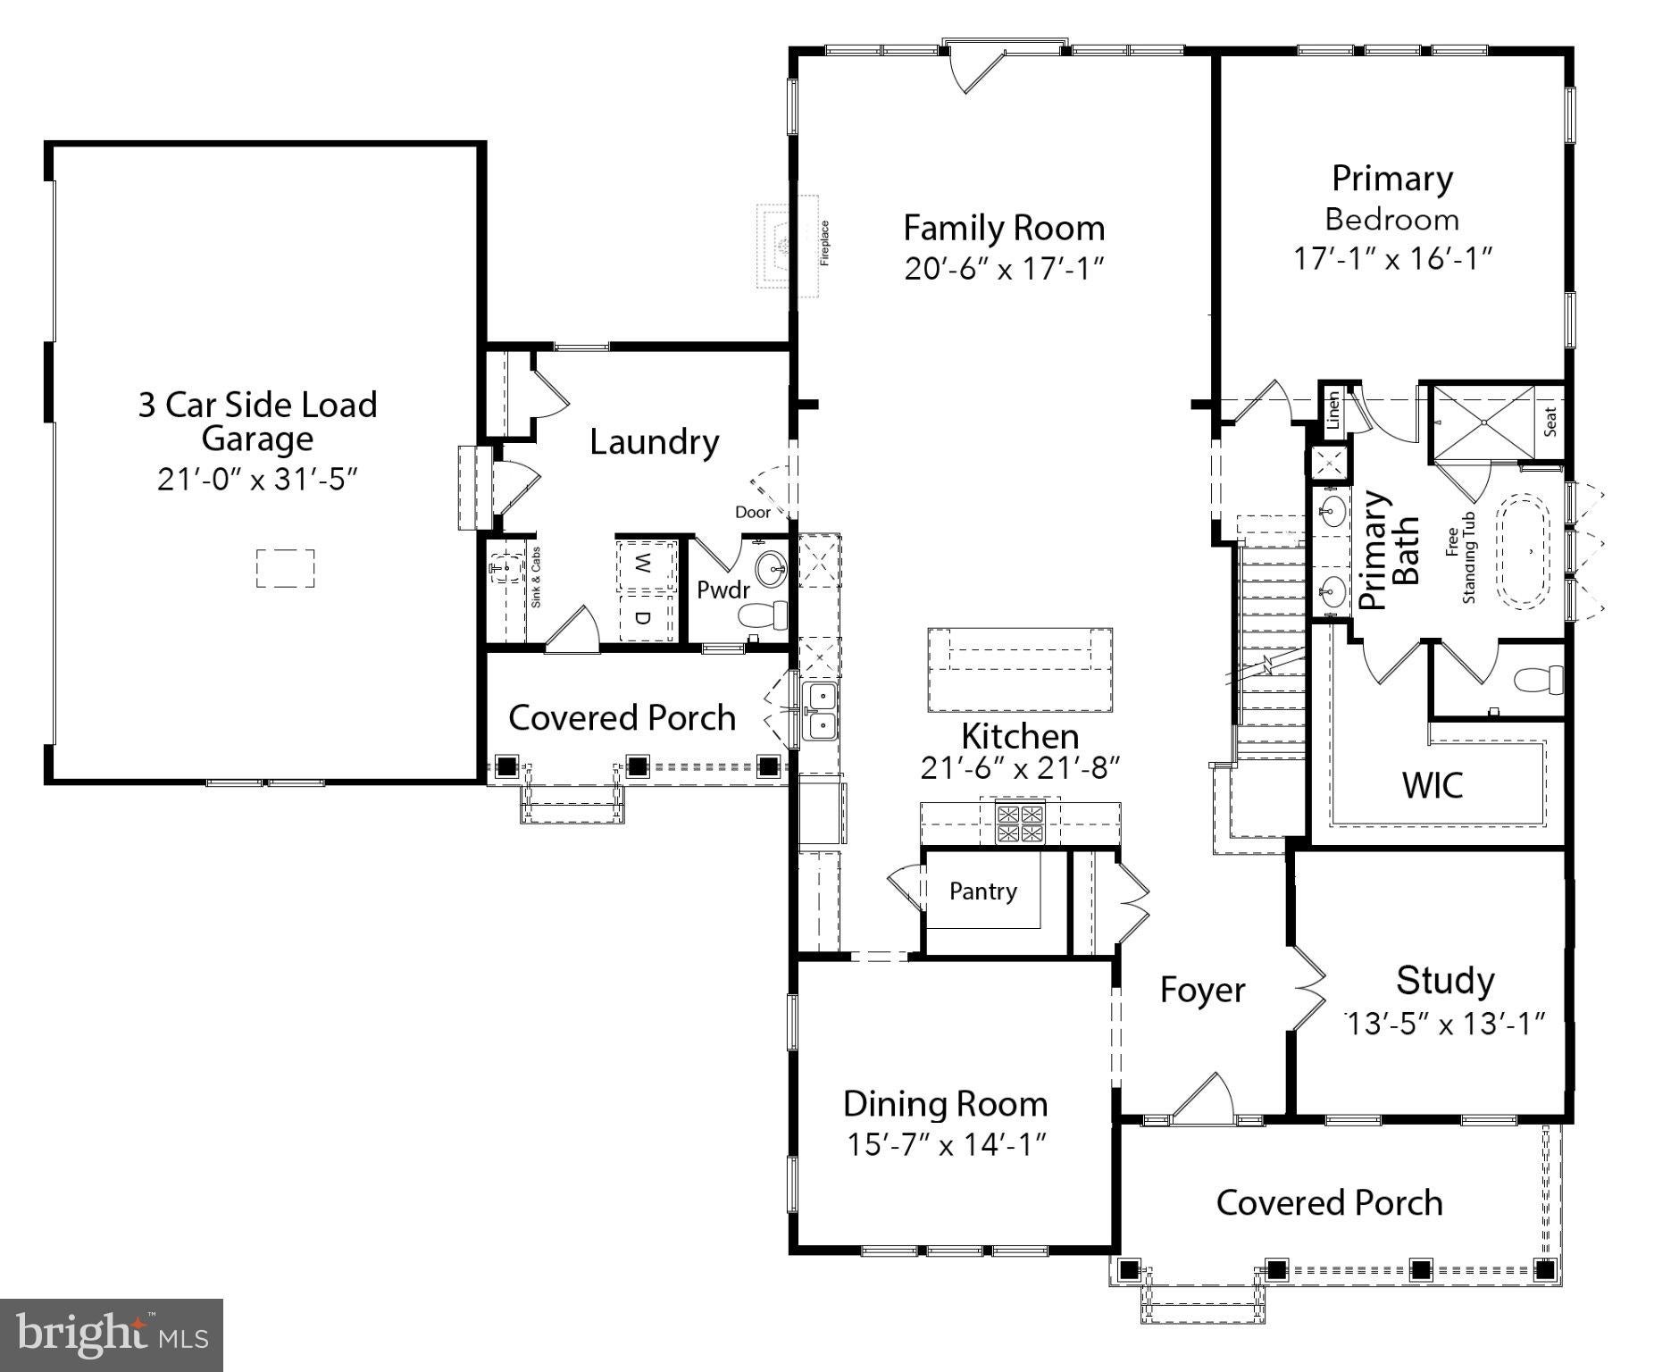
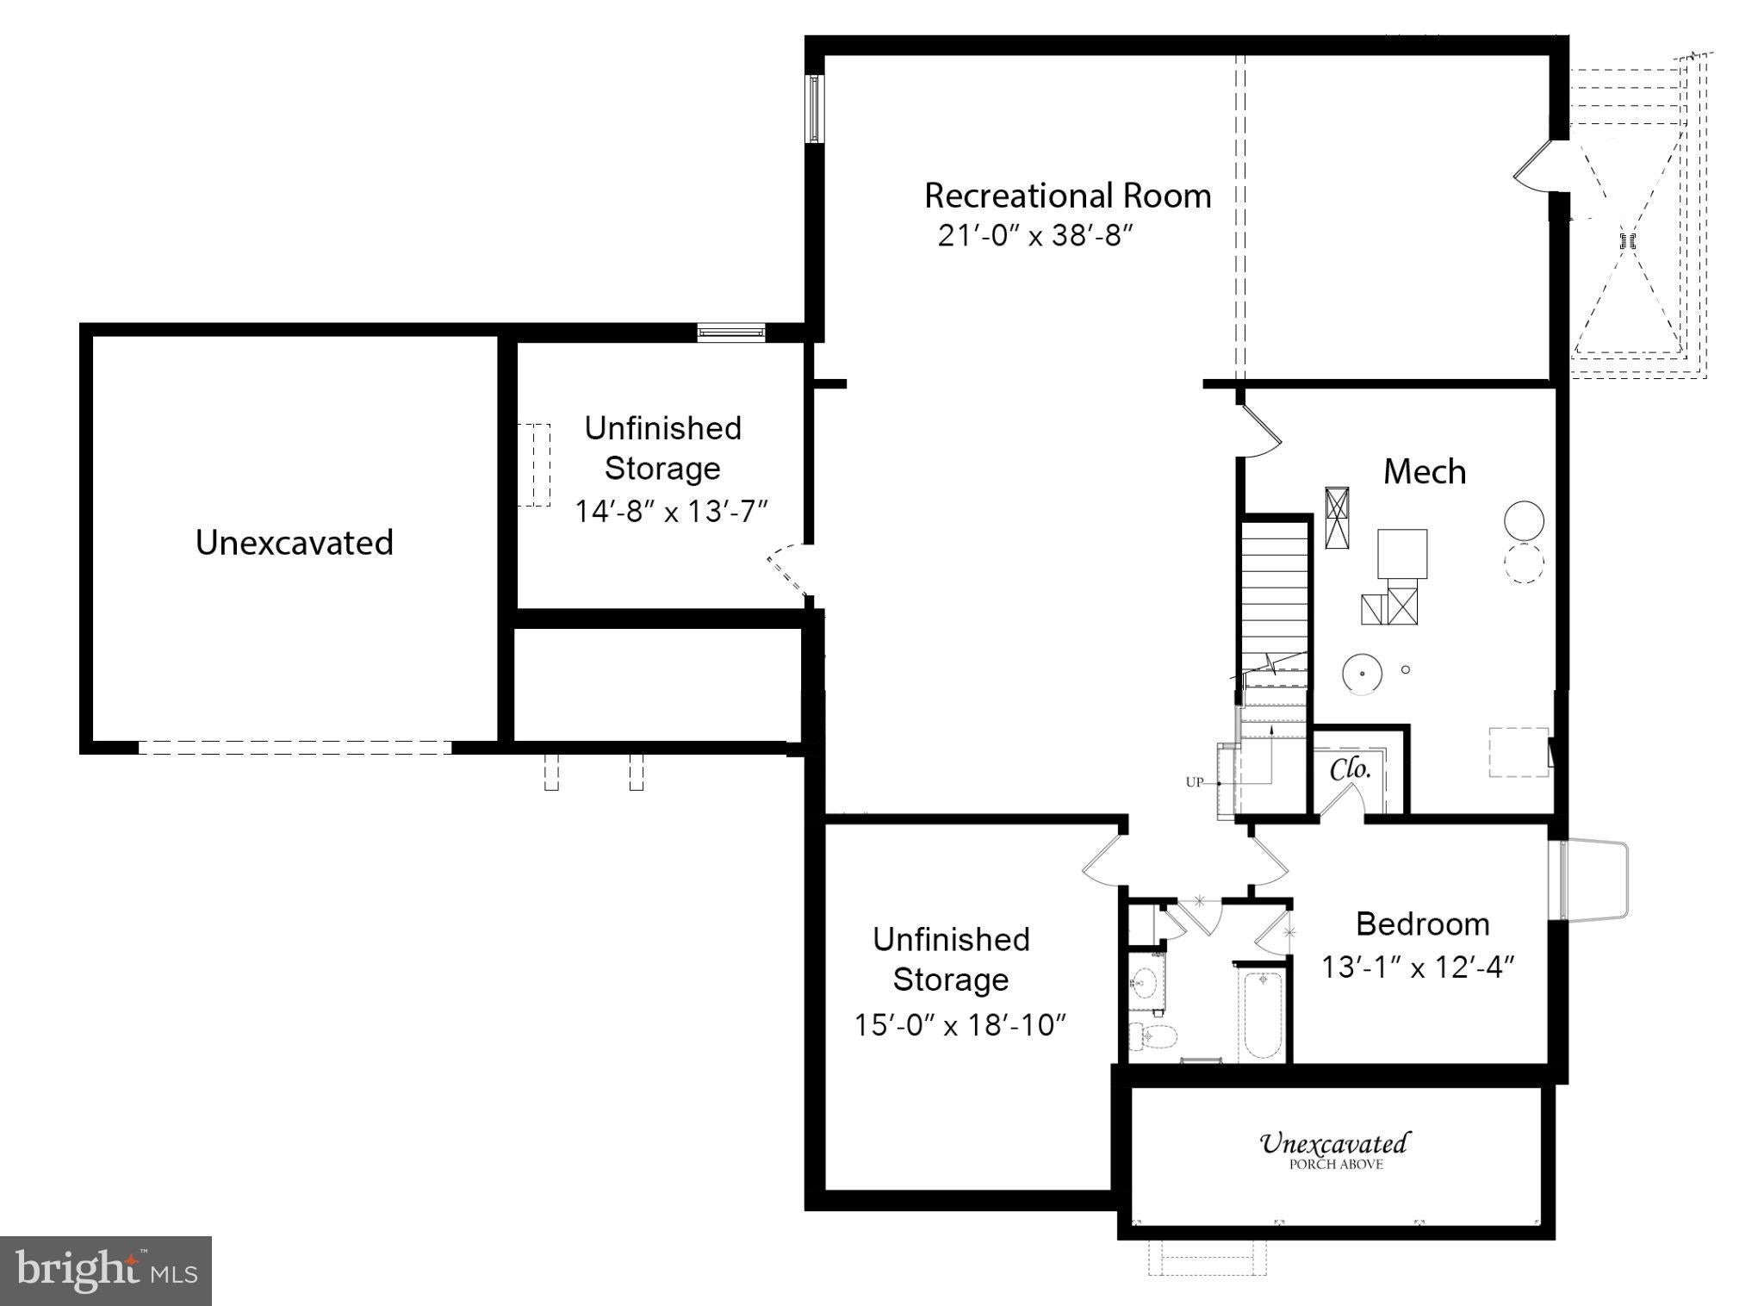
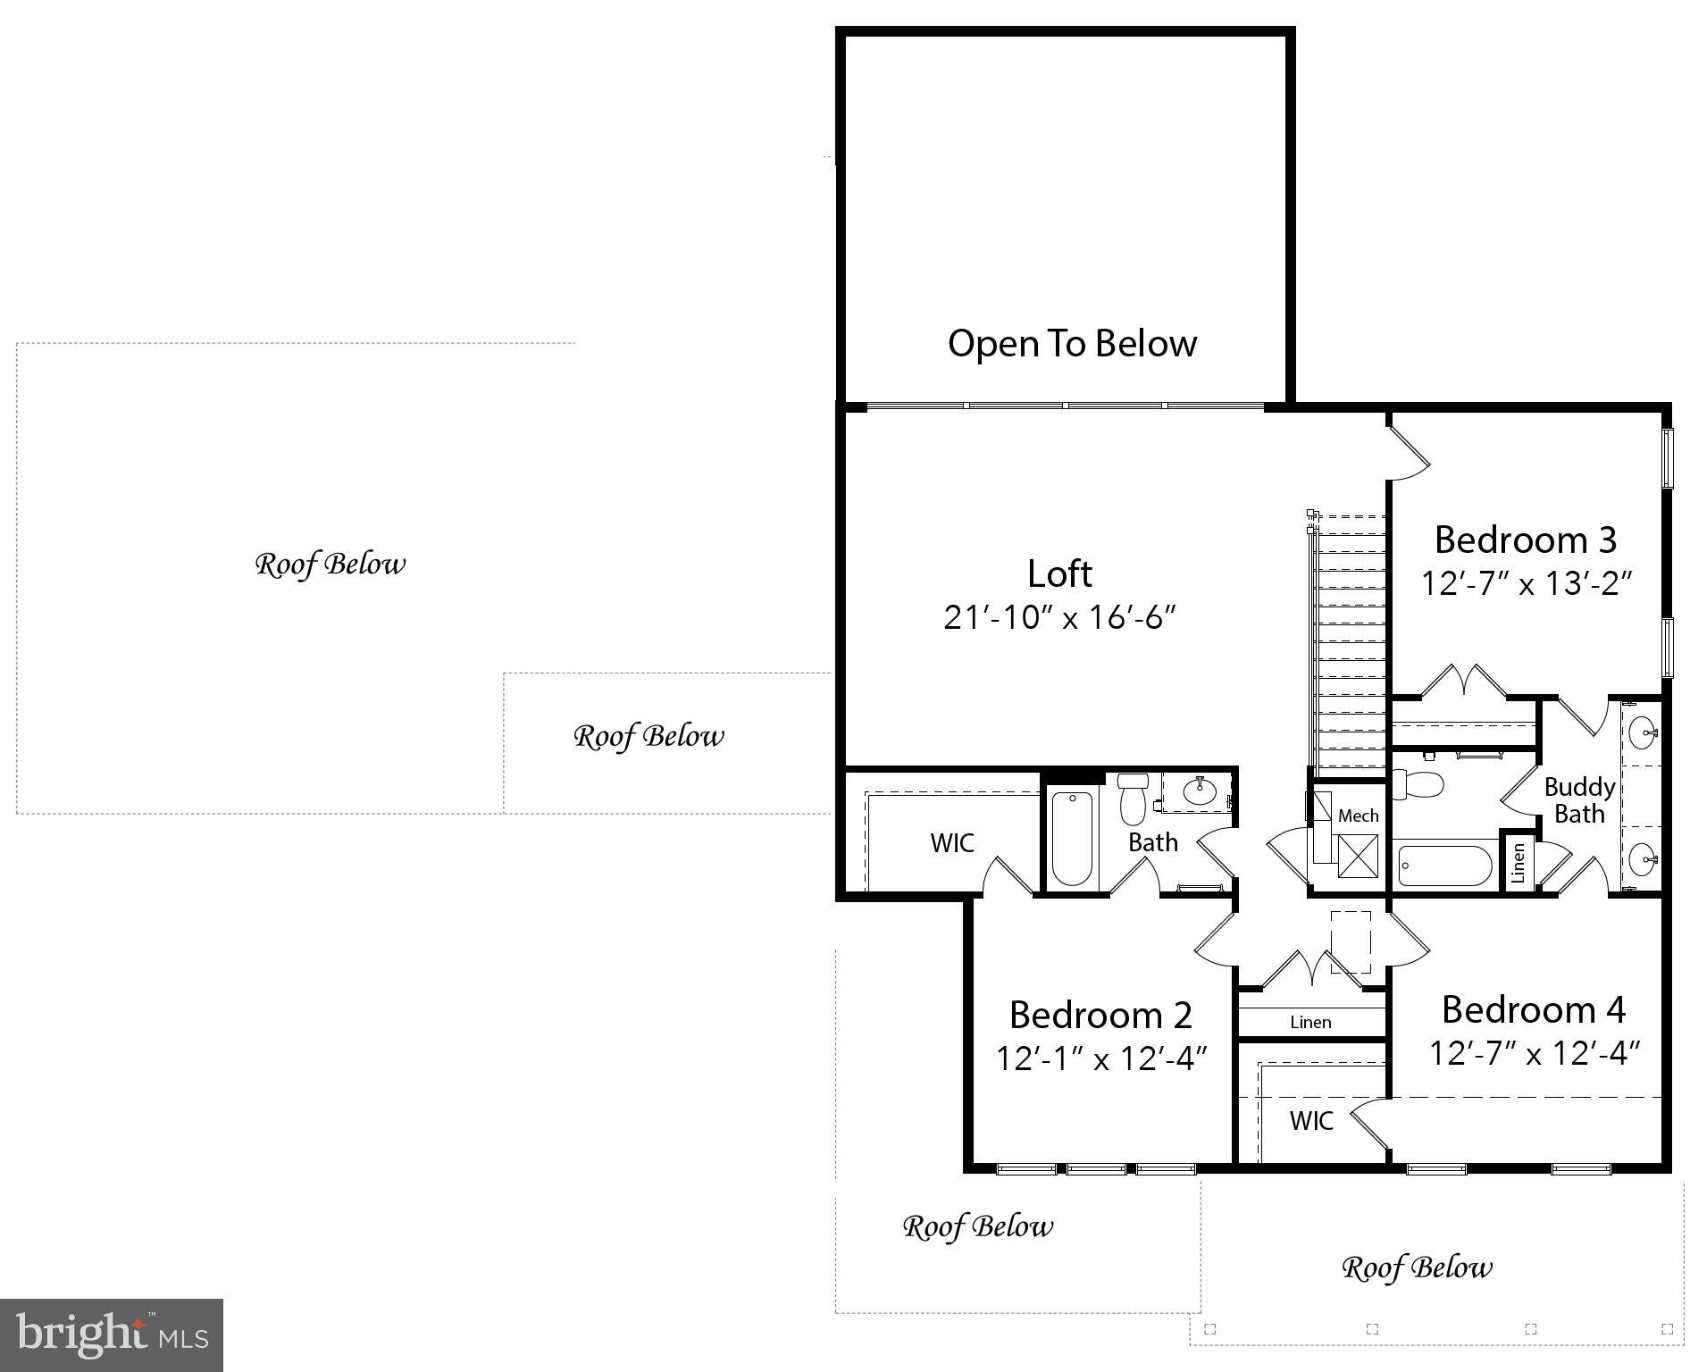
Discover the Aquinnah, a thoughtfully designed home that seamlessly blends sophistication, comfort, and functionality for today’s modern lifestyle. Ideal for families of all sizes and stages of life, this versatile floor plan features a spacious main-level owner’s suite, offering convenience and a private retreat. The gracious kitchen boasts a walk-in pantry and flows effortlessly into the living spaces, making everyday living and entertaining a pleasure. A main-level study provides the perfect space for working from home or quiet pursuits. Upstairs, three generously sized secondary bedrooms and a large loft offer exceptional flexibility for family, guests, recreation, or additional living space. The finished lower level expands the home’s possibilities with a spacious recreation room, an additional bedroom, and a full bath—ideal for guests or extended living arrangements. With its elegant design, adaptable spaces, and well-planned layout, the Aquinnah offers the perfect balance of style, comfort, and practicality for years to come.

EVERGREENE QUALITY:

Every Evergreene home is thoughtfully crafted with features designed for long-term comfort and peace of mind. Standard inclusions in the Aquinnah are a whole-house ventilation, electronic air cleaner, abundant recessed lighting, upgraded 2x6 framing, superior thermal insulation, a built in pest control system in exterior walls, and a best-in-class 10-year transferable builder’s warranty.

Floor plans and images are for illustrative purposes only; certain features may reflect upgrades or options not included in the base price.

Contact us today to learn more about this unique opportunity.

Location of 1584 Loudoun Drive

Map showing 1584 Loudoun Drive, Haymarket, VA 20169 $1,699,240
See more listings in Haymarket

1584 Loudoun Drive property details

Interior

Bedrooms & Bathrooms

  • Bedrooms: 5
  • Bathrooms: 5
  • Full Bathrooms: 4
  • Main Level Bedrooms: 1
  • Main Level Bathrooms: 1

Appliances

  • Included: Gas Water Heater, Dishwasher, Disposal, Range Hood, Refrigerator, Stainless Steel Appliance(s), Washer, Dryer, Water Heater, Cooktop, Microwave, ENERGY STAR Qualified Appliances
  • Laundry: Laundry Room, Main Level

Heating

  • Heating: Propane, Central, Forced Air, Zoned

Cooling

  • Cooling: Central Air, Heat Pump, Whole House Fan, Electric, Attic Fan

Features

  • Interior Features: Eat-in Kitchen, Kitchen Island, Pantry, Walk-In Closet(s), High Ceilings, Open Floorplan, Soaking Tub
  • Window Features: Low Emissivity Windows
  • Flooring: Carpet, Ceramic Tile, Concrete, Hardwood
  • Fireplace: Yes
  • Fireplaces Total: 1
  • Fireplace Features: Gas

Interior Area

  • Total Living Area: 5227
  • Source: Estimated

Rooms & Dimensions

Den

  • Level: Main

Den

  • Level: Lower 1
  • Features: Walk-In Closet(s)

Bedroom 2

  • Level: Upper 1
  • Features: Walk-In Closet(s)

Bathroom 1

  • Level: Lower 1

Breakfast Room

  • Level: Main

Great Room

  • Level: Main

Recreation Room

  • Level: Lower 1

Laundry

  • Level: Upper 1

Primary Bathroom

  • Level: Upper 1

Bathroom 3

  • Level: Upper 1

Sitting Room

  • Level: Upper 1

Kitchen

  • Level: Main
  • Features: Pantry

Recreation Room

  • Level: Lower 1

Loft

  • Level: Upper 1

Bedroom 2

  • Level: Upper 1
  • Features: Walk-In Closet(s)

Laundry

  • Level: Main

Primary Bathroom

  • Level: Main

Bedroom 4

  • Level: Upper 1
  • Features: Walk-In Closet(s)

Bedroom 3

  • Level: Upper 1

Half Bath

  • Level: Main

Living Room

  • Level: Main

Bedroom 1

  • Level: Main

Half Bath

  • Level: Main

Bathroom 1

  • Level: Main

Bathroom 2

  • Level: Upper 1

Bedroom 4

  • Level: Upper 1
  • Features: Walk-In Closet(s)

Dining Room

  • Level: Main

Mud Room

  • Level: Main

Bedroom 3

  • Level: Upper 1
  • Features: Walk-In Closet(s)

Primary Bedroom

  • Level: Upper 1
  • Features: Walk-In Closet(s)

Foyer

  • Level: Main

Family Room

  • Level: Main

Primary Bedroom

  • Level: Main
  • Features: Walk-In Closet(s)

Bathroom 2

  • Level: Upper 1

Bedroom 1

  • Level: Lower 1

Study

  • Level: Main

Bathroom 3

  • Level: Upper 1

Bathroom 1

  • Level: Lower 1

Dining Room

  • Level: Main

Foyer

  • Level: Main

Property

Features

  • Exterior Features: Lighting, Rain Gutters
  • Security Features: Smoke Detector(s), Carbon Monoxide Detector(s)
  • Has Private Pool: No
  • Pool Features: None
  • Has Spa: No
  • Horses: No
  • Other: Air Purifier

View

  • Has View: Yes
  • View: Trees/Woods

Lot

  • Size: 447,030 sq ft
  • Acres: 10.26
  • Dimensions: 0.00 x 0.00

Accessibility

  • Levels: Three Or More

Parking

  • Garage: Yes
  • Total Spaces: 3
  • Parking Features: Garage Door Opener, Asphalt, Garage, Driveway, Inside Entrance, Attached
  • Carport: No
  • Open Parking: No

Waterfront

  • Has Waterfront: No

Basement

  • Basement: Yes
  • Features: Exterior Entry, Daylight, Partial, Partially Finished, Sump Pump, Interior Entry
  • Below Grade Finished Area: 1471
  • Below Grade Units: Square Feet
  • Below Grade Source: Estimated

Mobile Home

  • Mobile Home Remains: No

Construction

Type & Style

  • Home Type: Residential
  • Architectural Style: Craftsman, Farmhouse/National Folk
  • Property Sub Type: Single Family Residence
  • Structure Type: House

Materials

  • Construction Materials: Asphalt, Batts Insulation, Blown-In Insulation, Cement Siding, Concrete, Frame, Glass, HardiPlank Type, Stone
  • Foundation: Concrete Perimeter, Pillar/Post/Pier, Slab
  • Roof: Asphalt, Metal, Shingle

Builder / Condition

  • Year Built: 2027
  • Condition: New Construction
  • New Construction: Yes
  • Builder: Evergreene Homes
  • Builder Model: Aquinnah A

Building

  • Building Area Total: 5722
  • Building Area Source: Estimated

Utilities & Green Energy

Utilities

  • Electric on Property: No
  • Electric: 200+ Amp Service
  • Water: Well
  • Utilities: Propane, Electricity Available

Green Energy

  • Energy Efficient: No

Community & HOA

Community

HOA

  • Has HOA: No
  • Senior Community: No

Pets

  • Pets Allowed: No

Location

  • Longitude: -77.633328
  • Latitude: 38.925231
  • Directions: From Route 66 in Haymarket, VA, proceed North on US Rte 15 (James Madison Hwy) for approximately 6.5 miles. Turn LEFT onto Loudoun Dr. and proceed approximately 1 mile to homesite 2 on the left.

Land Lease

  • Land Lease: No

School

School District

Elementary

Middle or Junior

Highschool

Tax, Financial & Listing Details

Listing Details

  • List Price: $1,699,240
  • Price Per Square Foot: $325.09
  • Home Warranty: No
  • Rent Control: No
  • Status: Active

MLS Details

  • MLS: Bright
  • Listing ID: VAPW2128458

Tax Details

  • Tax Year: 2026
  • Tax Lot: 2

Ask a question about 1584 Loudoun Drive

Hi there — ask anything about this property or the area and the team will get right back to you.

Last checked Source: BrightMLS# VAPW2128458

Local real estate advisory services provided by agent with The Southside Group

Listed by JENNIFER M RIDDLE with Pearson Smith Realty, Llc

The data relating to real estate for sale on this website appears in part through the BRIGHT Internet Data Exchange program, a voluntary cooperative exchange of property listing data between licensed real estate brokerage firms in which JENNIFER M RIDDLE participates, and is provided by BRIGHT through a licensing agreement. The information provided by this website is for the personal, non-commercial use of consumers and may not be used for any purpose other than to identify prospective properties consumers may be interested in purchasing. Some properties which appear for sale on this website may no longer be available because they are under contract, have closed or are no longer being offered for sale. Information Deemed Reliable But Not Guaranteed. Copyright © 2026 Bright MLS. All rights reserved.

You agree to The Southside Group Terms of Use and Privacy Policy. By choosing to contact a property, you also agree that The Southside Group and its associates may call, text, or email you regarding any inquiries or activities you submit through our website. This may involve the use of automated means and prerecorded or artificial voices.

Listings near 1584 Loudoun Drive