NEW PRICE $697,000! MORE SPACE. MORE FLEXIBILITY. MORE TO LOVE!
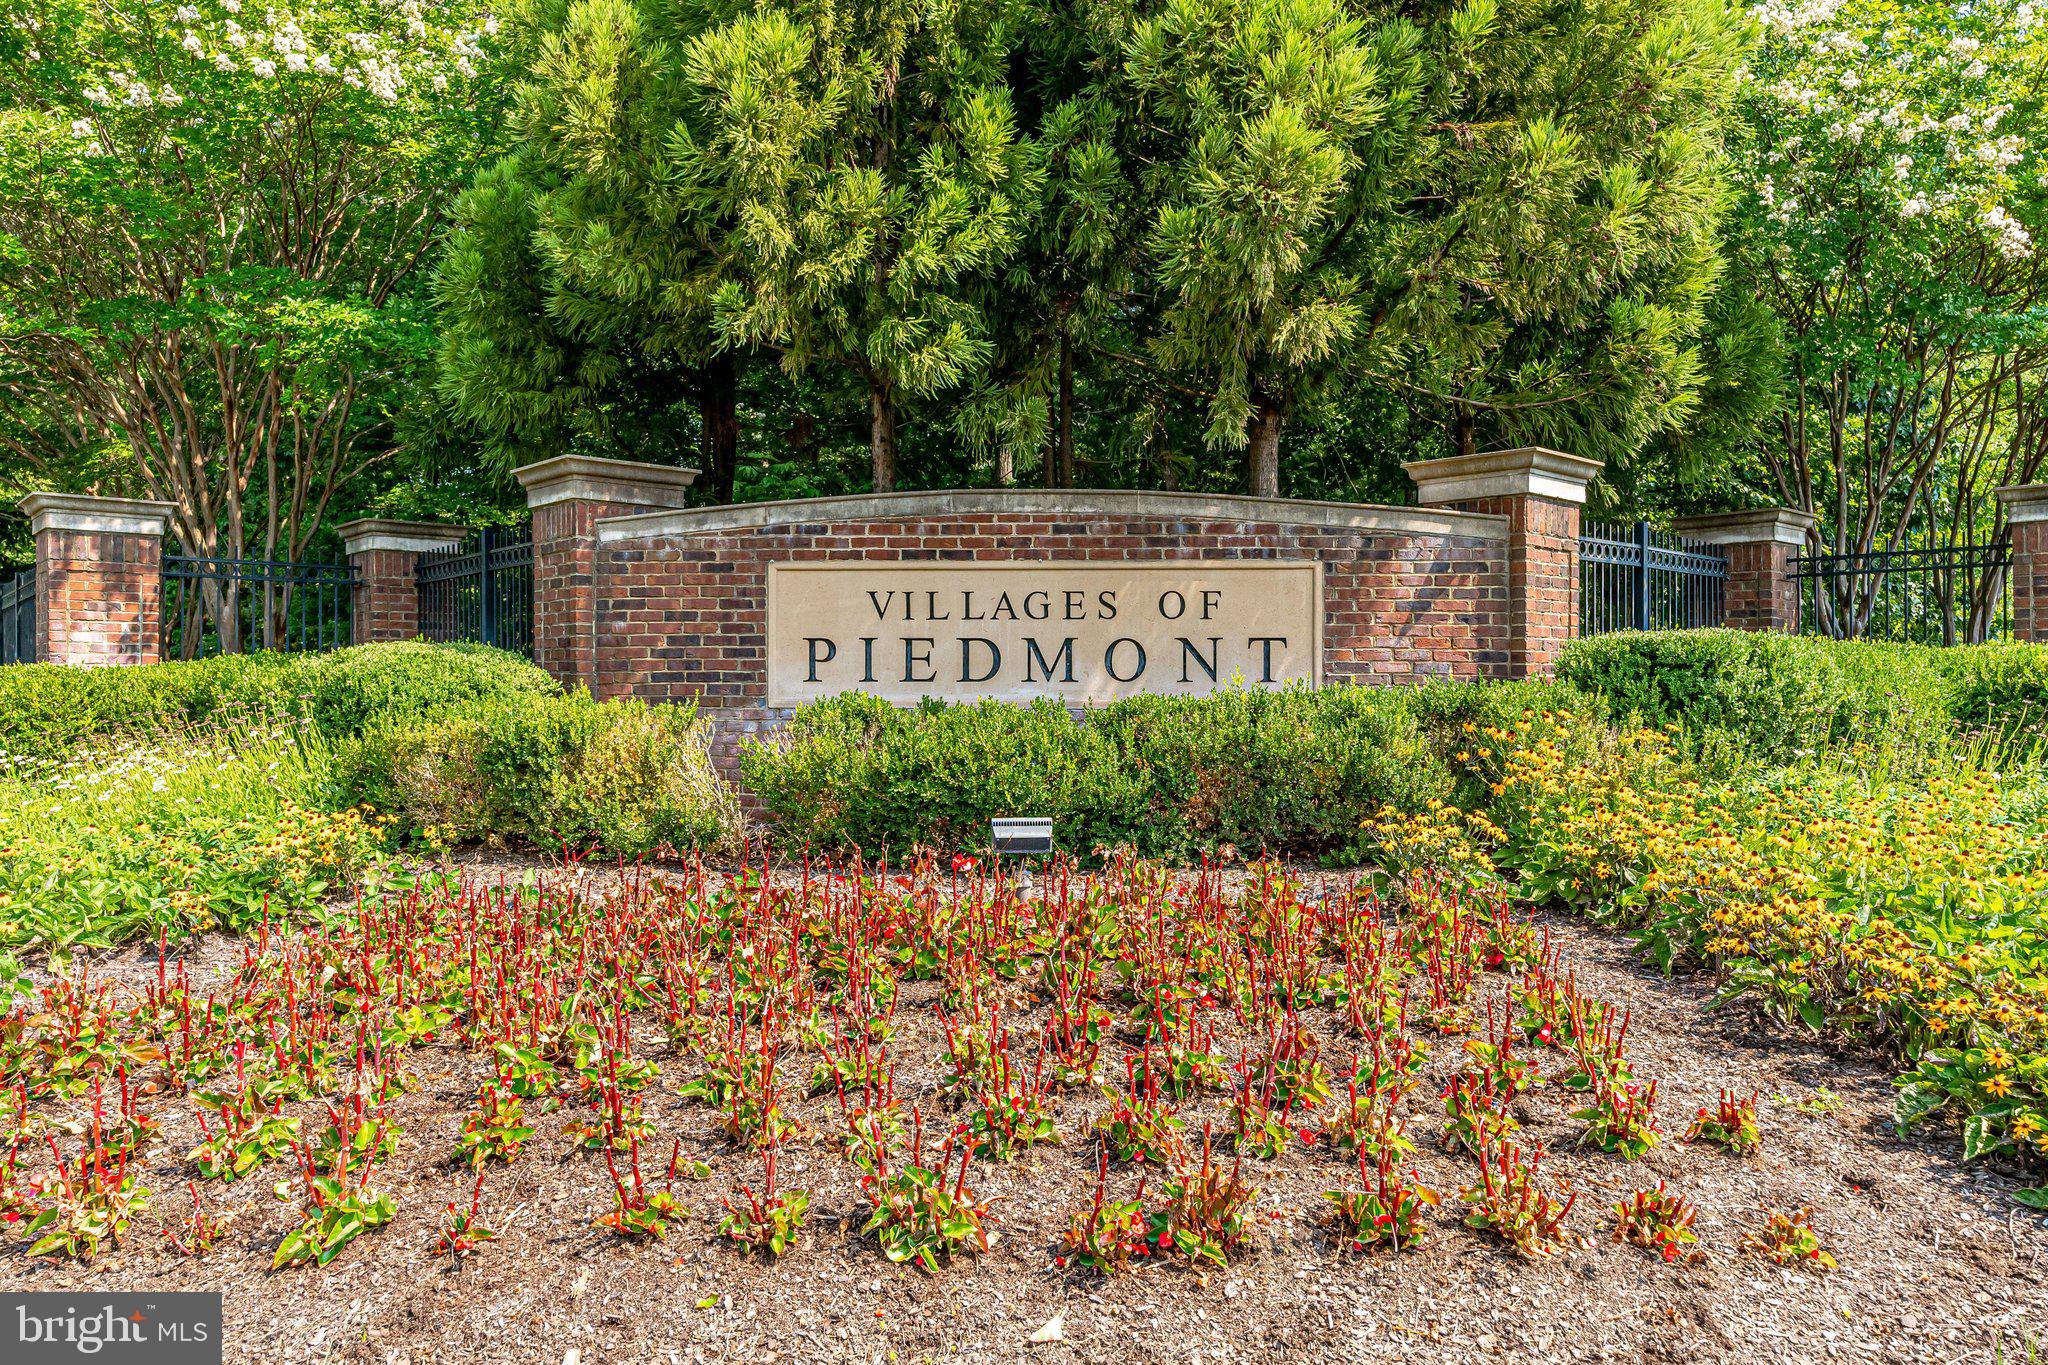
Welcome to 15808 Stokes Lane in Villages of Piedmont II, where the beauty of right-sizing is finding a home that fits your lifestyle!
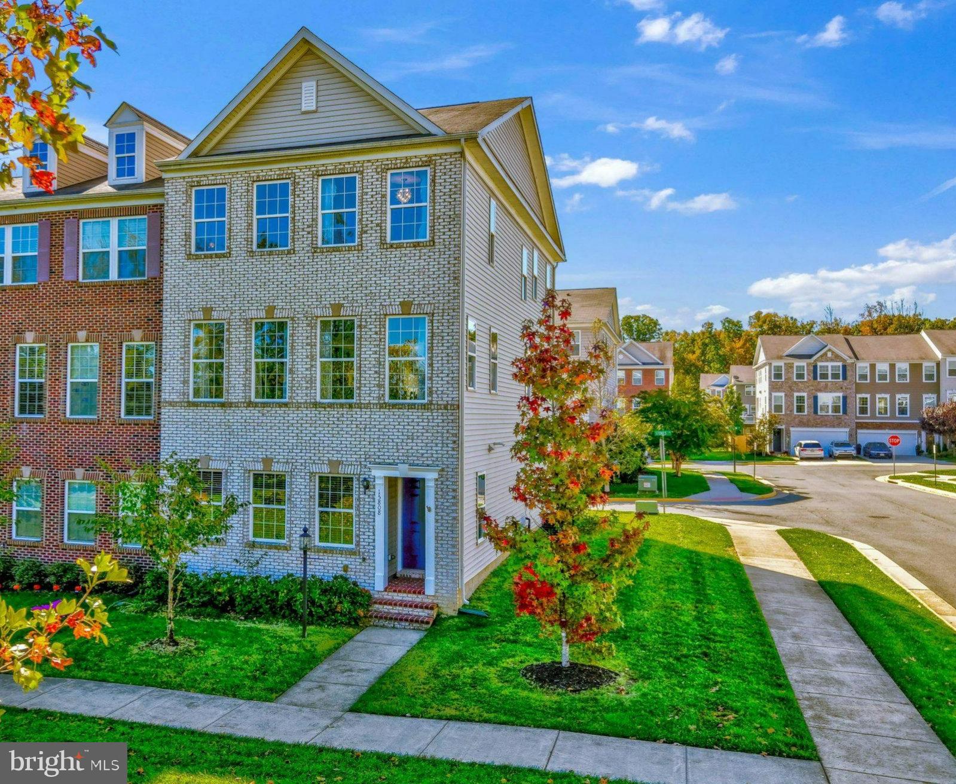
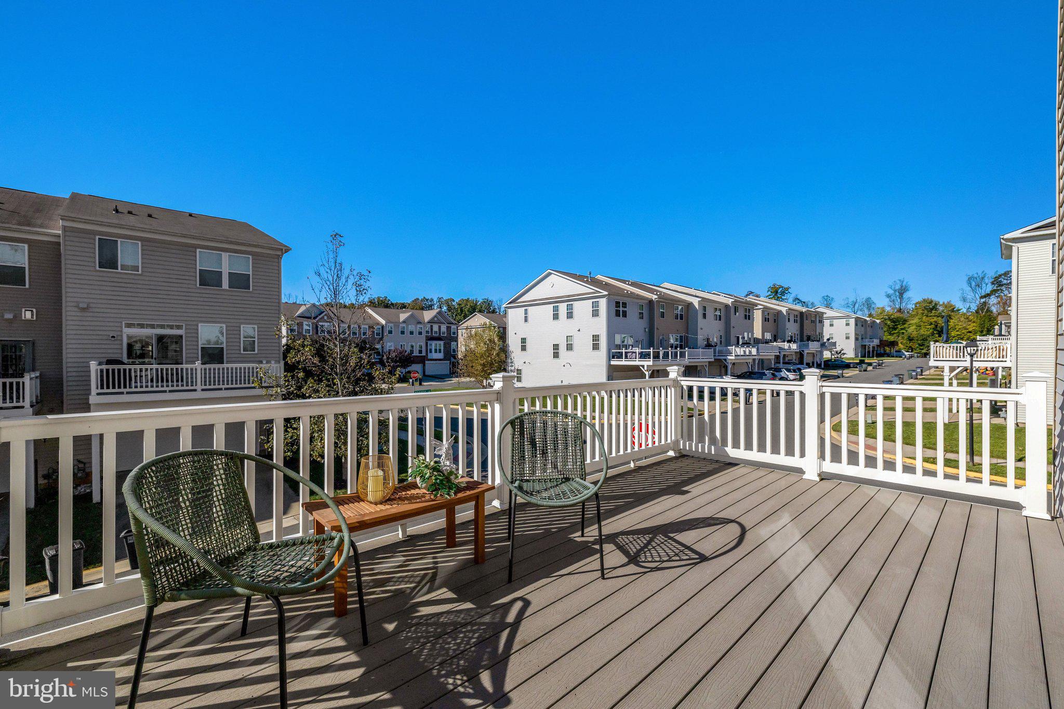
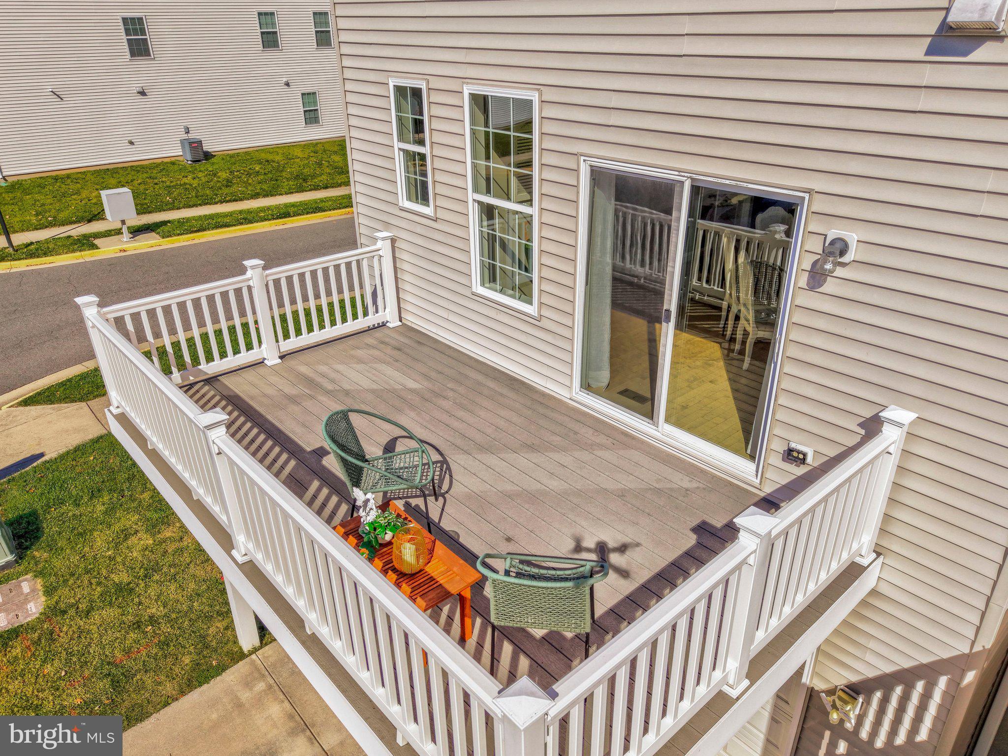
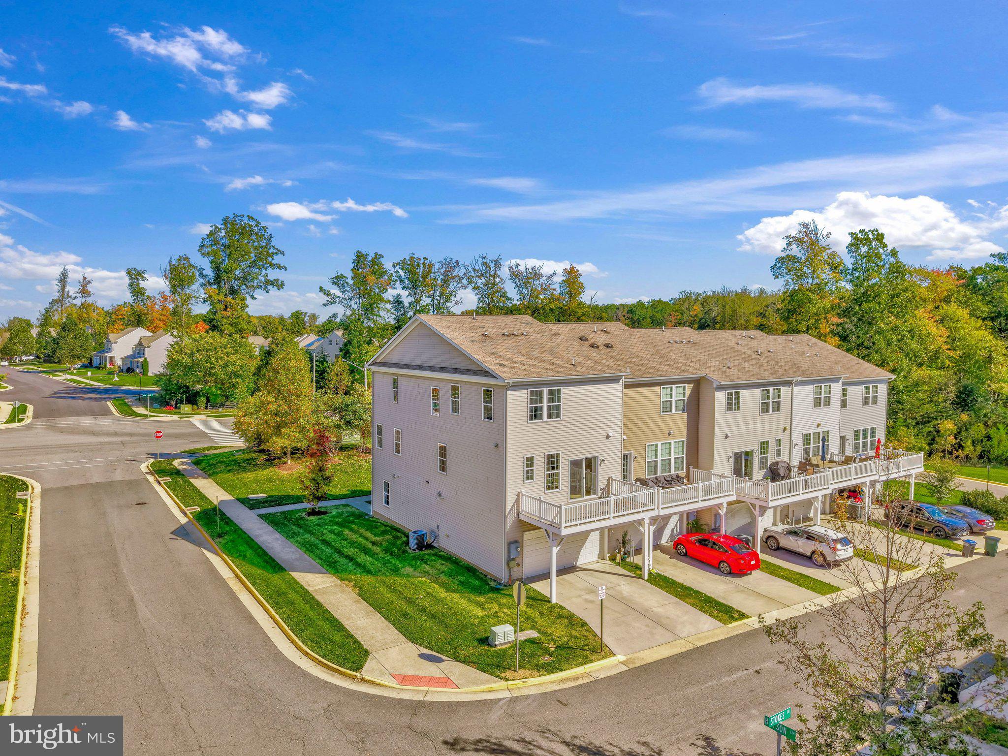
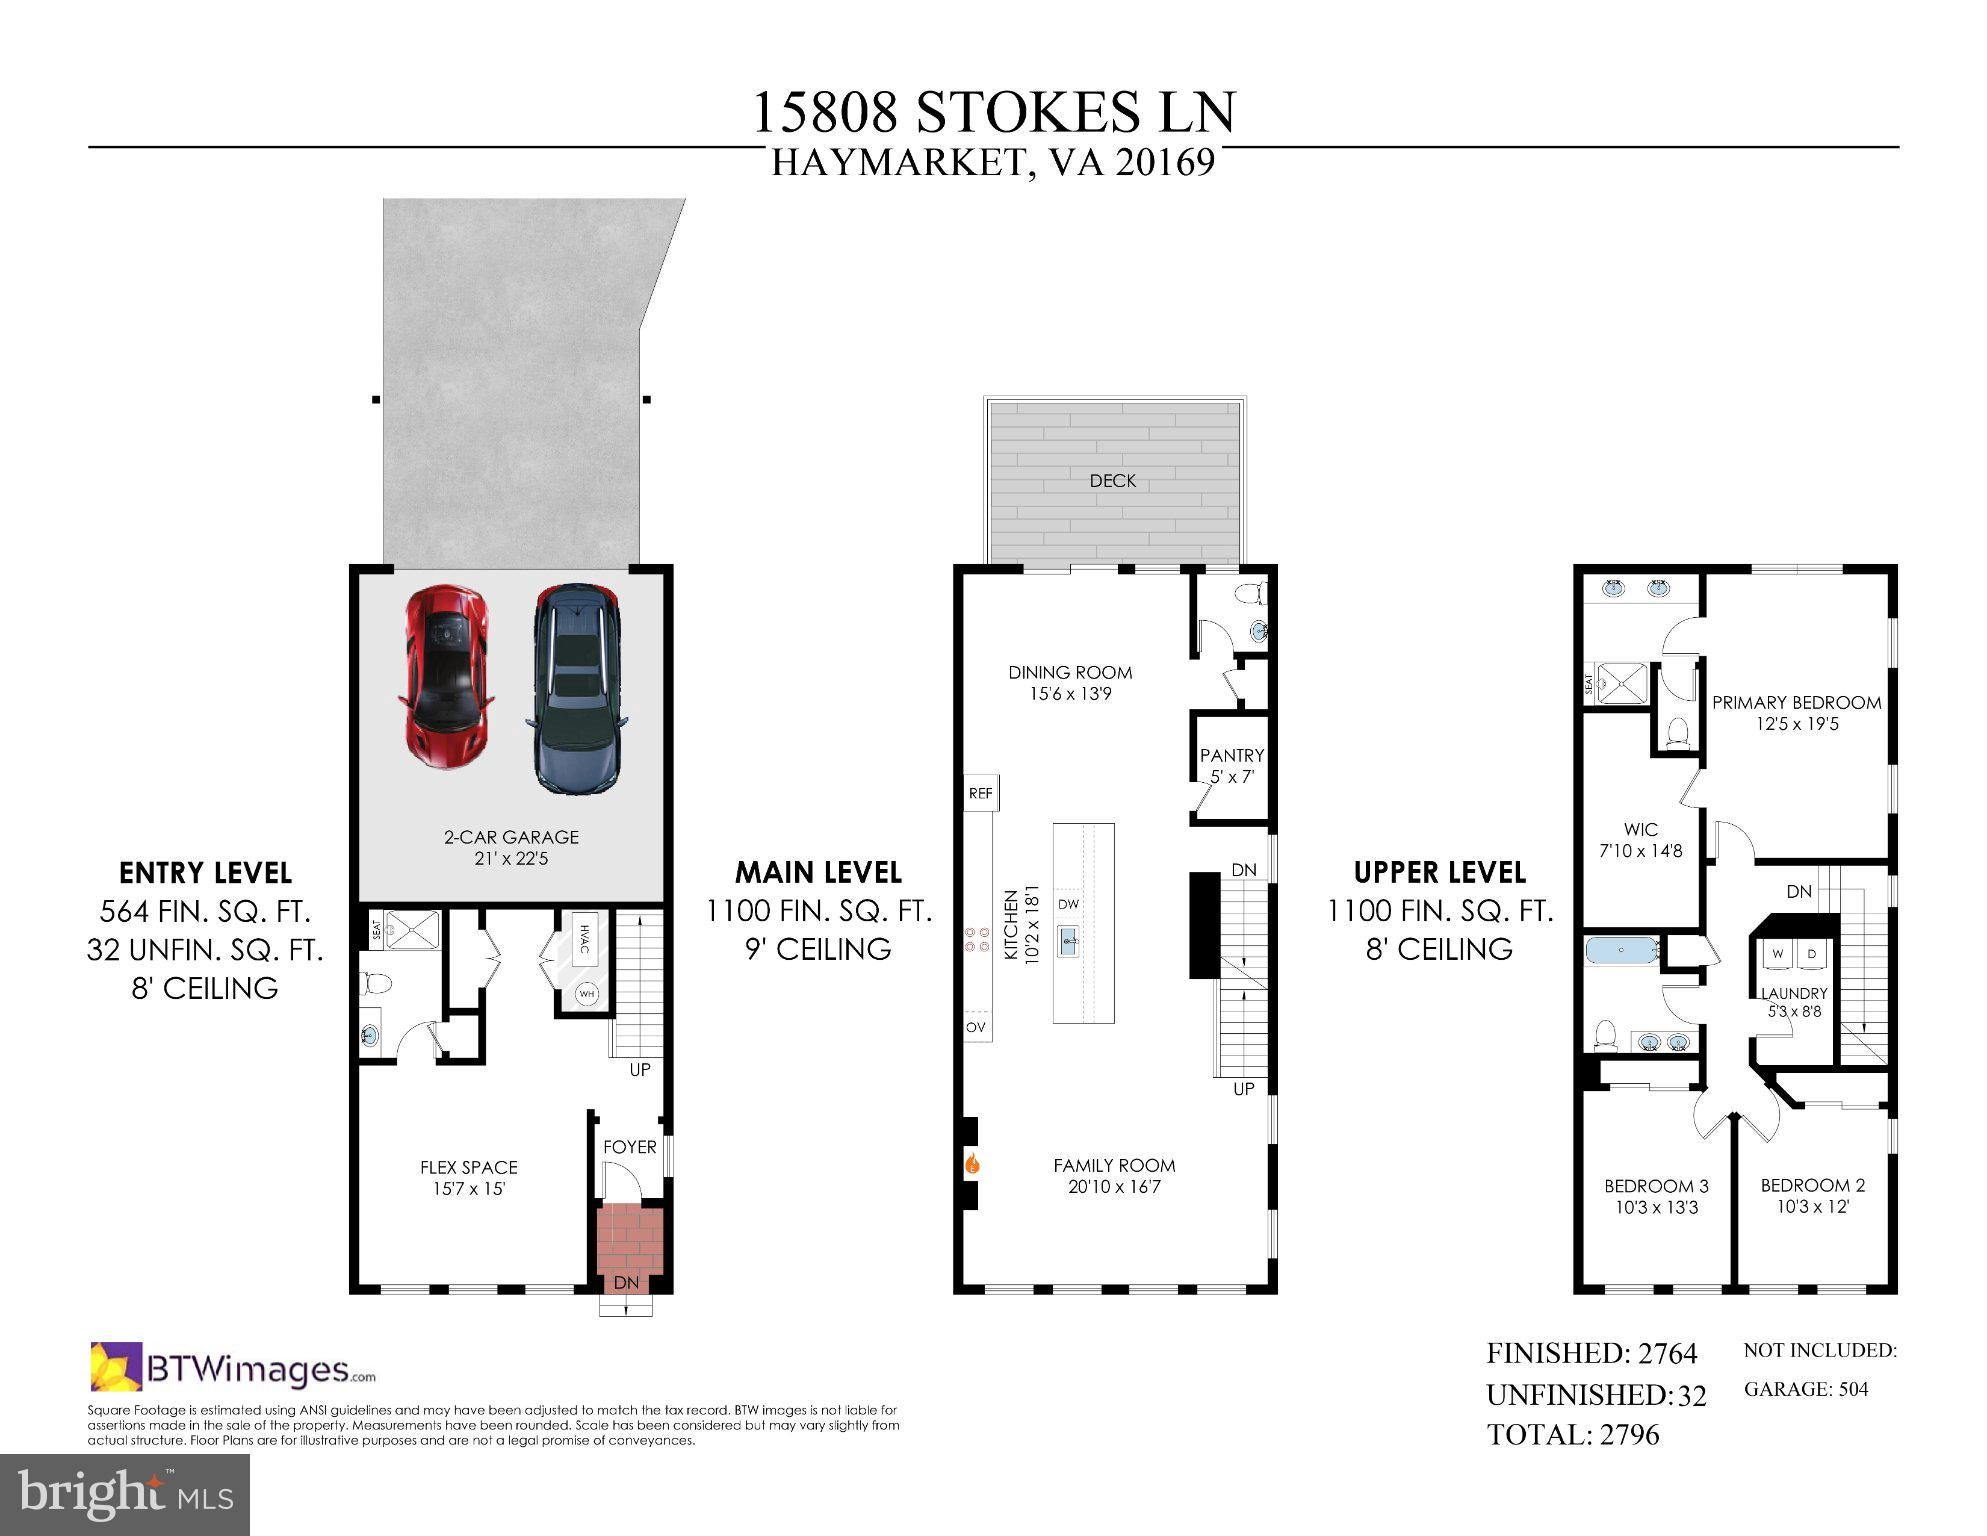
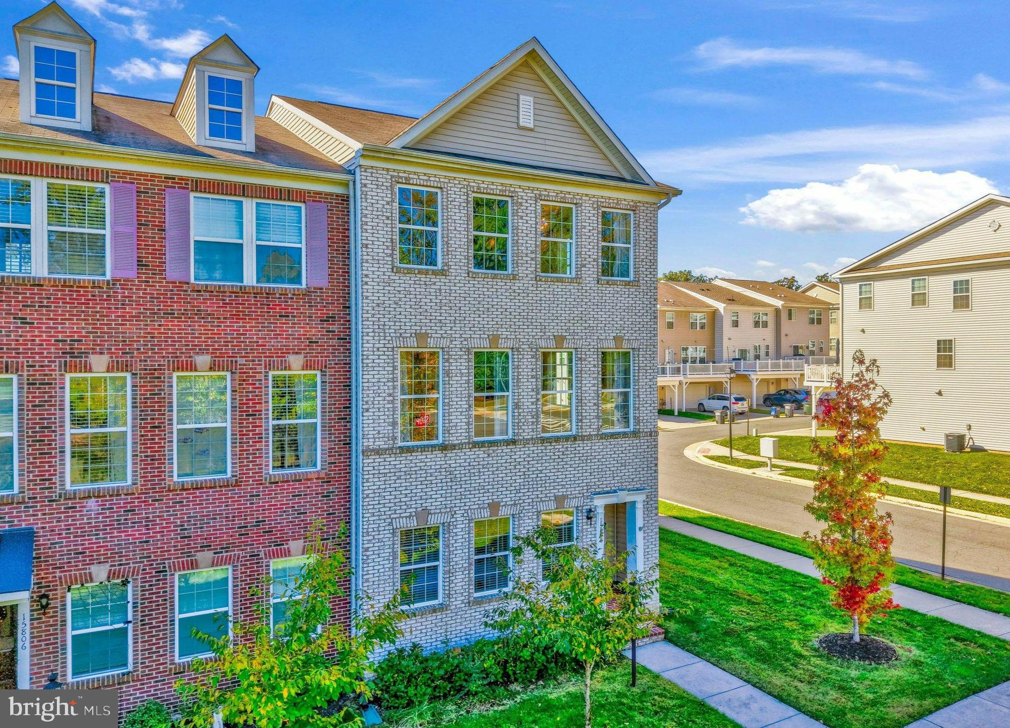
This inviting end-unit townhome offers 2,750 square feet across three finished levels, thoughtfully designed for gathering, relaxing, working, and entertaining.
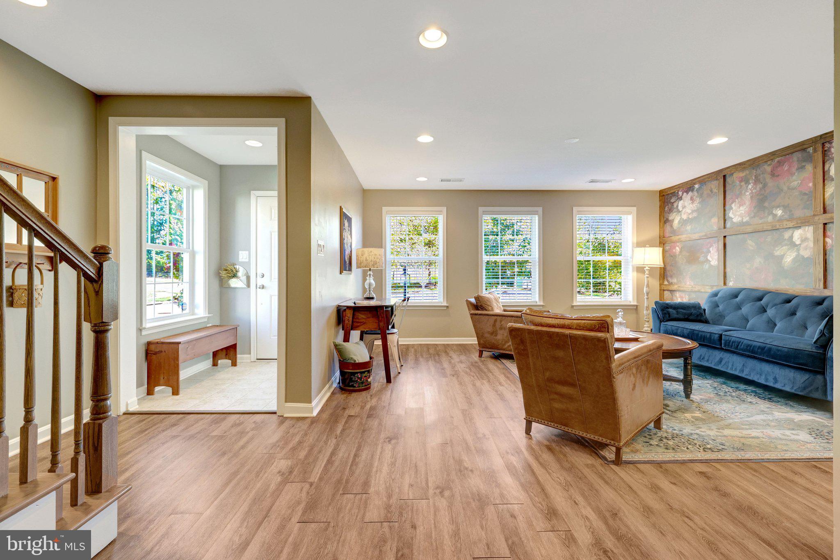
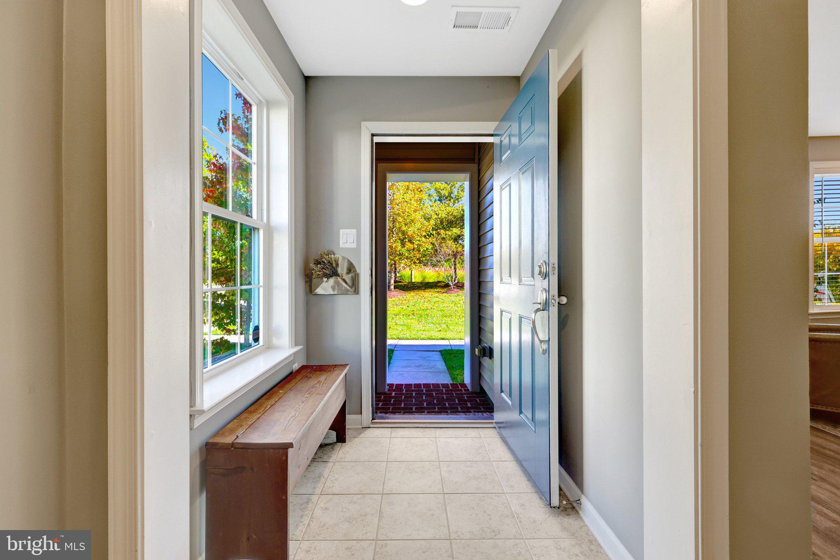
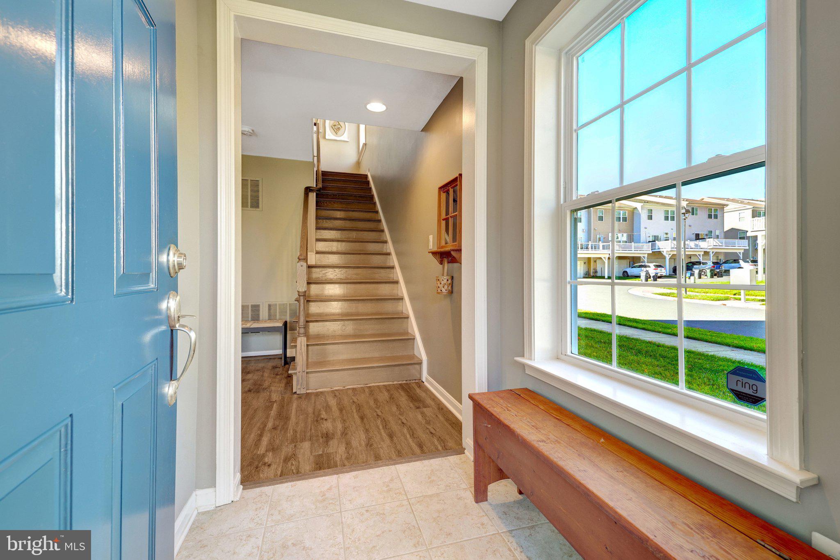
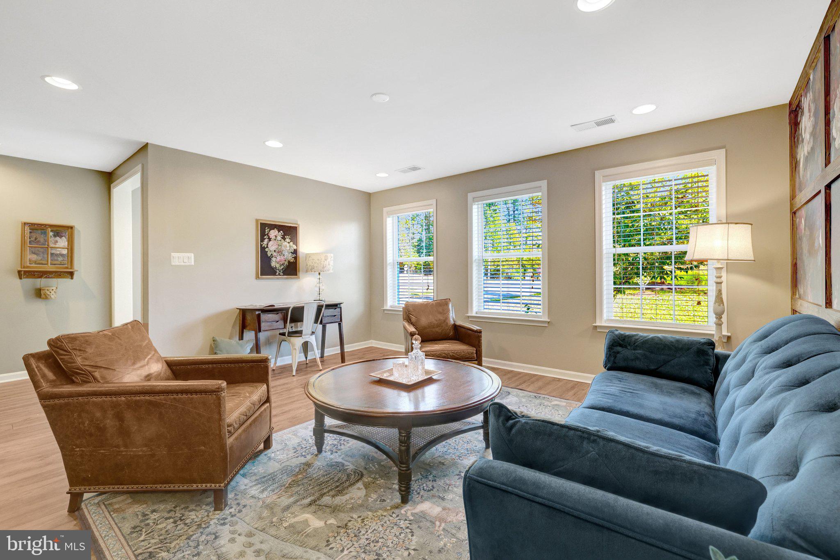
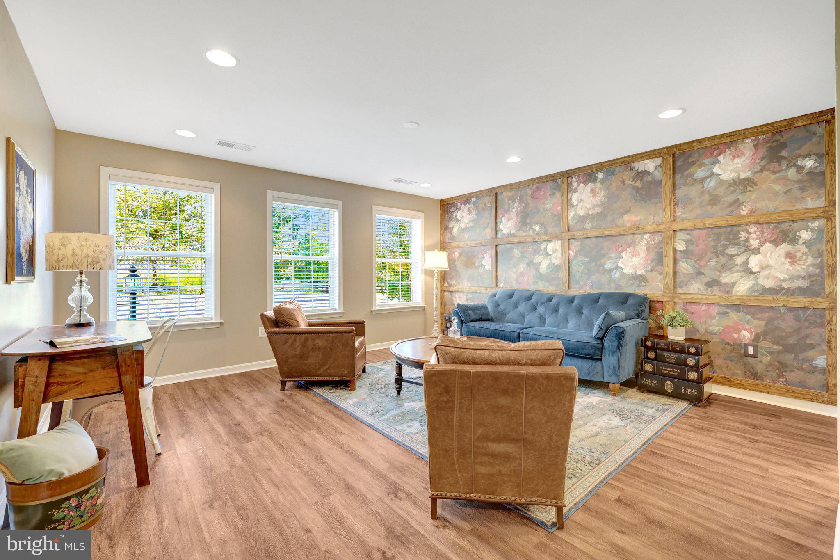
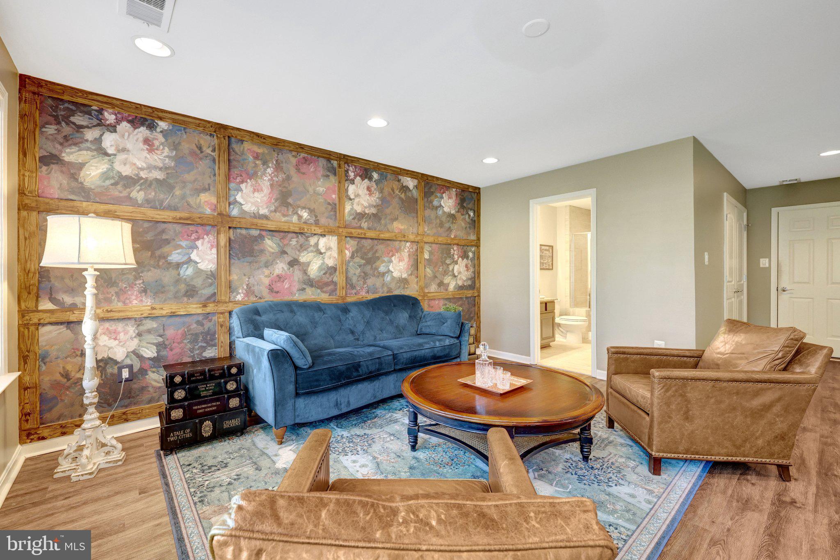
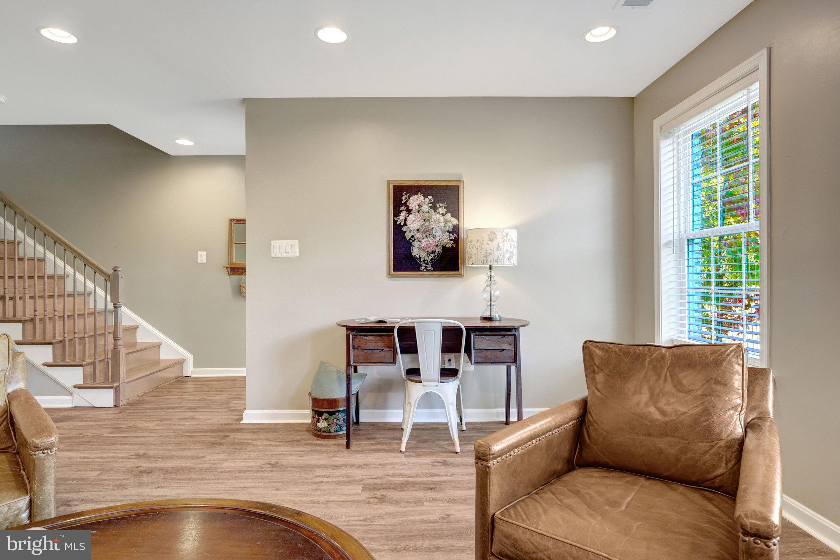
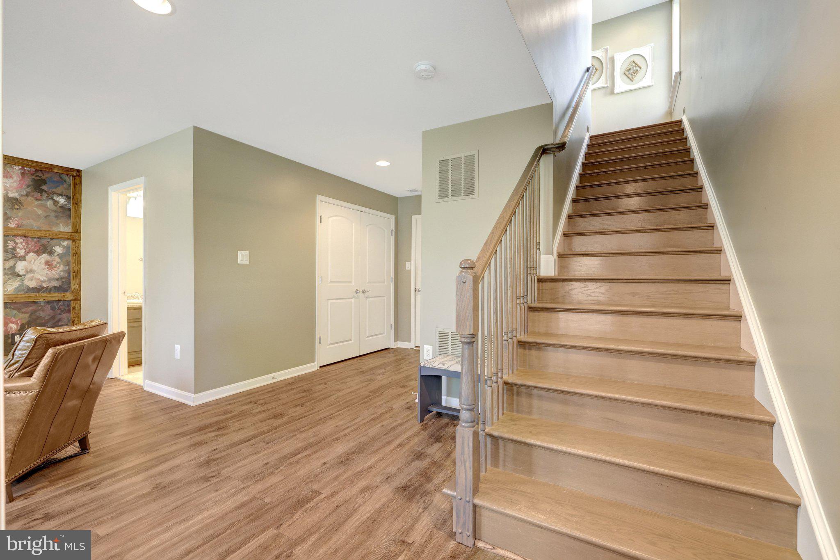
A handsome brick exterior and covered entry welcome you home. Inside, the versatile entry-level bonus room offers endless possibilities—a home office, fitness space, guest retreat, or additional hangout area. The two-car garage adds everyday convenience.
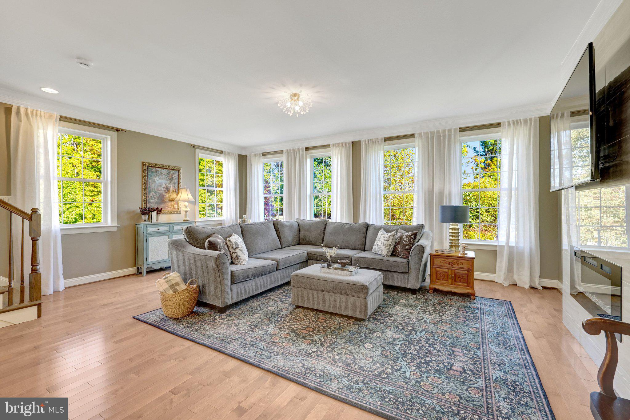
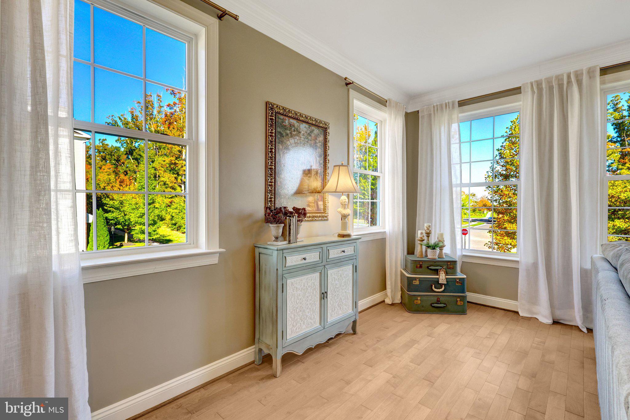
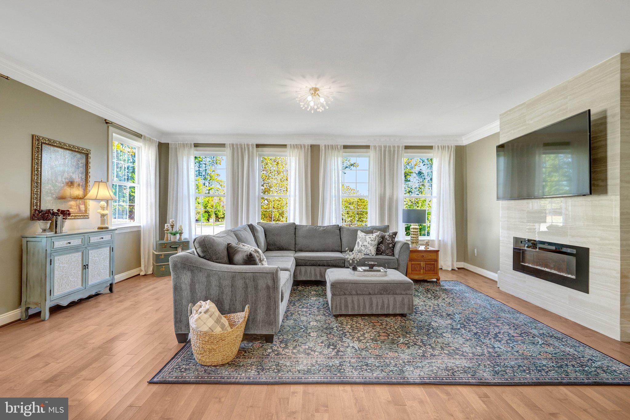
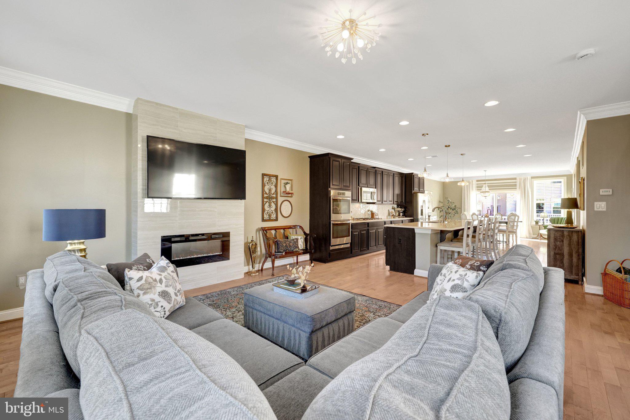
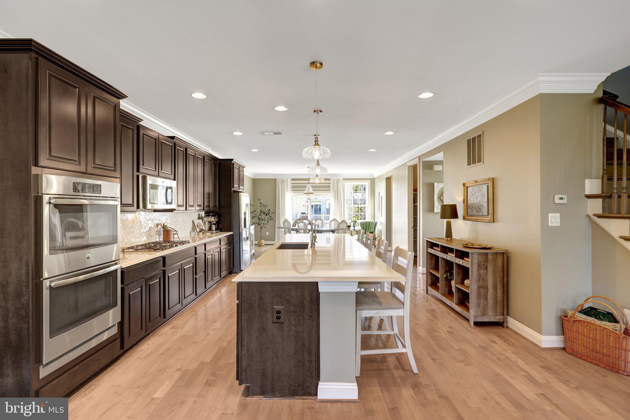
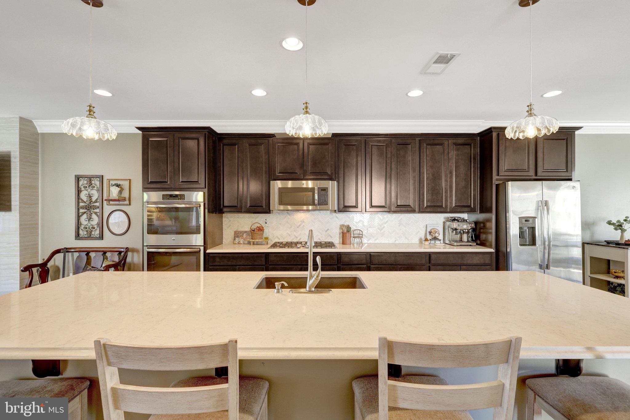
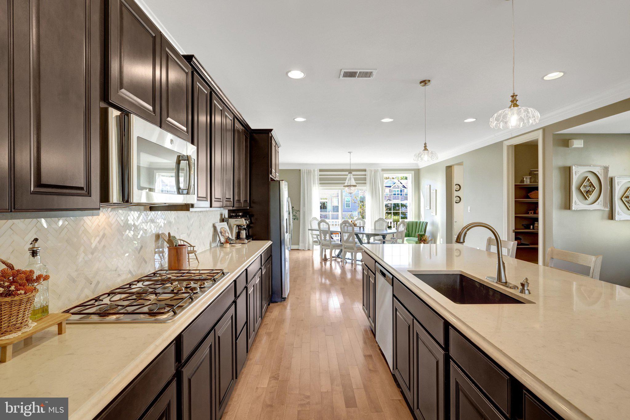
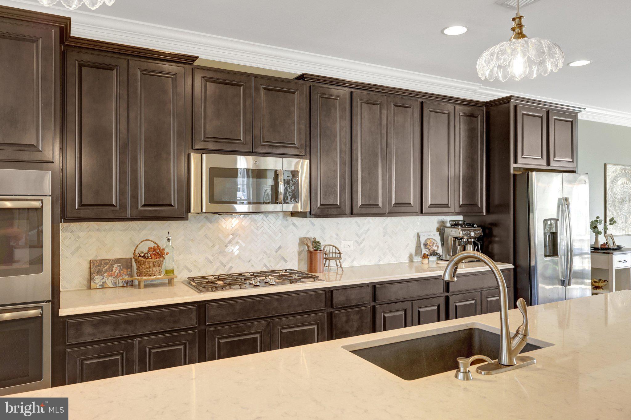
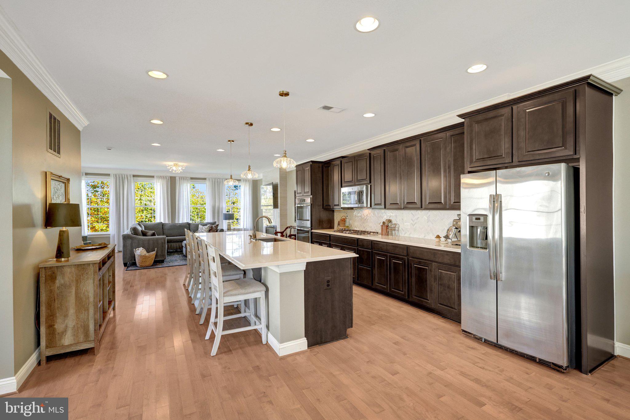
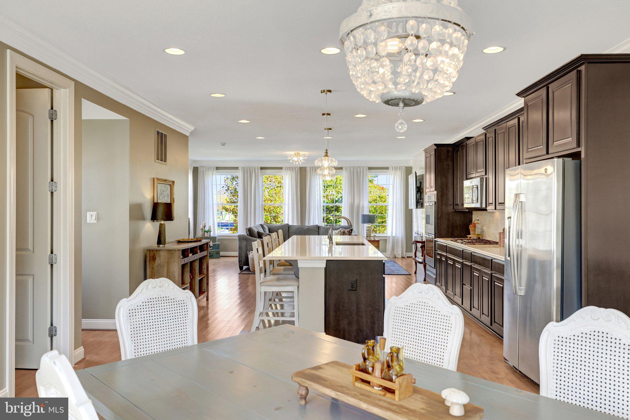
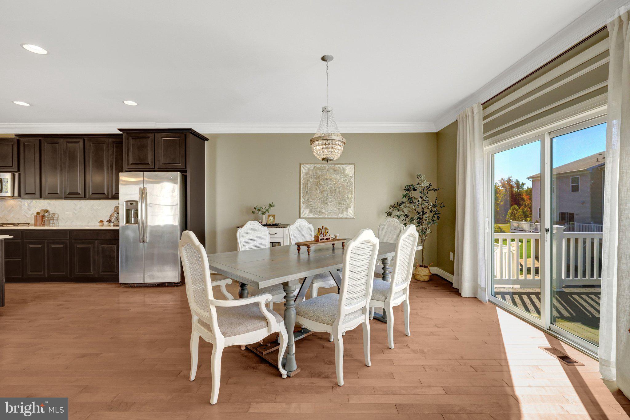
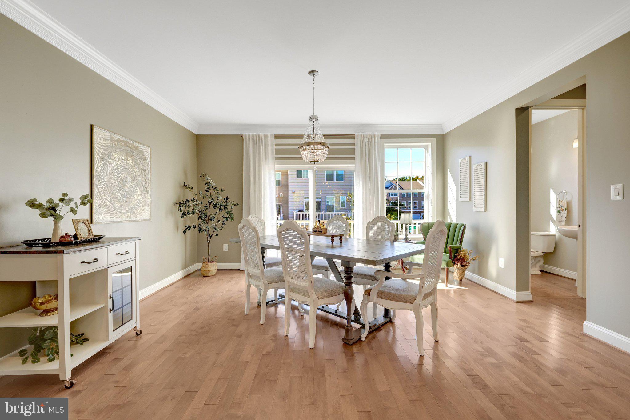
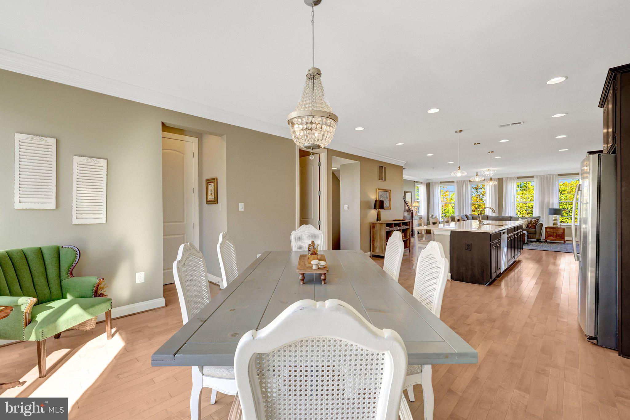
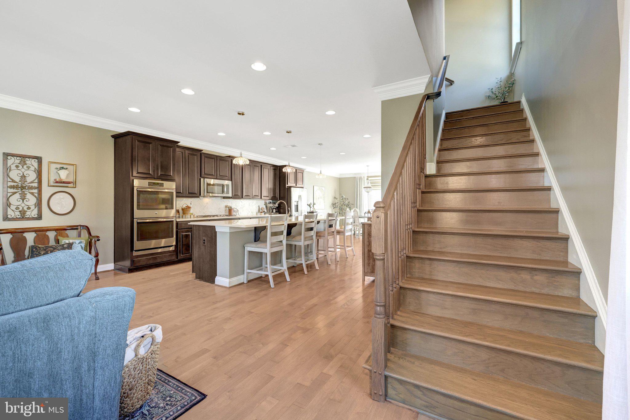
The main level is truly the heart of the home! An oversized kitchen island creates a natural gathering spot, complemented by updated countertops and backsplash, stainless steel appliances, abundant cabinetry, and a welcoming breakfast area. The adjoining family room with fireplace invites you to settle in and stay awhile.
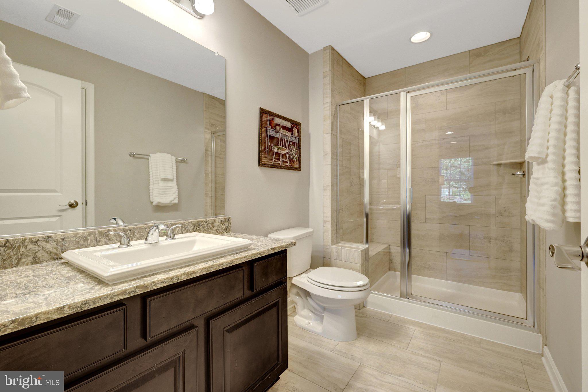
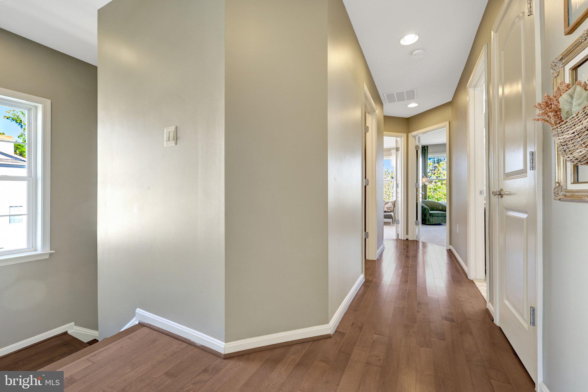
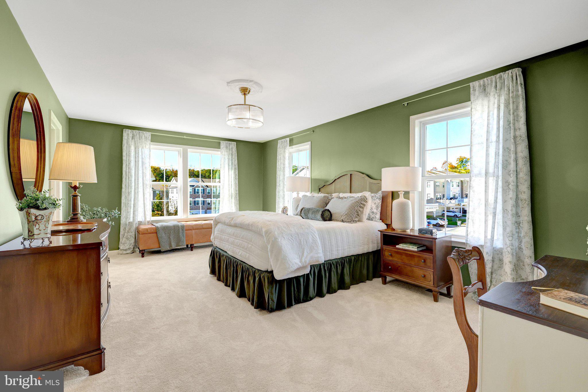
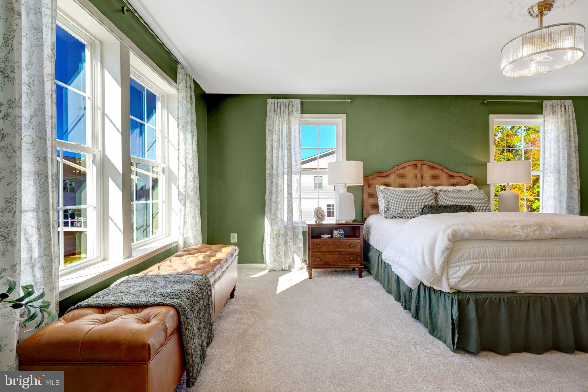
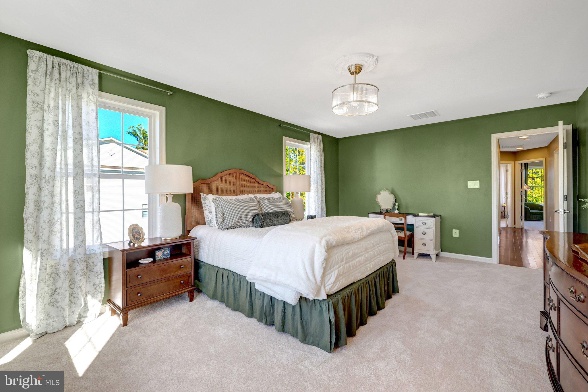
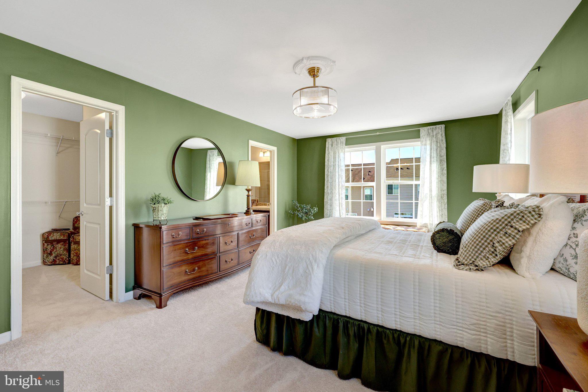
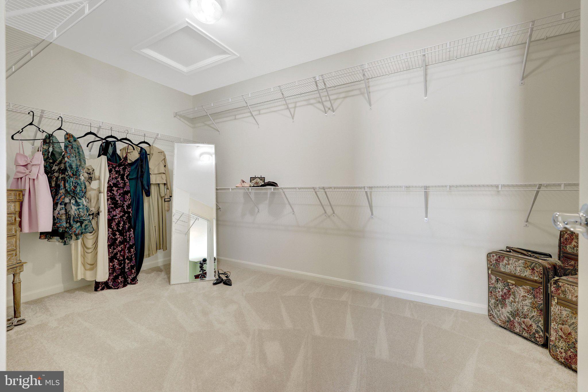
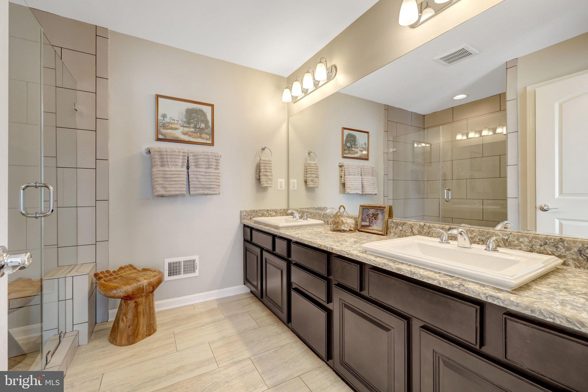
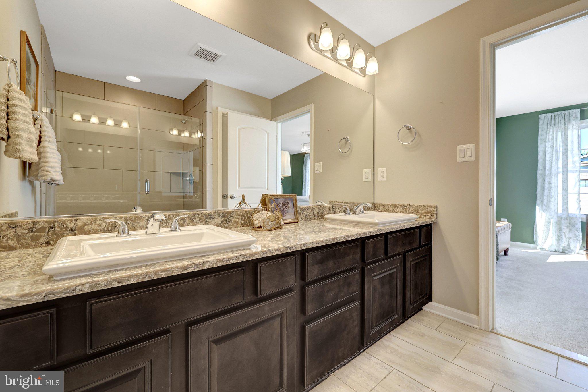
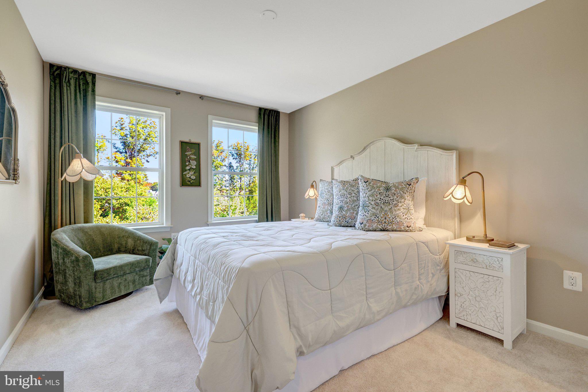
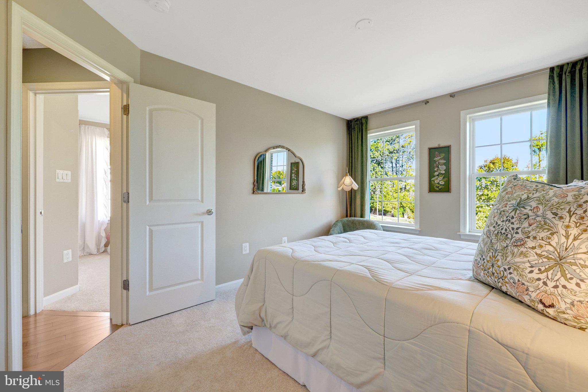
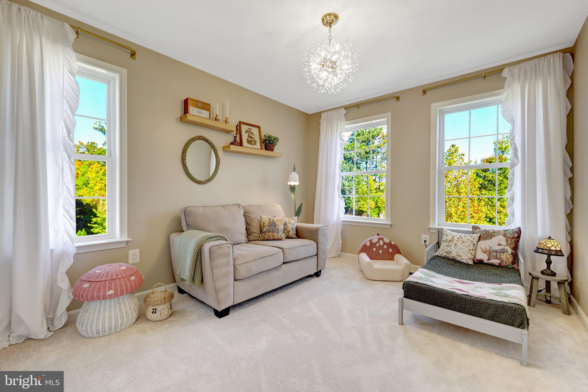
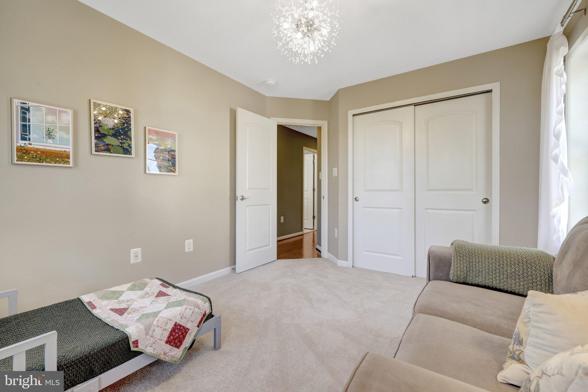
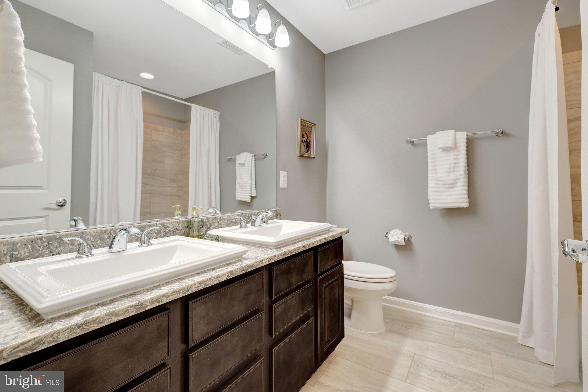
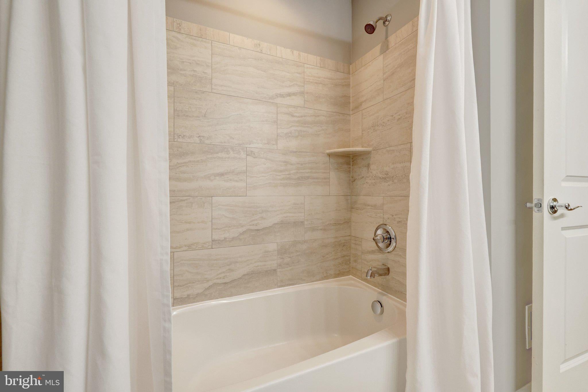
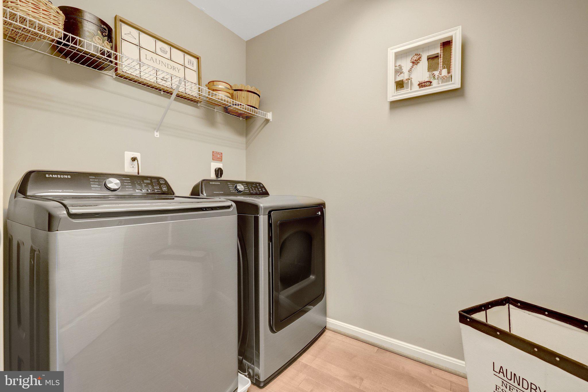
Upstairs, the spacious primary suite offers a private bath and walk-in closet. Two additional bedrooms and conveniently located laundry room complete the upper level.
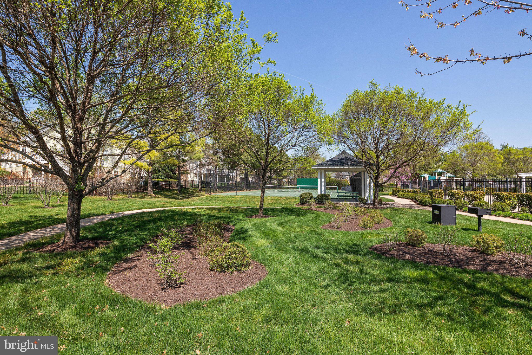
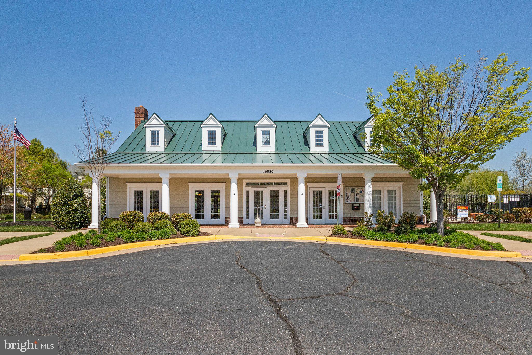
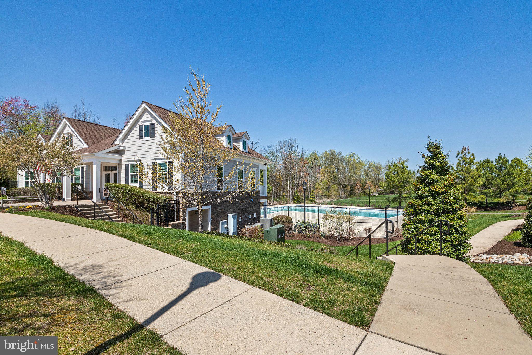
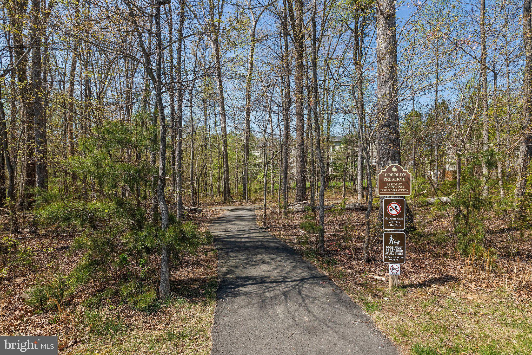
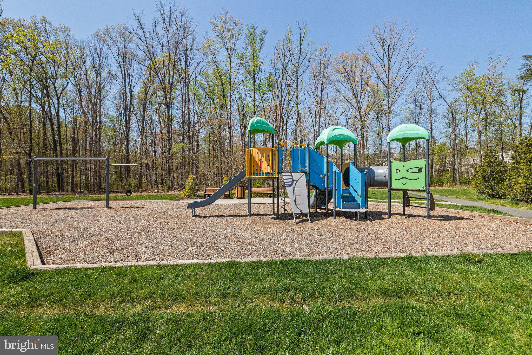
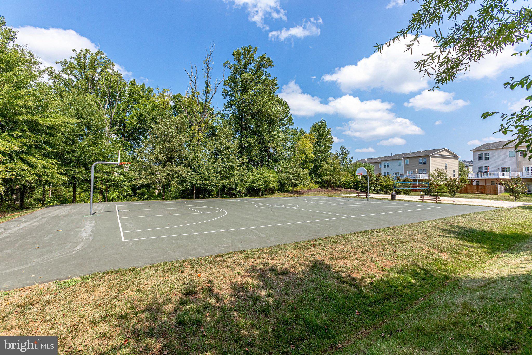
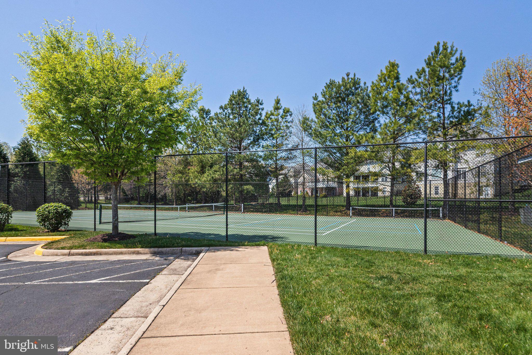
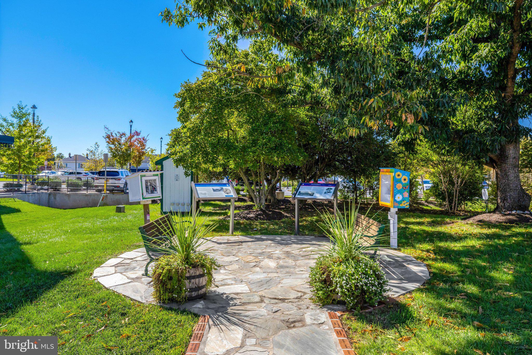
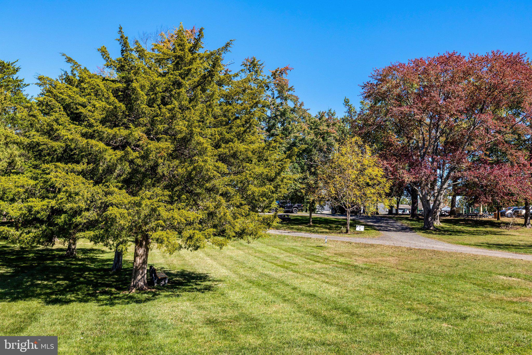
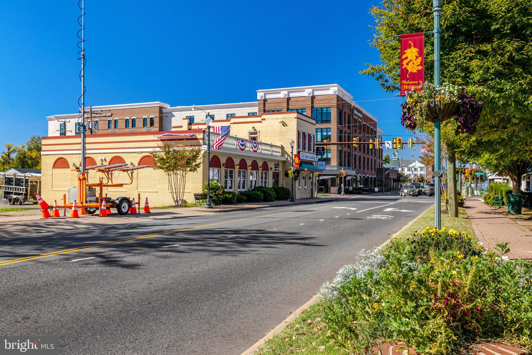
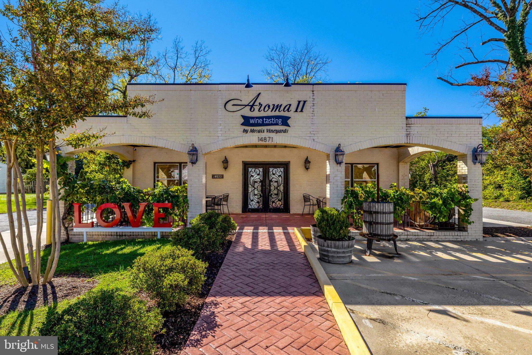
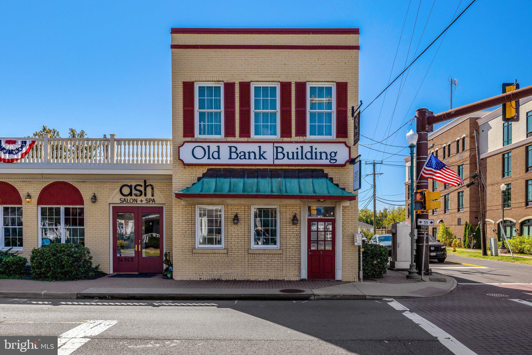
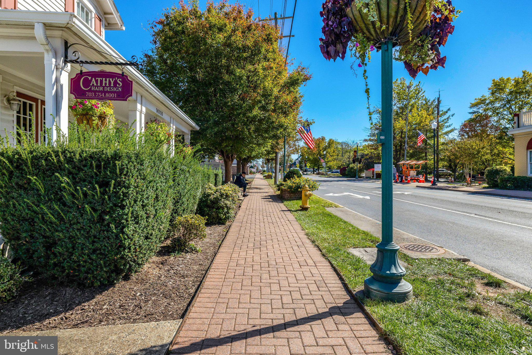
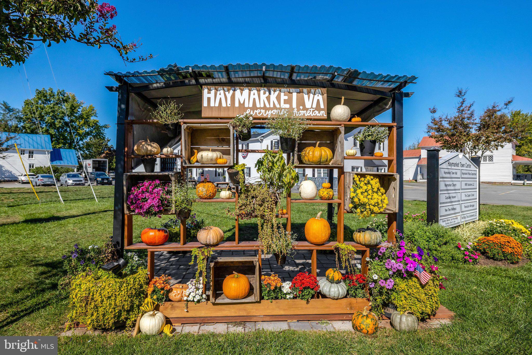
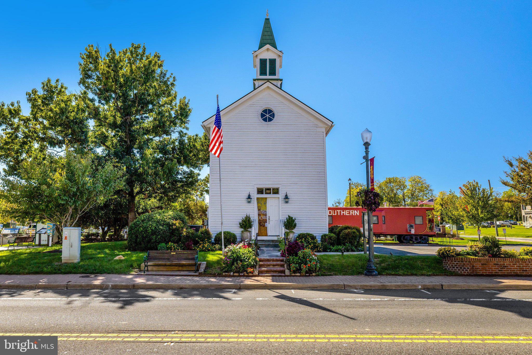
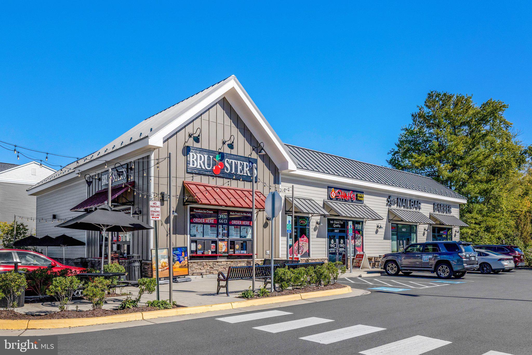
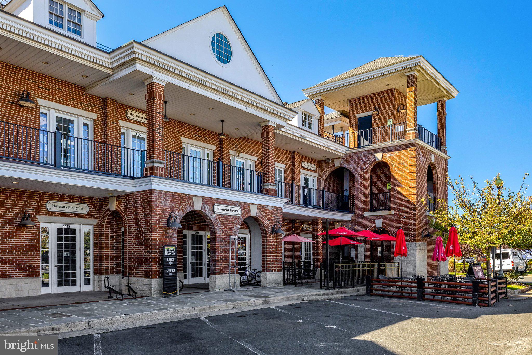
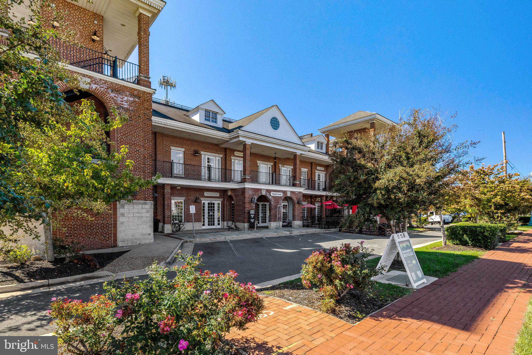
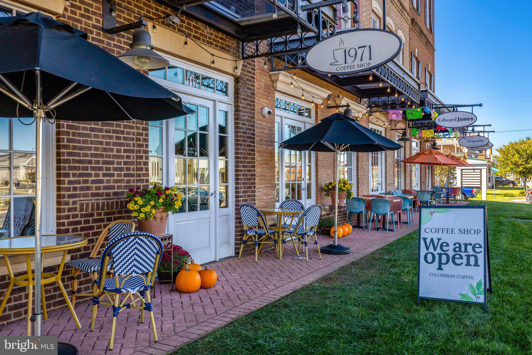
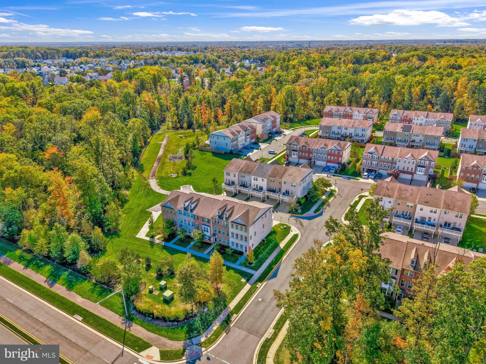
Beyond your front door, enjoy community pools, trails, tennis courts, playgrounds, and a dog park. Shopping, dining, and the charm of downtown Haymarket are just minutes away.
Whether you’re looking for more flexibility, less exterior maintenance, or simply a fresh place to begin your next chapter, Stokes Lane offers room to live beautifully.
A home that fits your life, with space for what matters most. Now offered at $697,000!
Saturday, November 28 · 12–2pm
In person · no appointment needed
Sunday, November 29 · 12–2pm
In person · no appointment needed
| Date | Event | Price | Source |
|---|---|---|---|
| listed (Coming Soon) | $717,000 | Bright #VAPW2132794 | |
| status changed (Active) | — | Bright #VAPW2132794 | |
| price changed | $697,000 | Bright #VAPW2132794 |
Hi there — ask anything about this property or the area and the team will get right back to you.
Local real estate advisory services provided by agent with The Southside Group
Listed by Nancy E Yahner with Keller Williams Realty
The data relating to real estate for sale on this website appears in part through the BRIGHT Internet Data Exchange program, a voluntary cooperative exchange of property listing data between licensed real estate brokerage firms in which Nancy E Yahner participates, and is provided by BRIGHT through a licensing agreement. The information provided by this website is for the personal, non-commercial use of consumers and may not be used for any purpose other than to identify prospective properties consumers may be interested in purchasing. Some properties which appear for sale on this website may no longer be available because they are under contract, have closed or are no longer being offered for sale. Information Deemed Reliable But Not Guaranteed. Copyright © 2026 Bright MLS. All rights reserved.
You agree to The Southside Group Terms of Use and Privacy Policy. By choosing to contact a property, you also agree that The Southside Group and its associates may call, text, or email you regarding any inquiries or activities you submit through our website. This may involve the use of automated means and prerecorded or artificial voices.
Step 1 of 2
You've reached the free preview limit. Create a free account to see this listing and everything else on the site.
Step 2 of 2
Tell us how to reach you about homes you like.
Enter your password to sign in as
You've reached the free preview limit. Create a free account to see this listing and everything else on the site.
Already have an account? Sign in
Sign in to your account.
New here? Create an account