*Motivated seller offering a $10,000 seller credit for ratified contracts by 11/23/2026.*
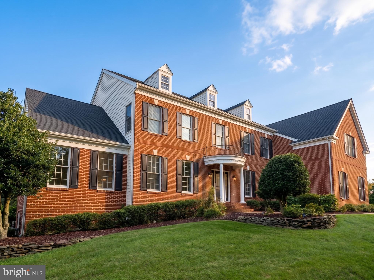
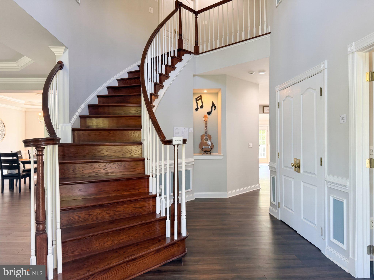
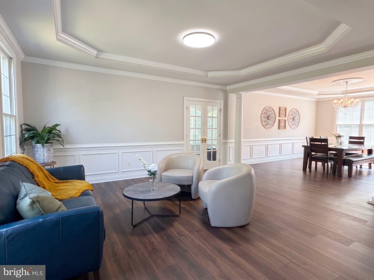
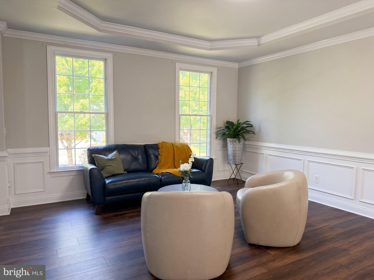
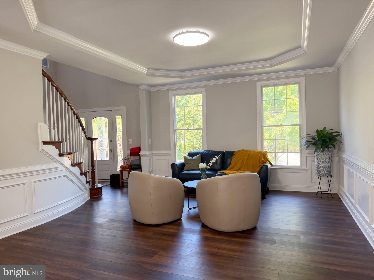
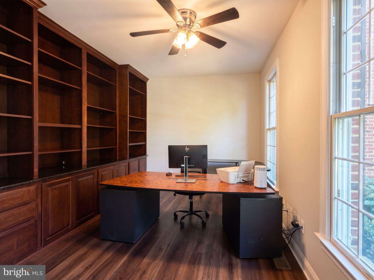
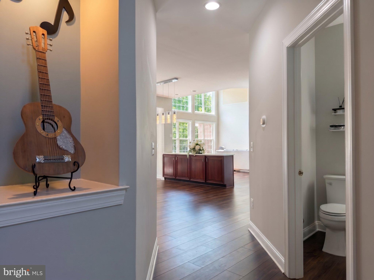
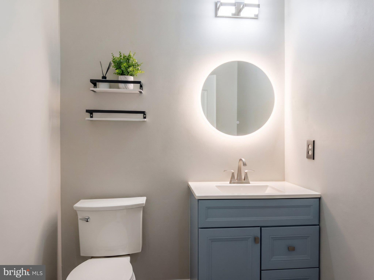
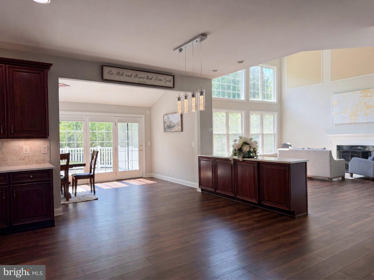
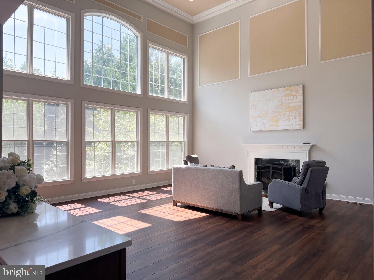
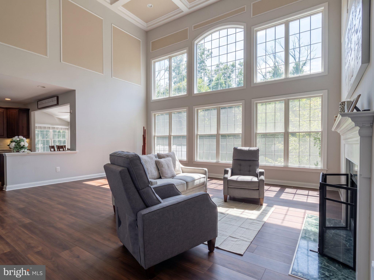
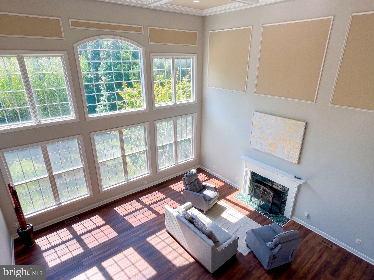
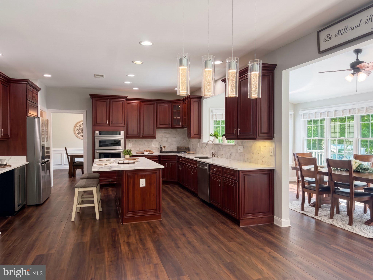
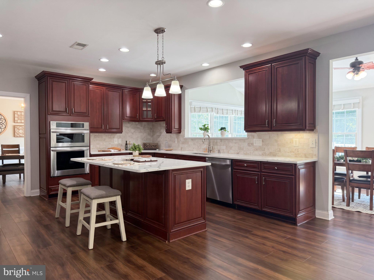
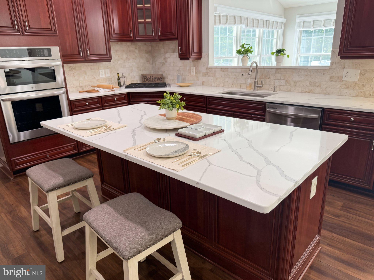
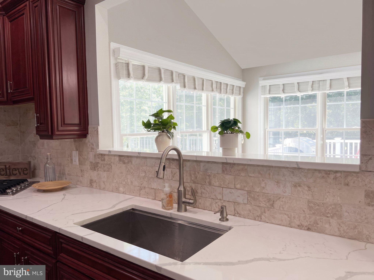
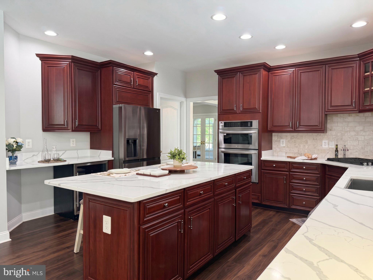
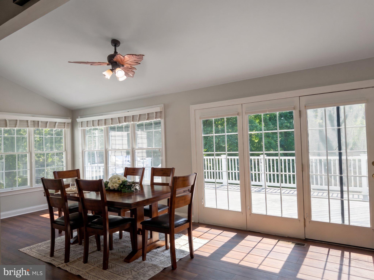
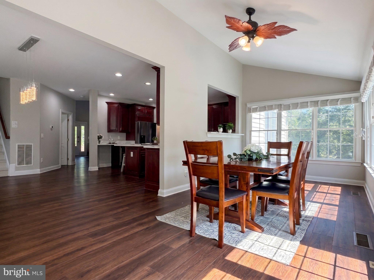
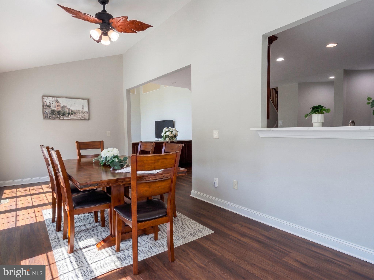
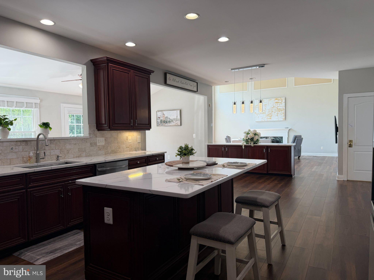
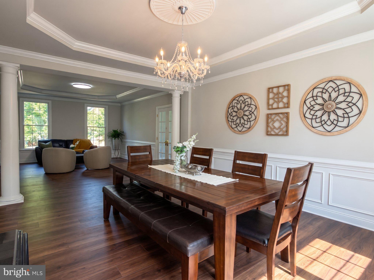
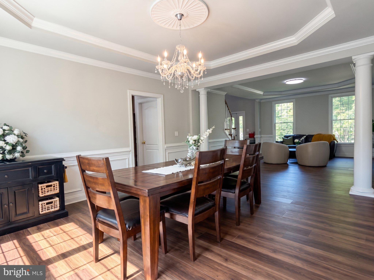
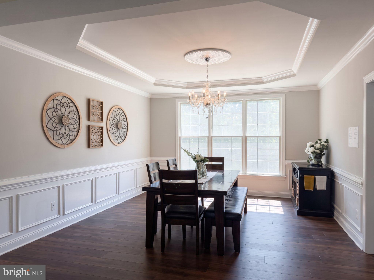
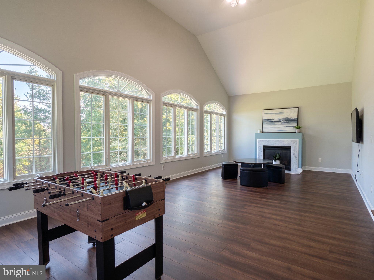
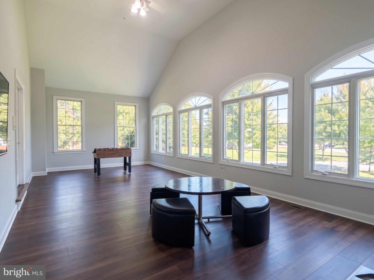
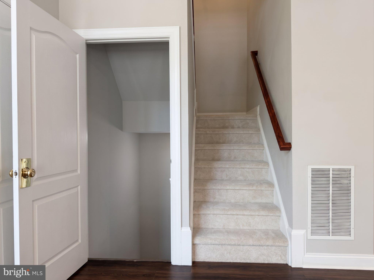
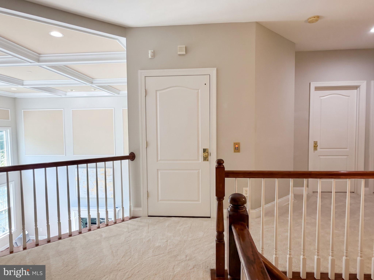
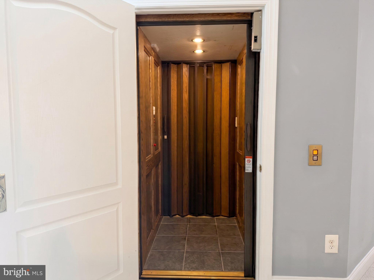
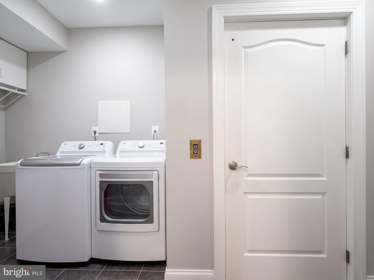
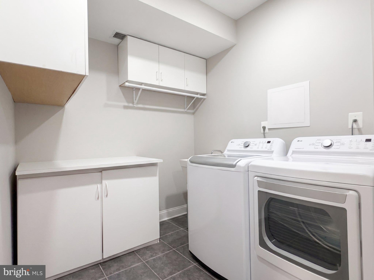
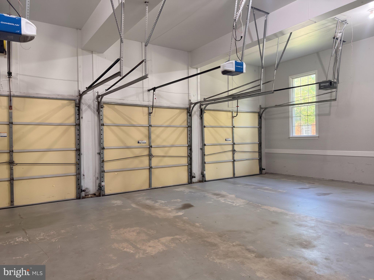
Stunning Toll Brothers "The Carlton" model featuring over 7,682 sq ft of luxurious living space with 6 bedrooms, 5.5 bathrooms, Office and Recreation Room beautifully situated on a private 0.59-acre corner lot backing to trees in prestigious Dominion Valley! The main level showcases brand-new flooring installed in 2025, an elegant office with French doors and custom built-ins, a light-filled formal dining room, and a bright sunroom with a cozy gas fireplace. The gourmet eat-in kitchen boasts upgraded cherry cabinetry, matching custom fridge, granite countertops, center island, walk-in pantry, and an adjoining sunroom, while the impressive two-story family room offers a wood-burning fireplace and custom coffered ceiling. For ultimate convenience, a rare 4-stop elevator services all levels, including the basement, garage, main level, and upper level.
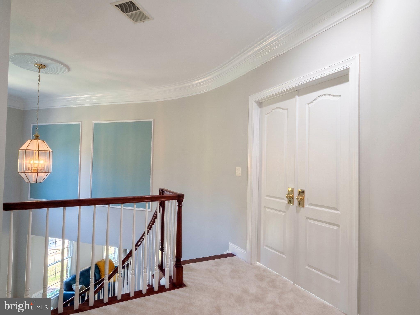
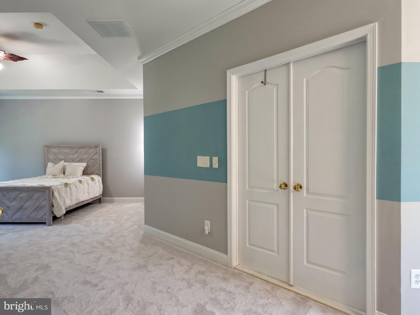
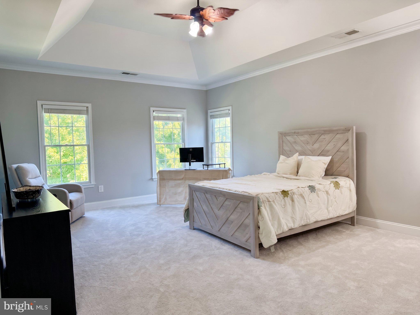
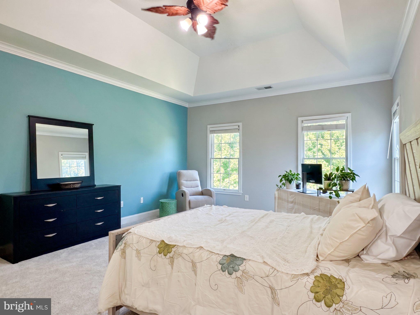
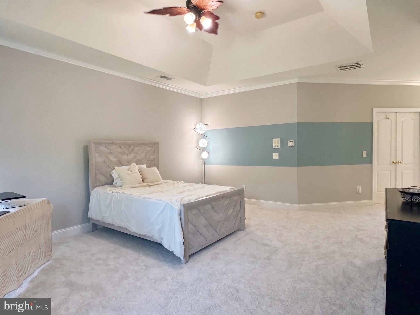
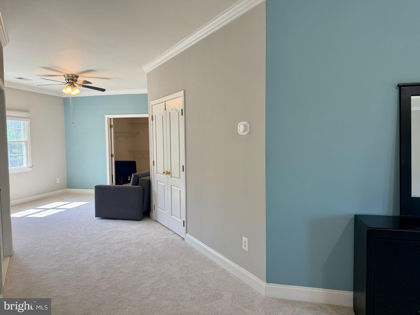
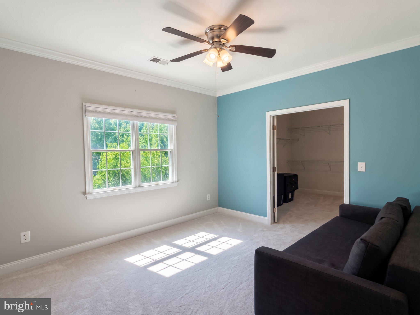
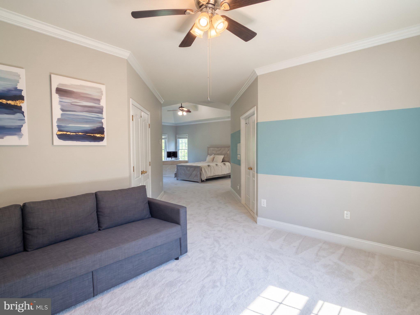
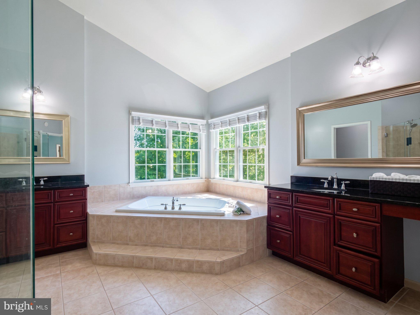
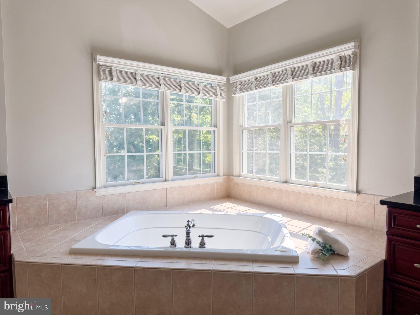
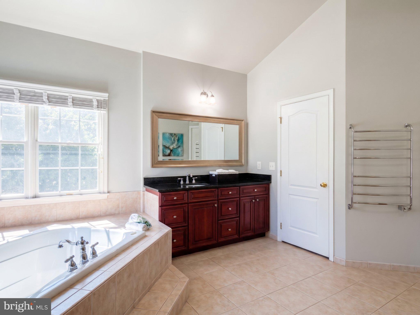
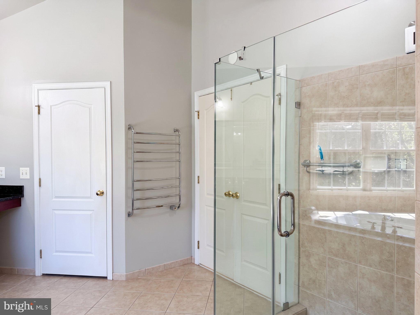
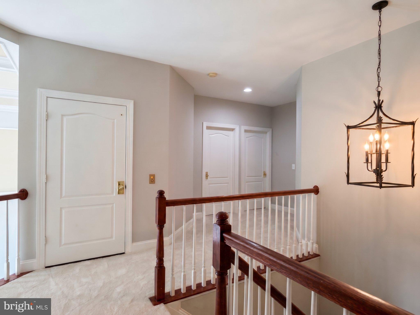
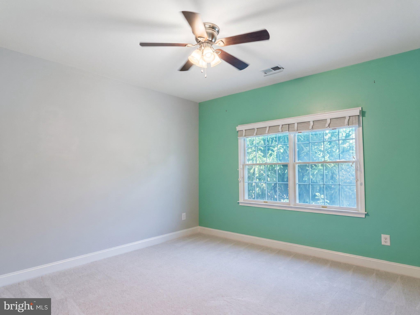
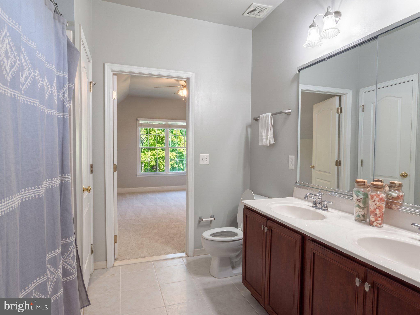
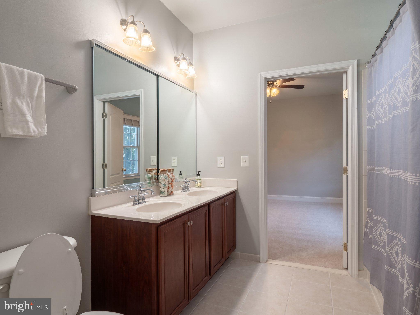
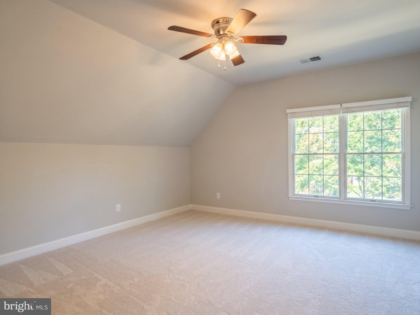
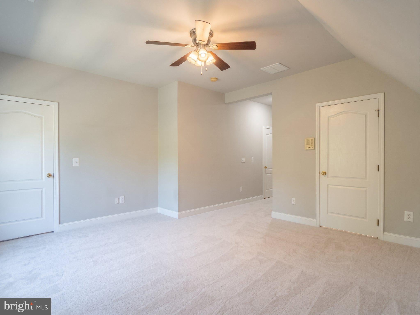
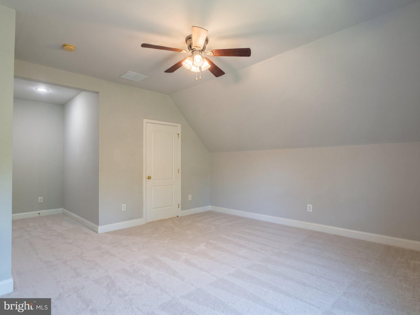
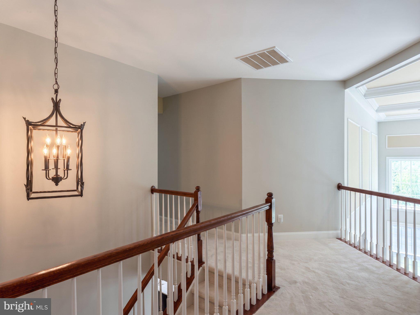
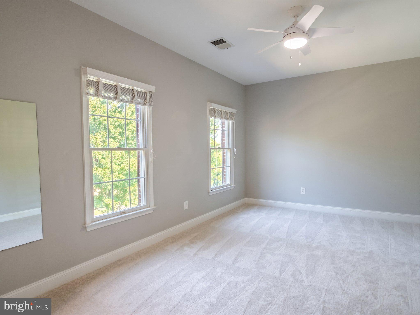
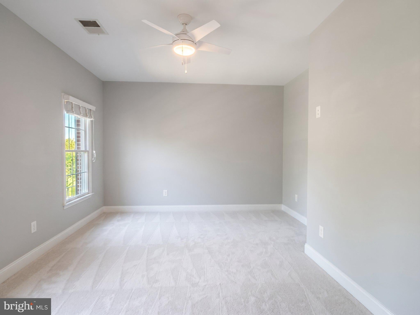
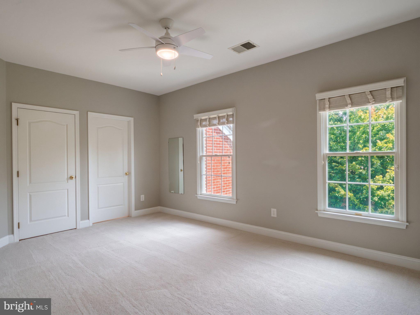
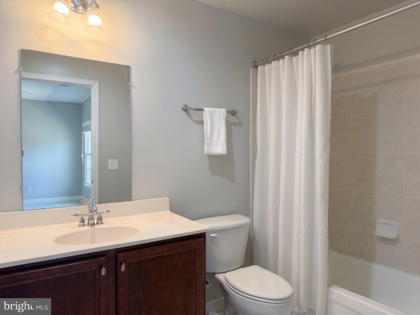
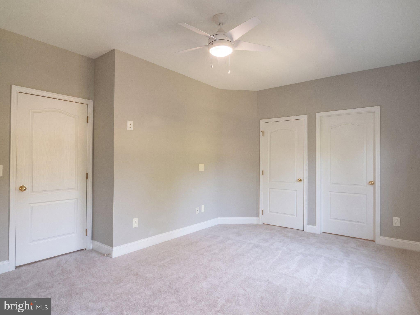
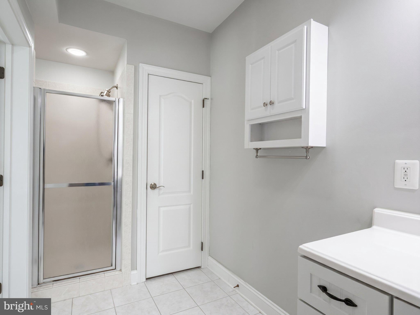
The upper level boasts brand-new carpet throughout and offers a palatial Owner's Suite complete with tray ceilings, a spacious sitting area, huge walk-in closet, and a spa-like bath with granite counters, custom tile, glass shower, and a two-person soaking tub. Three additional generous bedrooms complete the upper level, including one en-suite and two sharing a Jack-and-Jill bath.
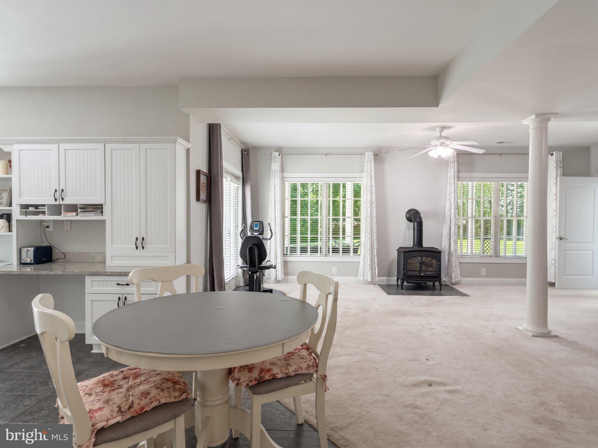
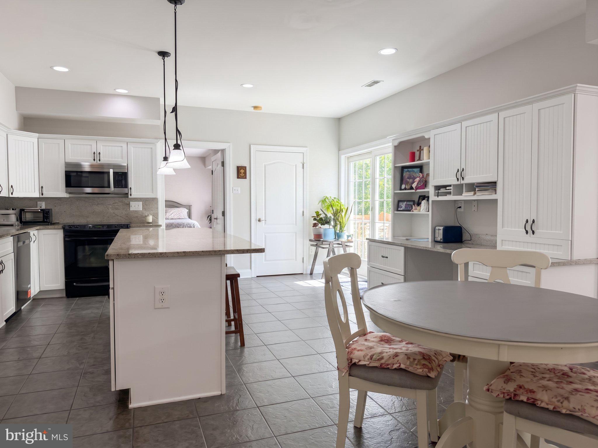
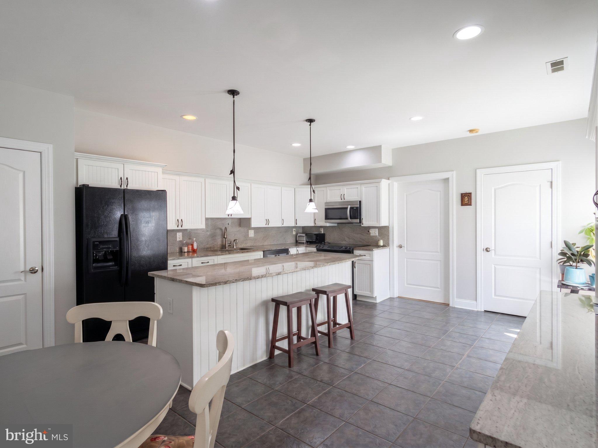
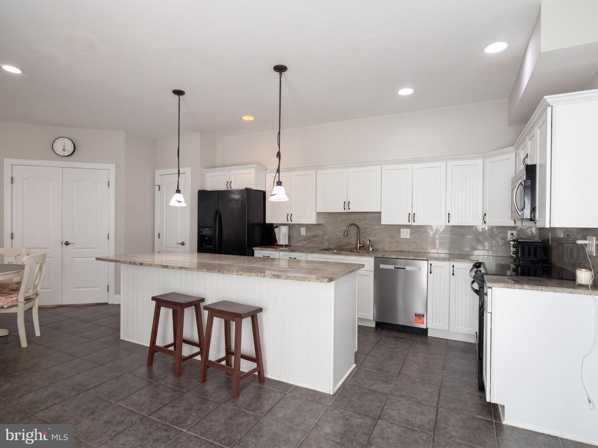
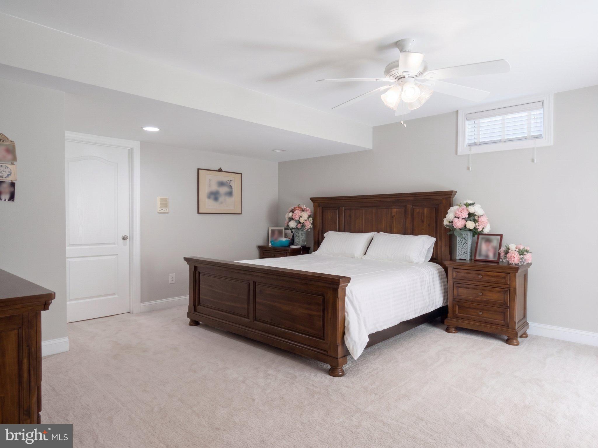
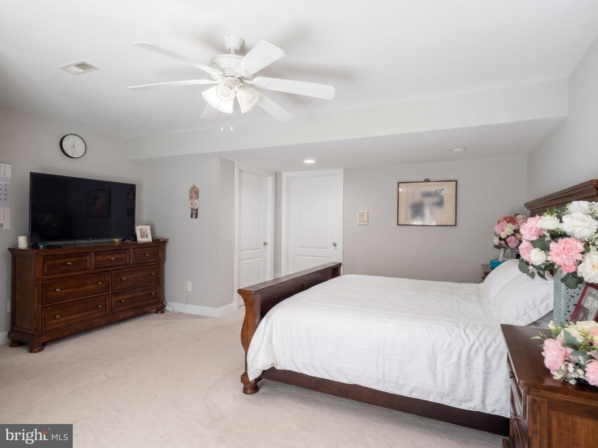
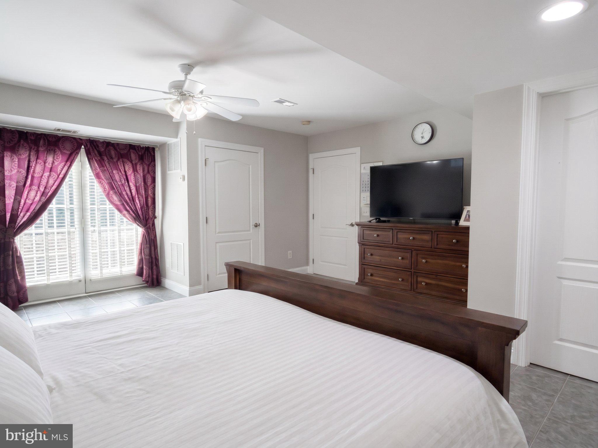
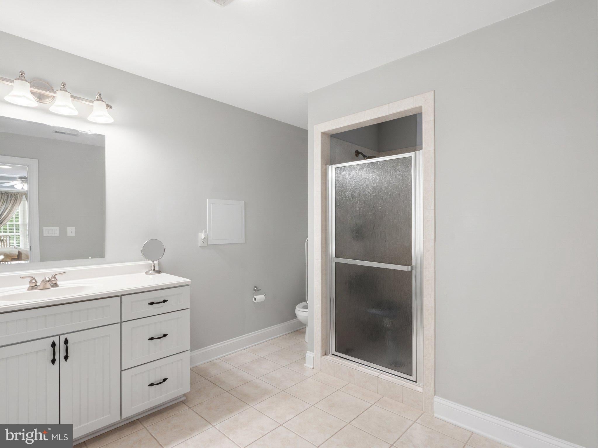
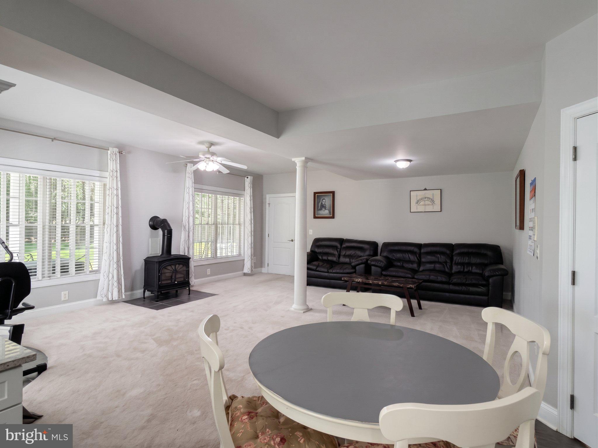
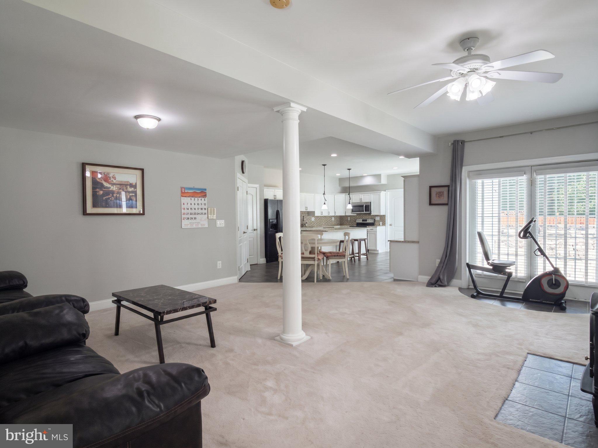
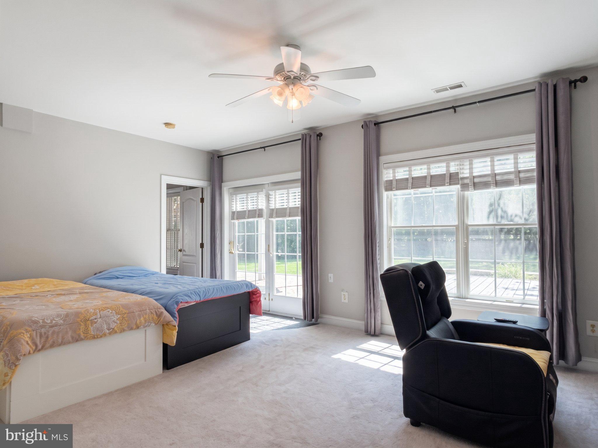
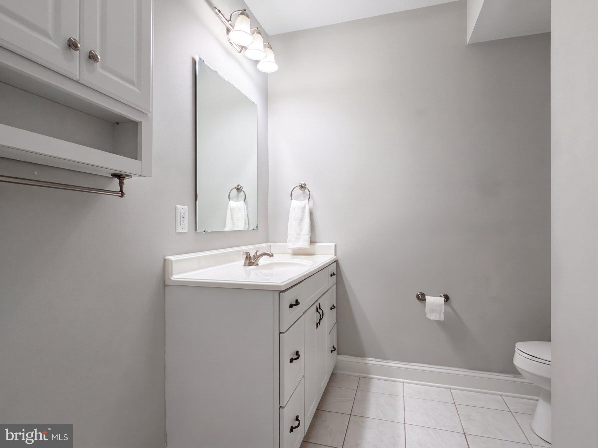
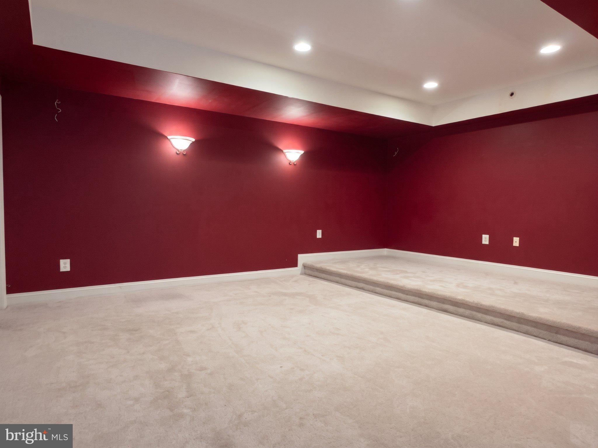
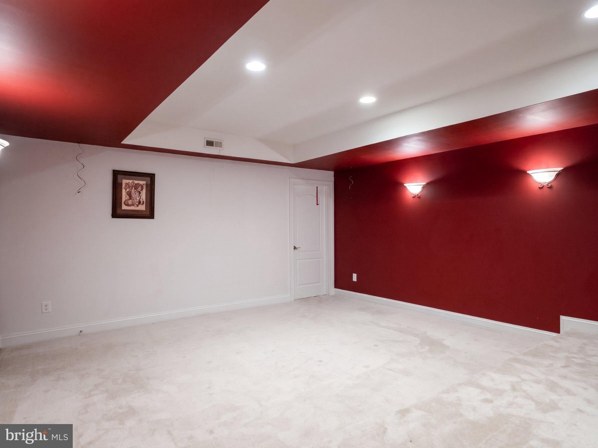
The fully finished walk-out basement serves as a private in-law or guest suite, featuring a full kitchen with granite countertops and a large island, a living and dining area with a gas stove fireplace, a huge media room, and two full bedrooms with private baths, one of which is handicap accessible. Ideal for large family, featuring a fully finished walk-out lower-level suite and a convenient home elevator that made multi-generational living exceptionally comfortable for the seller's parents.
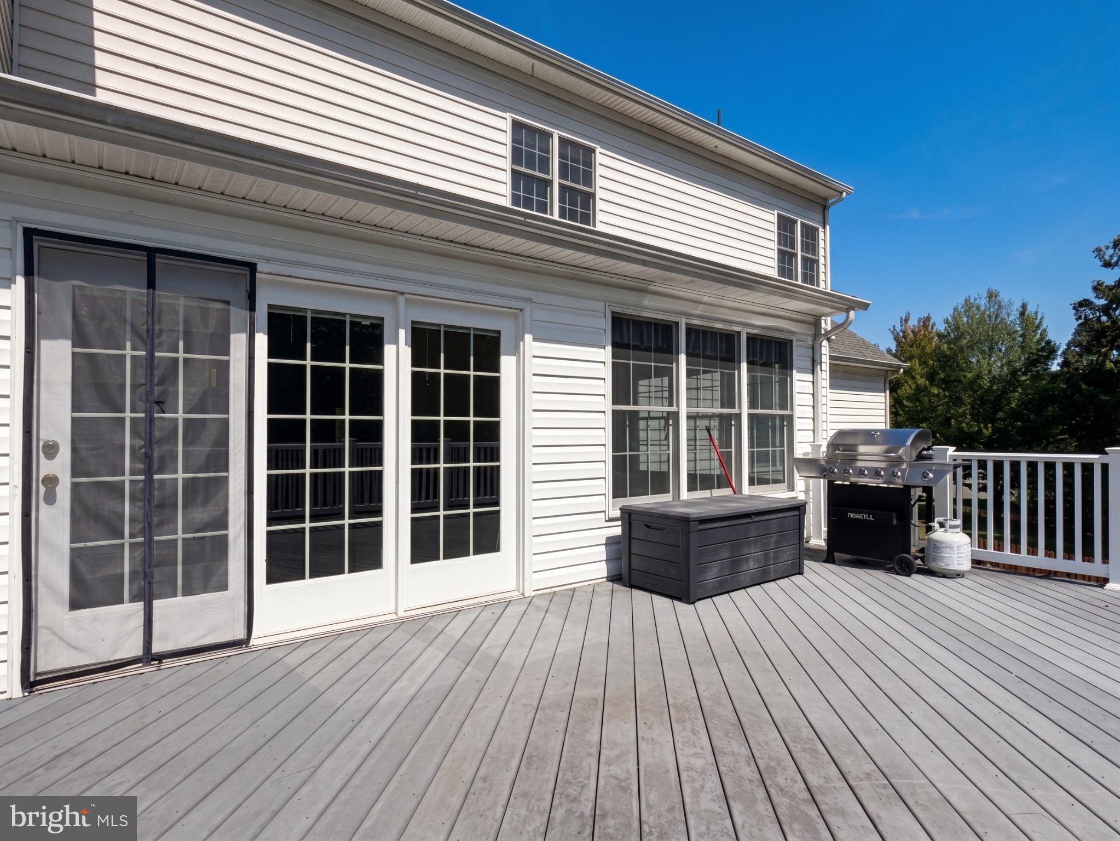
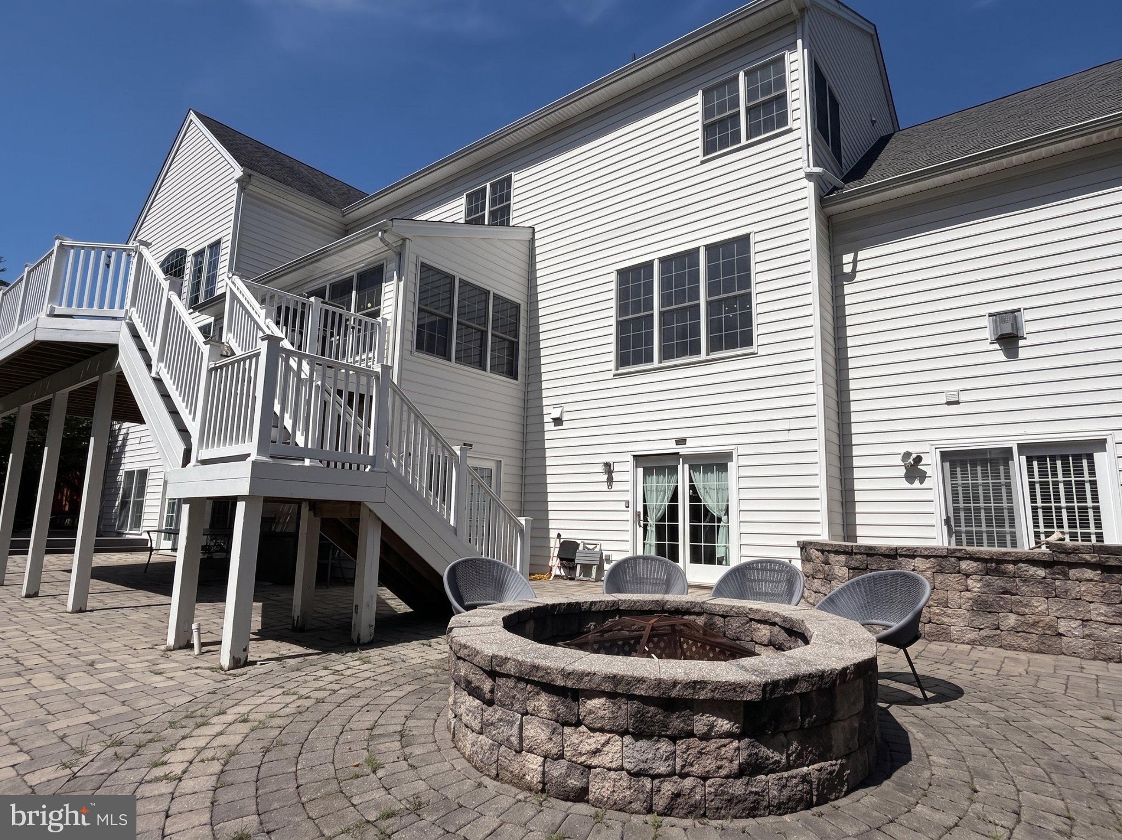
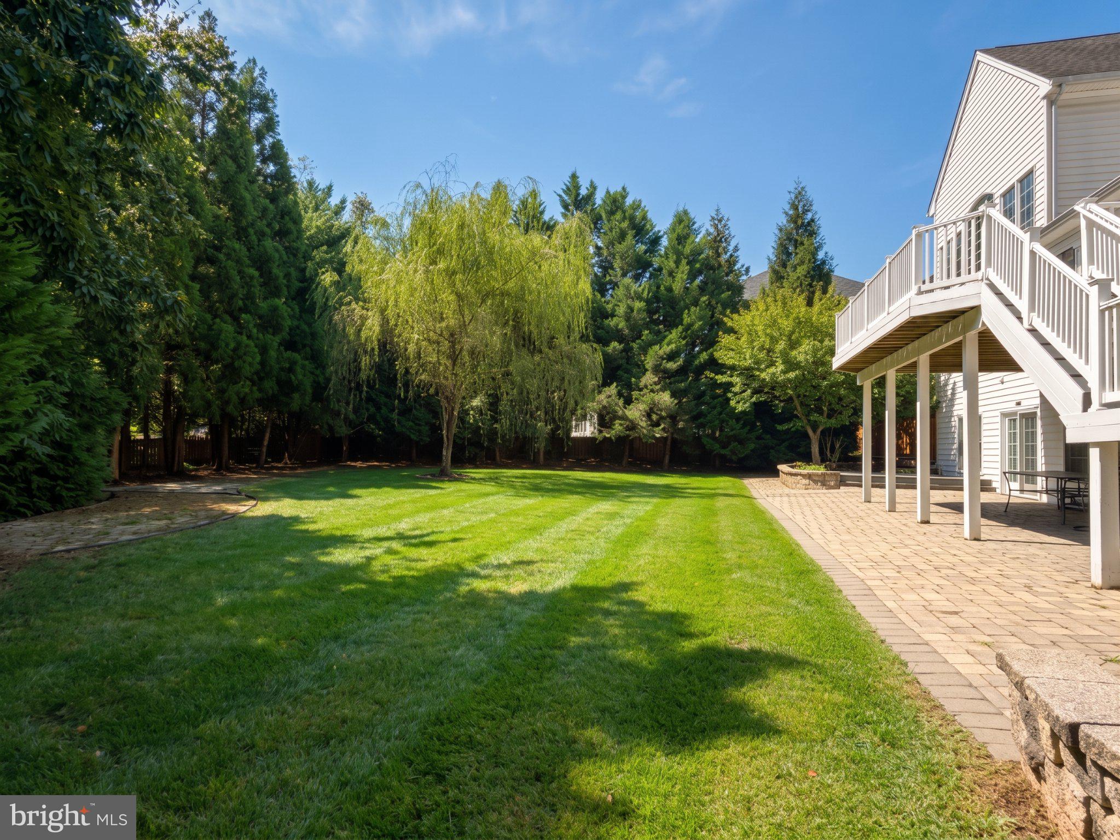
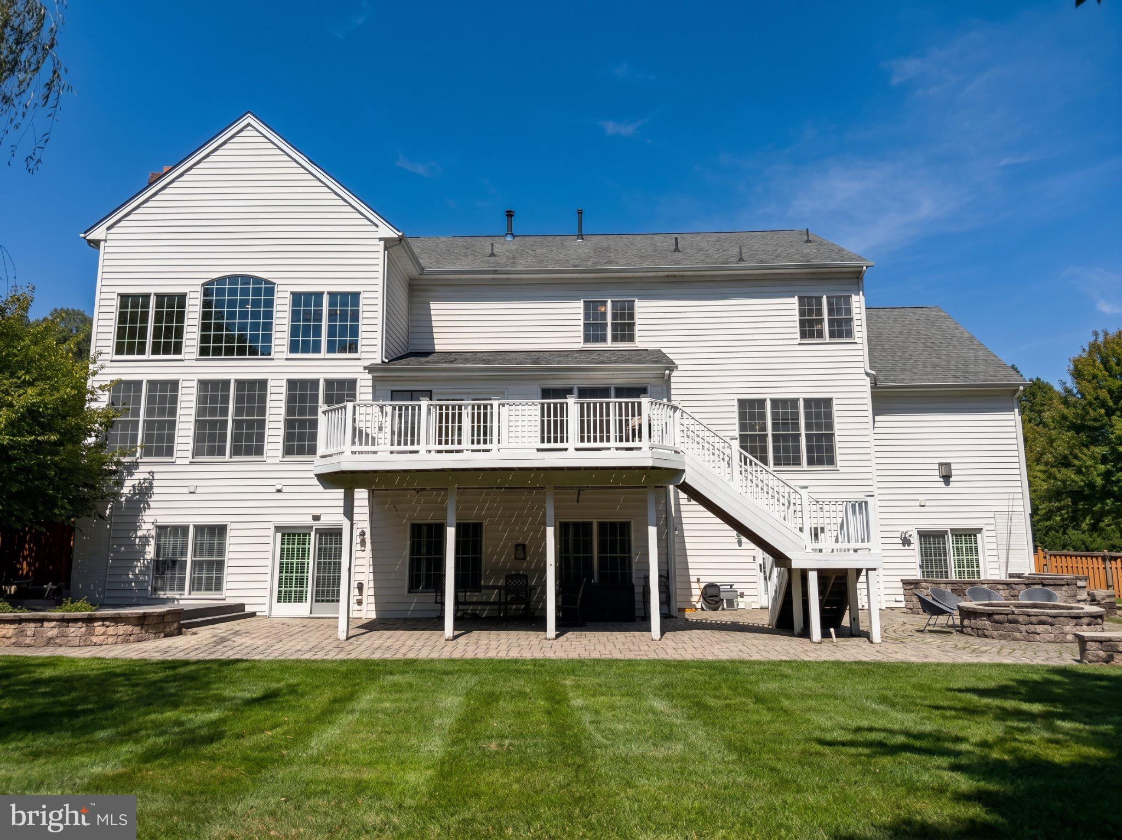
Step outside to an outdoor oasis with an expansive deck, massive patio, and custom fire pit overlooking serene tree views, all while enjoying 24/7 gated security and resort-style amenities such as indoor and outdoor pools, tennis and basketball courts, walking trails, fitness center, clubhouse dining, and optional golf memberships, all just minutes from I-66, Route 29, 50, 15, and upscale shopping and dining!
Saturday, November 21 · 2–4pm
In person · no appointment needed
| Date | Event | Price | Source |
|---|---|---|---|
| listed (Coming Soon) | $1,499,900 | Bright #VAPW2128588 | |
| status changed (Active) | — | Bright #VAPW2128588 |
Hi there — ask anything about this property or the area and the team will get right back to you.
Local real estate advisory services provided by agent with The Southside Group
Listed by Yong Hak Lee with Pacific Realty
The data relating to real estate for sale on this website appears in part through the BRIGHT Internet Data Exchange program, a voluntary cooperative exchange of property listing data between licensed real estate brokerage firms in which Yong Hak Lee participates, and is provided by BRIGHT through a licensing agreement. The information provided by this website is for the personal, non-commercial use of consumers and may not be used for any purpose other than to identify prospective properties consumers may be interested in purchasing. Some properties which appear for sale on this website may no longer be available because they are under contract, have closed or are no longer being offered for sale. Information Deemed Reliable But Not Guaranteed. Copyright © 2026 Bright MLS. All rights reserved.
You agree to The Southside Group Terms of Use and Privacy Policy. By choosing to contact a property, you also agree that The Southside Group and its associates may call, text, or email you regarding any inquiries or activities you submit through our website. This may involve the use of automated means and prerecorded or artificial voices.
Step 1 of 2
You've reached the free preview limit. Create a free account to see this listing and everything else on the site.
Step 2 of 2
Tell us how to reach you about homes you like.
Enter your password to sign in as
You've reached the free preview limit. Create a free account to see this listing and everything else on the site.
Already have an account? Sign in
Sign in to your account.
New here? Create an account