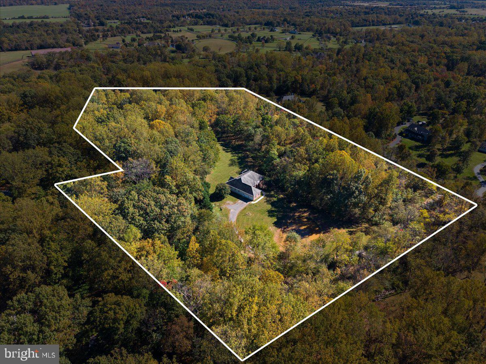
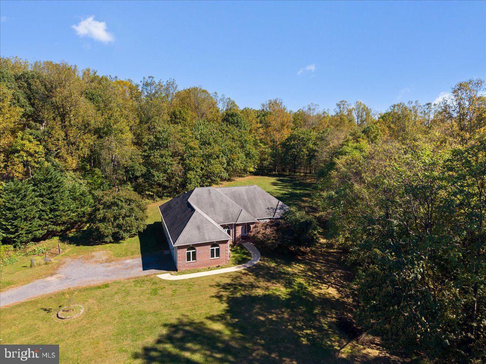
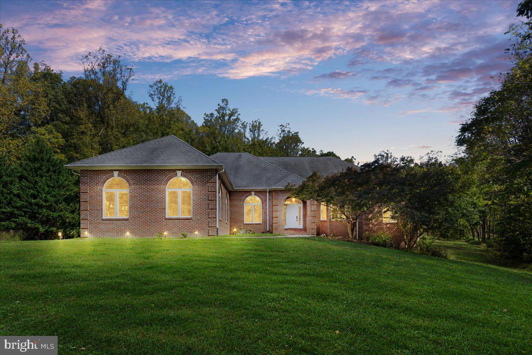
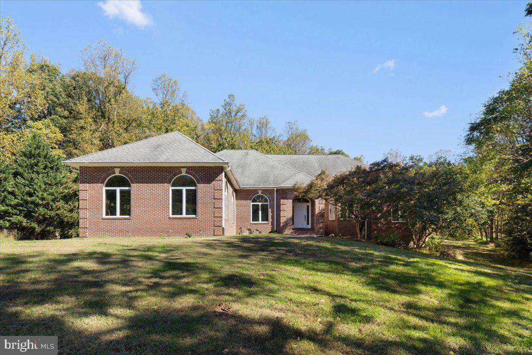
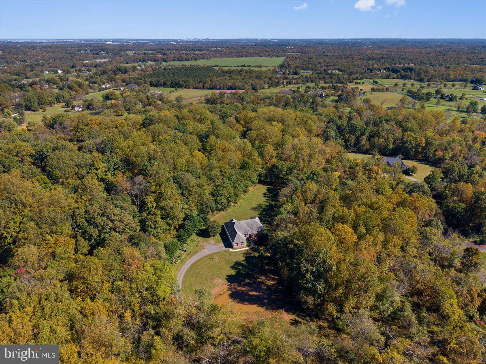
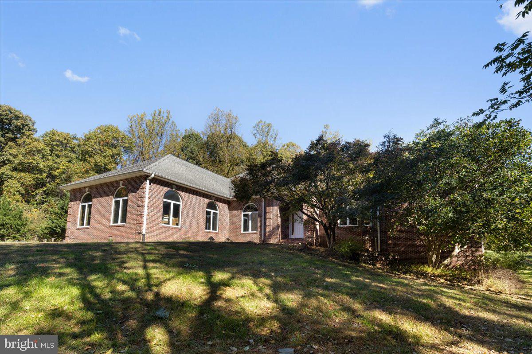
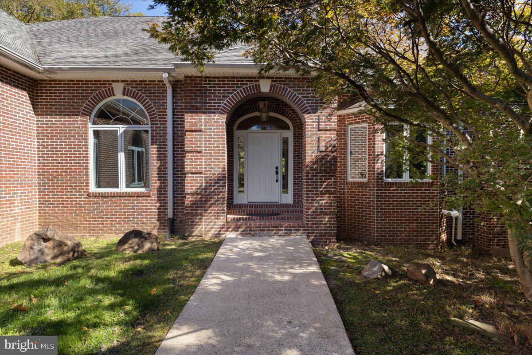
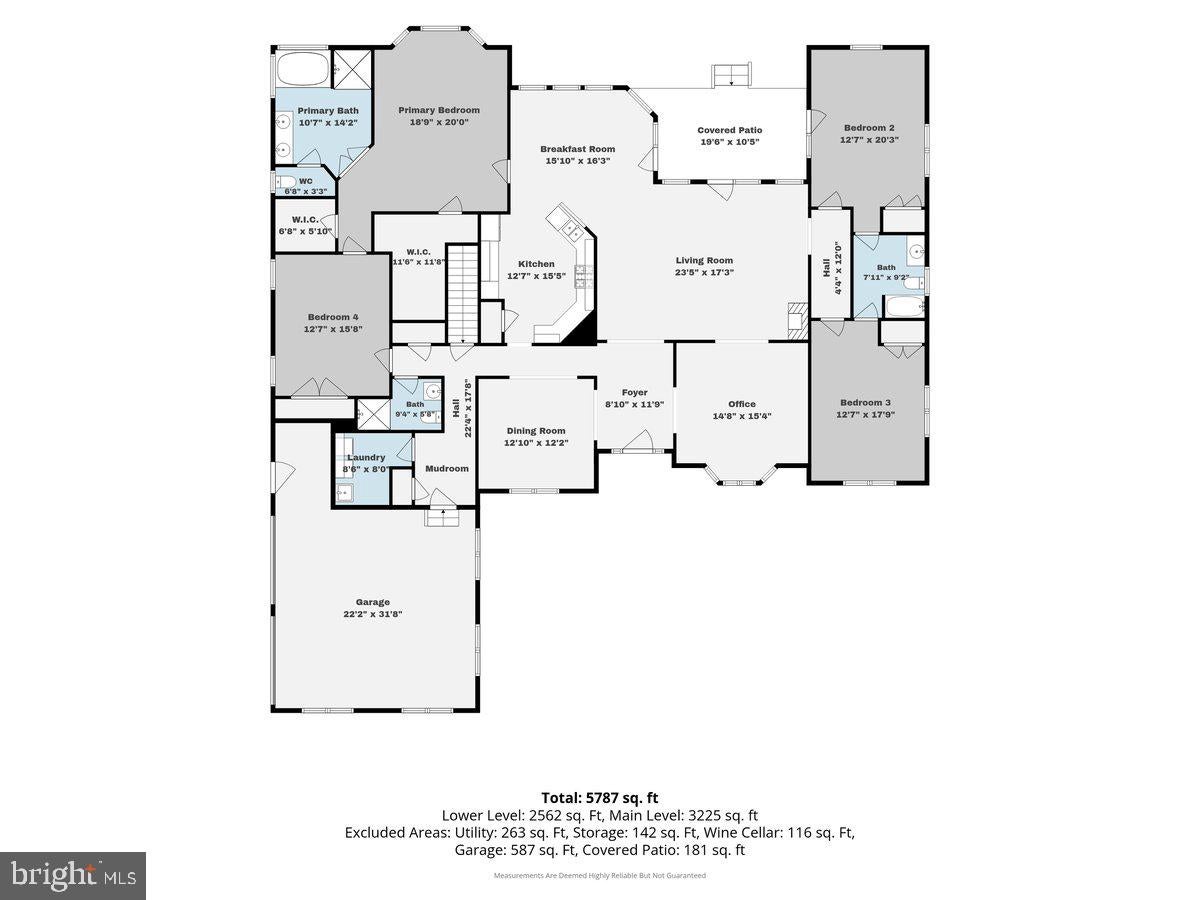
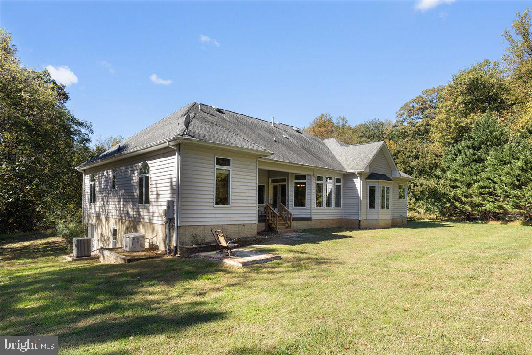
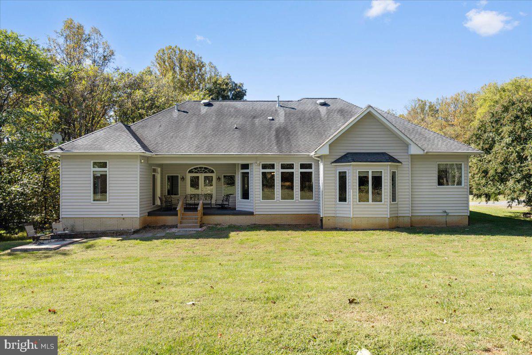
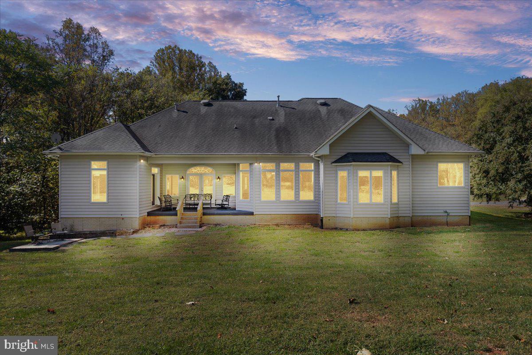
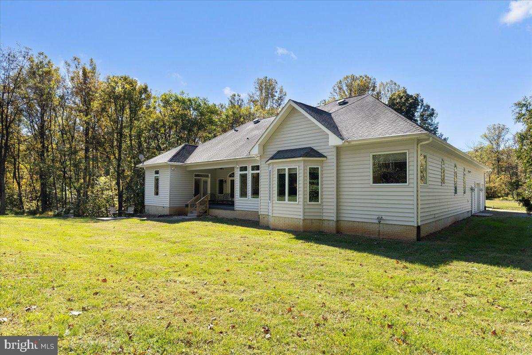
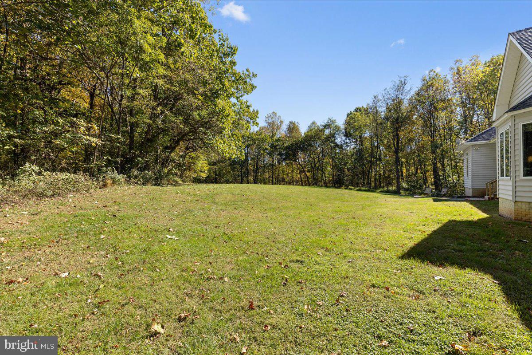
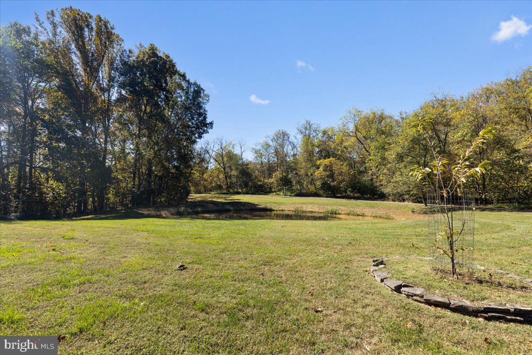
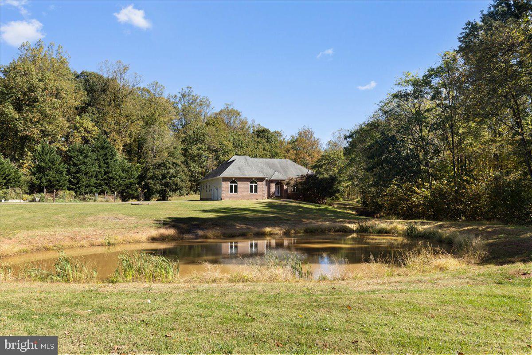
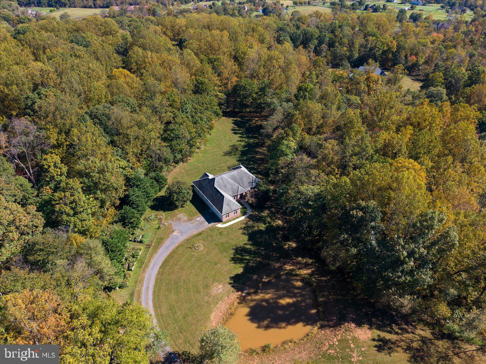
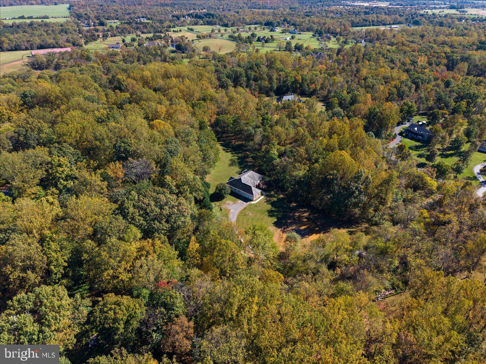
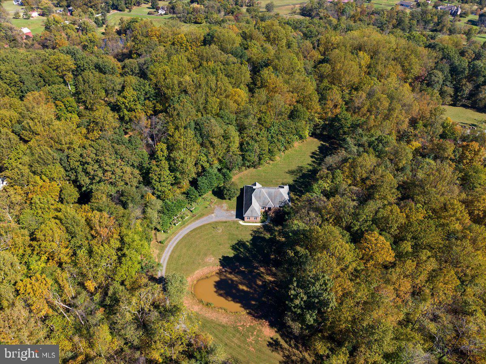
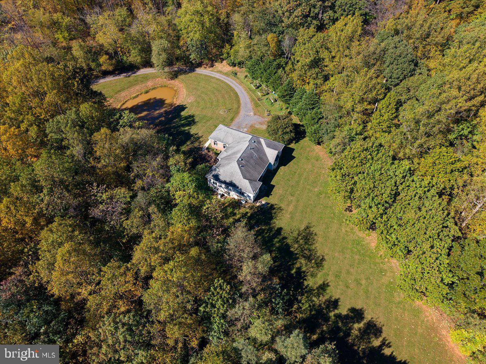
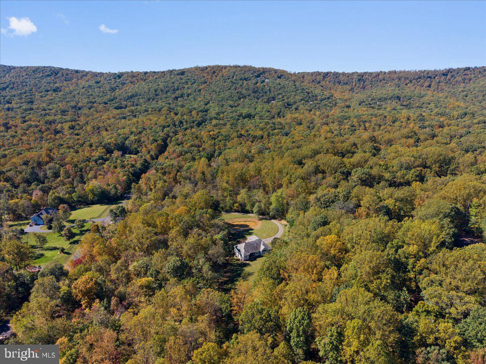
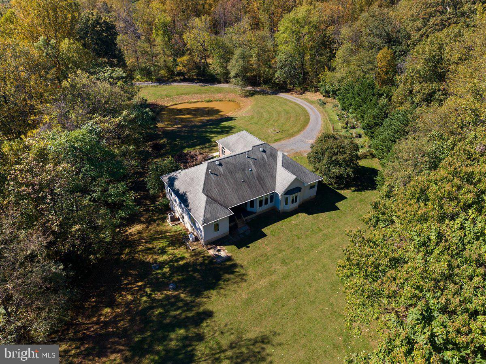
Give thanks for saving $60k! With Fall in full swing, there is no better time to fall in love with a home on September Way! Welcome to your private retreat in Autumn Oaks Estates on Bull Run Mountain, where 10 peaceful acres, a picturesque pond, and an expansive raised rambler set the scene for a beautiful new season. Don't let the HOA hold you back- in place for road maintenance and snow removal. A winding gravel drive leads past the pond to the home, surrounded by open land and woods with room for gardens, animals, a future pool, or simply breathing room. With 3,351 finished square feet above grade plus 2,987 finished below, there is plenty of space to settle in before the leaves finish falling.
<br><br>
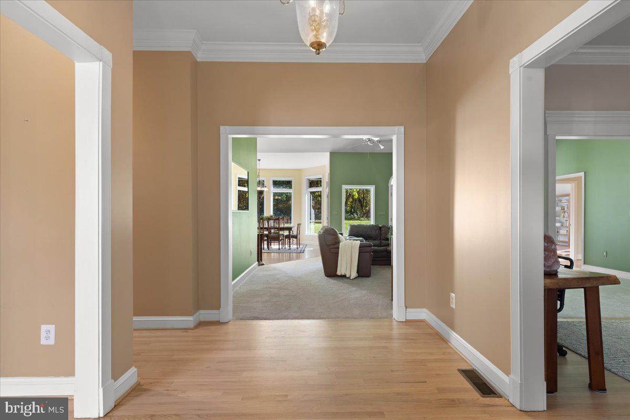
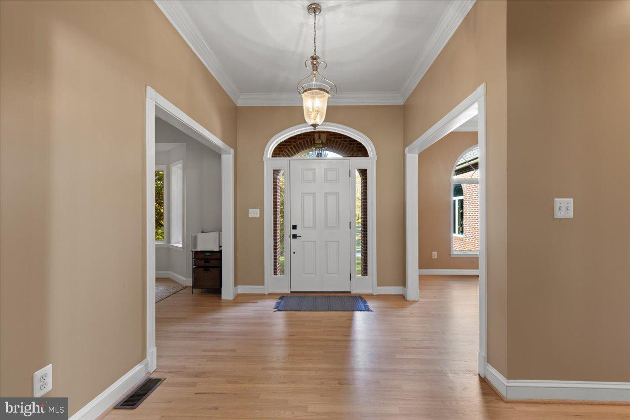
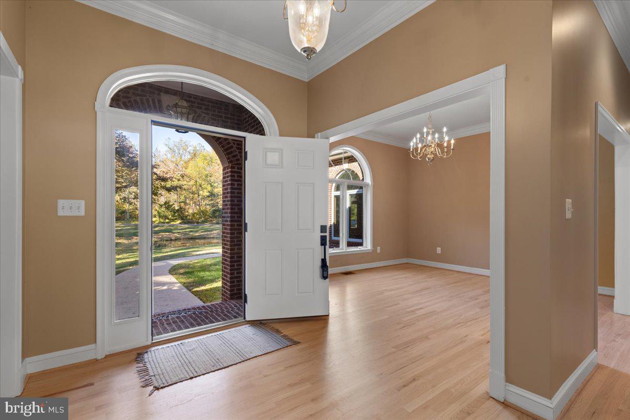
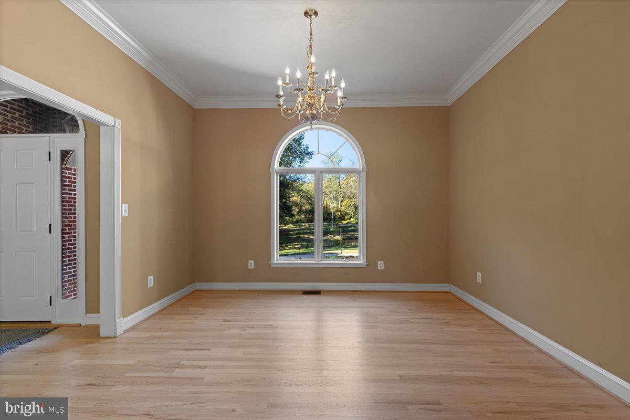
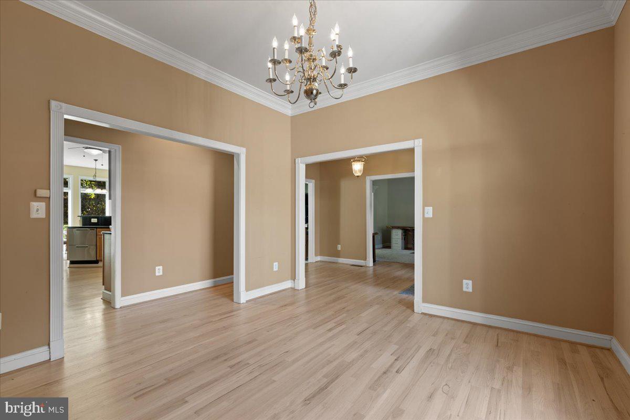
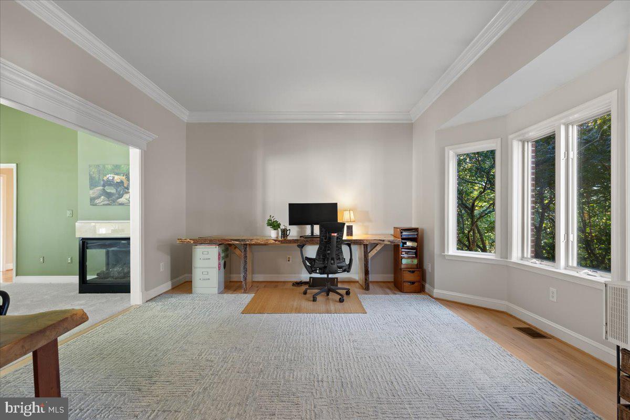
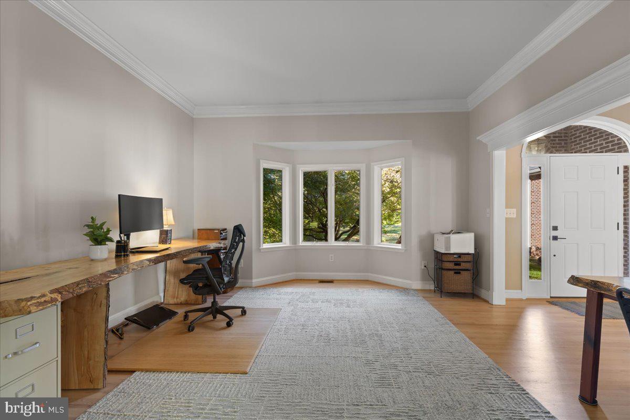
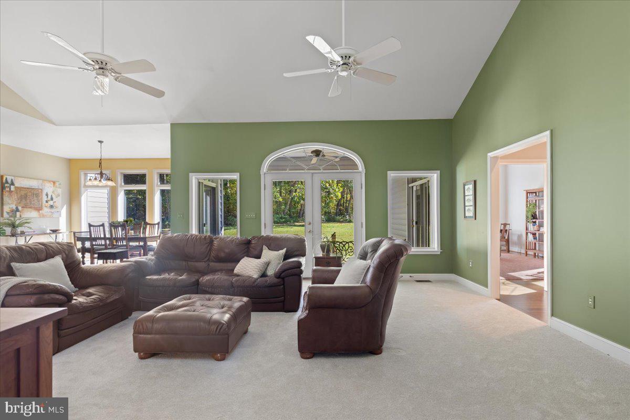
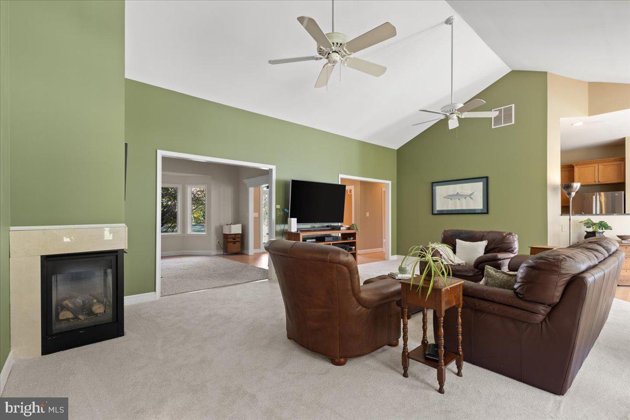
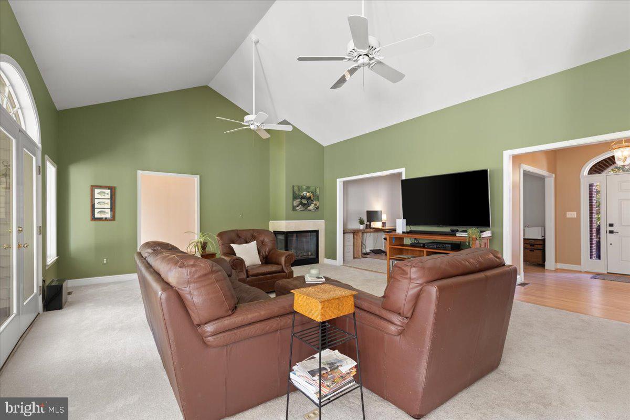
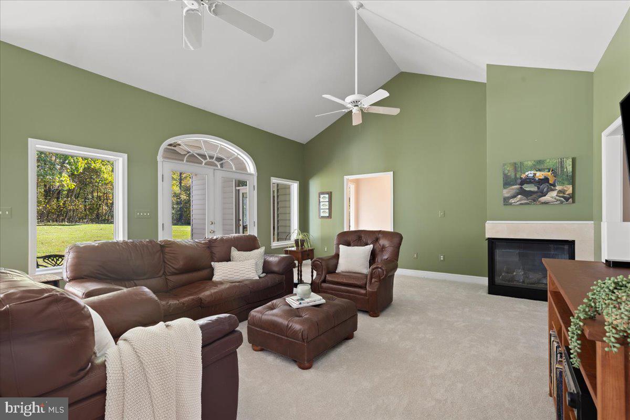
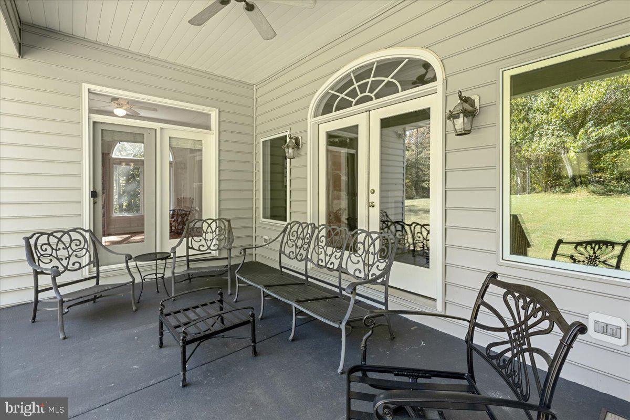
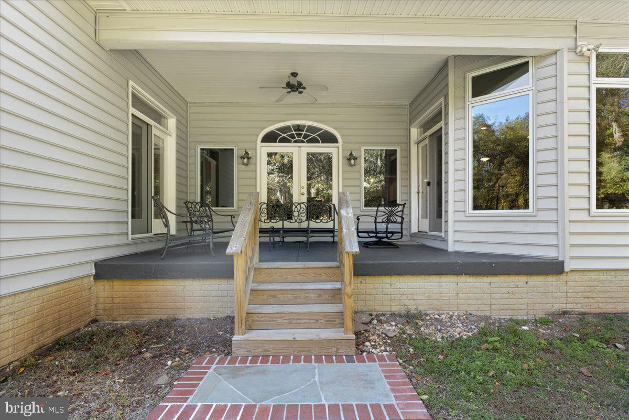
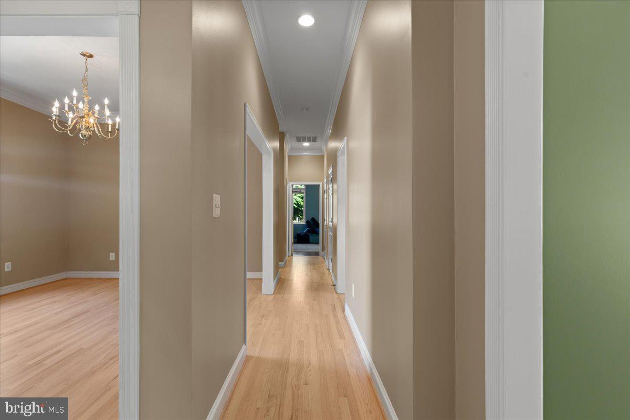
Main level living is truly at its best with four bedrooms, soaring 10 foot ceilings, and beautifully refinished red oak hardwood floors in a natural matte finish flowing through much of the main level. Just off the foyer, spacious living and formal dining rooms feature elegant millwork, crown molding, and timeless architectural details. The family room offers a vaulted ceiling, new carpet, two ceiling fans, and a two sided corner gas fireplace anchoring a cozy reading space. French doors lead to a covered rear porch overlooking gardens and forest. Add a blanket, something warm to drink, and a crisp Fall afternoon and you may have found your favorite spot.
<br><br>
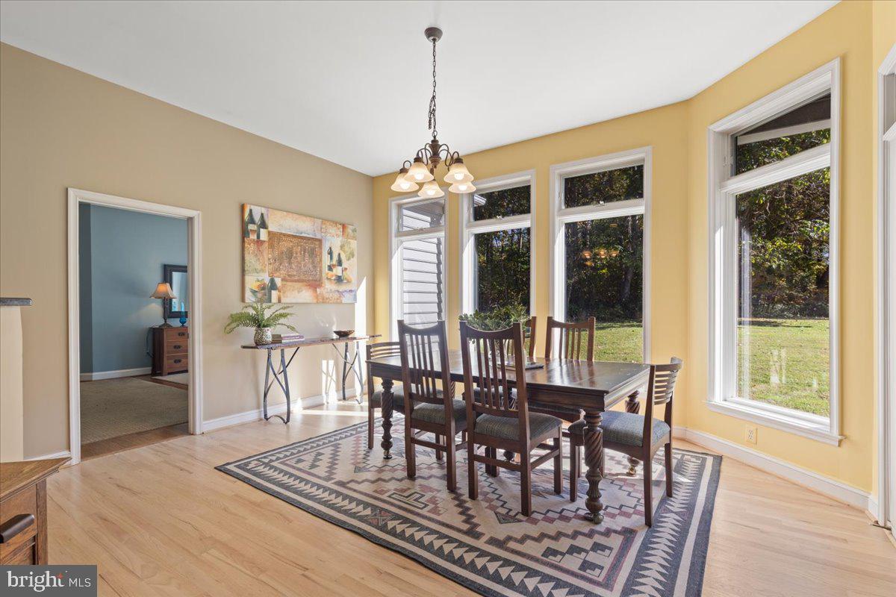
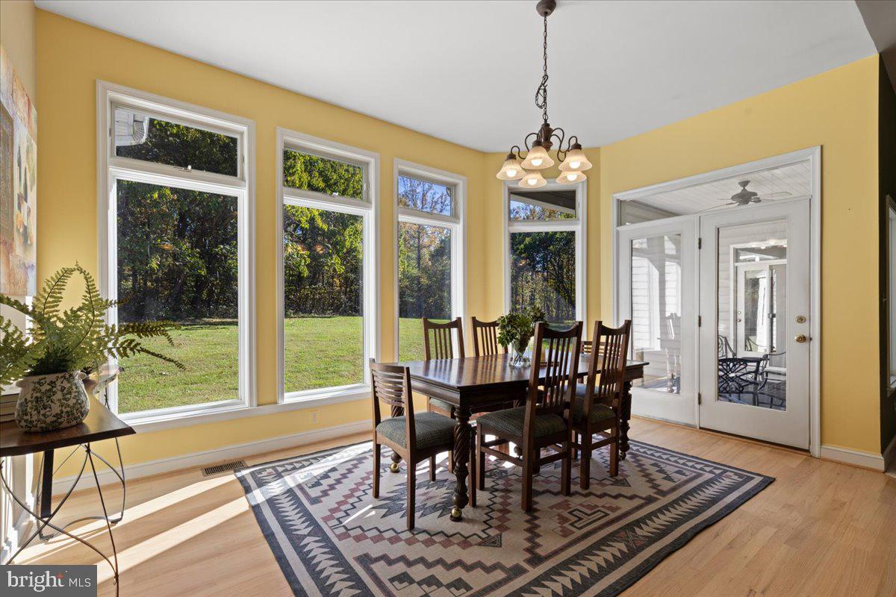
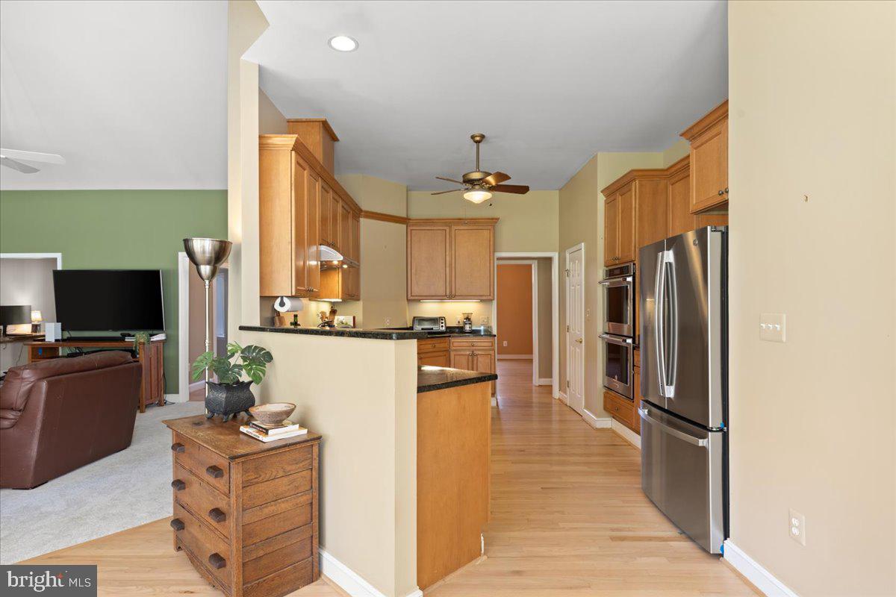
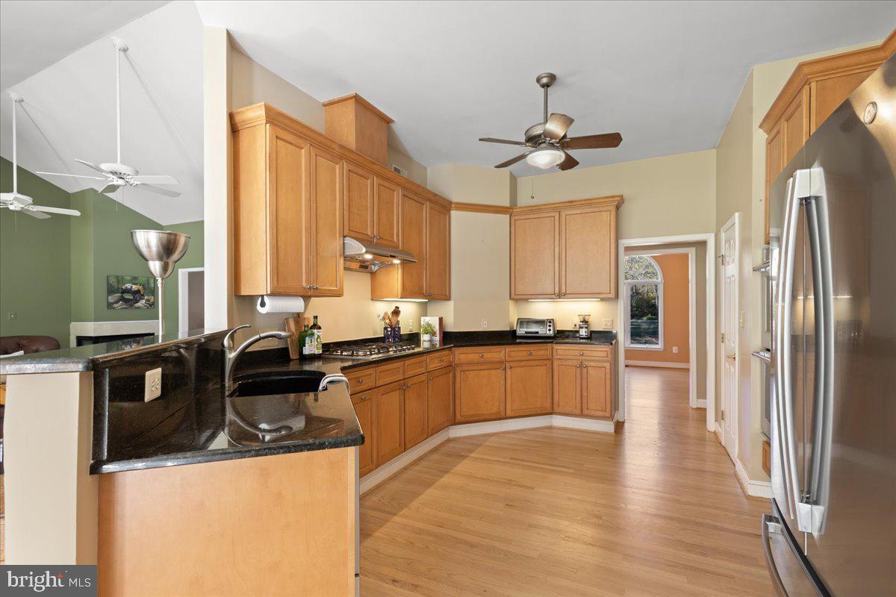
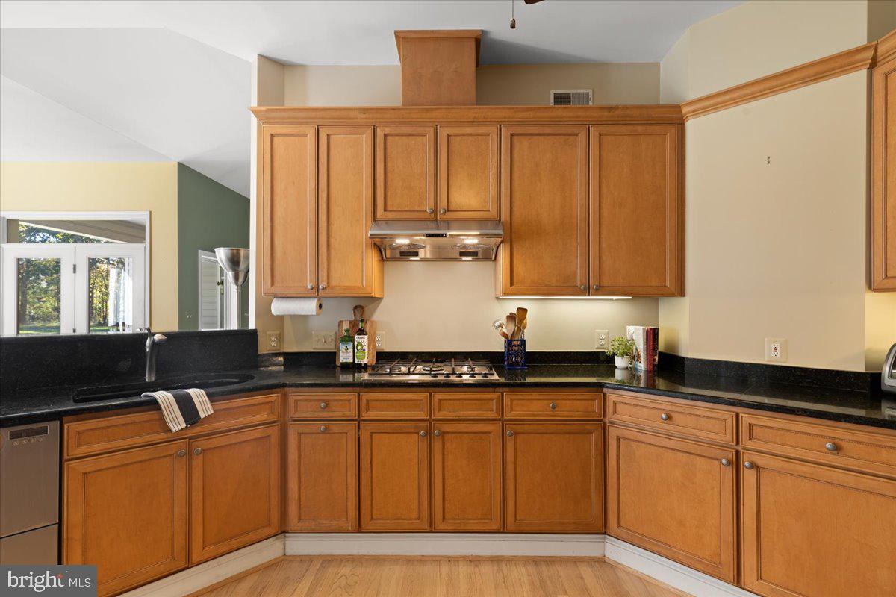
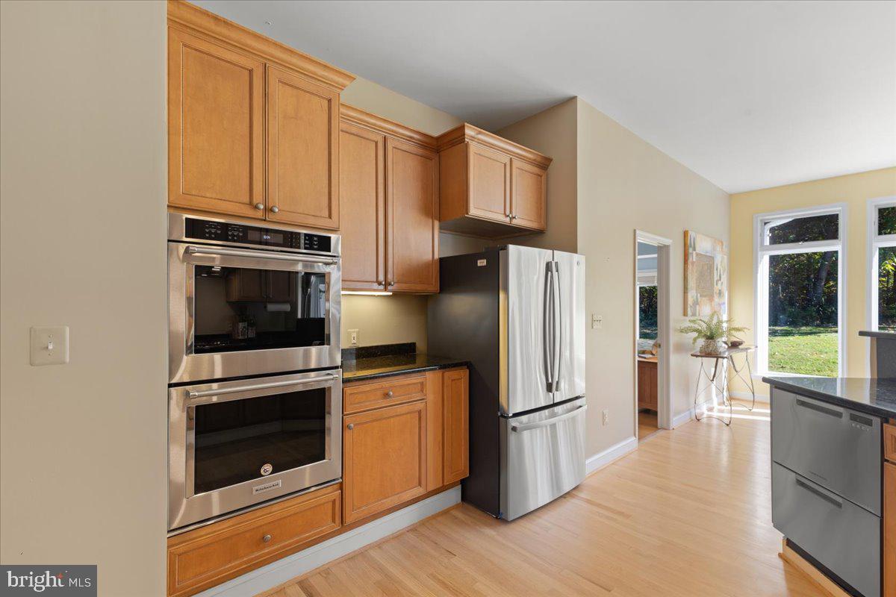
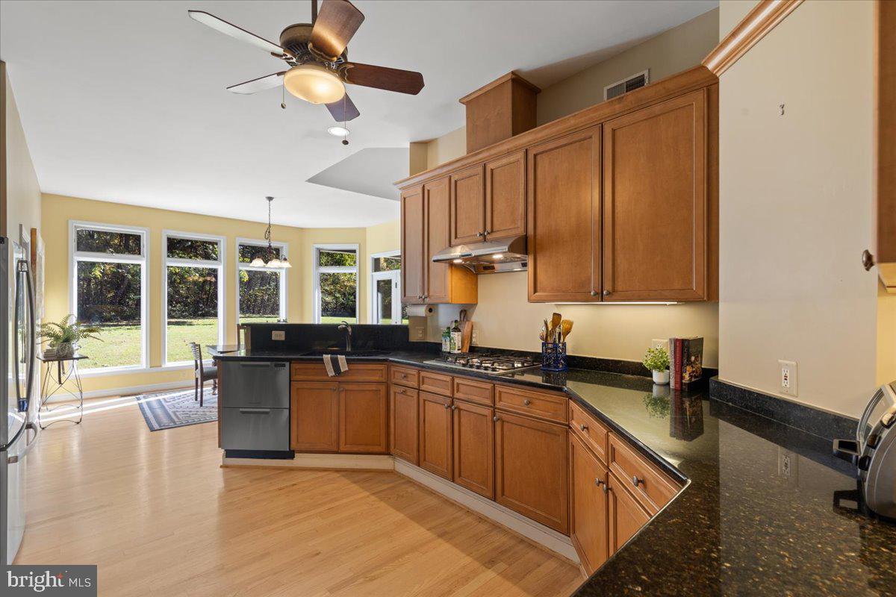
The kitchen opens to the breakfast room and the family room, connecting everyday gathering spaces. Granite counters, abundant natural wood cabinetry, a large cast iron sink, and stainless steel appliances including a Fisher & Paykel gas cooktop, dishwasher drawers, and KitchenAid double ovens make cooking a pleasure. The adjoining breakfast room enjoys peaceful views of the landscape.
<br><br>
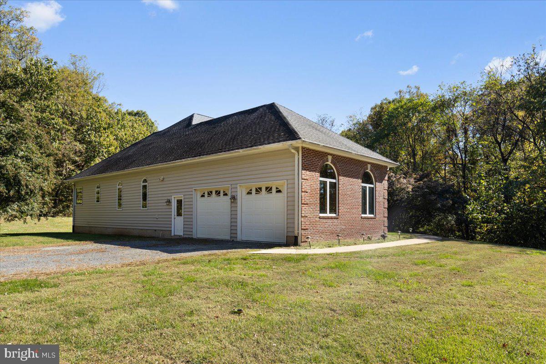
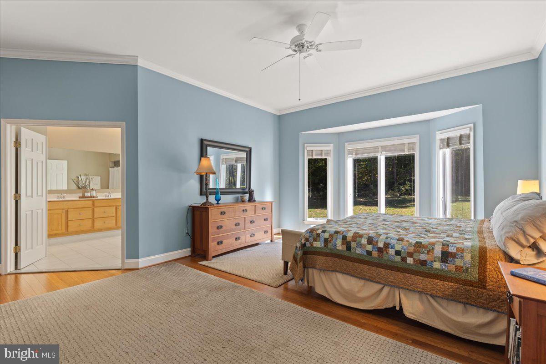
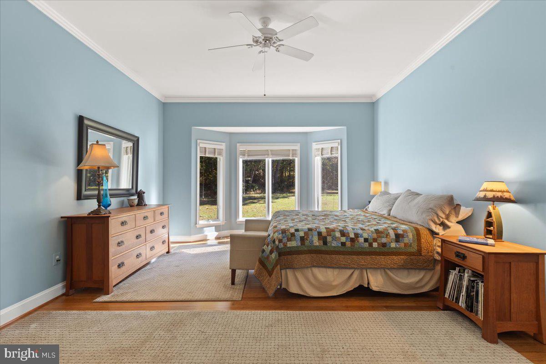
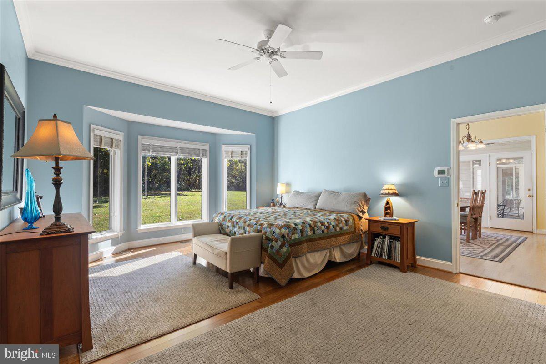
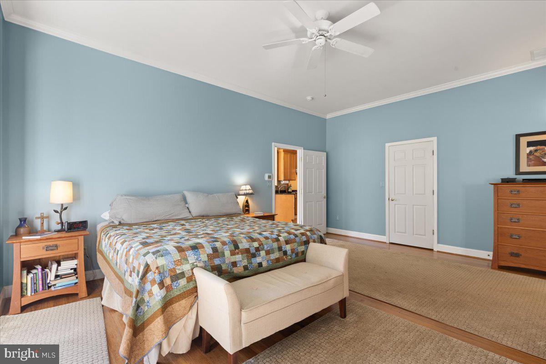
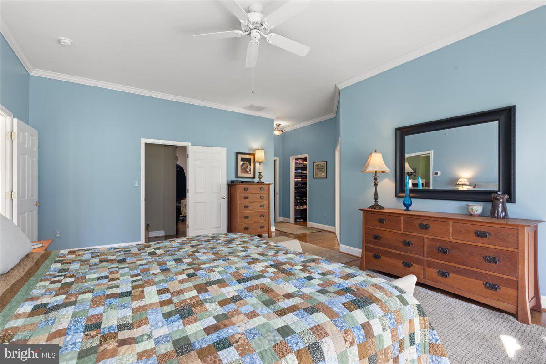
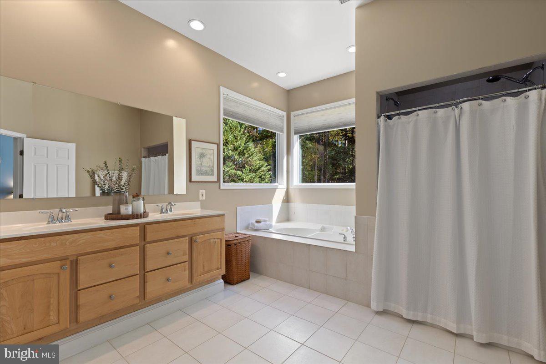
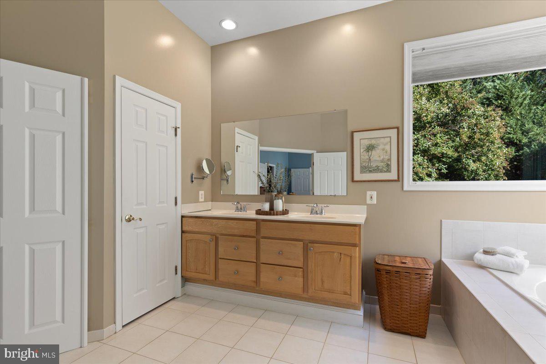
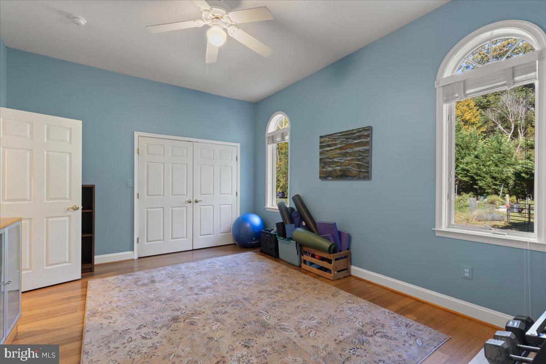
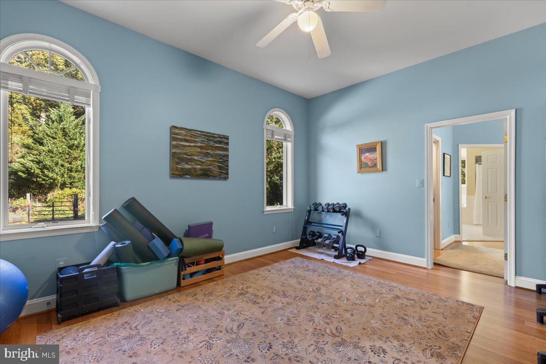
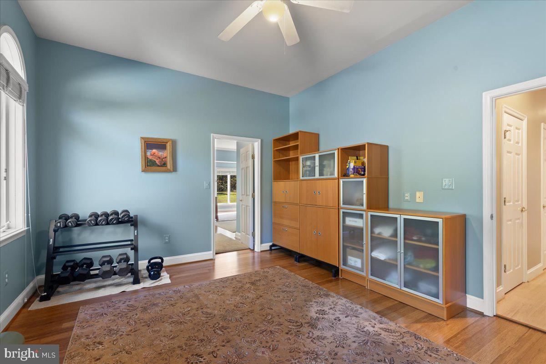
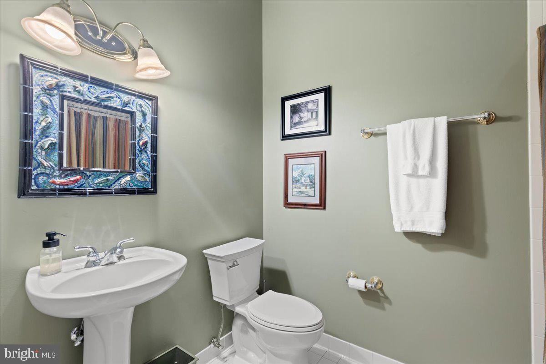
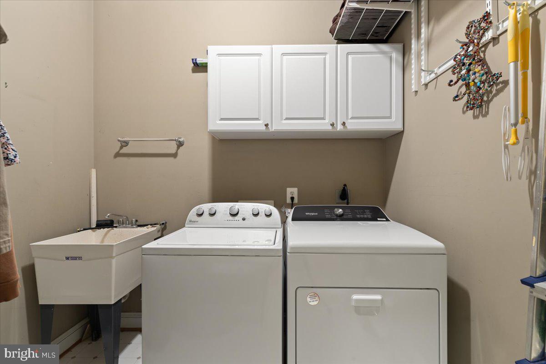
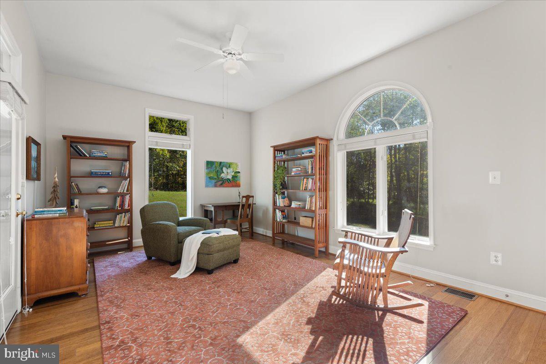
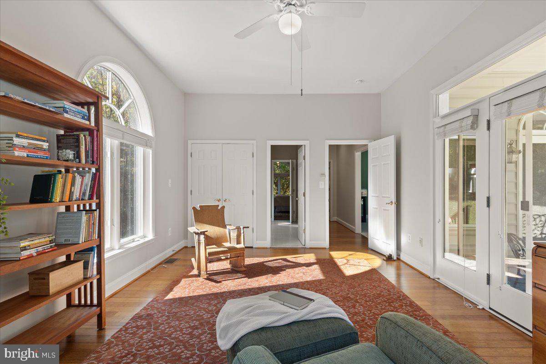
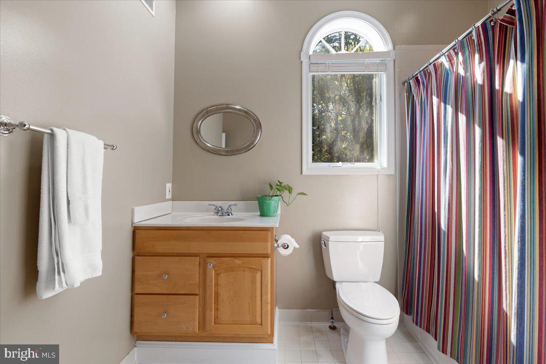
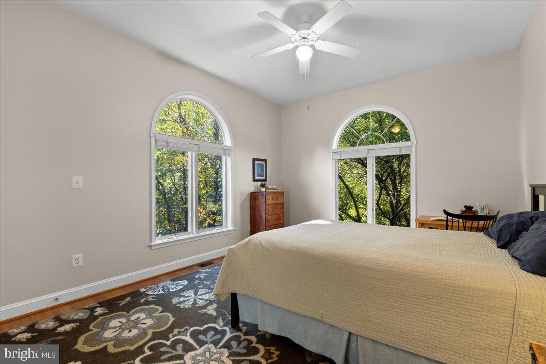
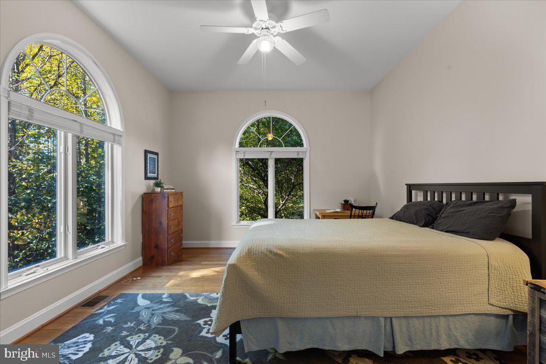
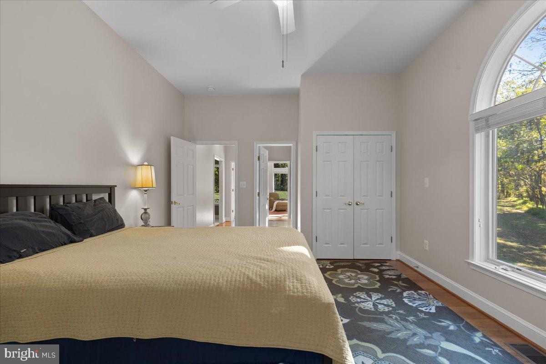
The primary suite is tucked privately on one side of the home with a bay window, 10 foot ceilings, bamboo flooring, and two walk in closets. The spacious bath features a soaking tub, dual vanities, and an oversized shower with two shower heads. An adjoining flex room with a nearby full bath makes a wonderful office, nursery, fitness room, or additional bedroom. On the opposite side, two bedrooms with bamboo flooring and striking arched windows share a private foyer and oversized bath. A large laundry room with utility sink and storage completes the main level, along with an attached two car garage.
<br><br>
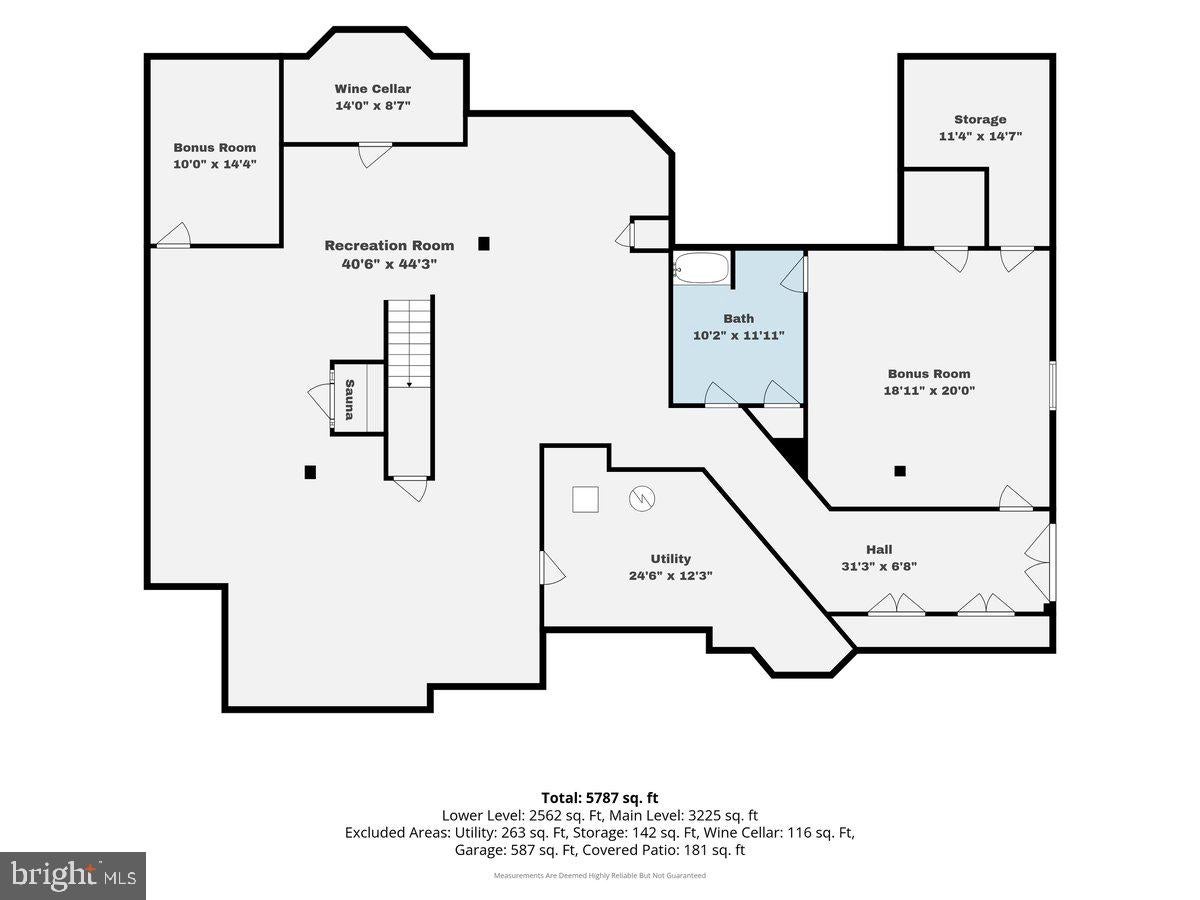
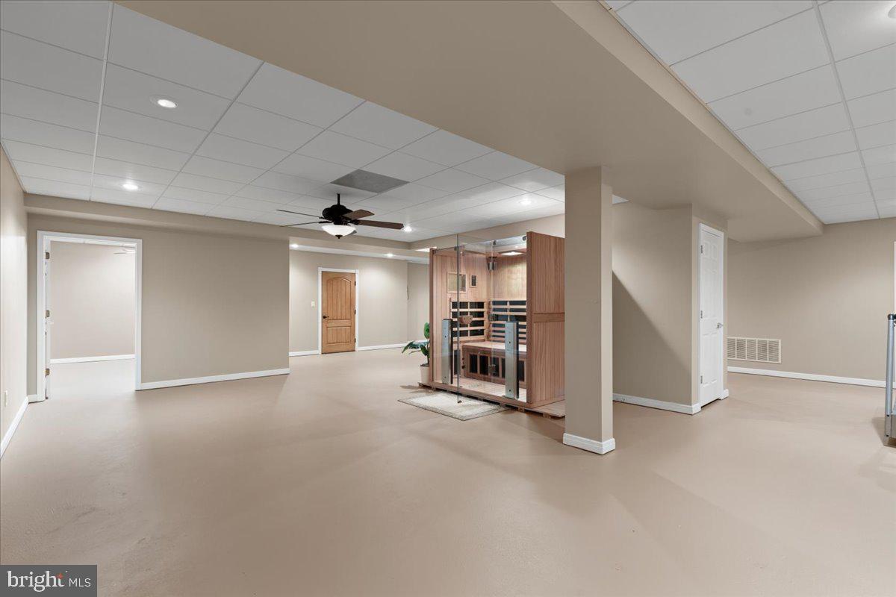
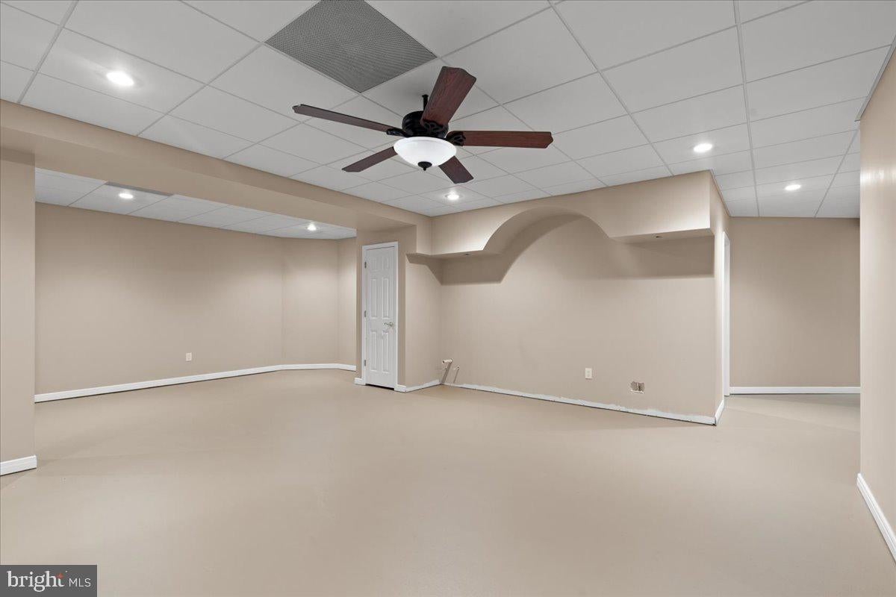
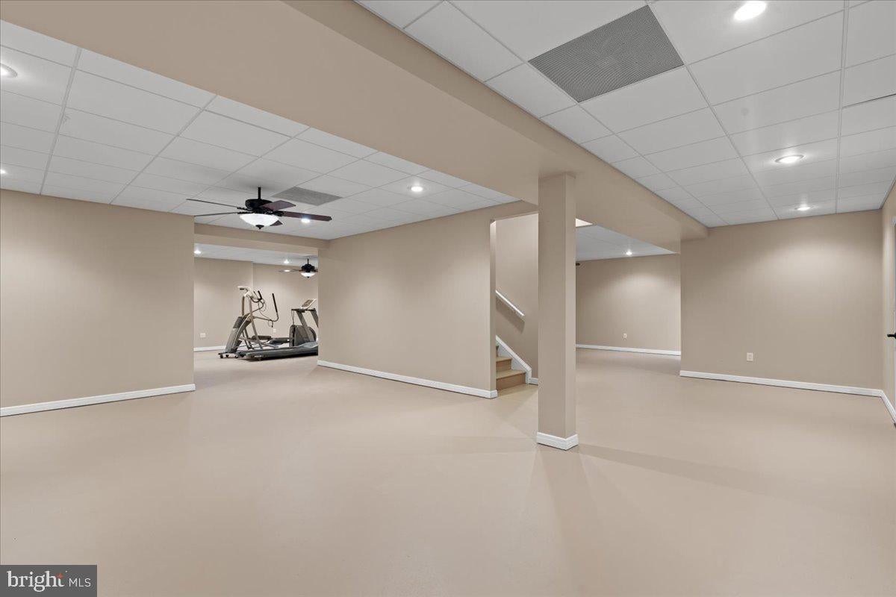
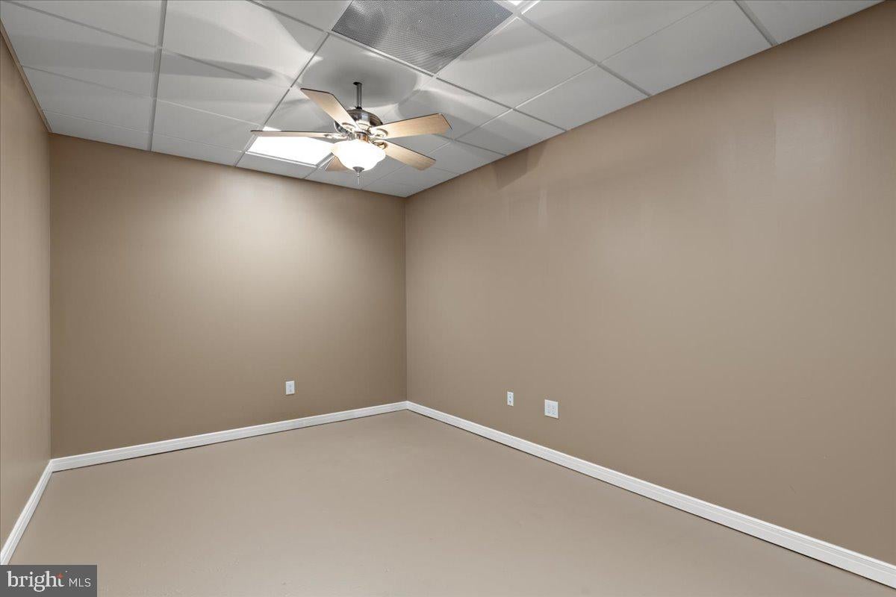
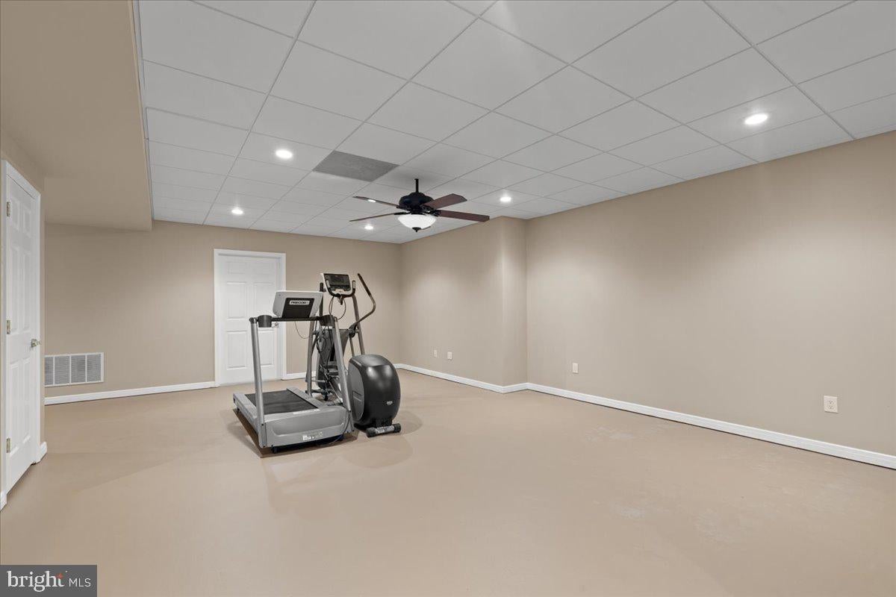
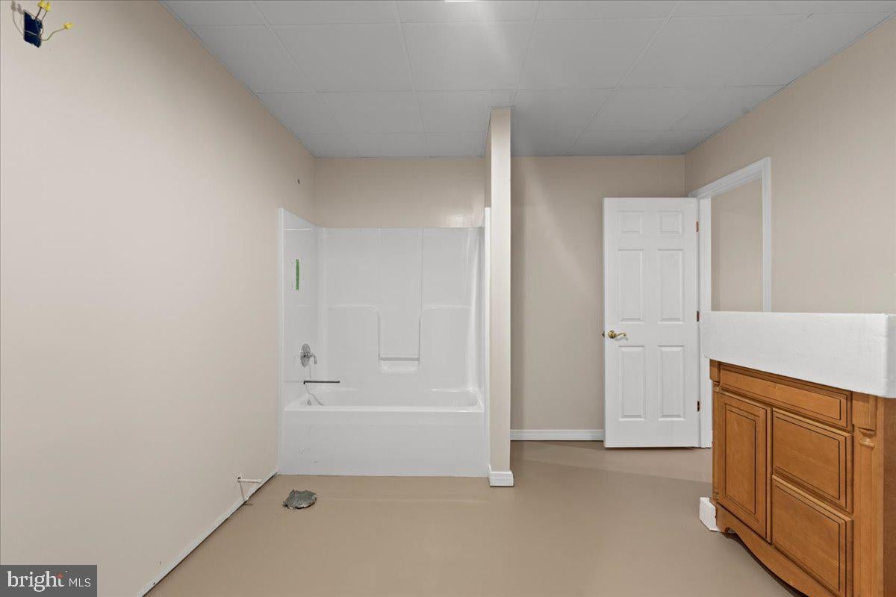
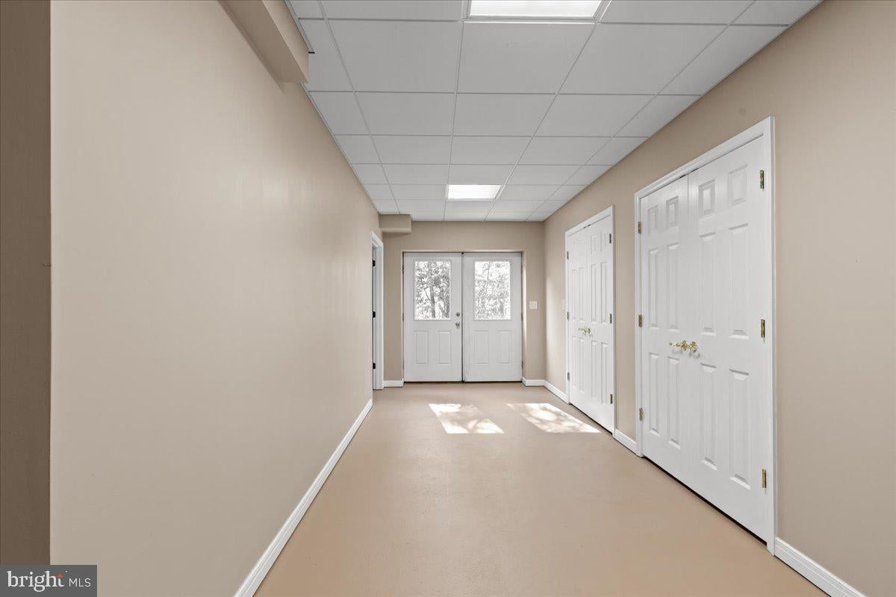
Wide stairs lead to an expansive, mostly finished walkout level with 8 foot ceilings, tremendous storage, two bonus rooms, one with separate exterior access, and plumbing for a future bar or kitchenette. A nearly-ready 4th full bathroom is partially completed, with the shower/tub combination and plumbing already installed. The vanity and fixtures are on-site and ready for installation.
<br><br>
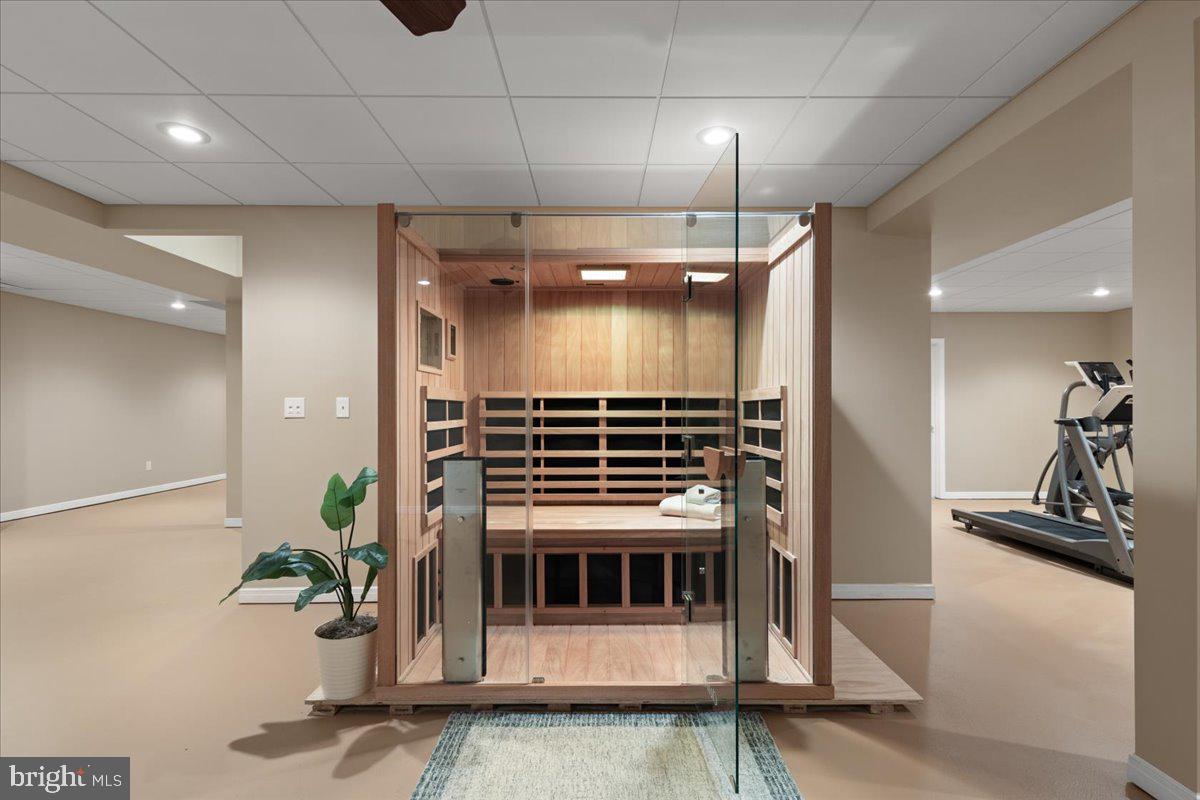
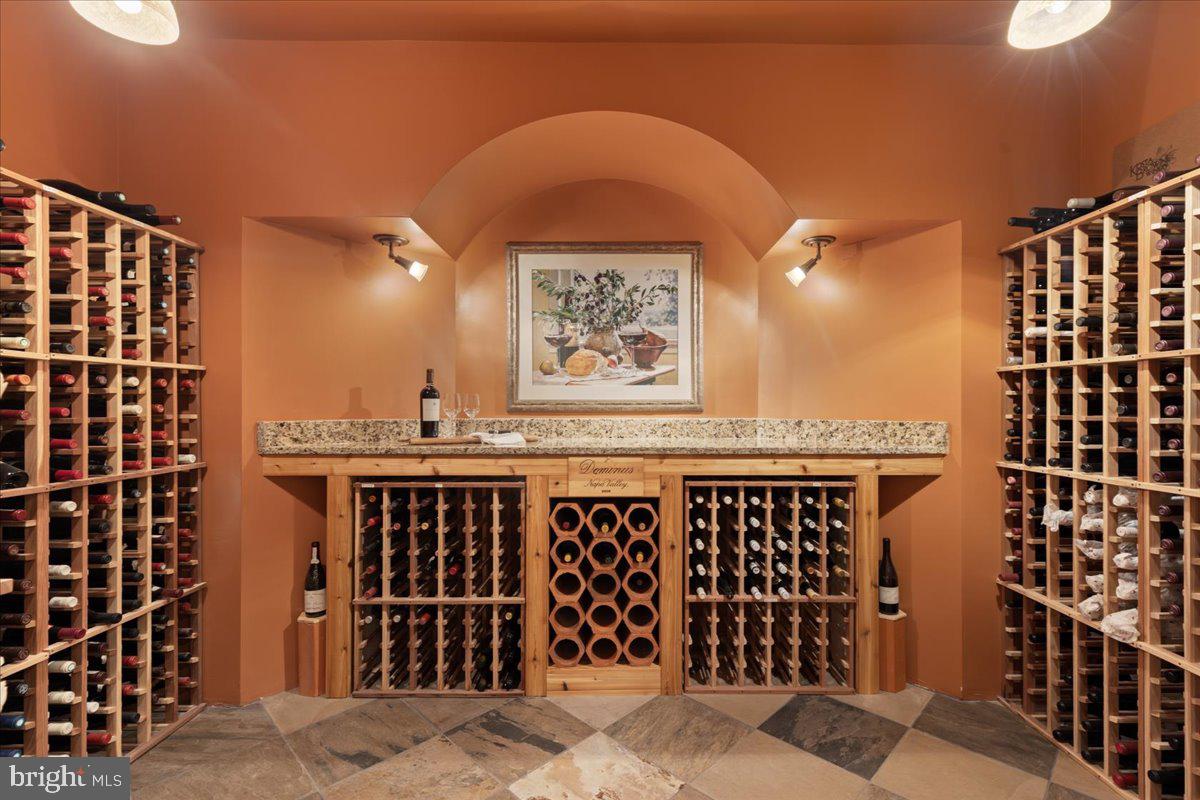
Wine lovers may never want to leave the temperature and humidity controlled wine cellar accommodating approximately 1,000 bottles, with slate flooring, redwood racks, insulated walls, granite topped bar, and cedar storage. In the adjacent room sits a special wellness treat, a Clearlight sauna the owners are willing to leave for the next owners!
<br><br>
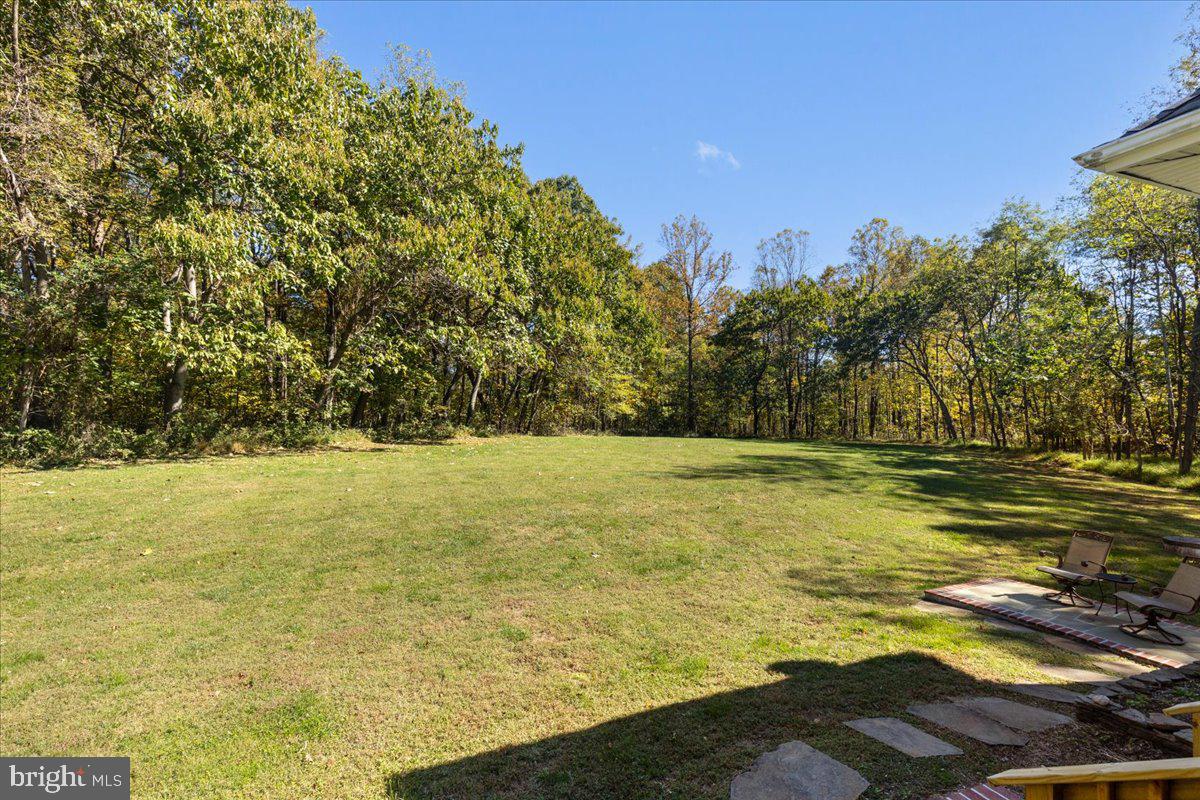
Outside, enjoy the covered porch, raised garden beds, open spaces, wooded privacy, and potential pool site. Maintained as pesticide free and organic per the sellers, the acreage offers room for your own harvest, four legged friends, or whatever country living looks like to you.
<br><br>
Recent improvements include a 2023 propane furnace with media filter, well pump and pressure tank, propane water heater, and an 18 kW generator installed in 2026 that powers approx 80 percent of the home during an outage. Quality 2x6 construction with R19 wall and R38 attic insulation adds efficiency. An owned 1,000 gallon buried propane tank and Verizon Fios round out the practical features.
<br><br>
With a name like Autumn Oaks, perhaps Fall was always meant to be this home's season to shine. Come see what makes life on September Way so special!
Sunday, November 22 · 1–3pm
In person · no appointment needed
| Date | Event | Price | Source |
|---|---|---|---|
| listed (Active) | $1,285,000 | Bright #VAPW2126400 | |
| price changed | $1,225,000 | Bright #VAPW2126400 |
Hi there — ask anything about this property or the area and the team will get right back to you.
Local real estate advisory services provided by agent with The Southside Group
Listed by Kim Spear with Keller Williams Realty
The data relating to real estate for sale on this website appears in part through the BRIGHT Internet Data Exchange program, a voluntary cooperative exchange of property listing data between licensed real estate brokerage firms in which Kim Spear participates, and is provided by BRIGHT through a licensing agreement. The information provided by this website is for the personal, non-commercial use of consumers and may not be used for any purpose other than to identify prospective properties consumers may be interested in purchasing. Some properties which appear for sale on this website may no longer be available because they are under contract, have closed or are no longer being offered for sale. Information Deemed Reliable But Not Guaranteed. Copyright © 2026 Bright MLS. All rights reserved.
You agree to The Southside Group Terms of Use and Privacy Policy. By choosing to contact a property, you also agree that The Southside Group and its associates may call, text, or email you regarding any inquiries or activities you submit through our website. This may involve the use of automated means and prerecorded or artificial voices.
Step 1 of 2
You've reached the free preview limit. Create a free account to see this listing and everything else on the site.
Step 2 of 2
Tell us how to reach you about homes you like.
Enter your password to sign in as
You've reached the free preview limit. Create a free account to see this listing and everything else on the site.
Already have an account? Sign in
Sign in to your account.
New here? Create an account