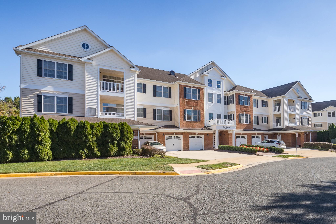
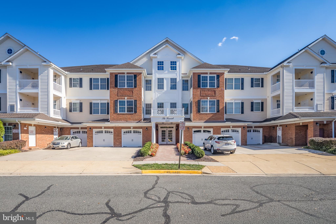
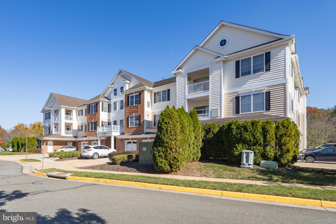
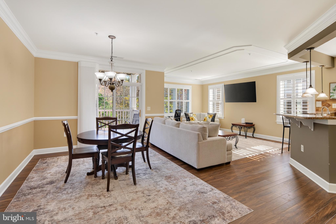
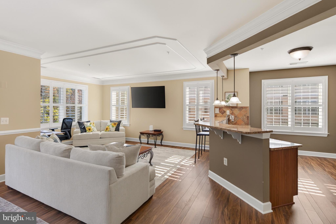
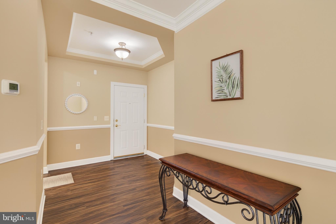
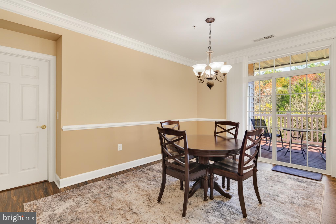
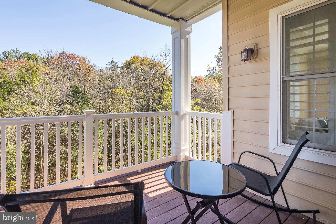
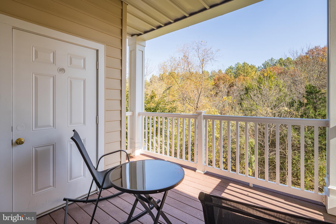
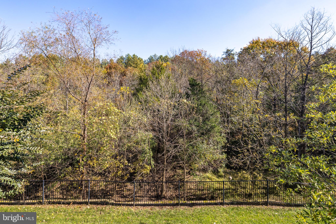
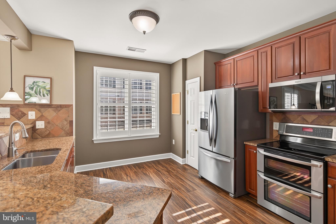
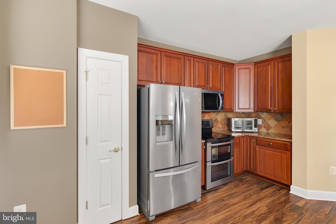
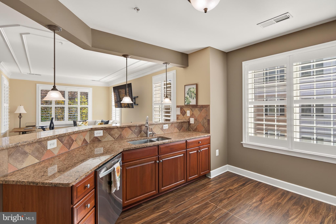
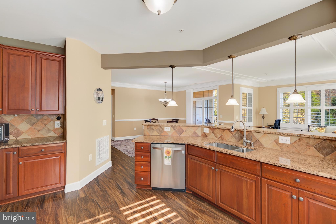
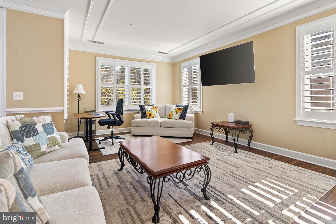
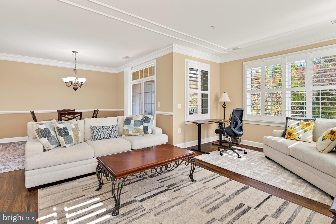
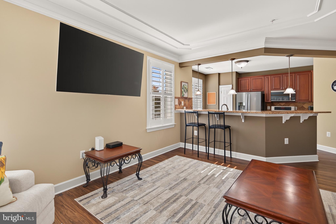
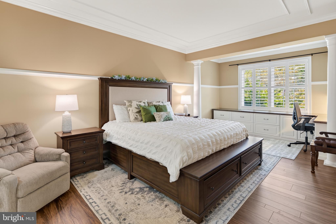
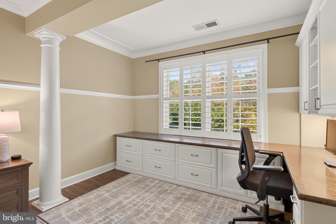
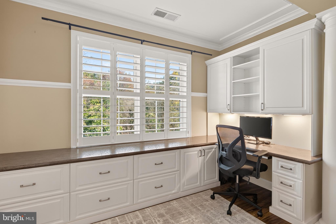
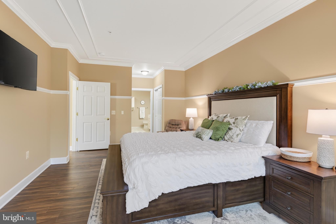
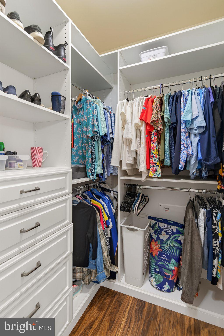
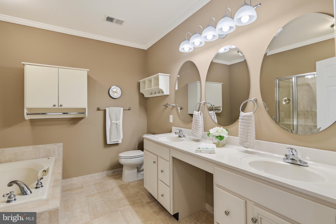
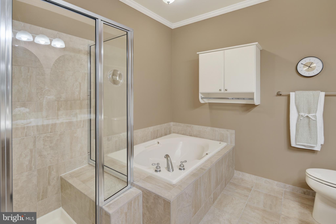
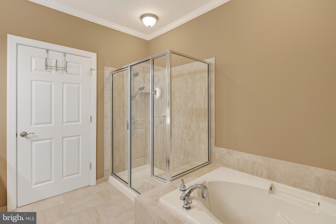
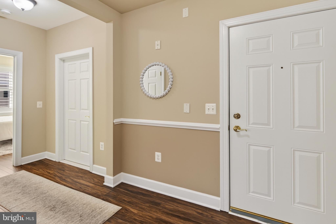
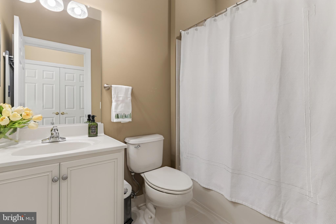
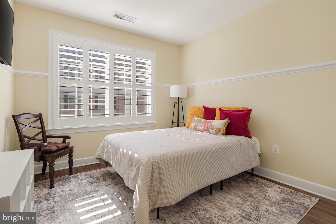
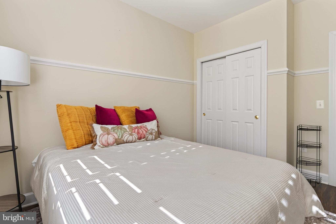
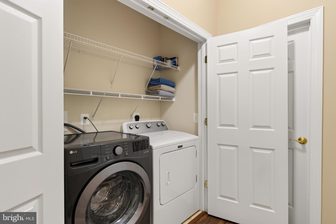
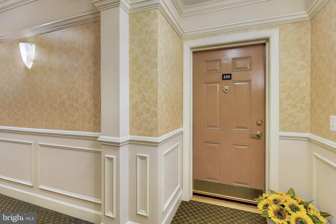
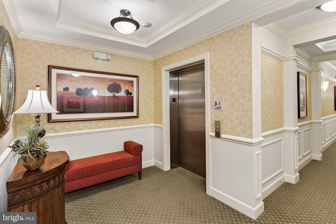
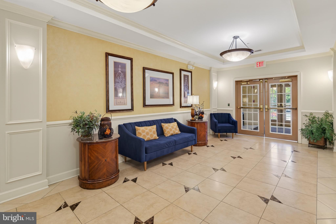
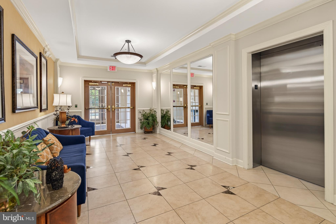
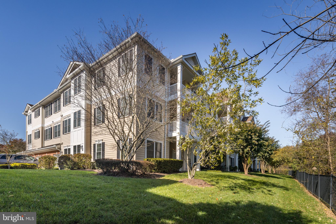
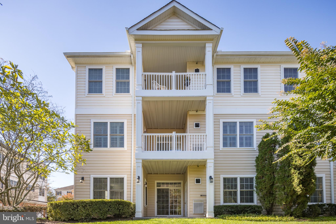
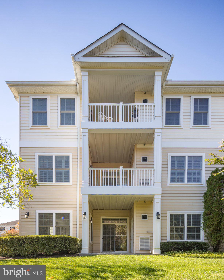
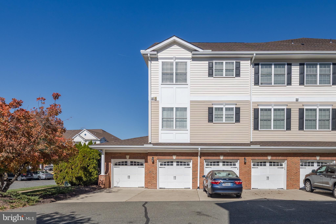
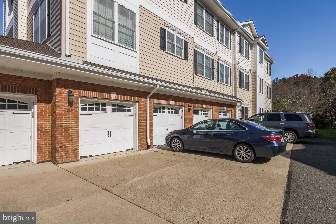
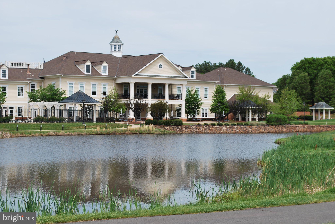
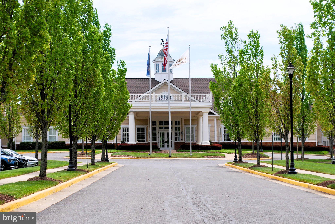
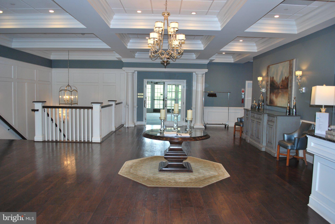
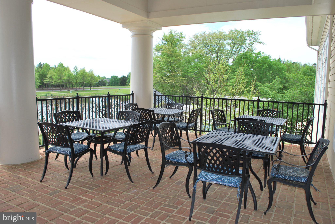
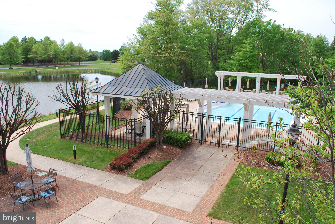
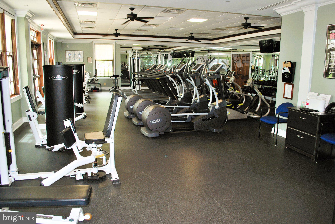
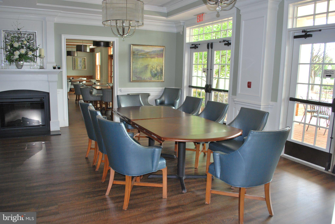
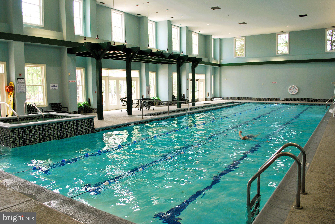
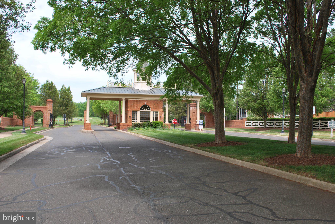
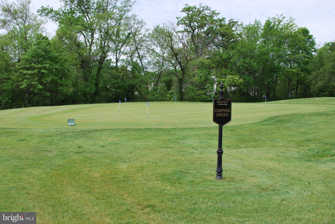
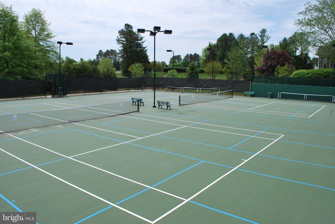
Light-filled Oak Hill Corner Unit with an attached garage in coveted Dominion Valley Regency offers thoughtfully designed living space combining elegance with comfort, making it the perfect home retreat. The inviting open floor plan is adorned with high-end finishes. The gourmet kitchen features granite countertops, tile backsplash, and stainless steel appliances. Enjoy casual meals at the cozy breakfast bar or entertain guests in the dining room (opens to the covered porch), enhanced by crown moldings and chair railings that add a touch of sophistication. The family room flows seamlessly from the kitchen and dining area, providing a warm gathering space with an architectural ceiling, rounding out the open floor plan there are 2 main-level bedroom offers and 2 full baths. The primary suite is a true sanctuary, boasting custom walk-in closets, custom built-ins for storage or convenient home office space, and a luxurious bathroom complete with upgraded tile, a soaking tub, and a walk-in shower. Natural light floods the space through well-placed windows adorned with upscale plantation shutters (can be opened completely) and the gorgeous luxury vinyl plank (LVP) floors throughout create a seamless flow. Step outside to your private patio or porch, where you can enjoy serene views of the garden and surrounding trees, perfect for morning coffee or evening relaxation. The corner unit location provides added privacy, plenty of light, and tranquility. As part of this vibrant community, residents enjoy an array of amenities designed for an active lifestyle. Take advantage of the indoor and outdoor pools, fitness center, and tennis and pickleball courts, or play a round on the 18-hole golf course (memberships available). The community center and clubhouse, including a restaurant, offer spaces for social gatherings, while the scenic bike trails and walking paths invite you to explore the beautiful surroundings. With a security gate and dedicated maintenance services, peace of mind is paramount. Conveniently located near commuter lots and essential services, this home offers both luxury and accessibility. Experience the exclusive lifestyle that awaits in this remarkable senior community, where every detail has been crafted for your comfort and enjoyment. Embrace the opportunity to call this stunning residence your home.
| Date | Event | Price | Source |
|---|---|---|---|
| listed (Coming Soon) | $450,000 | Bright #VAPW2133454 | |
| status changed (Active) | — | Bright #VAPW2133454 |
Hi there — ask anything about this property or the area and the team will get right back to you.
Local real estate advisory services provided by agent with The Southside Group
Listed by Kimberly Snead with Samson Properties
The data relating to real estate for sale on this website appears in part through the BRIGHT Internet Data Exchange program, a voluntary cooperative exchange of property listing data between licensed real estate brokerage firms in which Kimberly Snead participates, and is provided by BRIGHT through a licensing agreement. The information provided by this website is for the personal, non-commercial use of consumers and may not be used for any purpose other than to identify prospective properties consumers may be interested in purchasing. Some properties which appear for sale on this website may no longer be available because they are under contract, have closed or are no longer being offered for sale. Information Deemed Reliable But Not Guaranteed. Copyright © 2026 Bright MLS. All rights reserved.
You agree to The Southside Group Terms of Use and Privacy Policy. By choosing to contact a property, you also agree that The Southside Group and its associates may call, text, or email you regarding any inquiries or activities you submit through our website. This may involve the use of automated means and prerecorded or artificial voices.
Step 1 of 2
You've reached the free preview limit. Create a free account to see this listing and everything else on the site.
Step 2 of 2
Tell us how to reach you about homes you like.
Enter your password to sign in as
You've reached the free preview limit. Create a free account to see this listing and everything else on the site.
Already have an account? Sign in
Sign in to your account.
New here? Create an account