SAVE APPROXIMATELY $581/MONTH ON YOUR MORTGAGE FOR THE FIRST YEAR! Take advantage of an exclusive 1% temporary interest rate buydown, paid for by EmpowerHome Mortgage! That’s approximately $6,977 in first-year savings! No cost to the buyer or seller for the buydown. PLUS, ask about our complimentary refinance opportunity! Available to qualified buyers financing through EmpowerHome Mortgage, LLC NMLS# 2018277. Terms and conditions apply. Buyers are free to use any lender.
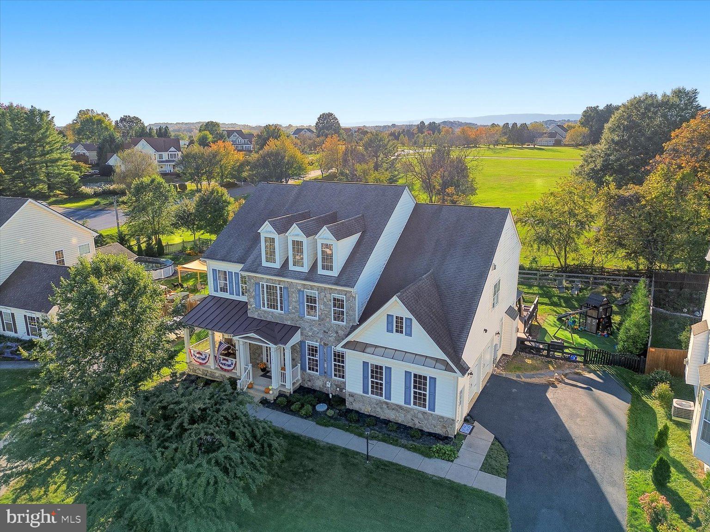
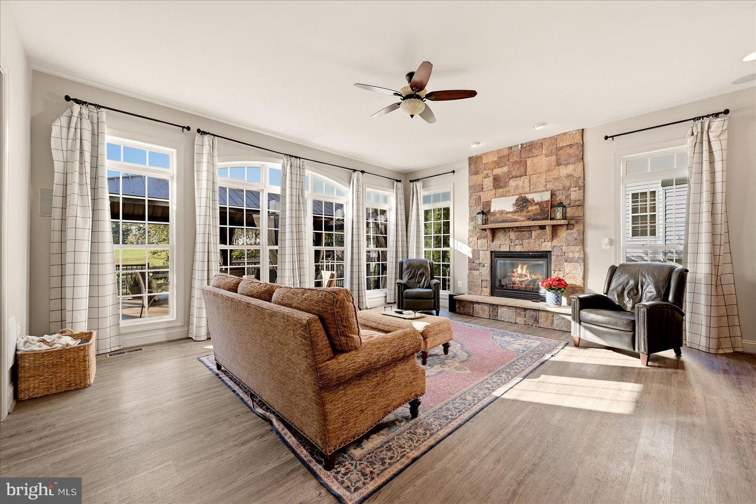
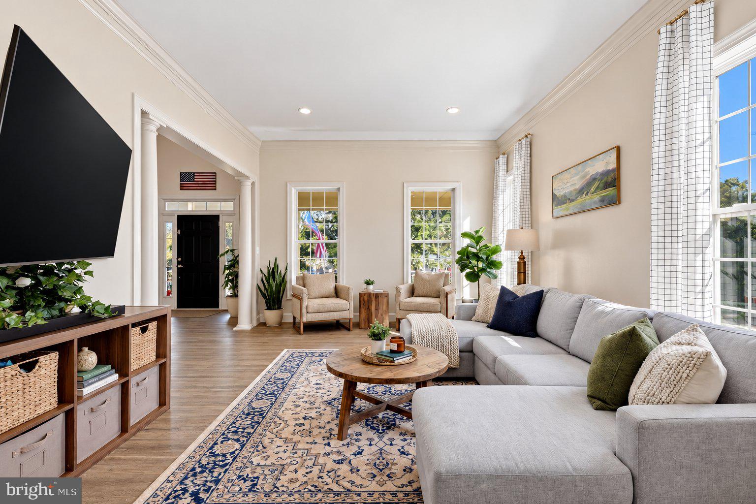
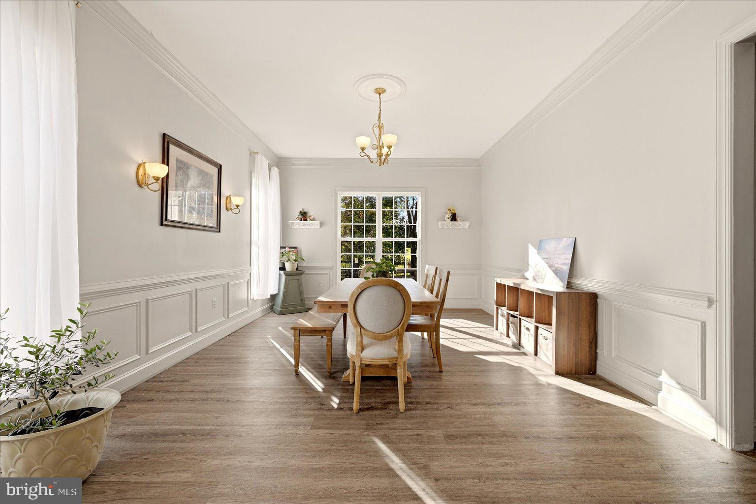
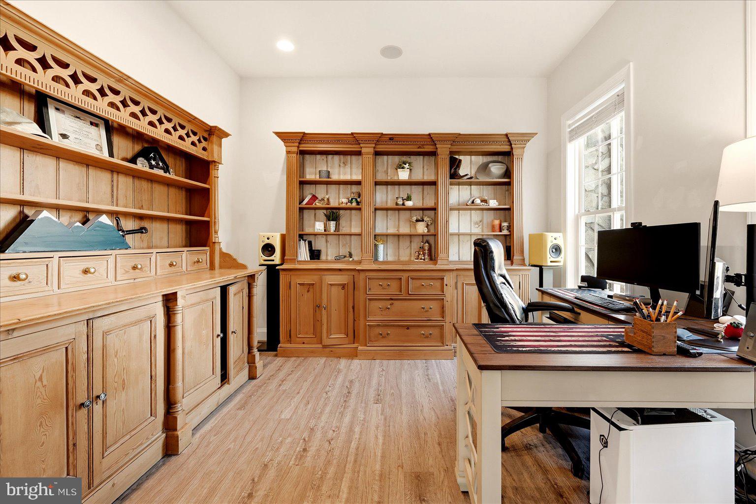
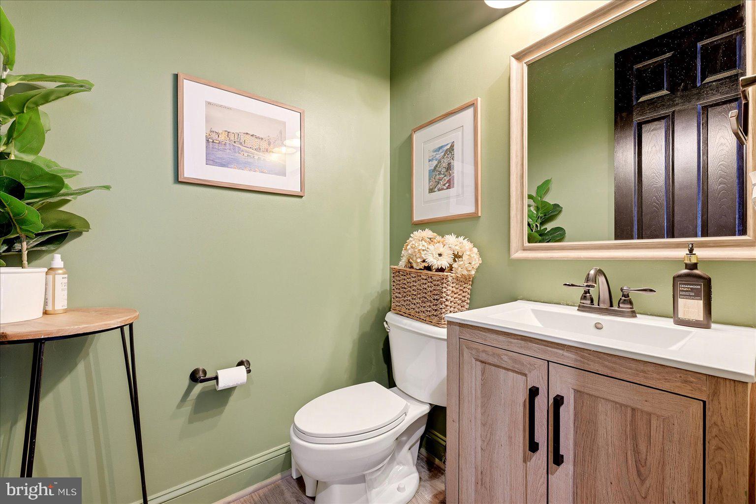
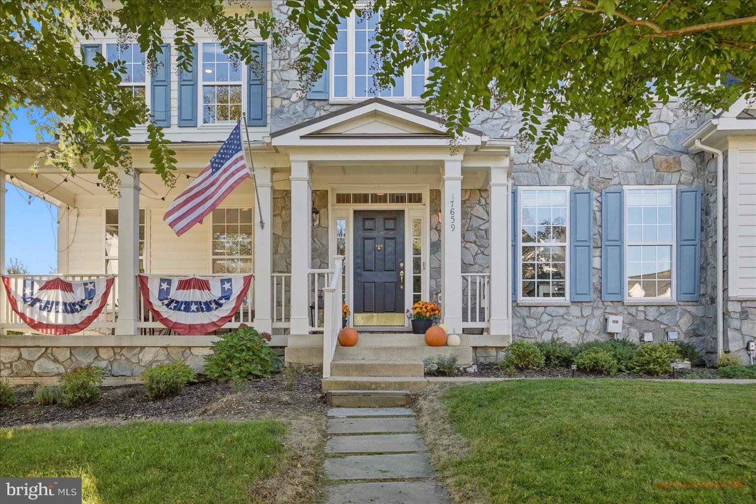
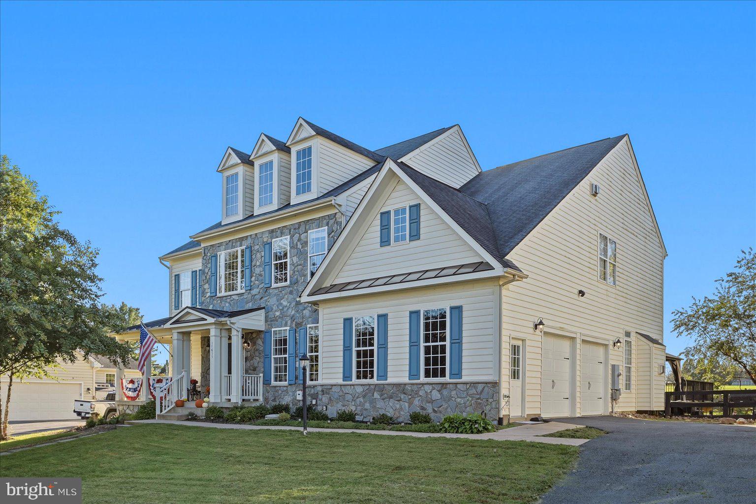
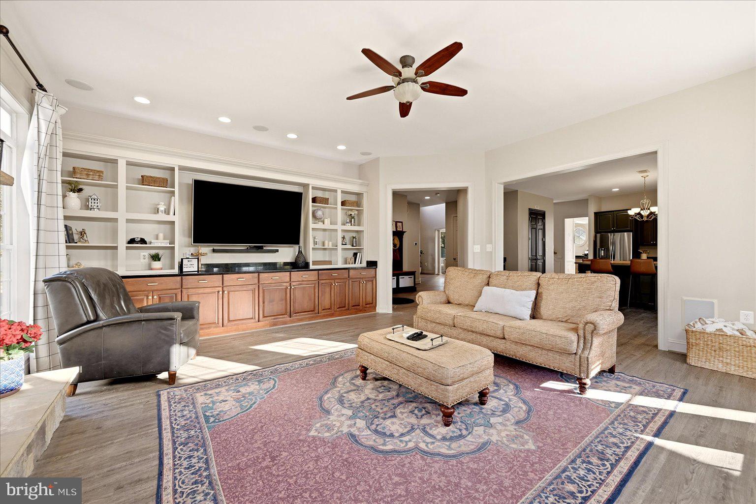
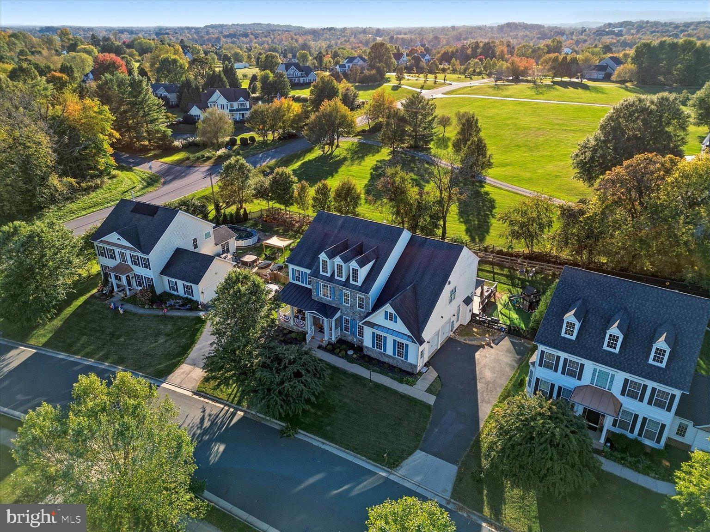
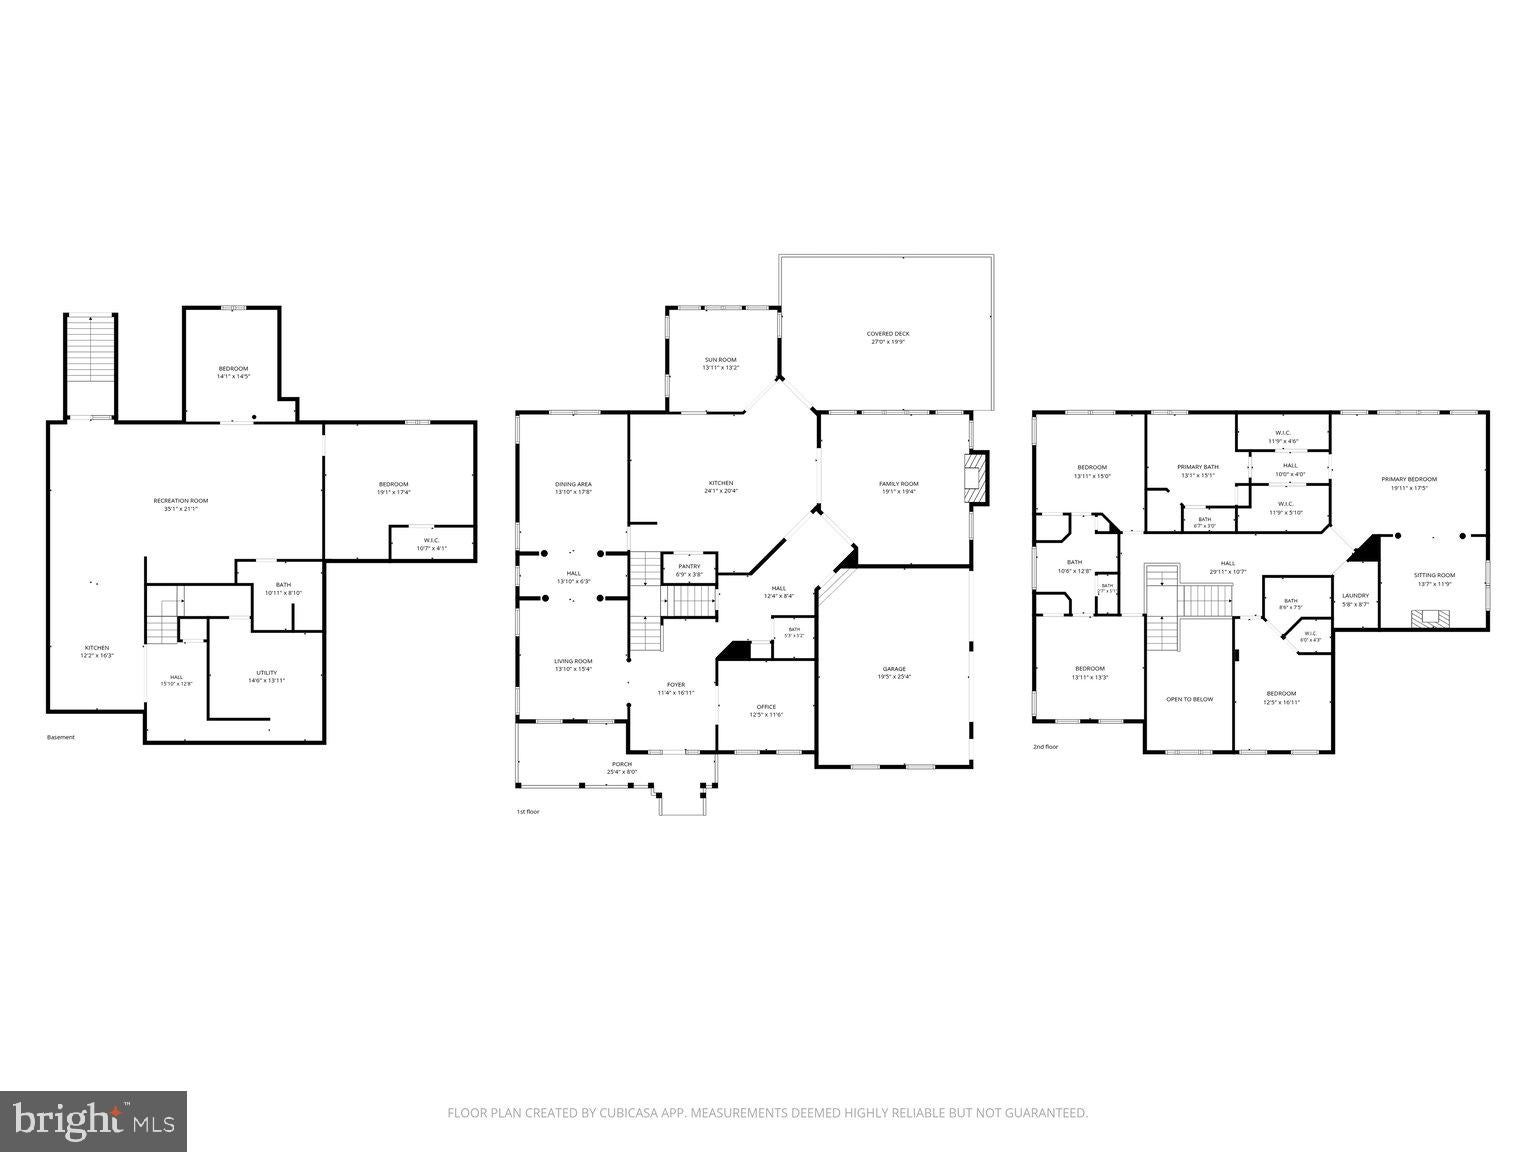
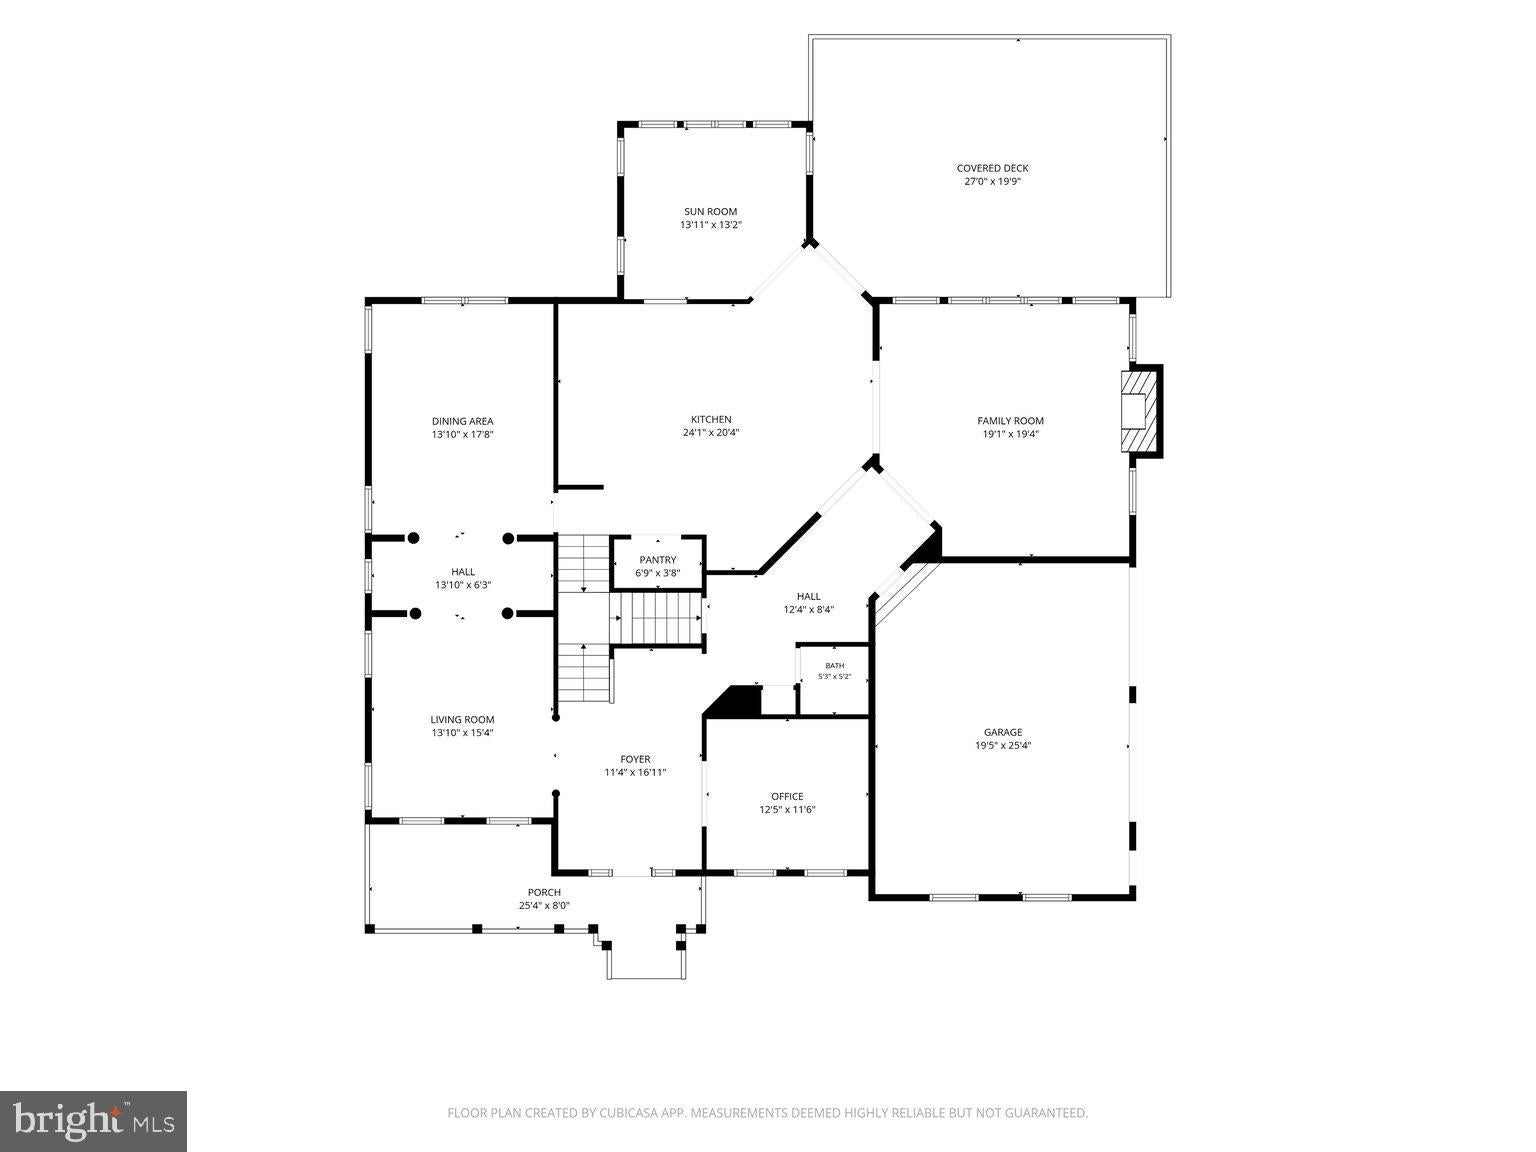
Welcome to this charming colonial in the Town of Hamilton! A distinctive, oversized front porch offers a warm welcome and the perfect place to unwind. Inside, soaring ceilings and large windows fill the living room with natural light, complemented by a cozy gas fireplace. The dining room features a wet bar, while a main-level office with French doors and recessed lighting, along with a convenient half bathroom, completes the main level.
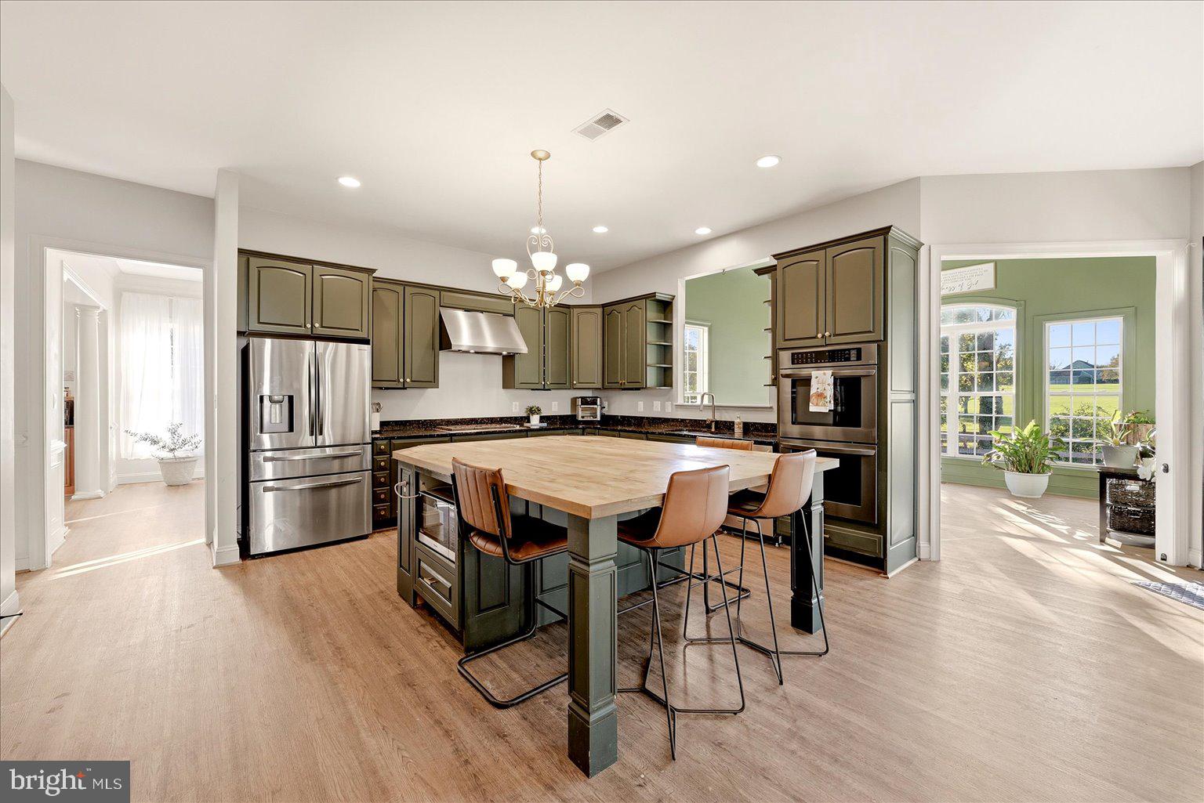
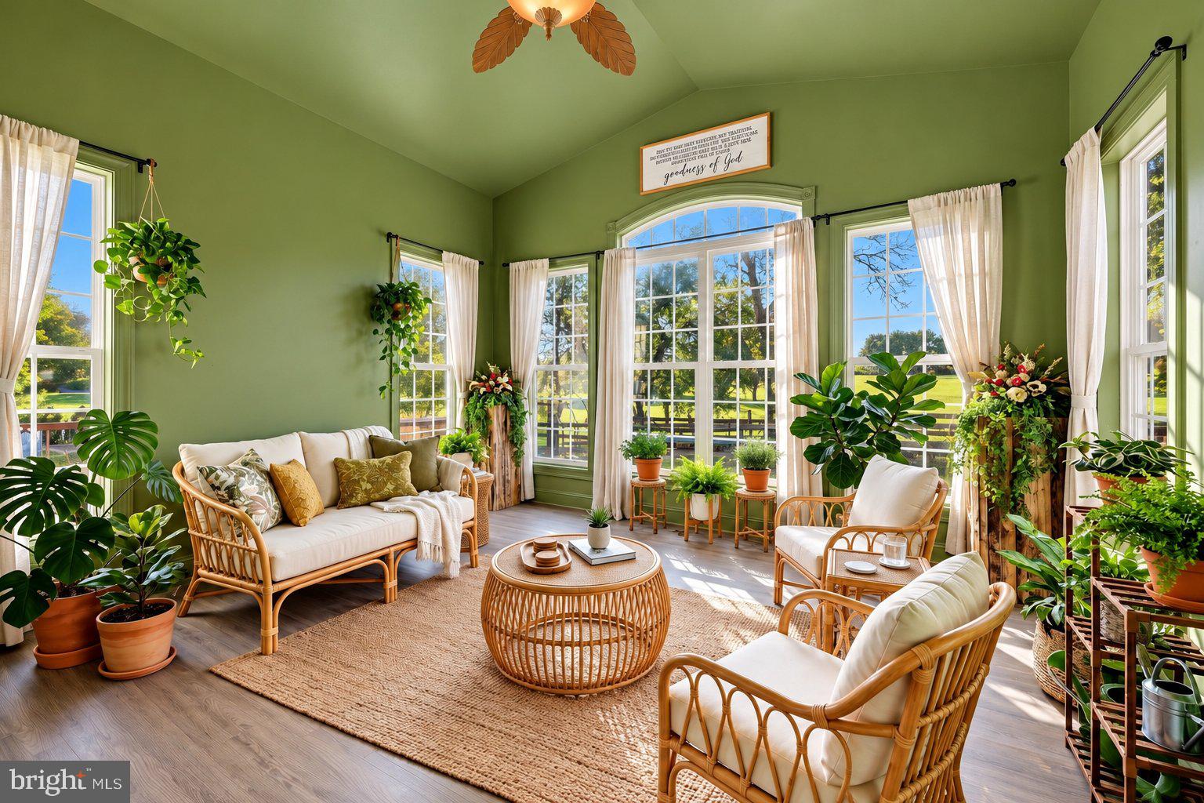
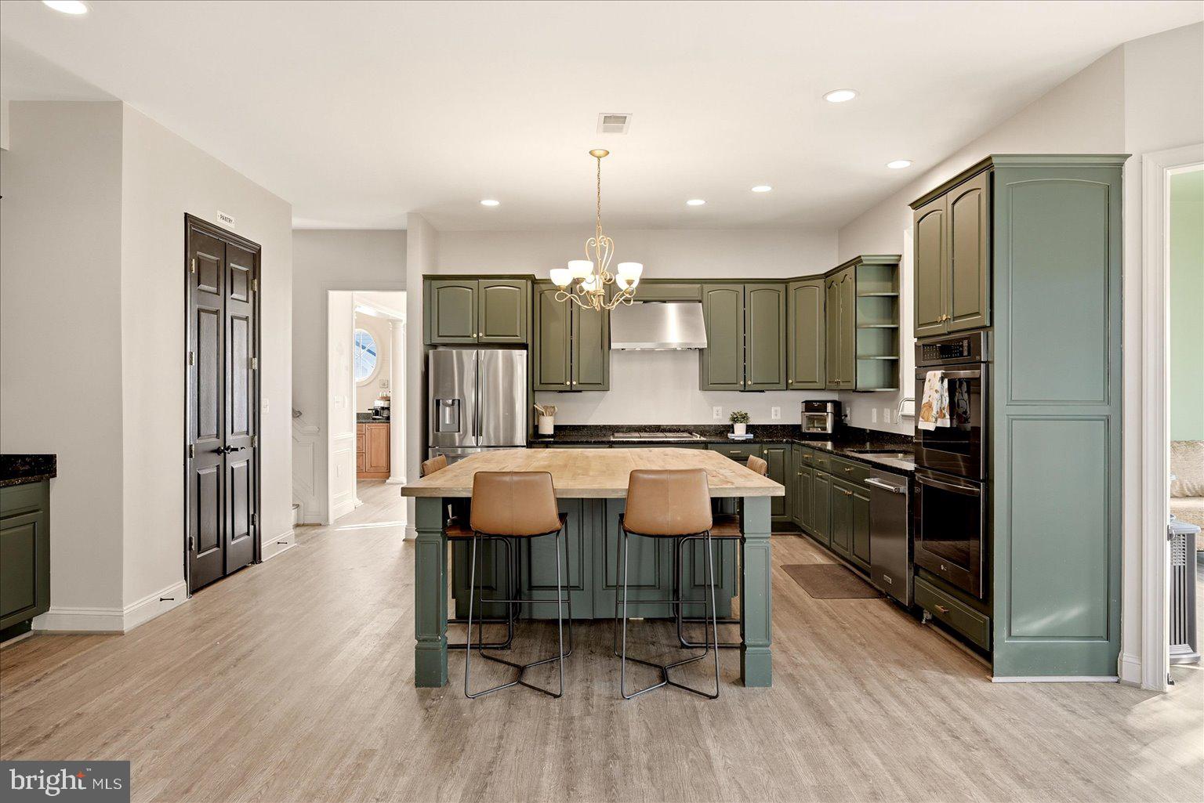
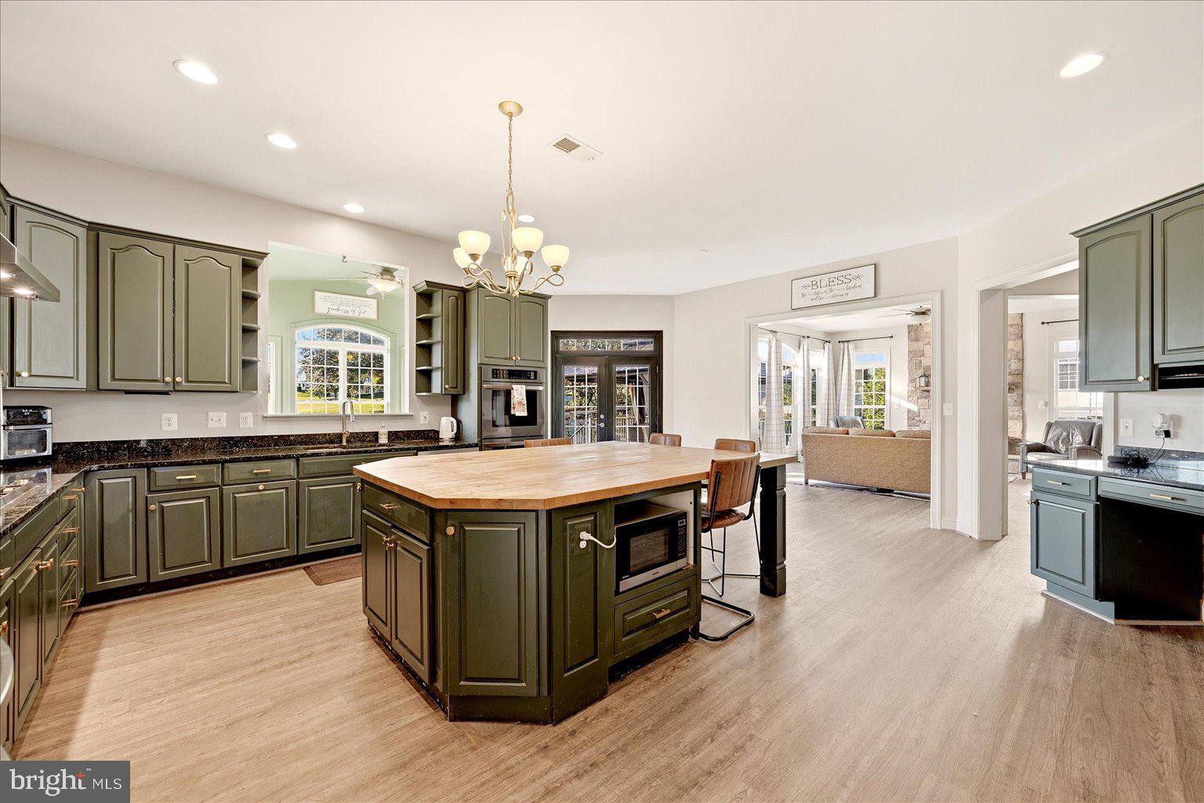
The kitchen (2022) offers refreshed cabinetry, a wall oven, microwave, gas cooktop, and oversized 8'x6' island. Large windows bring in abundant natural light, creating a bright, inviting space to gather. The flex sunroom offers another light-filled retreat to relax and unwind.
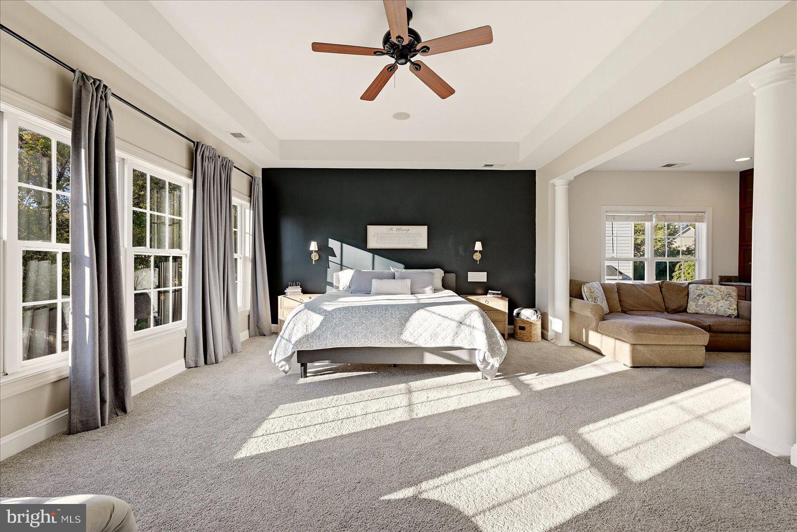
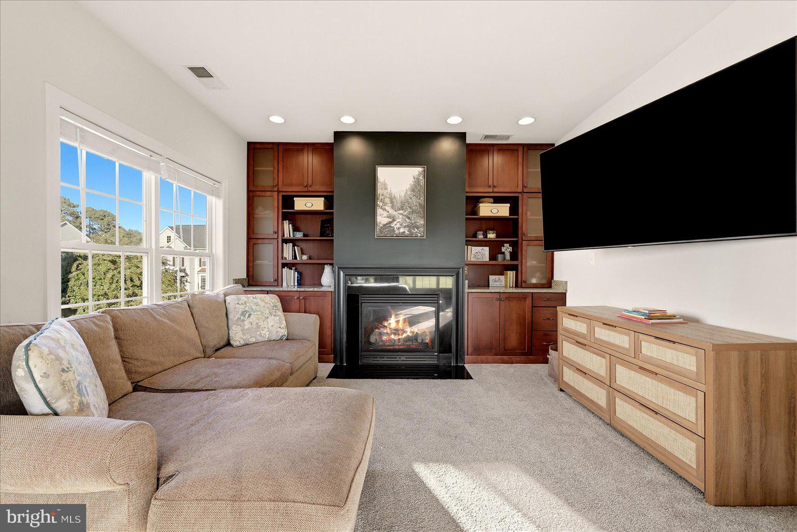
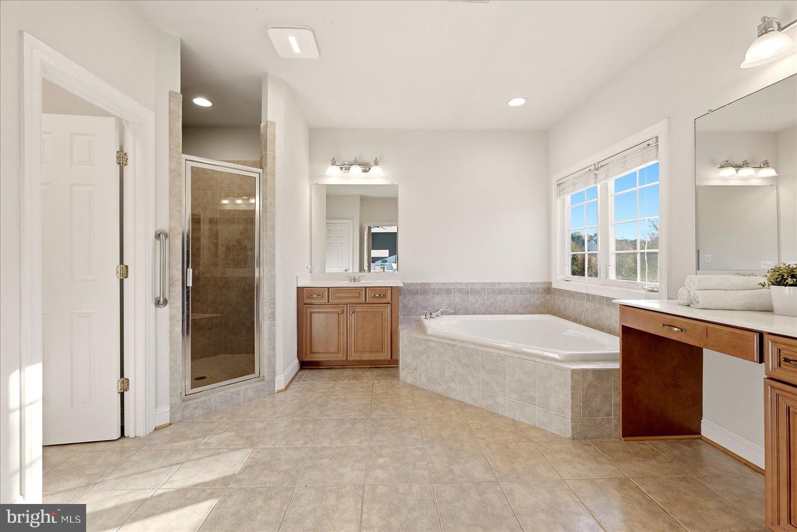
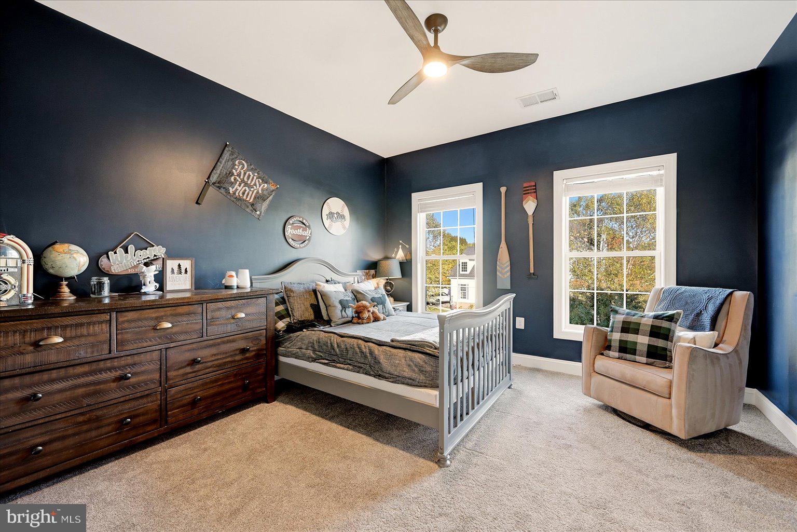
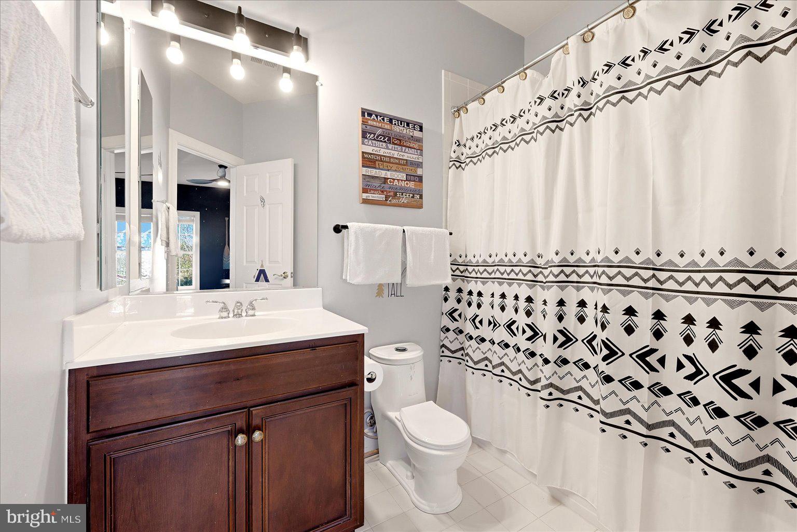
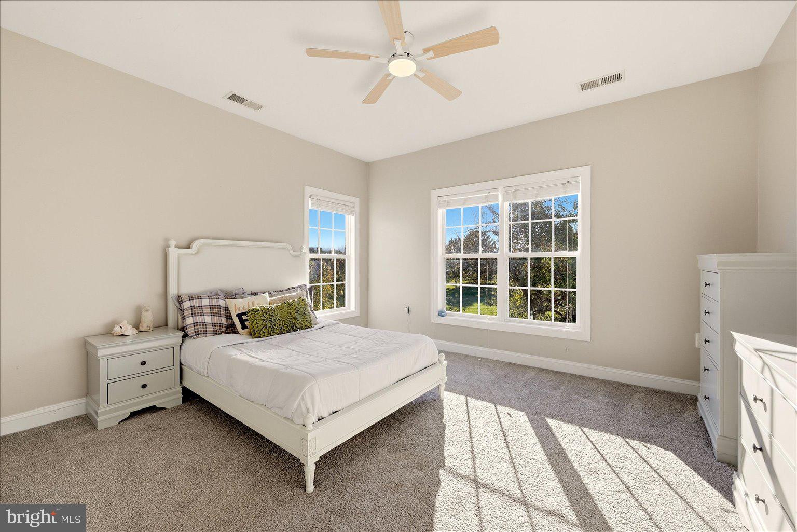
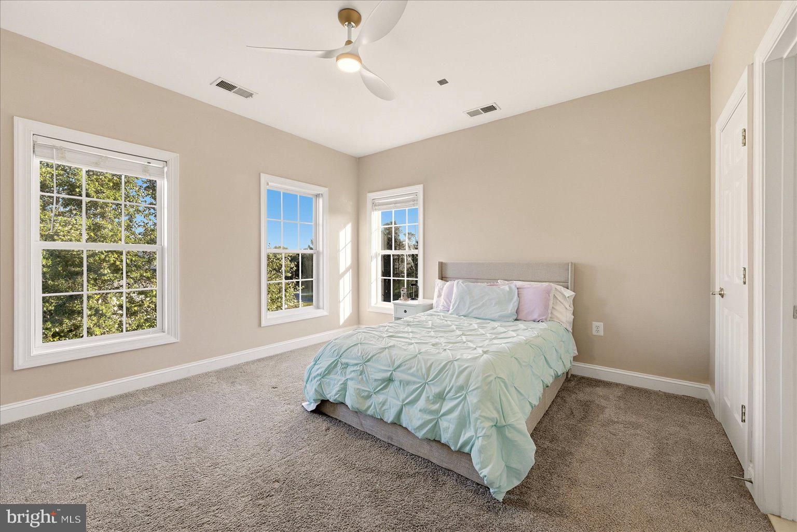
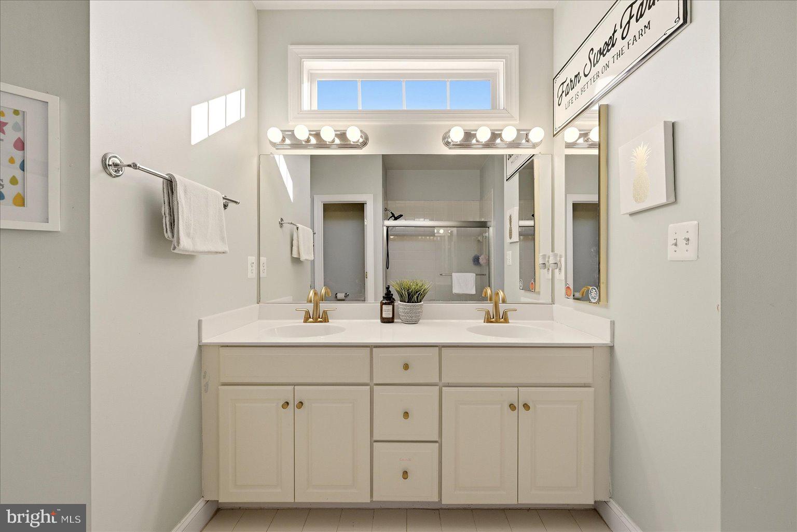
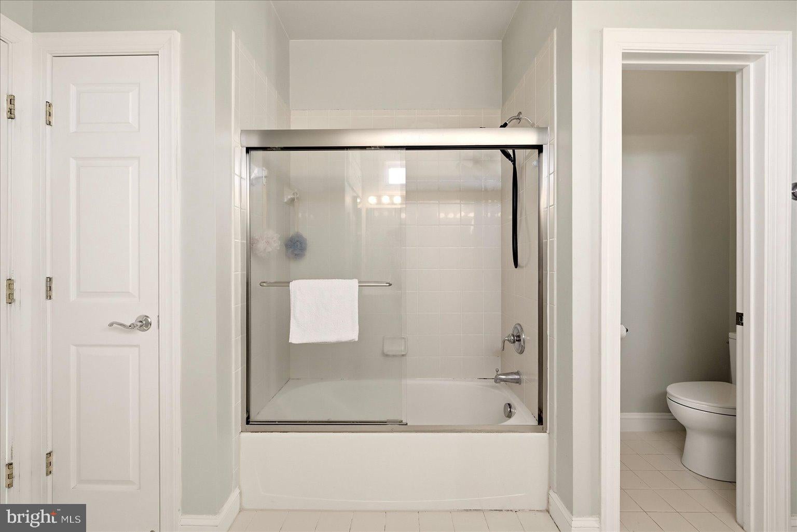
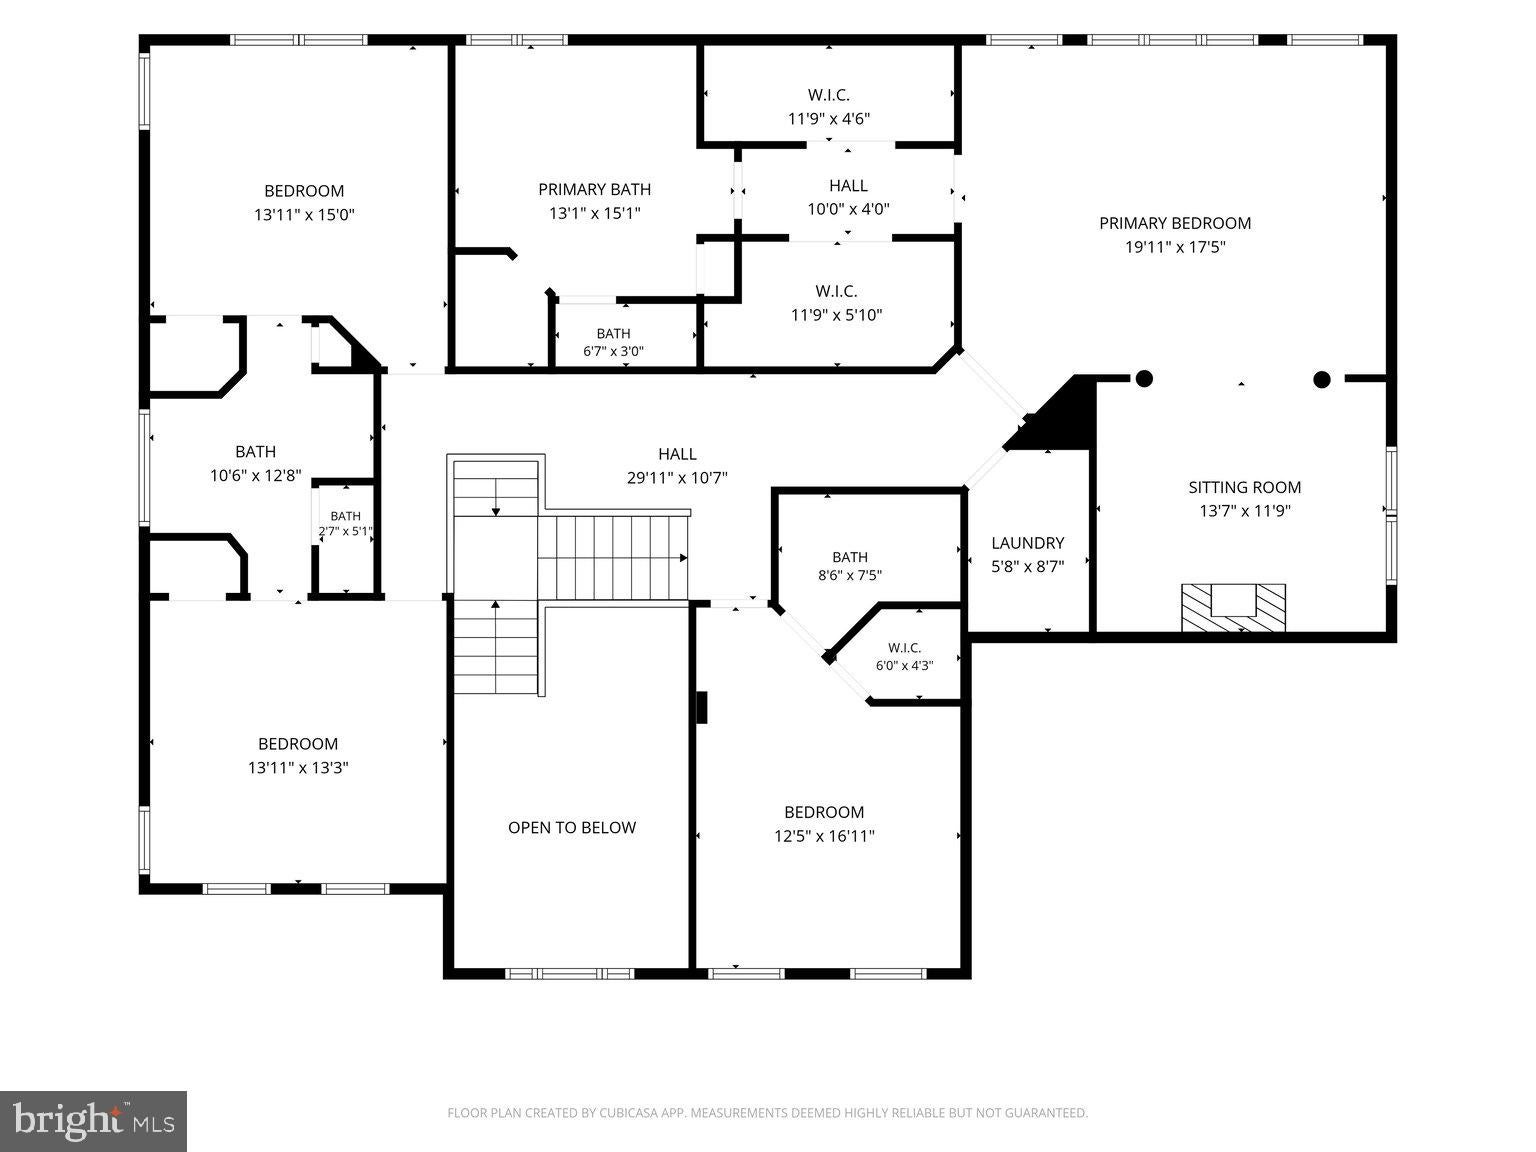
Upstairs, the spacious primary suite features a sitting area with a gas fireplace, two walk-in closets, and beautiful, completely green views from the bedroom windows. The ensuite bath offers separate vanities, a soaking tub, separate shower, and water closet. Additional bedrooms include a Jack-and-Jill bath connecting two large bedrooms and another ensuite bedroom with a walk-in closet. Laundry rooms with sinks and storage on both the bedroom and basement level adding everyday ease.
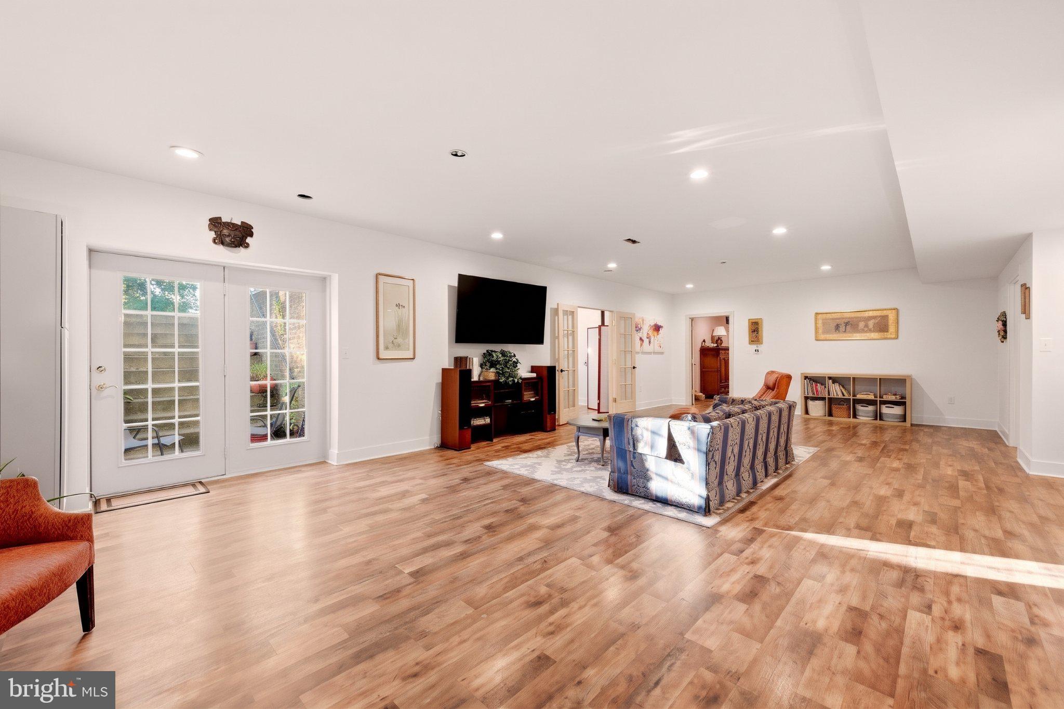
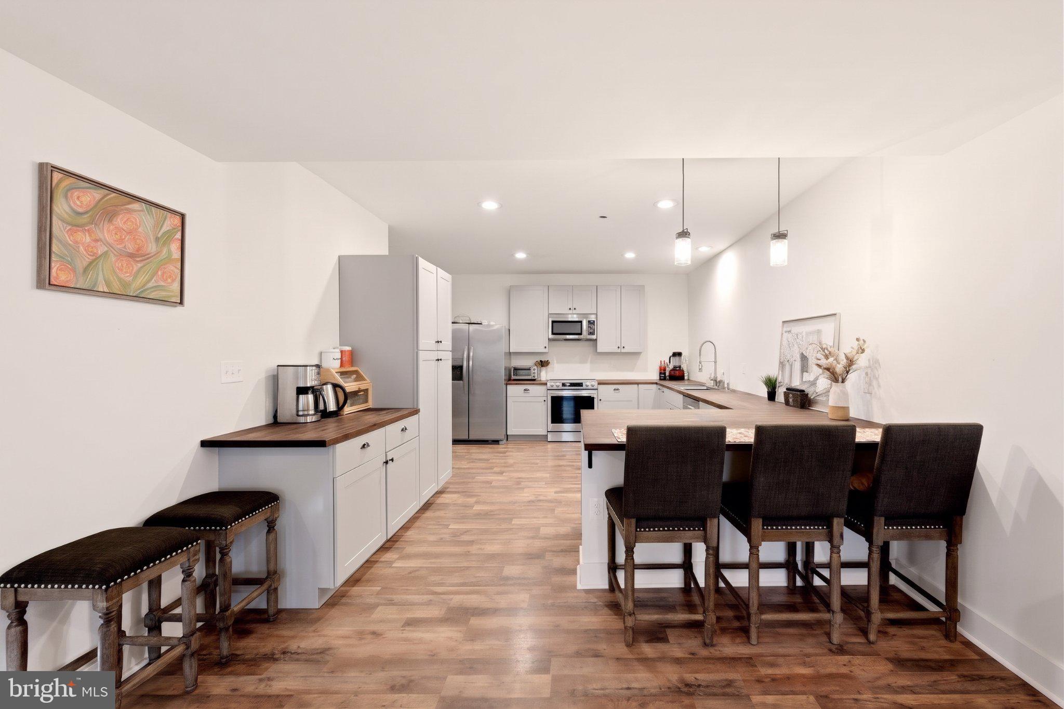
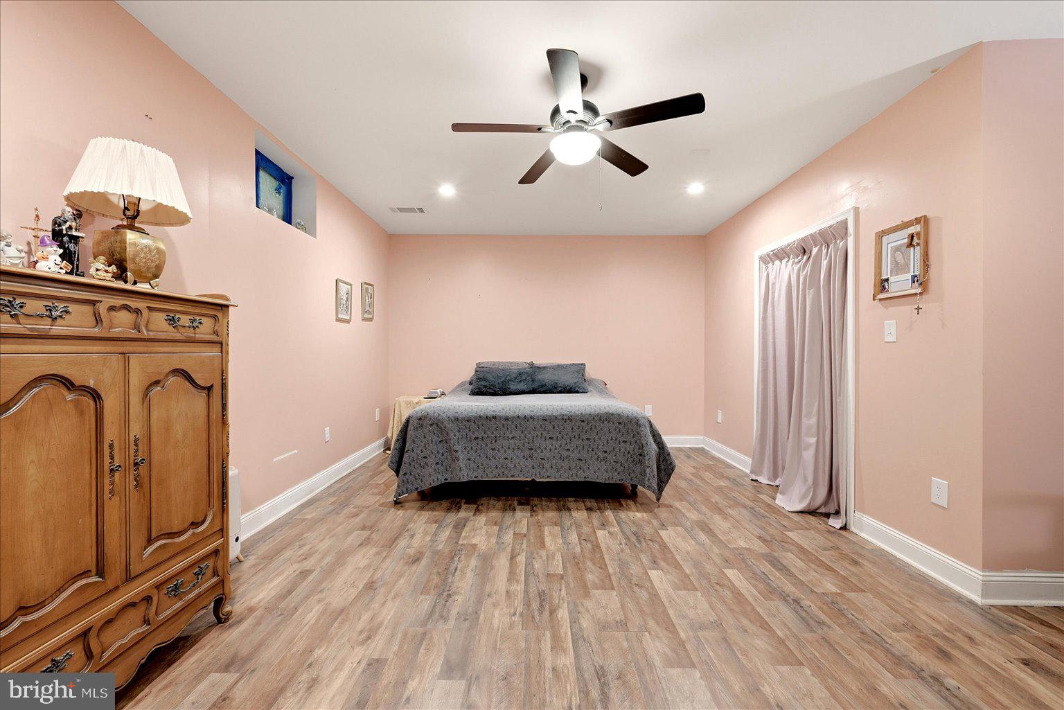
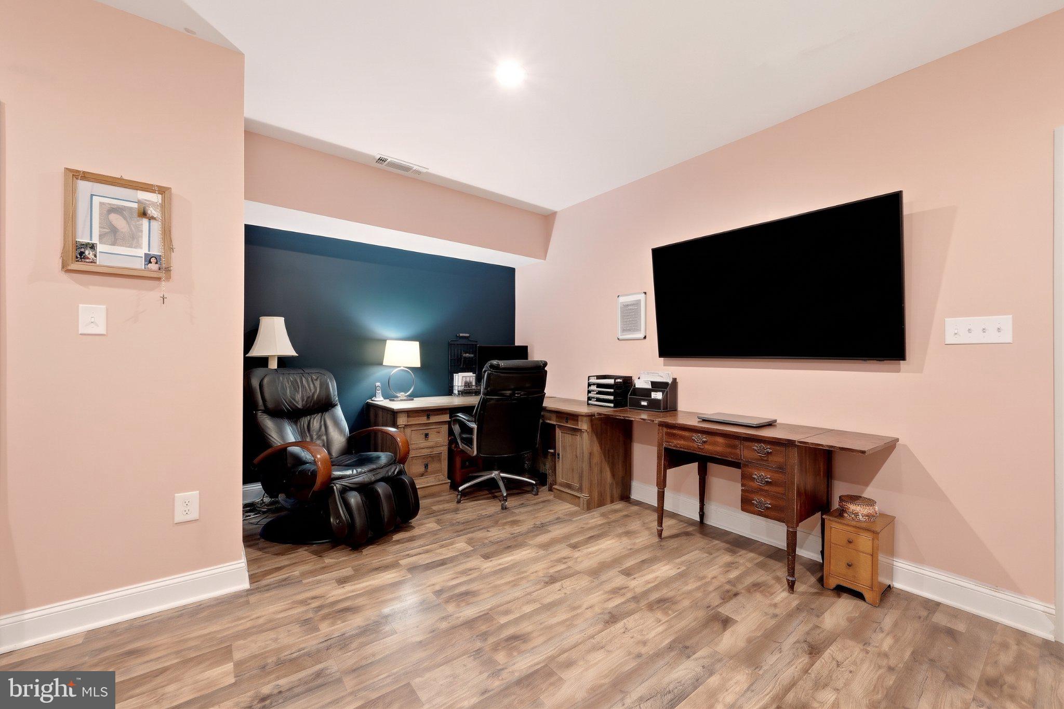
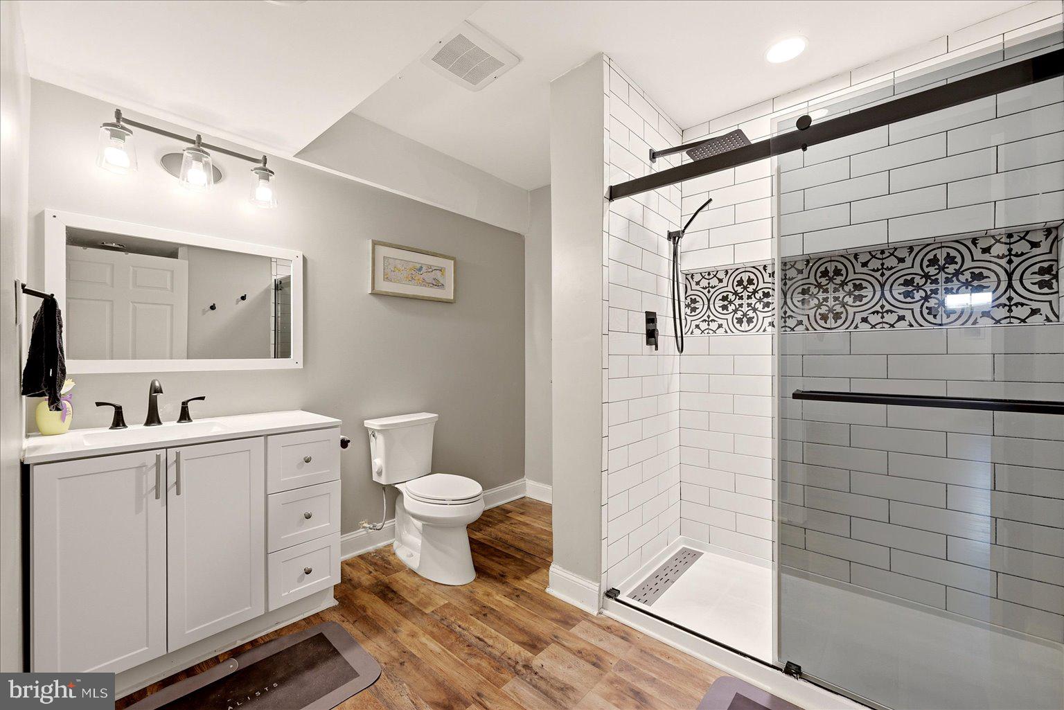
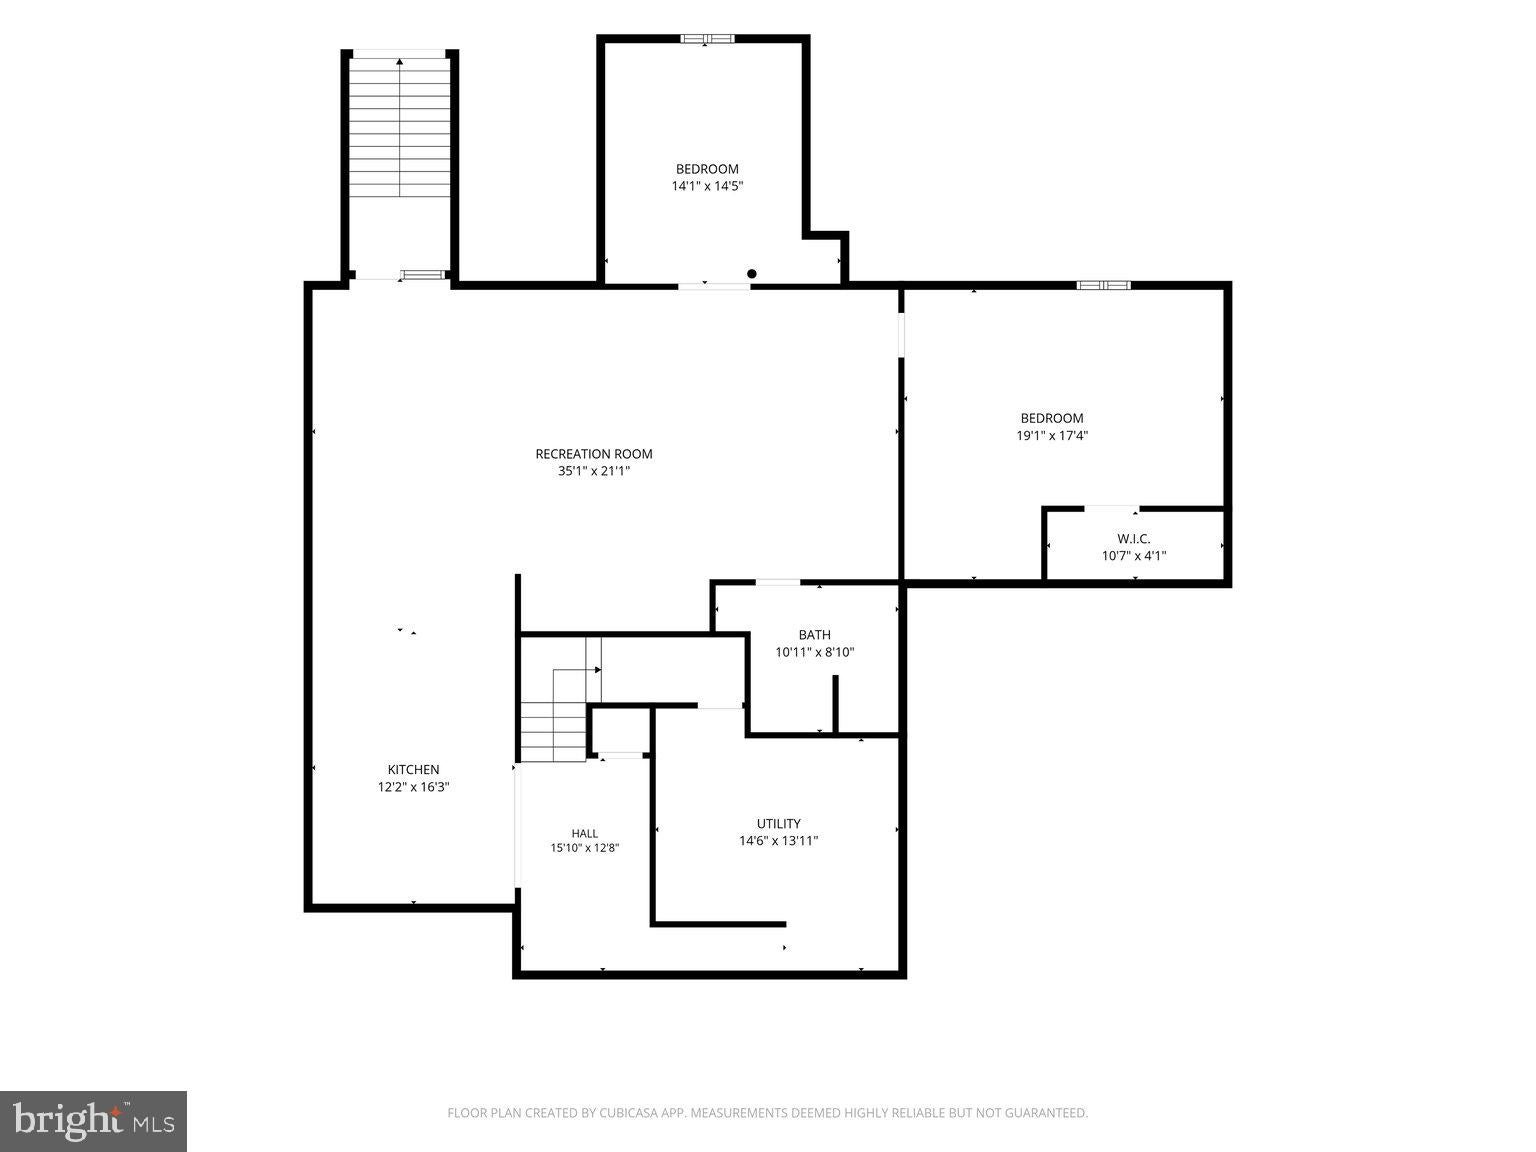
The finished basement (2022) offers a second full kitchen with cabinetry, dry bar, full bath, two bonus rooms, and a large recreation area. Ideal for entertaining, hobbies, or hosting guests.
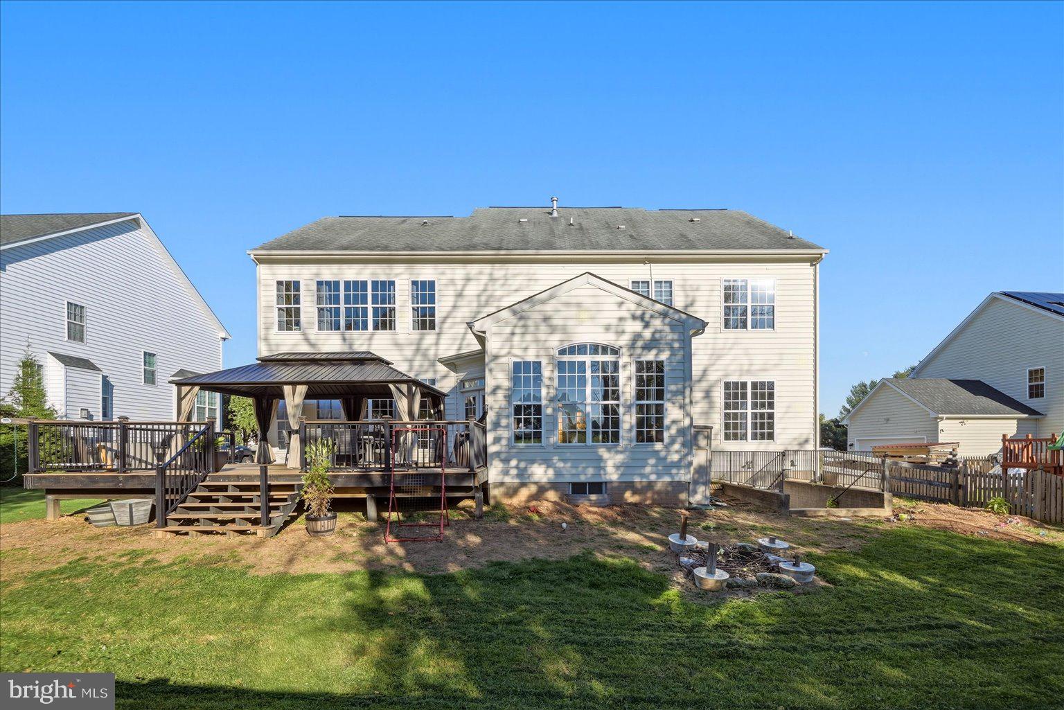
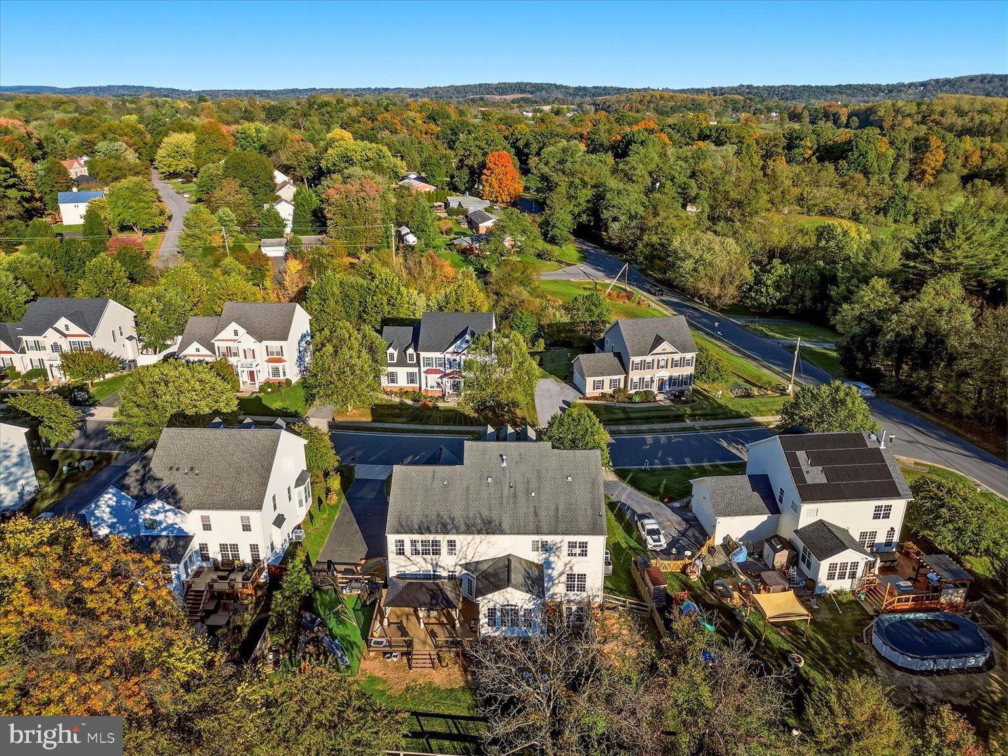
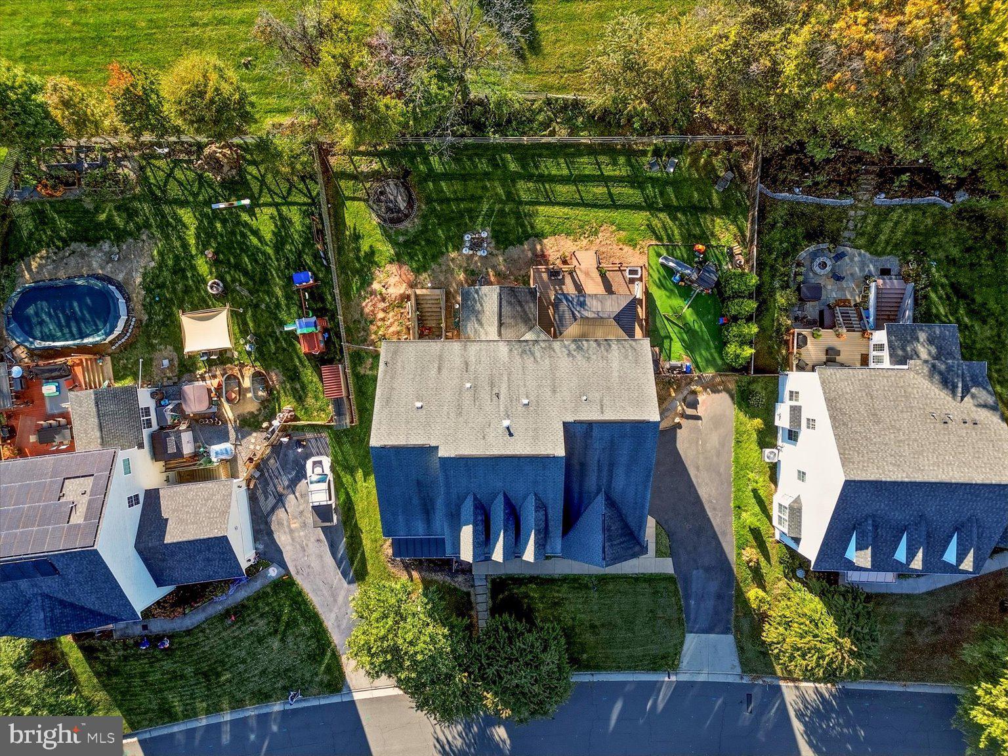
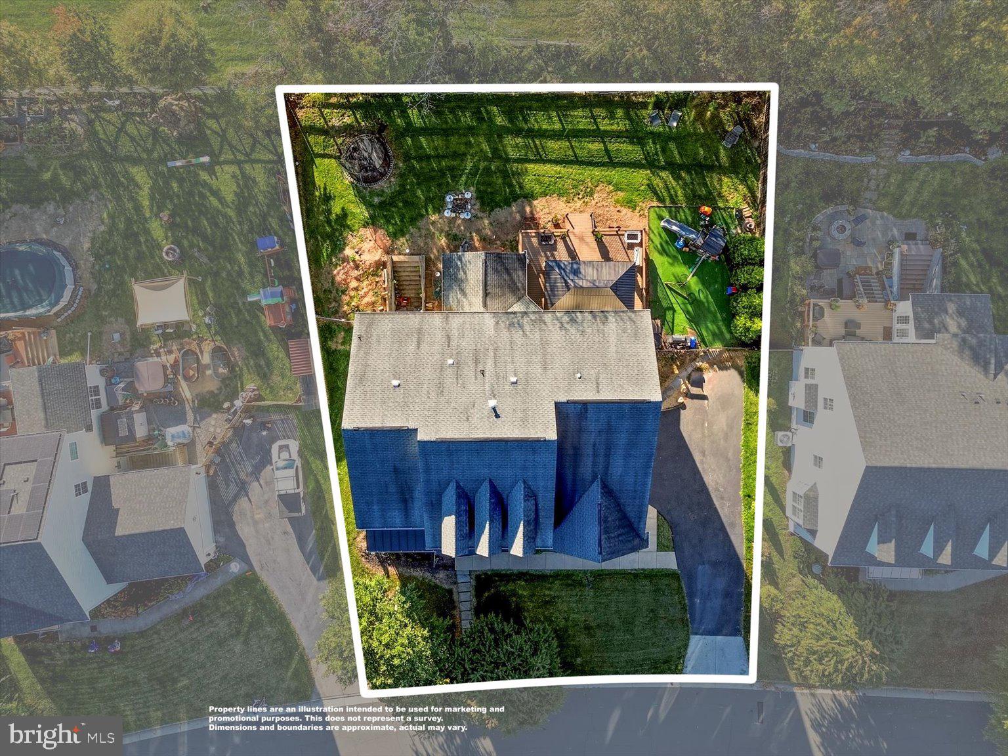
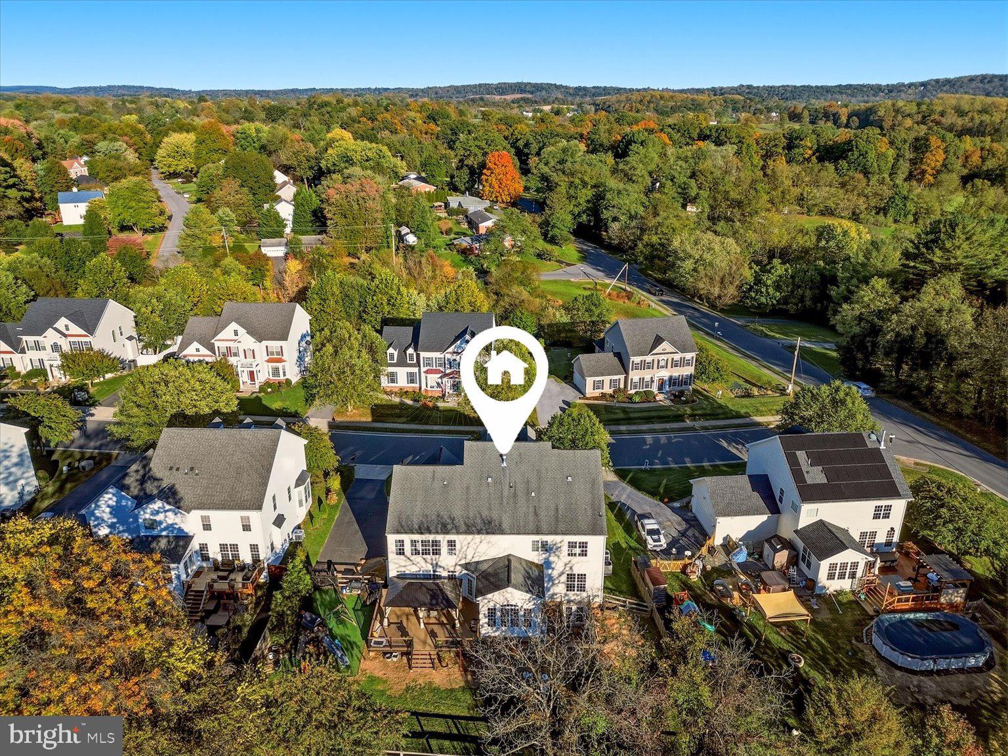
Outside, enjoy an oversized TimberTech deck spanning over 560 square feet, perfect for outdoor dining and relaxing, plus a spacious backyard with beautiful green views on over a quarter-acre lot. A side-entry two-car garage and ample driveway parking add convenience. Enjoy the charm of the Town of Hamilton, a nearby bus stop, and easy access to everyday amenities. Updates include the kitchen and finished basement (2022), HVAC (2023&2025), deck (2026), and garage doors (2026).
| Date | Event | Price | Source |
|---|---|---|---|
| listed (Coming Soon) | $975,000 | Bright #VALO2138694 | |
| status changed (Active) | — | Bright #VALO2138694 | |
| price changed | $925,000 | Bright #VALO2138694 |
Hi there — ask anything about this property or the area and the team will get right back to you.
Local real estate advisory services provided by agent with The Southside Group
Listed by Steven Leach Jr. with Keller Williams Realty
The data relating to real estate for sale on this website appears in part through the BRIGHT Internet Data Exchange program, a voluntary cooperative exchange of property listing data between licensed real estate brokerage firms in which Steven Leach Jr. participates, and is provided by BRIGHT through a licensing agreement. The information provided by this website is for the personal, non-commercial use of consumers and may not be used for any purpose other than to identify prospective properties consumers may be interested in purchasing. Some properties which appear for sale on this website may no longer be available because they are under contract, have closed or are no longer being offered for sale. Information Deemed Reliable But Not Guaranteed. Copyright © 2026 Bright MLS. All rights reserved.
You agree to The Southside Group Terms of Use and Privacy Policy. By choosing to contact a property, you also agree that The Southside Group and its associates may call, text, or email you regarding any inquiries or activities you submit through our website. This may involve the use of automated means and prerecorded or artificial voices.
Step 1 of 2
You've reached the free preview limit. Create a free account to see this listing and everything else on the site.
Step 2 of 2
Tell us how to reach you about homes you like.
Enter your password to sign in as
You've reached the free preview limit. Create a free account to see this listing and everything else on the site.
Already have an account? Sign in
Sign in to your account.
New here? Create an account