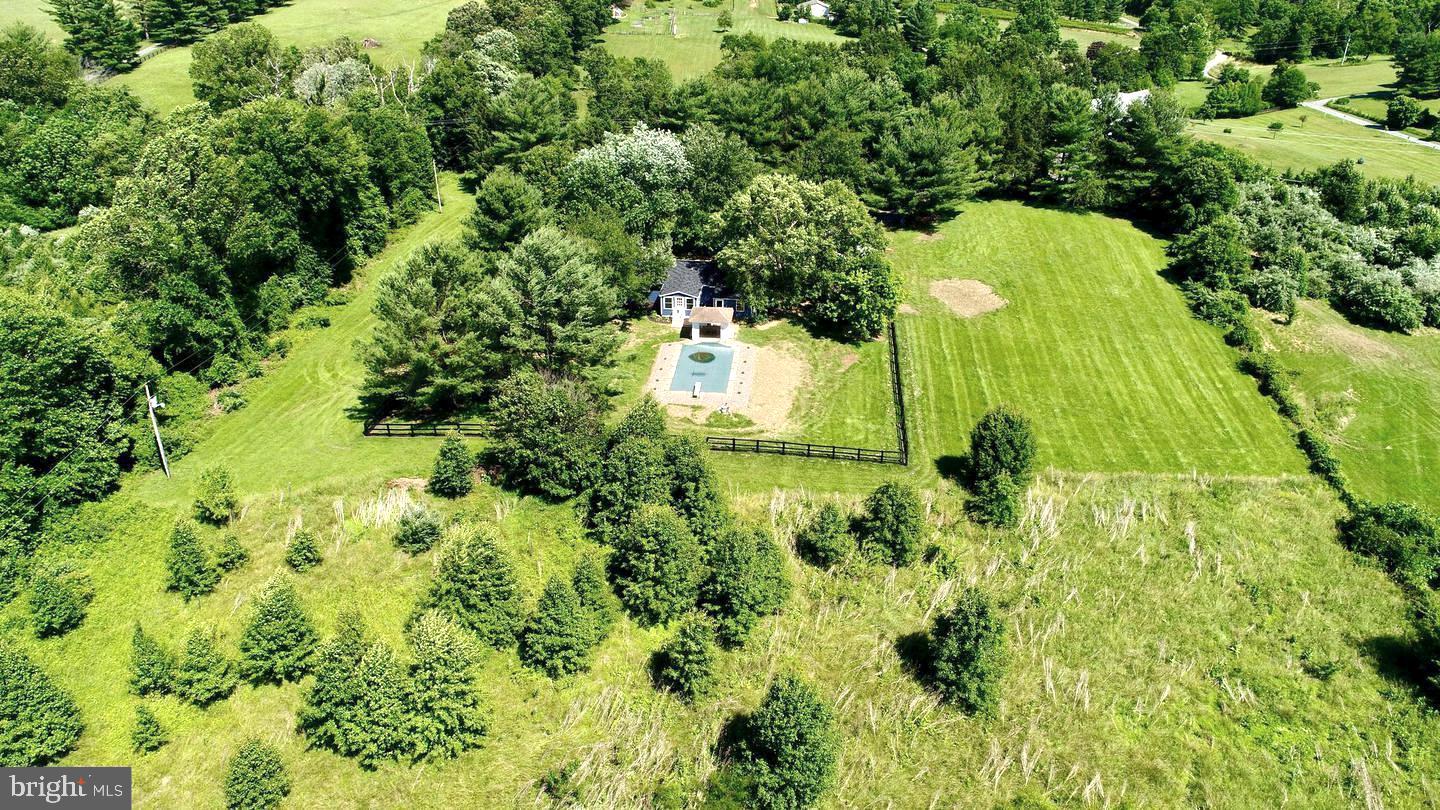
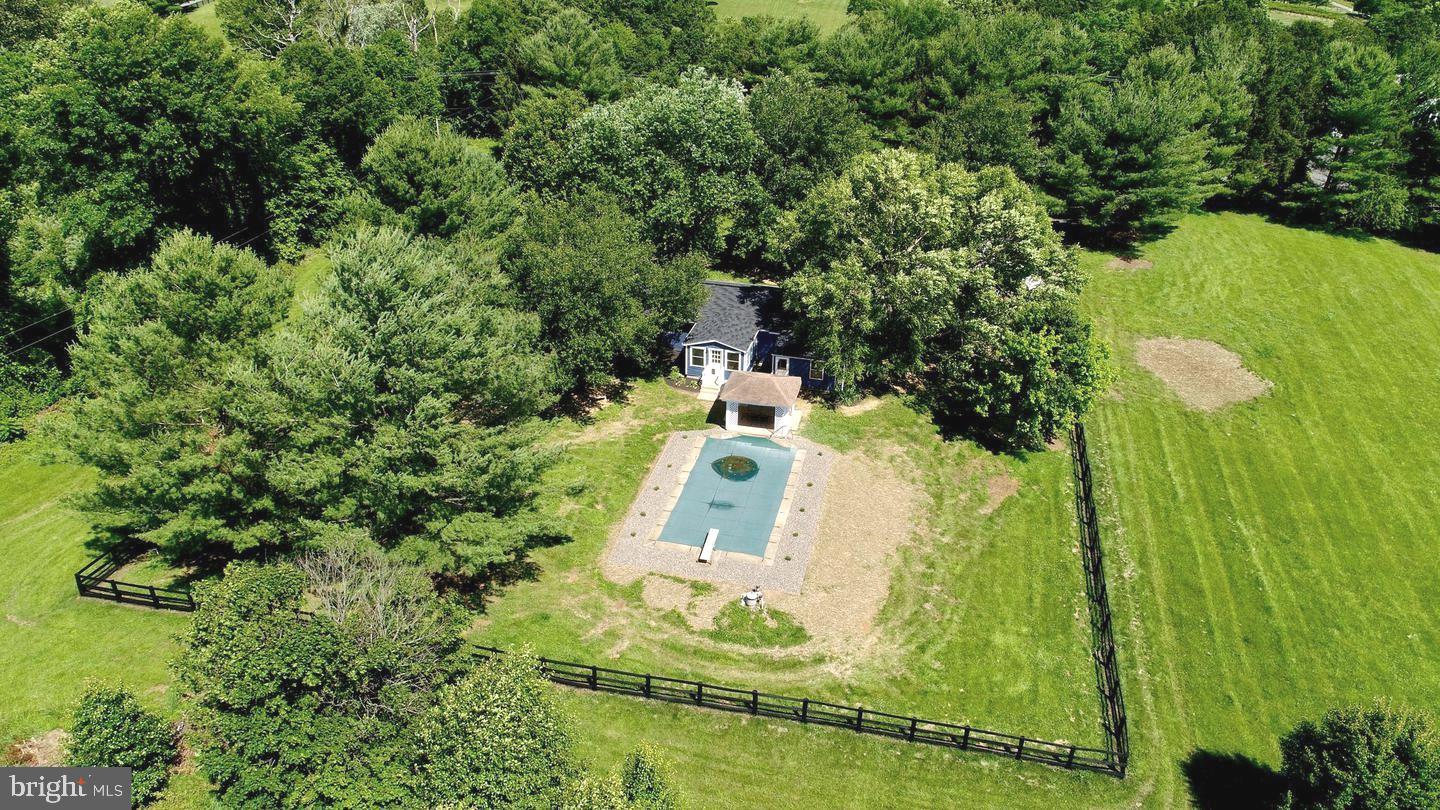
COUNTRY LIVING WITH MODERN COMFORT SITTING ON 6.67 ACRES
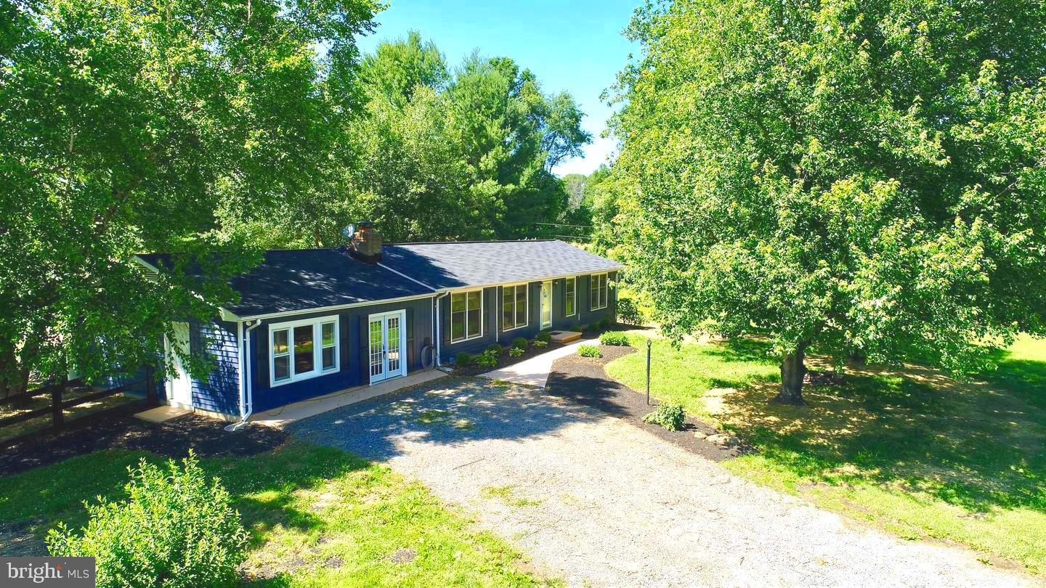
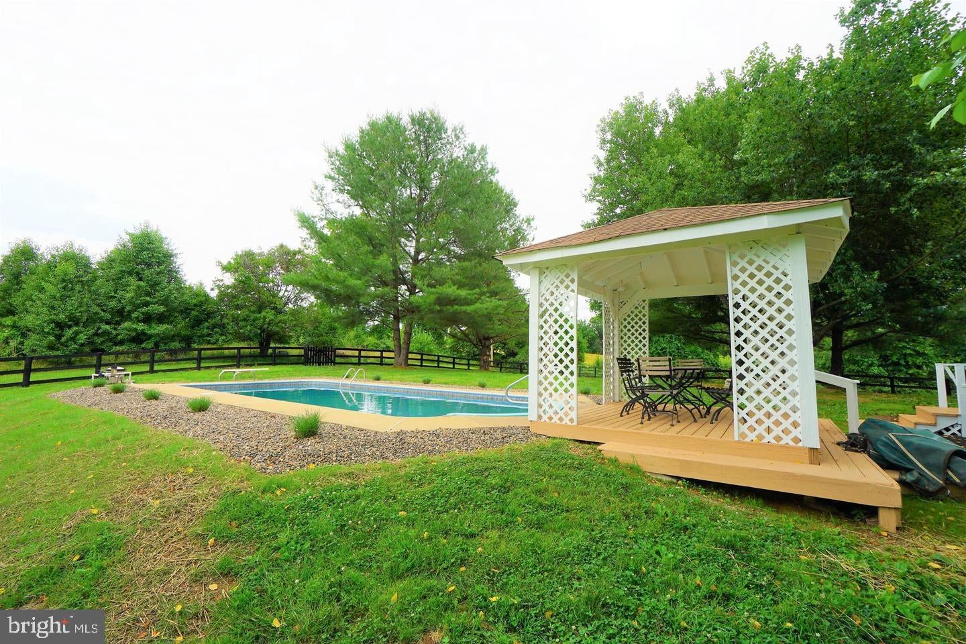
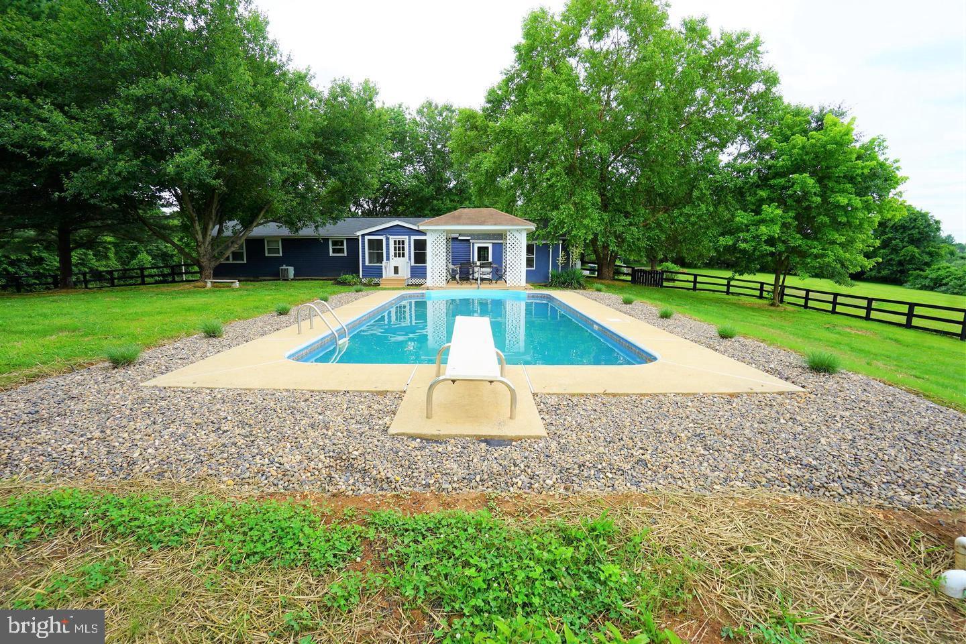
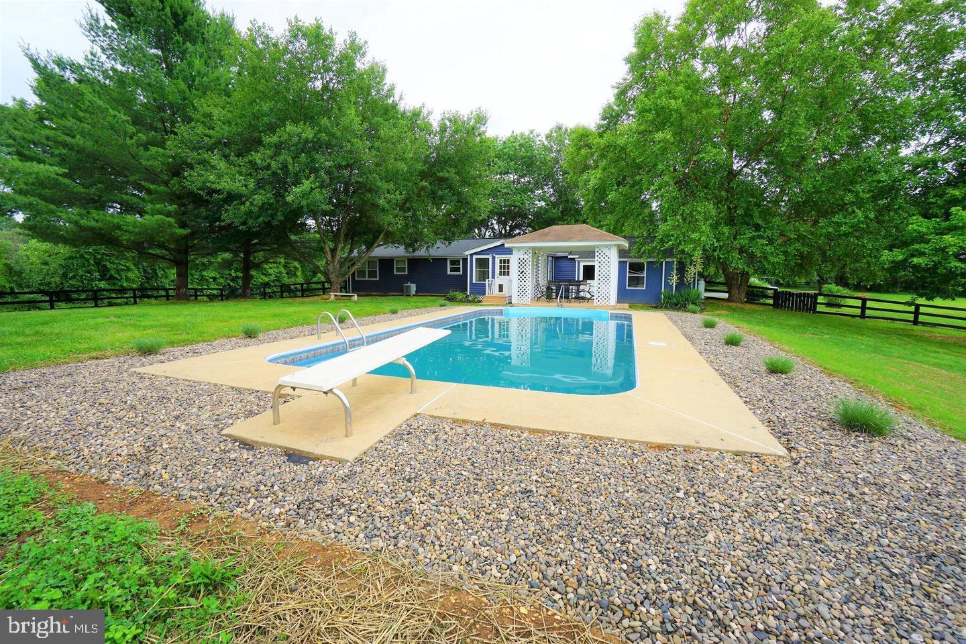
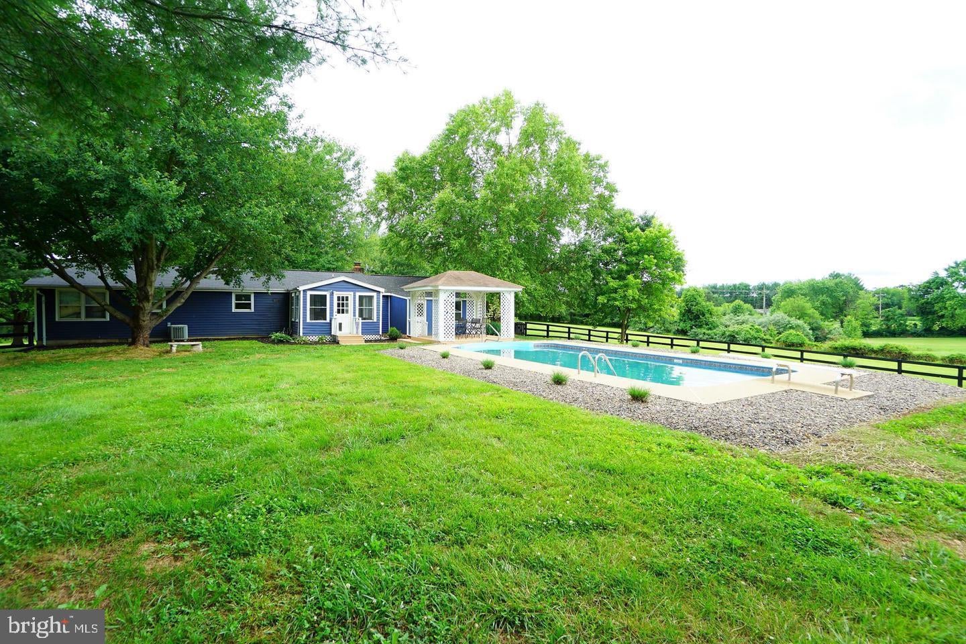
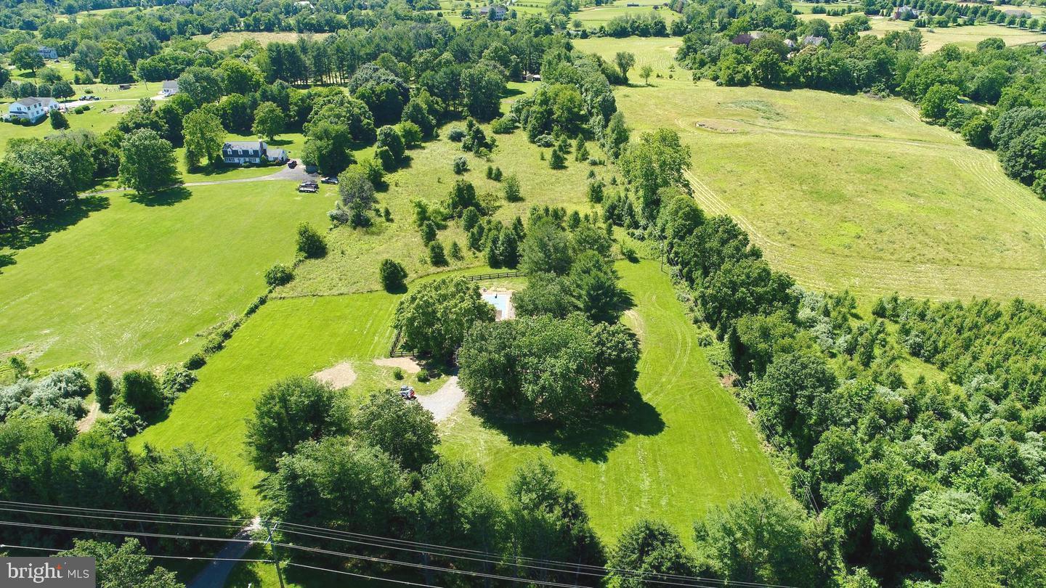
Seller offering a temporary 2-1 interest rate buy-down. Start your first year with a massive 2% interest rate reduction, followed by a 1% reduction in year 2, saving you hundreds of dollars on your monthly mortgage right out of the gate. Tucked away on 6.67 private, rolling acres, with an inground pool and fenced pasture. This ranch-style oasis offers peaceful country living with rapid access to Rt 7, Rt 9, and downtown Leesburg. No HOA. Plus, the 5+ eligible acres, offer excellent potential to enroll in Loudoun County's Land Use Program for significantly reduced property taxes. Bring your design ideas (selling honey, selling small crops) or boarding horses).
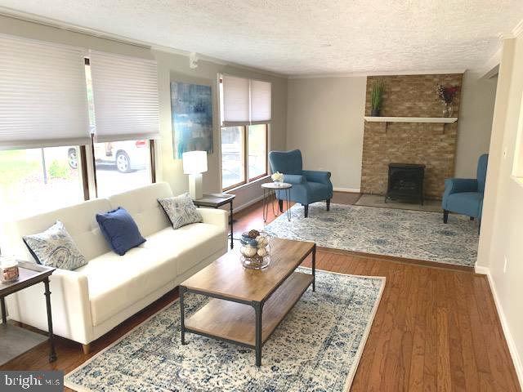
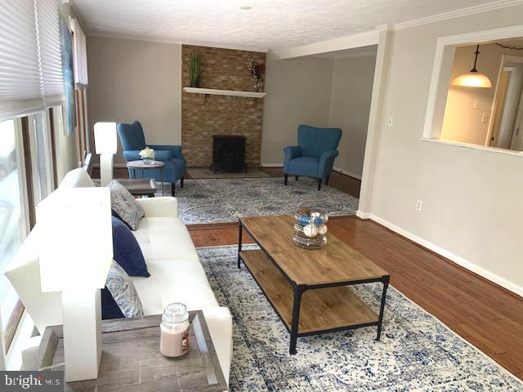
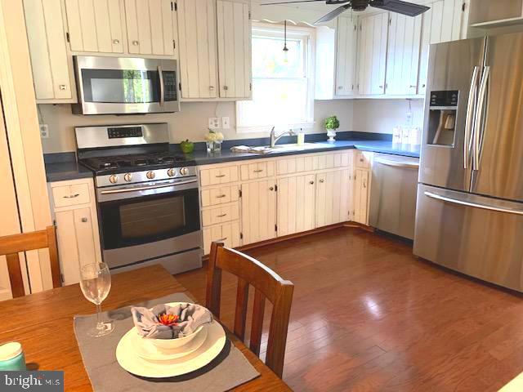
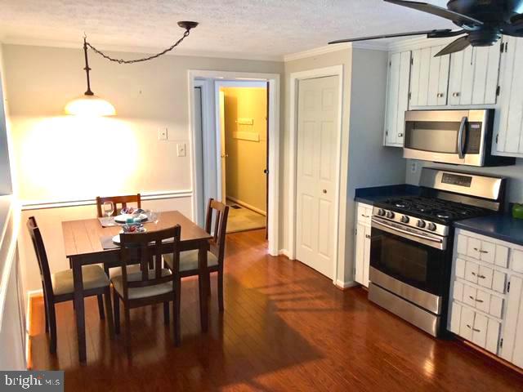
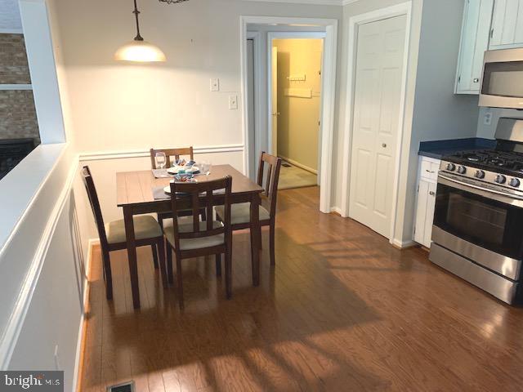
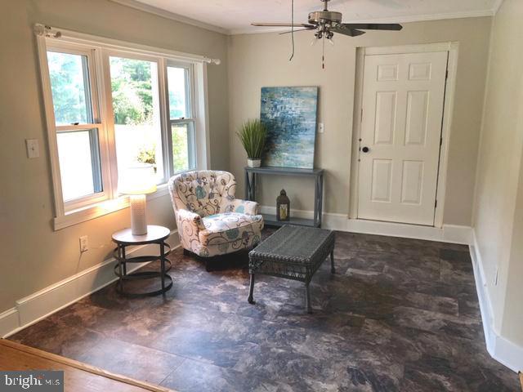
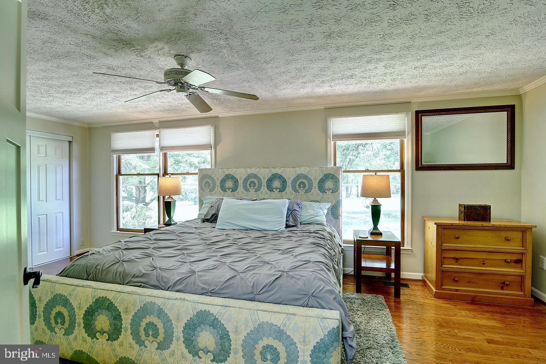
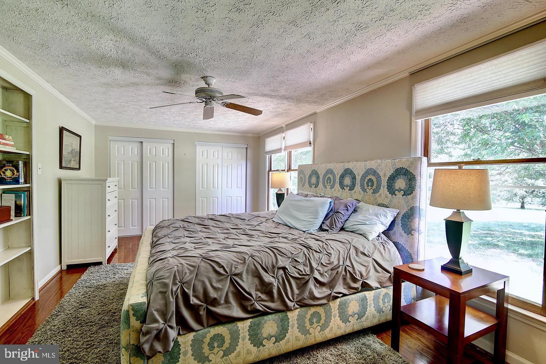
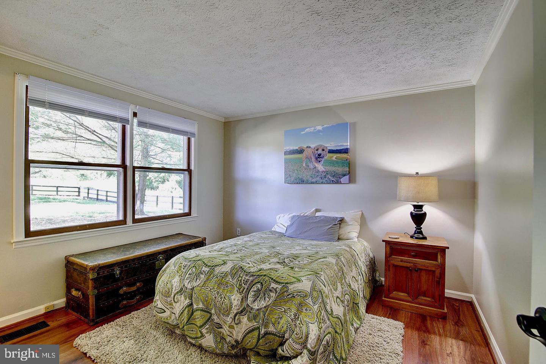
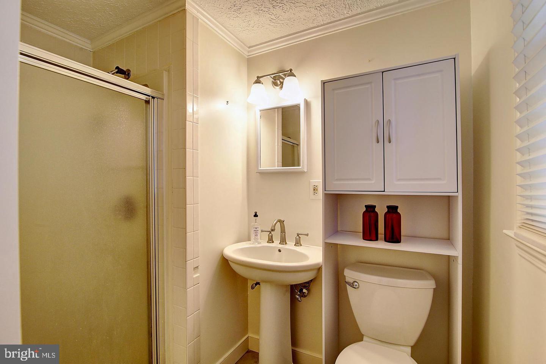
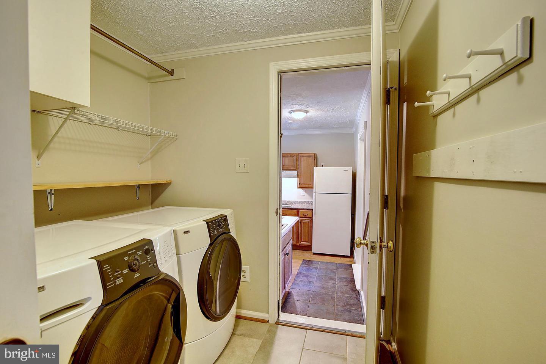
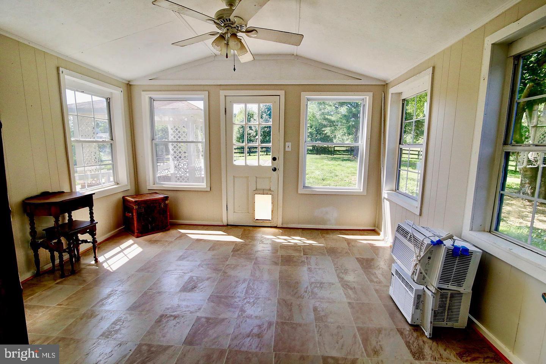
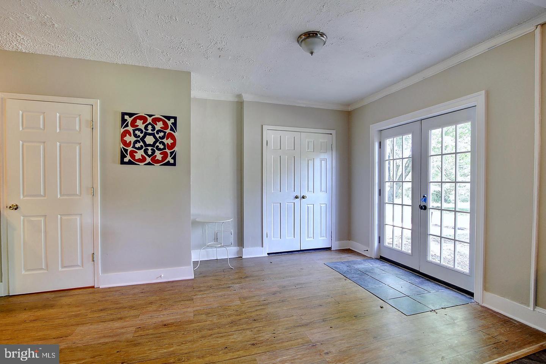
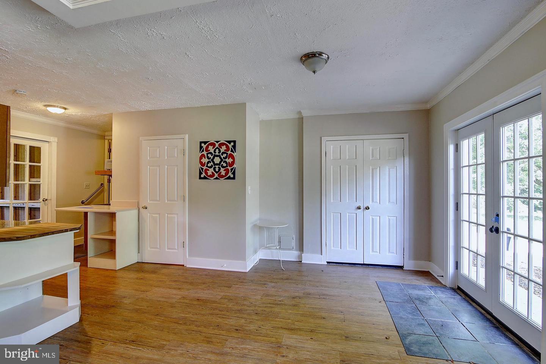
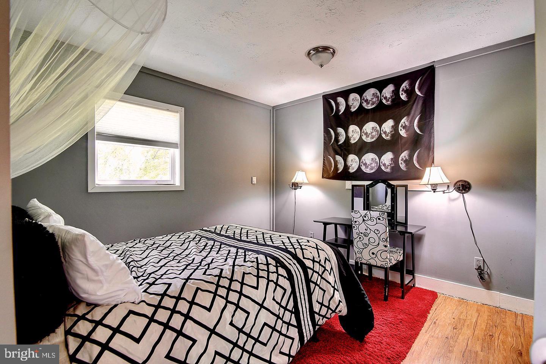
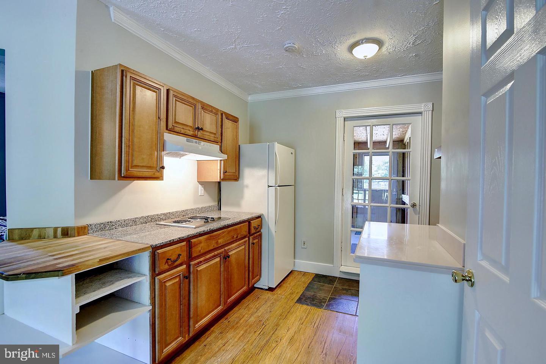
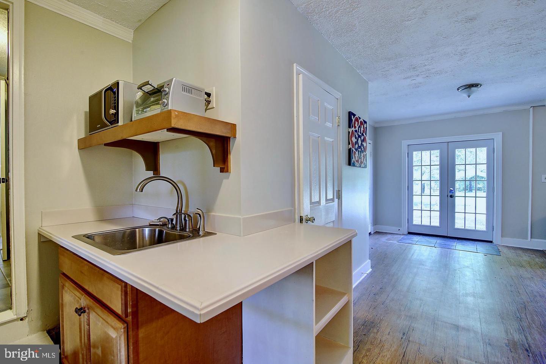
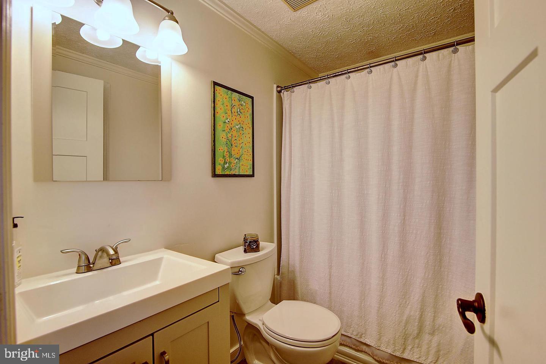
Escape to the peace and privacy of Loudoun County with this beautifully single-level ranch home nestled on 6.67 picturesque acres. Offering approximately 2500 sq ft of thoughtfully designed living space with 3 bedrooms and 3 bathrooms. The welcoming interior features spacious living and dining areas, hardwood floors, warm family room with wood burning fireplace and bright country kitchen with generous cabinetry, quality appliances and an inviting breakfast area. A dedicated sunroom overlooks the property creating a perfect spacy to enjoy your morning coffee and surrounding landscape.
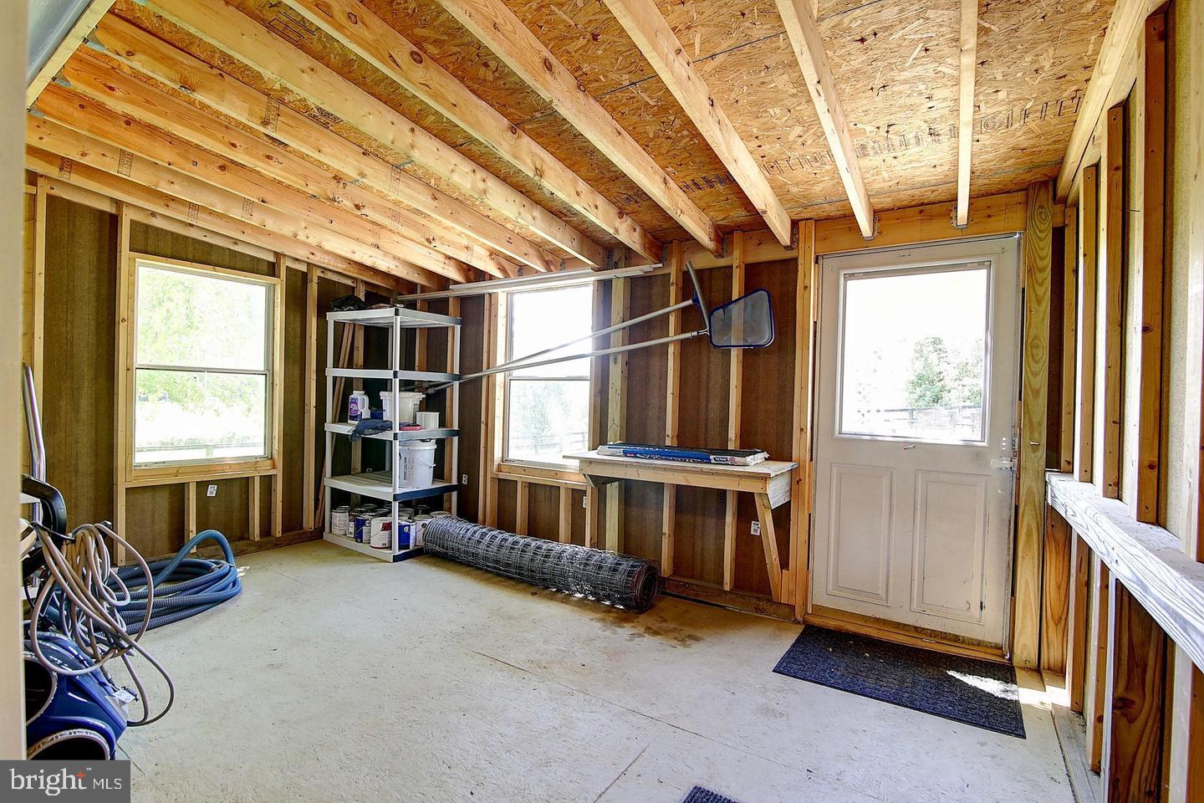
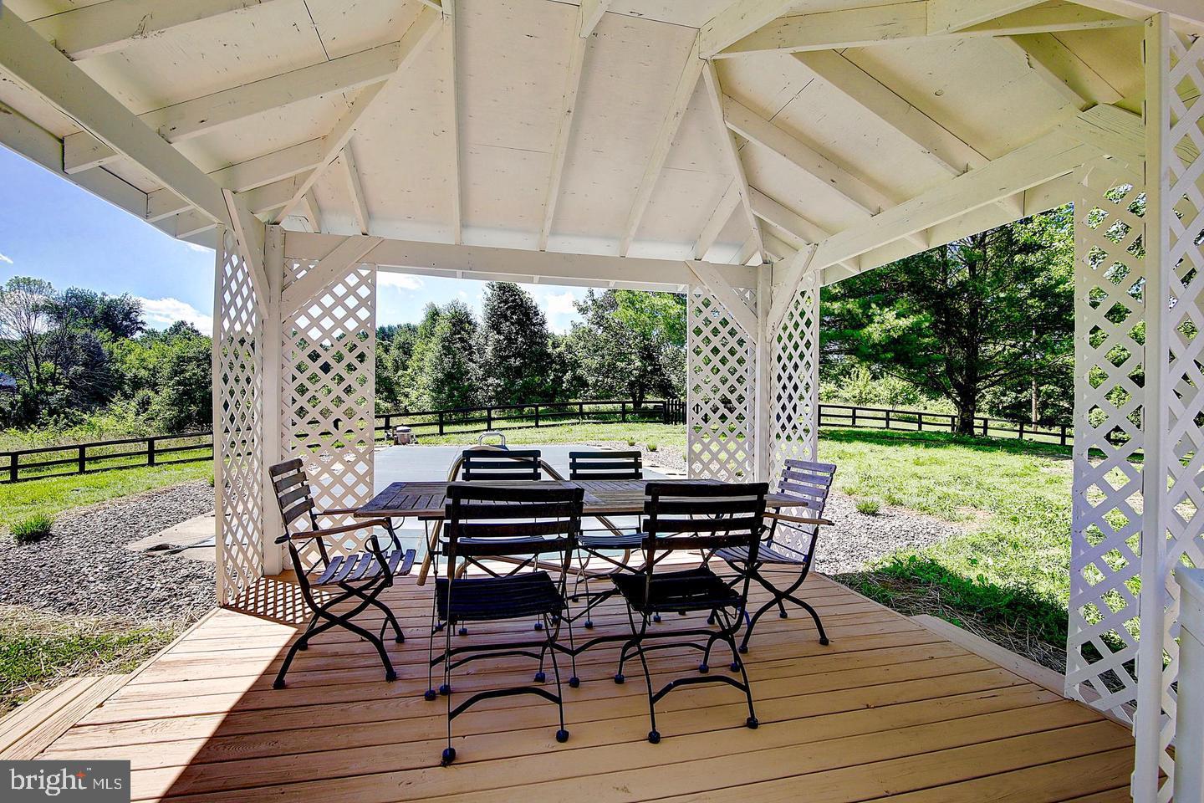
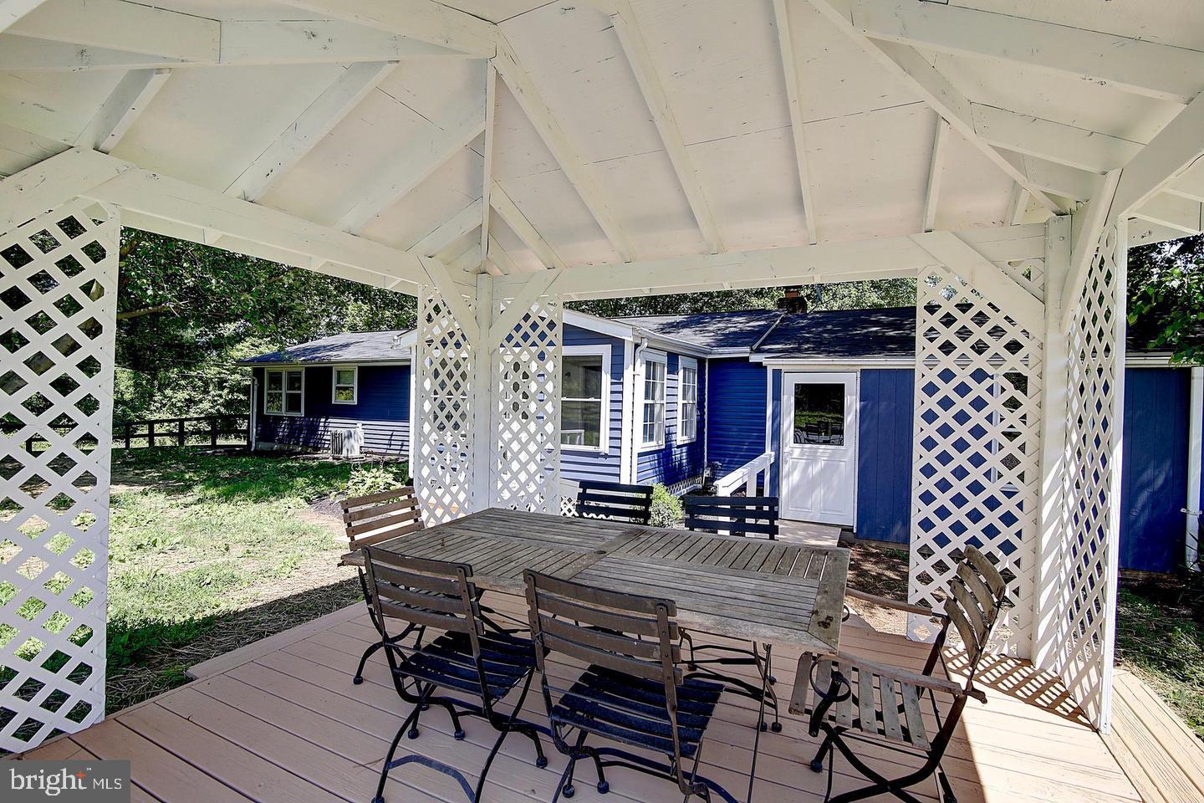
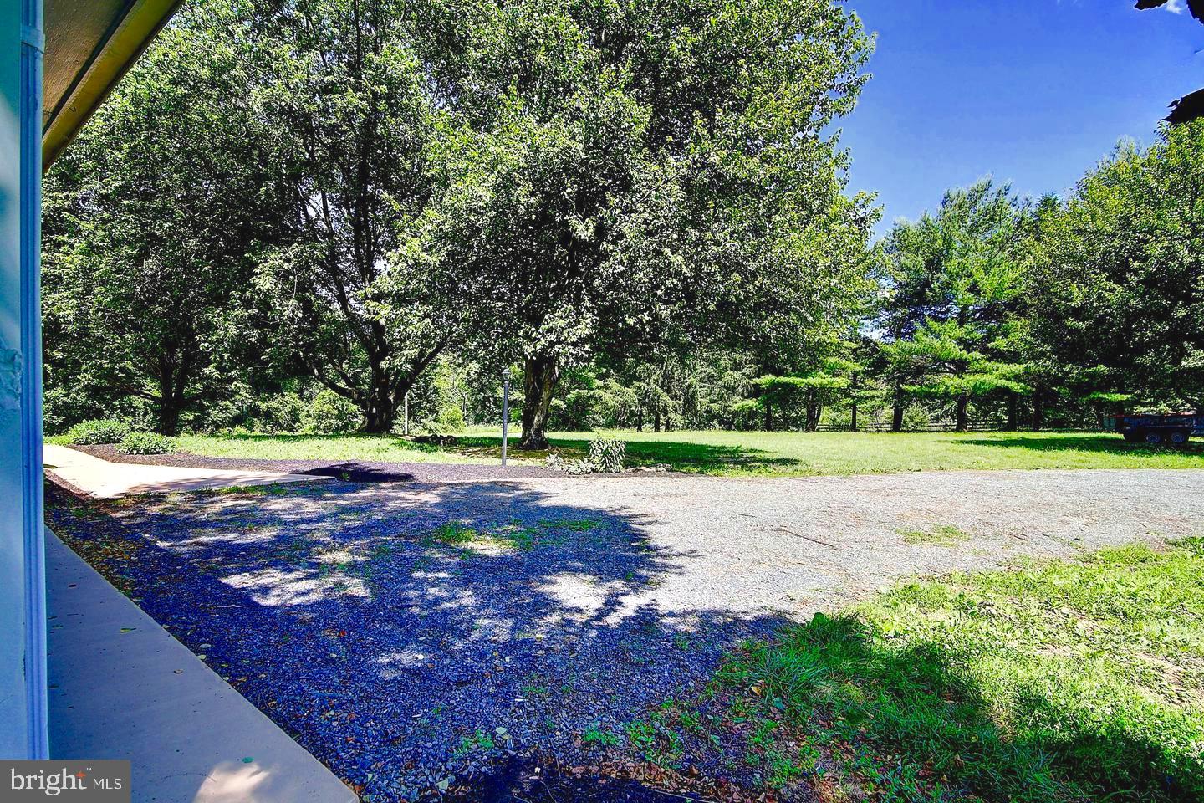
Outside, the property is designed for both relaxation and recreation. enjoy the in-ground pool, take advantage of multiple storage buildings and fenced acreage that offers endless possibilities for horses and gardening or outdoor activities. Mature trees and gently rolling terrain provide exceptional privacy while maintaining a park- like setting. Conveniently located with quick access to Rt7, Rt9 and downtown Leesburg.
| Date | Event | Price | Source |
|---|---|---|---|
| listed (Active) | $949,000 | Bright #VALO2131280 | |
| price changed | $939,000 | Bright #VALO2131280 |
Hi there — ask anything about this property or the area and the team will get right back to you.
Local real estate advisory services provided by agent with The Southside Group
Listed by Ernest Lee Stoffregen with Lee & Associates Realty Llc.
The data relating to real estate for sale on this website appears in part through the BRIGHT Internet Data Exchange program, a voluntary cooperative exchange of property listing data between licensed real estate brokerage firms in which Ernest Lee Stoffregen participates, and is provided by BRIGHT through a licensing agreement. The information provided by this website is for the personal, non-commercial use of consumers and may not be used for any purpose other than to identify prospective properties consumers may be interested in purchasing. Some properties which appear for sale on this website may no longer be available because they are under contract, have closed or are no longer being offered for sale. Information Deemed Reliable But Not Guaranteed. Copyright © 2026 Bright MLS. All rights reserved.
You agree to The Southside Group Terms of Use and Privacy Policy. By choosing to contact a property, you also agree that The Southside Group and its associates may call, text, or email you regarding any inquiries or activities you submit through our website. This may involve the use of automated means and prerecorded or artificial voices.
Step 1 of 2
You've reached the free preview limit. Create a free account to see this listing and everything else on the site.
Step 2 of 2
Tell us how to reach you about homes you like.
Enter your password to sign in as
You've reached the free preview limit. Create a free account to see this listing and everything else on the site.
Already have an account? Sign in
Sign in to your account.
New here? Create an account