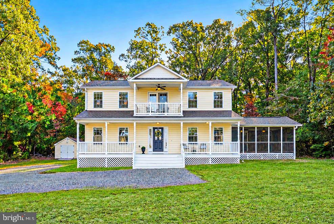
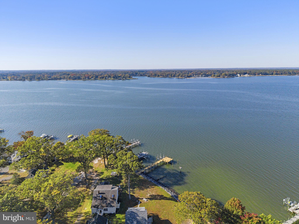
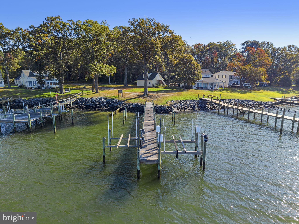
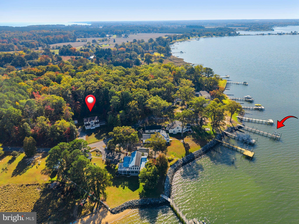
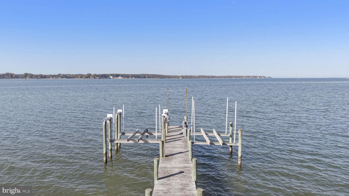
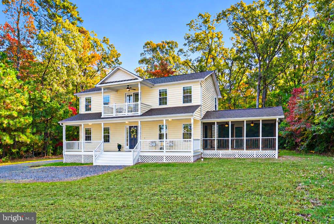
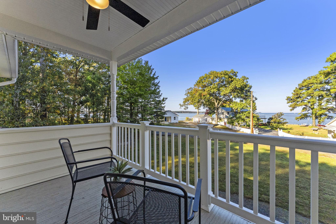
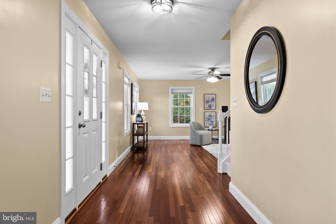
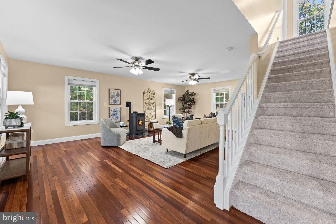
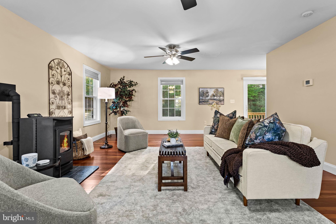
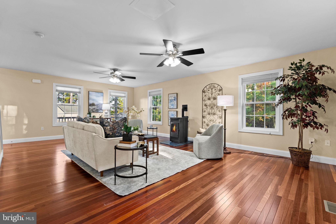
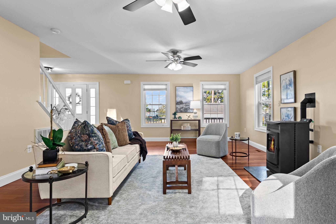
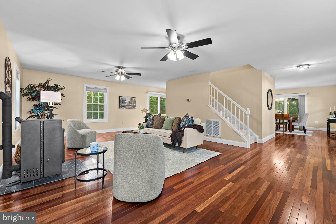
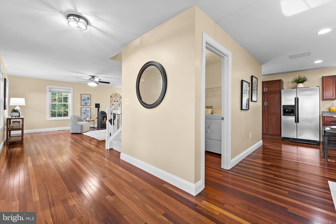
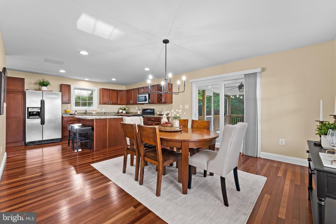
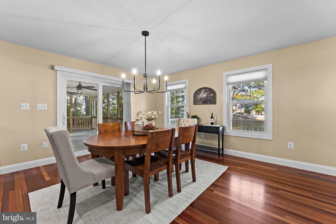
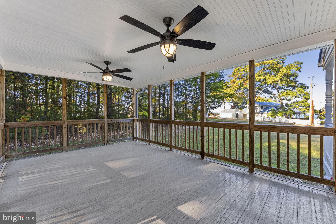
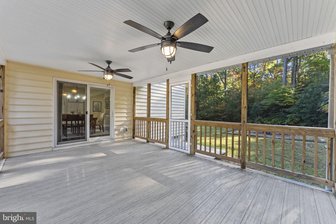
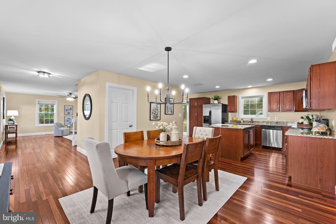
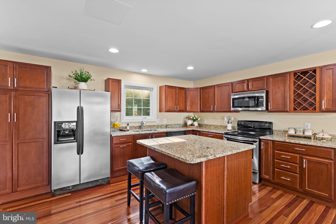
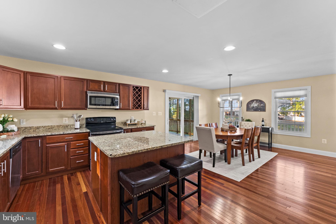
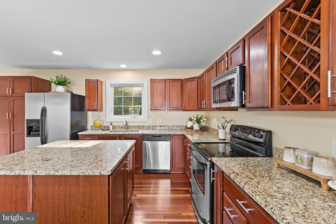
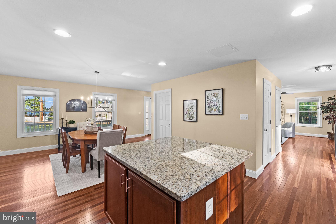
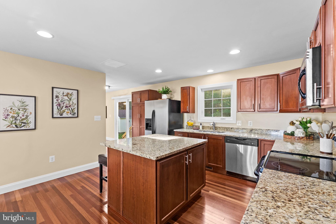
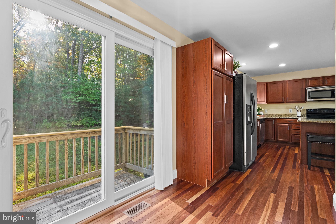
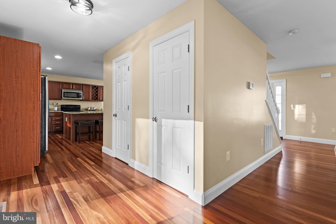
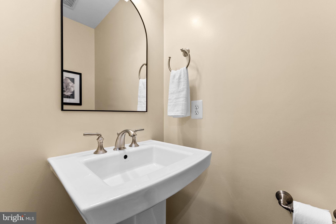
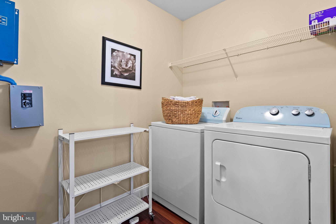
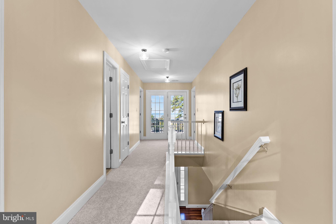
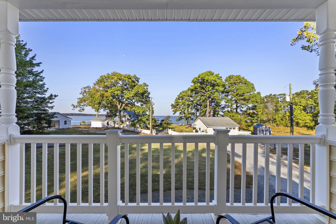
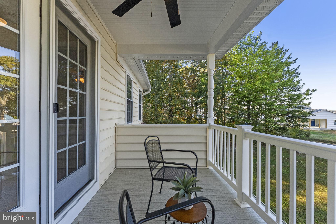
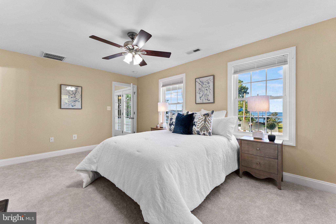
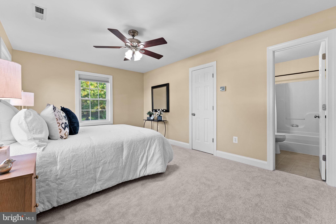
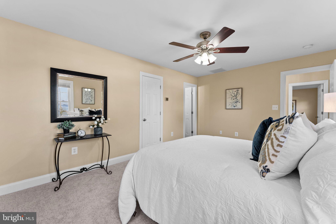
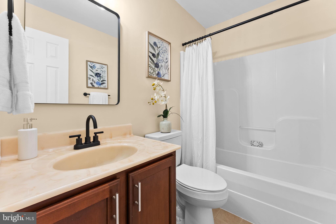
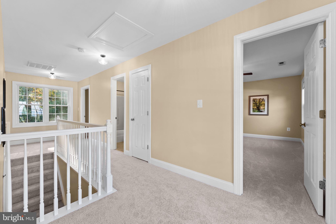
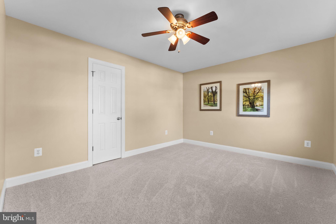
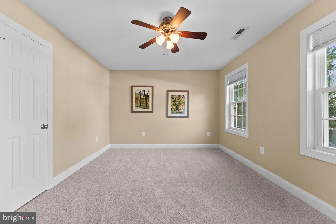
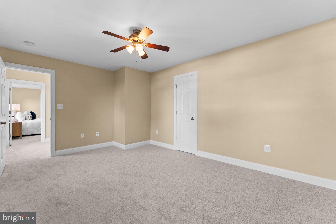
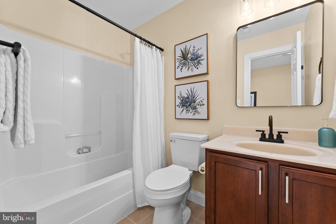
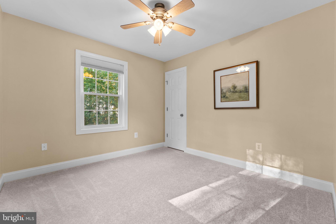
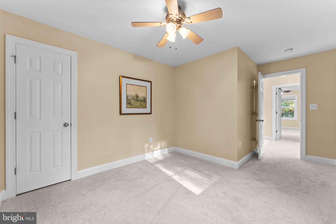
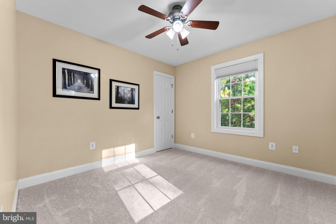
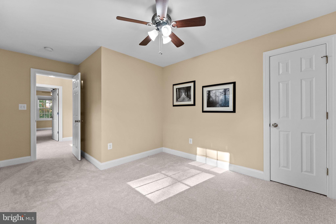
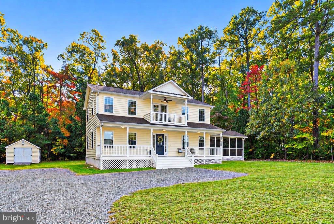
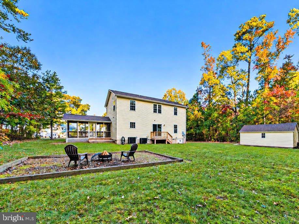
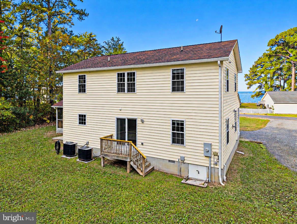
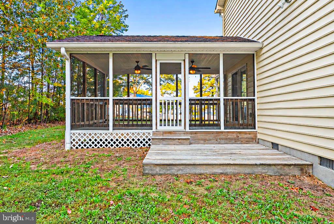
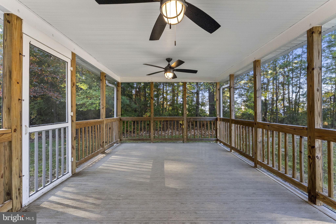
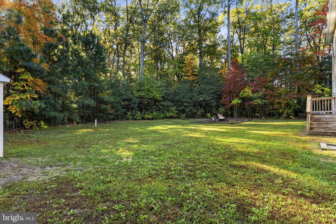
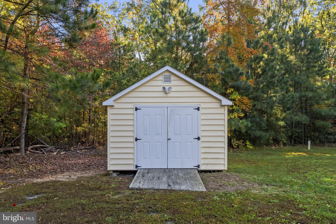
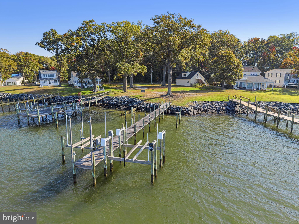
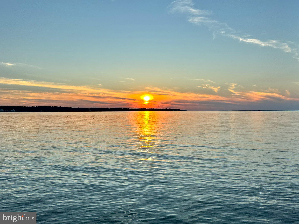
A wonderful opportunity to enjoy the Northern Neck! This custom-built 4BD/2.5BA Colonial in the Coles Point area offers .76-acres, serene water views, and a beautiful setting near Lower Machodoc Creek. Enjoy a short walk to the waterfront dock with deep water access and your deeded boat slip, complete with an electric boat lift. The navigable creek opens to the Potomac River and Chesapeake Bay, offering plenty of opportunities for boating, fishing, crabbing, jet skiing, and kayaking, with Sharktooth Island just a 10-minute boat ride away! A nearby public boat ramp provides additional convenience. With broadband internet connectivity, this property offers flexibility as a full-time residence, weekend getaway, or investment opportunity! No HOA! Your new home's easy-maintenance exterior features vinyl siding, capped trim, and vinyl decking with vinyl railings on both the front porch and upper balcony. The spacious front porch welcomes you into the bright, open interior, freshly painted throughout (Oct ’26). Brand new neutral carpet on the staircase and Upper Level (Oct '26) complements the solid Brazilian cherry hardwood flooring that extends throughout the entire Main Level. The generously sized Living Room features sun-drenched windows with blinds, dual ceiling fans with lights, cozy wood pellet stove, spacious coat/storage closet, and a sliding glass door providing access to the private, level backyard. The Chef’s Delight Kitchen offers ample cabinetry with trendy hardware (Oct '26), granite countertops, stainless appliances, recessed lighting, a pantry cabinet for additional storage, and a large center island with barstool overhang, opening to the Dining Room, anchored by a new modern chandelier (Oct '26). The sliding glass door leads from the Dining Room to the Screened Porch, featuring vinyl decking, upgraded ceiling fans (Oct '26), and peaceful treed and water views. An updated Half Bath (Oct '26) and separate Laundry Room, with washer and dryer conveying, complete the Main Level. Upstairs, the Primary Bedroom features an ensuite Primary Bath, ceiling fan with light, closet, sunlit windows with blinds, and scenic views. The ensuite Primary Bath has been refreshed consisting of neutral tile flooring, a shower/tub, and an updated commode (Oct ’26), faucet, lighting, mirror, and bath hardware (Oct ’26). Bedrooms 2, 3, and 4 boast closets, ceiling fans with lights, and sunlit windows with blinds. The refreshed Hall Bath (Oct '26) features neutral tile flooring, a shower/tub, and an updated commode (Oct ’26), faucet, lighting, mirror, and hardware (Oct ’26). An atrium door in the Upper Hallway leads to the private, open-air Upper Level Balcony, offering another place to enjoy the water views or savor your morning coffee. Additional features include: new well pump (June ’26), a tankless water heater, dual zone HVAC, window treatments, a gigantic 12x 20 storage shed with electric, 400-amp electrical service and public sewer -- offering added flexibility for future expansion if ever desired. Nearby you will find Coles Point Marina, Deadrise Grill, Coles Point Tavern, local wineries, and Westmoreland State Park, with Montross just a short drive away for shopping, dining, and everyday conveniences. Whether you’re looking for a full-time residence or a weekend getaway, enjoy the relaxed Northern Neck lifestyle without having to travel far to get away.
| Date | Event | Price | Source |
|---|---|---|---|
| listed (Active) | $449,900 | Bright #VAWE2012444 |
Hi there — ask anything about this property or the area and the team will get right back to you.
Local real estate advisory services provided by agent with The Southside Group
Listed by Angela Smoot with Pearson Smith Realty Llc
The data relating to real estate for sale on this website appears in part through the BRIGHT Internet Data Exchange program, a voluntary cooperative exchange of property listing data between licensed real estate brokerage firms in which Angela Smoot participates, and is provided by BRIGHT through a licensing agreement. The information provided by this website is for the personal, non-commercial use of consumers and may not be used for any purpose other than to identify prospective properties consumers may be interested in purchasing. Some properties which appear for sale on this website may no longer be available because they are under contract, have closed or are no longer being offered for sale. Information Deemed Reliable But Not Guaranteed. Copyright © 2026 Bright MLS. All rights reserved.
You agree to The Southside Group Terms of Use and Privacy Policy. By choosing to contact a property, you also agree that The Southside Group and its associates may call, text, or email you regarding any inquiries or activities you submit through our website. This may involve the use of automated means and prerecorded or artificial voices.
Step 1 of 2
You've reached the free preview limit. Create a free account to see this listing and everything else on the site.
Step 2 of 2
Tell us how to reach you about homes you like.
Enter your password to sign in as
You've reached the free preview limit. Create a free account to see this listing and everything else on the site.
Already have an account? Sign in
Sign in to your account.
New here? Create an account