$291,990

Lot 540 Skipper Court, Greenbackville, VA 23356

3beds
2baths
1,178sqft
Quick facts
Single Family Residence Built in 2026 $247.87/sqft 9,886 sq ft $2,274 HOA Dues

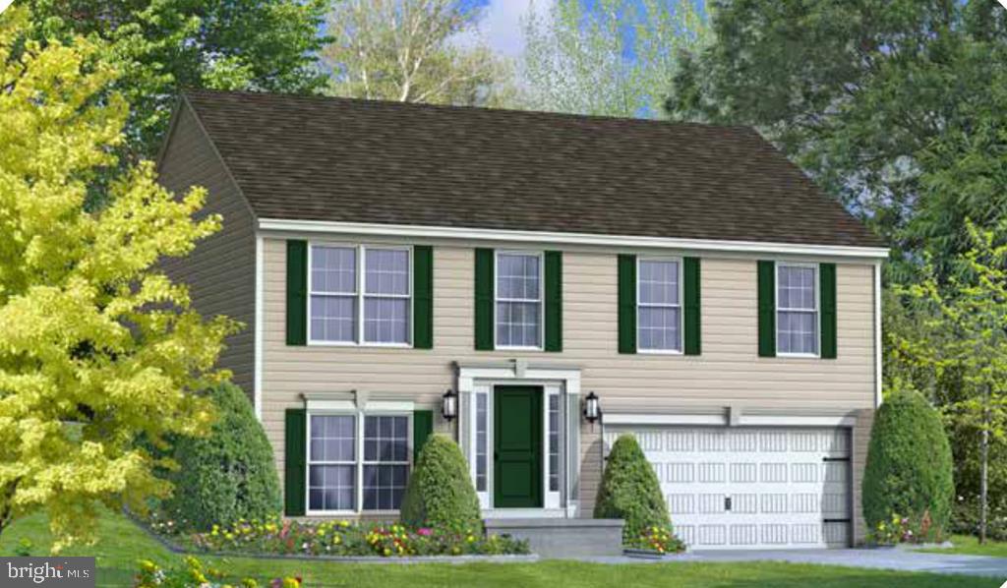
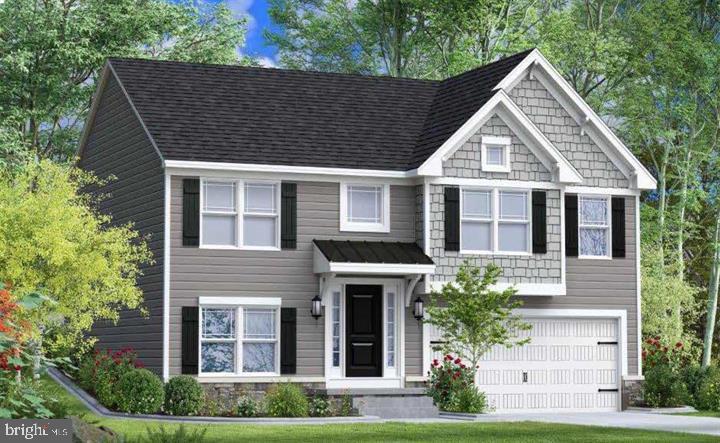
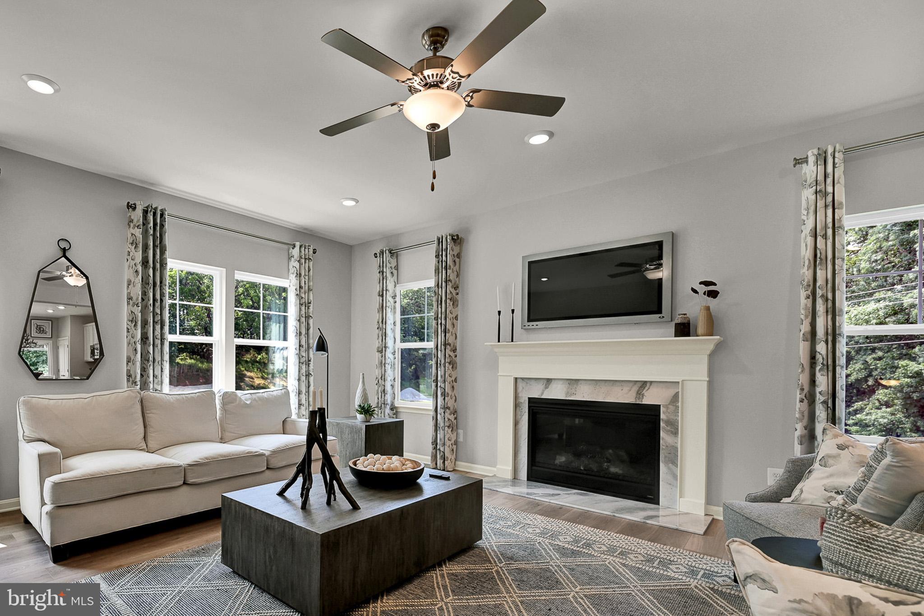
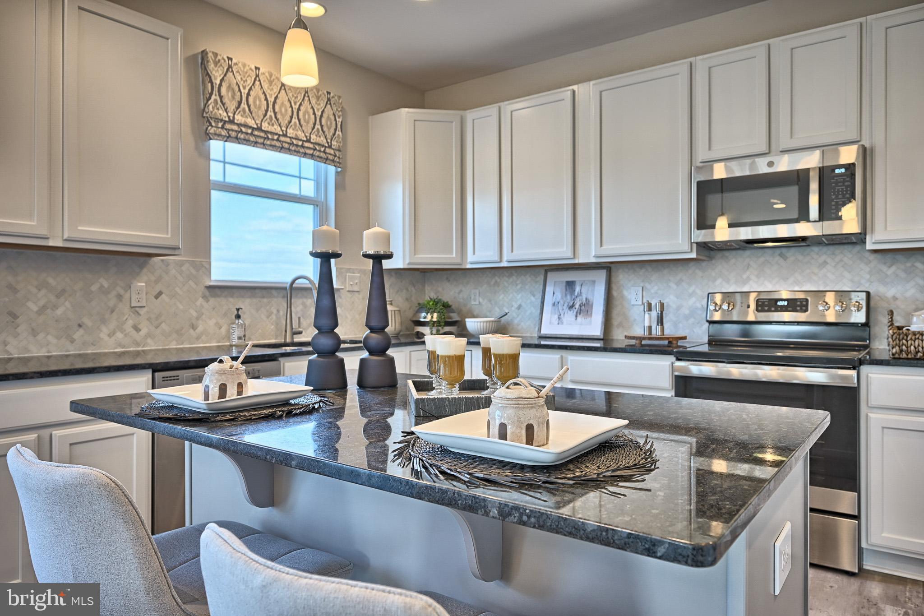
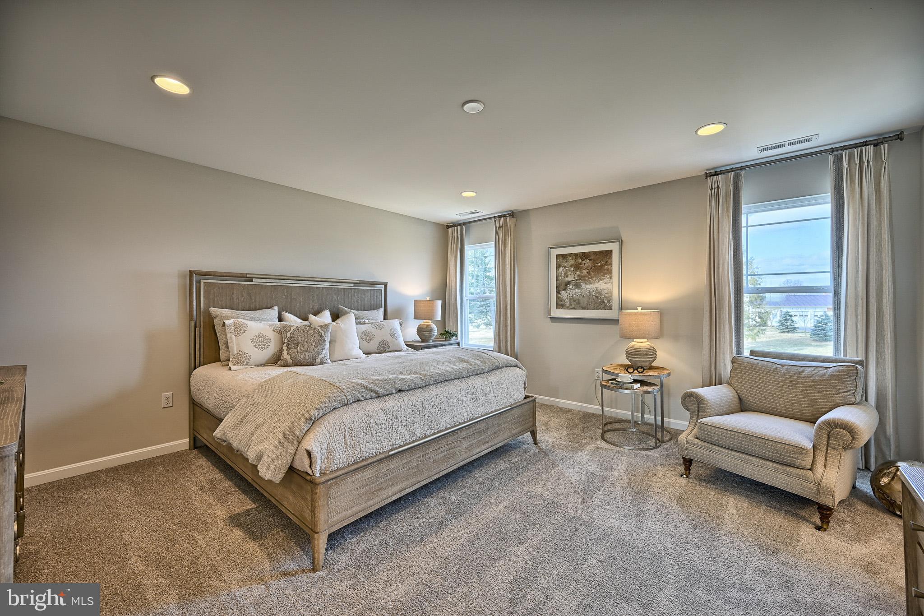
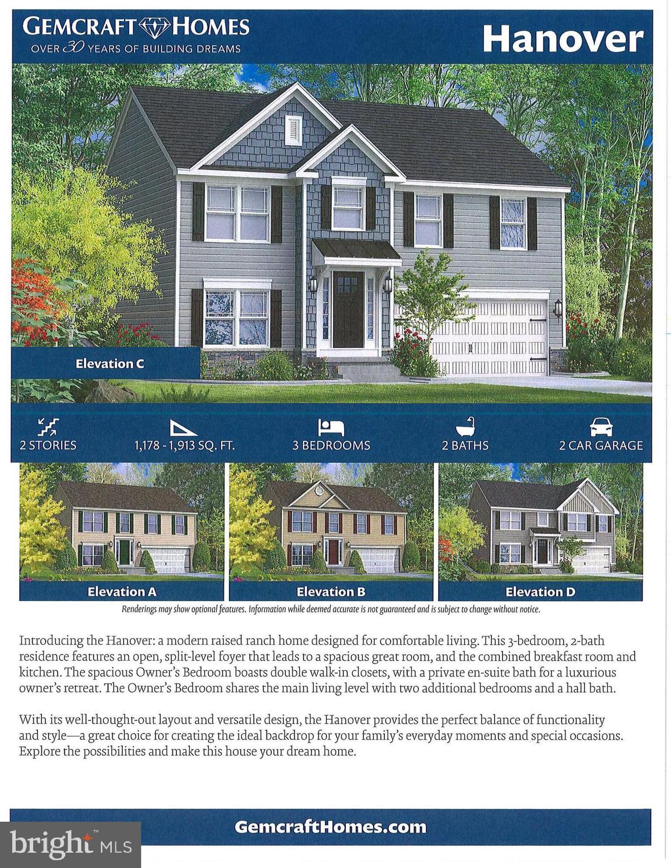
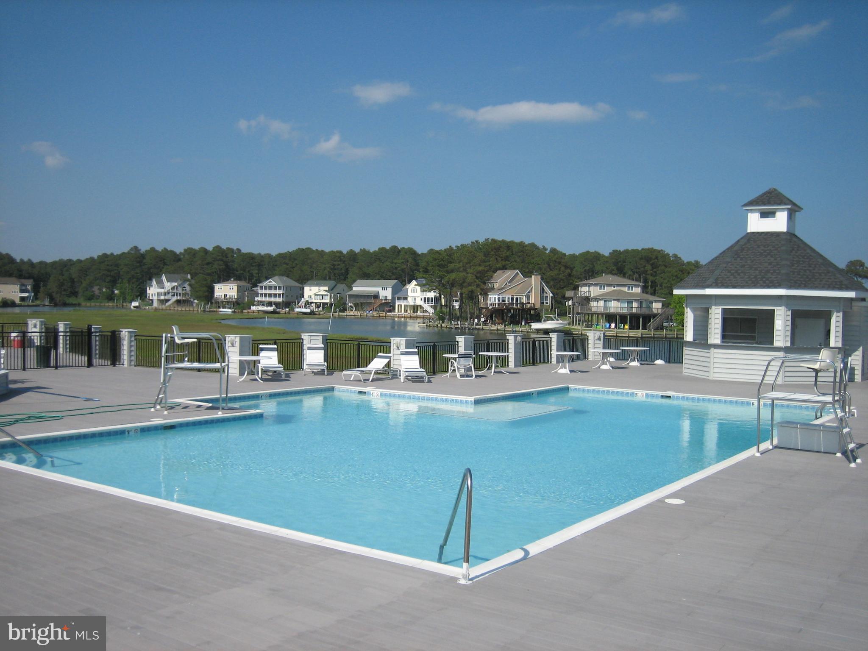
The Hanover is a modern raised ranch home featuring 3 bedrooms, 2 baths, and a 2-car garage. Offered by Gemcraft Homes New Construction. This home also features an open, split level foyer. Spacious open floor space that contains the Great Room, a Dining area, and a combined Breakfast and Kitchen with an optional island. The owner's suite includes 2 walk-in closets, and an optional luxury bath. This home also offers a a two-car garage and a 4' conditioned crawl space that can be used for extra storage. Home is TO BE BUILT. Call today for a private showing,Captains Cove Golf & Waterfront Community amenities offer: 9 Hole Pristine Golf Course, 3 Pools (2 Outdoor/1 Indoor), Fitness Center, Boat Ramp, Basketball & Pickle-Ball Courts, Playground, Walking & Biking Trails, Picnic Area, Dog Park, Security and so much more. Captains Cove is located on Virginia's Eastern Shore and conveniently located close to major Metropolitan Areas along the East Coast. Within 3 Hours of Baltimore MD/Washington DC/Philadelphia PA, 5 hours from New York, 1 Hour from Ocean City MD, 2 hours from Virginia Beach/Norfolk/Hampton VA and only 20 minutes from the notorious Chincoteague Island VA.

Lot 540 Skipper Court property details

Interior

Bedrooms & Bathrooms

  • Bedrooms: 3
  • Bathrooms: 2
  • Full Bathrooms: 2

Appliances

  • Included: Cooktop, Electric Water Heater, Dishwasher, Disposal, Microwave

Heating

  • Heating: Propane, Forced Air

Cooling

  • Cooling: Central Air, Ceiling Fan(s), Electric

Features

  • Interior Features: Pantry, Recessed Lighting, Walk-In Closet(s), High Ceilings, Open Floorplan
  • Window Features: Double Pane Windows, Low Emissivity Windows
  • Flooring: Carpet, Vinyl
  • Fireplace: No

Interior Area

  • Total Living Area: 1178
  • Source: Estimated

Rooms & Dimensions

Bedroom 3

  • Level: Upper 1

Full Bath

  • Level: Upper 1

Foyer

  • Level: Main

Kitchen

  • Level: Main
  • Features: Pantry

Great Room

  • Level: Main

Primary Bedroom

  • Level: Upper 1
  • Features: Walk-In Closet(s)

Bedroom 2

  • Level: Upper 1

Breakfast Room

  • Level: Main

Dining Room

  • Level: Main

Bathroom 2

  • Level: Upper 1

Property

Features

  • Exterior Features: Lighting, Rain Gutters
  • Security Features: Smoke Detector(s), Carbon Monoxide Detector(s), Security Lights
  • Has Private Pool: No
  • Pool Features: Community
  • Has Spa: No
  • Horses: No

View

  • Has View: No

Lot

  • Size: 9,886 sq ft
  • Acres: 0.23
  • Dimensions: 74x150x68X125
  • Features: Wooded

Accessibility

  • Levels: Two

Parking

  • Garage: Yes
  • Total Spaces: 2
  • Parking Features: Gravel, Off Street, Garage, Driveway, Inside Entrance, Attached
  • Carport: No
  • Open Parking: No

Waterfront

  • Has Waterfront: No

Basement

  • Basement: No
  • Features: Crawl Space

Mobile Home

  • Mobile Home Remains: No

Construction

Type & Style

  • Home Type: Residential
  • Architectural Style: Split Level
  • Property Sub Type: Single Family Residence
  • Structure Type: House

Materials

  • Construction Materials: Blown-In Insulation, Frame, Vinyl Siding
  • Foundation: Concrete Perimeter
  • Roof: Shingle

Builder / Condition

  • Year Built: 2026
  • Condition: New Construction
  • New Construction: Yes
  • Builder: Gemcraft Homes INC
  • Builder Model: The Hanover

Building

  • Building Area Total: 1178
  • Building Area Source: Estimated

Utilities & Green Energy

Utilities

  • Electric on Property: No
  • Sewer: Public Sewer
  • Utilities: Phone Available, Propane, Electricity Available

Green Energy

  • Energy Efficient: No

Community & HOA

Community

HOA

  • Has HOA: Yes
  • Amenities: Clubhouse, Dog Park, Fitness Center, Golf Course, Meeting Room, Picnic Area, Security, Other, Basketball Court, Trail(s), Boat Dock, Boating, Jogging Path, Marina, Playground
  • Fee: $2,274
  • Frequency: Annually
  • Senior Community: No

Pets

  • Pets Allowed: No

Location

  • Section: 01
  • Directions: From Ocean City MD: South on Route 113, toward Snow Hill, take left on R12 at light toward Stockton MD, From Stockton continue about 2 miles to Left on State Line Road as you enter Virginia. Proceed to Captains Cove main entrance on Captains Corridor, Follow to RT on Castaway Dr. LT on Cape Horn CT, LT on Skipper CT. Home at end of cul-d-esac on LT. Look for sign. From Baltimore /Washington take 50 E/13 S to RT12 in Salisbury MD, follow directions above.

Land Lease

  • Land Lease: No

School

School District

Elementary

Middle or Junior

Highschool

Tax, Financial & Listing Details

Listing Details

  • List Price: $291,990
  • Price Per Square Foot: $247.87
  • Home Warranty: No
  • Rent Control: No
  • Status: Active

MLS Details

  • MLS: Bright
  • Listing ID: VAAC2003208

Tax Details

  • Tax Assessed Value: 299990
  • Annual Tax Amount: $1,499
  • Tax Year: 2026
  • Tax Lot: 540

Price history for Lot 540 Skipper Court

DateEventPriceSource
listed (Active)$299,990Bright #VAAC2003208Source
price changed$291,990Bright #VAAC2003208Source

Ask a question about Lot 540 Skipper Court

Hi there — ask anything about this property or the area and the team will get right back to you.

Last checked Source: BrightMLS# VAAC2003208

Local real estate advisory services provided by agent with The Southside Group

Listed by Cynthia L Welsh with Hall Realty

The data relating to real estate for sale on this website appears in part through the BRIGHT Internet Data Exchange program, a voluntary cooperative exchange of property listing data between licensed real estate brokerage firms in which Cynthia L Welsh participates, and is provided by BRIGHT through a licensing agreement. The information provided by this website is for the personal, non-commercial use of consumers and may not be used for any purpose other than to identify prospective properties consumers may be interested in purchasing. Some properties which appear for sale on this website may no longer be available because they are under contract, have closed or are no longer being offered for sale. Information Deemed Reliable But Not Guaranteed. Copyright © 2026 Bright MLS. All rights reserved.

You agree to The Southside Group Terms of Use and Privacy Policy. By choosing to contact a property, you also agree that The Southside Group and its associates may call, text, or email you regarding any inquiries or activities you submit through our website. This may involve the use of automated means and prerecorded or artificial voices.

Listings near Lot 540 Skipper Court