
 For sale
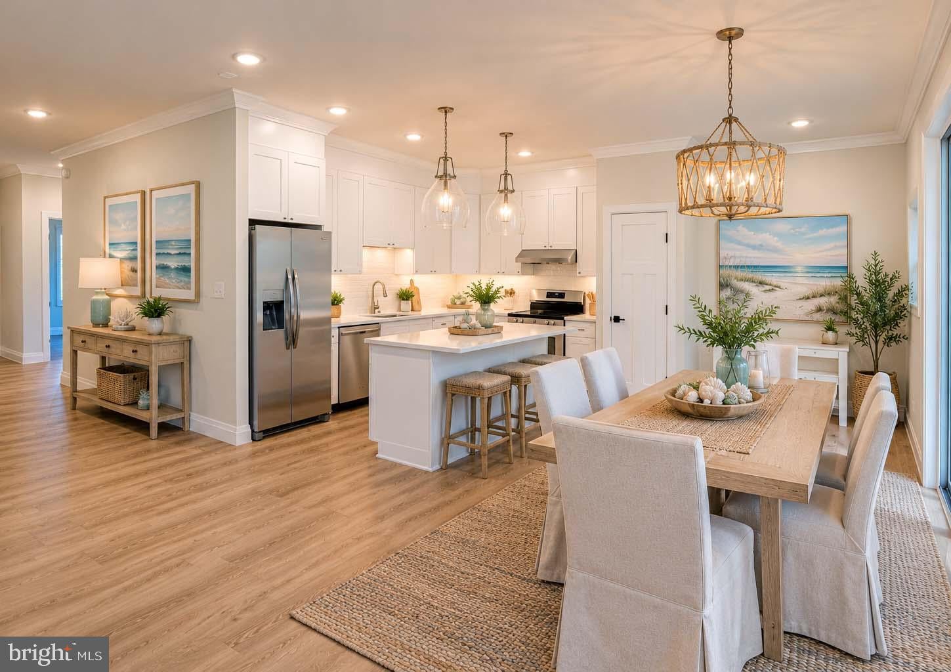
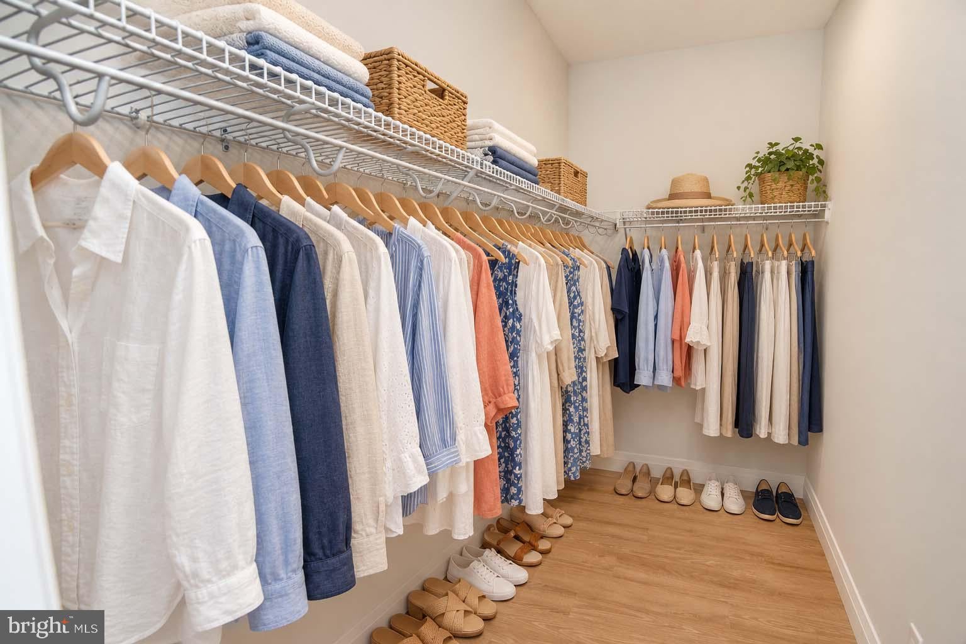

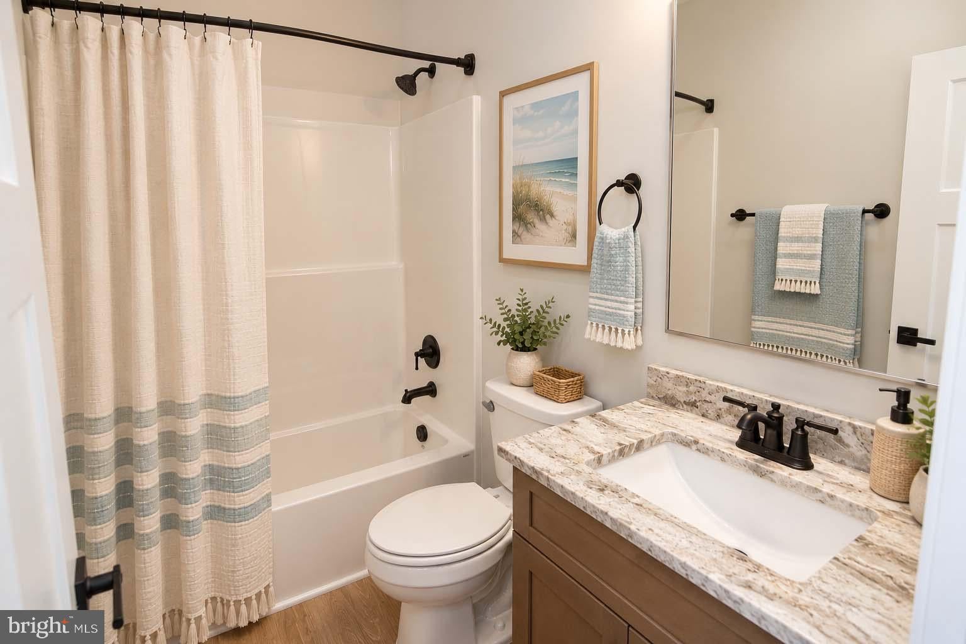
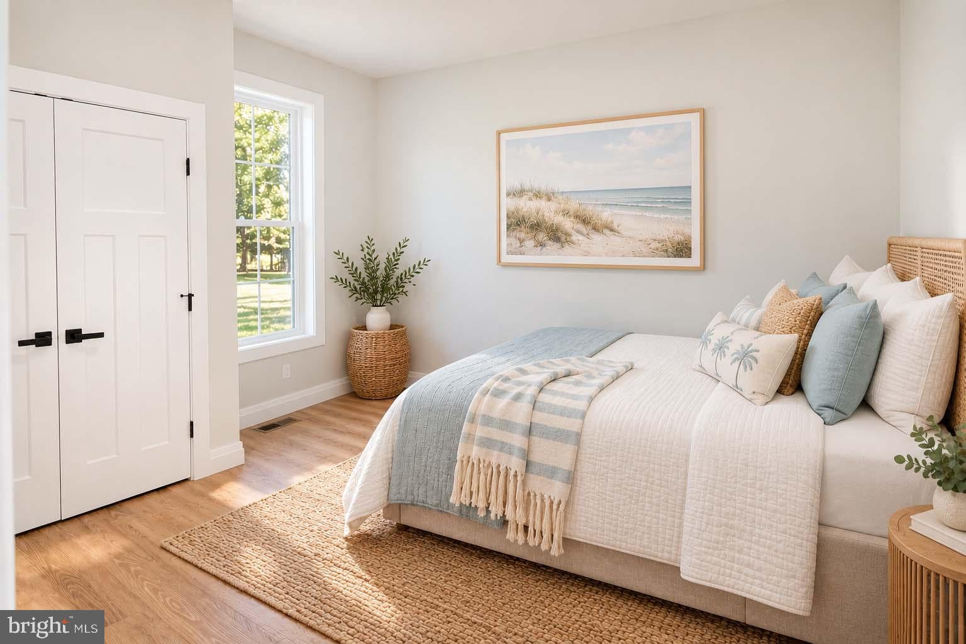
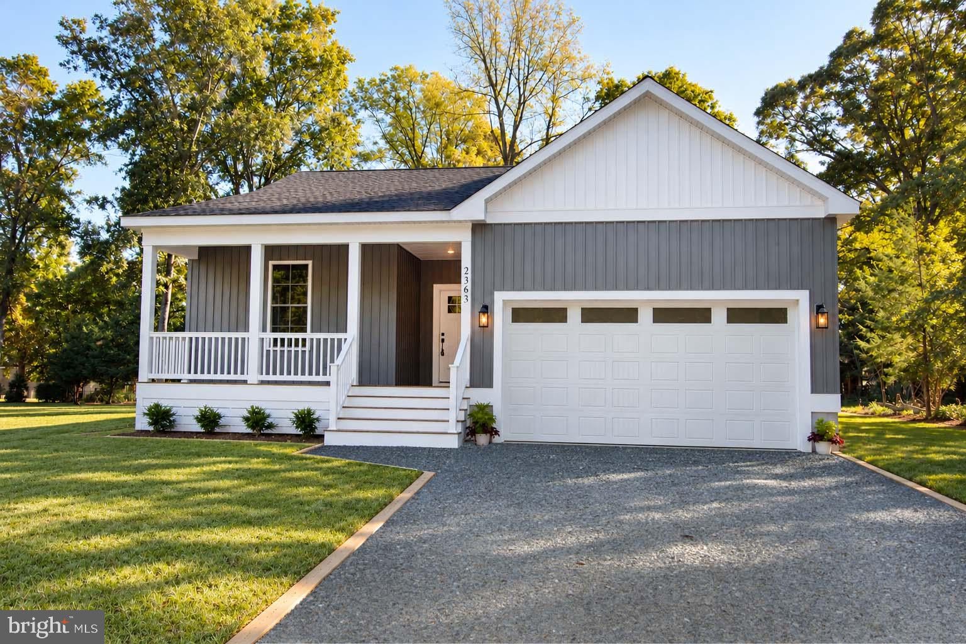



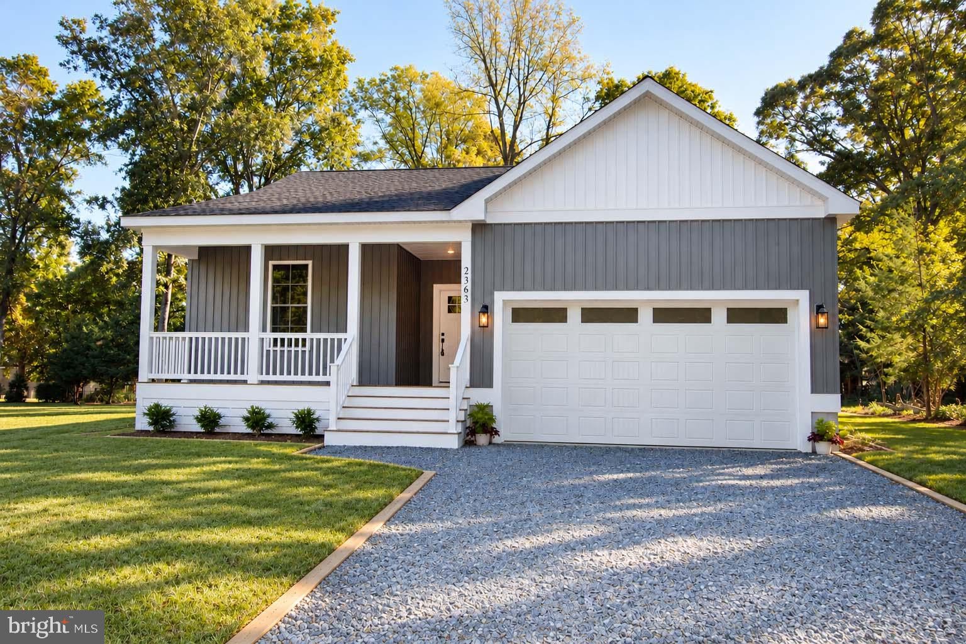
Discover thoughtful design and quality craftsmanship in this custom-built rancher, offering 3 bedrooms, 2 bathrooms, and 1,450 square feet of beautifully appointed living space. An open layout and carefully selected upgrades create a home that feels both inviting and refined.
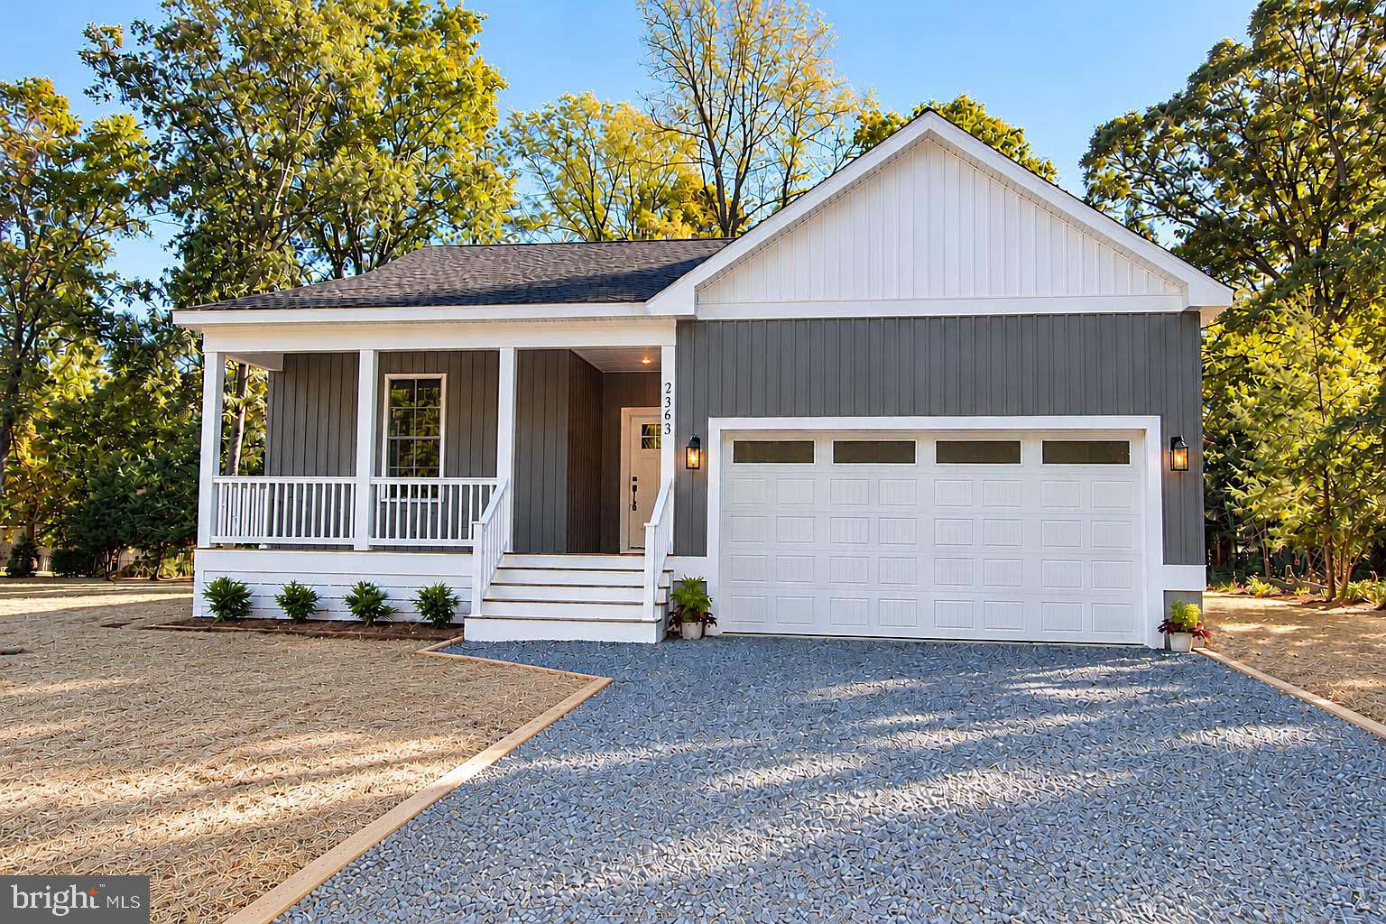
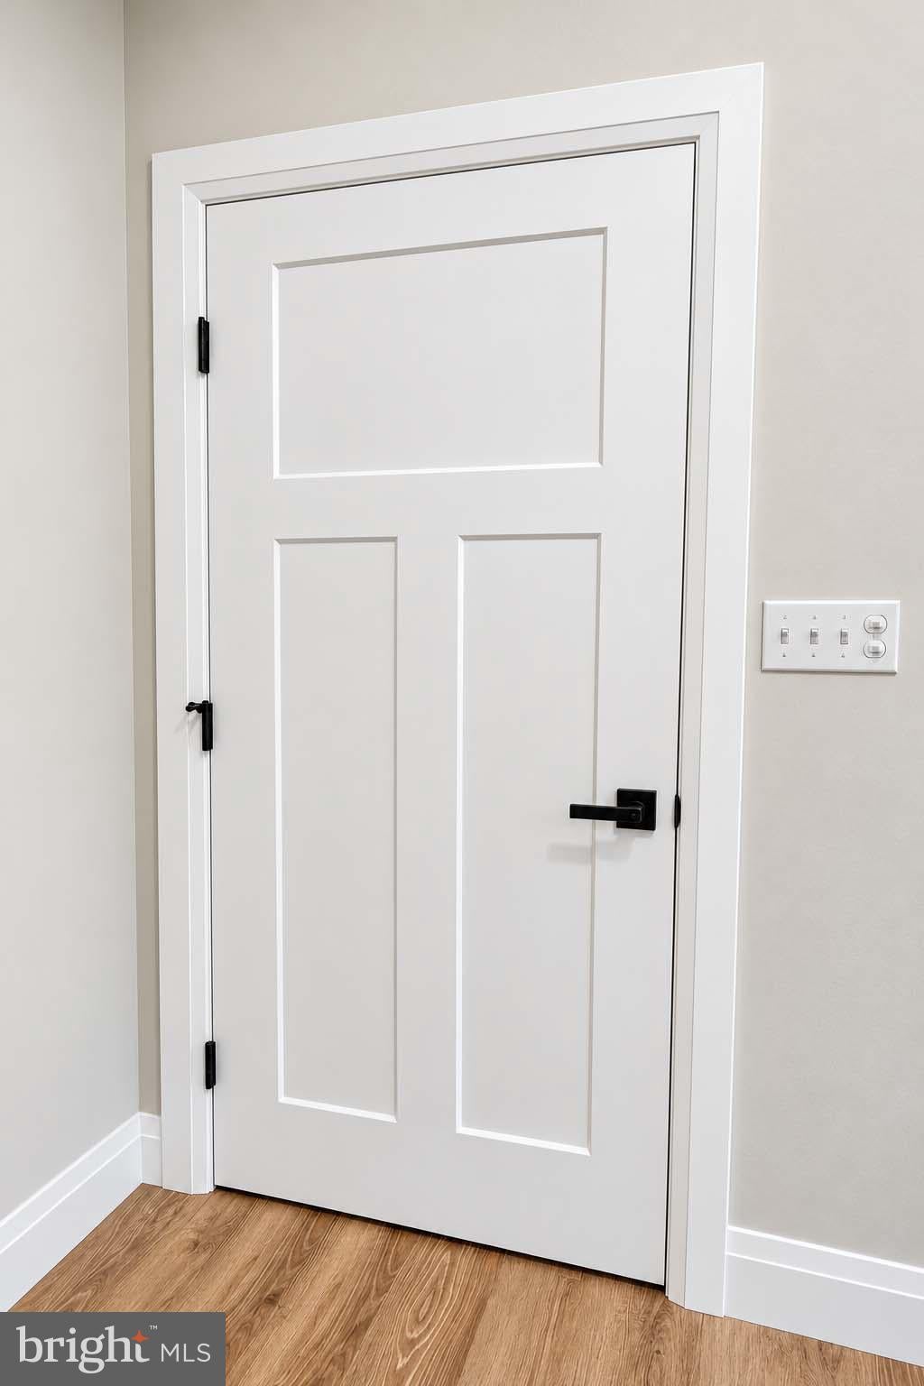
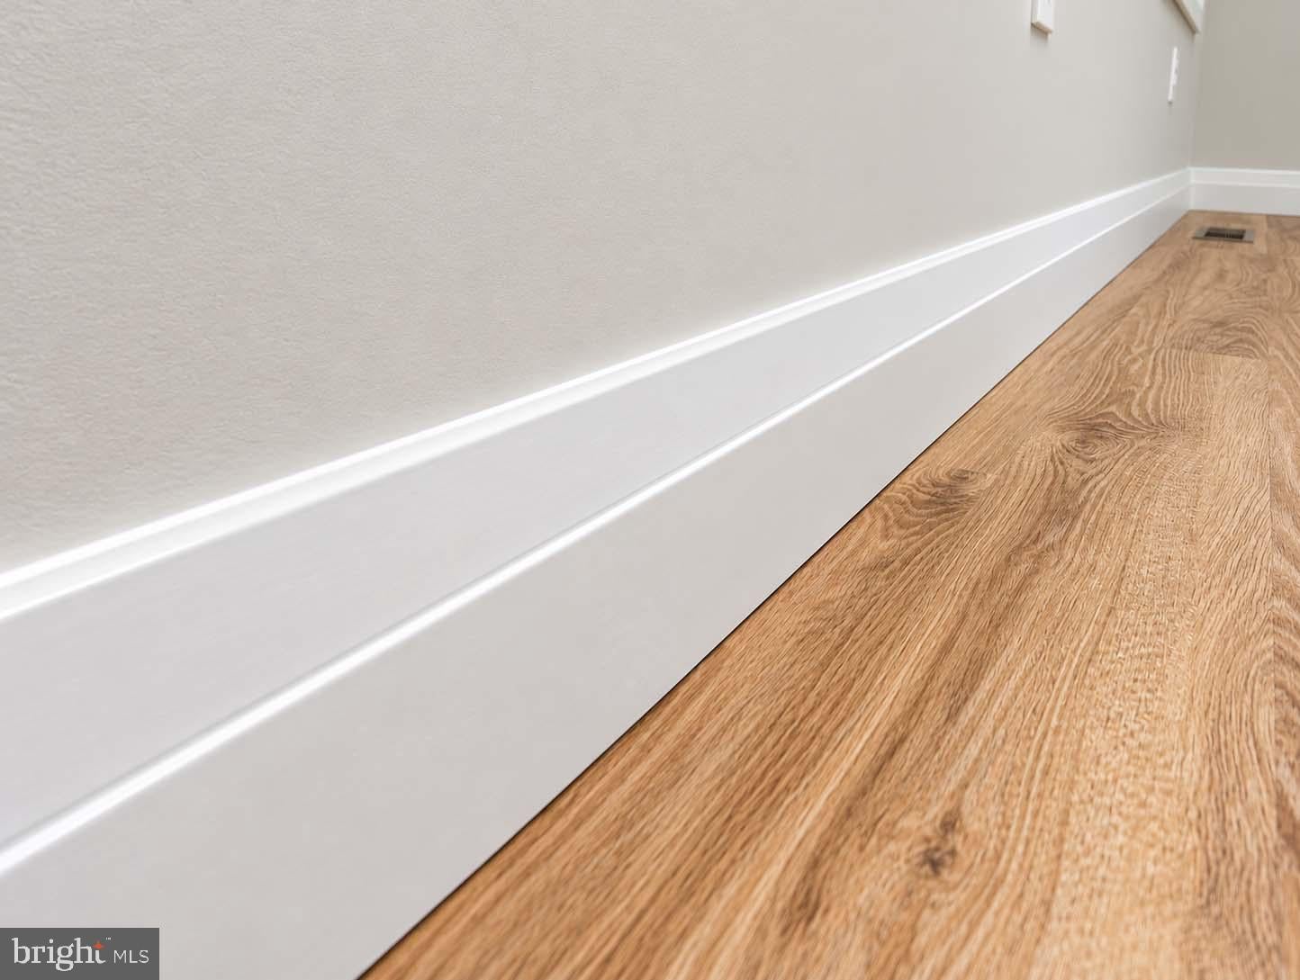
A charming covered front porch, crisp white trim, and attractive gray vertical siding establish a welcoming first impression. Inside, upgraded lighting, solid-core interior doors, luxury vinyl plank flooring, and an enhanced hardware and trim package bring a polished, cohesive feel throughout.
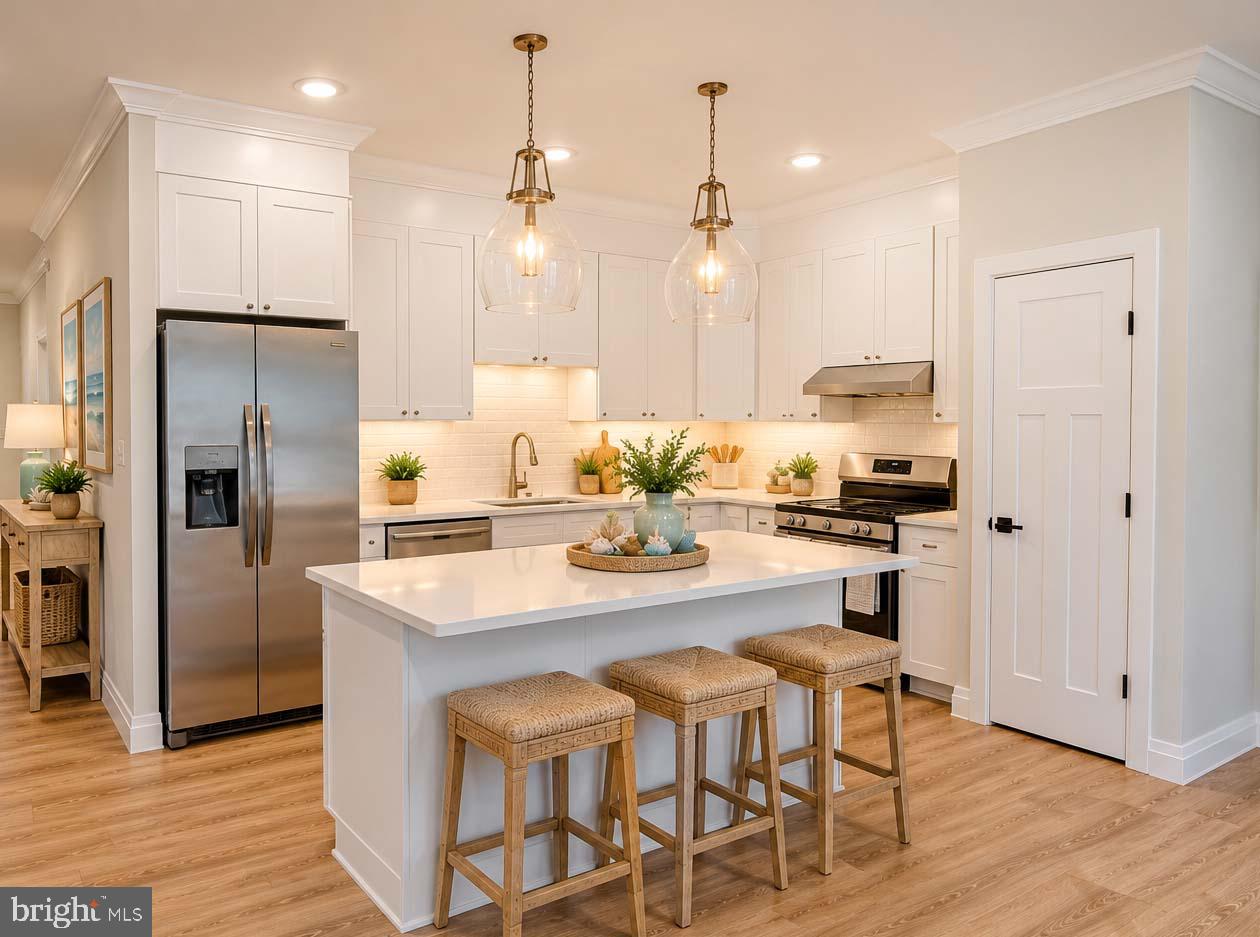
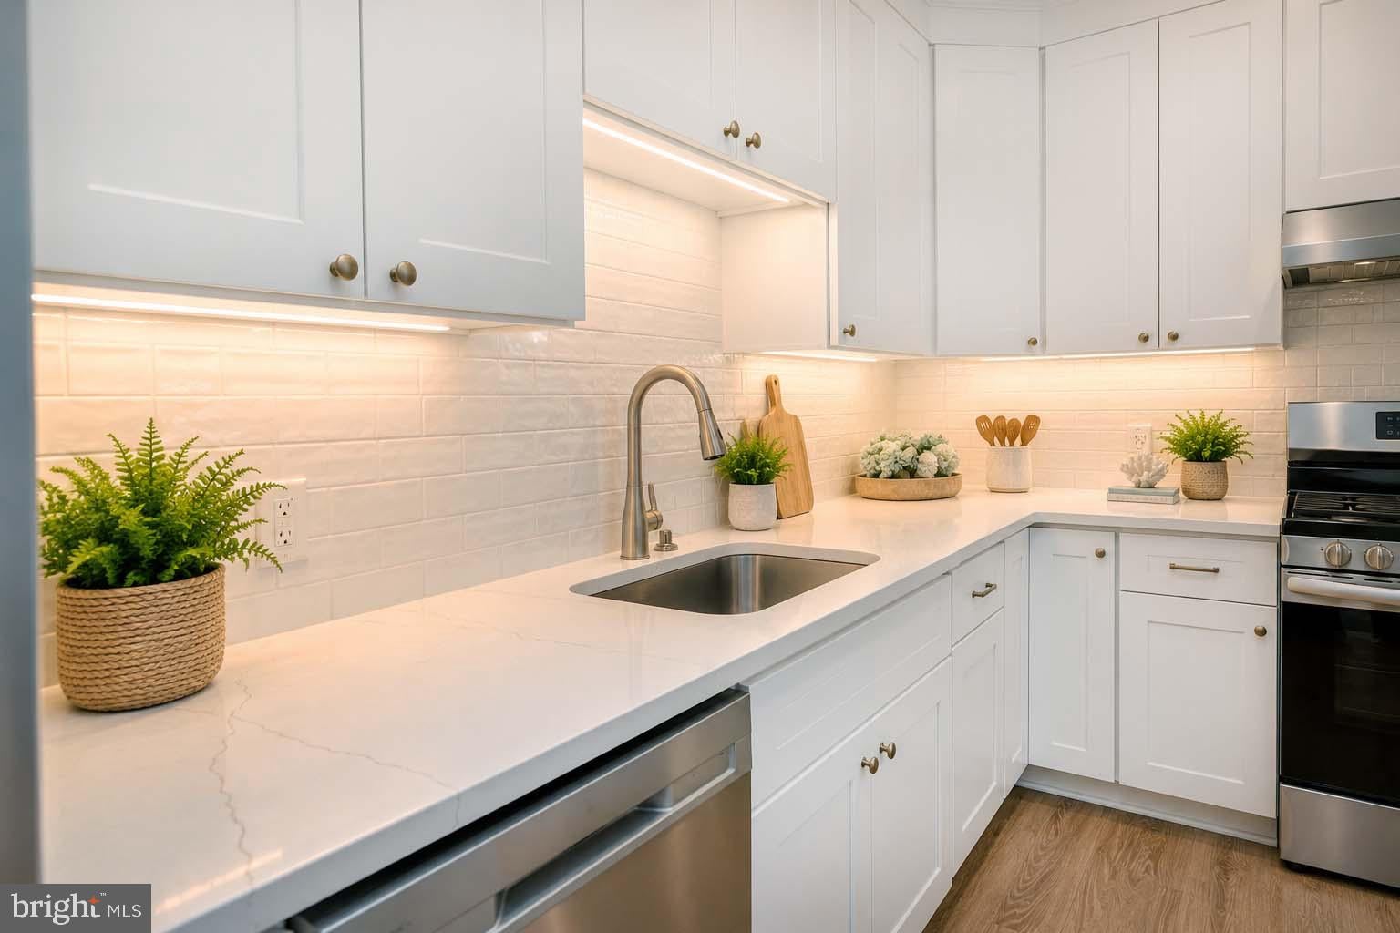
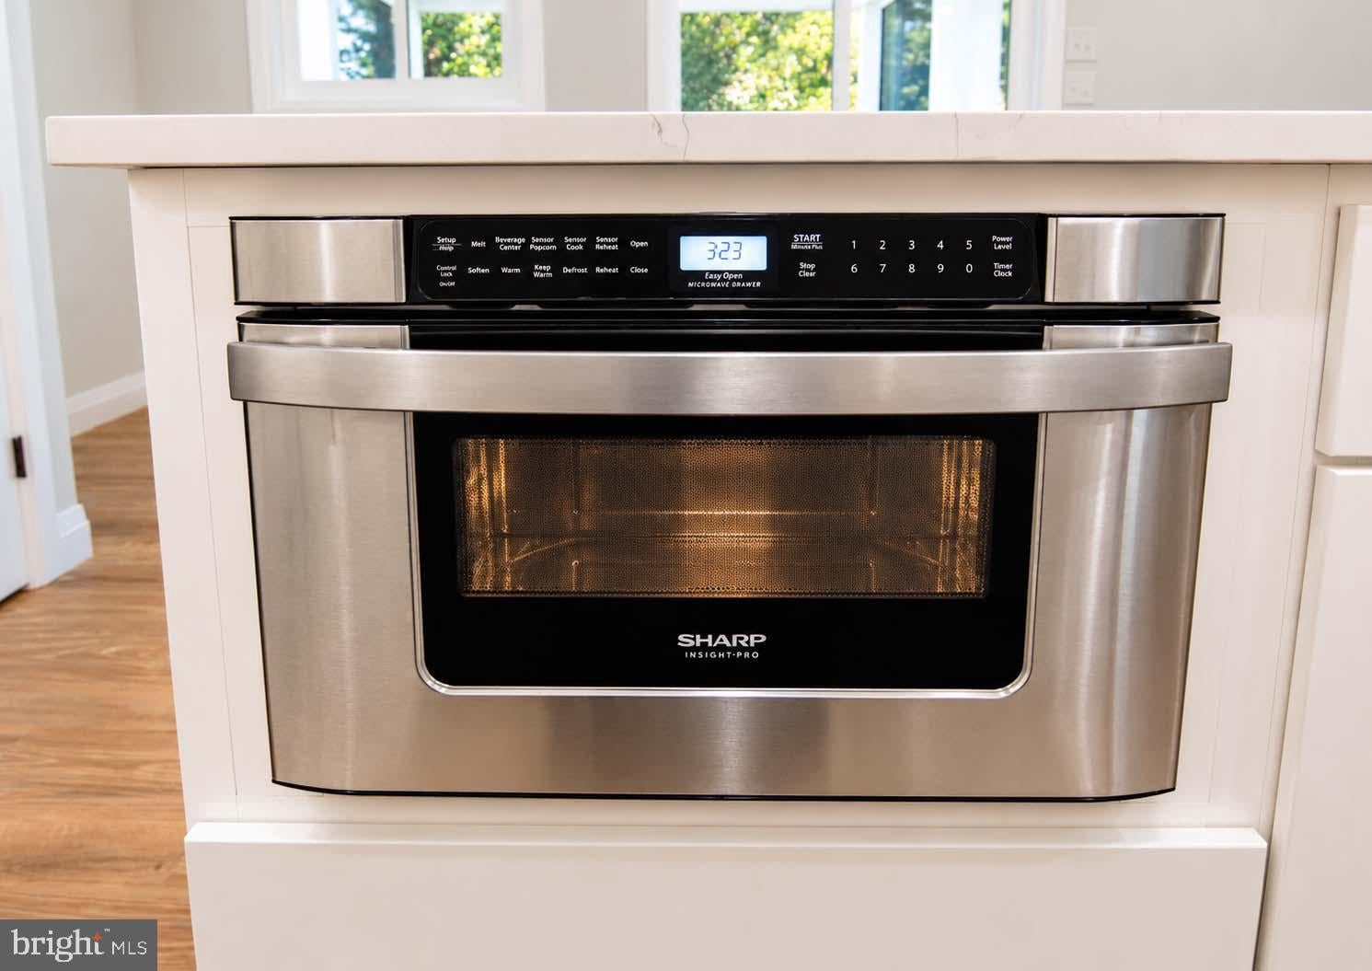
The kitchen blends style with everyday functionality, featuring upgraded cabinetry, beautiful quartz countertops, a textured subway tile backsplash, and under-cabinet lighting. A built-in microwave integrated into the island preserves the kitchen’s streamlined appearance while keeping it conveniently within reach.
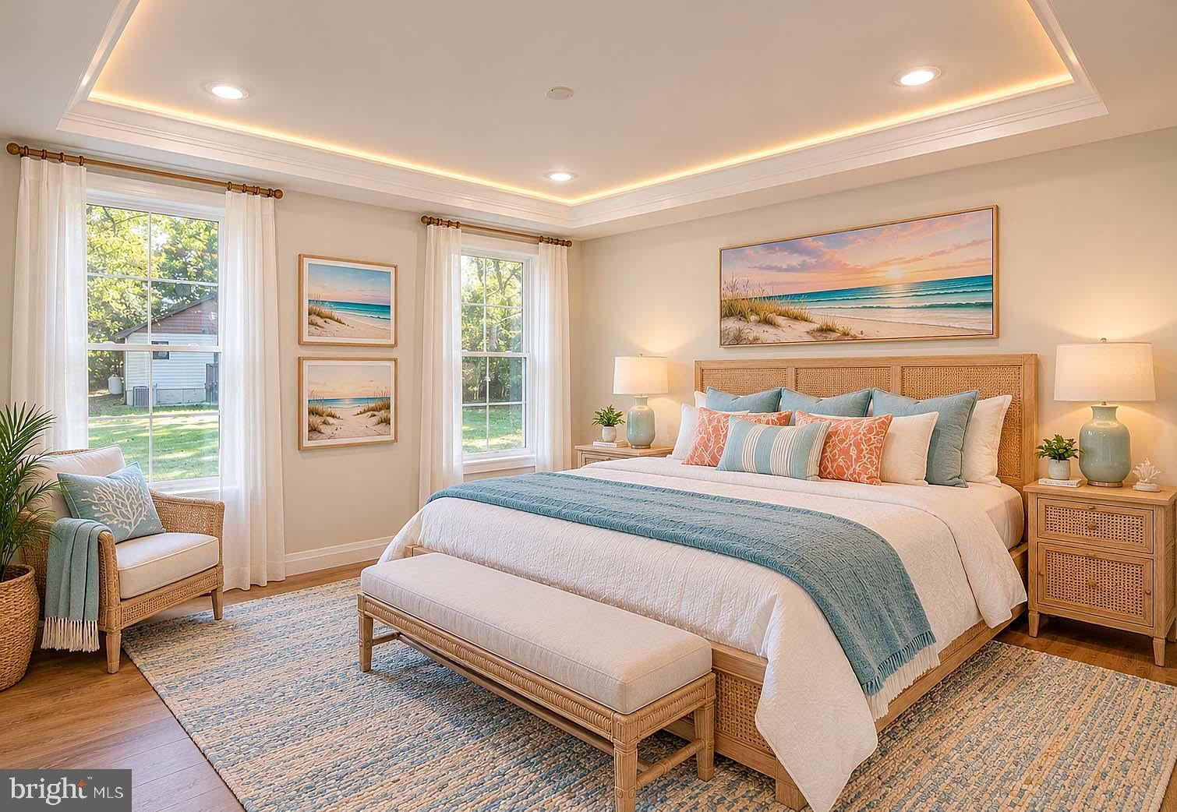
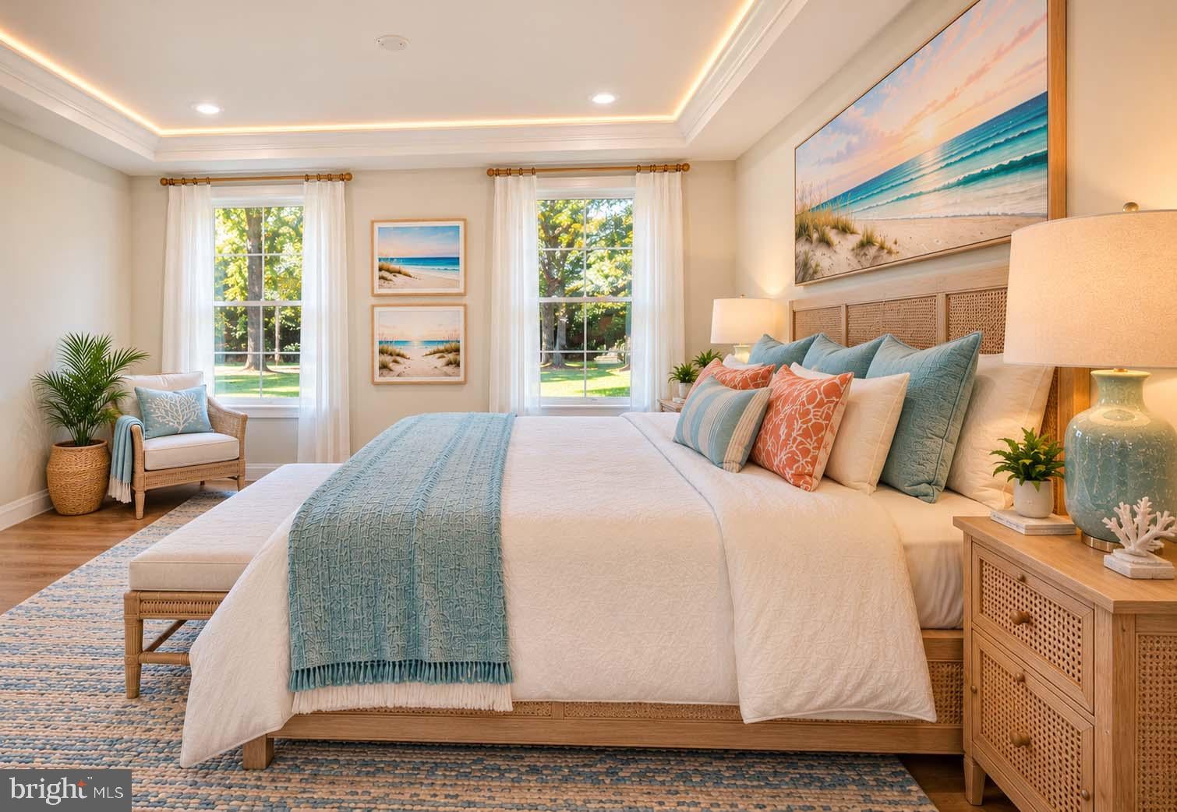
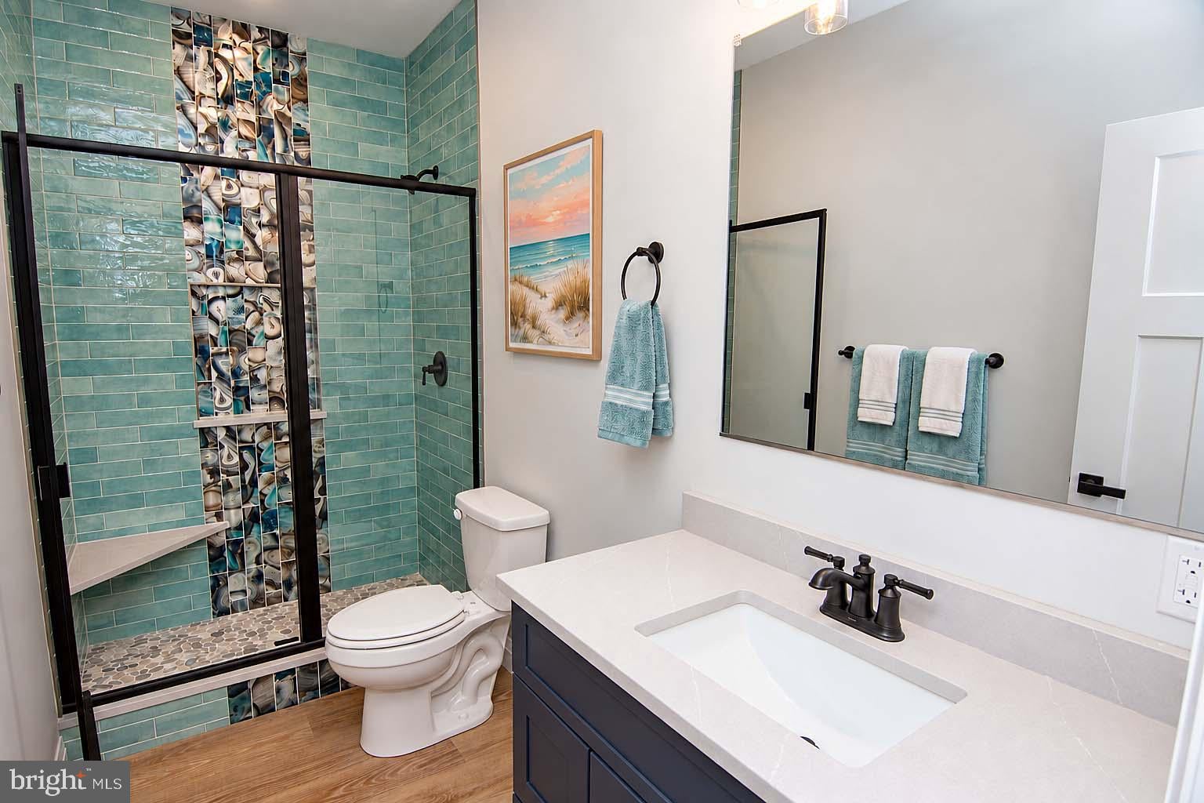
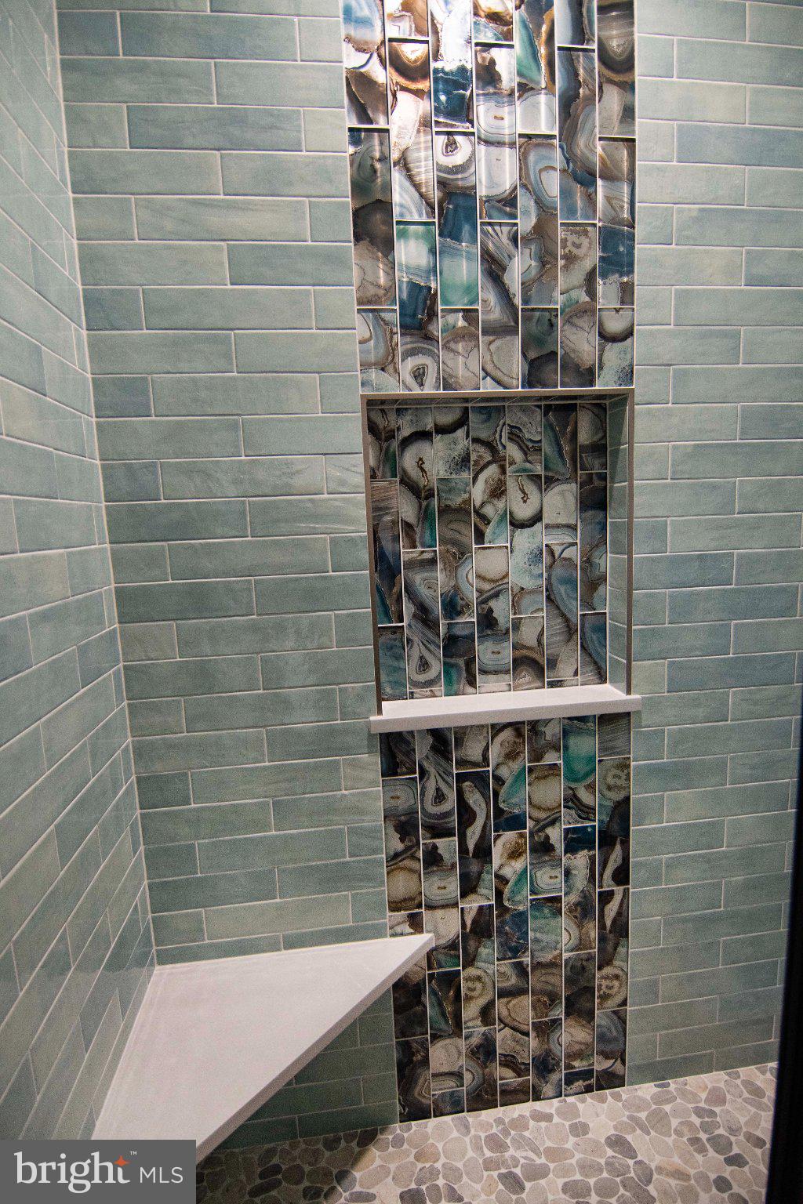
The spacious primary suite offers a relaxing retreat, highlighted by a tray ceiling with accent lighting. The adjoining bathroom features an upgraded vanity, custom tile finishes, and a walk-in shower with a built-in seat. Two additional bedrooms provide flexible space for guests, a home office, or hobbies.
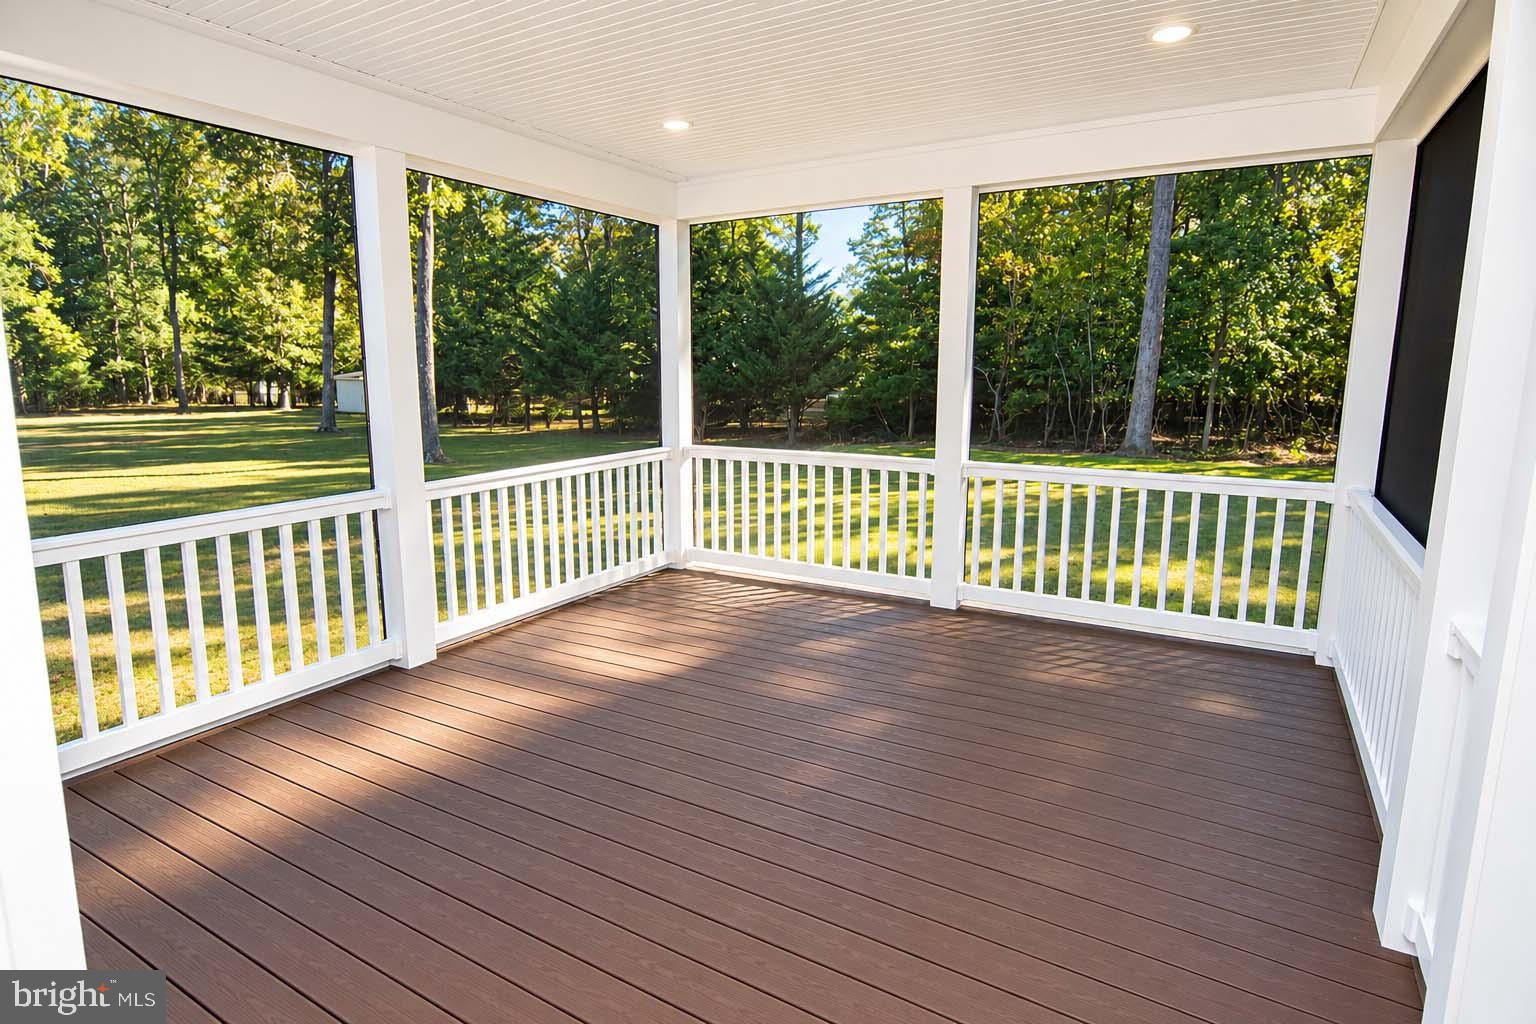
Enjoy morning coffee, quiet evenings, or gatherings on the spacious screened-in porch. The covered front porch offers another inviting spot to unwind and enjoy the surroundings.
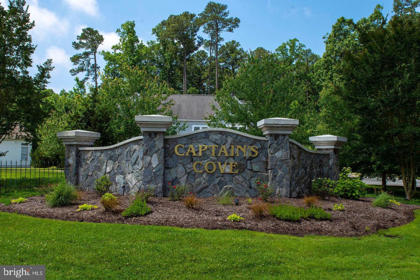
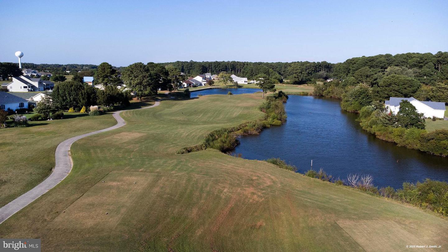
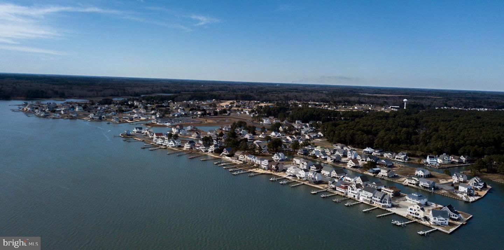
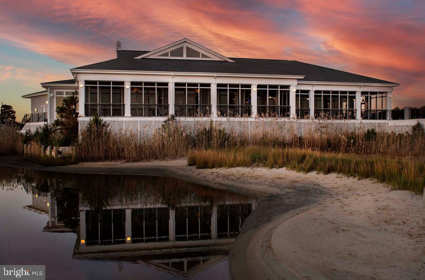
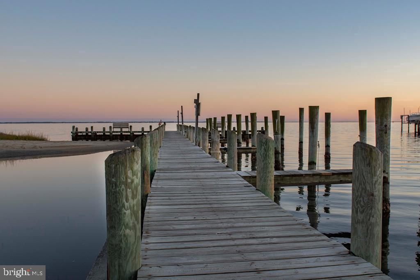
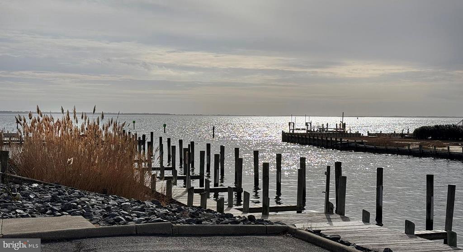
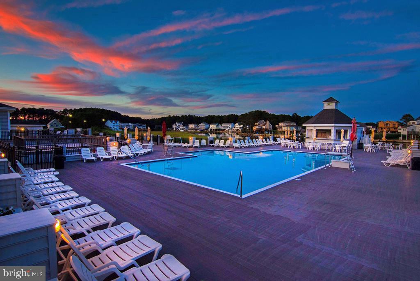
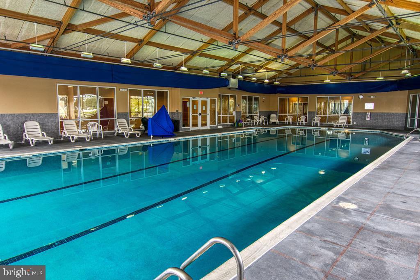
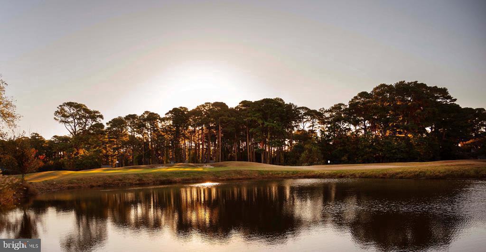
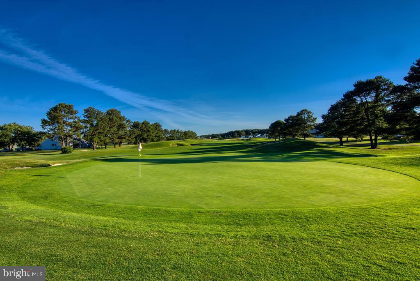
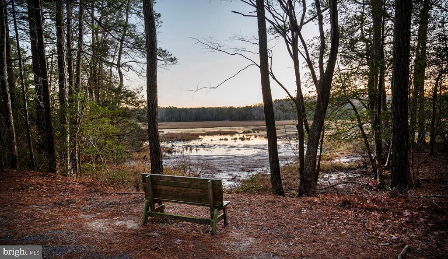
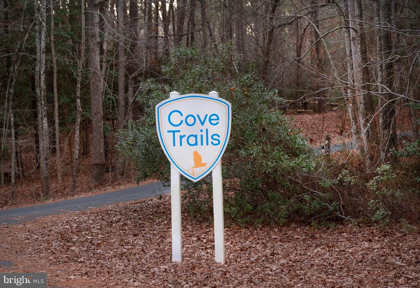
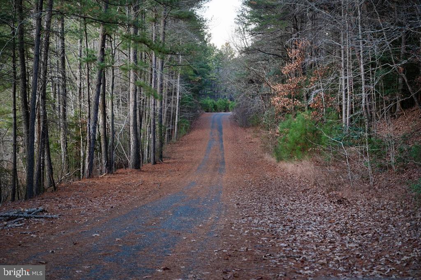
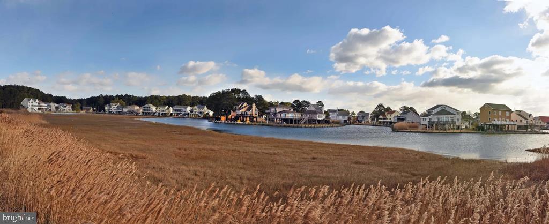
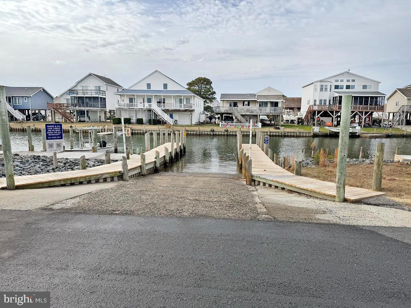
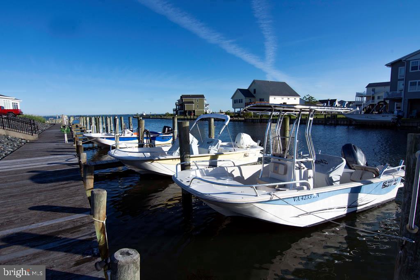
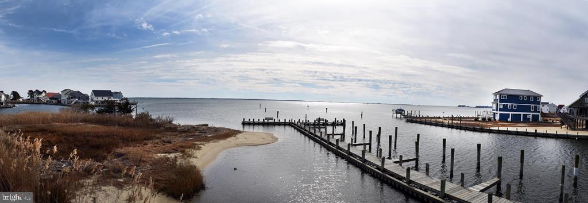
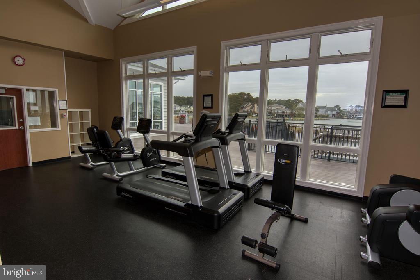
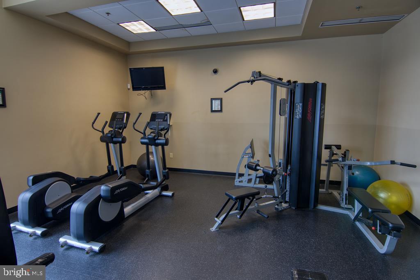
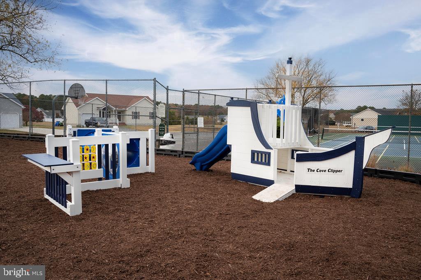
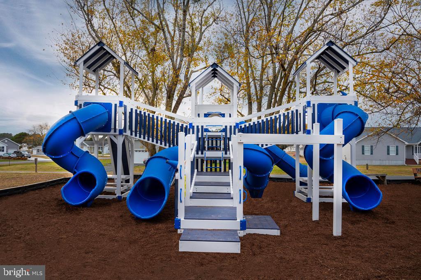
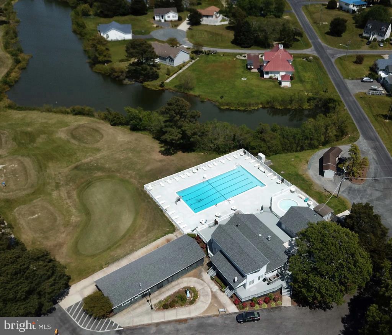
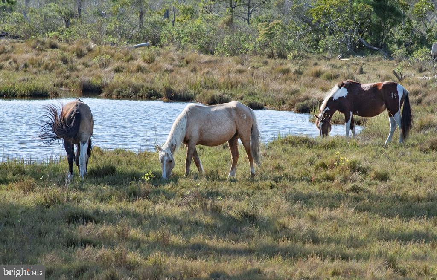
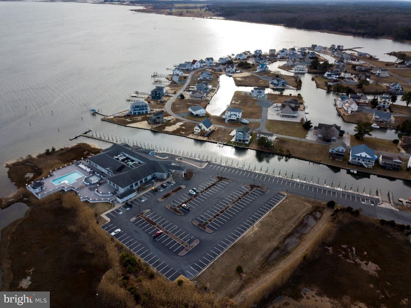
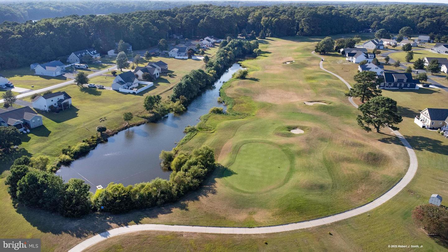
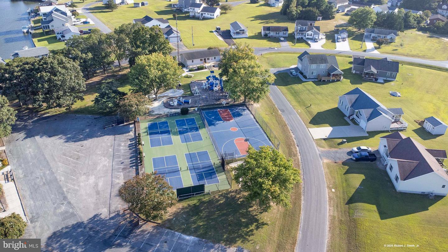
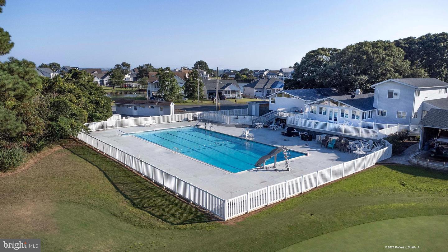
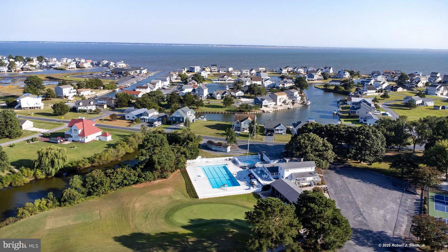
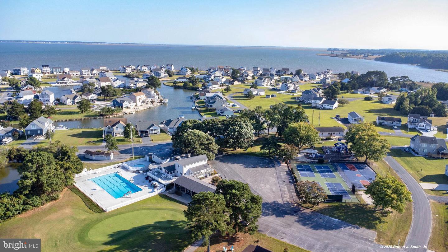
Discover the lifestyle and abundant amenities Captain’s Cove has to offer. For added possibilities, the neighboring lot is also available for purchase. Property has received use and occupancy and is ready for immediate occupancy.
| Date | Event | Price | Source |
|---|---|---|---|
| listed (Active) | $389,500 | Bright #VAAC2003312 |
Hi there — ask anything about this property or the area and the team will get right back to you.
Local real estate advisory services provided by agent with The Southside Group
Listed by Robert J. Smith, JR with Monument Sotheby's International Realty
The data relating to real estate for sale on this website appears in part through the BRIGHT Internet Data Exchange program, a voluntary cooperative exchange of property listing data between licensed real estate brokerage firms in which Robert J. Smith, JR participates, and is provided by BRIGHT through a licensing agreement. The information provided by this website is for the personal, non-commercial use of consumers and may not be used for any purpose other than to identify prospective properties consumers may be interested in purchasing. Some properties which appear for sale on this website may no longer be available because they are under contract, have closed or are no longer being offered for sale. Information Deemed Reliable But Not Guaranteed. Copyright © 2026 Bright MLS. All rights reserved.
You agree to The Southside Group Terms of Use and Privacy Policy. By choosing to contact a property, you also agree that The Southside Group and its associates may call, text, or email you regarding any inquiries or activities you submit through our website. This may involve the use of automated means and prerecorded or artificial voices.
Step 1 of 2
You've reached the free preview limit. Create a free account to see this listing and everything else on the site.
Step 2 of 2
Tell us how to reach you about homes you like.
Enter your password to sign in as
You've reached the free preview limit. Create a free account to see this listing and everything else on the site.
Already have an account? Sign in
Sign in to your account.
New here? Create an account